Your email has been sent.

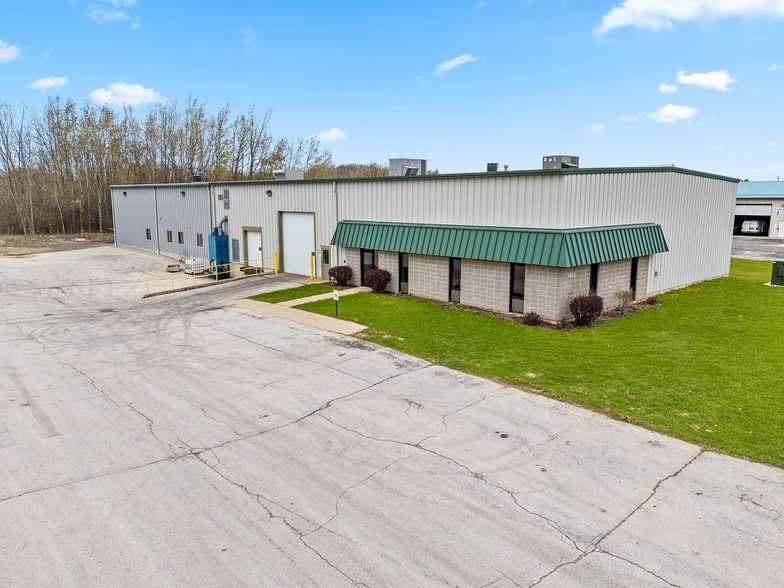
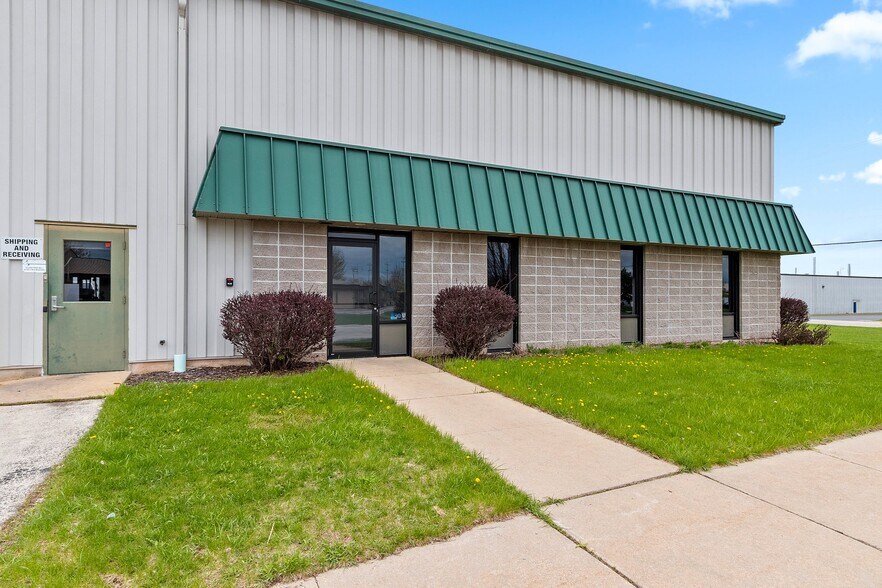
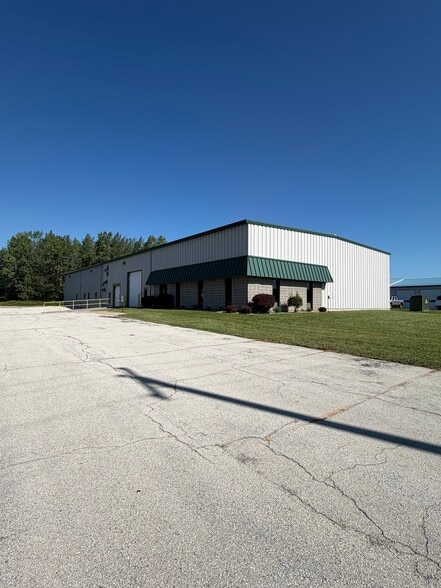
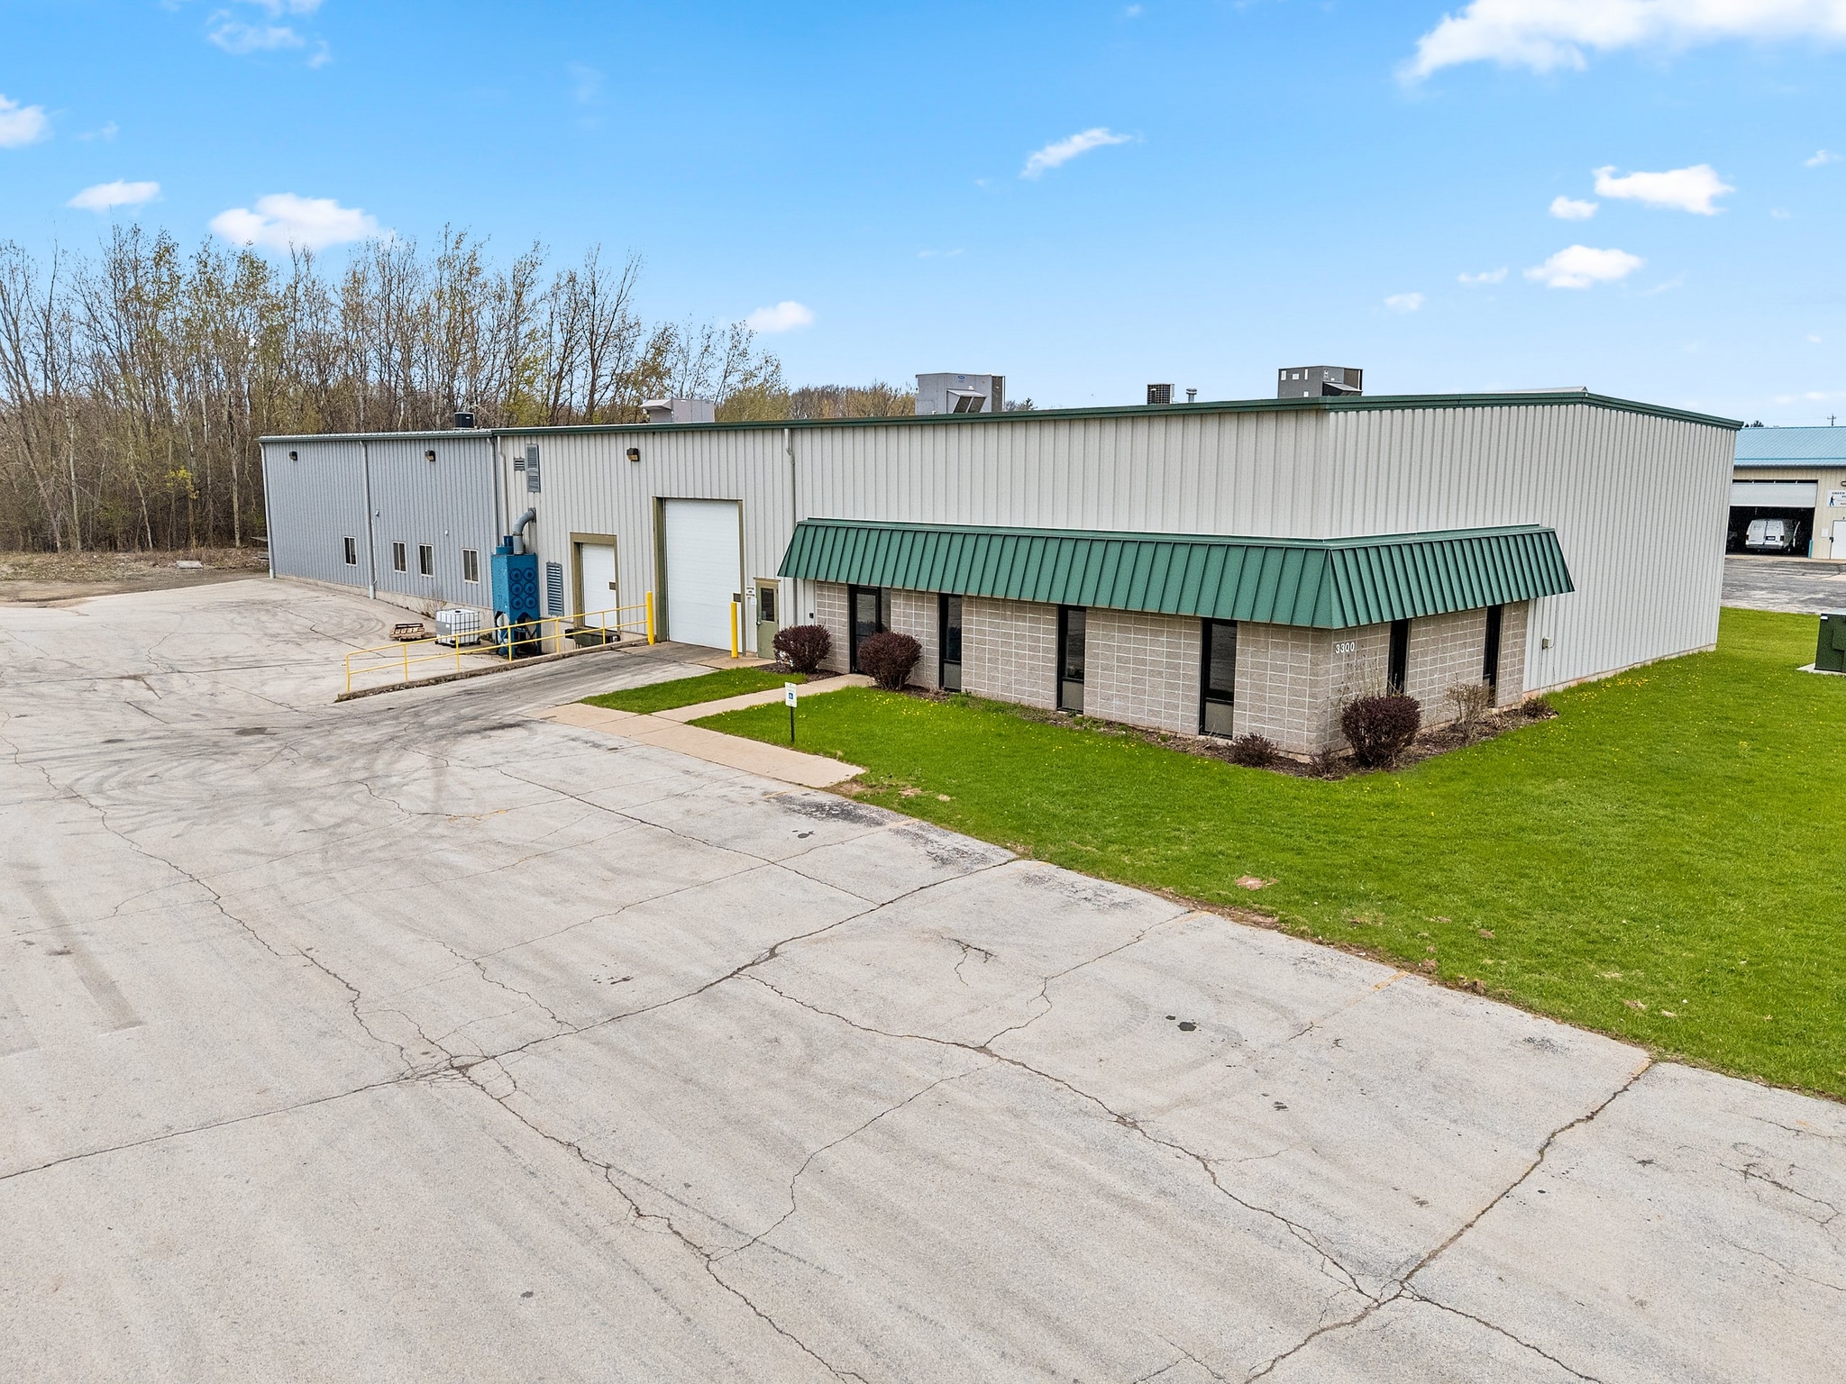
3300 Commodity Ln 12,460 SF of Industrial Space Available in Green Bay, WI 54304
Highlights
- Large lot space
- Accommodating clear heights
- Ample service (electrical, air piping, water)
- Easy entry with multiple overhead doors
Features
All Available Space(1)
Display Rental Rate as
- Space
- Size
- Term
- Rental Rate
- Space Use
- Build-Out
- Available
- Lease rate does not include utilities, property expenses or building services
- 2 Drive Ins
- Great industrial park location
- 1 dock, 2 overhead doors
- 1200 Amp Service
- Includes 1,990 SF of dedicated office space
- 1 Loading Dock
- Newly renovated office, bathrooms, & kitchen
- Easy access from highway 41
- Ample parking and yard space
| Space | Size | Term | Rental Rate | Space Use | Build-Out | Available |
| 1st Floor | 12,460 SF | Negotiable | $12.52 CAD/SF/YR $1.04 CAD/SF/MO $155,964 CAD/YR $12,997 CAD/MO | Industrial | - | 2026-09-01 |
1st Floor
| Size |
| 12,460 SF |
| Term |
| Negotiable |
| Rental Rate |
| $12.52 CAD/SF/YR $1.04 CAD/SF/MO $155,964 CAD/YR $12,997 CAD/MO |
| Space Use |
| Industrial |
| Build-Out |
| - |
| Available |
| 2026-09-01 |
1st Floor
| Size | 12,460 SF |
| Term | Negotiable |
| Rental Rate | $12.52 CAD/SF/YR |
| Space Use | Industrial |
| Build-Out | - |
| Available | 2026-09-01 |
- Lease rate does not include utilities, property expenses or building services
- Includes 1,990 SF of dedicated office space
- 2 Drive Ins
- 1 Loading Dock
- Great industrial park location
- Newly renovated office, bathrooms, & kitchen
- 1 dock, 2 overhead doors
- Easy access from highway 41
- 1200 Amp Service
- Ample parking and yard space
Property Overview
Located in Ashwaubenon's Industrial Park, this property offers easy access to highway 41 via Main Ave & Waube Lane interchanges. The building is designed nicely to accommodate many companies including manufacturing, distribution, or service based entities that value convenient access for employees, customers, vendors, technicians, etc. from Green Bay down through the Fox Valley. Building has undergone professional cleaning, lighting upgraded to LED throughout, office, bathroom, and kitchen remodel wrapping up in July, upgraded security and monitoring system to allow remote access and monitoring from Virtual Keypad app as well as fob entry, and freshly redone landscaping (low maintenance stone). Building will also receive crack filling, seal coat, and fresh line striping in the parking lot prior to tenant move-in.
Manufacturing Facility Facts


Presented by
3300 Commodity Ln
Hmm, there seems to have been an error sending your message. Please try again.
Thanks! Your message was sent.