Log In/Sign Up
Your email has been sent.

3300 S Ann Arbor Ave 20,125 SF Industrial Building Oklahoma City, OK 73179 $3,134,760 CAD ($155.76 CAD/SF)
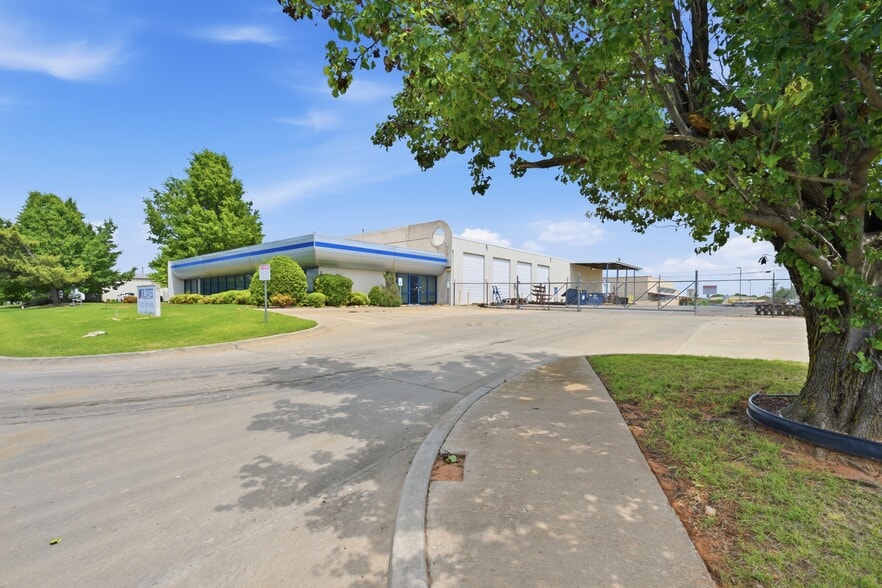
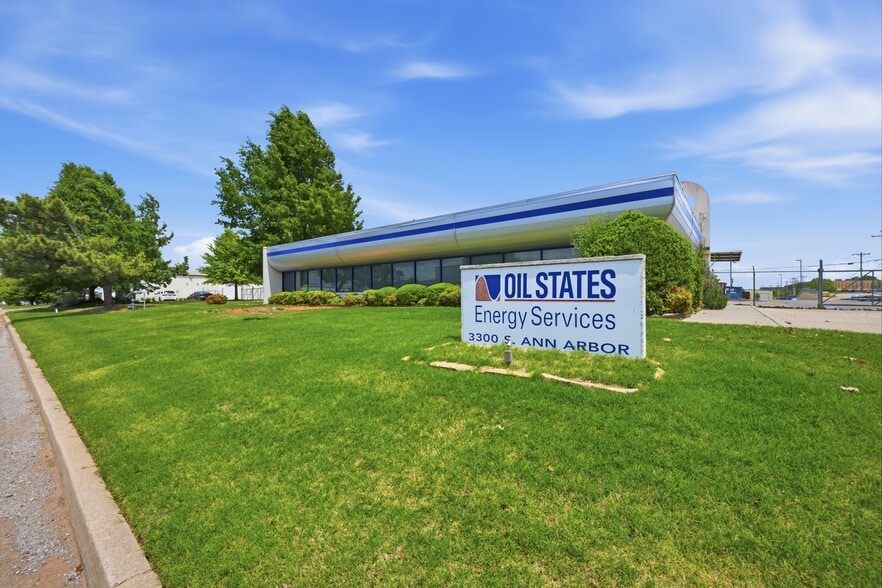
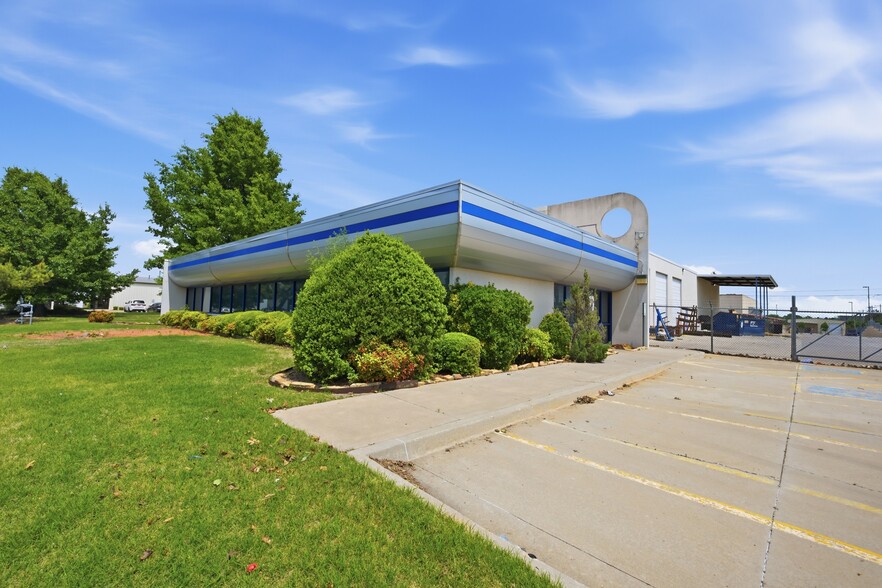
Investment Highlights
- 20,125± SF industrial facility with additional canopy storage on 1.52± acres
- Equipped with five 5-ton cranes and one 3-ton crane for enhanced material handling capabilities
- Convenient access to major interstates including I-40, I-44, and I-240 for efficient transportation links
- Twelve grade-level doors and clear heights from 20’ to 14’, accommodating various industrial uses
- Heavy-duty power capacity of 1,000 amps, 3-phase, supporting demanding operational requirements
- Fully fenced, mostly paved yard with designated office space and partially climate-controlled areas
Executive Summary
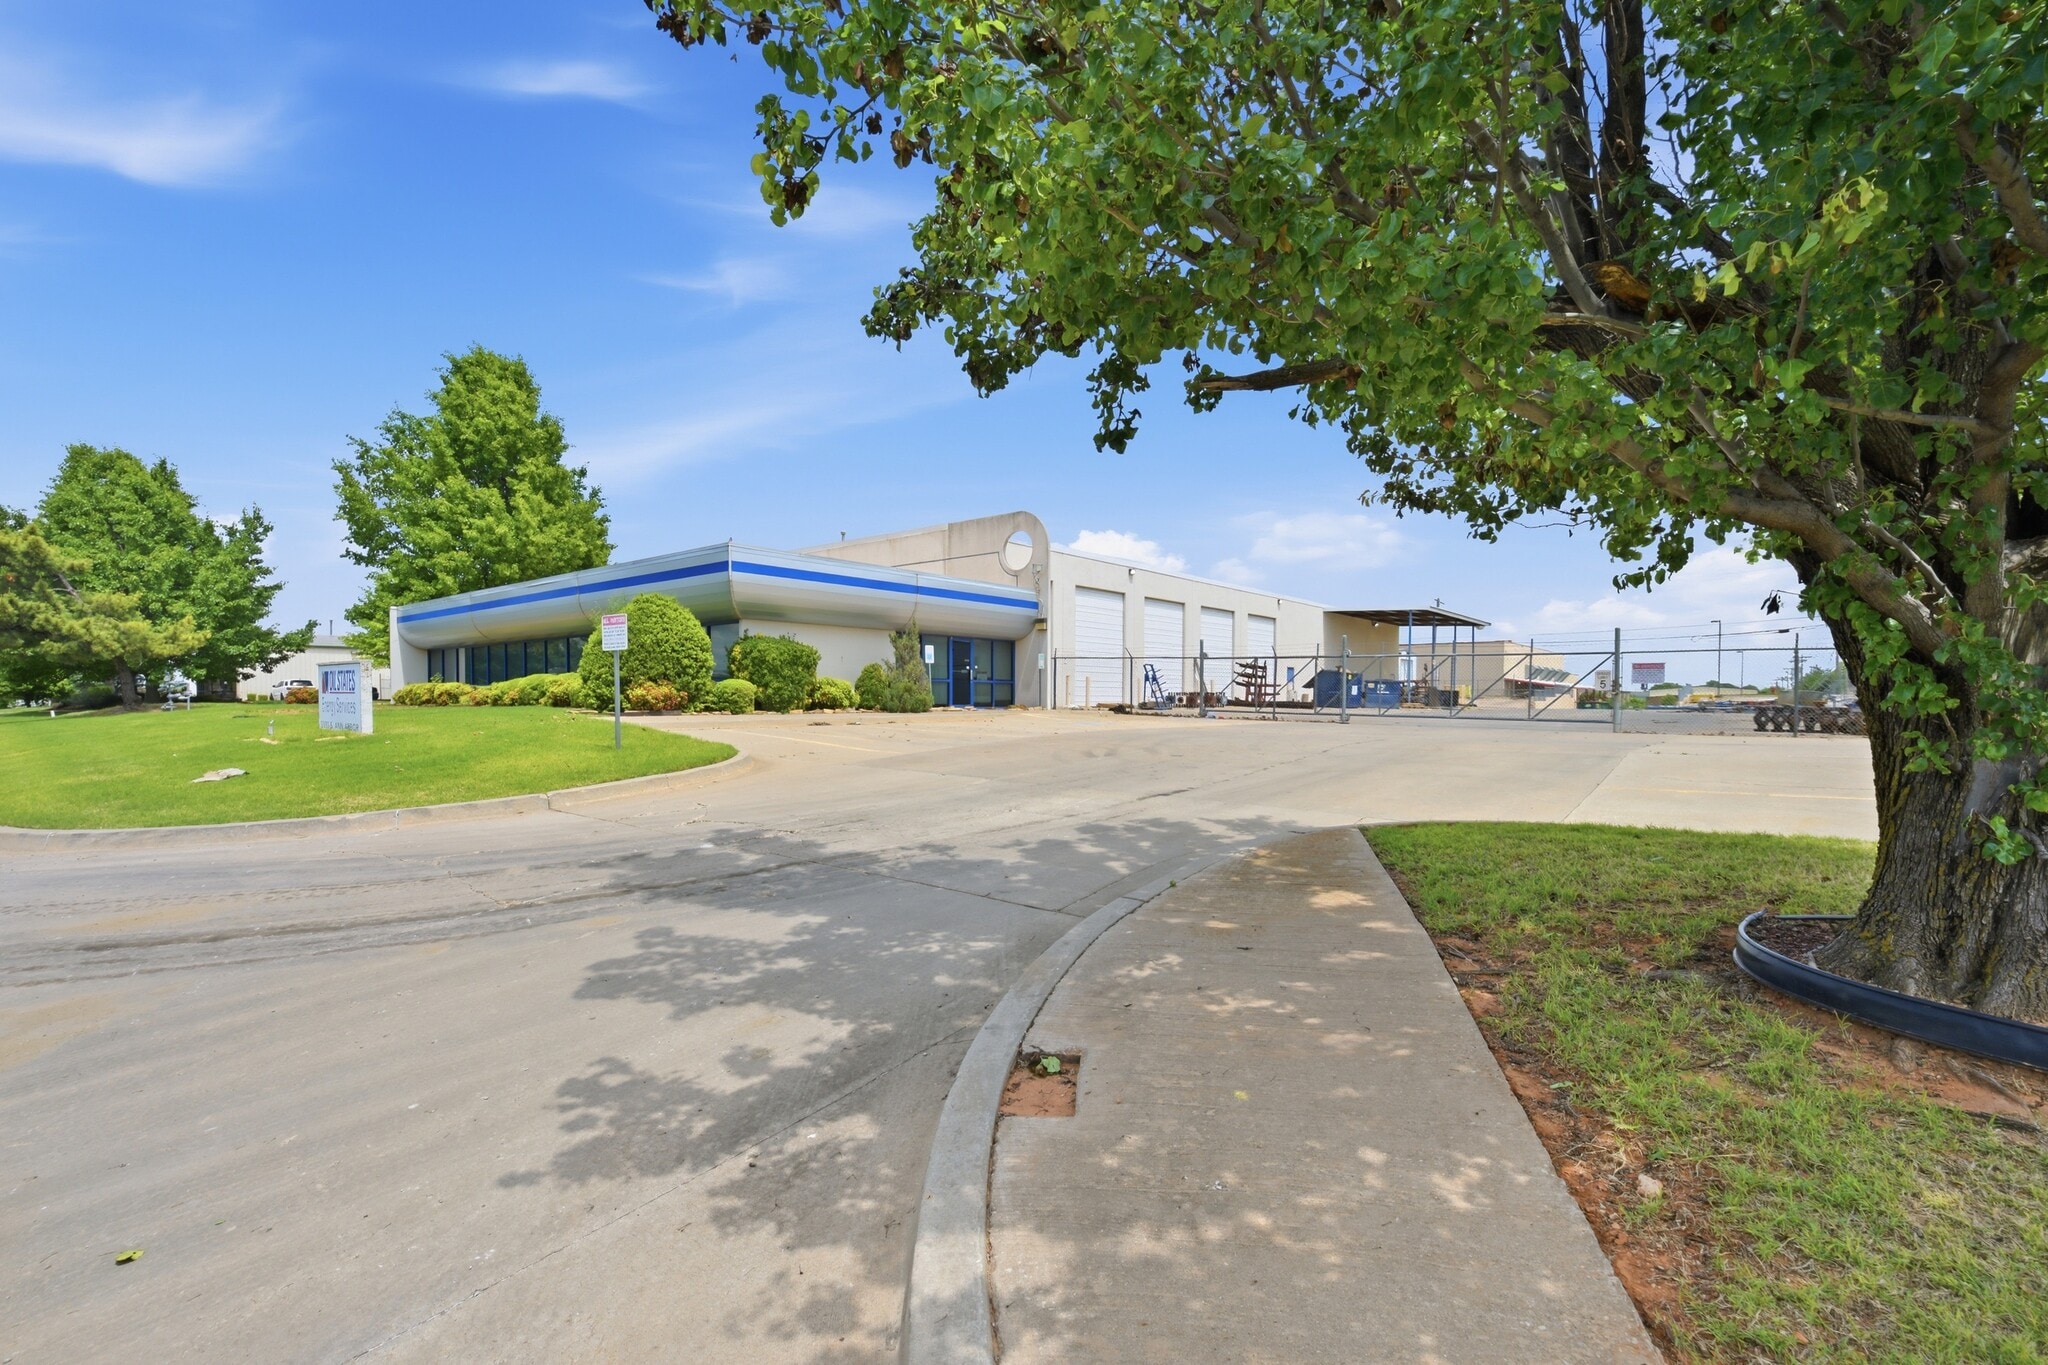
This industrial property at 3300 S Ann Arbor presents a strong owner-user or investment opportunity in Oklahoma City’s established industrial corridor. Positioned on 1.52 acres with a fully fenced and mostly paved yard, the property offers significant functionality for production, distribution, and fabrication operations. The main facility comprises over 20,000 SF, including 2,240 SF of office space and a climate-controlled section for specialized use, enhancing operational flexibility.
The building provides robust infrastructure including 1,000 amps of 3-phase power, twelve grade-level doors of varying dimensions, and a series of five 5-ton overhead cranes plus an additional 3-ton crane, supporting heavy-duty material handling. Clear heights range from 20’ to 14’ with 12’ under hook, enabling vertical storage and efficient utilization of space. The warehouse design features insulated metal liner panels, compressor room with compressor, radiant and gas space heating, paint booth, wash bay, and built-in compressed air with exhaust systems.
Strategically located with easy access to I-40, I-44, and I-240, the property ensures optimized logistics connectivity. The site’s proximity to regional commerce hubs, Hobby Lobby’s corporate campus, and Will Rogers International Airport adds further locational advantage. This asset’s strong physical attributes and infrastructure make it a compelling acquisition for businesses seeking a fully equipped industrial solution.
The building provides robust infrastructure including 1,000 amps of 3-phase power, twelve grade-level doors of varying dimensions, and a series of five 5-ton overhead cranes plus an additional 3-ton crane, supporting heavy-duty material handling. Clear heights range from 20’ to 14’ with 12’ under hook, enabling vertical storage and efficient utilization of space. The warehouse design features insulated metal liner panels, compressor room with compressor, radiant and gas space heating, paint booth, wash bay, and built-in compressed air with exhaust systems.
Strategically located with easy access to I-40, I-44, and I-240, the property ensures optimized logistics connectivity. The site’s proximity to regional commerce hubs, Hobby Lobby’s corporate campus, and Will Rogers International Airport adds further locational advantage. This asset’s strong physical attributes and infrastructure make it a compelling acquisition for businesses seeking a fully equipped industrial solution.
Property Facts
| Price | $3,134,760 CAD | Rentable Building Area | 20,125 SF |
| Price Per SF | $155.76 CAD | No. Stories | 1 |
| Sale Type | Investment or Owner User | Year Built/Renovated | 1997/2008 |
| Property Type | Industrial | Tenancy | Single |
| Property Subtype | Manufacturing | Parking Ratio | 3.29/1,000 SF |
| Building Class | B | Clear Ceiling Height | 20’ |
| Lot Size | 1.52 AC | No. Drive In / Grade-Level Doors | 12 |
| Zoning | I-2 - Moderate Industrial | ||
| Price | $3,134,760 CAD |
| Price Per SF | $155.76 CAD |
| Sale Type | Investment or Owner User |
| Property Type | Industrial |
| Property Subtype | Manufacturing |
| Building Class | B |
| Lot Size | 1.52 AC |
| Rentable Building Area | 20,125 SF |
| No. Stories | 1 |
| Year Built/Renovated | 1997/2008 |
| Tenancy | Single |
| Parking Ratio | 3.29/1,000 SF |
| Clear Ceiling Height | 20’ |
| No. Drive In / Grade-Level Doors | 12 |
| Zoning | I-2 - Moderate Industrial |
Amenities
- Fenced Lot
- Yard
- Air Conditioning
Utilities
- Lighting - LED
1 1
Fairly walkable
40/100
Exceptionally drivable
90/100
Fairly bikeable
50/100
Property Taxes
| Parcel Number | 141942045 | Improvements Assessment | $105,800 CAD |
| Land Assessment | $24,574 CAD | Total Assessment | $130,374 CAD |
Property Taxes
Parcel Number
141942045
Land Assessment
$24,574 CAD
Improvements Assessment
$105,800 CAD
Total Assessment
$130,374 CAD


1 of 17
Videos
Matterport 3D Exterior
Matterport 3D Tour
Photos
Street View
Street
Map
1 of 1

Presented by
3300 S Ann Arbor Ave
Already a member? Log In
Hmm, there seems to have been an error sending your message. Please try again.
Thanks! Your message was sent.