Log In/Sign Up
Your email has been sent.

3300 Sylvester Rd 650,000 SF of Industrial Space Available in Albany, GA 31705
Highlights
- The property features three on-site rail spurs.
- The building features typical 60-foot by 40-foot bays.
- The property features a TPO roof installed in 2017.
- The warehouse offers a 22.75-foot clear height.
- Sky lights are installed throughout the facility.
- The site is zoned M-2 for heavy industrial use.
Features
Clear Height
23’6”
Column Spacing
60’ x 40’
Warehouse Floor
6”
Exterior Dock Doors

33
Levelers
33
Standard Parking Spaces
887
All Available Space(1)
Display Rental Rate as
- Space
- Size
- Term
- Rental Rate
- Space Use
- Build-Out
- Available
- 33 Loading Docks
- Finished Ceilings: 22’9”
- 22.75' clear height
- Sky lights throughout
- Rail: lead track with 3 spurs onsite
- Natural Light
- New TPO Roof (2017)
- 60' X 40' bays (typical)
- Fully equipped with wet sprinkler system
| Space | Size | Term | Rental Rate | Space Use | Build-Out | Available |
| 1st Floor | 650,000 SF | Negotiable | Upon Request Upon Request Upon Request Upon Request | Industrial | Full Build-Out | Now |
1st Floor
| Size |
| 650,000 SF |
| Term |
| Negotiable |
| Rental Rate |
| Upon Request Upon Request Upon Request Upon Request |
| Space Use |
| Industrial |
| Build-Out |
| Full Build-Out |
| Available |
| Now |
1st Floor
| Size | 650,000 SF |
| Term | Negotiable |
| Rental Rate | Upon Request |
| Space Use | Industrial |
| Build-Out | Full Build-Out |
| Available | Now |
- 33 Loading Docks
- Natural Light
- Finished Ceilings: 22’9”
- New TPO Roof (2017)
- 22.75' clear height
- 60' X 40' bays (typical)
- Sky lights throughout
- Fully equipped with wet sprinkler system
- Rail: lead track with 3 spurs onsite
Property Overview
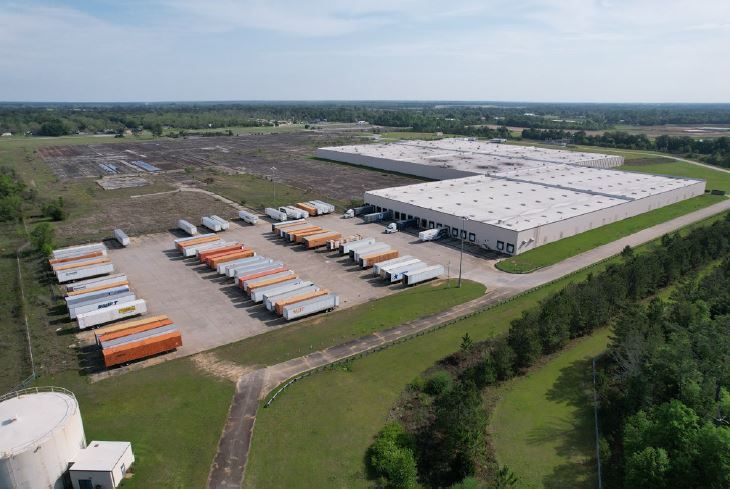
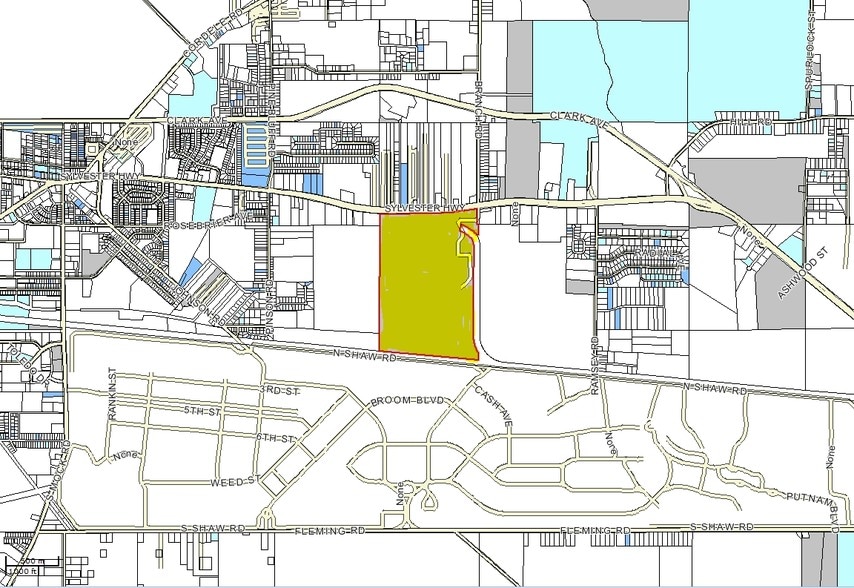
The Facility is comprised of a 650,000 SF warehouse originally built in 1969 (450,000 SF) and expanded in 1977 (250,000 SF). The building sits on +/-48-acres and is supported by an on-site 115/13.8 kVa substation and a rail spur serviced by Georgia and Florida Railway (GFRR).The adjacent ~300 acre site is under common ownership and the combined site offers expansion capacity of up to ~3 million square feet.
Warehouse Facility Facts
Building Size
650,000 SF
Lot Size
48.00 AC
Year Built/Renovated
1969/1977
Construction
Reinforced Concrete
Sprinkler System
Wet
Zoning
M-2 - Heavy Industrial
1 1
Somewhat walkable
20/100
Exceptionally drivable
100/100
Somewhat bikeable
20/100


1 of 12
Videos
Matterport 3D Exterior
Matterport 3D Tour
Photos
Street View
Street
Map
1 of 1

Presented by
3300 Sylvester Rd
Already a member? Log In
Hmm, there seems to have been an error sending your message. Please try again.
Thanks! Your message was sent.