Your email has been sent.


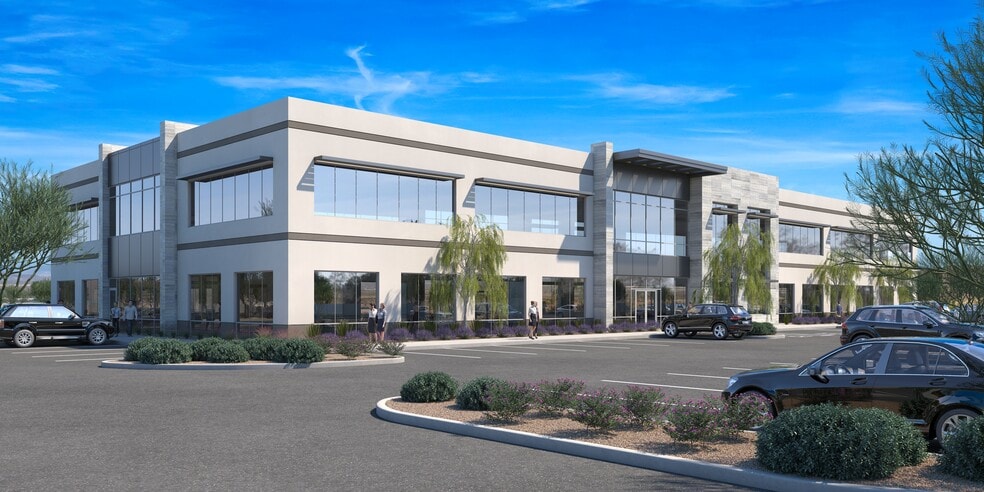
Gilbert City Gate Medical Commons 3305 E Michelle Way 2,500 - 47,500 SF of 4-Star Office/Medical Space Available in Gilbert, AZ 85234
Highlights
- Within one mile of Banner Gateway hospital and MD Anderson Cancer Center. Adjacent to a shopping center with Fry's Signature and restaurants!
- Gurney Sized Elevator
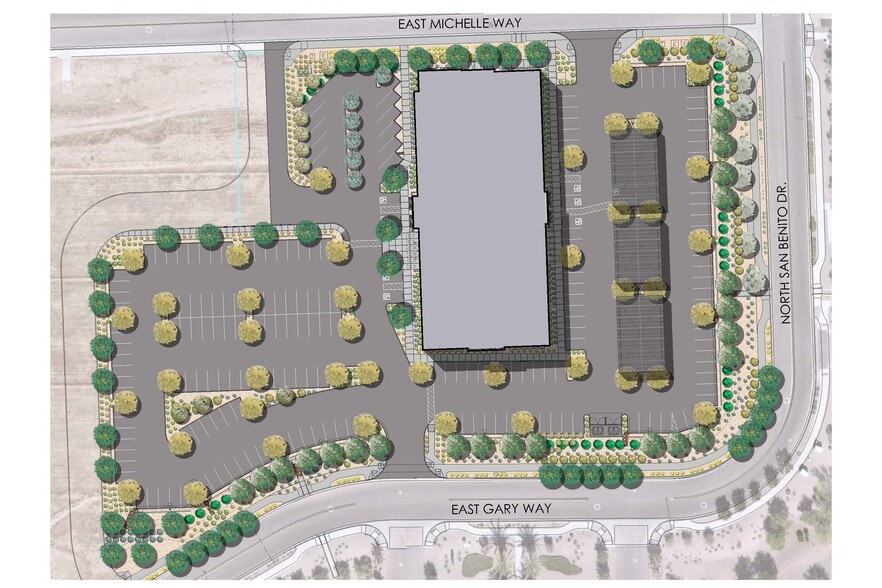
- Parking on three sides of the building.
- Located directly next to Copper Springs Retirement Community
All Available Spaces(4)
Display Rental Rate as
- Space
- Size
- Term
- Rental Rate
- Space Use
- Build-Out
- Available
47,000 SF two-story building • 5 : 1,000 RSF Parking Ratio • Gurney Sized Elevator • Convenient surface parking (covered available) • Future entrances of Higley Rd, East Michelle Way, and East Gary Wa
- Lease rate does not include utilities, property expenses or building services
- Mostly Open Floor Plan Layout
- Wheelchair Accessible
- Fully Built-Out as Standard Office
- Central Air Conditioning
- 5:1,000 RSF parking ratio with covered options
47,000 SF two-story building • 5 : 1,000 RSF Parking Ratio • Gurney Sized Elevator • Convenient surface parking (covered available) • Future entrances of Higley Rd, East Michelle Way, and East Gary Wa
- Lease rate does not include utilities, property expenses or building services
- Mostly Open Floor Plan Layout
- 5:1,000 RSF parking ratio with covered options
- Fully Built-Out as Standard Office
- Wheelchair Accessible
- Lease rate does not include utilities, property expenses or building services
- Mostly Open Floor Plan Layout
- 5:1,000 RSF parking ratio with covered options
- Fully Built-Out as Standard Office
- Central Air Conditioning
- Lease rate does not include utilities, property expenses or building services
- Mostly Open Floor Plan Layout
- Fully Built-Out as Standard Office
- 5:1,000 RSF parking ratio with covered options
| Space | Size | Term | Rental Rate | Space Use | Build-Out | Available |
| 1st Floor | 5,000 SF | 1-10 Years | $49.05 CAD/SF/YR $4.09 CAD/SF/MO $245,256 CAD/YR $20,438 CAD/MO | Office/Medical | Full Build-Out | Now |
| 1st Floor, Ste 110 | 2,500-10,000 SF | 1-10 Years | $49.05 CAD/SF/YR $4.09 CAD/SF/MO $490,511 CAD/YR $40,876 CAD/MO | Office/Medical | Full Build-Out | Now |
| 1st Floor, Ste 120 | 8,000-10,000 SF | 1-10 Years | $49.05 CAD/SF/YR $4.09 CAD/SF/MO $490,511 CAD/YR $40,876 CAD/MO | Office/Medical | Full Build-Out | Now |
| 1st Floor, Ste 200 | 22,500 SF | 1-10 Years | $49.05 CAD/SF/YR $4.09 CAD/SF/MO $1,103,650 CAD/YR $91,971 CAD/MO | Office/Medical | Full Build-Out | Now |
1st Floor
| Size |
| 5,000 SF |
| Term |
| 1-10 Years |
| Rental Rate |
| $49.05 CAD/SF/YR $4.09 CAD/SF/MO $245,256 CAD/YR $20,438 CAD/MO |
| Space Use |
| Office/Medical |
| Build-Out |
| Full Build-Out |
| Available |
| Now |
1st Floor, Ste 110
| Size |
| 2,500-10,000 SF |
| Term |
| 1-10 Years |
| Rental Rate |
| $49.05 CAD/SF/YR $4.09 CAD/SF/MO $490,511 CAD/YR $40,876 CAD/MO |
| Space Use |
| Office/Medical |
| Build-Out |
| Full Build-Out |
| Available |
| Now |
1st Floor, Ste 120
| Size |
| 8,000-10,000 SF |
| Term |
| 1-10 Years |
| Rental Rate |
| $49.05 CAD/SF/YR $4.09 CAD/SF/MO $490,511 CAD/YR $40,876 CAD/MO |
| Space Use |
| Office/Medical |
| Build-Out |
| Full Build-Out |
| Available |
| Now |
1st Floor, Ste 200
| Size |
| 22,500 SF |
| Term |
| 1-10 Years |
| Rental Rate |
| $49.05 CAD/SF/YR $4.09 CAD/SF/MO $1,103,650 CAD/YR $91,971 CAD/MO |
| Space Use |
| Office/Medical |
| Build-Out |
| Full Build-Out |
| Available |
| Now |
1st Floor
| Size | 5,000 SF |
| Term | 1-10 Years |
| Rental Rate | $49.05 CAD/SF/YR |
| Space Use | Office/Medical |
| Build-Out | Full Build-Out |
| Available | Now |
47,000 SF two-story building • 5 : 1,000 RSF Parking Ratio • Gurney Sized Elevator • Convenient surface parking (covered available) • Future entrances of Higley Rd, East Michelle Way, and East Gary Wa
- Lease rate does not include utilities, property expenses or building services
- Fully Built-Out as Standard Office
- Mostly Open Floor Plan Layout
- Central Air Conditioning
- Wheelchair Accessible
- 5:1,000 RSF parking ratio with covered options
1st Floor, Ste 110
| Size | 2,500-10,000 SF |
| Term | 1-10 Years |
| Rental Rate | $49.05 CAD/SF/YR |
| Space Use | Office/Medical |
| Build-Out | Full Build-Out |
| Available | Now |
47,000 SF two-story building • 5 : 1,000 RSF Parking Ratio • Gurney Sized Elevator • Convenient surface parking (covered available) • Future entrances of Higley Rd, East Michelle Way, and East Gary Wa
- Lease rate does not include utilities, property expenses or building services
- Fully Built-Out as Standard Office
- Mostly Open Floor Plan Layout
- Wheelchair Accessible
- 5:1,000 RSF parking ratio with covered options
1st Floor, Ste 120
| Size | 8,000-10,000 SF |
| Term | 1-10 Years |
| Rental Rate | $49.05 CAD/SF/YR |
| Space Use | Office/Medical |
| Build-Out | Full Build-Out |
| Available | Now |
- Lease rate does not include utilities, property expenses or building services
- Fully Built-Out as Standard Office
- Mostly Open Floor Plan Layout
- Central Air Conditioning
- 5:1,000 RSF parking ratio with covered options
1st Floor, Ste 200
| Size | 22,500 SF |
| Term | 1-10 Years |
| Rental Rate | $49.05 CAD/SF/YR |
| Space Use | Office/Medical |
| Build-Out | Full Build-Out |
| Available | Now |
- Lease rate does not include utilities, property expenses or building services
- Fully Built-Out as Standard Office
- Mostly Open Floor Plan Layout
- 5:1,000 RSF parking ratio with covered options
Property Overview
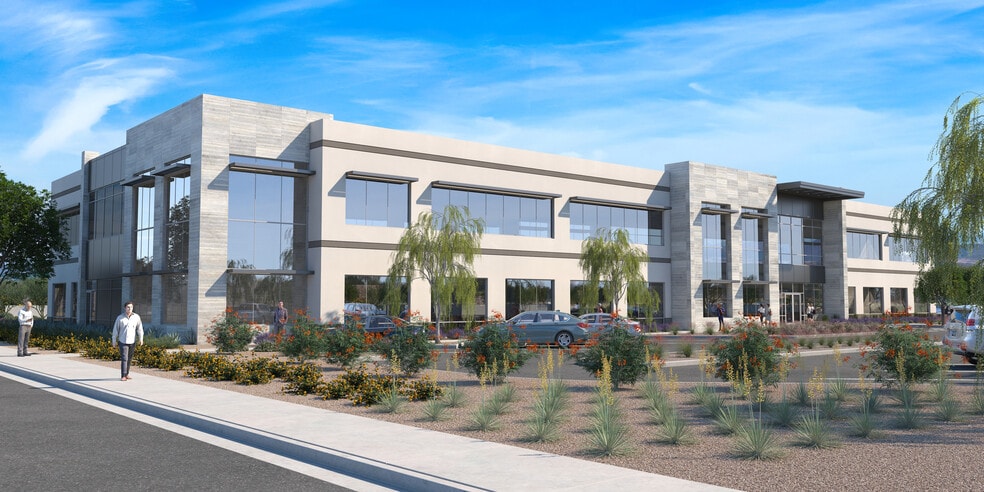
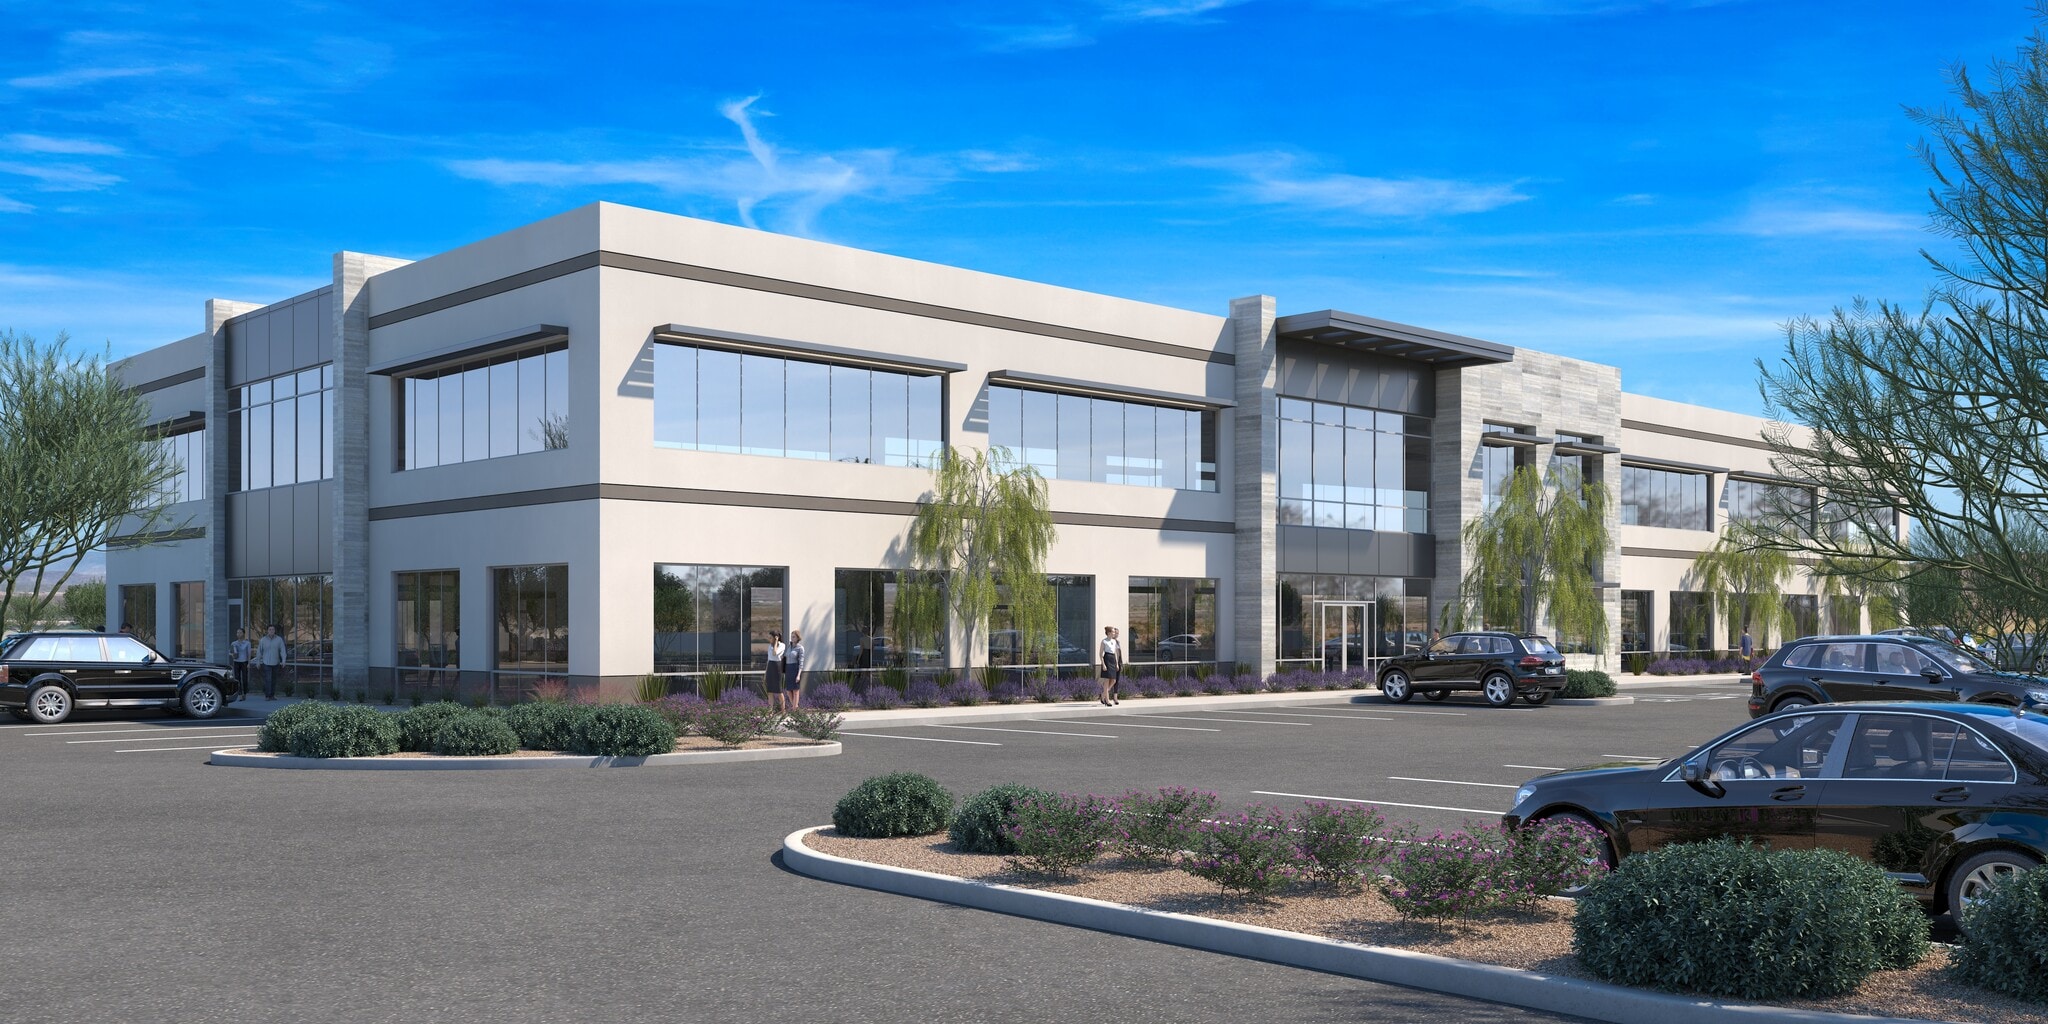
This medical office building will provide much needed space to cater to the needs of medical tenants in the Gilbert area. With just two stories, surface parking and easy walk-up and enter access tenants and their patients will appreciate how easy it is to reach their physician's suite. Tenants are able to request the ability to have external generators or interior vaults installed at this point. The building will have both monument and building signage for tenants. Most first floor tenants will have the ability to have direct access from the parking lot if they chose to bypass the lobby. The elevator will be gurney-sized to support a surgery center on the second floor as well.
Property Facts




Presented by
Company Not Provided
Gilbert City Gate Medical Commons | 3305 E Michelle Way
Hmm, there seems to have been an error sending your message. Please try again.
Thanks! Your message was sent.