Log In/Sign Up
Your email has been sent.

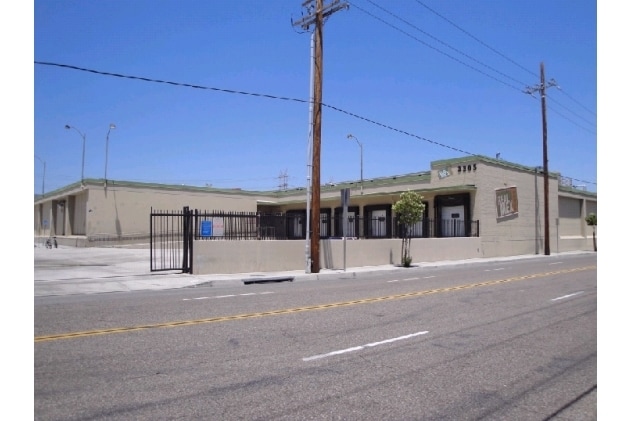
3305 E Vernon Ave 50,013 - 103,633 SF of Industrial Space Available in Vernon, CA 90058
Highlights
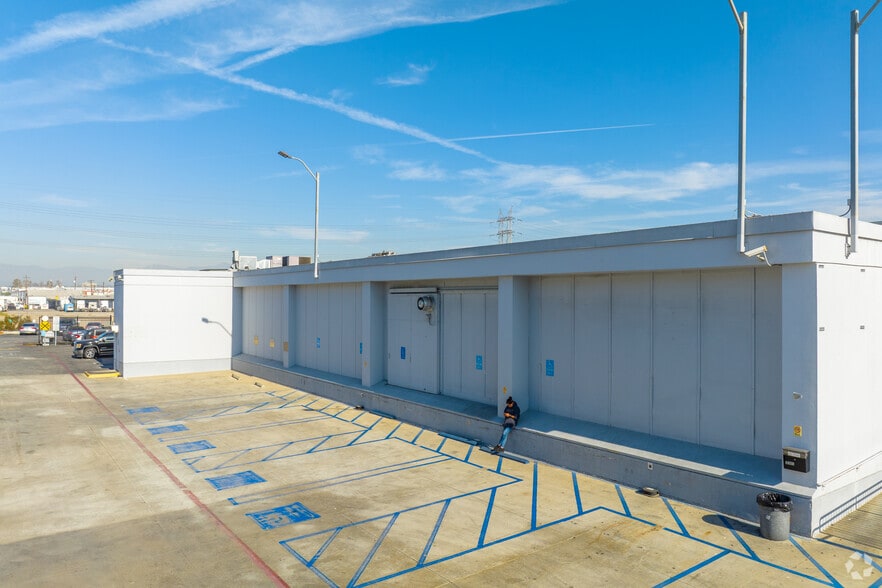
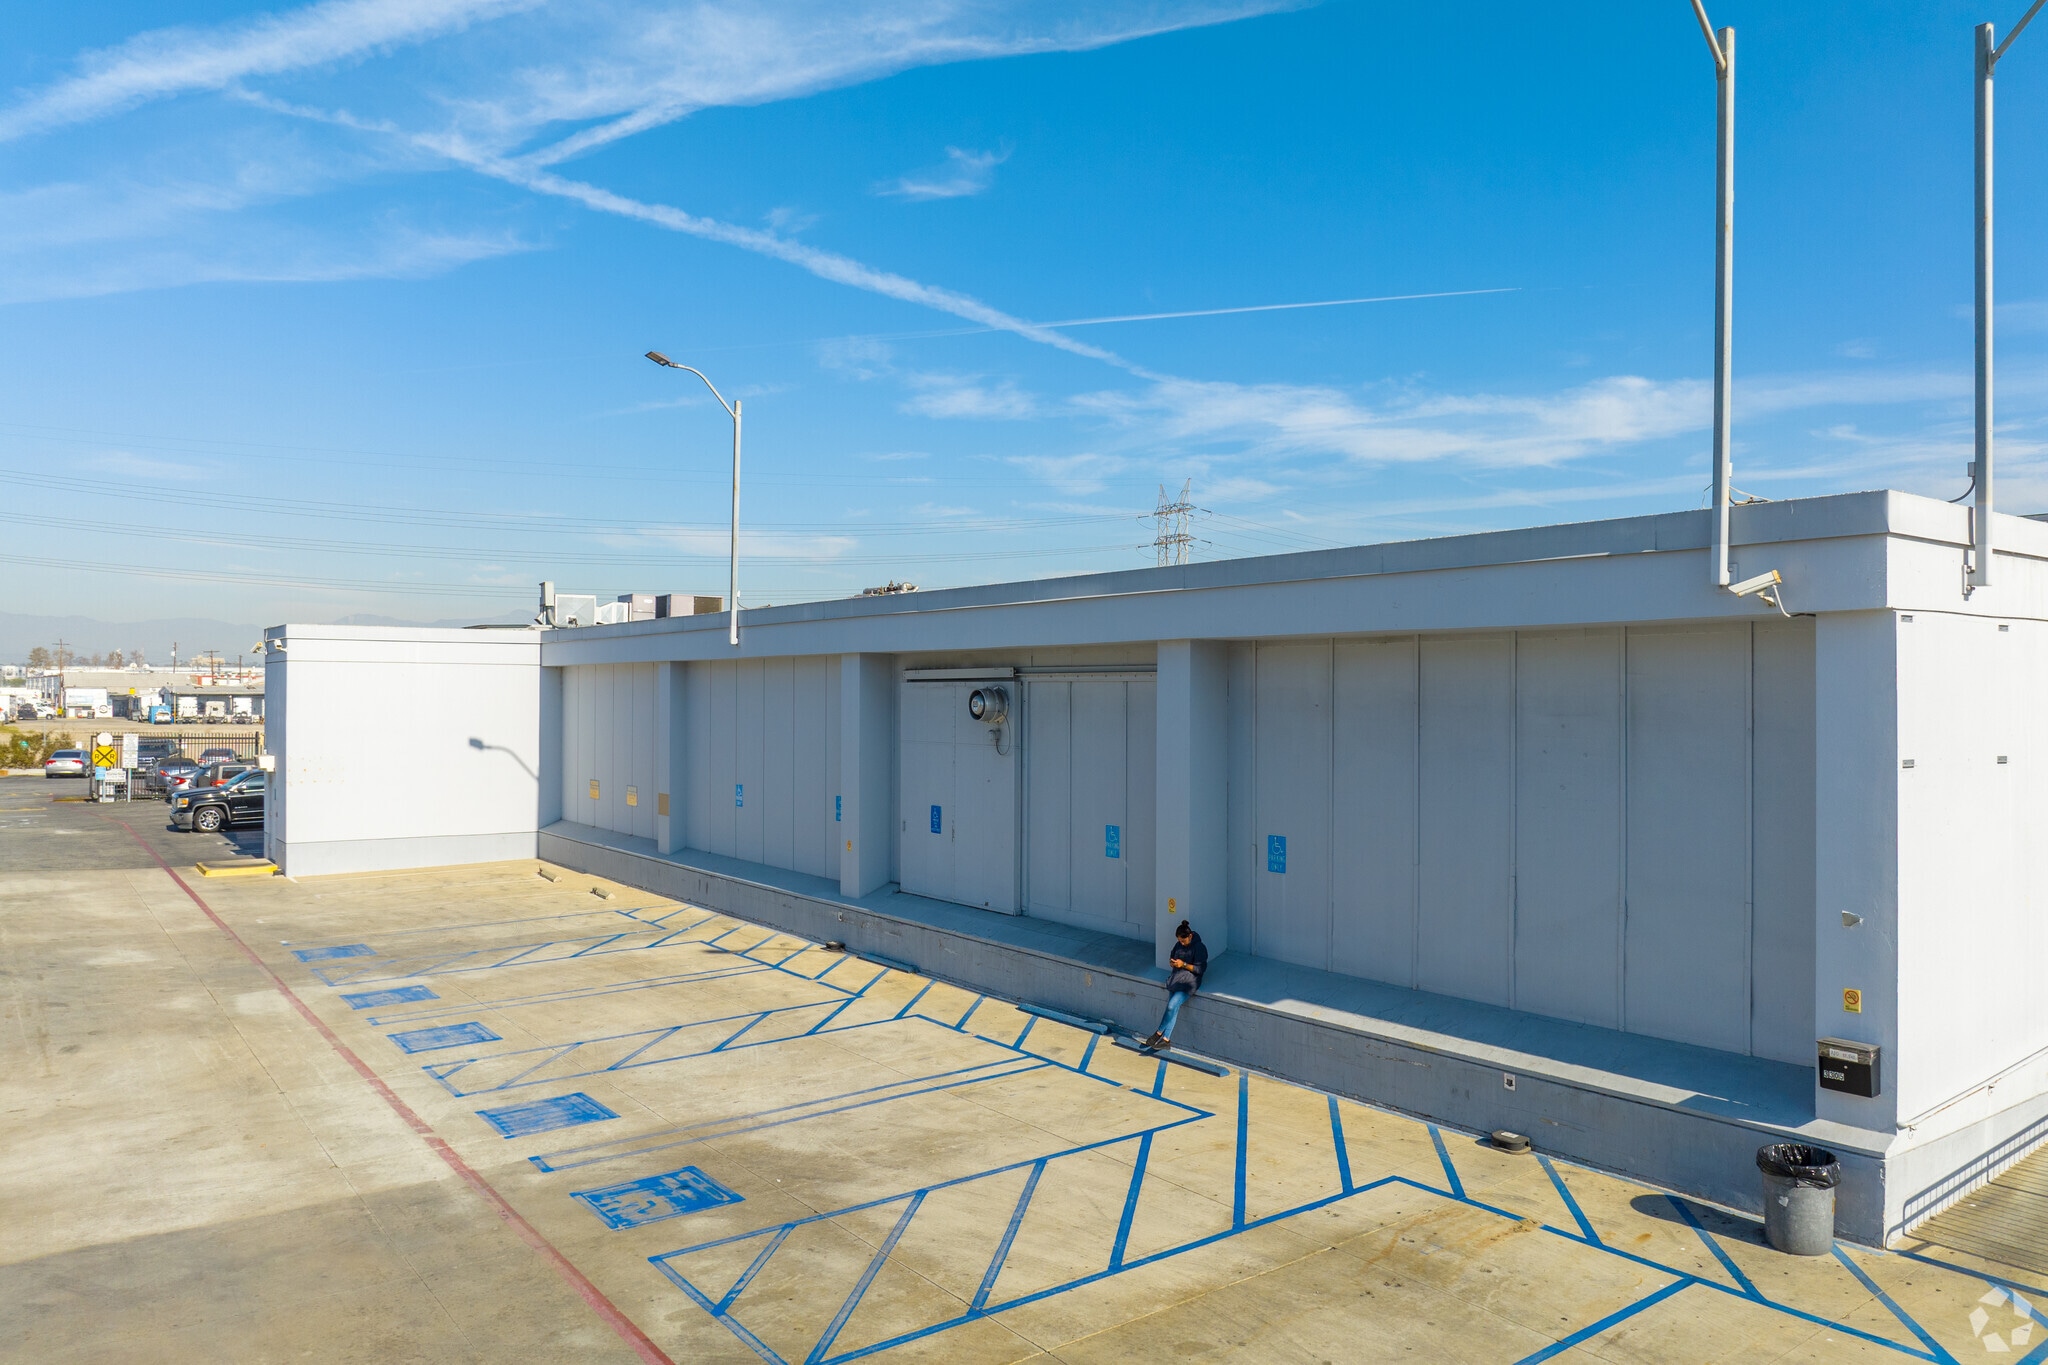
- The property features nine dock-high loading positions.
- The facility is equipped with heavy power of 7,000 amps.
- A heavy-duty freight elevator provides transport between floors.
- The property features clear heights up to 28 feet.
- An 8,000 lb. pallet lift serves the building.
- The building is fully sprinklered throughout.
Features
Clear Height
14’
Exterior Dock Doors
9
Levelers
8
Standard Parking Spaces
111
All Available Spaces(2)
Display Rental Rate as
- Space
- Size
- Term
- Rental Rate
- Space Use
- Build-Out
- Available
- Lease rate does not include utilities, property expenses or building services
- Includes blast freezer
- Meal prep and commissary space
- Office and welfare area
- Freezer Space
- Cooler and processing areas
- Dry storage area
- Lease rate does not include utilities, property expenses or building services
- Yard
- Freezer Space
| Space | Size | Term | Rental Rate | Space Use | Build-Out | Available |
| Basement | 50,013 SF | Negotiable | $19.18 CAD/SF/YR $1.60 CAD/SF/MO $959,018 CAD/YR $79,918 CAD/MO | Industrial | - | 30 Days |
| 1st Floor | 53,620 SF | Negotiable | $19.18 CAD/SF/YR $1.60 CAD/SF/MO $1,028,184 CAD/YR $85,682 CAD/MO | Industrial | - | 30 Days |
Basement
| Size |
| 50,013 SF |
| Term |
| Negotiable |
| Rental Rate |
| $19.18 CAD/SF/YR $1.60 CAD/SF/MO $959,018 CAD/YR $79,918 CAD/MO |
| Space Use |
| Industrial |
| Build-Out |
| - |
| Available |
| 30 Days |
1st Floor
| Size |
| 53,620 SF |
| Term |
| Negotiable |
| Rental Rate |
| $19.18 CAD/SF/YR $1.60 CAD/SF/MO $1,028,184 CAD/YR $85,682 CAD/MO |
| Space Use |
| Industrial |
| Build-Out |
| - |
| Available |
| 30 Days |
Basement
| Size | 50,013 SF |
| Term | Negotiable |
| Rental Rate | $19.18 CAD/SF/YR |
| Space Use | Industrial |
| Build-Out | - |
| Available | 30 Days |
- Lease rate does not include utilities, property expenses or building services
- Freezer Space
- Includes blast freezer
- Cooler and processing areas
- Meal prep and commissary space
- Dry storage area
- Office and welfare area
1st Floor
| Size | 53,620 SF |
| Term | Negotiable |
| Rental Rate | $19.18 CAD/SF/YR |
| Space Use | Industrial |
| Build-Out | - |
| Available | 30 Days |
- Lease rate does not include utilities, property expenses or building services
- Freezer Space
- Yard
Refrigeration/Cold Storage Facility Facts
Building Size
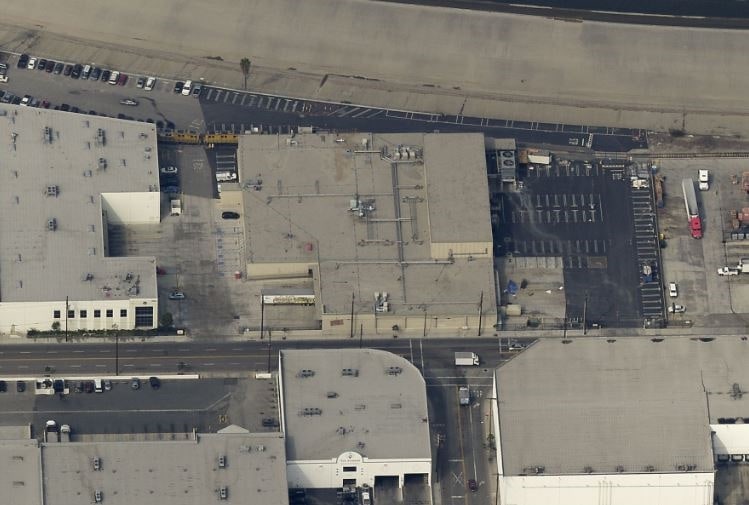
103,633 SF
Lot Size
3.11 AC
Year Built/Renovated
1980/2006
Construction
Masonry
Power Supply
Amps: 7,000 Volts: 400-480 Phase: 3 Wire: 4
Zoning
VEM&MS1 - Limited Industrial
Select Tenants
- Floor
- Tenant Name
- Industry
- 1st
- Crossing Storage
- -
- BSMT
- Everytable
- Retailer
- BSMT
- Pershing Foods, Inc.
- Retailer

Fairly walkable
40/100
Exceptionally drivable
100/100
Some public transit
50/100
Fairly bikeable
50/100


1 of 16
Videos
Matterport 3D Exterior
Matterport 3D Tour
Photos
Street View
Street
Map

Presented by
3305 E Vernon Ave
Already a member? Log In
Hmm, there seems to have been an error sending your message. Please try again.
Thanks! Your message was sent.