Your email has been sent.
331 Knickerbocker Ave 3,000 - 10,000 SF of Office/Medical Space Available in Brooklyn, NY 11237

Highlights
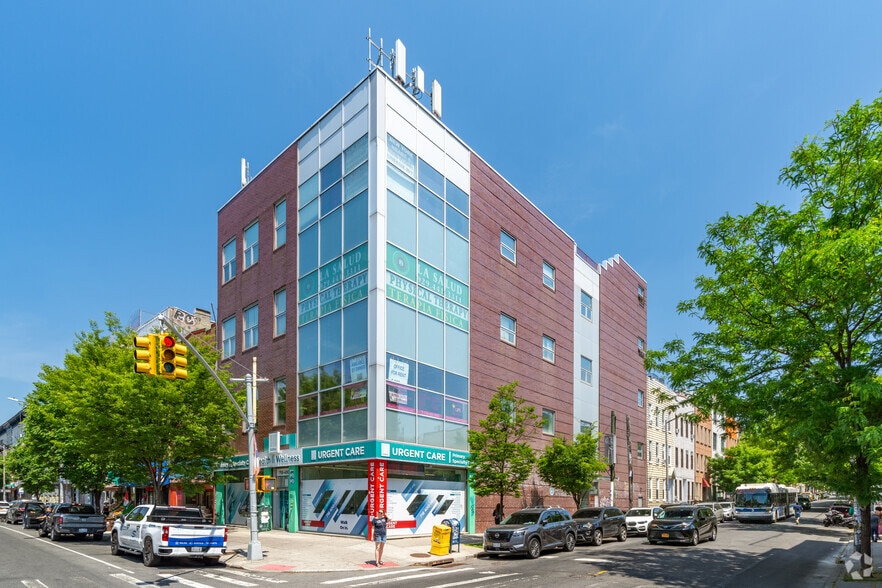
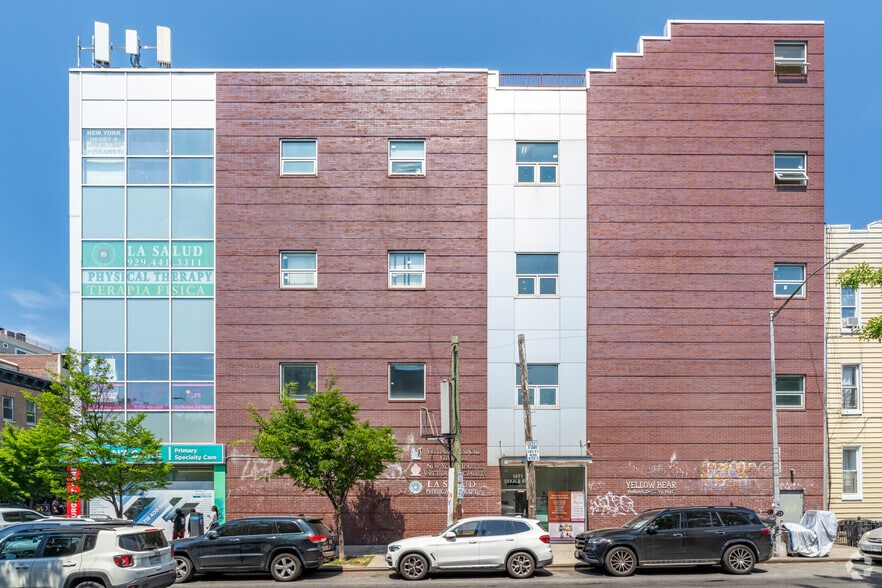
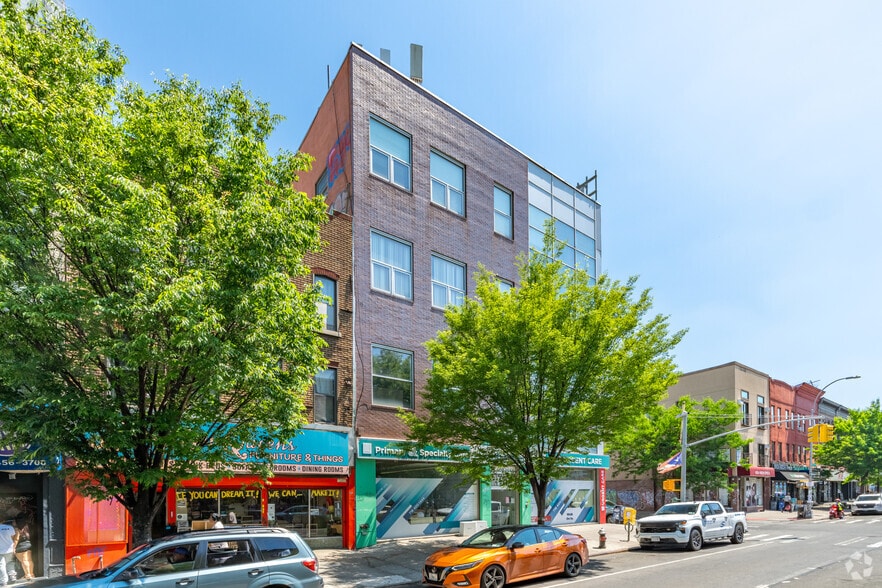
- 331 Knickerbocker Avenue is sure to impress with expansive office space for businesses looking for a location in Brooklyn’s Bushwick neighborhood.
- Bushwick, known for its street art, cafes, and restaurants, offers businesses an energetic environment with a high quality of life.
- Accessibility to and from the property is a breeze with a subway stop three blocks away, quickly connecting to Manhattan and beyond.
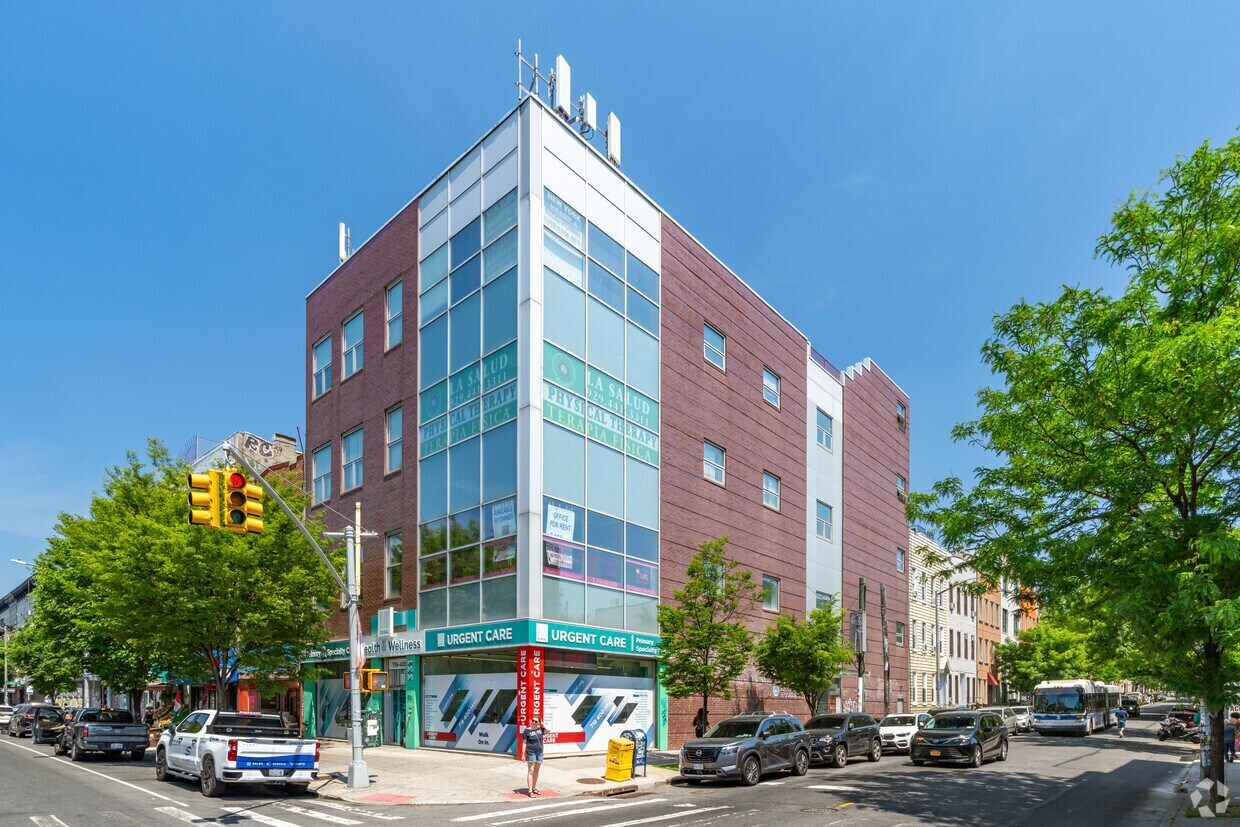
- Equipped with many impressive features like wrap-around windows, individual HVAC, signage, elevators, and ADA compliance.
All Available Spaces(2)
Display Rental Rate as
- Space
- Size
- Term
- Rental Rate
- Space Use
- Build-Out
- Available


This 5,000-square-foot second-floor corner suite is designed for tenants who want space that feels open, bright, and adaptable from day one. Wrapped in windows along two frontages, the suite benefits from abundant natural light throughout the day. Finished ceilings rise approximately 13 feet, and exposed ceiling elements create a modern, creative aesthetic while maintaining a professional environment. The result is a space that feels expansive, not confined. Direct elevator access brings visitors straight to the suite, reinforcing privacy and convenience. The building is fully ADA compliant and wheelchair accessible. The floorplate is efficient and primarily open, allowing for a range of configurations — collaborative open office, private executive offices, medical exam rooms, treatment suites, classrooms, lab build-out, showroom layout, or hybrid workspace. The infrastructure is already in place, including private demised restrooms, common area facilities, individual HVAC control, central air and heating, after-hours HVAC availability, smoke detection, emergency lighting, security system, and CCTV monitoring. The suite is in excellent condition and currently built out as a standard office, providing a clean canvas for customization or immediate occupancy. For medical and healthcare users, proximity to Wyckoff Heights Medical Center and NYC Health + Hospitals strengthens referral and operational logistics. For creative or professional users, the corner exposure and street-visible signage opportunity enhance brand presence beyond the interior footprint. This is not just functional square footage — it is high-ceilinged, light-filled, adaptable space with real visibility on one of Bushwick’s strongest corridors.
- Lease rate does not include utilities, property expenses or building services
- Mostly Open Floor Plan Layout
- 3 Private Offices
- Space is in Excellent Condition
- Reception Area
- Elevator Access
- Closed Circuit Television Monitoring (CCTV)
- Freezer Space
- High Ceilings
- Secure Storage
- After Hours HVAC Available
- Accent Lighting
- Private Restrooms
- Knickerbocker & Dekalb corner, wrap-around windows
- Fully Built-Out as Health Care Space
- Fits 5 - 40 People
- Finished Ceilings: 14’
- Laboratory
- Central Air and Heating
- Private Restrooms
- Plug & Play
- Corner Space
- Exposed Ceiling
- Natural Light
- Emergency Lighting
- Common Parts WC Facilities
- Wheelchair Accessible
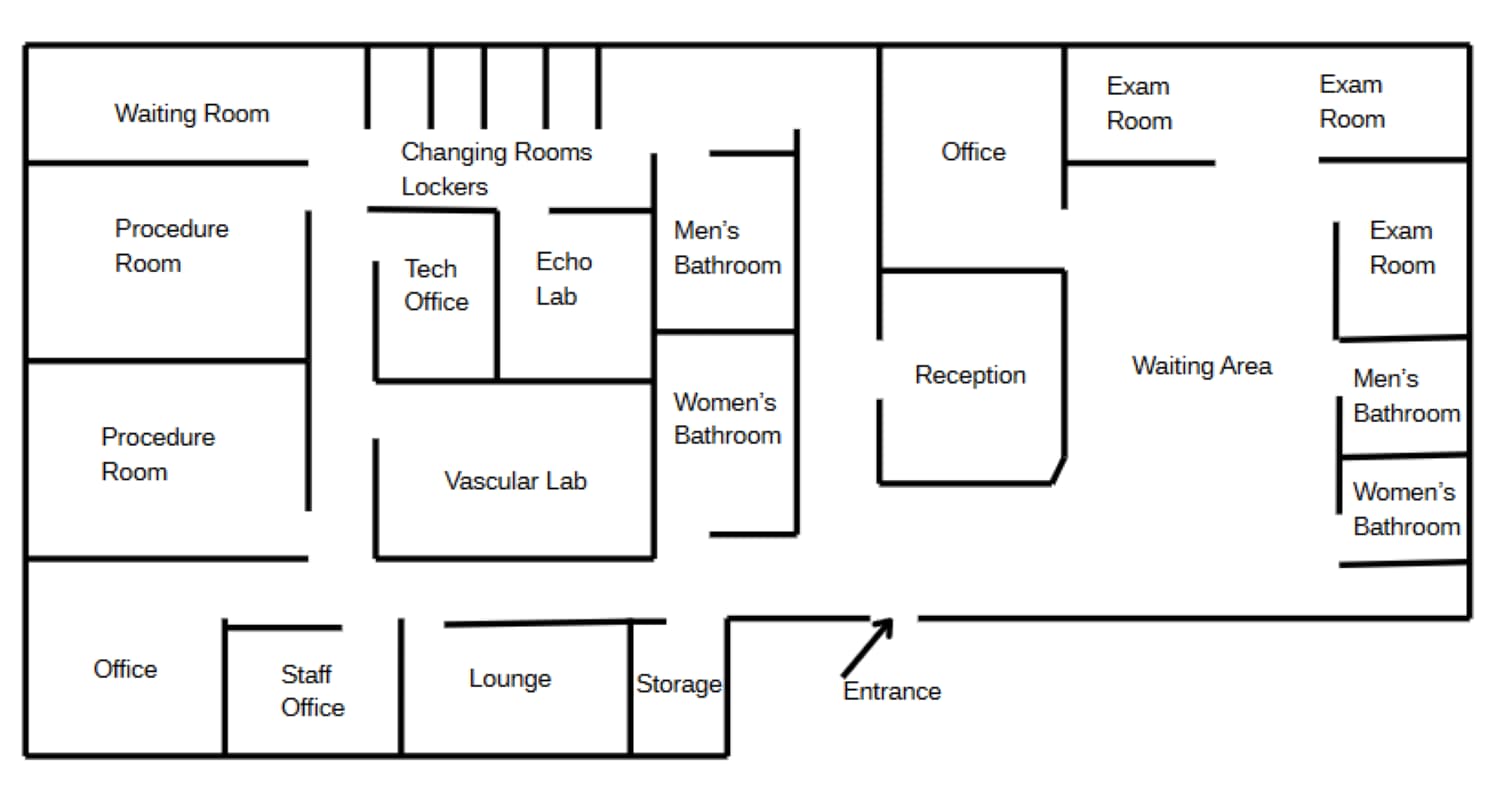

Entire 4th floor available at 331 Knickerbocker Avenue, a 4-story mixed-use building in the heart of Bushwick. The space is currently built out as a fully operational vein clinic, featuring a reception and waiting area, multiple private offices, two procedure rooms, three exam rooms, a dedicated blood draw room, vascular and echo labs, and a staff lounge. ADA-compliant and standard restrooms are provided, along with elevator access and a common corridor. Ideal for medical, dental, or wellness tenants seeking a turnkey clinical space. Available December 1.
- Lease rate does not include utilities, property expenses or building services
- Fits 10 - 40 People
- Space is in Excellent Condition
- Reception Area
- Elevator Access
- Closed Circuit Television Monitoring (CCTV)
- Corner Space
- Natural Light
- Emergency Lighting
- Private Restrooms
- Move-in ready medical/clinical build-out
- Full floor availability — entire 4th floor, ready
- Fully Built-Out as Health Care Space
- 14 Private Offices
- Laboratory
- Central Air and Heating
- Private Restrooms
- Plug & Play
- High Ceilings
- After Hours HVAC Available
- Common Parts WC Facilities
- Wheelchair Accessible
- Elevator-served with dedicated common corridor
| Space | Size | Term | Rental Rate | Space Use | Build-Out | Available |
| 2nd Floor, Ste 2 | 3,000-5,000 SF | Negotiable | $44.68 CAD/SF/YR $3.72 CAD/SF/MO $223,388 CAD/YR $18,616 CAD/MO | Office/Medical | Full Build-Out | Now |
| 4th Floor, Ste 4 | 5,000 SF | Negotiable | Upon Request Upon Request Upon Request Upon Request | Office/Medical | Full Build-Out | 2026-12-01 |
2nd Floor, Ste 2
| Size |
| 3,000-5,000 SF |
| Term |
| Negotiable |
| Rental Rate |
| $44.68 CAD/SF/YR $3.72 CAD/SF/MO $223,388 CAD/YR $18,616 CAD/MO |
| Space Use |
| Office/Medical |
| Build-Out |
| Full Build-Out |
| Available |
| Now |
4th Floor, Ste 4
| Size |
| 5,000 SF |
| Term |
| Negotiable |
| Rental Rate |
| Upon Request Upon Request Upon Request Upon Request |
| Space Use |
| Office/Medical |
| Build-Out |
| Full Build-Out |
| Available |
| 2026-12-01 |
2nd Floor, Ste 2
| Size | 3,000-5,000 SF |
| Term | Negotiable |
| Rental Rate | $44.68 CAD/SF/YR |
| Space Use | Office/Medical |
| Build-Out | Full Build-Out |
| Available | Now |
This 5,000-square-foot second-floor corner suite is designed for tenants who want space that feels open, bright, and adaptable from day one. Wrapped in windows along two frontages, the suite benefits from abundant natural light throughout the day. Finished ceilings rise approximately 13 feet, and exposed ceiling elements create a modern, creative aesthetic while maintaining a professional environment. The result is a space that feels expansive, not confined. Direct elevator access brings visitors straight to the suite, reinforcing privacy and convenience. The building is fully ADA compliant and wheelchair accessible. The floorplate is efficient and primarily open, allowing for a range of configurations — collaborative open office, private executive offices, medical exam rooms, treatment suites, classrooms, lab build-out, showroom layout, or hybrid workspace. The infrastructure is already in place, including private demised restrooms, common area facilities, individual HVAC control, central air and heating, after-hours HVAC availability, smoke detection, emergency lighting, security system, and CCTV monitoring. The suite is in excellent condition and currently built out as a standard office, providing a clean canvas for customization or immediate occupancy. For medical and healthcare users, proximity to Wyckoff Heights Medical Center and NYC Health + Hospitals strengthens referral and operational logistics. For creative or professional users, the corner exposure and street-visible signage opportunity enhance brand presence beyond the interior footprint. This is not just functional square footage — it is high-ceilinged, light-filled, adaptable space with real visibility on one of Bushwick’s strongest corridors.
- Lease rate does not include utilities, property expenses or building services
- Fully Built-Out as Health Care Space
- Mostly Open Floor Plan Layout
- Fits 5 - 40 People
- 3 Private Offices
- Finished Ceilings: 14’
- Space is in Excellent Condition
- Laboratory
- Reception Area
- Central Air and Heating
- Elevator Access
- Private Restrooms
- Closed Circuit Television Monitoring (CCTV)
- Plug & Play
- Freezer Space
- Corner Space
- High Ceilings
- Exposed Ceiling
- Secure Storage
- Natural Light
- After Hours HVAC Available
- Emergency Lighting
- Accent Lighting
- Common Parts WC Facilities
- Private Restrooms
- Wheelchair Accessible
- Knickerbocker & Dekalb corner, wrap-around windows
4th Floor, Ste 4
| Size | 5,000 SF |
| Term | Negotiable |
| Rental Rate | Upon Request |
| Space Use | Office/Medical |
| Build-Out | Full Build-Out |
| Available | 2026-12-01 |
Entire 4th floor available at 331 Knickerbocker Avenue, a 4-story mixed-use building in the heart of Bushwick. The space is currently built out as a fully operational vein clinic, featuring a reception and waiting area, multiple private offices, two procedure rooms, three exam rooms, a dedicated blood draw room, vascular and echo labs, and a staff lounge. ADA-compliant and standard restrooms are provided, along with elevator access and a common corridor. Ideal for medical, dental, or wellness tenants seeking a turnkey clinical space. Available December 1.
- Lease rate does not include utilities, property expenses or building services
- Fully Built-Out as Health Care Space
- Fits 10 - 40 People
- 14 Private Offices
- Space is in Excellent Condition
- Laboratory
- Reception Area
- Central Air and Heating
- Elevator Access
- Private Restrooms
- Closed Circuit Television Monitoring (CCTV)
- Plug & Play
- Corner Space
- High Ceilings
- Natural Light
- After Hours HVAC Available
- Emergency Lighting
- Common Parts WC Facilities
- Private Restrooms
- Wheelchair Accessible
- Move-in ready medical/clinical build-out
- Elevator-served with dedicated common corridor
- Full floor availability — entire 4th floor, ready
Property Overview
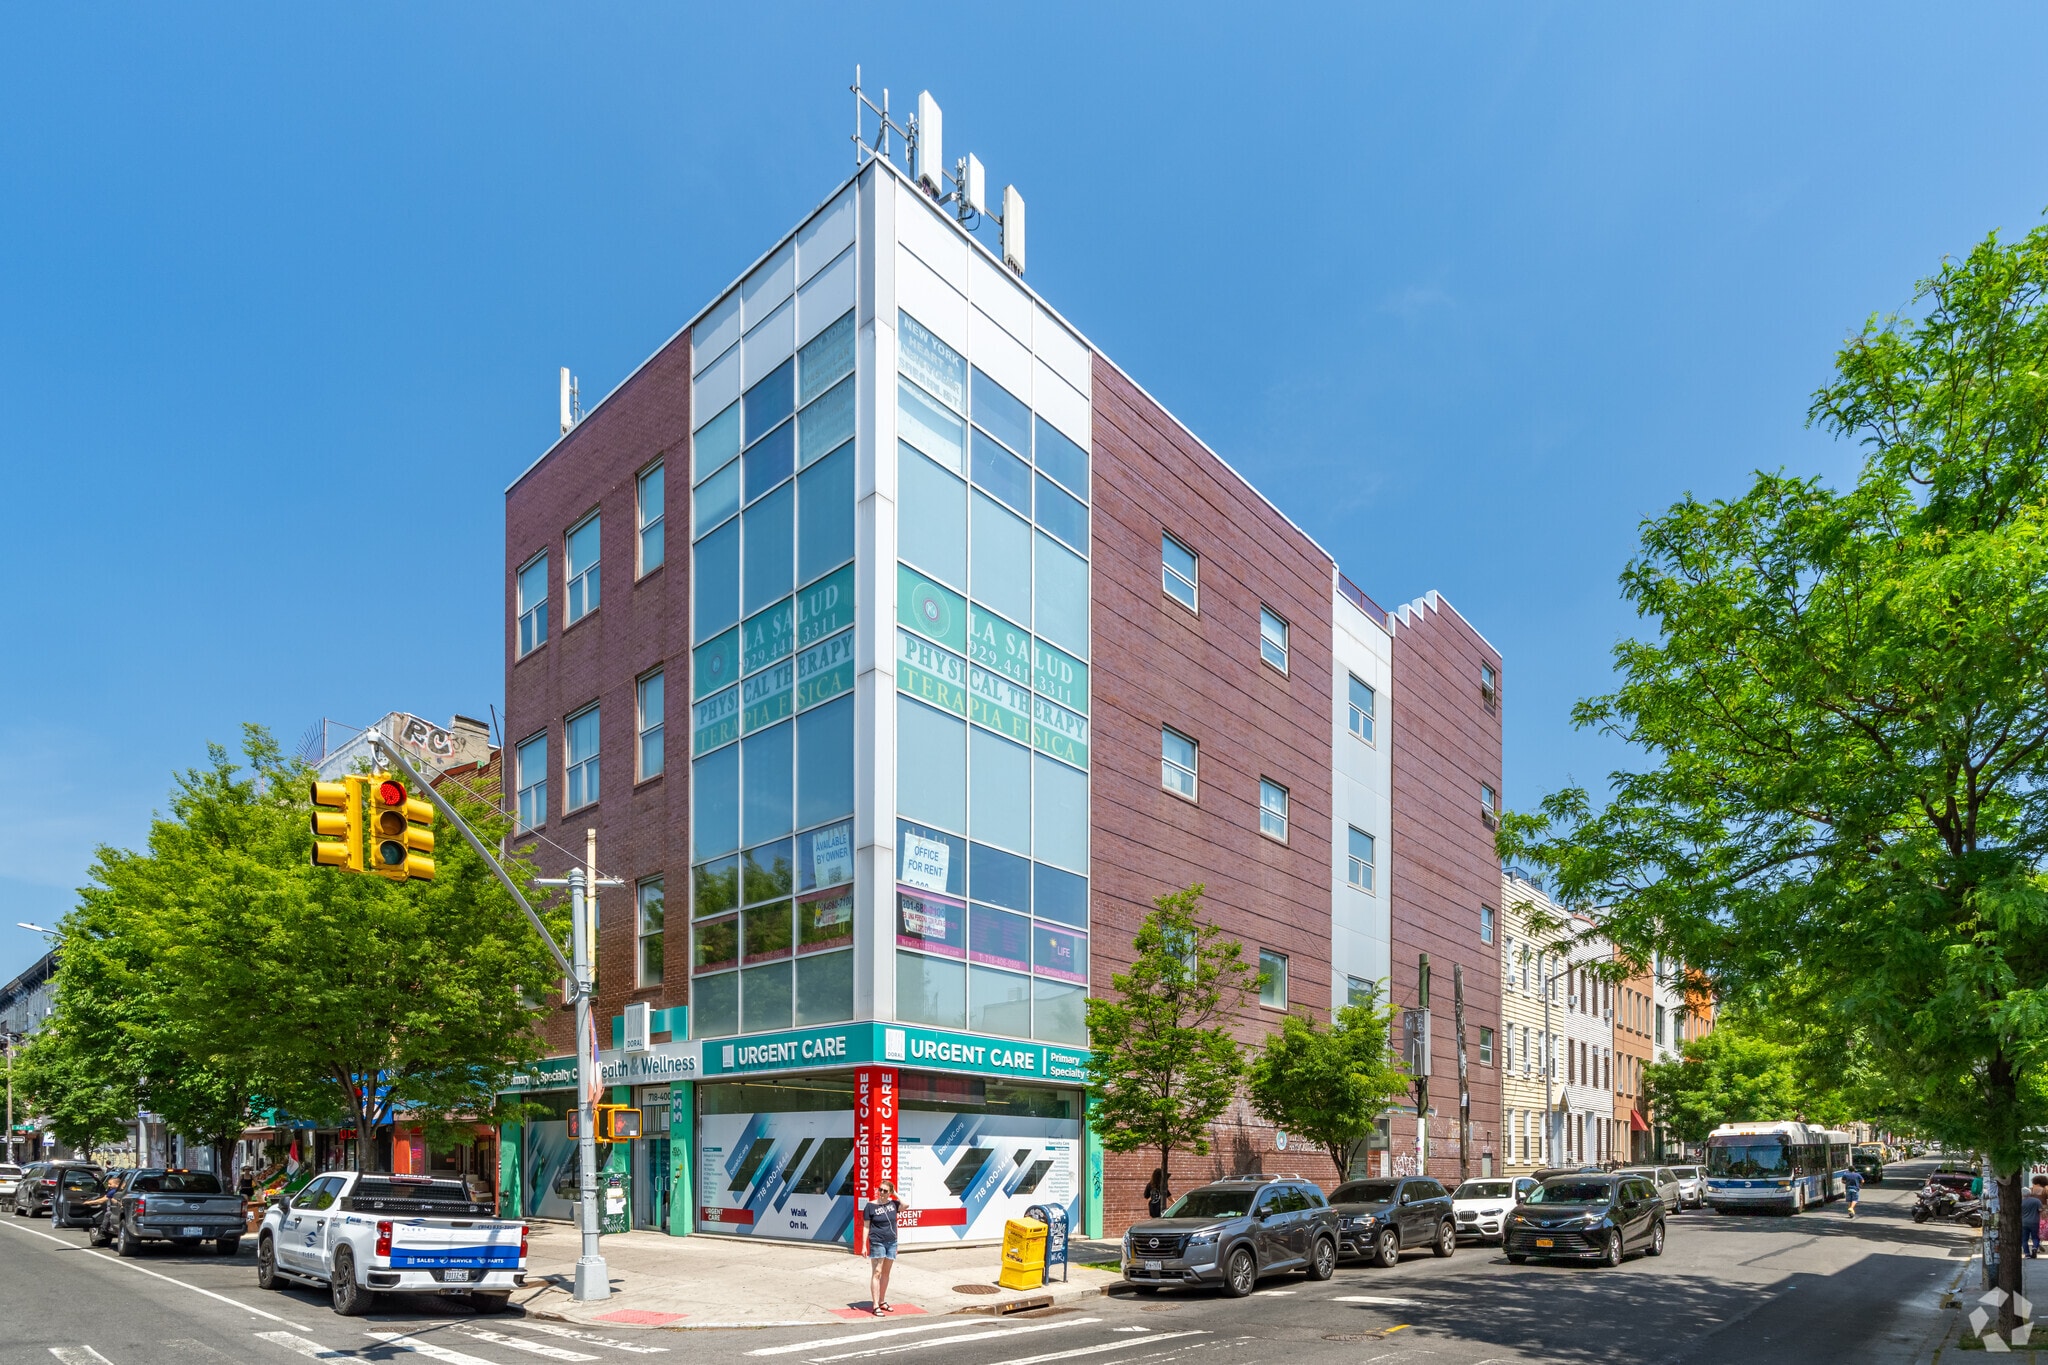
331 Knickerbocker Avenue stands at the highly visible corner of Knickerbocker Avenue and DeKalb Avenue, one of Bushwick’s most active intersections. Boasting two full frontages and consistent pedestrian and vehicle traffic throughout the day, this property offers the visibility that businesses desire. As a true corner building with wraparound window lines and prominent street-visible signage opportunities, branding is highly noticeable from multiple directions, providing tenants with a presence that extends beyond the immediate block. The building features elevator access and is fully ADA-compliant, ensuring accessibility for clients, patients, students, and staff. The infrastructure is ideal for professional, medical, educational, and creative users seeking both visibility and functionality. Located steps from the L and M train station at Myrtle–Wyckoff and served by the B38 bus line, the property enjoys strong public transit connectivity, making it easily accessible to employees and visitors from Williamsburg, Ridgewood, Bed-Stuy, and throughout Brooklyn and Queens. The surrounding neighborhood continues to evolve as a dynamic residential and commercial hub. The property is located near Wyckoff Heights Medical Center and NYC Health + Hospitals, making it particularly attractive for healthcare and wellness operators seeking proximity to established institutions. With consistent foot traffic, transit access, and strong corner visibility, 331 Knickerbocker offers more than square footage; it offers positioning. Tenants benefit from signage exposure, accessibility, and a location that supports long-term brand recognition within the neighborhood. For users who value presence, accessibility, and strong infrastructure in a growing Brooklyn corridor, this address delivers.
Property Facts
Select Tenants
- Floor
- Tenant Name
- Industry
- 3rd
- Diamond Braces
- Health Care and Social Assistance
- 1st
- Kidz Joyful Palace Inc
- Health Care and Social Assistance
- 4th
- New York Heart & Vascular
- Health Care and Social Assistance
- 3rd
- Vascular & Wound Care Vein Center
- -



Presented by
331 Knickerbocker Ave
Hmm, there seems to have been an error sending your message. Please try again.
Thanks! Your message was sent.