Your email has been sent.

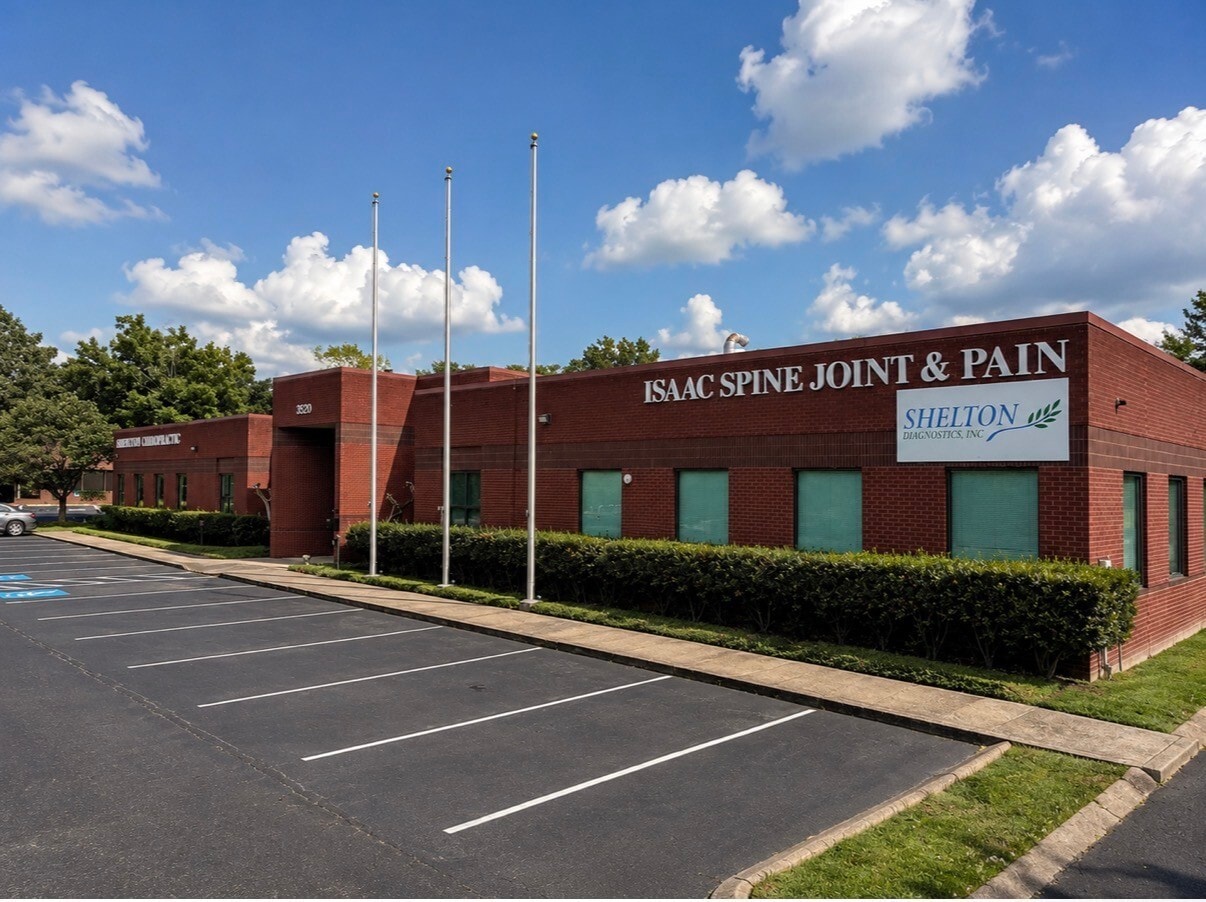
3320 Perimeter Hill Dr 6,300 SF of Flex Space Available in Nashville, TN 37211
Highlights
- Close to Major Highways, Downtown and Nashville Airport
- Open Floor plan with multiple offices
- Versatile use
All Available Space(1)
Display Rental Rate as
- Space
- Size
- Term
- Rental Rate
- Space Use
- Build-Out
- Available
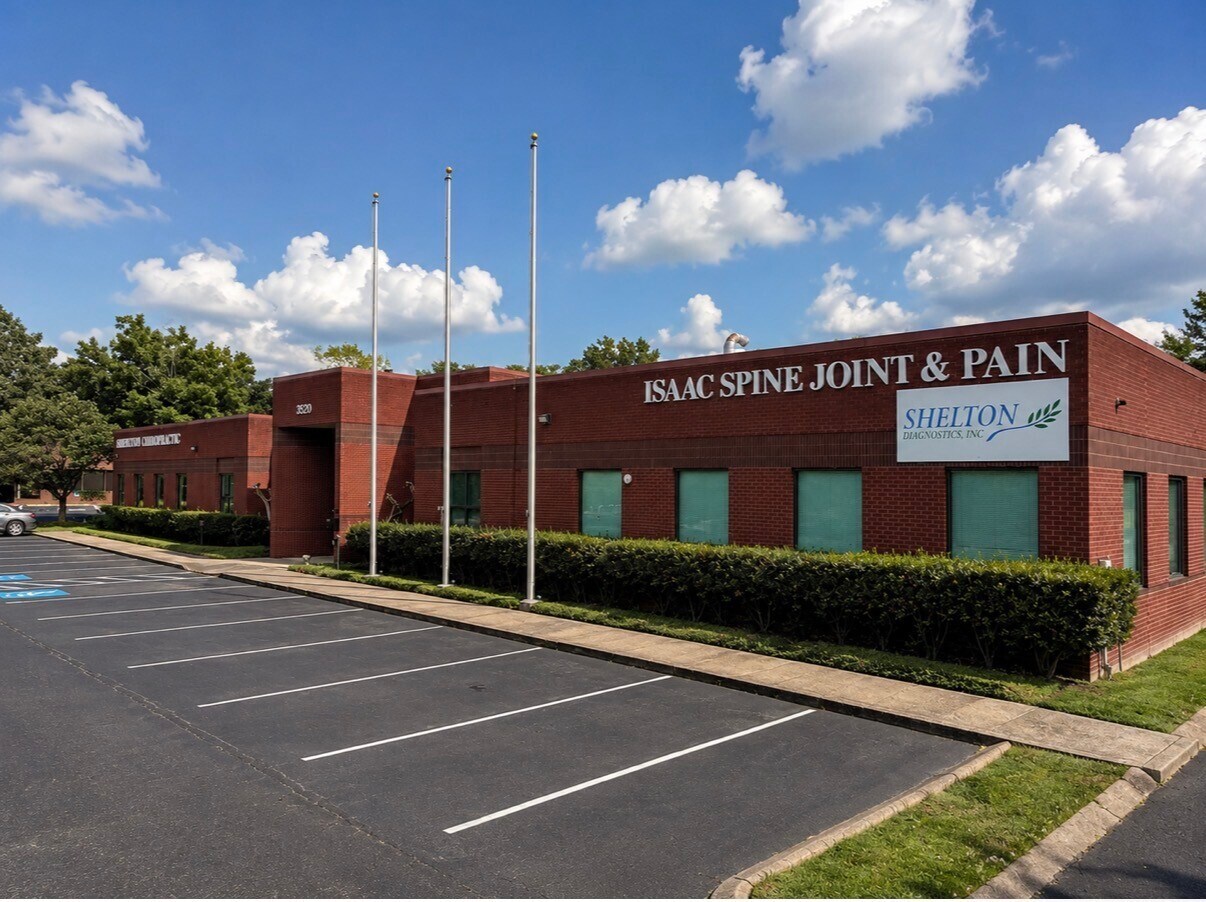


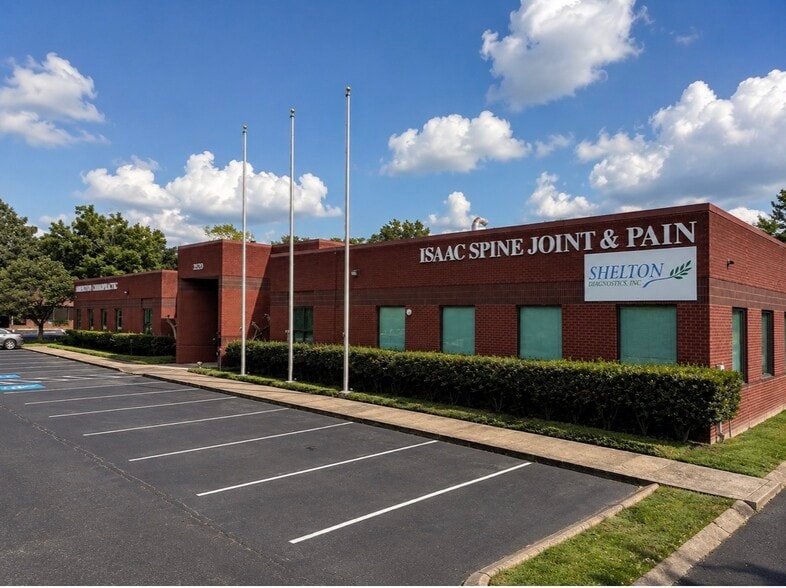
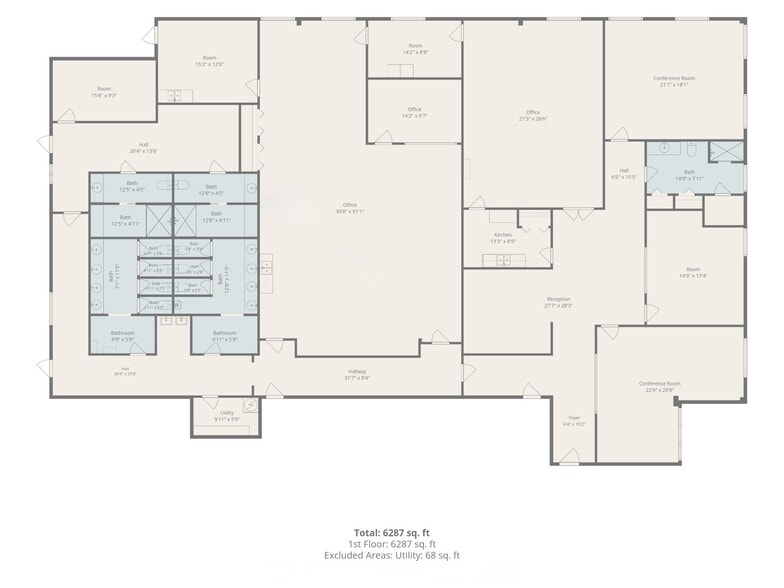
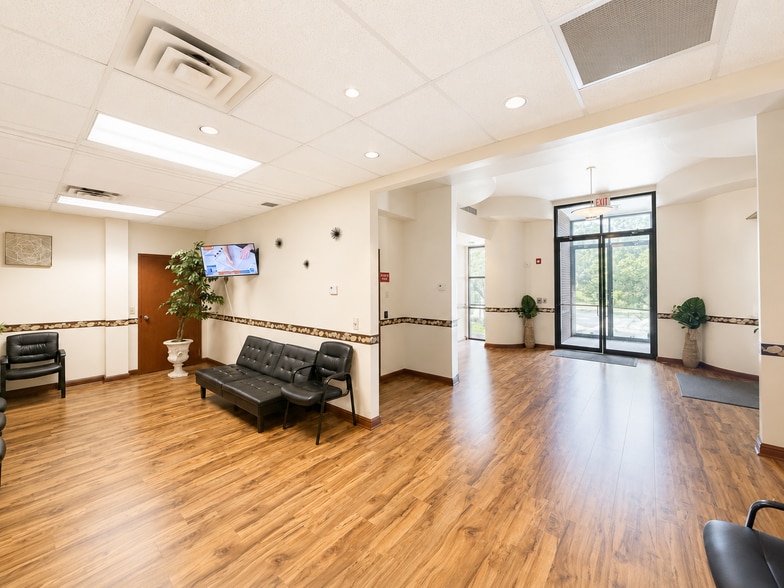
Approximately 6,300 SF commercial space available in Suite B. Convenient Nashville location with easy access to Downtown Nashville, Nashville International Airport (BNA), and major transportation corridors. Existing buildout includes multiple private offices and workrooms, open work/multipurpose areas, conference/training space, kitchenette/break area, storage, multiple restrooms, shower facilities, and multiple sink/plumbing locations. Large windows provide natural light throughout portions of the space, with updated LVP flooring in several areas. Ample on-site parking for employees, clients, and visitors. Flexible layout may accommodate professional office, medical/healthcare-related, therapy/counseling, educational/training, nonprofit, administrative, or other service-oriented uses, subject to zoning and applicable approvals. Lease rate is $20/SF. Tenant to pay an agreed-upon portion of utilities.
- Listed lease rate plus proportional share of utilities
- Partitioned Offices
- Private Restrooms
- Wi-Fi Connectivity
- Security System
- Plug & Play
- Private Restrooms
- Conference Rooms
- Smoke Detector
- Close to Nashville Airport and Downtown
- Central Air and Heating
- Reception Area
- Laboratory
- Print/Copy Room
- Secure Storage
- Shower Facilities
- After Hours HVAC Available
- Corner Space
- Wheelchair Accessible
| Space | Size | Term | Rental Rate | Space Use | Build-Out | Available |
| 1st Floor - B | 6,300 SF | Negotiable | $30.58 CAD/SF/YR $2.55 CAD/SF/MO $192,640 CAD/YR $16,053 CAD/MO | Flex | - | Now |
1st Floor - B
| Size |
| 6,300 SF |
| Term |
| Negotiable |
| Rental Rate |
| $30.58 CAD/SF/YR $2.55 CAD/SF/MO $192,640 CAD/YR $16,053 CAD/MO |
| Space Use |
| Flex |
| Build-Out |
| - |
| Available |
| Now |
1st Floor - B
| Size | 6,300 SF |
| Term | Negotiable |
| Rental Rate | $30.58 CAD/SF/YR |
| Space Use | Flex |
| Build-Out | - |
| Available | Now |
Approximately 6,300 SF commercial space available in Suite B. Convenient Nashville location with easy access to Downtown Nashville, Nashville International Airport (BNA), and major transportation corridors. Existing buildout includes multiple private offices and workrooms, open work/multipurpose areas, conference/training space, kitchenette/break area, storage, multiple restrooms, shower facilities, and multiple sink/plumbing locations. Large windows provide natural light throughout portions of the space, with updated LVP flooring in several areas. Ample on-site parking for employees, clients, and visitors. Flexible layout may accommodate professional office, medical/healthcare-related, therapy/counseling, educational/training, nonprofit, administrative, or other service-oriented uses, subject to zoning and applicable approvals. Lease rate is $20/SF. Tenant to pay an agreed-upon portion of utilities.
- Listed lease rate plus proportional share of utilities
- Central Air and Heating
- Partitioned Offices
- Reception Area
- Private Restrooms
- Laboratory
- Wi-Fi Connectivity
- Print/Copy Room
- Security System
- Secure Storage
- Plug & Play
- Shower Facilities
- Private Restrooms
- After Hours HVAC Available
- Conference Rooms
- Corner Space
- Smoke Detector
- Wheelchair Accessible
- Close to Nashville Airport and Downtown
Property Overview
Approximately 6,300 SF commercial space available in Suite B. Convenient Nashville location with easy access to Downtown Nashville, Nashville International Airport (BNA), and major transportation corridors. Existing buildout includes multiple private offices and workrooms, open work/multipurpose areas, conference/training space, kitchenette/break area, storage, multiple restrooms, shower facilities, and multiple sink/plumbing locations. Large windows provide natural light throughout portions of the space, with updated LVP flooring in several areas. Ample on-site parking for employees, clients, and visitors. Flexible layout may accommodate professional office, medical/healthcare-related, therapy/counseling, educational/training, nonprofit, administrative, or other service-oriented uses, subject to zoning and applicable approvals. Lease rate is $20/SF. Tenant to pay an agreed-upon portion of utilities.
- 24 Hour Access
- Controlled Access
- Conferencing Facility
- Wheelchair Accessible
- Storage Space
- Air Conditioning
- Smoke Detector
- Shower Facilities
Property Facts
Select Tenants
- Floor
- Tenant Name
- Industry
- 1st
- Isaac Spine, Joint & Pain Institute
- Health Care and Social Assistance
- 1st
- Shelton Diagnostics Inc
- Health Care and Social Assistance


Presented by
3320 Perimeter Hill Dr
Hmm, there seems to have been an error sending your message. Please try again.
Thanks! Your message was sent.