Log In/Sign Up
Your email has been sent.
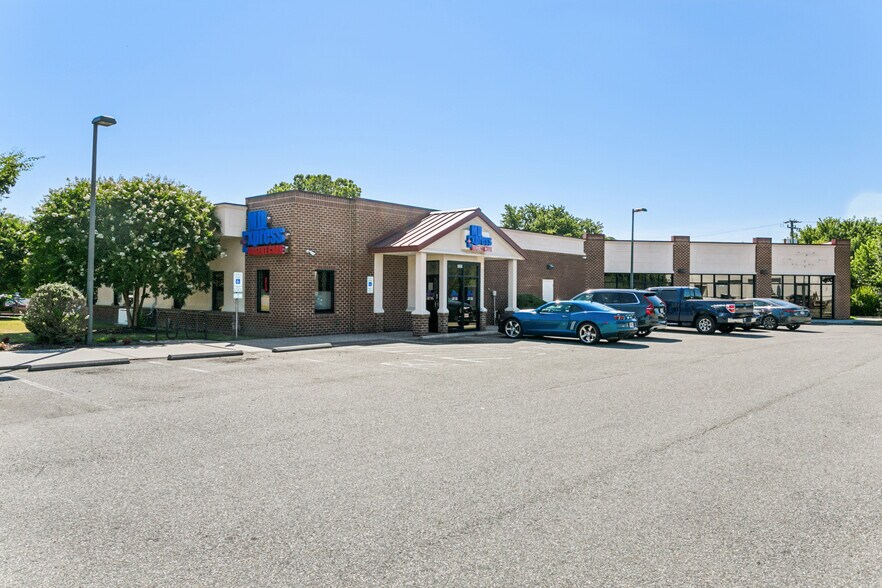
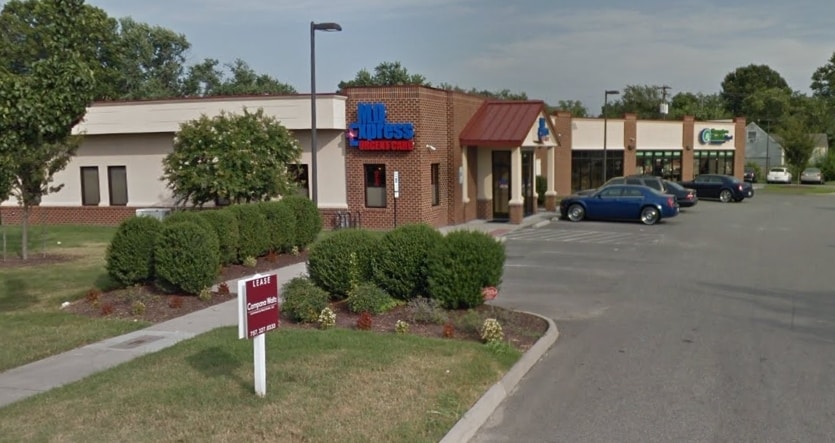
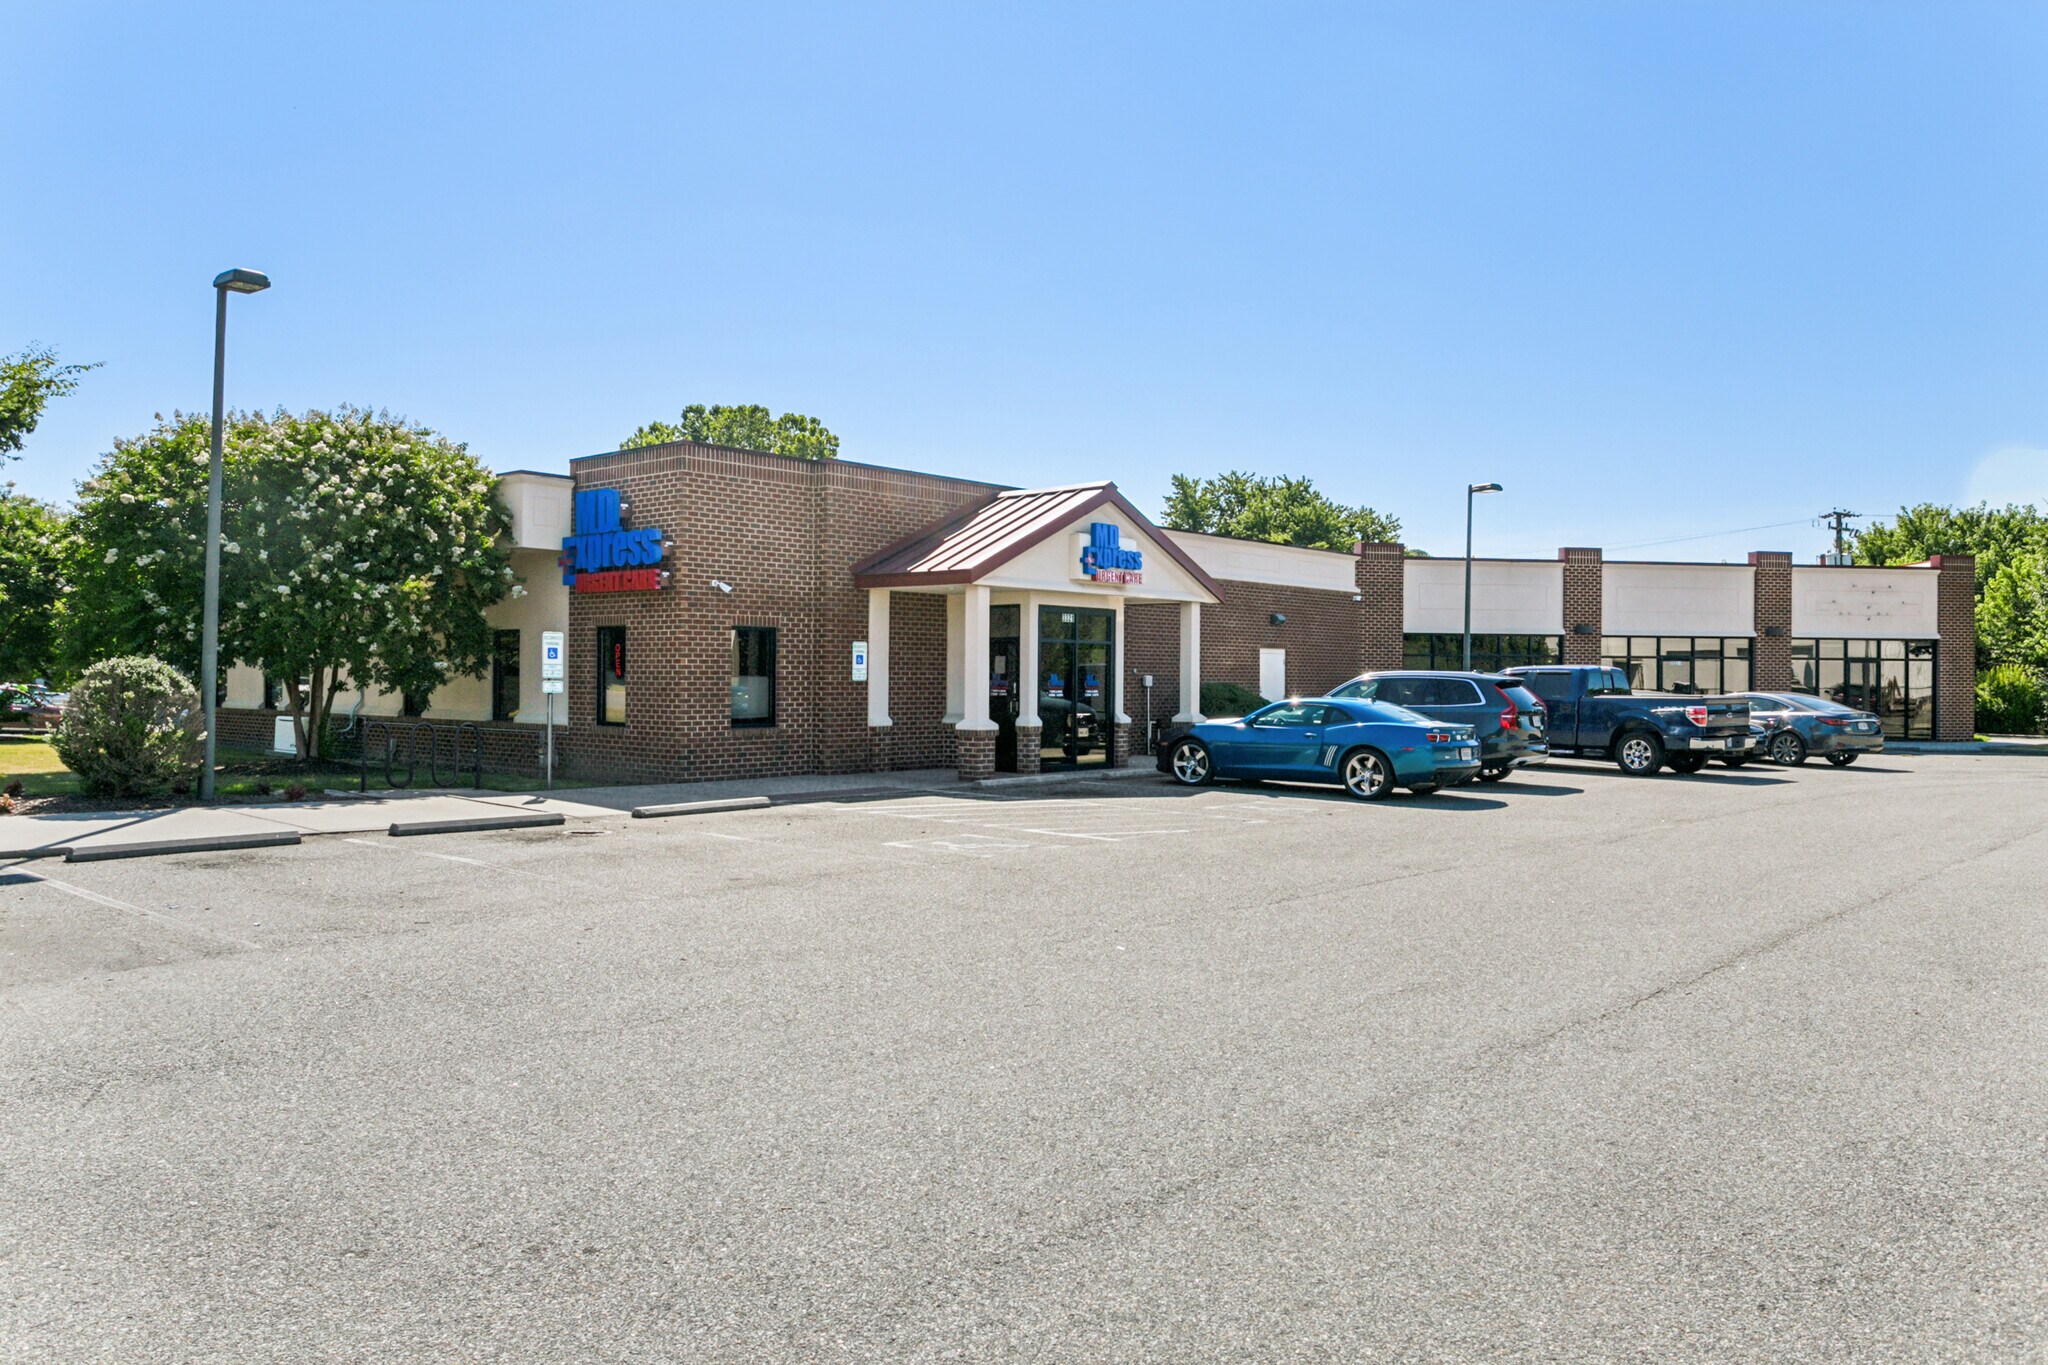
MD Express Hampton 3321 W Mercury Blvd 1,700 - 8,924 SF of Space Available in Hampton, VA 23666
All Available Spaces(3)
Display Rental Rate as
- Space
- Size
- Term
- Rental Rate
- Space Use
- Build-Out
- Available
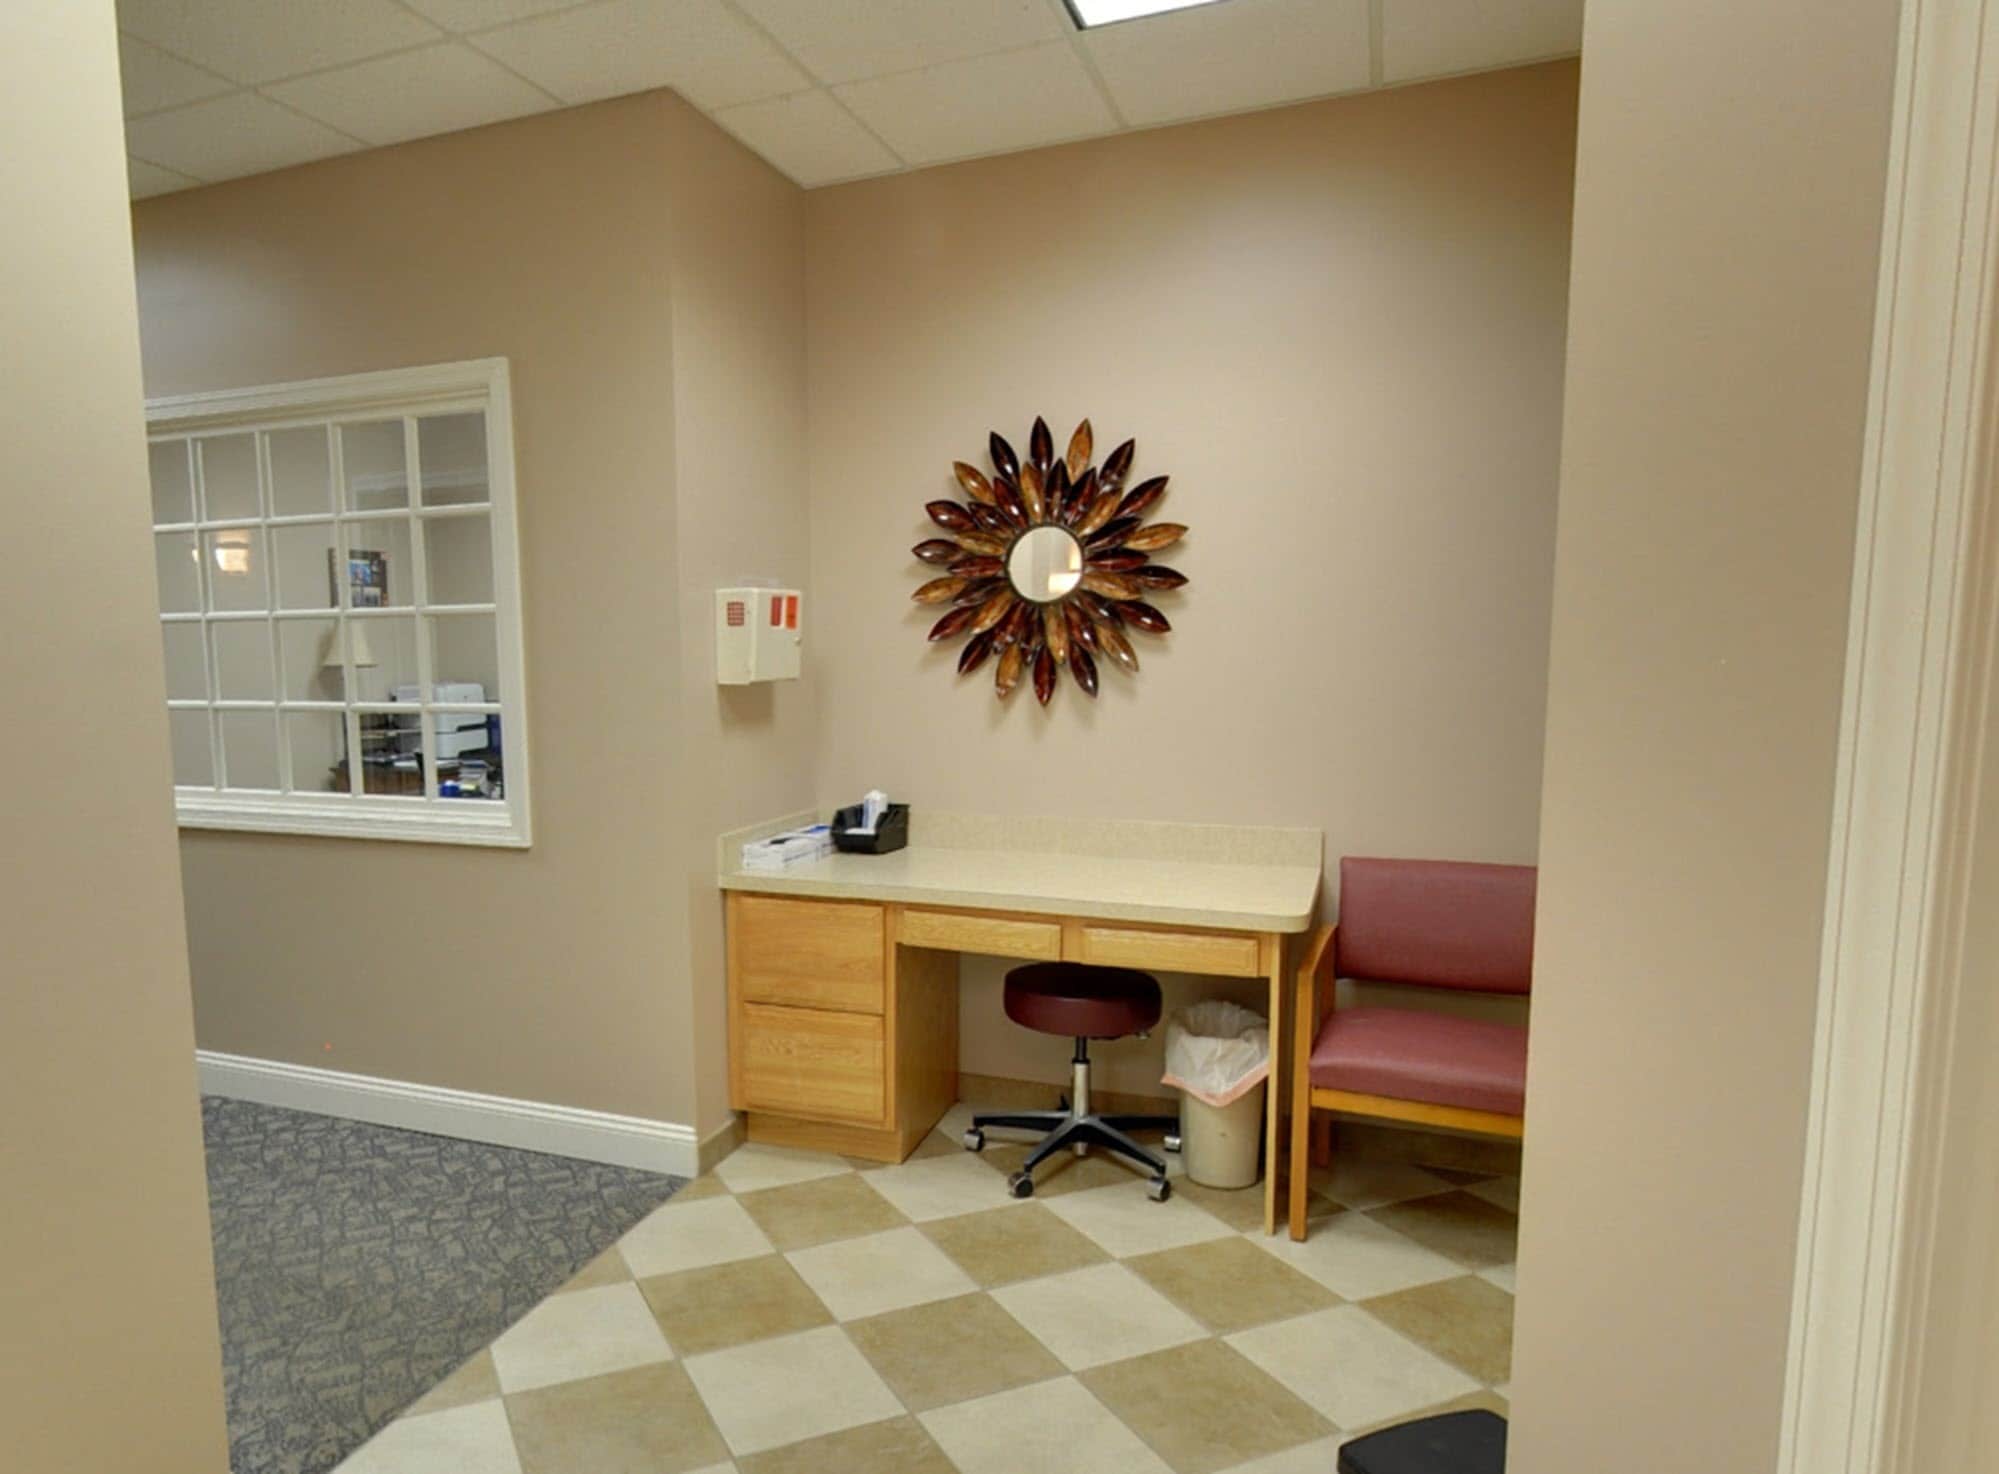


Fully built-out Medical Office Space with Reception Area, 10 Clinical Exam Rooms, Lab, X-rays, and Breakroom Room
- Lease rate does not include utilities, property expenses or building services
- Office intensive layout
- Laboratory
- Partitioned Offices
- Wheelchair Accessible
- Fully Built-Out as Standard Medical Space
- Space is in Excellent Condition
- Reception Area
- Private Restrooms
- Lease rate does not include utilities, property expenses or building services
- Fits 7 - 20 People
- 1 Conference Room
- Fully Built-Out as Standard Office
- 9 Private Offices
- Space is in Excellent Condition
- Lease rate does not include utilities, property expenses or building services
- Fits 5 - 14 People
- 1 Conference Room
- Fully Built-Out as Standard Office
- 5 Private Offices
- Space is in Excellent Condition
| Space | Size | Term | Rental Rate | Space Use | Build-Out | Available |
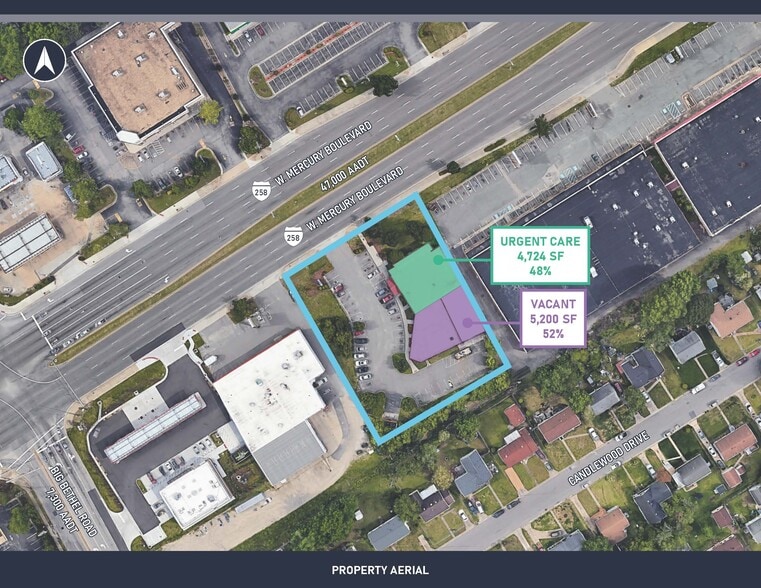
| 1st Floor, Ste A | 4,724 SF | Negotiable | $34.59 CAD/SF/YR $2.88 CAD/SF/MO $163,403 CAD/YR $13,617 CAD/MO | Medical | Full Build-Out | 2027-04-01 |
| 1st Floor, Ste C | 2,500 SF | Negotiable | $22.14 CAD/SF/YR $1.84 CAD/SF/MO $55,344 CAD/YR $4,612 CAD/MO | Office | Full Build-Out | Now |
| 1st Floor, Ste D | 1,700 SF | Negotiable | $22.14 CAD/SF/YR $1.84 CAD/SF/MO $37,634 CAD/YR $3,136 CAD/MO | Office | Full Build-Out | Now |
1st Floor, Ste A
| Size |
| 4,724 SF |
| Term |
| Negotiable |
| Rental Rate |
| $34.59 CAD/SF/YR $2.88 CAD/SF/MO $163,403 CAD/YR $13,617 CAD/MO |
| Space Use |
| Medical |
| Build-Out |
| Full Build-Out |
| Available |
| 2027-04-01 |
1st Floor, Ste C
| Size |
| 2,500 SF |
| Term |
| Negotiable |
| Rental Rate |
| $22.14 CAD/SF/YR $1.84 CAD/SF/MO $55,344 CAD/YR $4,612 CAD/MO |
| Space Use |
| Office |
| Build-Out |
| Full Build-Out |
| Available |
| Now |
1st Floor, Ste D
| Size |
| 1,700 SF |
| Term |
| Negotiable |
| Rental Rate |
| $22.14 CAD/SF/YR $1.84 CAD/SF/MO $37,634 CAD/YR $3,136 CAD/MO |
| Space Use |
| Office |
| Build-Out |
| Full Build-Out |
| Available |
| Now |
1 of 7
Videos
Matterport 3D Exterior
Matterport 3D Tour
Photos
Street View
Street
Map
1st Floor, Ste A
| Size | 4,724 SF |
| Term | Negotiable |
| Rental Rate | $34.59 CAD/SF/YR |
| Space Use | Medical |
| Build-Out | Full Build-Out |
| Available | 2027-04-01 |
Fully built-out Medical Office Space with Reception Area, 10 Clinical Exam Rooms, Lab, X-rays, and Breakroom Room
- Lease rate does not include utilities, property expenses or building services
- Fully Built-Out as Standard Medical Space
- Office intensive layout
- Space is in Excellent Condition
- Laboratory
- Reception Area
- Partitioned Offices
- Private Restrooms
- Wheelchair Accessible
1st Floor, Ste C
| Size | 2,500 SF |
| Term | Negotiable |
| Rental Rate | $22.14 CAD/SF/YR |
| Space Use | Office |
| Build-Out | Full Build-Out |
| Available | Now |
- Lease rate does not include utilities, property expenses or building services
- Fully Built-Out as Standard Office
- Fits 7 - 20 People
- 9 Private Offices
- 1 Conference Room
- Space is in Excellent Condition
1st Floor, Ste D
| Size | 1,700 SF |
| Term | Negotiable |
| Rental Rate | $22.14 CAD/SF/YR |
| Space Use | Office |
| Build-Out | Full Build-Out |
| Available | Now |
- Lease rate does not include utilities, property expenses or building services
- Fully Built-Out as Standard Office
- Fits 5 - 14 People
- 5 Private Offices
- 1 Conference Room
- Space is in Excellent Condition
Features and Amenities
- Bus Line
- Signage
- Accent Lighting
Property Facts
Building Type
Office
Year Built/Renovated
1954/2009
Building Height
1 Story
Building Size
9,924 SF
Building Class
C
Typical Floor Size
9,924 SF
Parking
43 Surface Parking Spaces
Select Tenants
- Floor
- Tenant Name
- Industry
- 1st
- MD Express
- Health Care and Social Assistance


Fairly walkable
50/100
Exceptionally drivable
100/100
Limited public transit
30/100
Fairly bikeable
40/100


1 of 8
Videos
Matterport 3D Exterior
Matterport 3D Tour
Photos
Street View
Street
Map

Presented by
Harvey Lindsay Commercial Real Estate
MD Express Hampton | 3321 W Mercury Blvd
Already a member? Log In
Hmm, there seems to have been an error sending your message. Please try again.
Thanks! Your message was sent.