Log In/Sign Up
Your email has been sent.

33219 Sweetgum Ln 3,200 SF Industrial Condo Unit in Magnolia, TX 77354
Investment Highlights
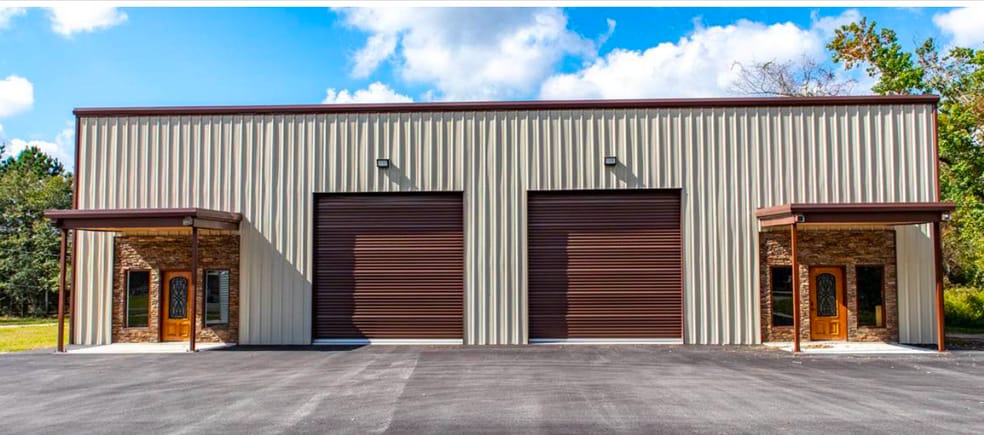
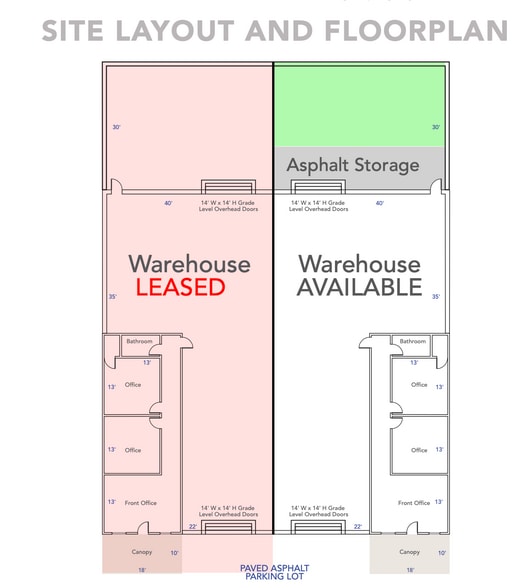
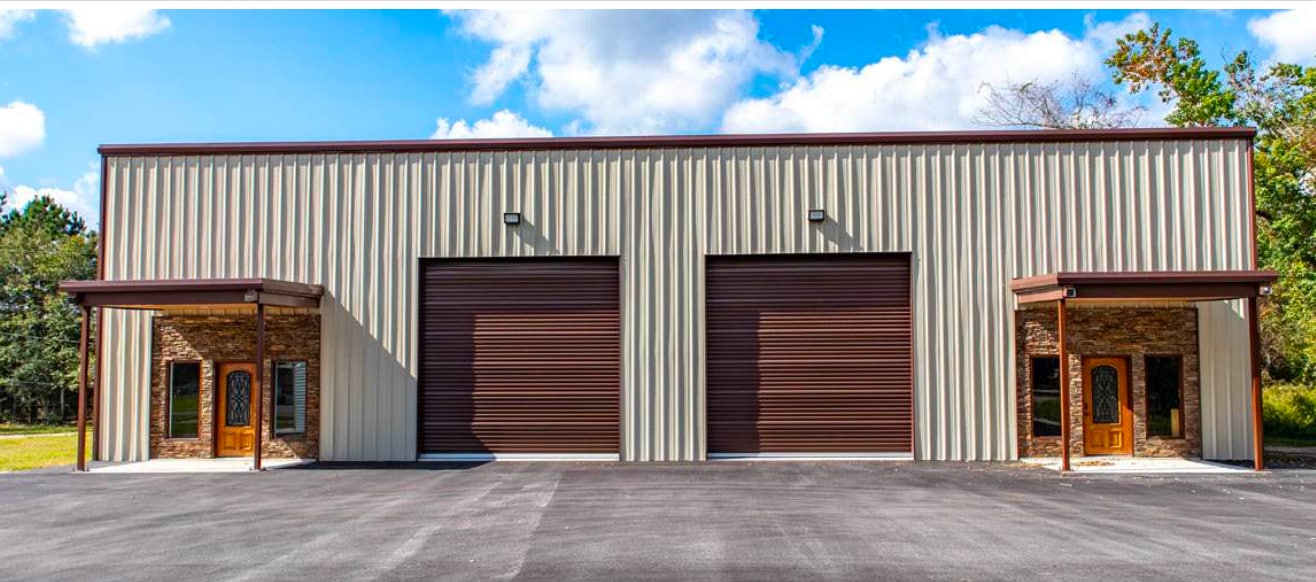
- 4 grade level overhead doors (14' W x 14' H), with 2 in the front and 2 in the rear
- Decked mezzanine storage above office areas
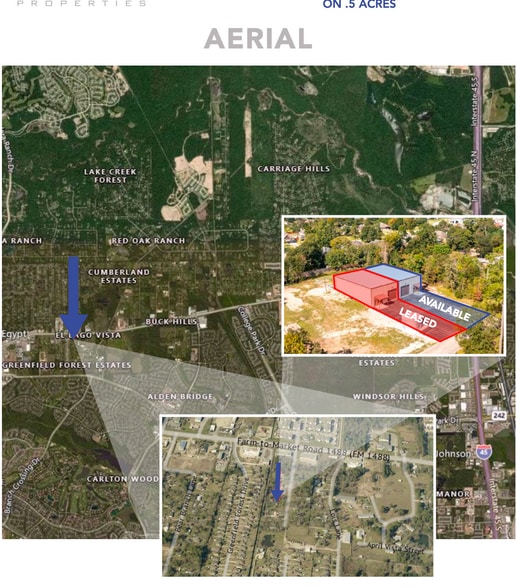
- Conveniently located near FM 1488 between I 45 and FM 2978
- ±1,200 SF fenced outdoor storage area in the rear
- Above standard office finish out
Executive Summary
» ±6,400 SF building divided into 2 equal ±3,200 SF suites, separately metered » ±1,640 SF total office space
1 Unit Available
- Unit
- Unit Size
- Condo Use
- Price
- NOI
| Sale Type | Investment or Owner User |
| Sale Type | Investment or Owner User |
Description
» ±3,200 SF
» ±820 SF office space
» 1 grade level overhead door (14' W x 14' H)
» ±600 SF fenced outdoor storage
area in the rear
» Vacant and available for immediate occupancy
» ±820 SF office space
» 1 grade level overhead door (14' W x 14' H)
» ±600 SF fenced outdoor storage
area in the rear
» Vacant and available for immediate occupancy
Sale Notes
±6,400 SF building divided into 2 equal
±3,200 SF suites, separately metered
» ±1,640 SF total office space
» 10' sheetrock ceilings and tile flooring in office areas
» 4 grade level overhead doors (14' W x 14' H),
with 2 in the front and 2 in the rear
» ±1,200 SF fenced outdoor storage area in the rear
» 24' clear height
» Decked mezzanine storage above office areas
» Above standard office finish out
» Conveniently located near FM 1488 between I 45 and FM 2978
±3,200 SF suites, separately metered
» ±1,640 SF total office space
» 10' sheetrock ceilings and tile flooring in office areas
» 4 grade level overhead doors (14' W x 14' H),
with 2 in the front and 2 in the rear
» ±1,200 SF fenced outdoor storage area in the rear
» 24' clear height
» Decked mezzanine storage above office areas
» Above standard office finish out
» Conveniently located near FM 1488 between I 45 and FM 2978
| Unit | Unit Size | Condo Use | Price | NOI |
| Unit B | 3,200 SF | Industrial | Upon Request | - |
Unit B
| Unit Size |
| 3,200 SF |
| Condo Use |
| Industrial |
| Price |
| Upon Request |
| NOI |
| - |
1 of 0
Videos
Matterport 3D Exterior
Matterport 3D Tour
Photos
Street View
Street
Map
Unit B
| Unit Size | 3,200 SF |
| Condo Use | Industrial |
| Price | Upon Request |
| NOI | - |
| Sale Type | Investment or Owner User |
| Description | |
|
» ±3,200 SF » ±820 SF office space » 1 grade level overhead door (14' W x 14' H) » ±600 SF fenced outdoor storage area in the rear » Vacant and available for immediate occupancy |
|
| Sale Notes | |
|
±6,400 SF building divided into 2 equal ±3,200 SF suites, separately metered » ±1,640 SF total office space » 10' sheetrock ceilings and tile flooring in office areas » 4 grade level overhead doors (14' W x 14' H), with 2 in the front and 2 in the rear » ±1,200 SF fenced outdoor storage area in the rear » 24' clear height » Decked mezzanine storage above office areas » Above standard office finish out » Conveniently located near FM 1488 between I 45 and FM 2978 |
Property Facts
The following property facts apply to the entire building. Details for individual condo units may vary and are listed in the unit information above.
| Total Building Size | 6,736 SF | Floors | 1 |
| Property Type | Industrial (Condo) | Typical Floor Size | 6,736 SF |
| Property Subtype | Warehouse | Year Built | 2022 |
| Building Class | C | Lot Size | 0.52 AC |
| Zoning | commercial - Commercial | ||
| Total Building Size | 6,736 SF |
| Property Type | Industrial (Condo) |
| Property Subtype | Warehouse |
| Building Class | C |
| Floors | 1 |
| Typical Floor Size | 6,736 SF |
| Year Built | 2022 |
| Lot Size | 0.52 AC |
| Zoning | commercial - Commercial |
1 1
Fairly walkable
40/100
Very drivable
80/100
Fairly bikeable
40/100


1 of 5
Videos
Matterport 3D Exterior
Matterport 3D Tour
Photos
Street View
Street
Map
1 of 1

Presented by
33219 Sweetgum Ln
Already a member? Log In
Hmm, there seems to have been an error sending your message. Please try again.
Thanks! Your message was sent.