Your email has been sent.

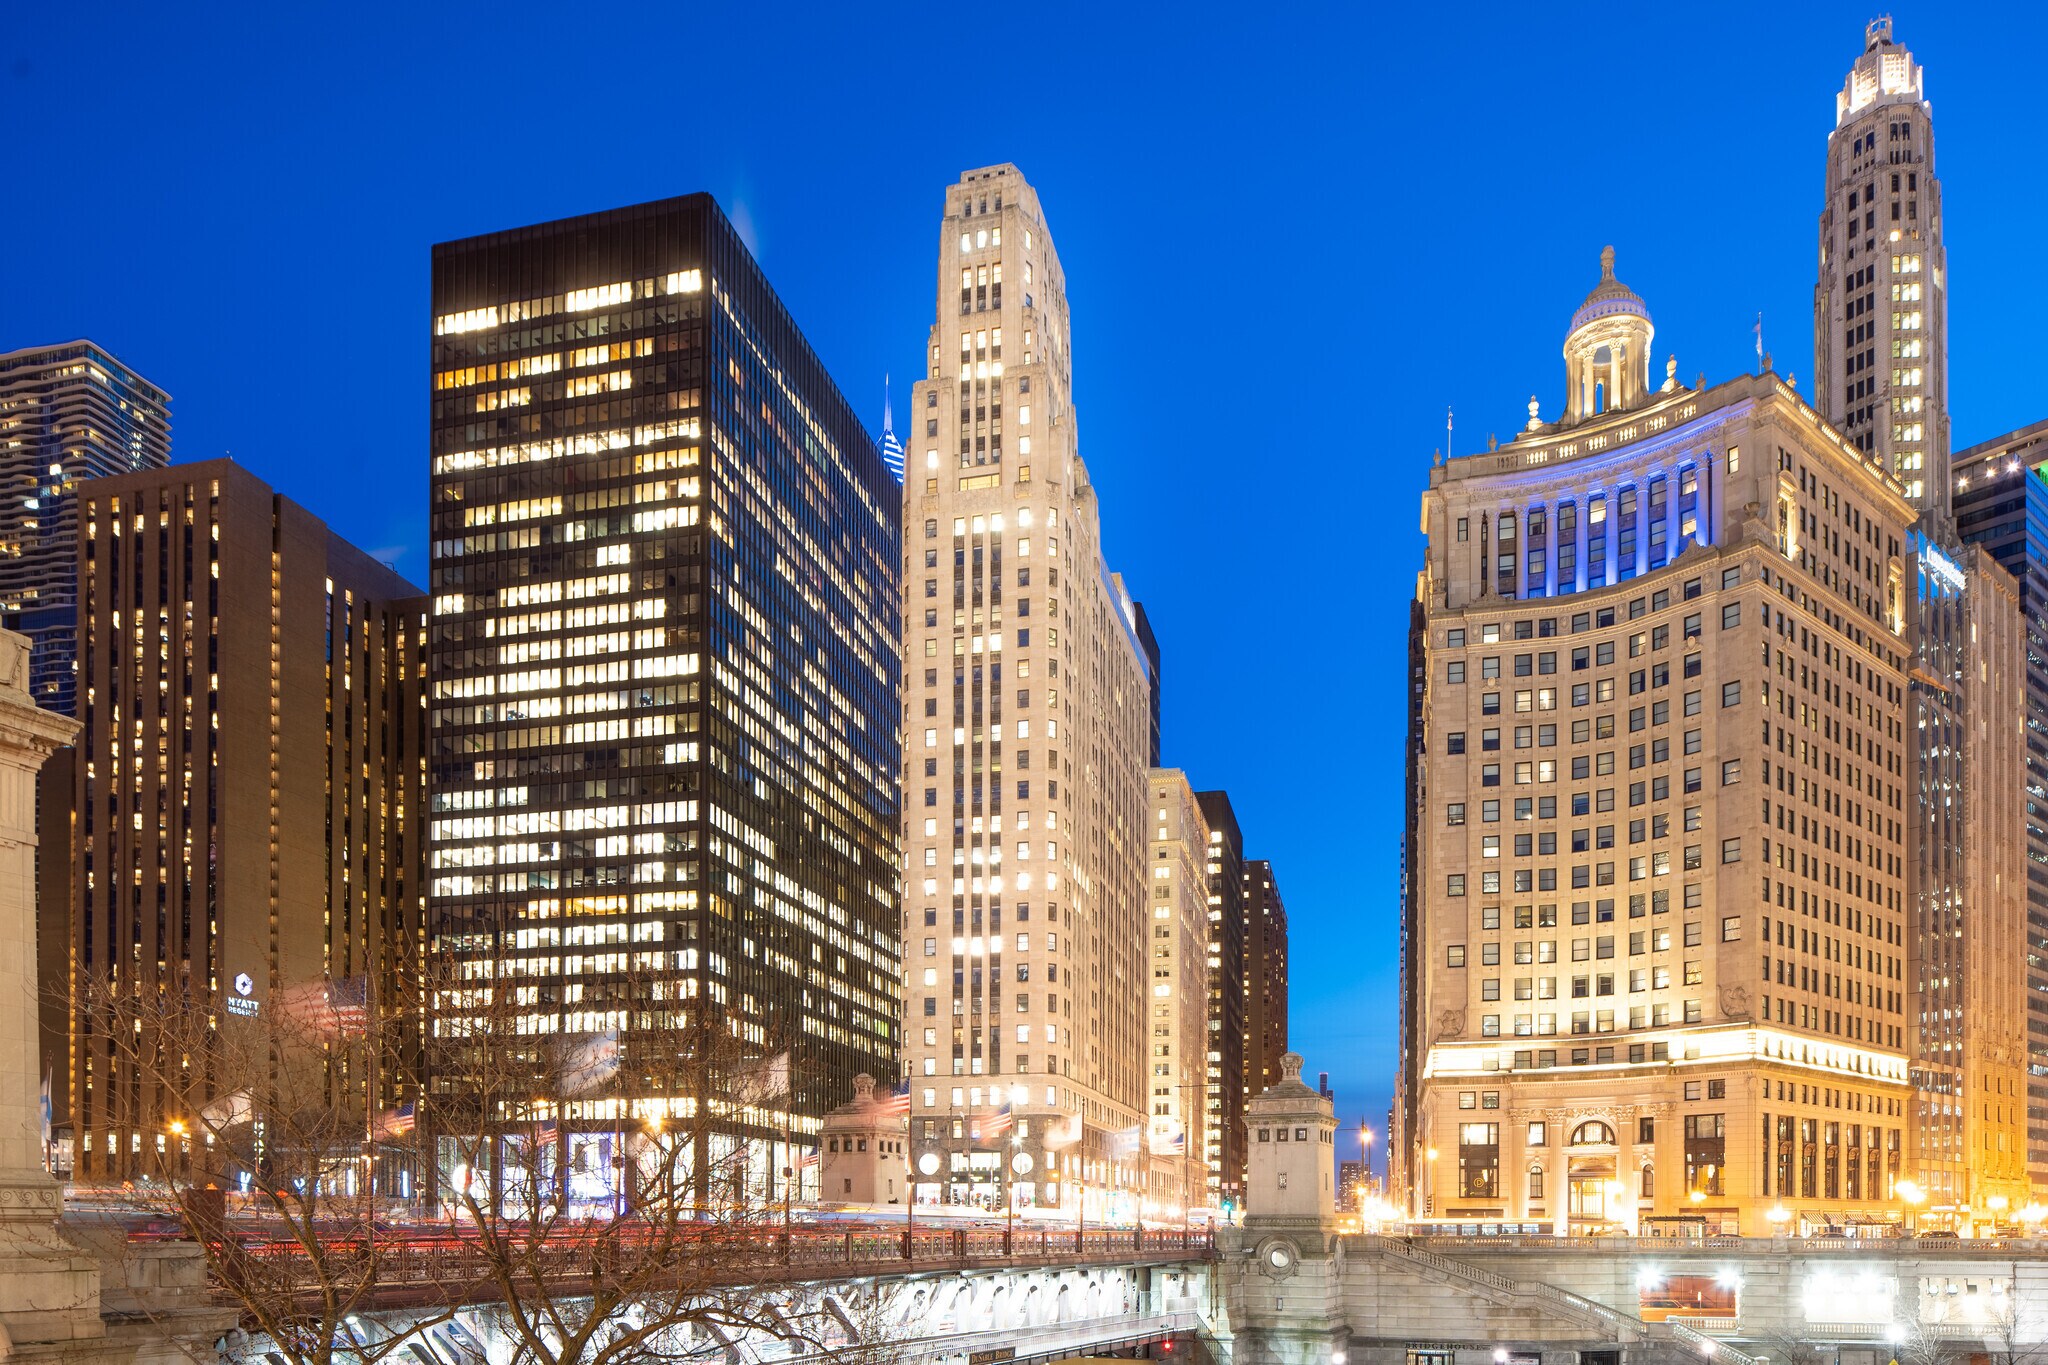
333 N Michigan Ave 575 - 71,753 SF of Space Available in Chicago, IL 60601
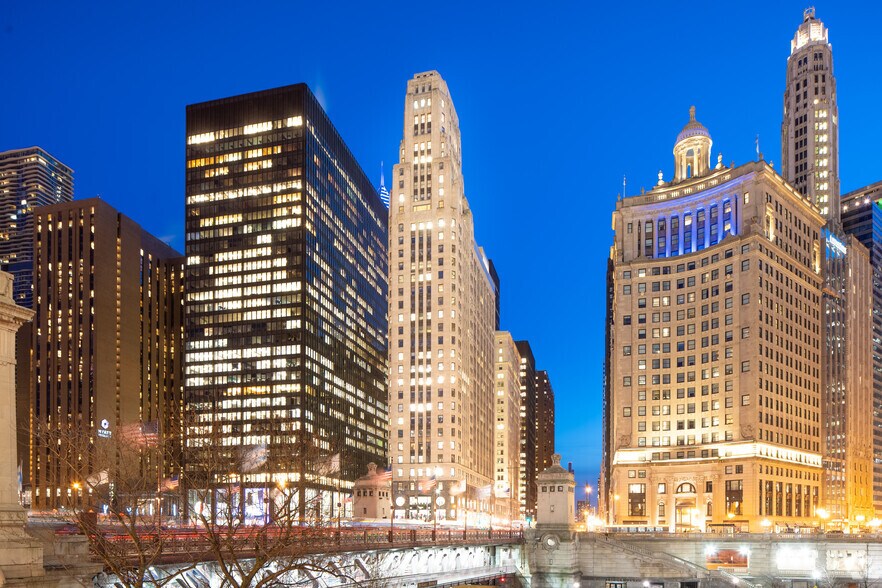
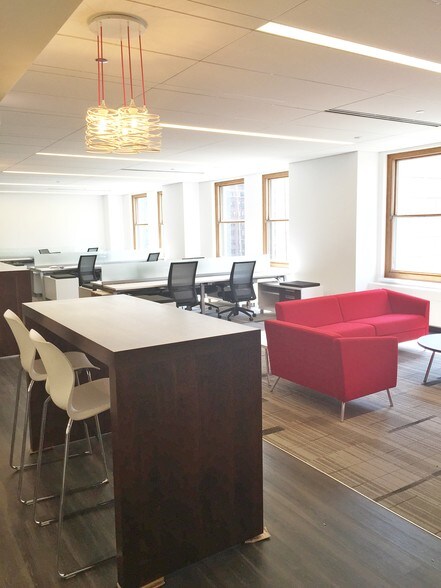
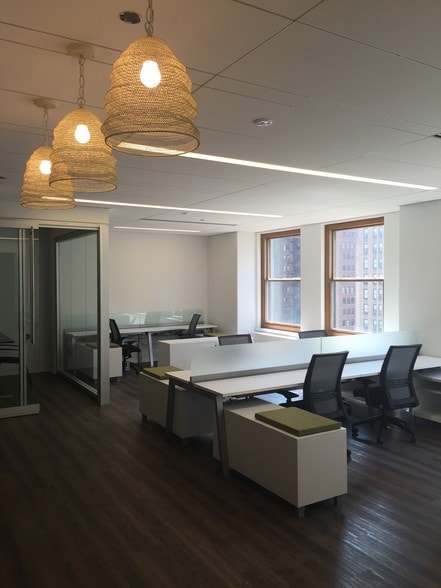
Highlights
- Building amenities include the Tavern Club at 333, wellness room, fitness center, and indoor heated parking.
- The building is connected to the Randolph Street Metra Station and to the Illinois Center.
- This property is dog-friendly.
- Views overlooking Michigan Ave, the Chicago River, and and Michigan Ave bridge
All Available Spaces(28)
Display Rental Rate as
- Space
- Size
- Term
- Rental Rate
- Space Use
- Build-Out
- Available
- Lease rate does not include utilities, property expenses or building services
- Fits 1 - 100 People
- Fully Built-Out as Standard Office
- Space is in Excellent Condition
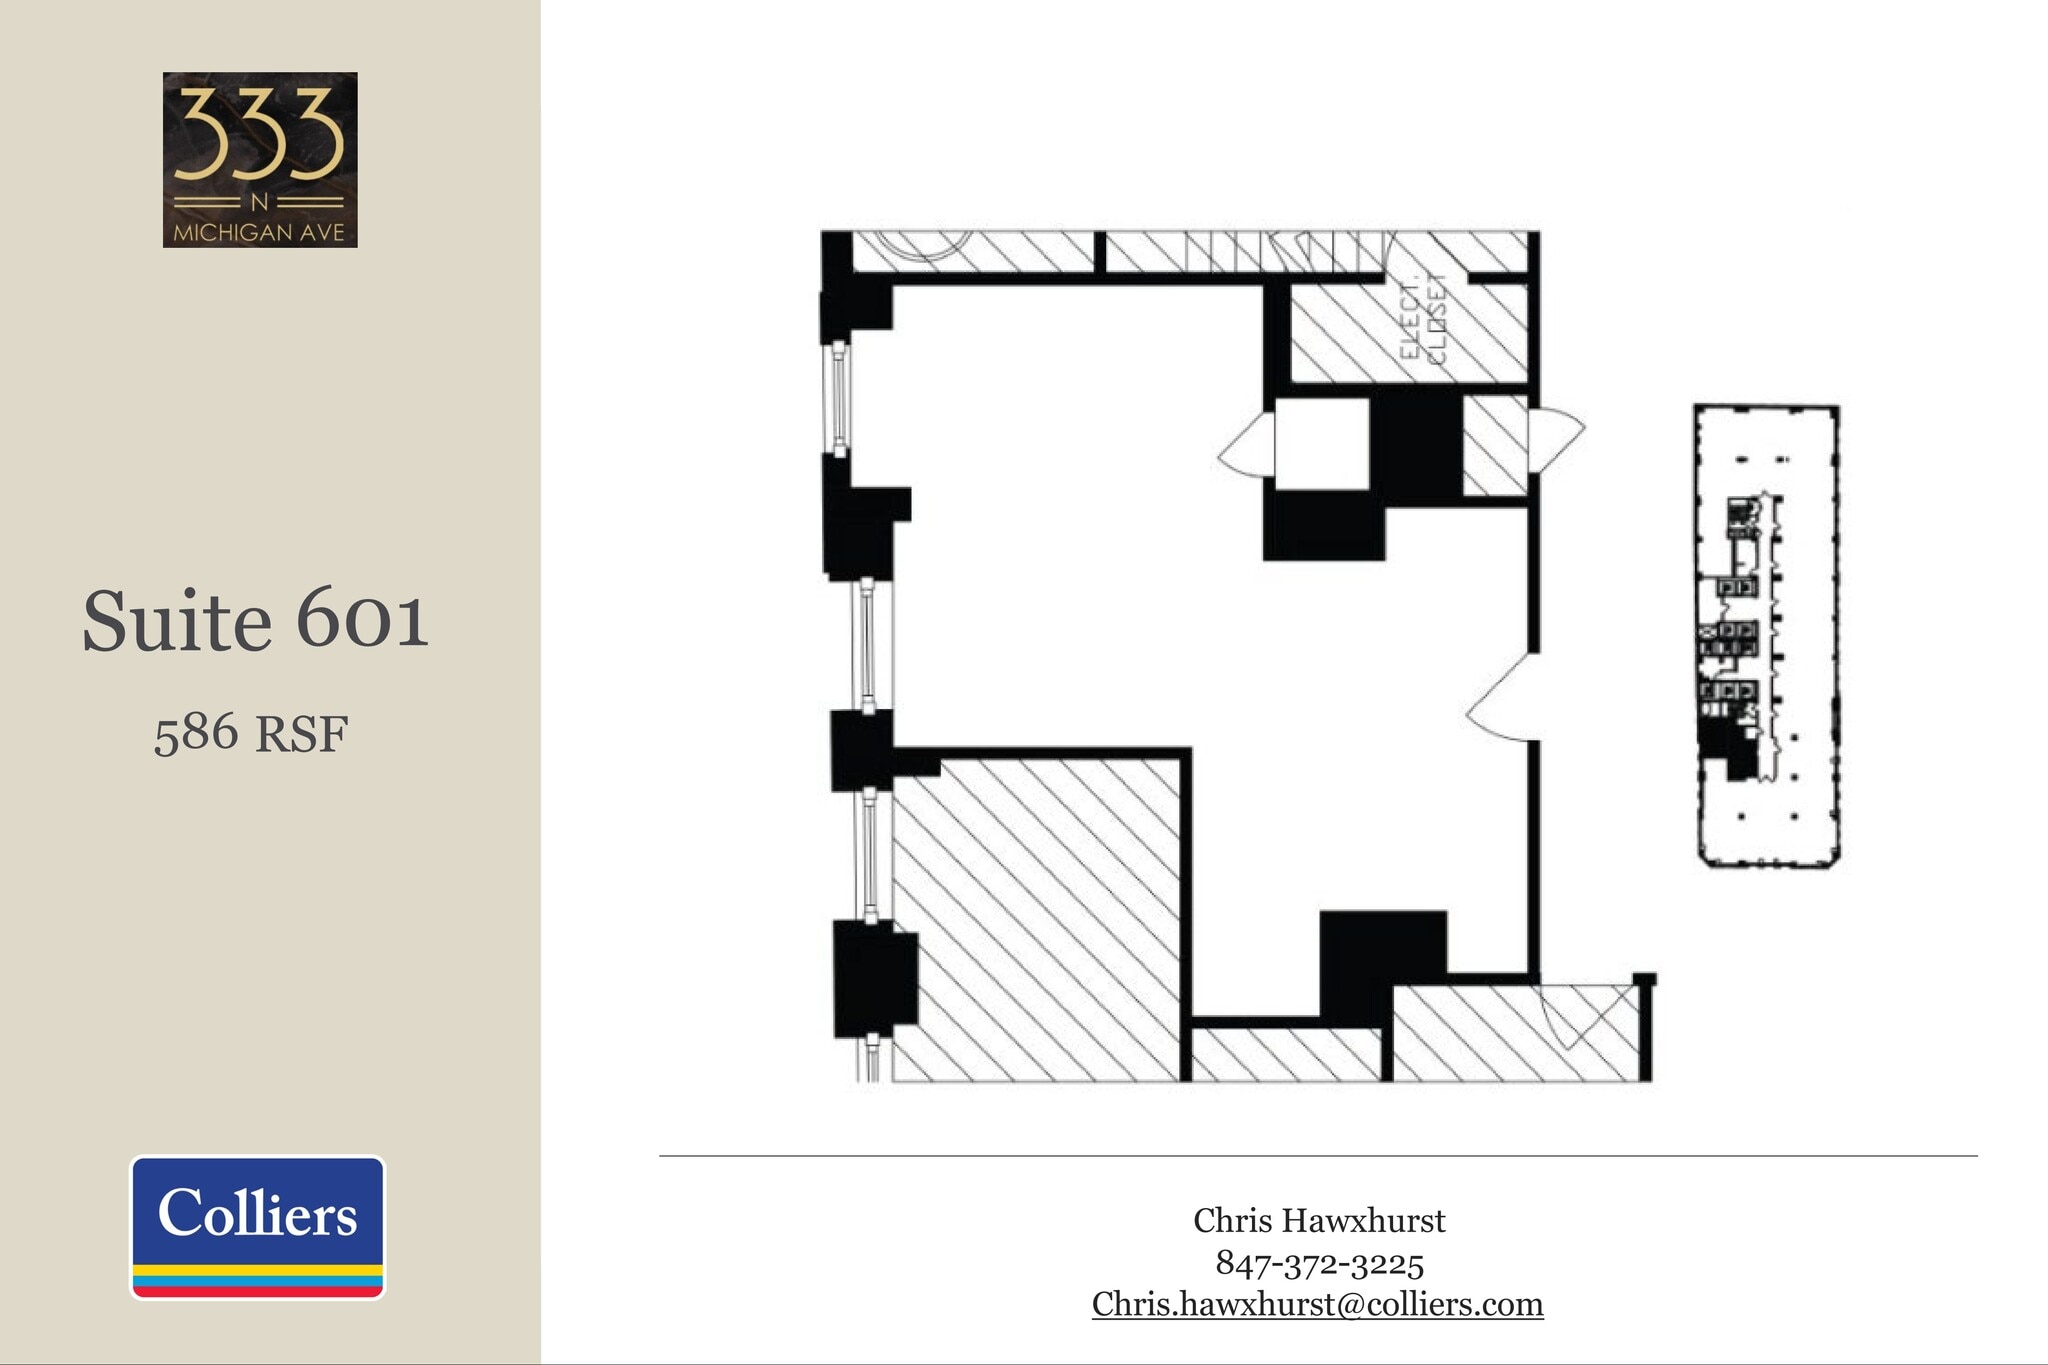
Prime office space at Wacker and Michigan. Floor plates with extended window lines providing greater natural light throughout office suites.
- Listed rate may not include certain utilities, building services and property expenses
- Office intensive layout
- Natural Light
- Partially Built-Out as Standard Office
- Fits 2 - 5 People
- Indoor, heated parking attached
Prime office space at Wacker and Michigan. Floor plates with extended window lines providing greater natural light throughout office suites.
- Listed rate may not include certain utilities, building services and property expenses
- Office intensive layout
- Space is in Excellent Condition
- Indoor, heated parking attached
- Partially Built-Out as Standard Office
- Fits 2 - 6 People
- Natural Light
- Fits 1 - 10 People
Prime office space at Wacker and Michigan. Floor plates with extended window lines providing greater natural light throughout office suites.
- Listed rate may not include certain utilities, building services and property expenses
- Mostly Open Floor Plan Layout
- Space is in Excellent Condition
- Partially Built-Out as Standard Office
- Fits 8 - 25 People
- Natural Light
Prime office space at Wacker and Michigan. Floor plates with extended window lines providing greater natural light throughout office suites.
- Listed rate may not include certain utilities, building services and property expenses
- Office intensive layout
- Space is in Excellent Condition
- Indoor, heated parking attached
- Partially Built-Out as Standard Office
- Fits 2 - 5 People
- Natural Light
Prime office space at Wacker and Michigan. Floor plates with extended window lines providing greater natural light throughout office suites.
- Listed rate may not include certain utilities, building services and property expenses
- Open Floor Plan Layout
- Space is in Excellent Condition
- Indoor, heated parking attached
- Partially Built-Out as Standard Office
- Fits 3 - 10 People
- Natural Light
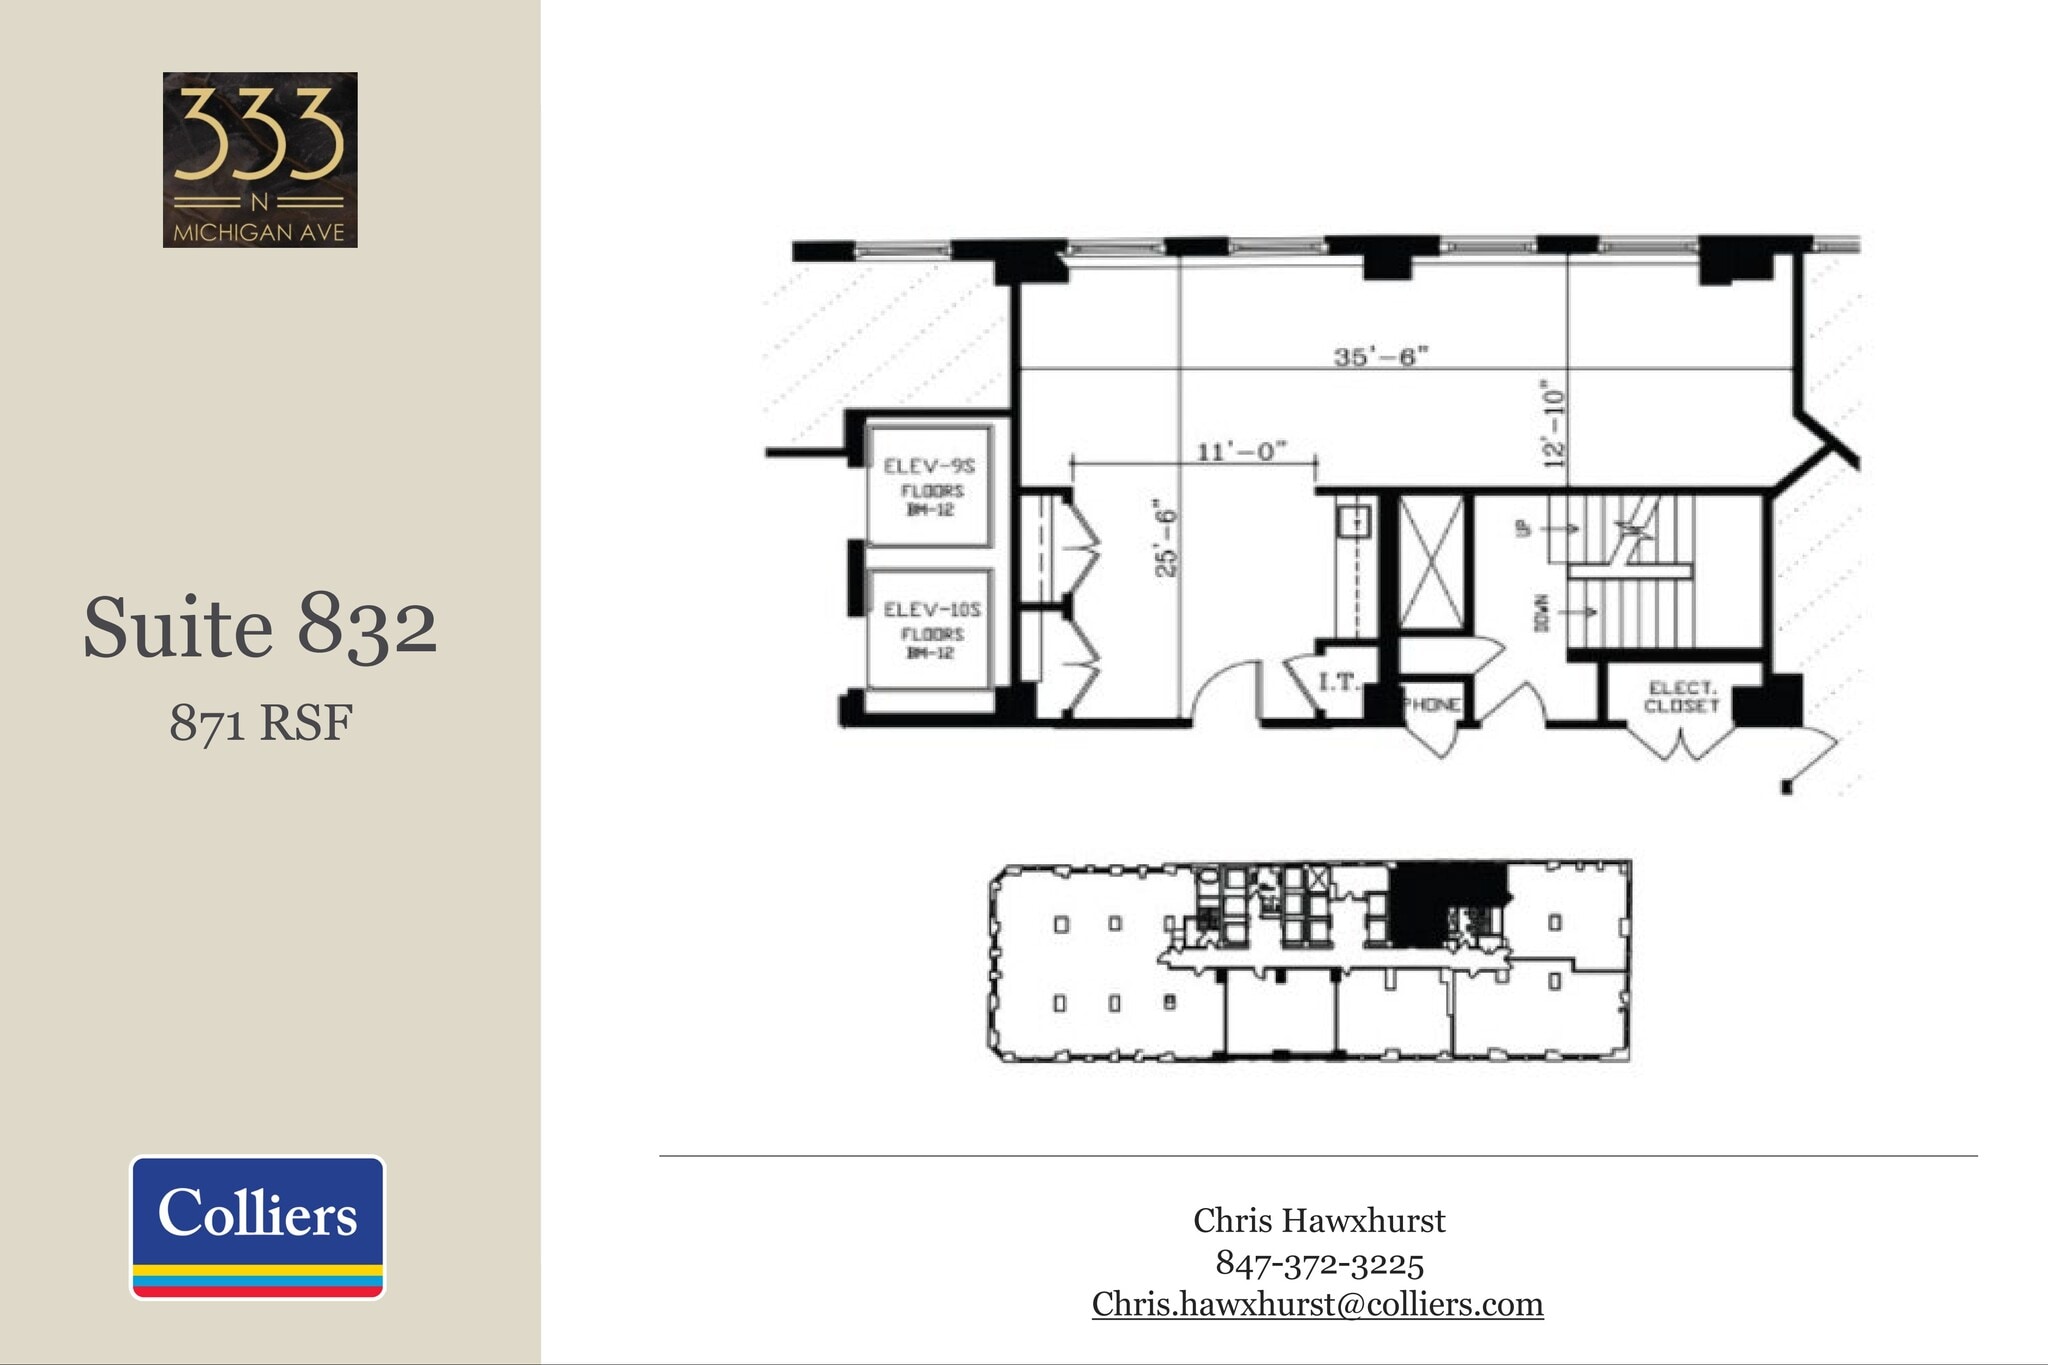
Prime office space at Wacker and Michigan. Floor plates with extended window lines providing greater natural light throughout office suites.
- Listed rate may not include certain utilities, building services and property expenses
- Office intensive layout
- Space is in Excellent Condition
- Indoor, heated parking attached
- Partially Built-Out as Standard Office
- Fits 3 - 7 People
- Natural Light
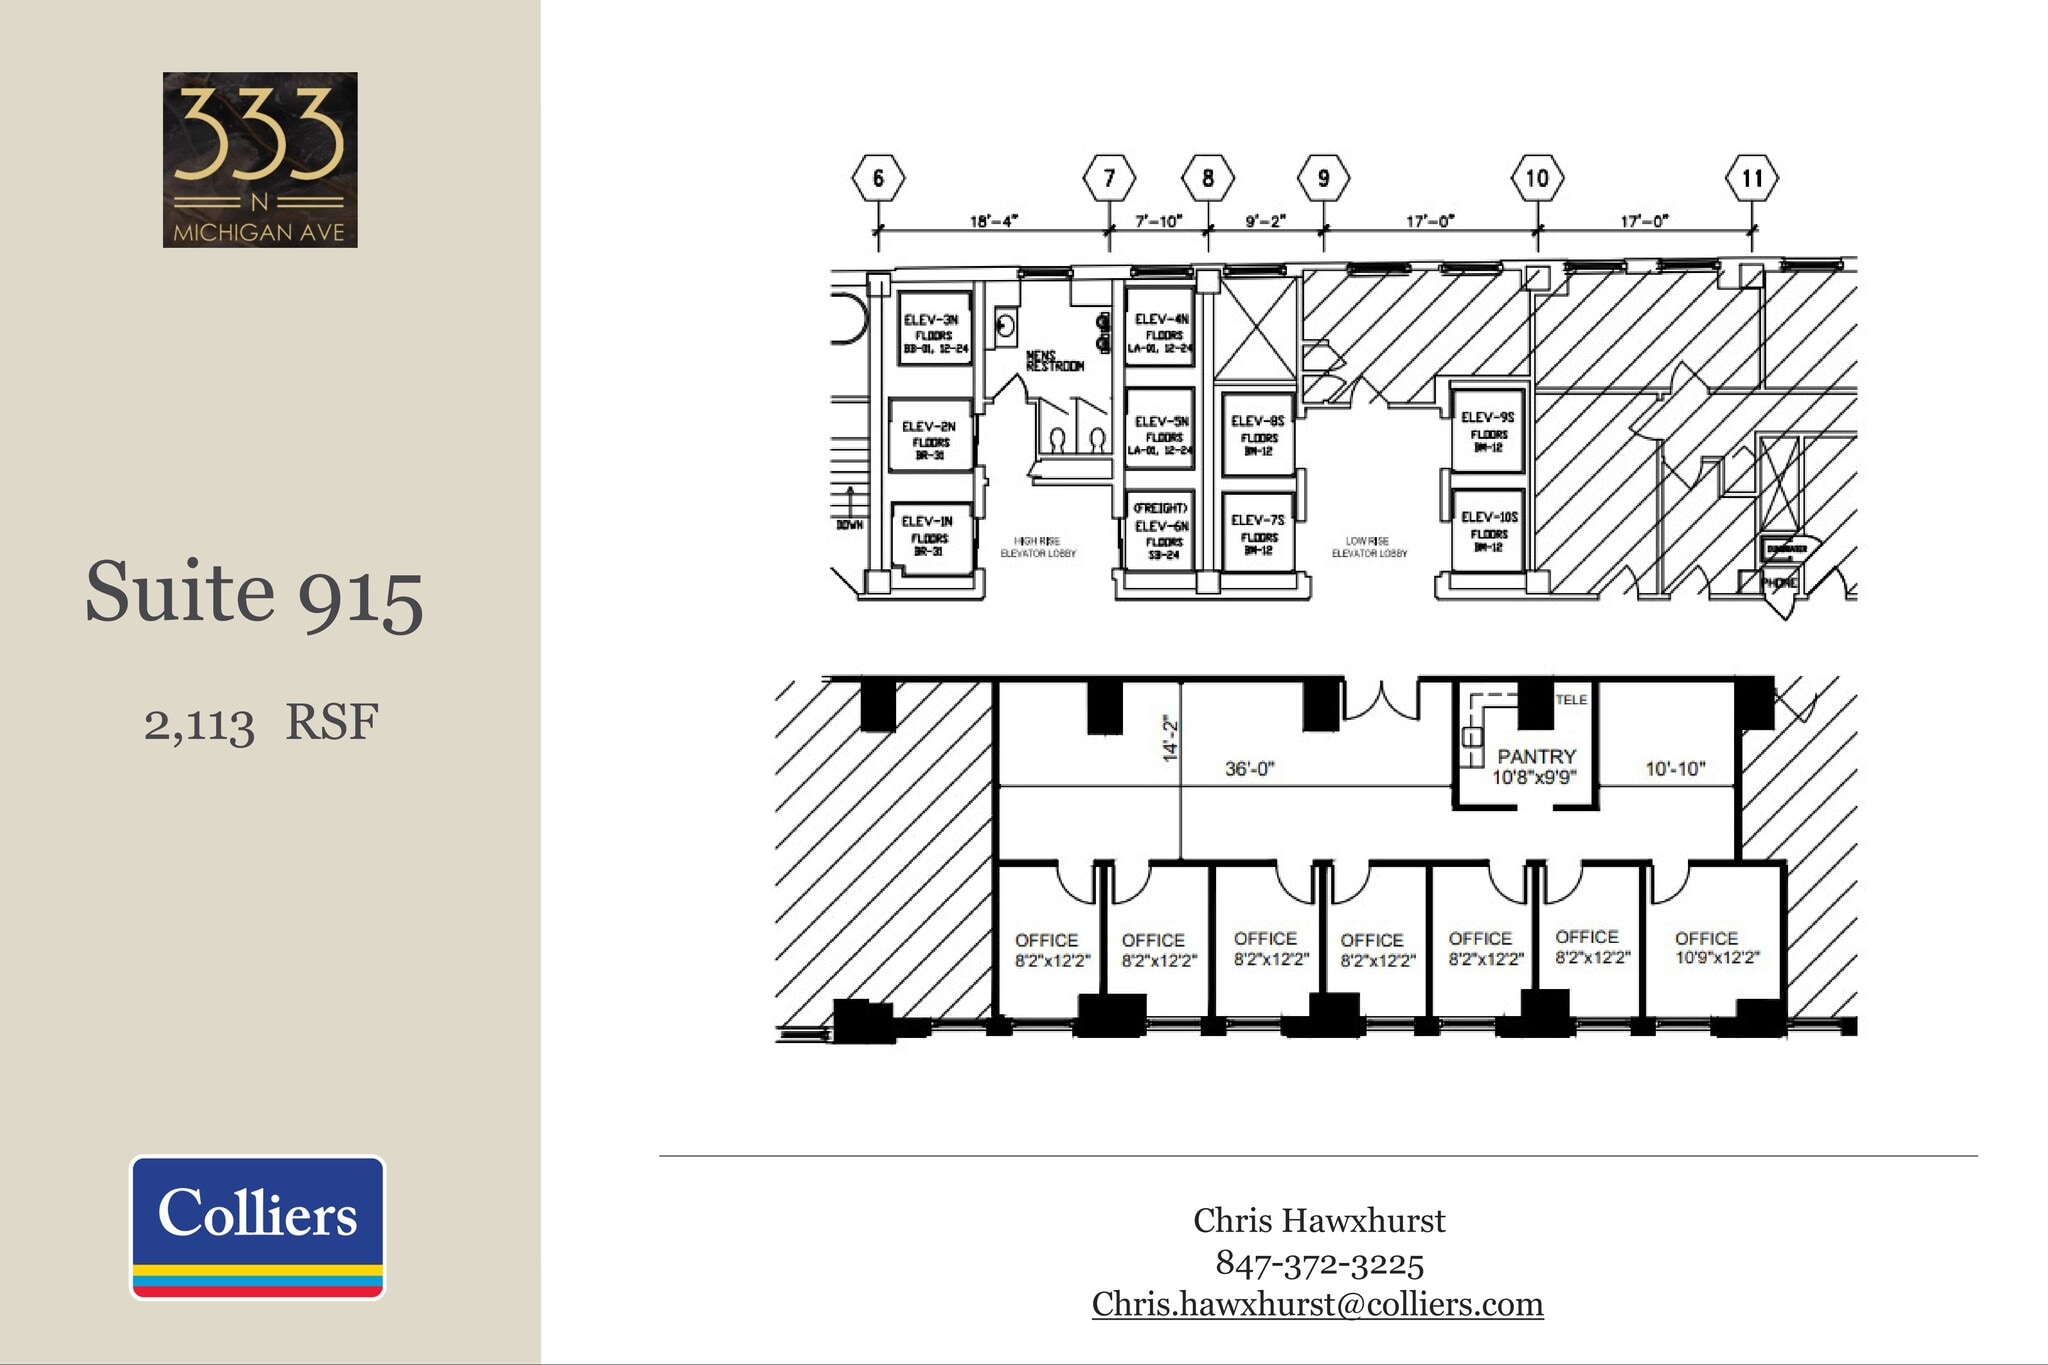
Prime office space at Wacker and Michigan. Floor plates with extended window lines providing greater natural light throughout office suites.
- Listed rate may not include certain utilities, building services and property expenses
- Office intensive layout
- Space is in Excellent Condition
- Indoor, heated parking attached
- Partially Built-Out as Standard Office
- Fits 6 - 17 People
- Natural Light
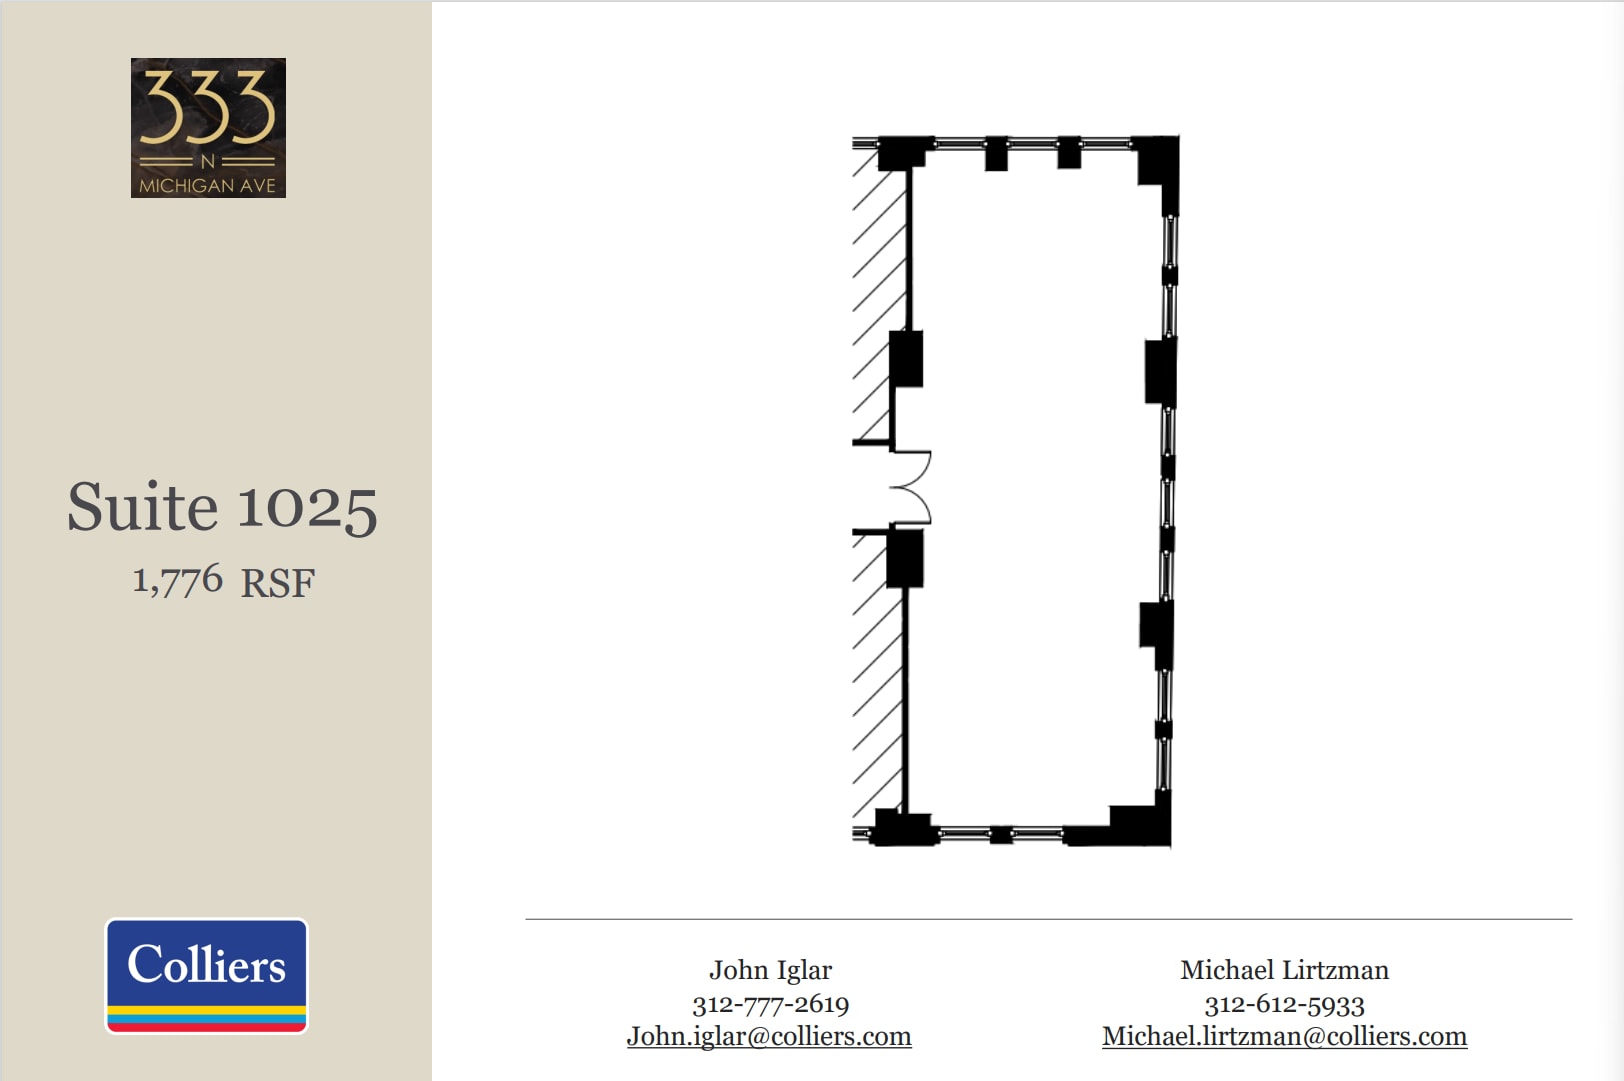
Prime office space at Wacker and Michigan. Floor plates with extended window lines providing greater natural light throughout office suites.
- Listed rate may not include certain utilities, building services and property expenses
- Mostly Open Floor Plan Layout
- Space is in Excellent Condition
- Indoor, heated parking attached
- Partially Built-Out as Standard Office
- Fits 5 - 15 People
- Natural Light
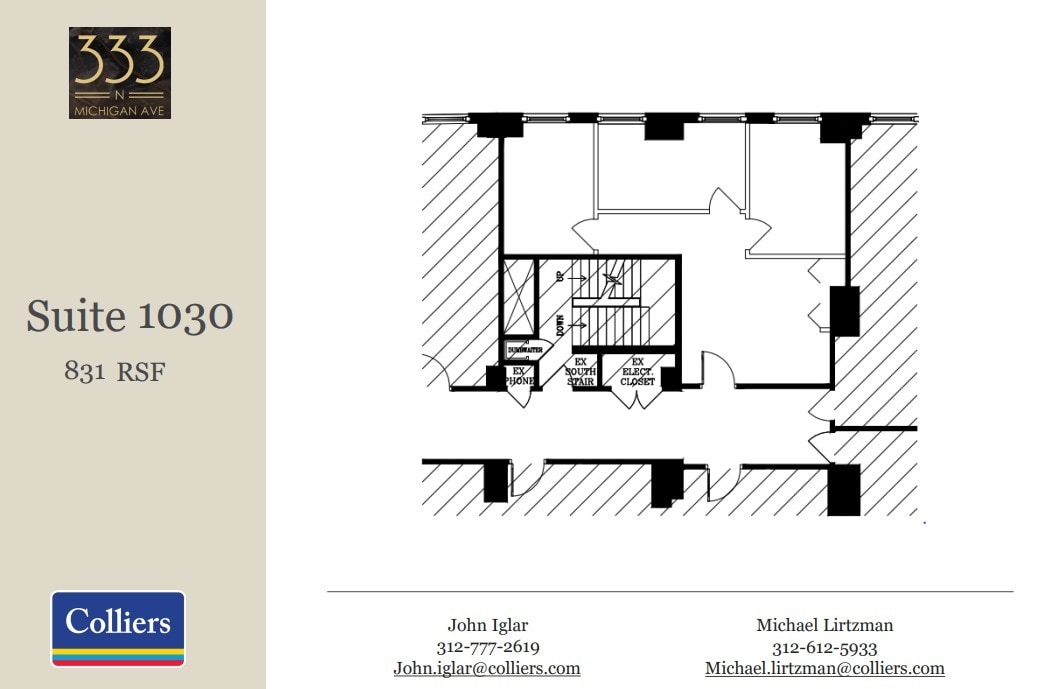
Prime office space at Wacker and Michigan. Floor plates with extended window lines providing greater natural light throughout office suites.
- Listed rate may not include certain utilities, building services and property expenses
- Mostly Open Floor Plan Layout
- Space is in Excellent Condition
- Natural Light
- Partially Built-Out as Standard Office
- Fits 3 - 7 People
- Central Air and Heating
- Indoor, heated parking attached
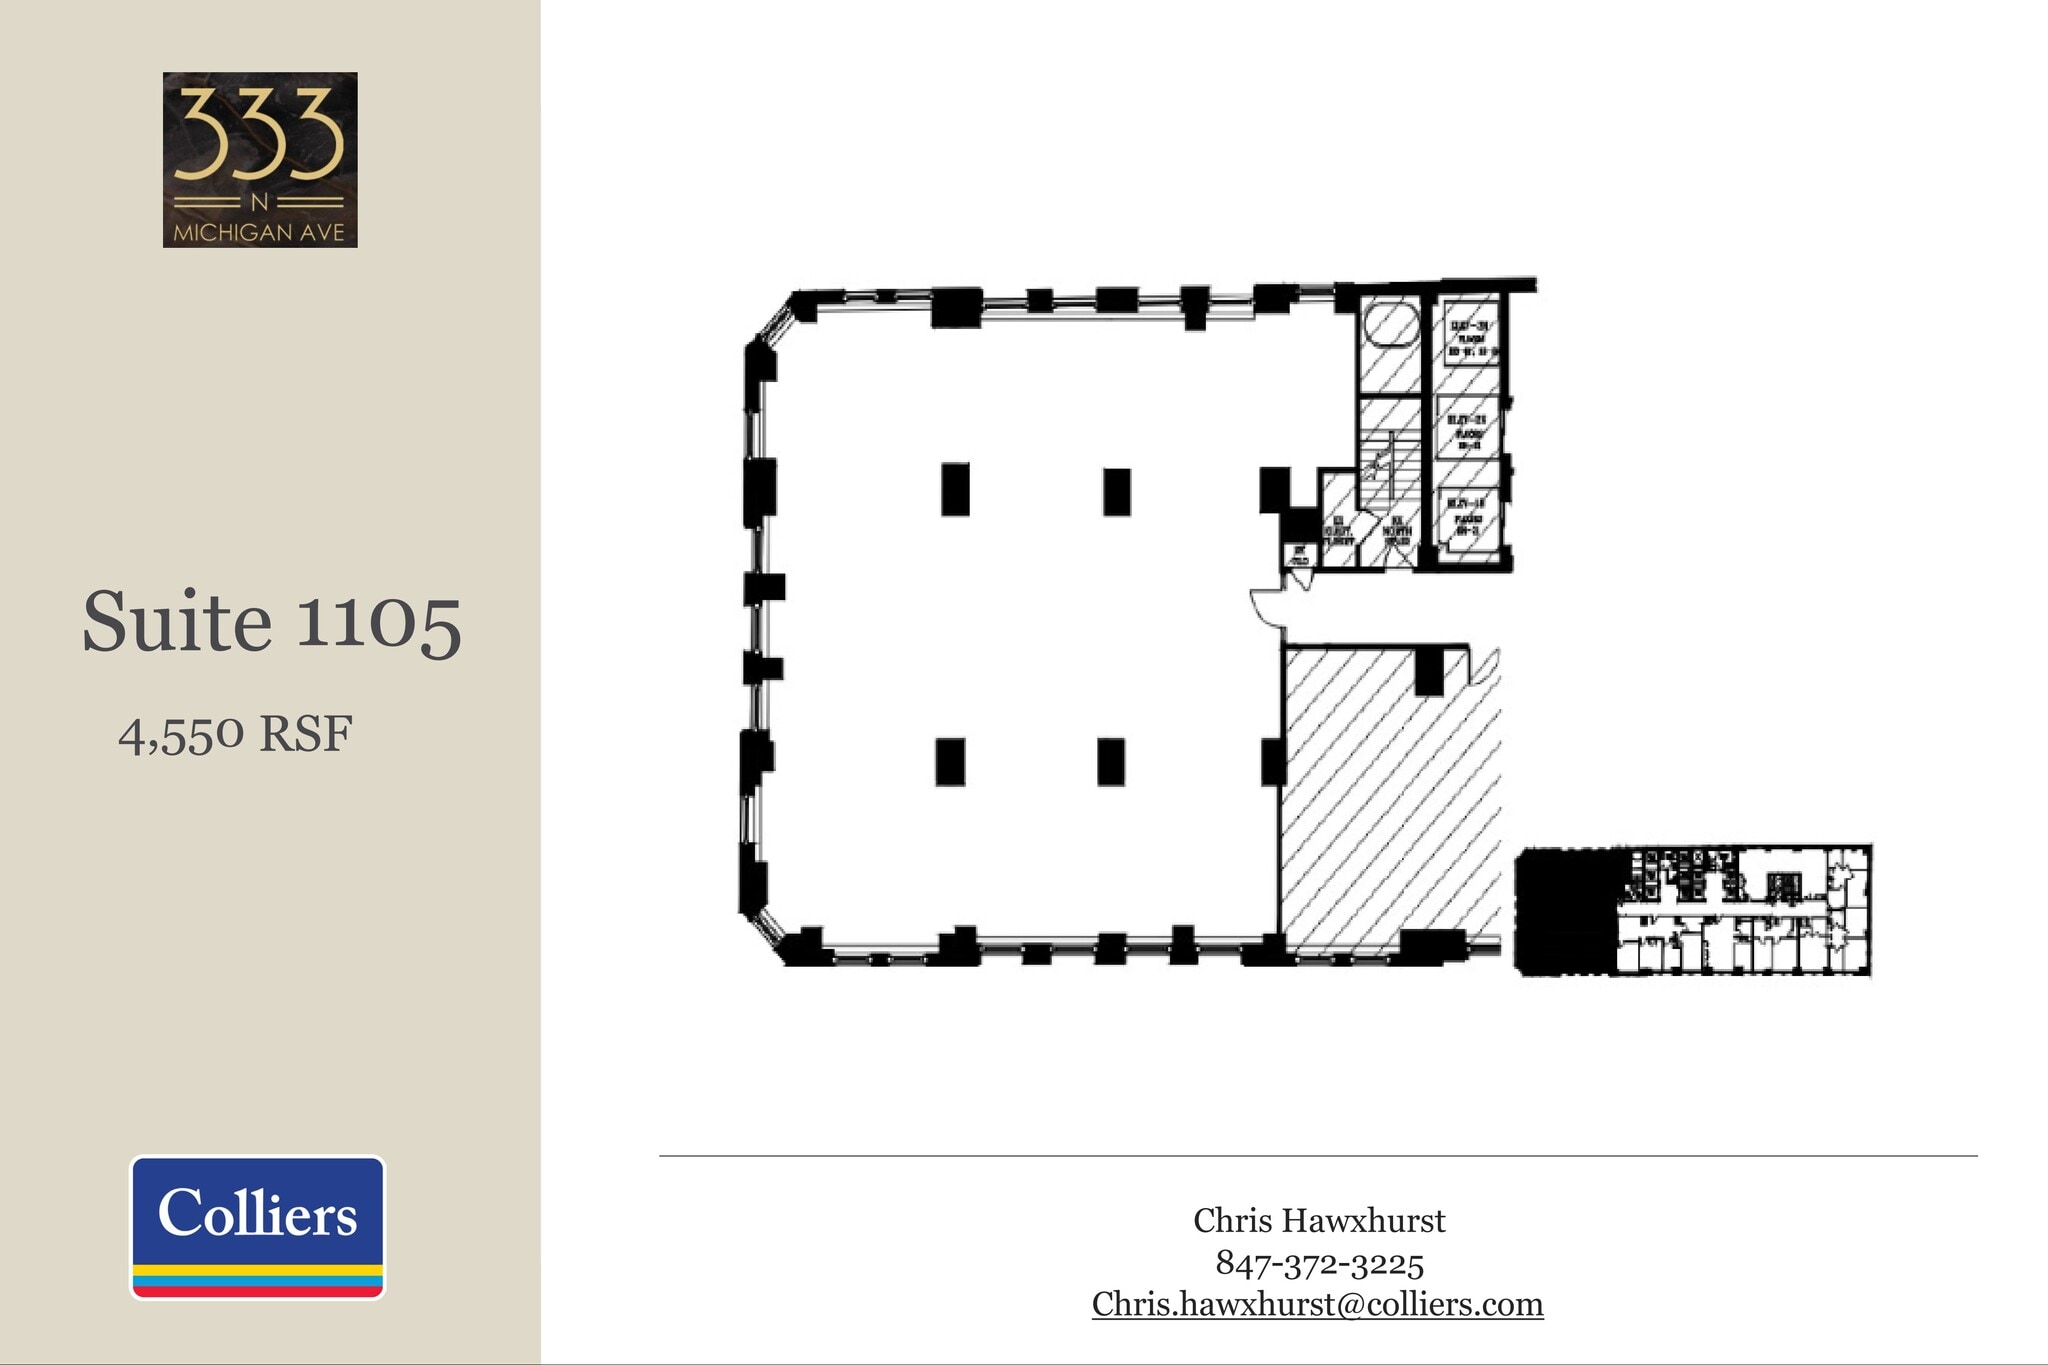
Prime office space at Wacker and Michigan. Floor plates with extended window lines providing greater natural light throughout office suites.
- Listed rate may not include certain utilities, building services and property expenses
- Mostly Open Floor Plan Layout
- Space is in Excellent Condition
- Indoor, heated parking attached
- Partially Built-Out as Standard Office
- Fits 12 - 37 People
- Natural Light
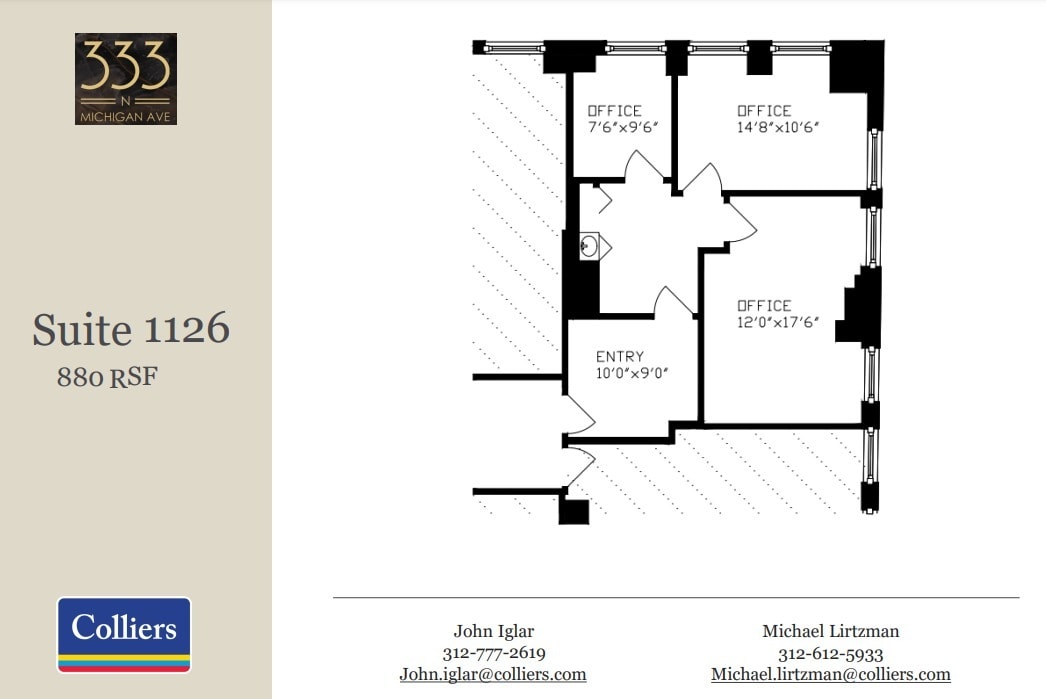
Prime office space at Wacker and Michigan. Floor plates with extended window lines providing greater natural light throughout office suites.
- Listed rate may not include certain utilities, building services and property expenses
- Mostly Open Floor Plan Layout
- Central Air and Heating
- Indoor, heated parking attached
- Partially Built-Out as Standard Office
- Fits 3 - 8 People
- Natural Light
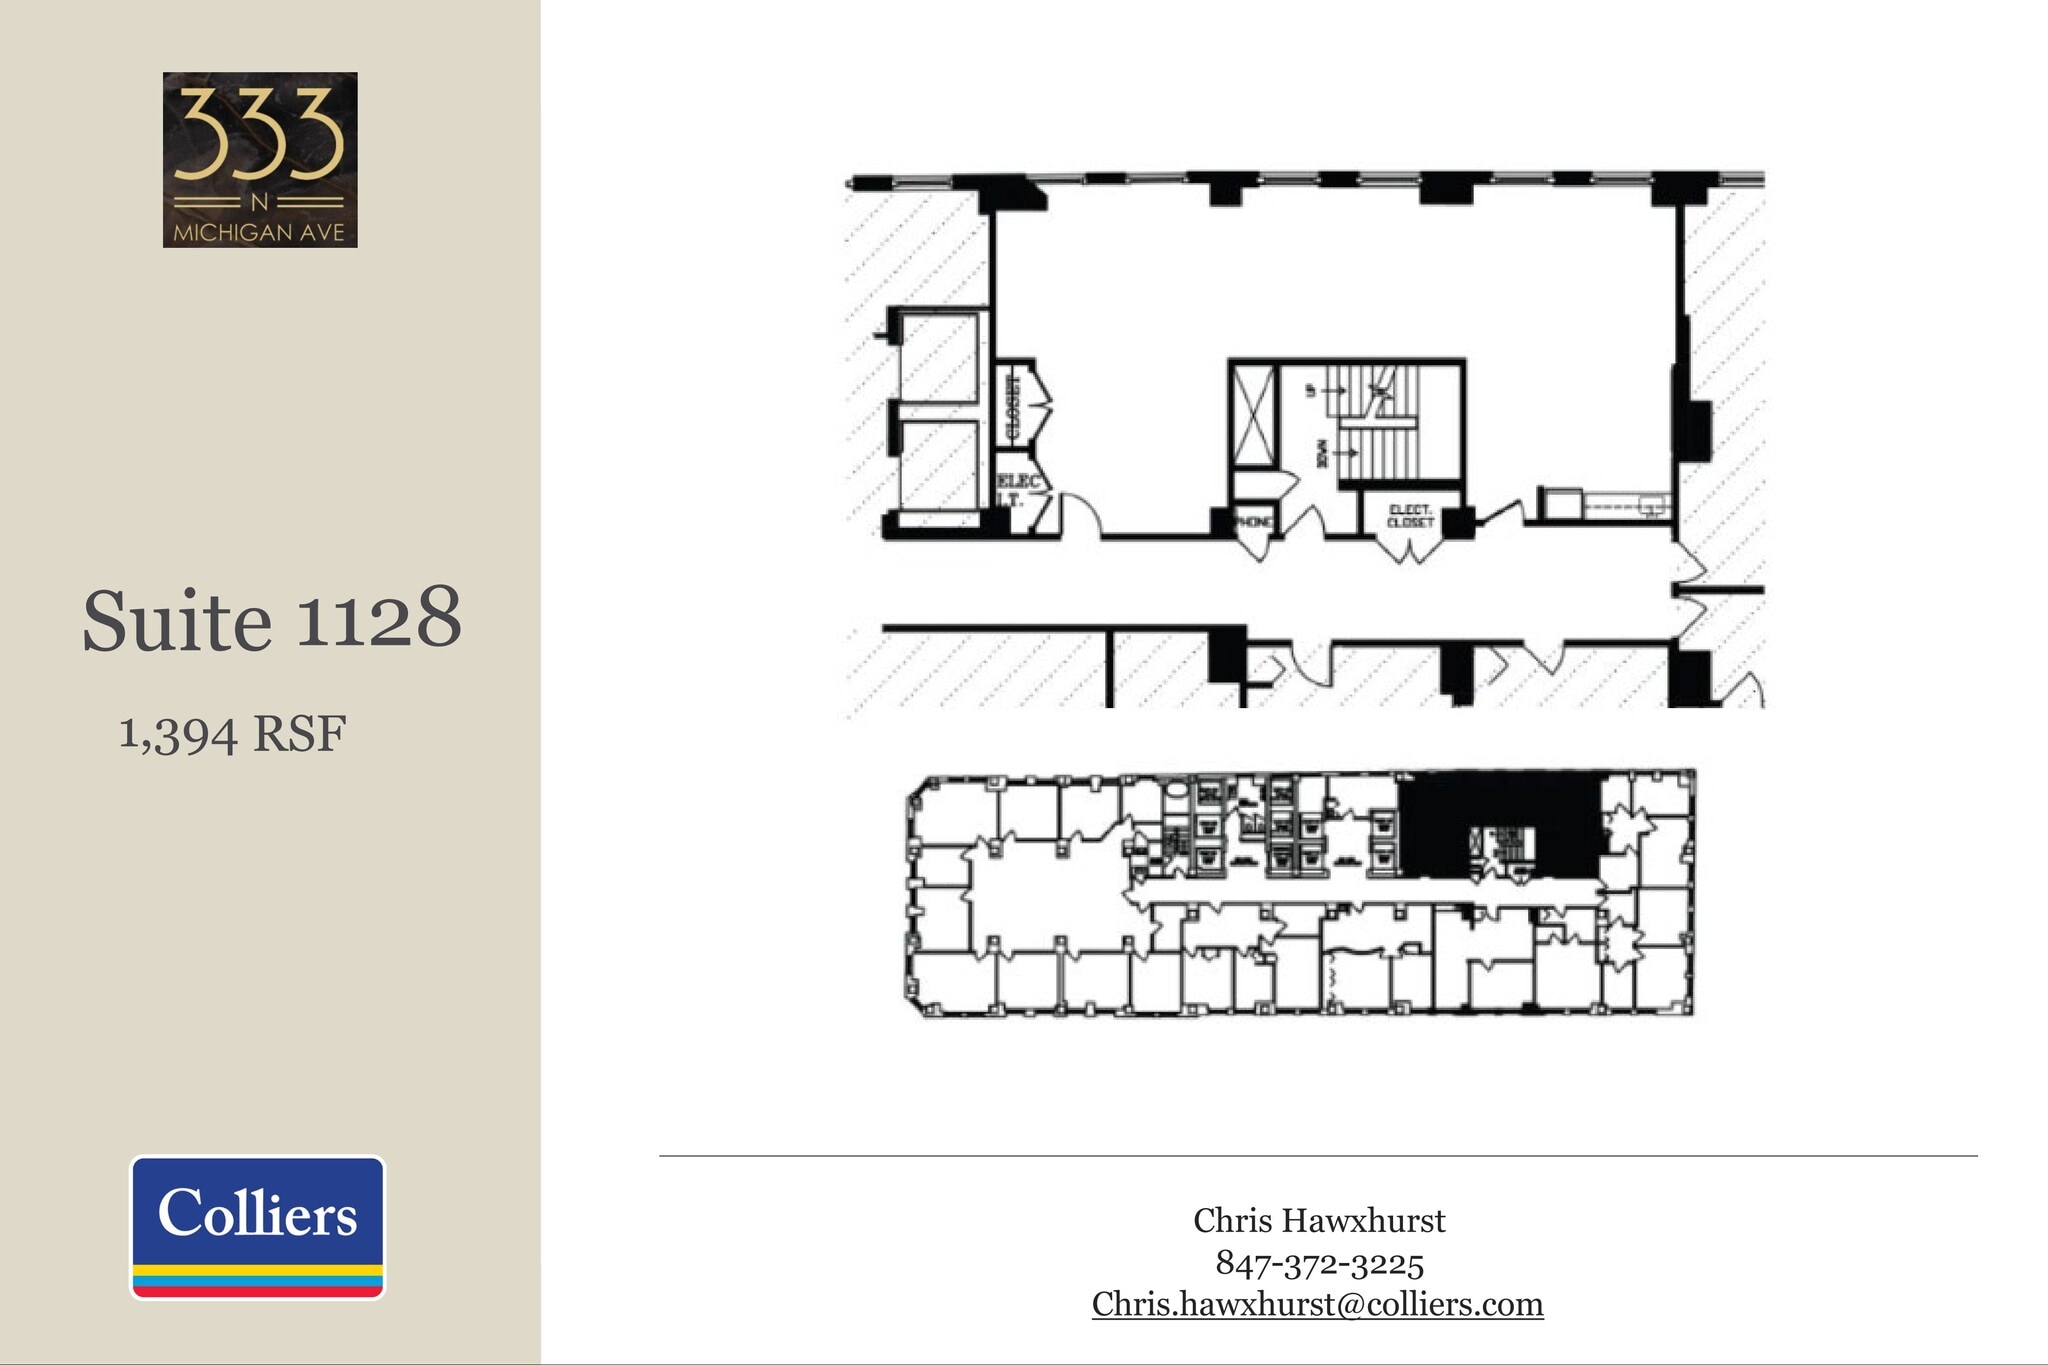
Prime office space at Wacker and Michigan. Floor plates with extended window lines providing greater natural light throughout office suites.
- Listed rate may not include certain utilities, building services and property expenses
- Office intensive layout
- Space is in Excellent Condition
- Indoor, heated parking attached
- Partially Built-Out as Standard Office
- Fits 4 - 12 People
- Natural Light
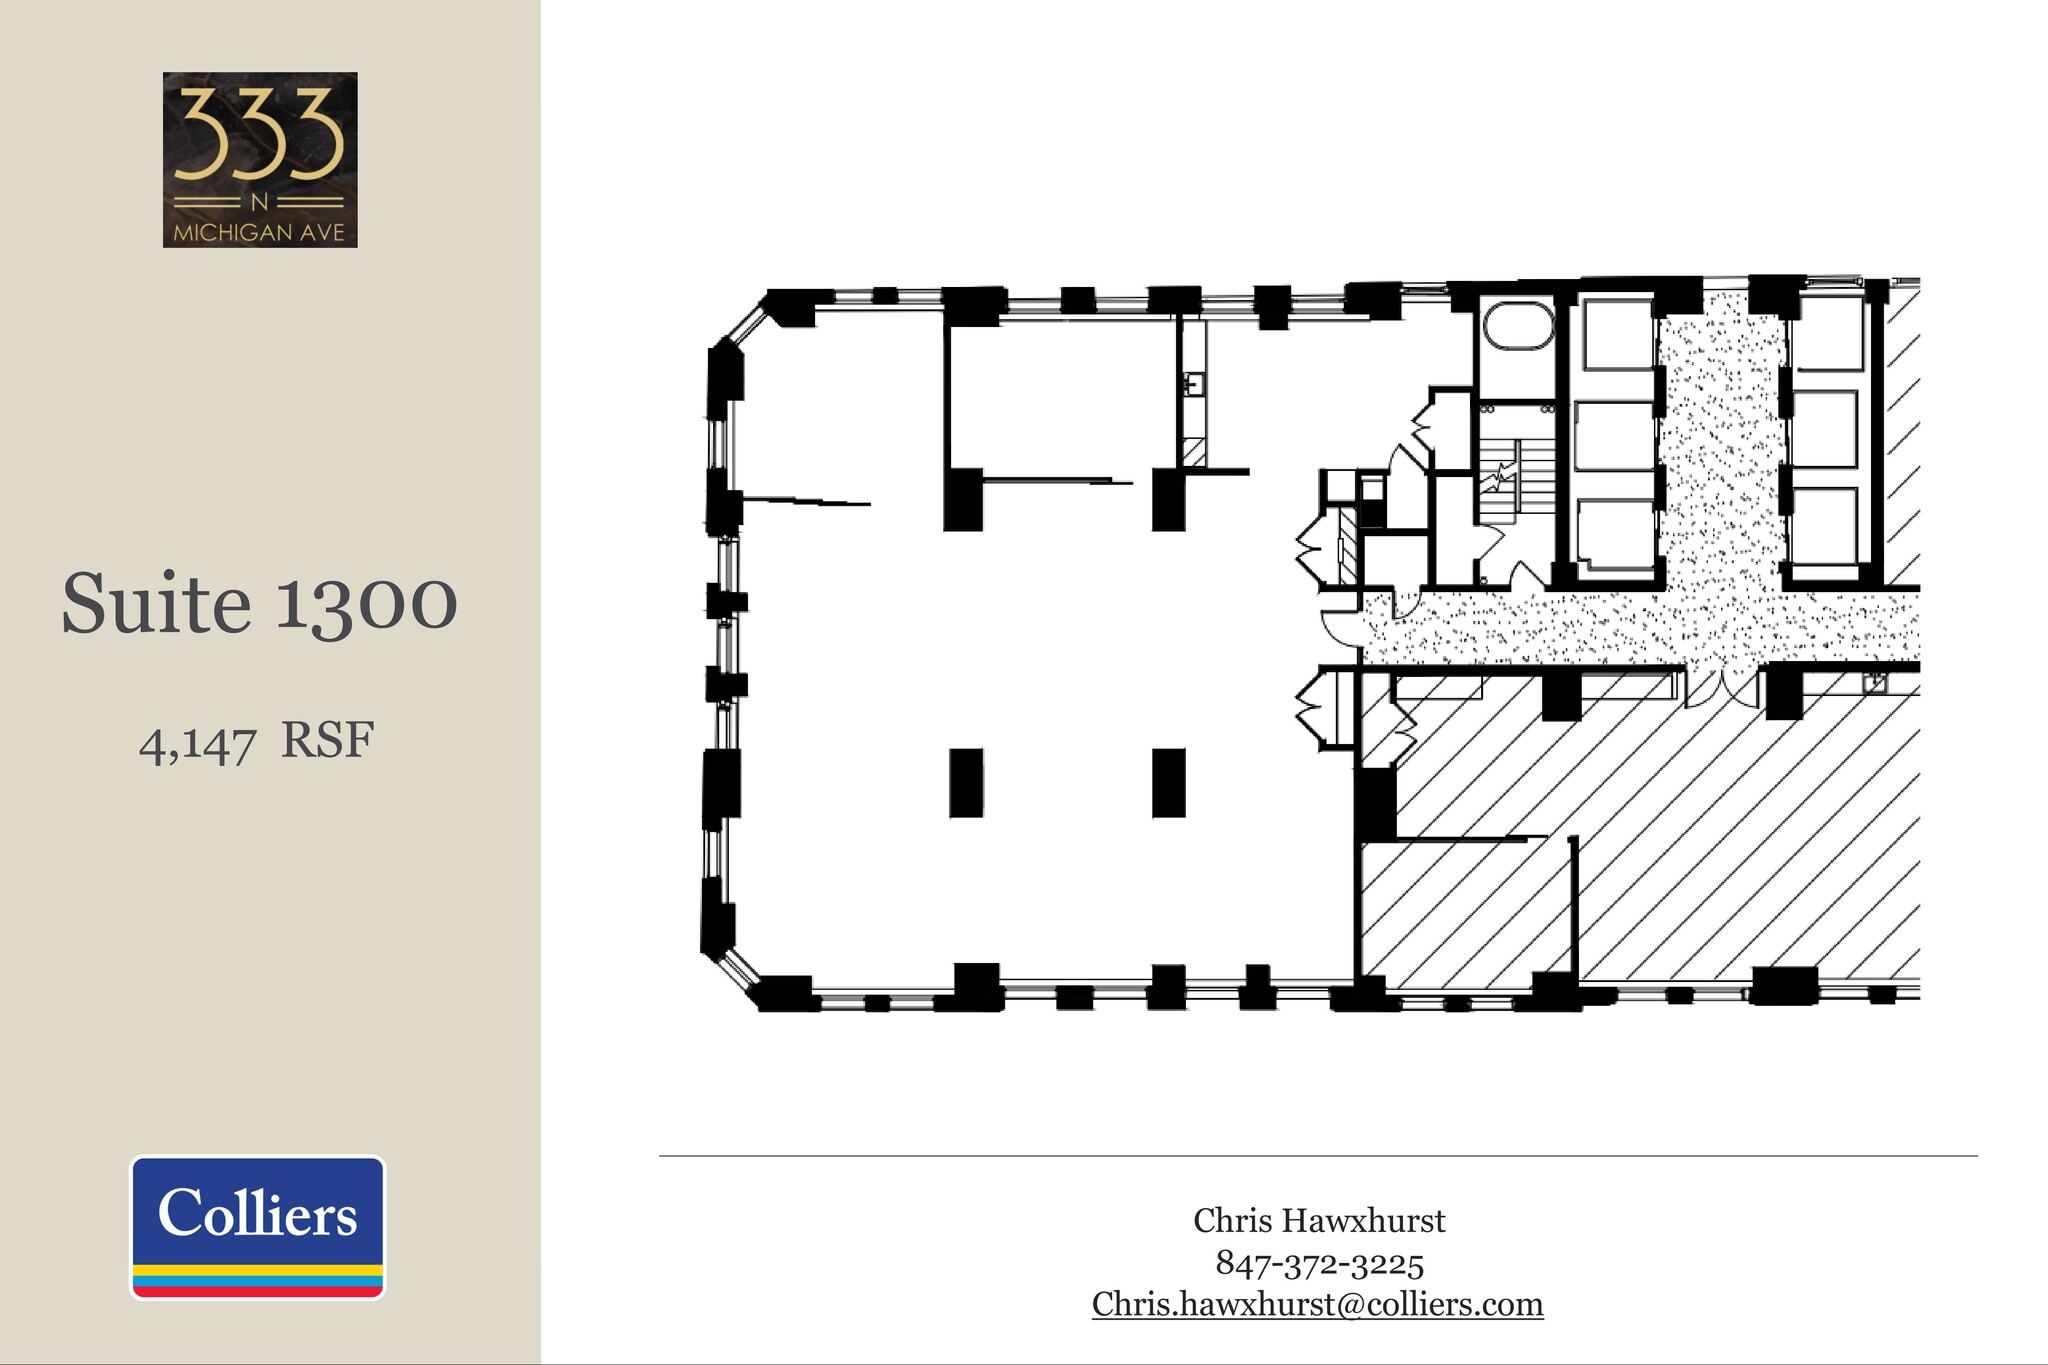
Prime office space at Wacker and Michigan. Floor plates with extended window lines providing greater natural light throughout office suites.
- Listed rate may not include certain utilities, building services and property expenses
- Mostly Open Floor Plan Layout
- Space is in Excellent Condition
- Indoor, heated parking attached
- Partially Built-Out as Standard Office
- Fits 11 - 34 People
- Natural Light
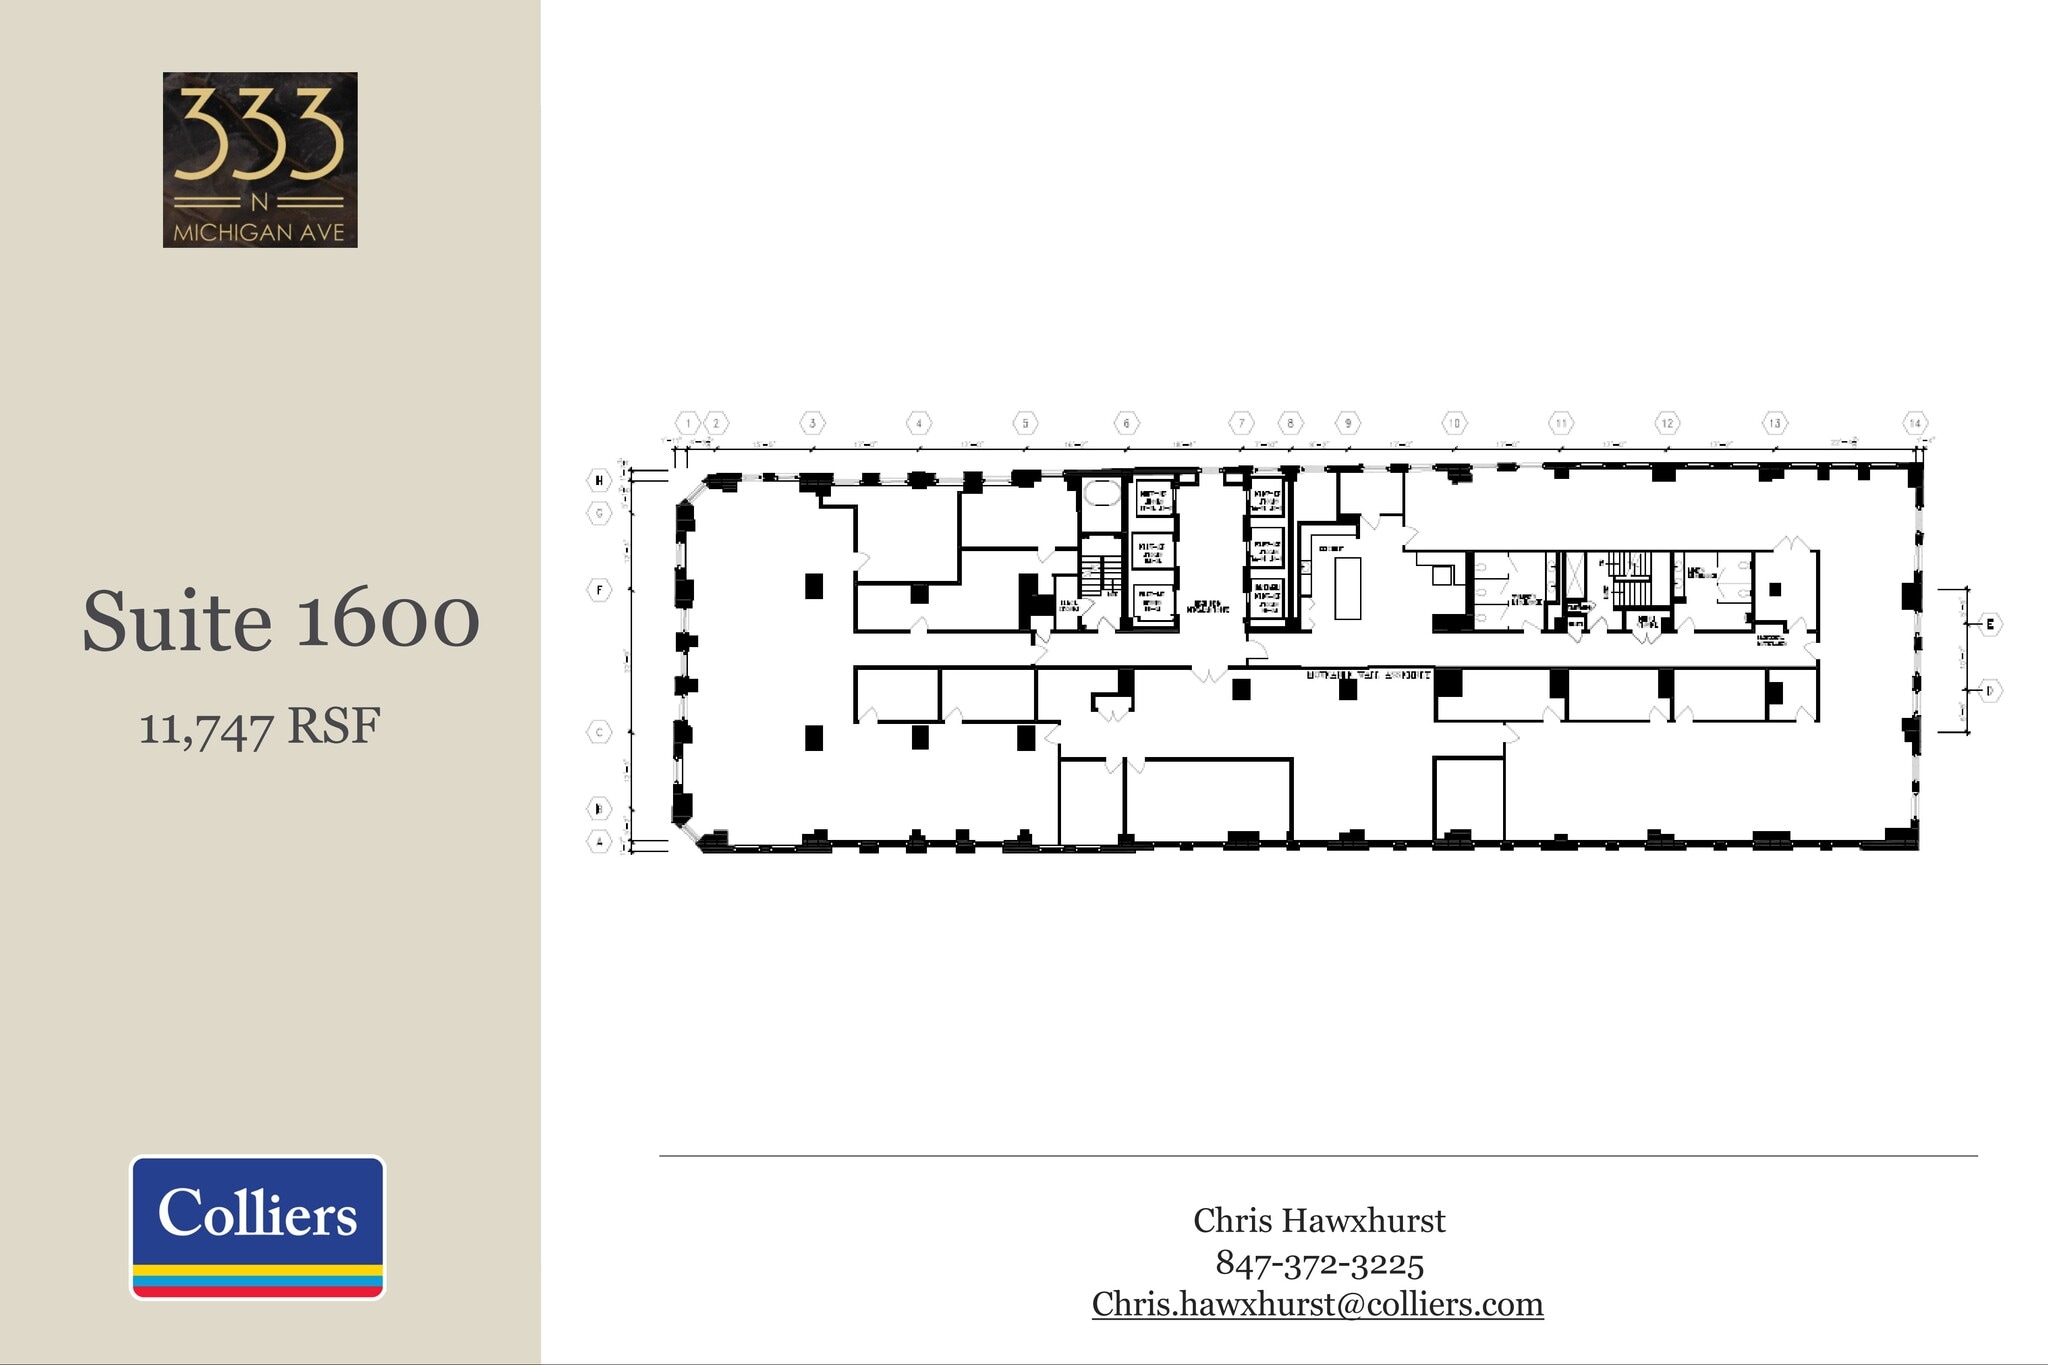
- Rate includes utilities, building services and property expenses
- Mostly Open Floor Plan Layout
- 9 Private Offices
- Fully Built-Out as Standard Office
- Fits 30 - 94 People
- Space is in Excellent Condition
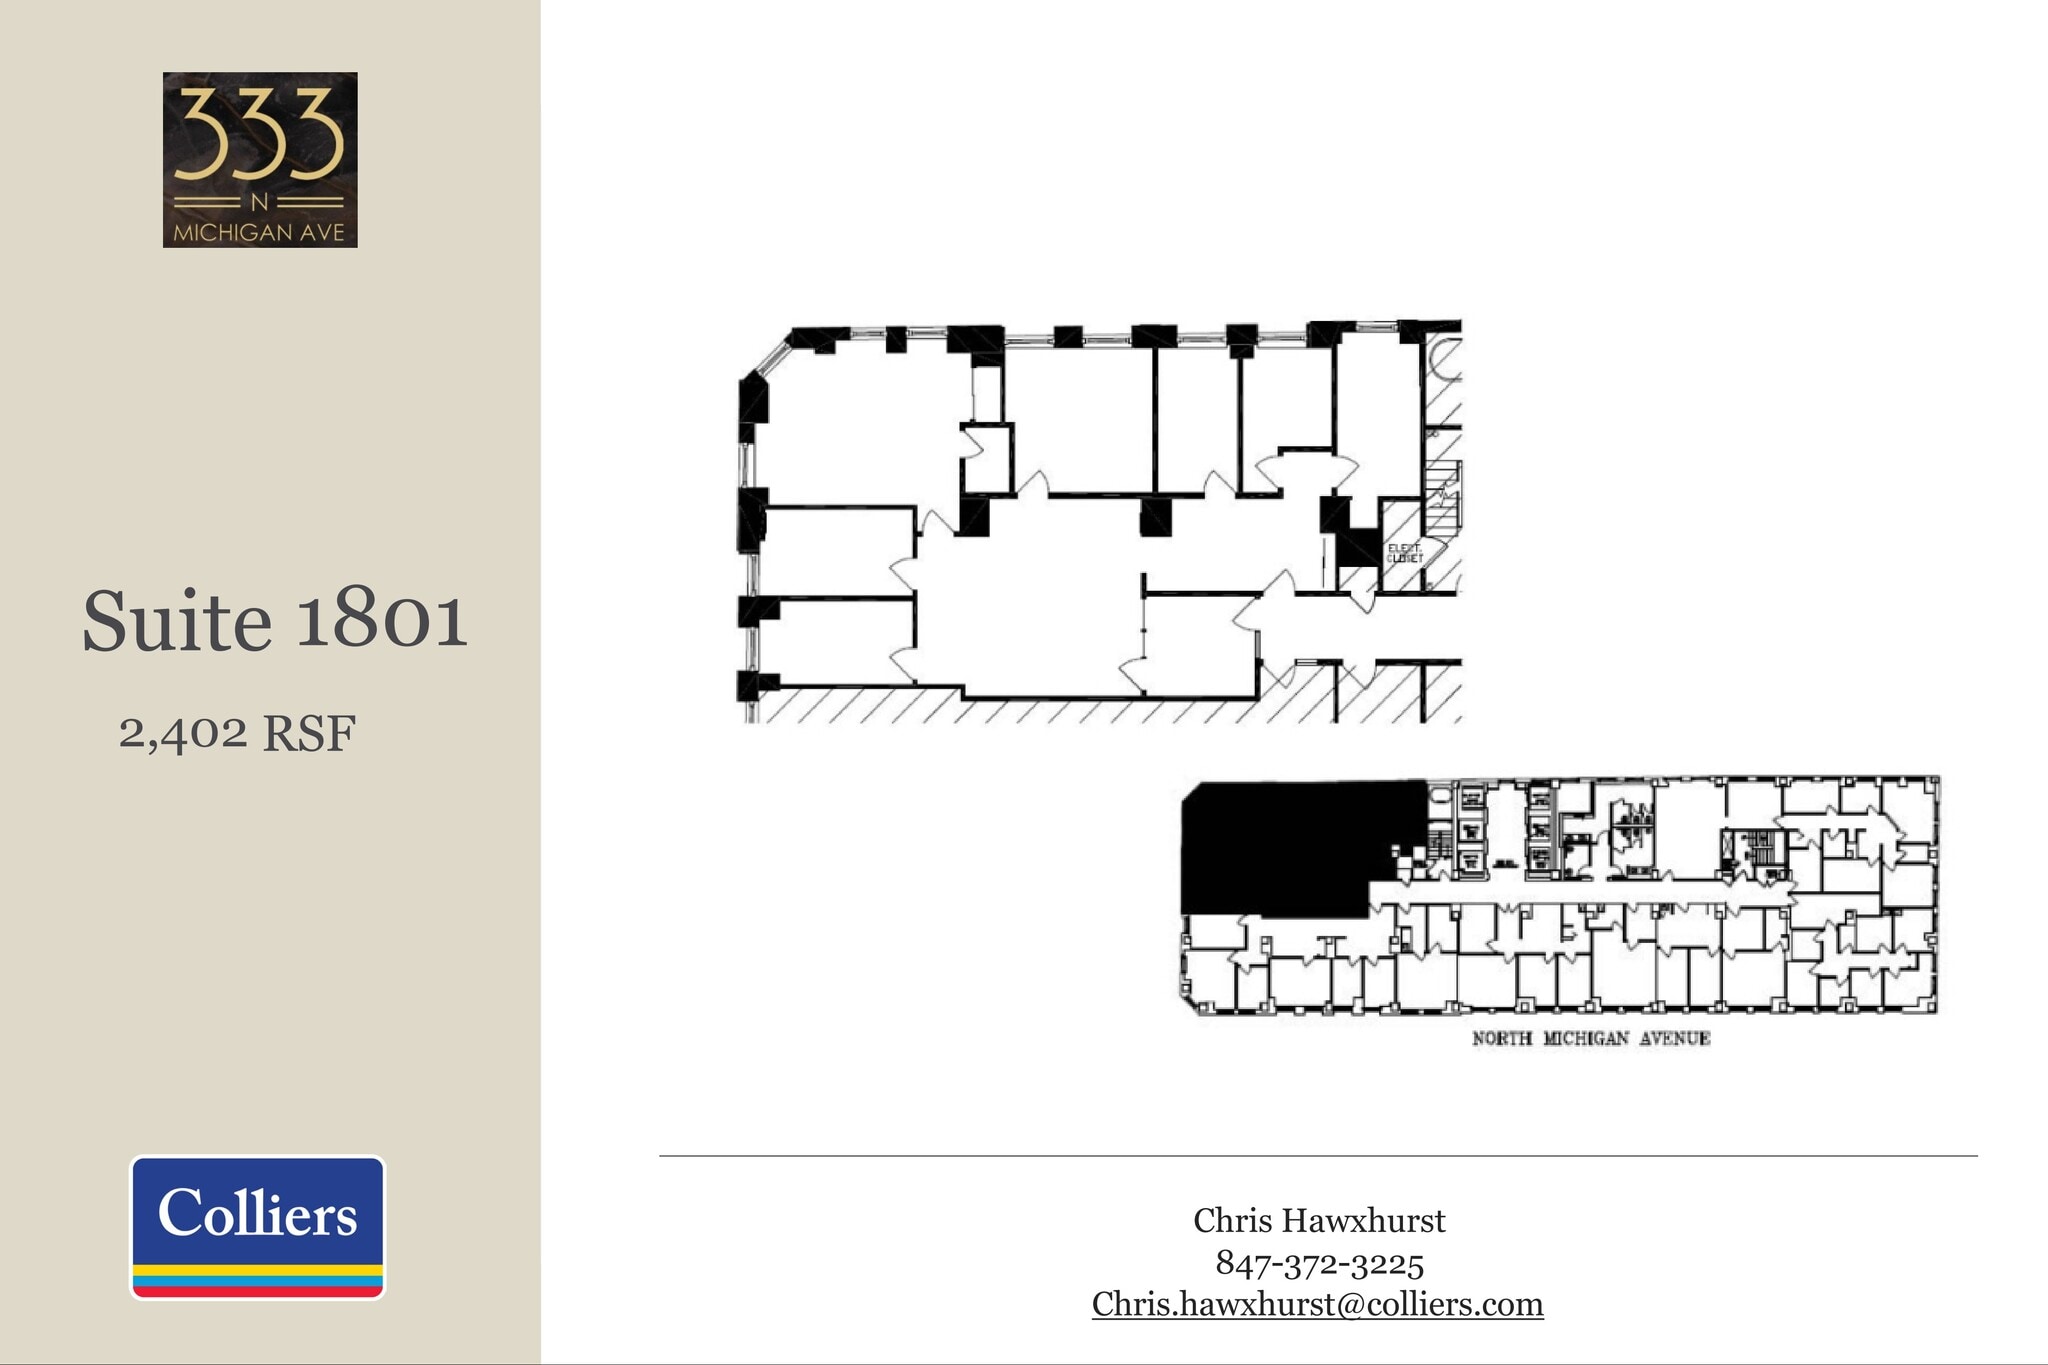
Prime office space at Wacker and Michigan. Floor plates with extended window lines providing greater natural light throughout office suites.
- Listed rate may not include certain utilities, building services and property expenses
- Office intensive layout
- Space is in Excellent Condition
- Indoor, heated parking attached
- Partially Built-Out as Standard Office
- Fits 7 - 20 People
- Natural Light
- Listed rate may not include certain utilities, building services and property expenses
- Fits 1 - 20 People
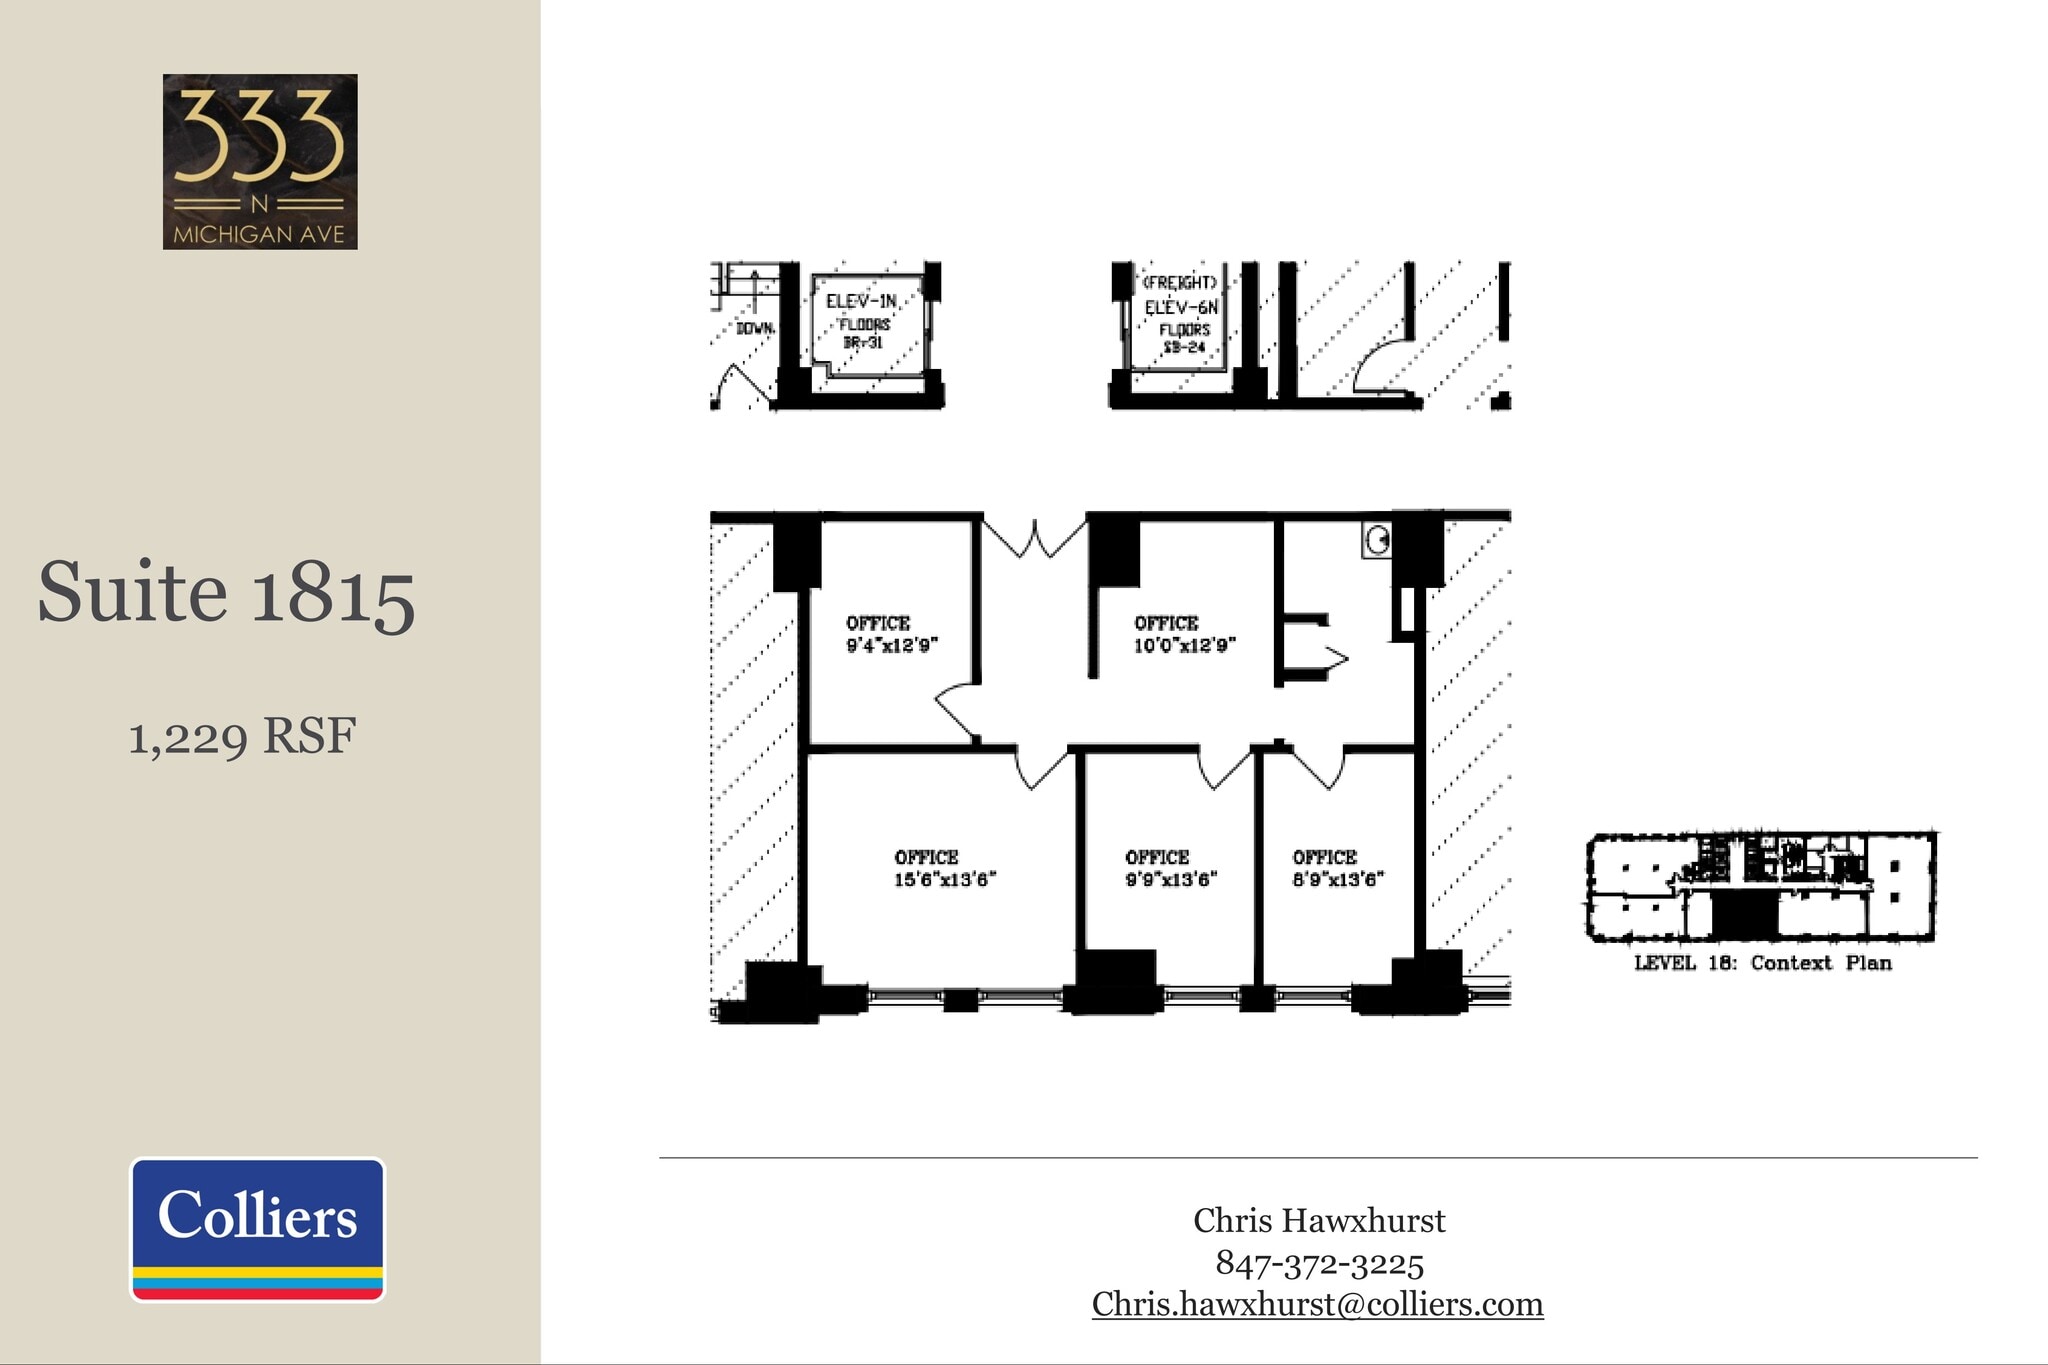
- Listed rate may not include certain utilities, building services and property expenses
- Fits 1 - 20 People
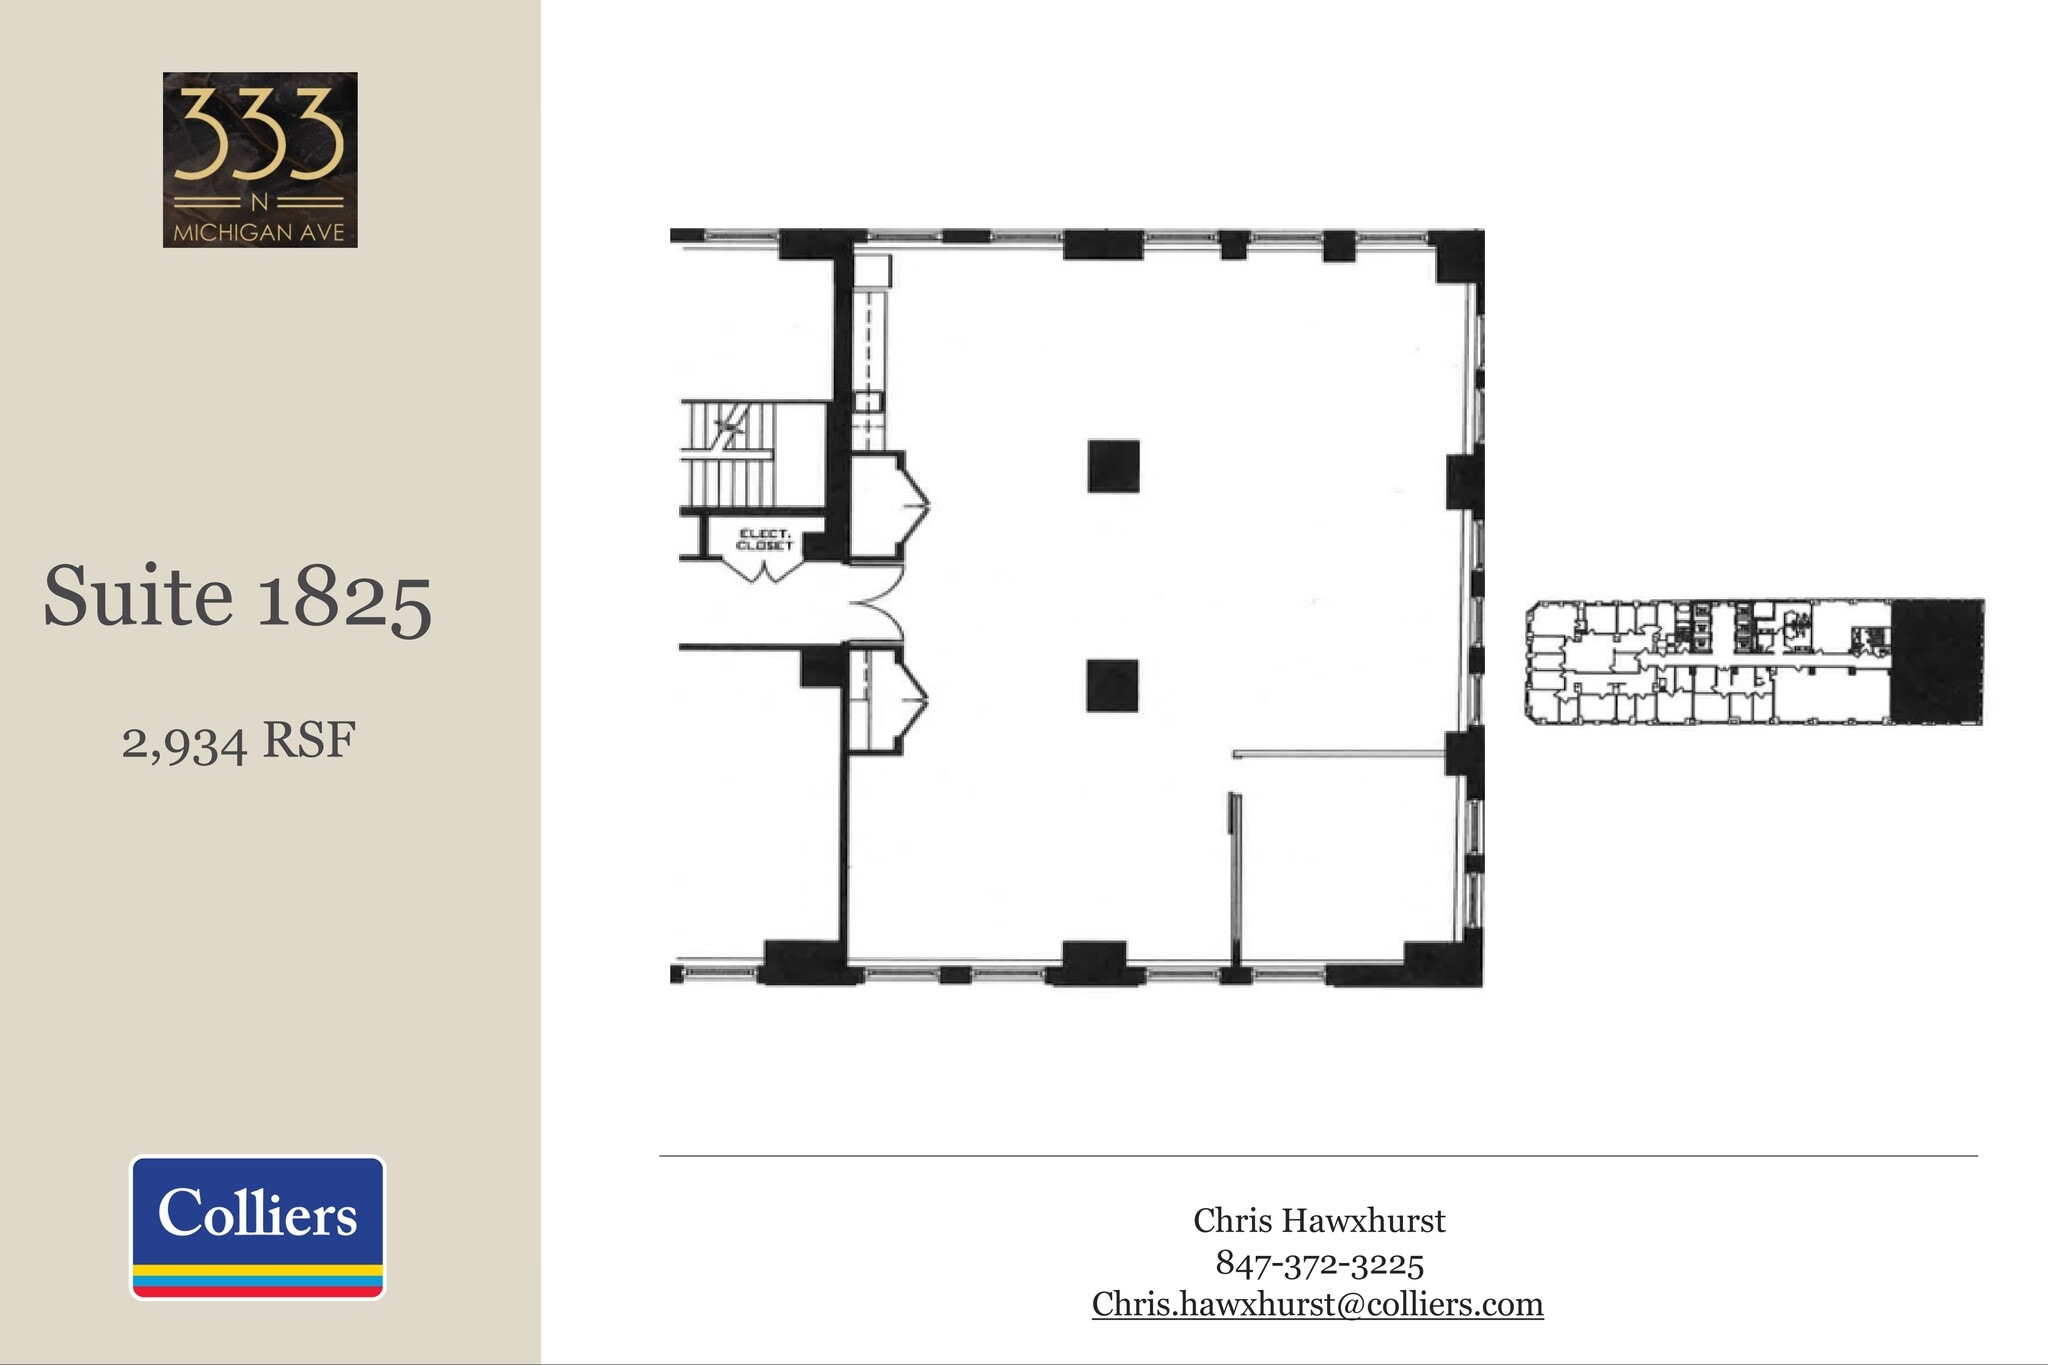

Prime office space at Wacker and Michigan. Floor plates with extended window lines providing greater natural light throughout office suites.
- Listed rate may not include certain utilities, building services and property expenses
- Office intensive layout
- Space is in Excellent Condition
- Indoor, heated parking attached
- Partially Built-Out as Standard Office
- Fits 8 - 24 People
- Natural Light
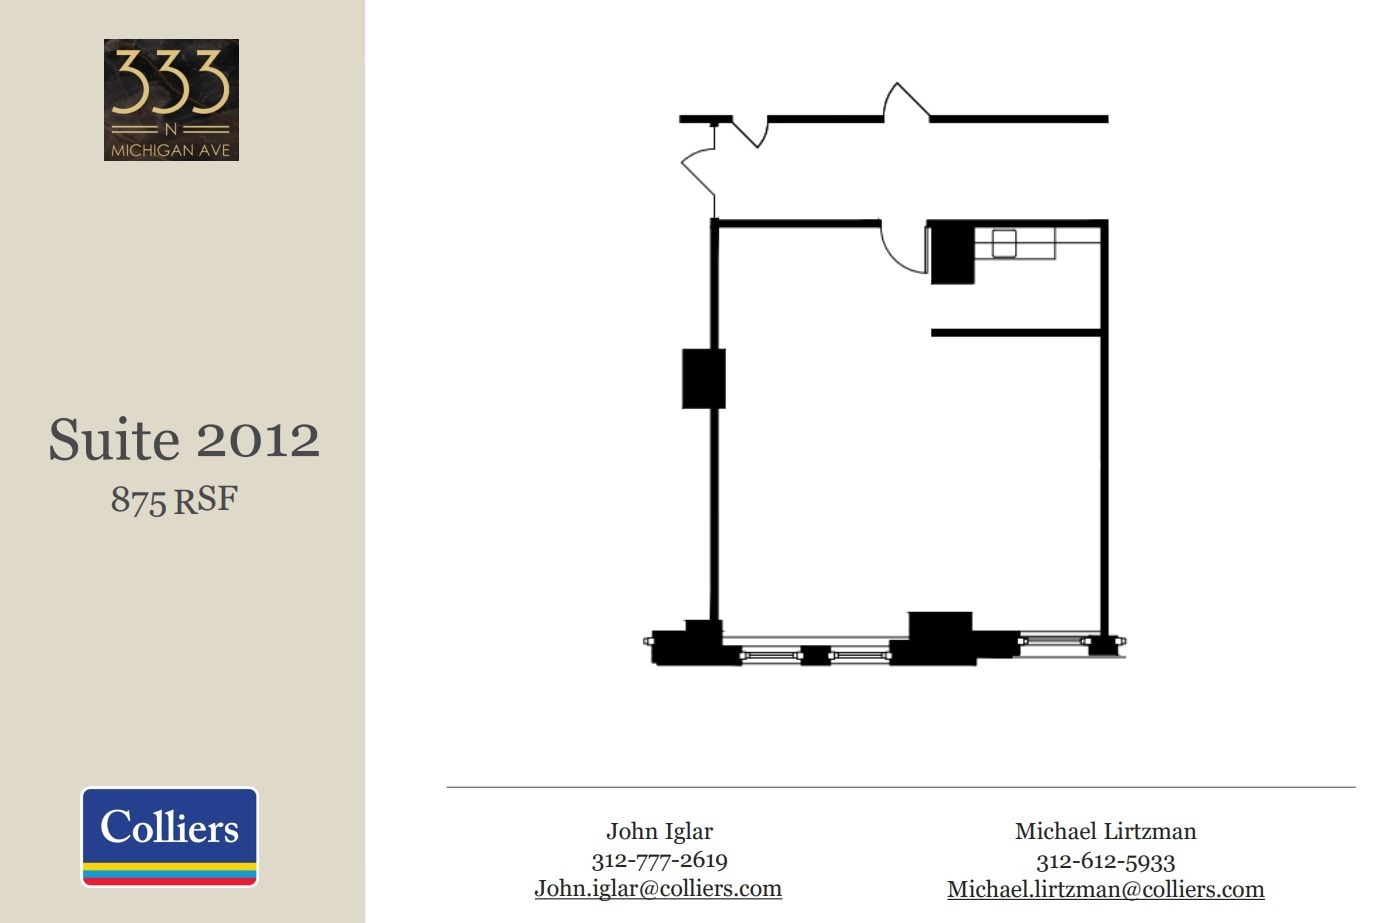
Prime office space at Wacker and Michigan. Floor plates with extended window lines providing greater natural light throughout office suites.
- Listed rate may not include certain utilities, building services and property expenses
- Open Floor Plan Layout
- Space is in Excellent Condition
- Indoor, heated parking attached
- Fully Built-Out as Standard Office
- Fits 3 - 7 People
- Open-Plan
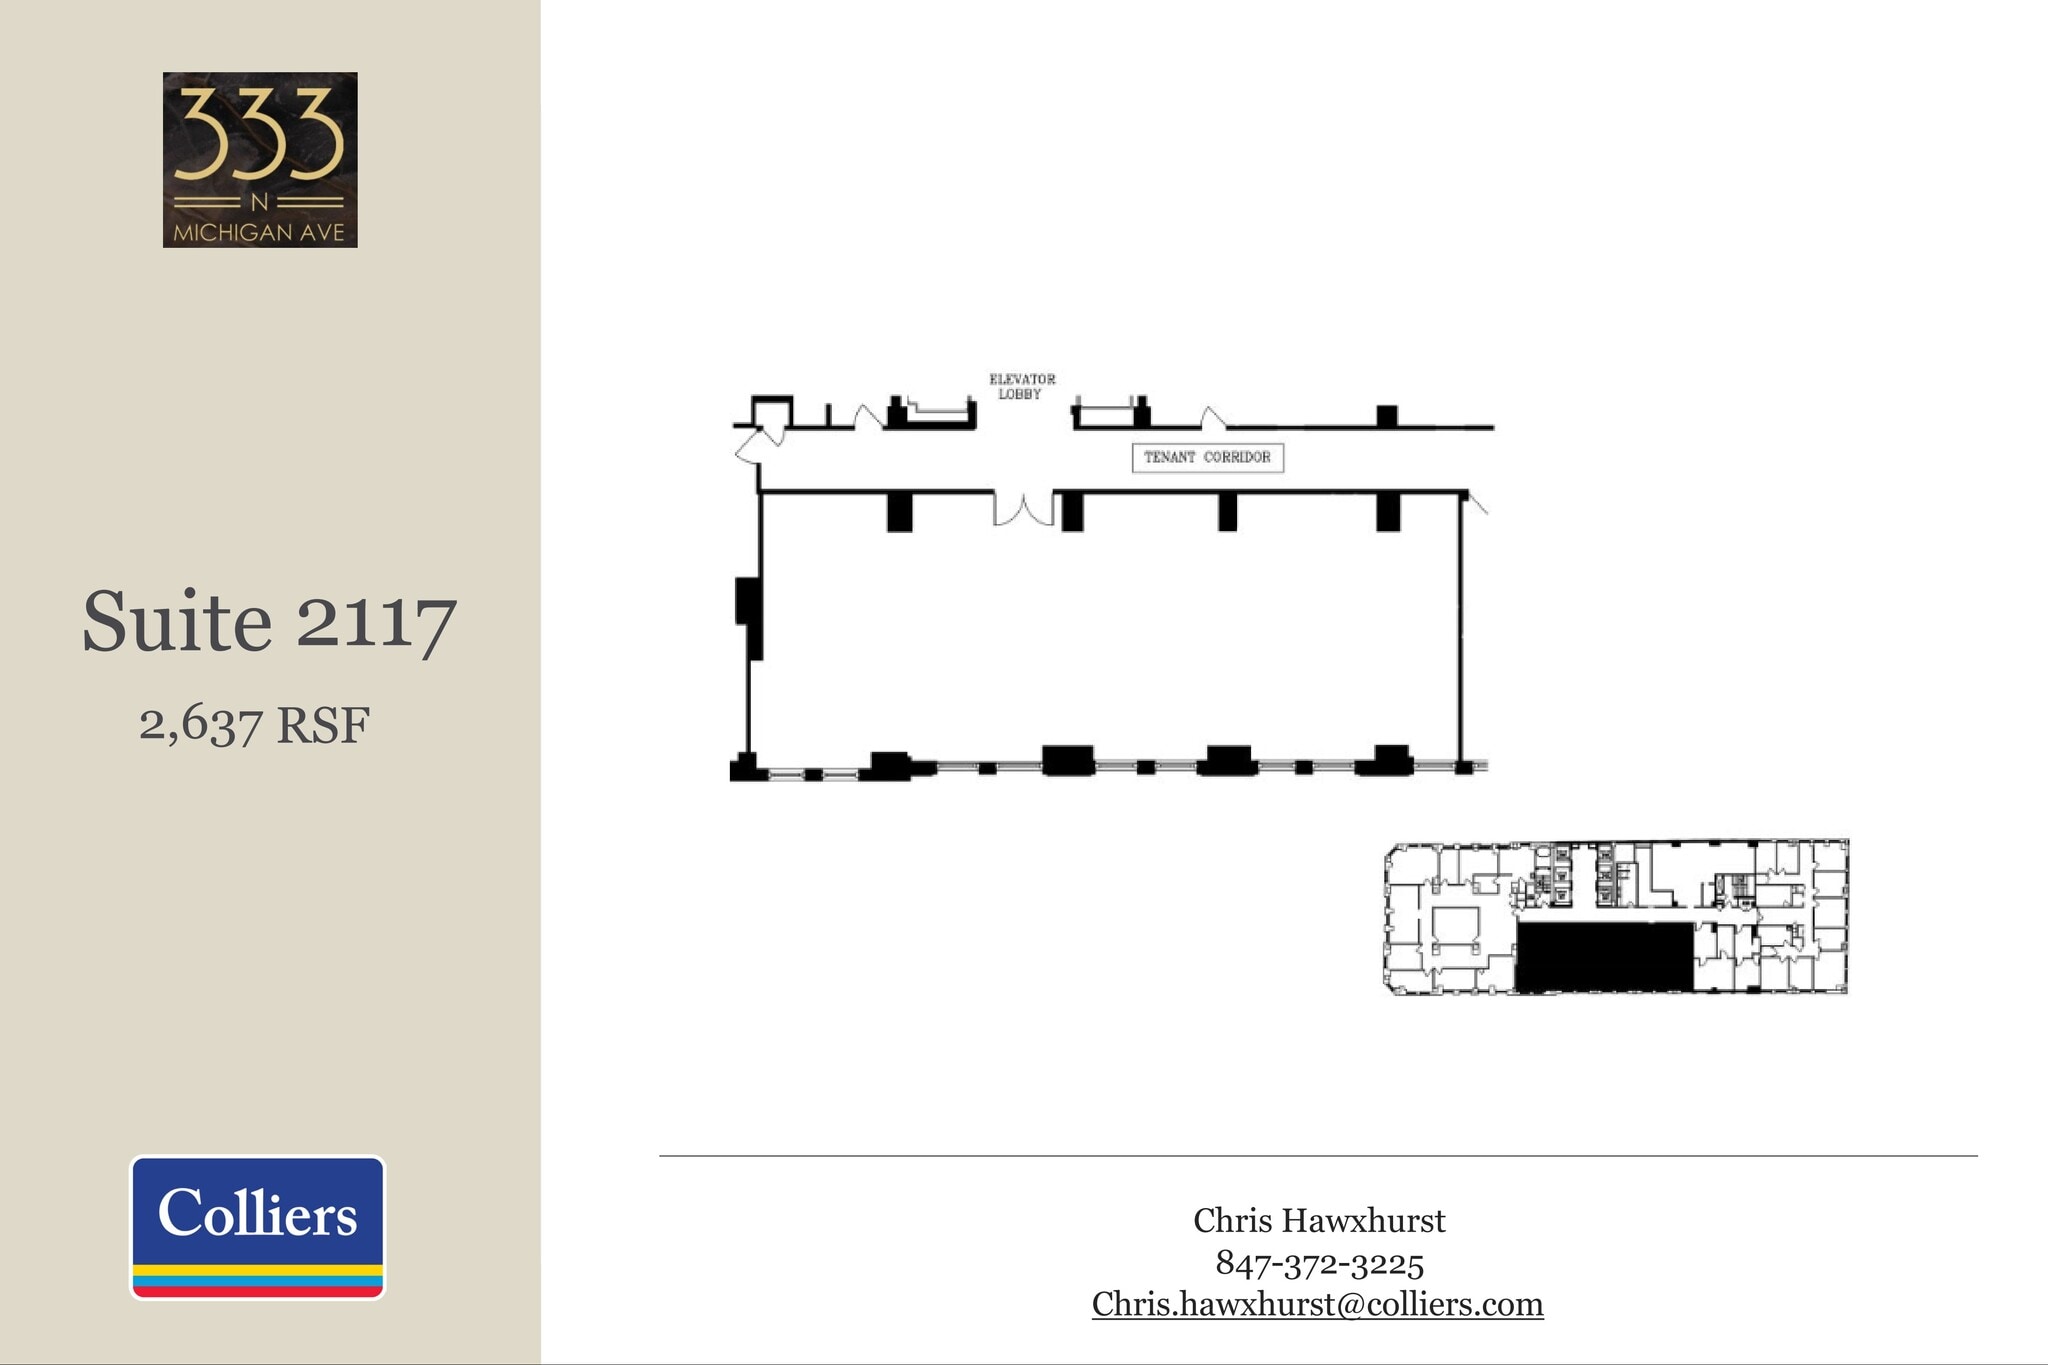
Prime office space at Wacker and Michigan. Floor plates with extended window lines providing greater natural light throughout office suites.
- Listed rate may not include certain utilities, building services and property expenses
- Open Floor Plan Layout
- Space is in Excellent Condition
- Indoor, heated parking attached
- Partially Built-Out as Standard Office
- Fits 7 - 22 People
- Natural Light
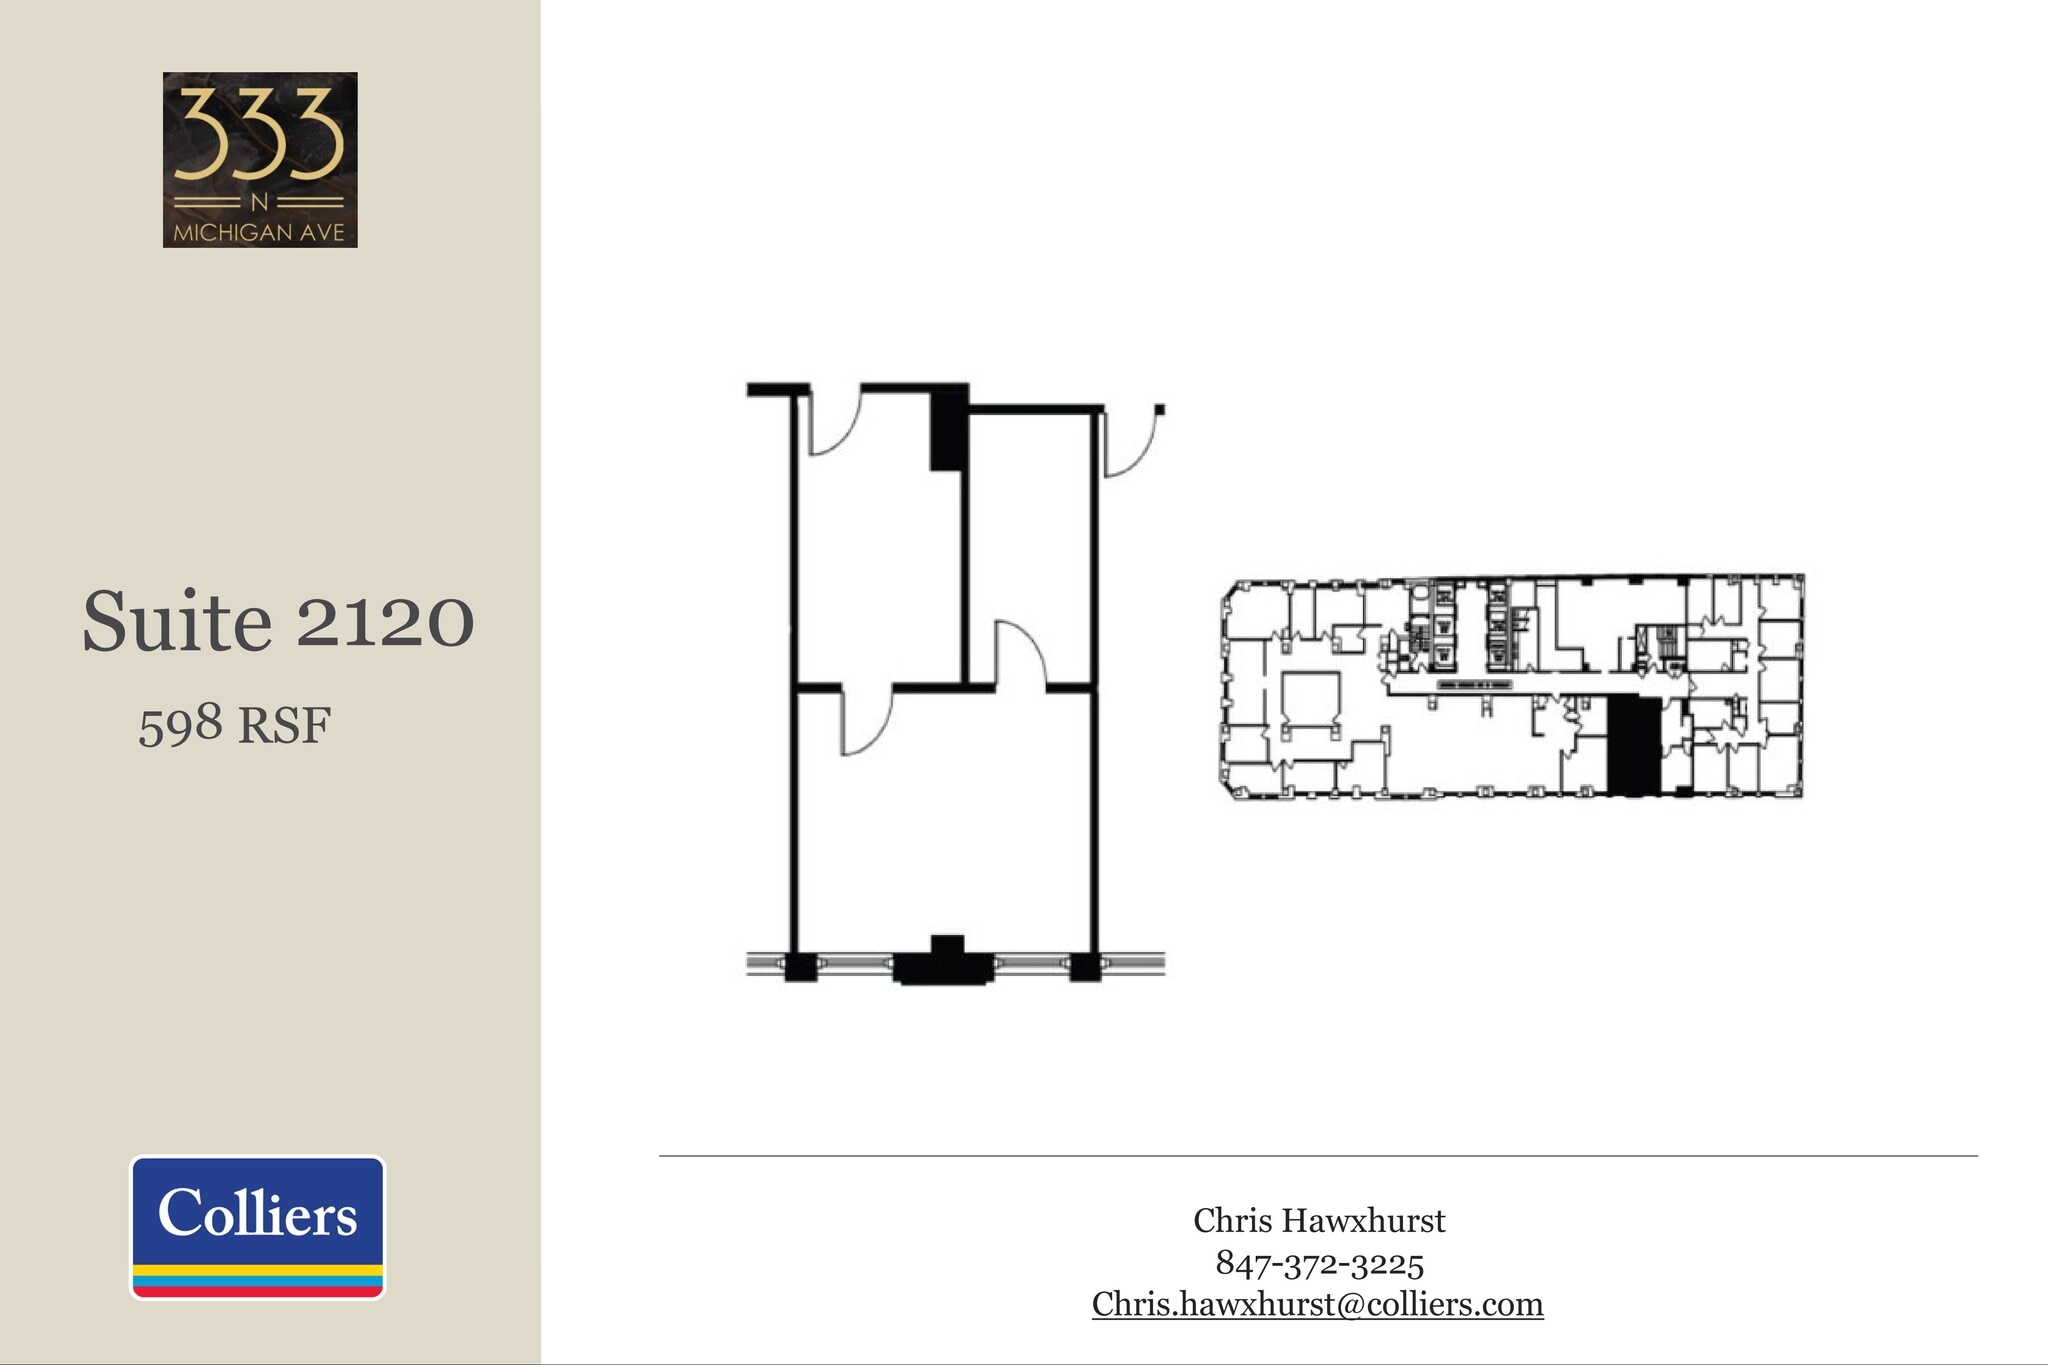
Prime office space at Wacker and Michigan. Floor plates with extended window lines providing greater natural light throughout office suites.
- Listed rate may not include certain utilities, building services and property expenses
- Office intensive layout
- Space is in Excellent Condition
- Partially Built-Out as Standard Office
- Fits 2 - 5 People
- Indoor, heated parking attached
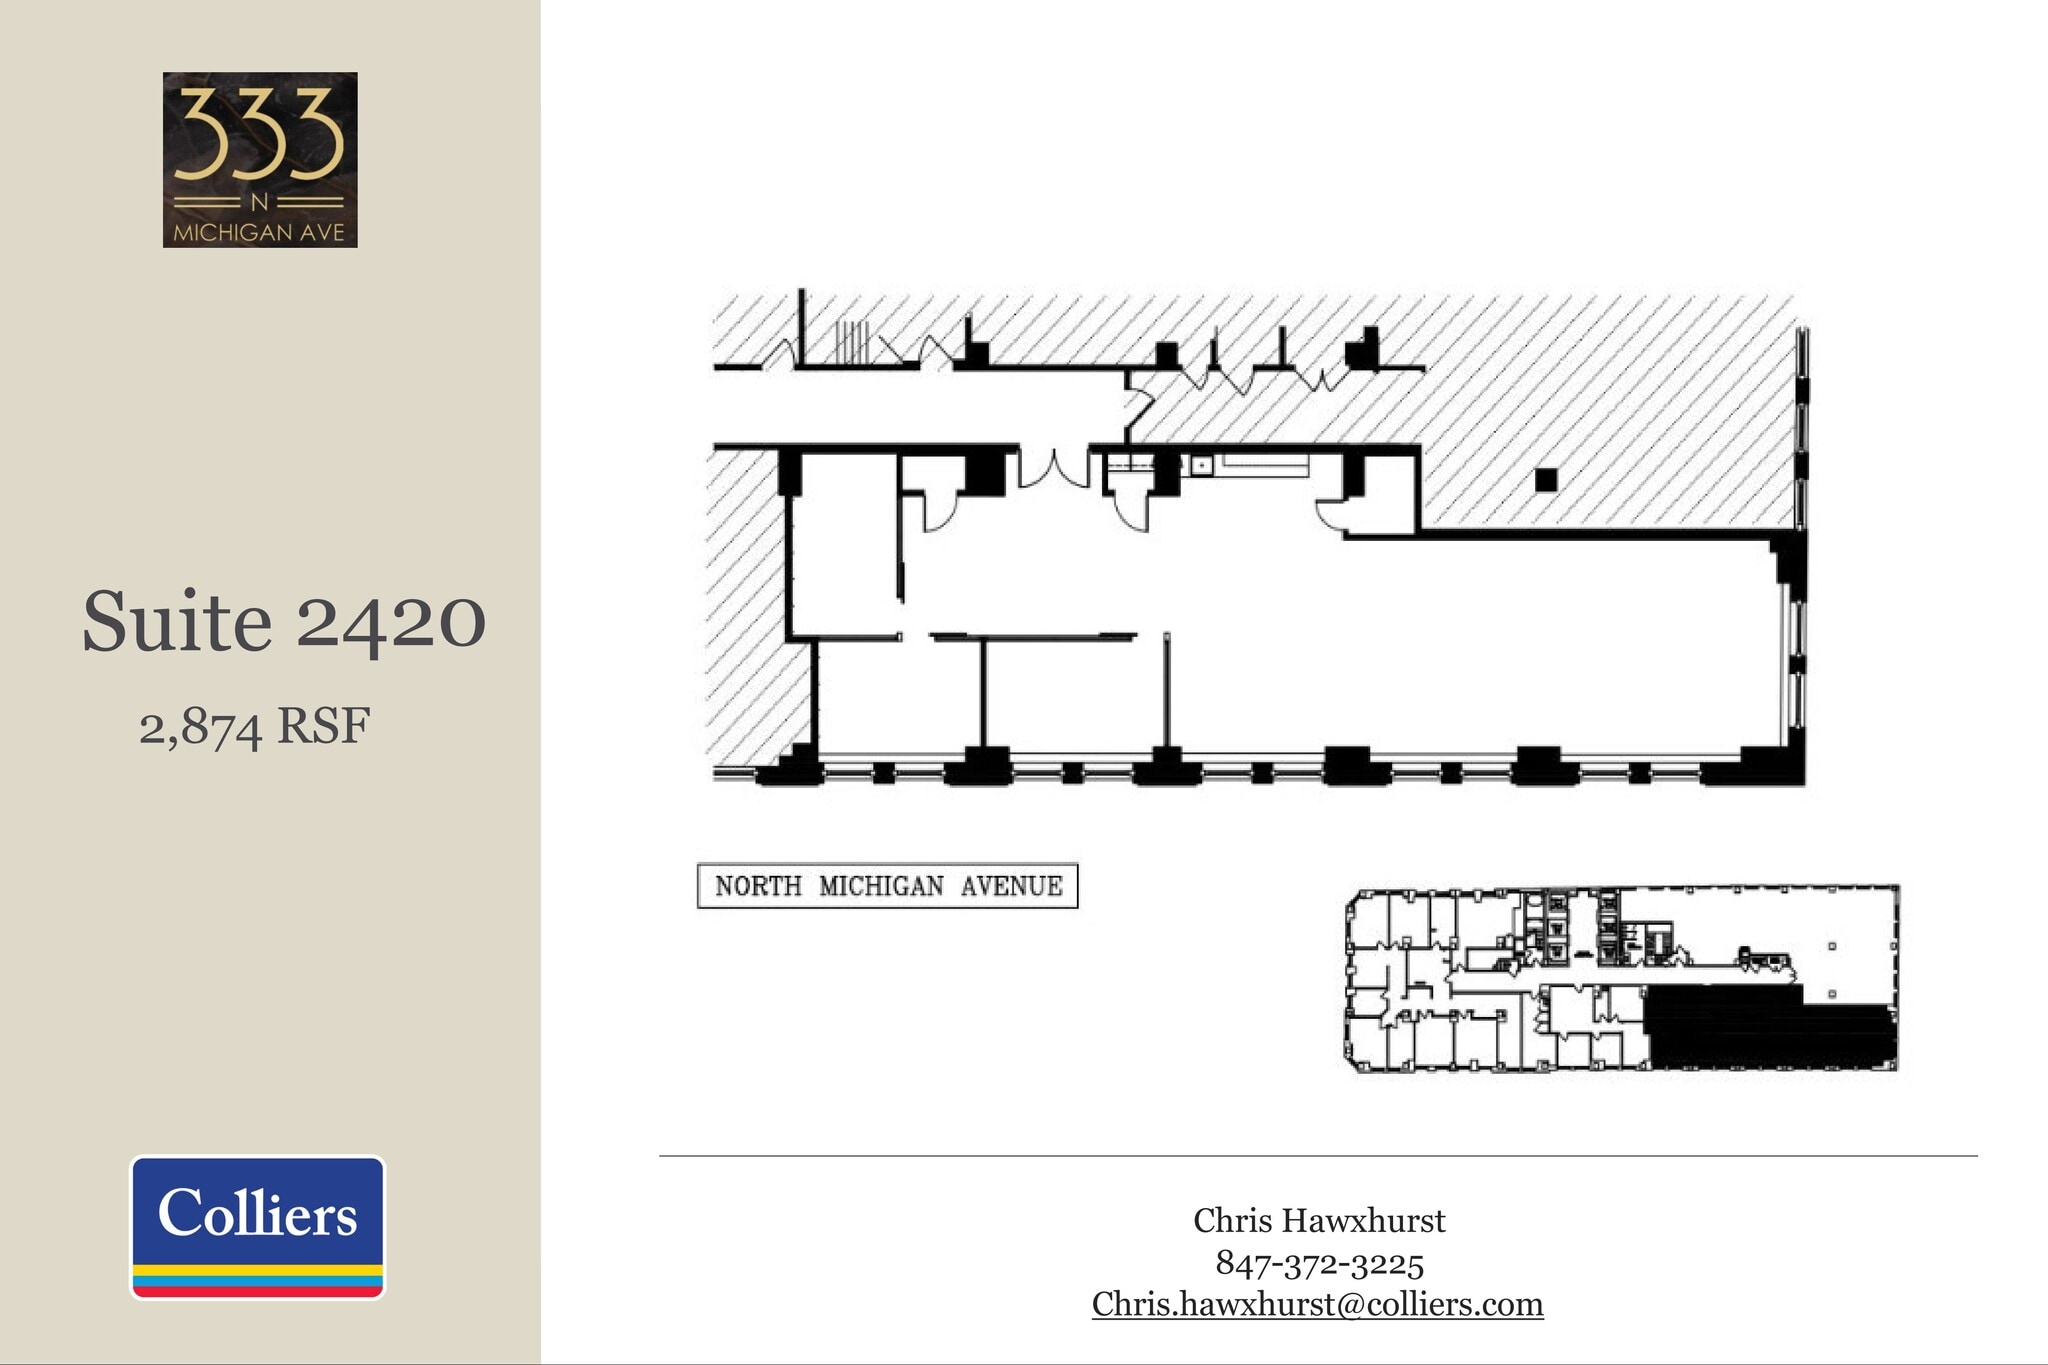
Prime office space at Wacker and Michigan. Floor plates with extended window lines providing greater natural light throughout office suites.
- Listed rate may not include certain utilities, building services and property expenses
- Mostly Open Floor Plan Layout
- Space is in Excellent Condition
- Indoor, heated parking attached
- Partially Built-Out as Standard Office
- Fits 8 - 23 People
- Natural Light
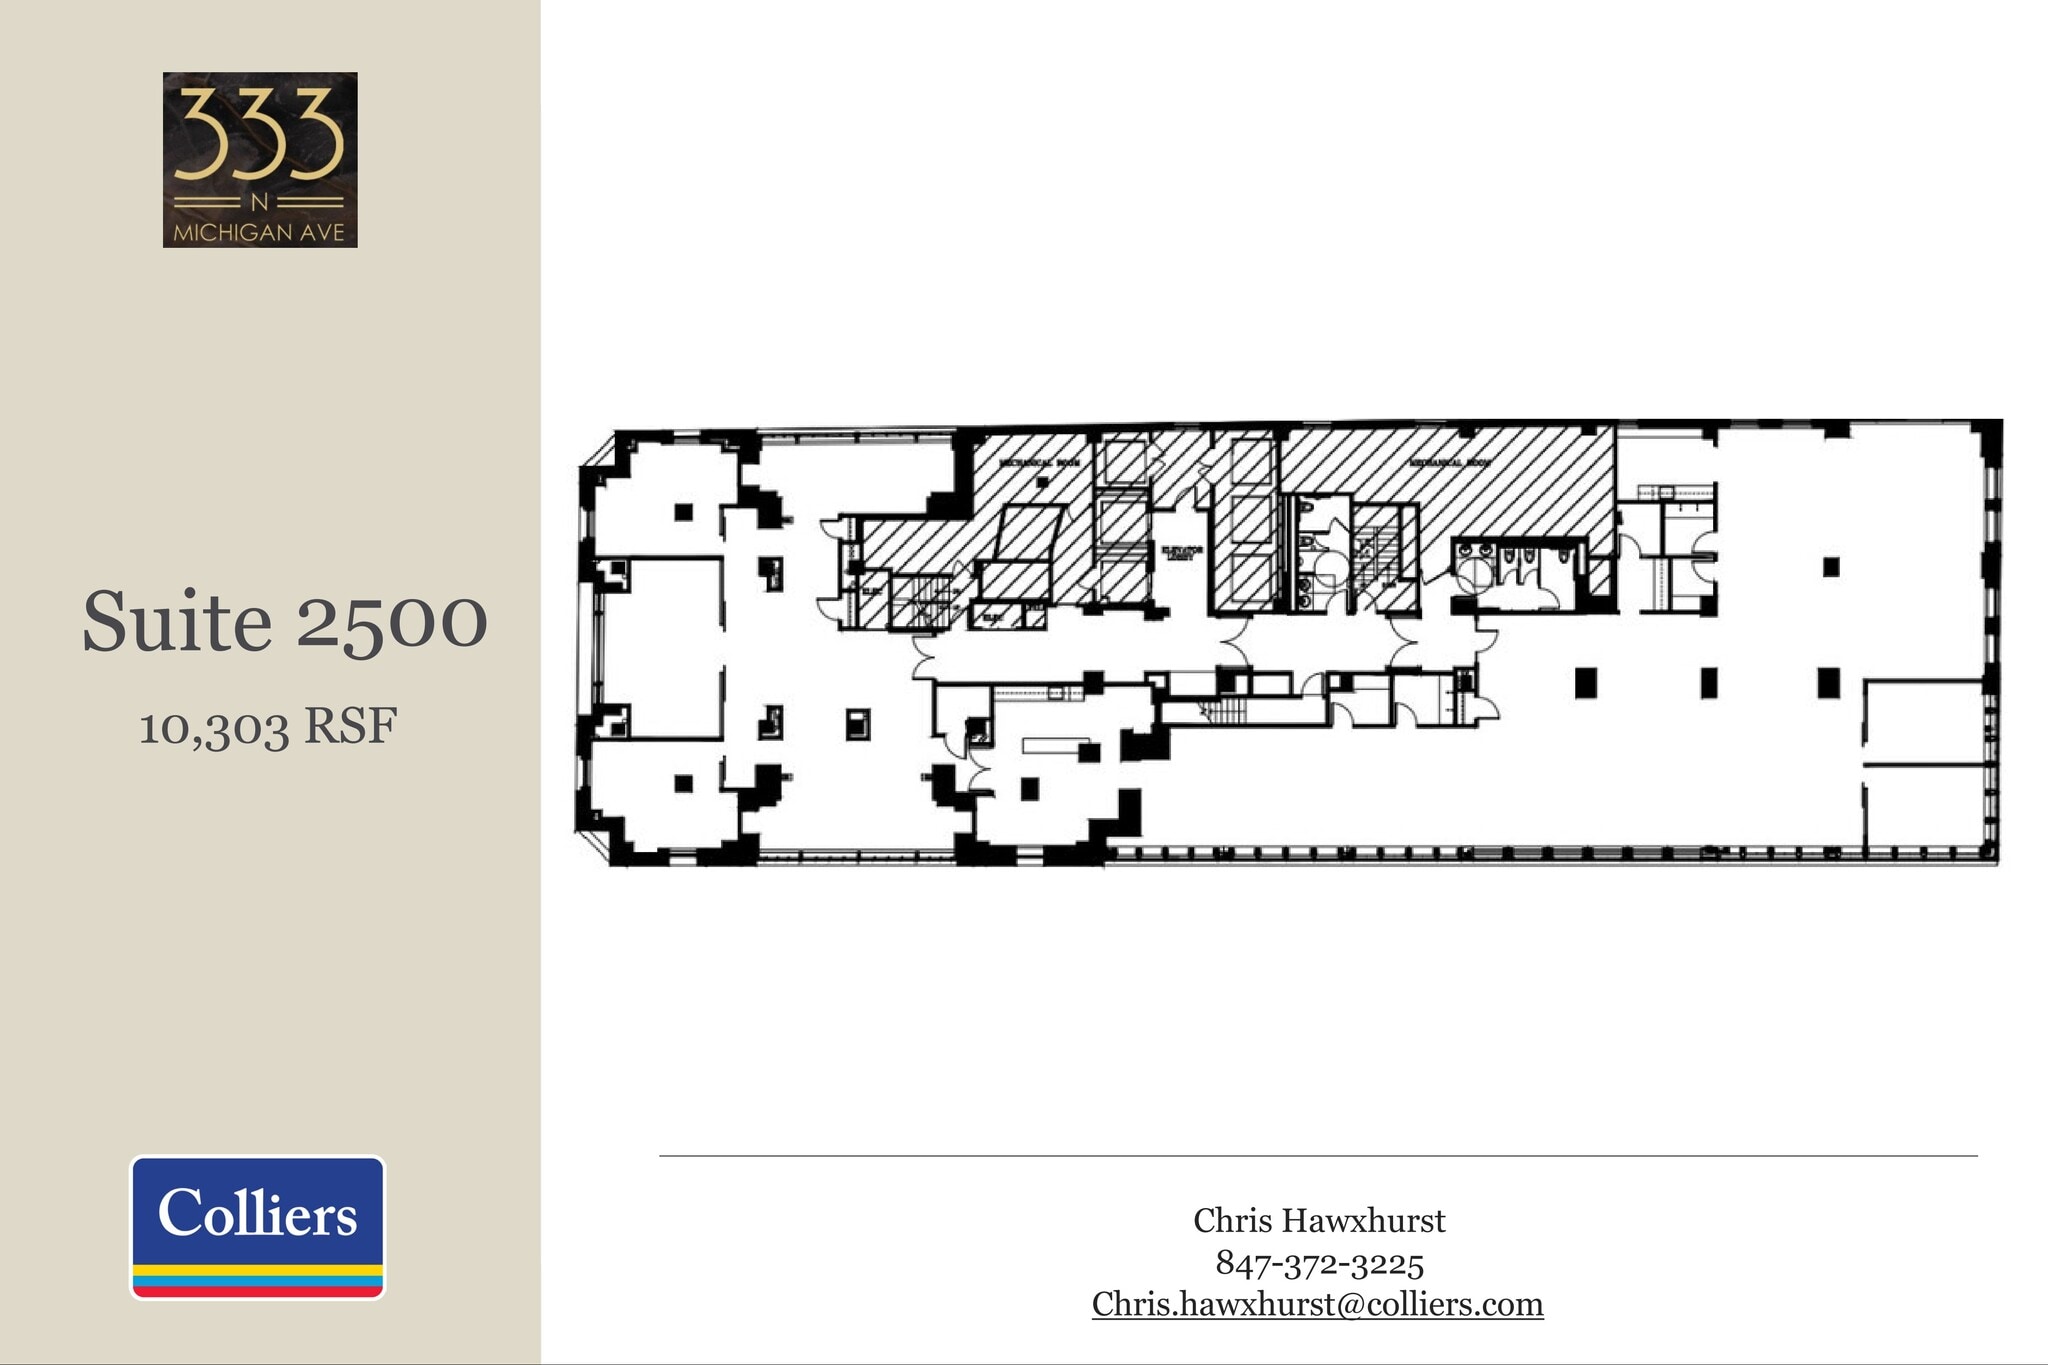
Prime office space at Wacker and Michigan. Floor plates with extended window lines providing greater natural light throughout office suites.
- Listed rate may not include certain utilities, building services and property expenses
- Mostly Open Floor Plan Layout
- Space is in Excellent Condition
- Indoor, heated parking attached
- Fully Built-Out as Standard Office
- Fits 26 - 83 People
- Natural Light
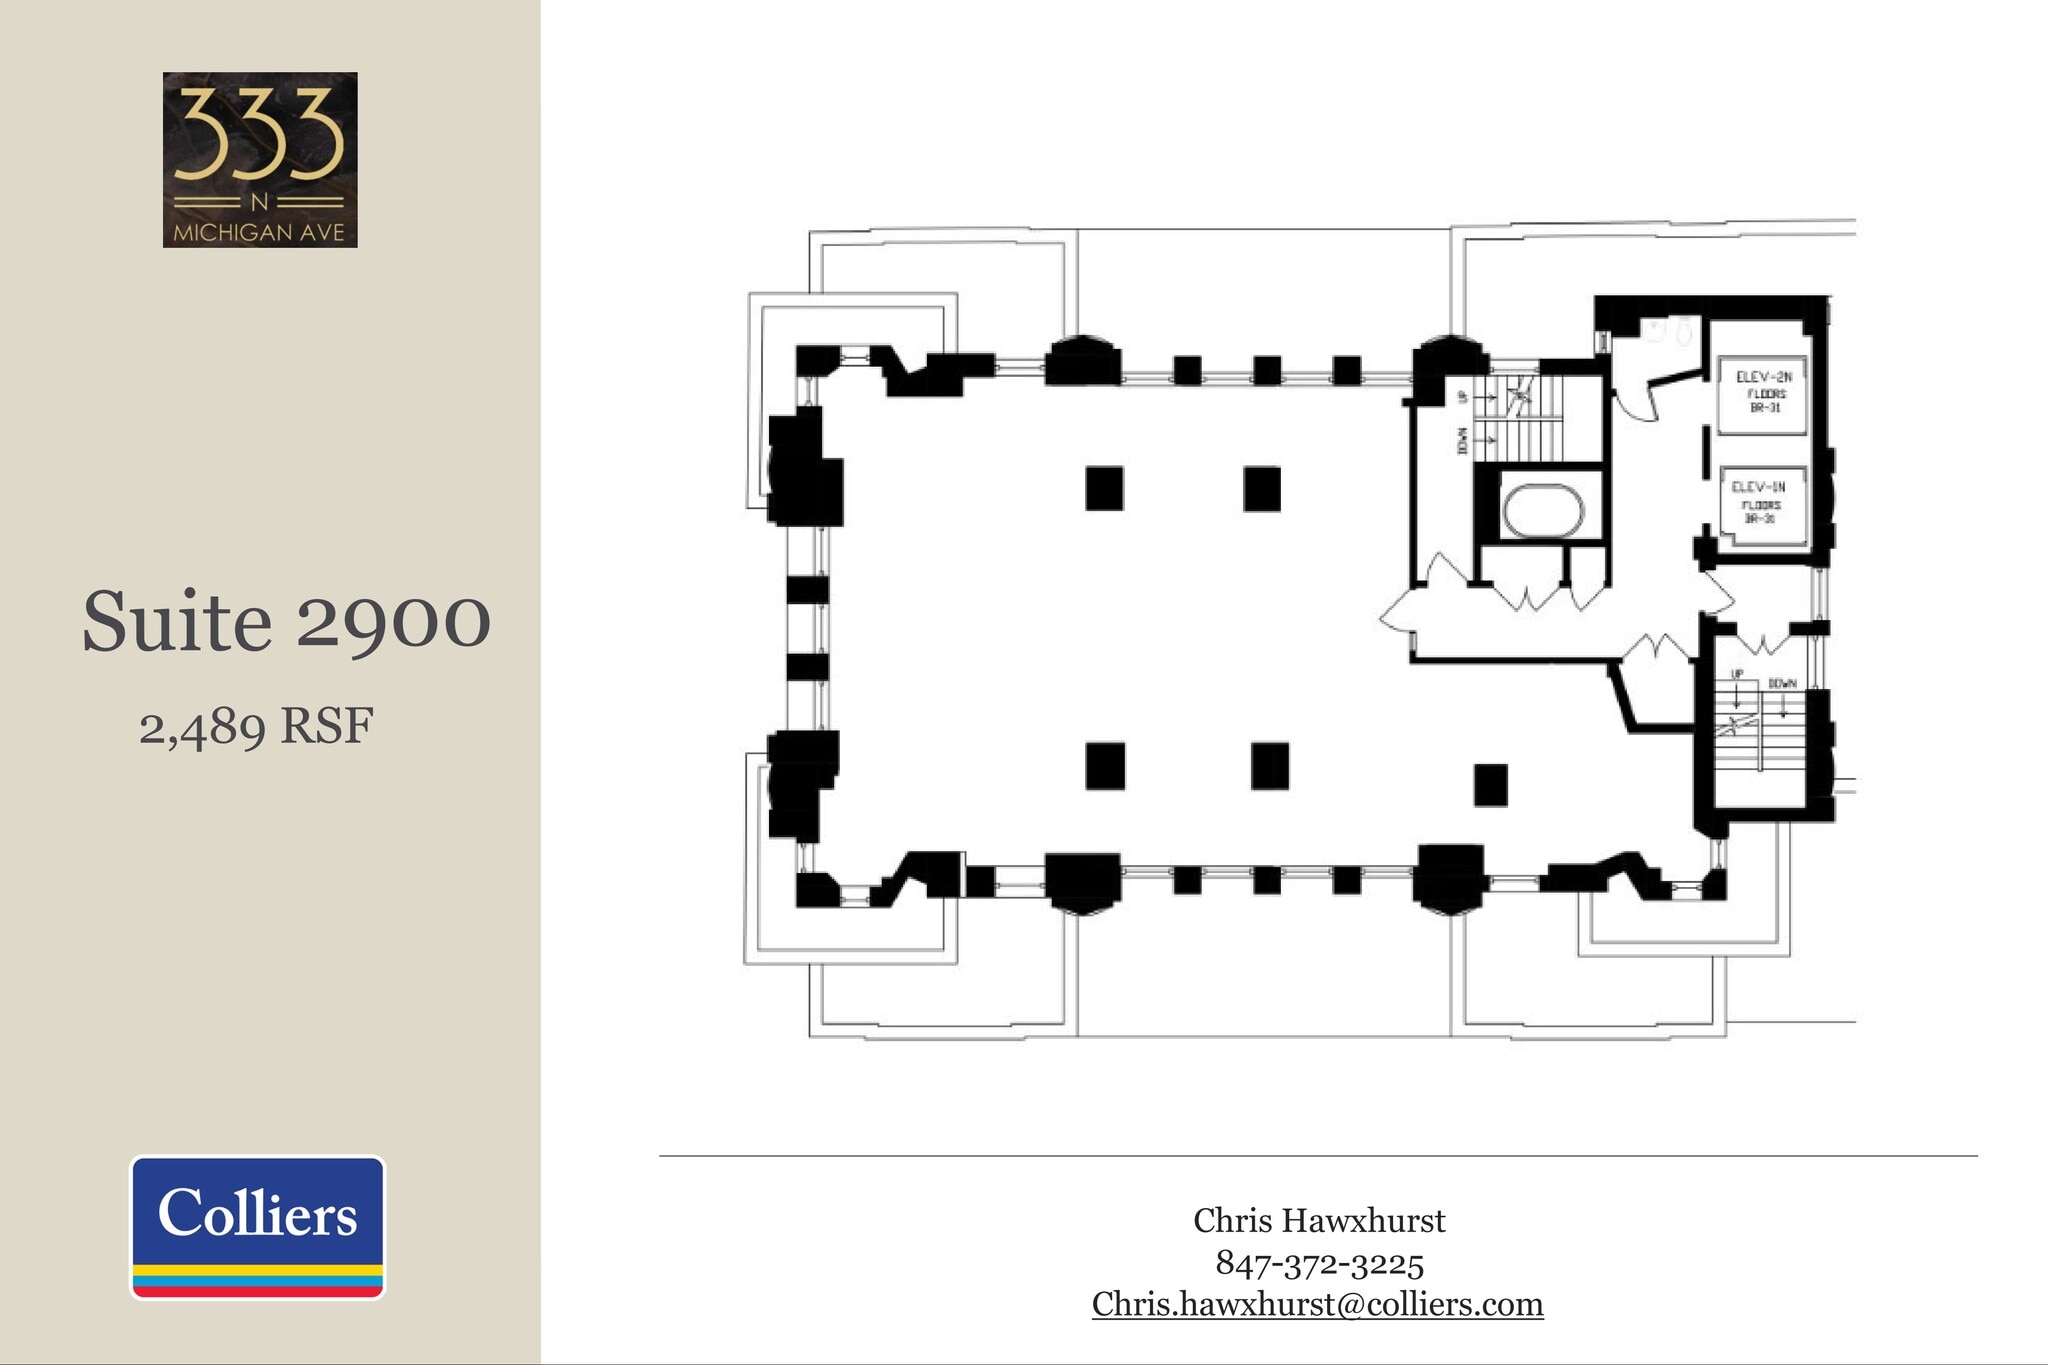
Prime office space at Wacker and Michigan. Floor plates with extended window lines providing greater natural light throughout office suites.
- Listed rate may not include certain utilities, building services and property expenses
- Mostly Open Floor Plan Layout
- Space is in Excellent Condition
- Indoor, heated parking attached
- Partially Built-Out as Standard Office
- Fits 7 - 20 People
- Natural Light
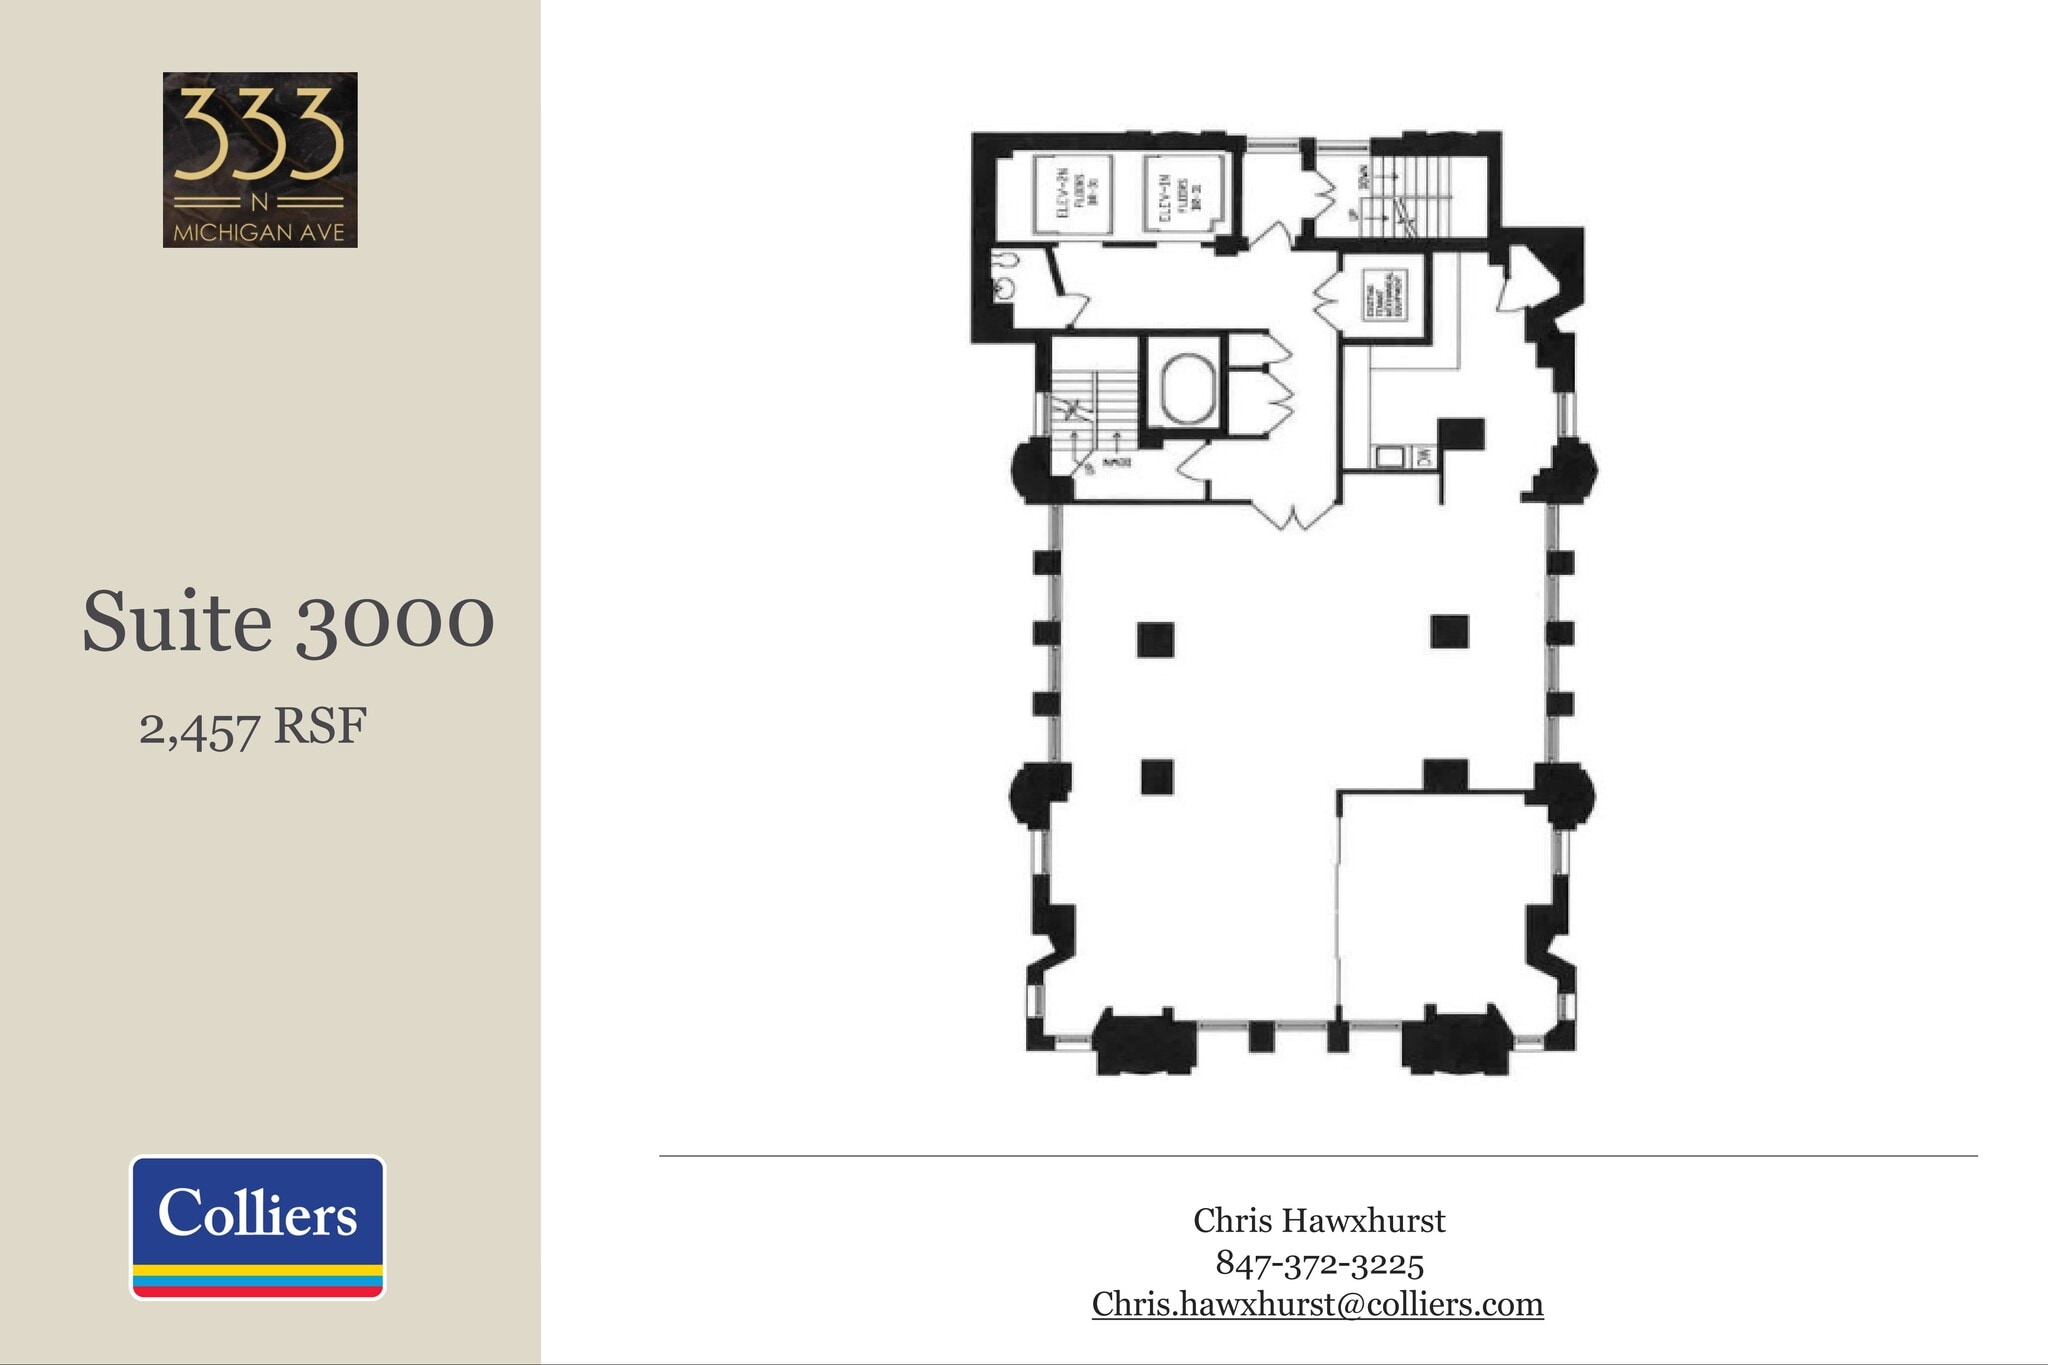
Prime office space at Wacker and Michigan. Floor plates with extended window lines providing greater natural light throughout office suites.
- Listed rate may not include certain utilities, building services and property expenses
- Mostly Open Floor Plan Layout
- Space is in Excellent Condition
- Indoor, heated parking attached
- Partially Built-Out as Standard Office
- Fits 7 - 20 People
- Natural Light
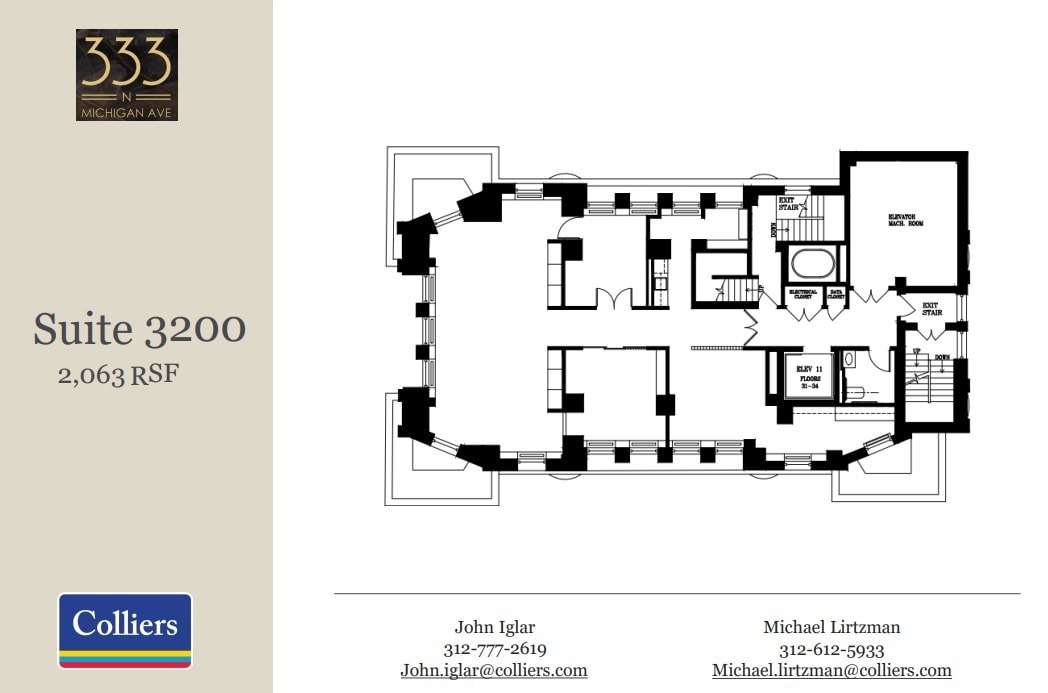
Prime office space at Wacker and Michigan. Floor plates with extended window lines providing greater natural light throughout office suites.
- Listed rate may not include certain utilities, building services and property expenses
- Mostly Open Floor Plan Layout
- Central Air and Heating
- Indoor, heated parking attached
- Partially Built-Out as Standard Office
- Fits 6 - 17 People
- Natural Light
| Space | Size | Term | Rental Rate | Space Use | Build-Out | Available |
| 2nd Floor, Ste 210 | 4,576 SF | Negotiable | Upon Request Upon Request Upon Request Upon Request | Office/Retail | Full Build-Out | Now |
| 6th Floor, Ste 601 | 586 SF | Negotiable | $50.02 CAD/SF/YR $4.17 CAD/SF/MO $29,313 CAD/YR $2,443 CAD/MO | Office | Partial Build-Out | Now |
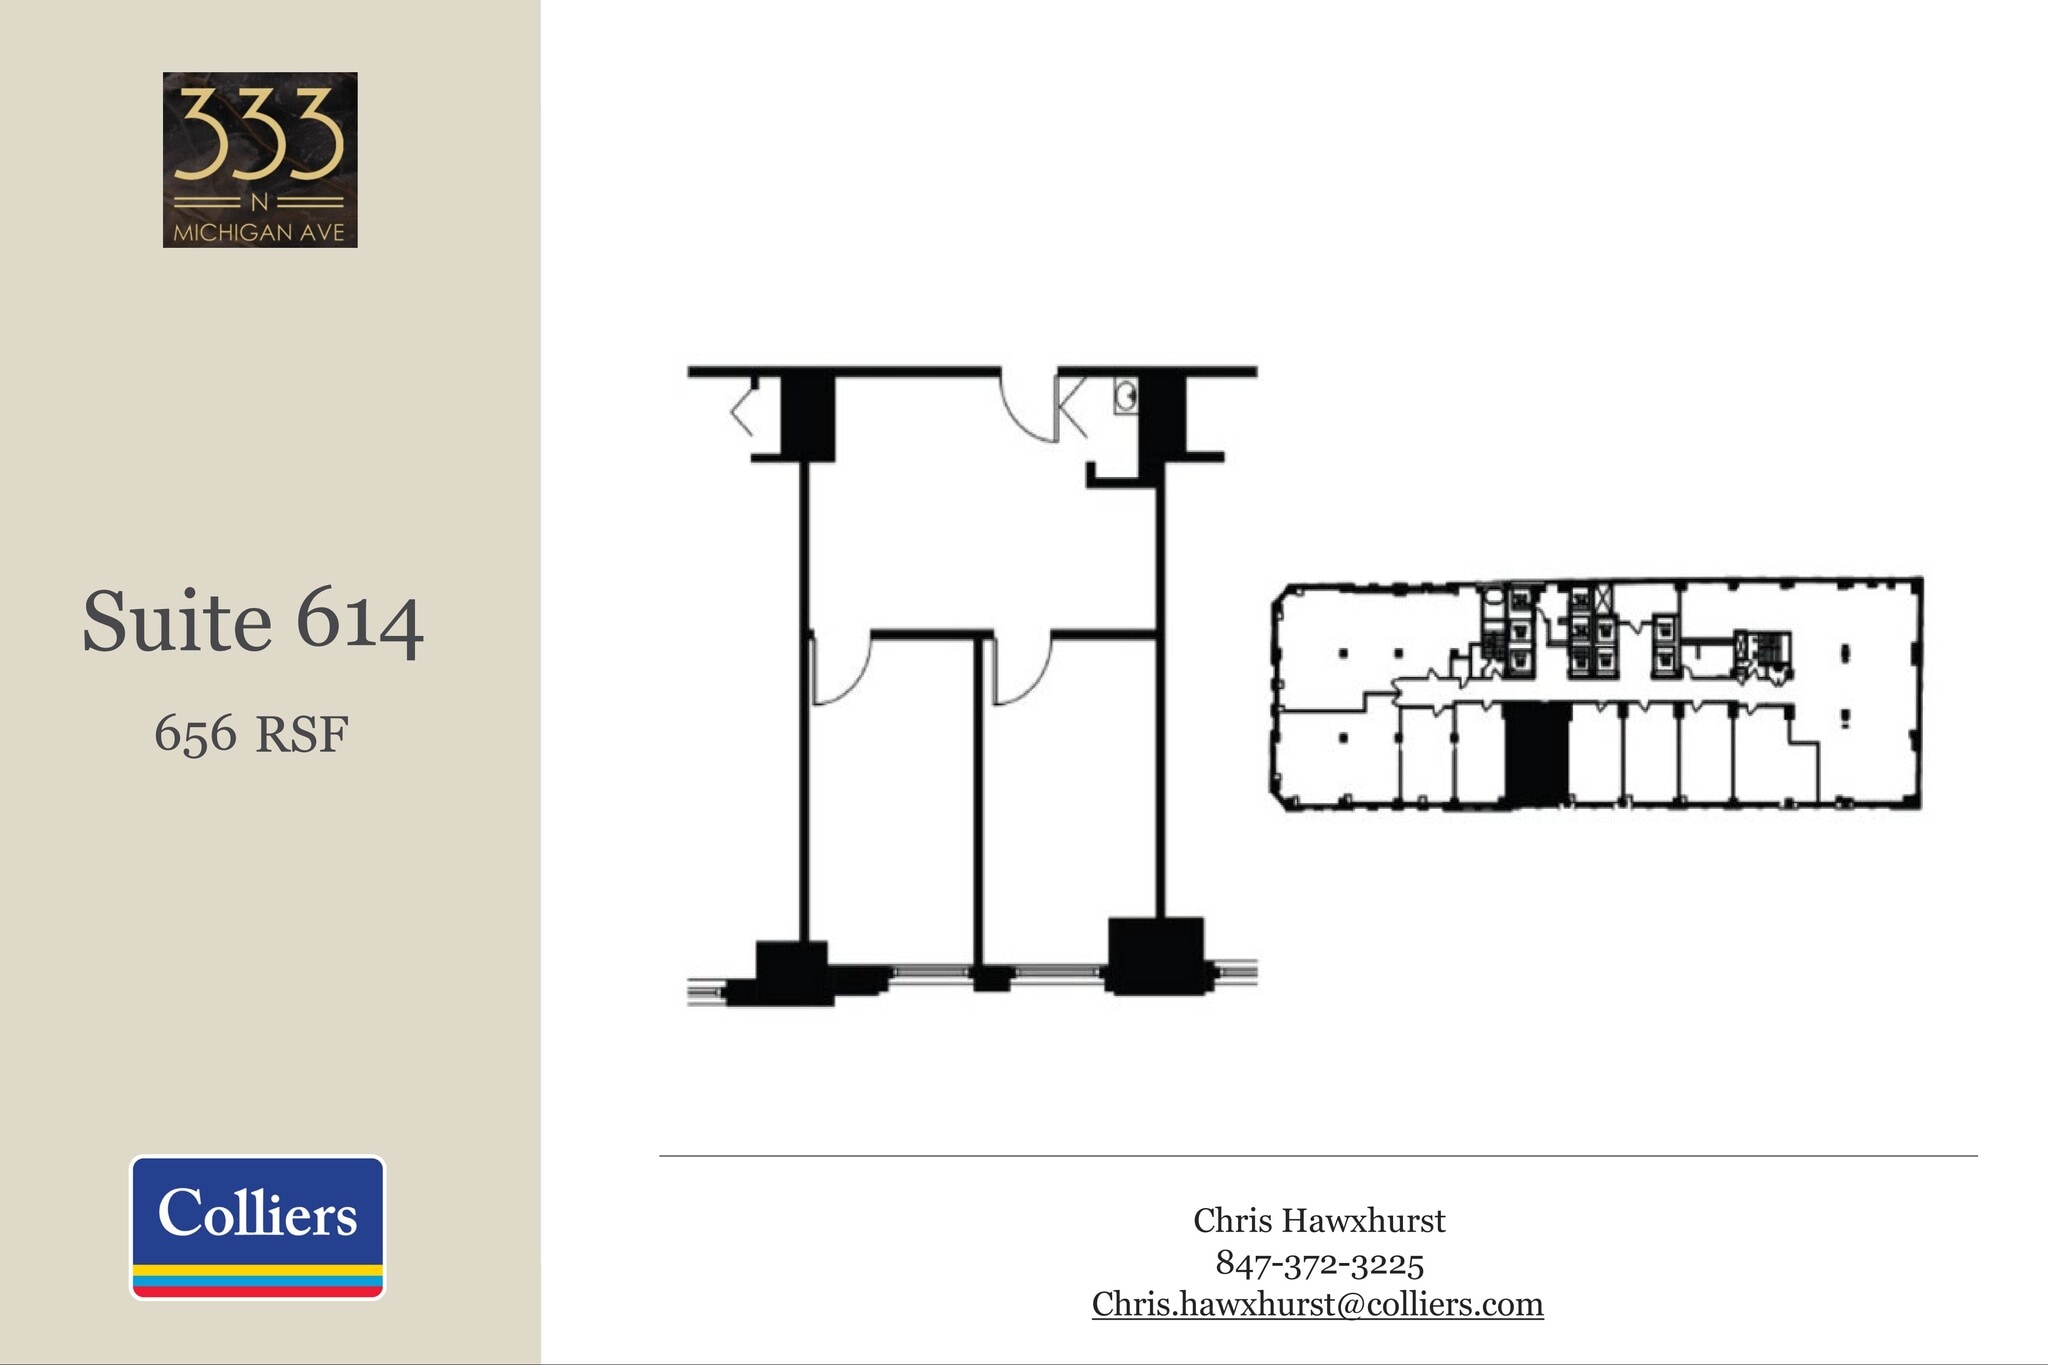
| 6th Floor, Ste 614 | 656 SF | Negotiable | $50.02 CAD/SF/YR $4.17 CAD/SF/MO $32,815 CAD/YR $2,735 CAD/MO | Office | Partial Build-Out | Now |
| 6th Floor, Ste 621 | 775 SF | Negotiable | Upon Request Upon Request Upon Request Upon Request | Office | - | Now |
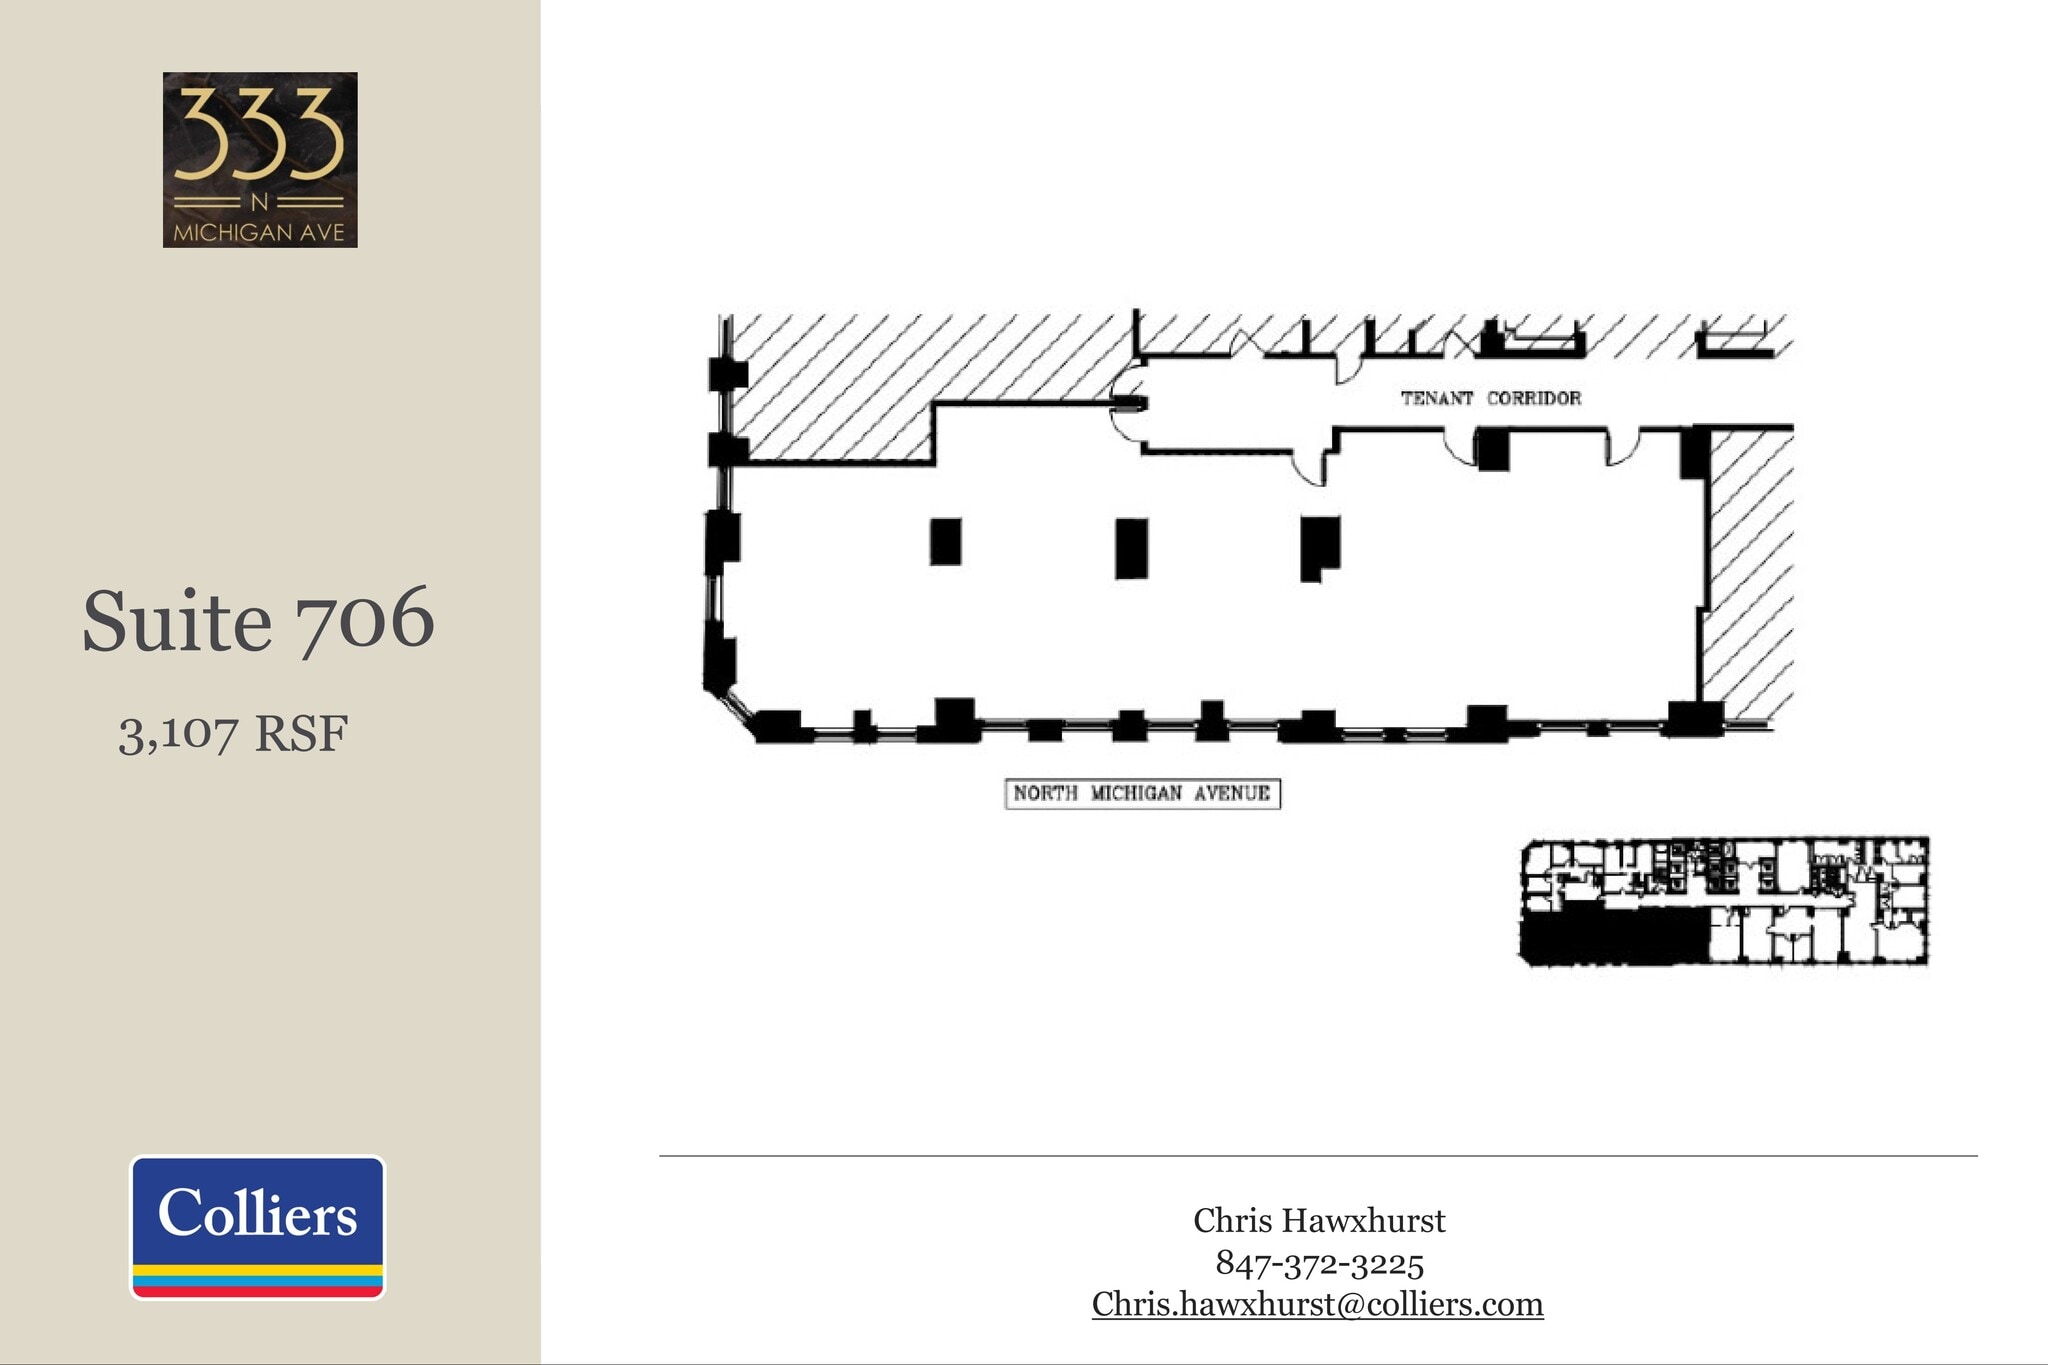
| 7th Floor, Ste 706 | 3,107 SF | Negotiable | $50.02 CAD/SF/YR $4.17 CAD/SF/MO $155,421 CAD/YR $12,952 CAD/MO | Office | Partial Build-Out | Now |
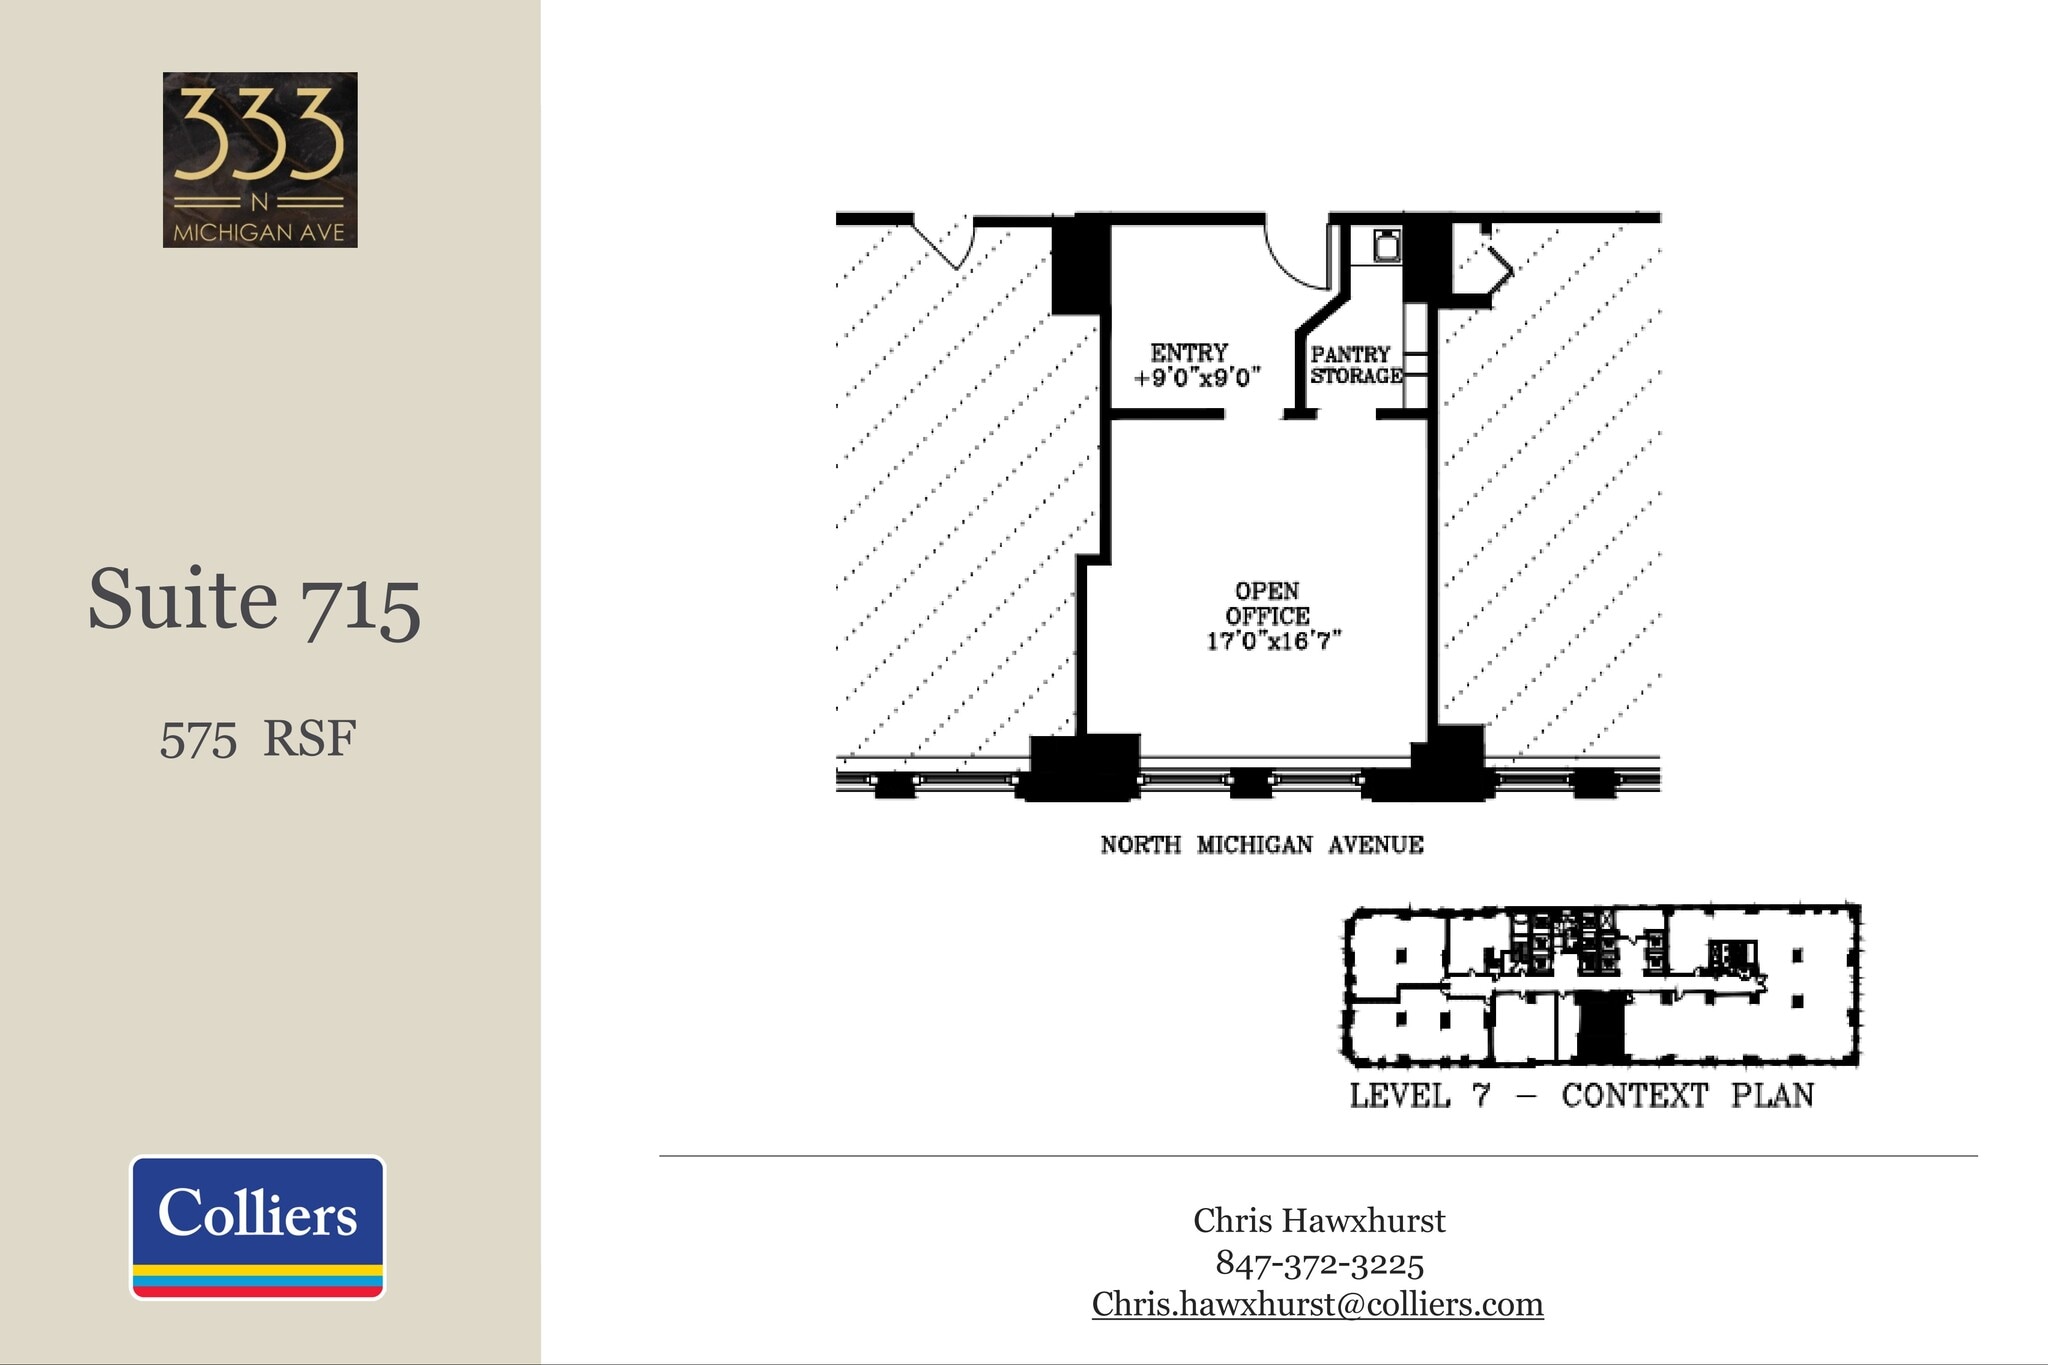
| 7th Floor, Ste 715 | 575 SF | Negotiable | $50.02 CAD/SF/YR $4.17 CAD/SF/MO $28,763 CAD/YR $2,397 CAD/MO | Office | Partial Build-Out | 30 Days |
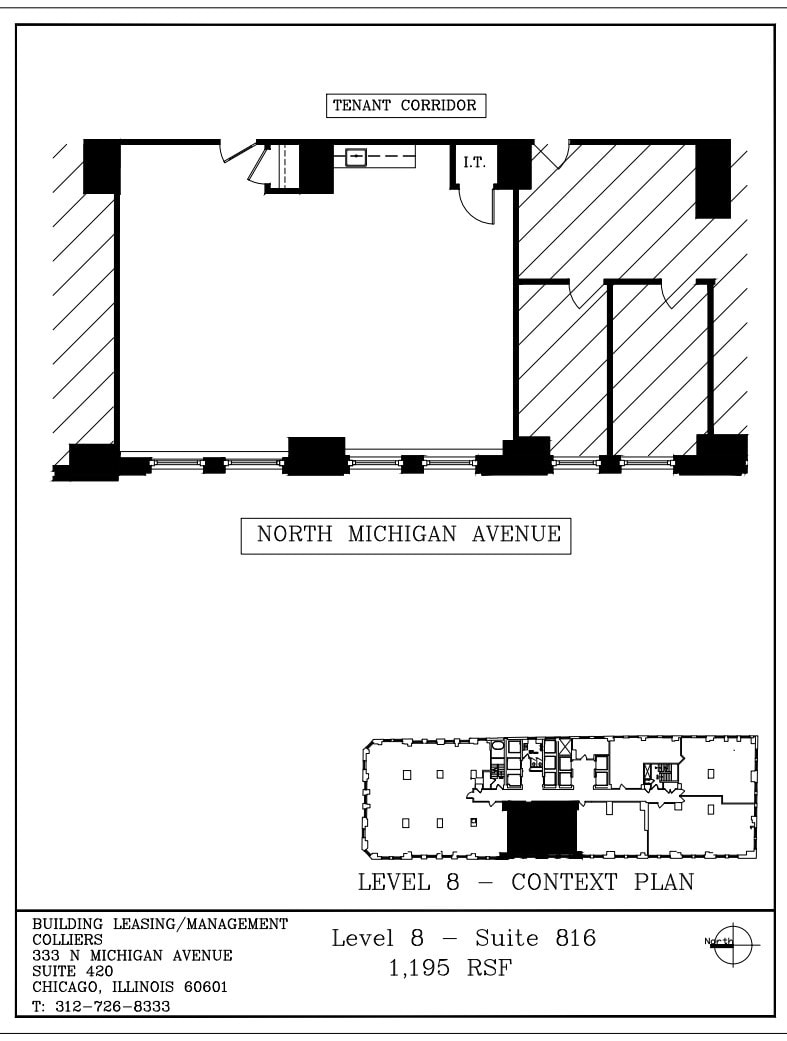
| 8th Floor, Ste 816 | 1,195 SF | Negotiable | $50.02 CAD/SF/YR $4.17 CAD/SF/MO $59,777 CAD/YR $4,981 CAD/MO | Office | Partial Build-Out | Now |
| 8th Floor, Ste 832 | 871 SF | Negotiable | $50.02 CAD/SF/YR $4.17 CAD/SF/MO $43,570 CAD/YR $3,631 CAD/MO | Office | Partial Build-Out | Now |
| 9th Floor, Ste 915 | 2,113 SF | Negotiable | $50.02 CAD/SF/YR $4.17 CAD/SF/MO $105,698 CAD/YR $8,808 CAD/MO | Office | Partial Build-Out | 30 Days |
| 10th Floor, Ste 1025 | 1,776 SF | Negotiable | $50.02 CAD/SF/YR $4.17 CAD/SF/MO $88,840 CAD/YR $7,403 CAD/MO | Office | Partial Build-Out | 30 Days |
| 10th Floor, Ste 1030 | 831 SF | Negotiable | $50.02 CAD/SF/YR $4.17 CAD/SF/MO $41,569 CAD/YR $3,464 CAD/MO | Office | Partial Build-Out | 30 Days |
| 11th Floor, Ste 1105 | 4,550 SF | Negotiable | $50.02 CAD/SF/YR $4.17 CAD/SF/MO $227,603 CAD/YR $18,967 CAD/MO | Office | Partial Build-Out | 30 Days |
| 11th Floor, Ste 1126 | 880 SF | Negotiable | $50.02 CAD/SF/YR $4.17 CAD/SF/MO $44,020 CAD/YR $3,668 CAD/MO | Office | Partial Build-Out | 30 Days |
| 11th Floor, Ste 1128 | 1,394 SF | Negotiable | $50.02 CAD/SF/YR $4.17 CAD/SF/MO $69,732 CAD/YR $5,811 CAD/MO | Office | Partial Build-Out | Now |
| 13th Floor, Ste 1300 | 4,147 SF | Negotiable | $50.02 CAD/SF/YR $4.17 CAD/SF/MO $207,444 CAD/YR $17,287 CAD/MO | Office | Partial Build-Out | 30 Days |
| 16th Floor, Ste 1600 | 11,748 SF | Negotiable | $50.02 CAD/SF/YR $4.17 CAD/SF/MO $587,667 CAD/YR $48,972 CAD/MO | Office | Full Build-Out | Now |
| 18th Floor, Ste 1801 | 2,402 SF | Negotiable | $50.02 CAD/SF/YR $4.17 CAD/SF/MO $120,155 CAD/YR $10,013 CAD/MO | Office | Partial Build-Out | Now |
| 18th Floor, Ste 1810 | 1,755 SF | Negotiable | $50.02 CAD/SF/YR $4.17 CAD/SF/MO $87,790 CAD/YR $7,316 CAD/MO | Office | - | 2026-11-01 |
| 18th Floor, Ste 1815 | 1,229 SF | Negotiable | $50.02 CAD/SF/YR $4.17 CAD/SF/MO $61,478 CAD/YR $5,123 CAD/MO | Office | - | Now |
| 18th Floor, Ste 1825 | 2,934 SF | Negotiable | $50.02 CAD/SF/YR $4.17 CAD/SF/MO $146,767 CAD/YR $12,231 CAD/MO | Office | Partial Build-Out | Now |
| 20th Floor, Ste 2012 | 875 SF | Negotiable | $50.02 CAD/SF/YR $4.17 CAD/SF/MO $43,770 CAD/YR $3,647 CAD/MO | Office | Full Build-Out | 30 Days |
| 21st Floor, Ste 2117 | 2,637 SF | Negotiable | $50.02 CAD/SF/YR $4.17 CAD/SF/MO $131,910 CAD/YR $10,992 CAD/MO | Office | Partial Build-Out | Now |
| 21st Floor, Ste 2120 | 598 SF | Negotiable | $50.02 CAD/SF/YR $4.17 CAD/SF/MO $29,914 CAD/YR $2,493 CAD/MO | Office | Partial Build-Out | Now |
| 24th Floor, Ste 2420 | 2,874 SF | Negotiable | $50.02 CAD/SF/YR $4.17 CAD/SF/MO $143,765 CAD/YR $11,980 CAD/MO | Office | Partial Build-Out | Now |
| 25th Floor, Ste 2500 | 10,303 SF | Negotiable | $50.02 CAD/SF/YR $4.17 CAD/SF/MO $515,384 CAD/YR $42,949 CAD/MO | Office | Full Build-Out | Now |
| 29th Floor, Ste 2900 | 2,122 SF | Negotiable | $59.75 CAD/SF/YR $4.98 CAD/SF/MO $126,788 CAD/YR $10,566 CAD/MO | Office | Partial Build-Out | Now |
| 30th Floor, Ste 3000 | 2,122 SF | Negotiable | $59.75 CAD/SF/YR $4.98 CAD/SF/MO $126,788 CAD/YR $10,566 CAD/MO | Office | Partial Build-Out | Now |
| 32nd Floor, Ste 3200 | 2,122 SF | Negotiable | $59.75 CAD/SF/YR $4.98 CAD/SF/MO $126,788 CAD/YR $10,566 CAD/MO | Office | Partial Build-Out | 30 Days |
2nd Floor, Ste 210
| Size |
| 4,576 SF |
| Term |
| Negotiable |
| Rental Rate |
| Upon Request Upon Request Upon Request Upon Request |
| Space Use |
| Office/Retail |
| Build-Out |
| Full Build-Out |
| Available |
| Now |
6th Floor, Ste 601
| Size |
| 586 SF |
| Term |
| Negotiable |
| Rental Rate |
| $50.02 CAD/SF/YR $4.17 CAD/SF/MO $29,313 CAD/YR $2,443 CAD/MO |
| Space Use |
| Office |
| Build-Out |
| Partial Build-Out |
| Available |
| Now |
6th Floor, Ste 614
| Size |
| 656 SF |
| Term |
| Negotiable |
| Rental Rate |
| $50.02 CAD/SF/YR $4.17 CAD/SF/MO $32,815 CAD/YR $2,735 CAD/MO |
| Space Use |
| Office |
| Build-Out |
| Partial Build-Out |
| Available |
| Now |
6th Floor, Ste 621
| Size |
| 775 SF |
| Term |
| Negotiable |
| Rental Rate |
| Upon Request Upon Request Upon Request Upon Request |
| Space Use |
| Office |
| Build-Out |
| - |
| Available |
| Now |
7th Floor, Ste 706
| Size |
| 3,107 SF |
| Term |
| Negotiable |
| Rental Rate |
| $50.02 CAD/SF/YR $4.17 CAD/SF/MO $155,421 CAD/YR $12,952 CAD/MO |
| Space Use |
| Office |
| Build-Out |
| Partial Build-Out |
| Available |
| Now |
7th Floor, Ste 715
| Size |
| 575 SF |
| Term |
| Negotiable |
| Rental Rate |
| $50.02 CAD/SF/YR $4.17 CAD/SF/MO $28,763 CAD/YR $2,397 CAD/MO |
| Space Use |
| Office |
| Build-Out |
| Partial Build-Out |
| Available |
| 30 Days |
8th Floor, Ste 816
| Size |
| 1,195 SF |
| Term |
| Negotiable |
| Rental Rate |
| $50.02 CAD/SF/YR $4.17 CAD/SF/MO $59,777 CAD/YR $4,981 CAD/MO |
| Space Use |
| Office |
| Build-Out |
| Partial Build-Out |
| Available |
| Now |
8th Floor, Ste 832
| Size |
| 871 SF |
| Term |
| Negotiable |
| Rental Rate |
| $50.02 CAD/SF/YR $4.17 CAD/SF/MO $43,570 CAD/YR $3,631 CAD/MO |
| Space Use |
| Office |
| Build-Out |
| Partial Build-Out |
| Available |
| Now |
9th Floor, Ste 915
| Size |
| 2,113 SF |
| Term |
| Negotiable |
| Rental Rate |
| $50.02 CAD/SF/YR $4.17 CAD/SF/MO $105,698 CAD/YR $8,808 CAD/MO |
| Space Use |
| Office |
| Build-Out |
| Partial Build-Out |
| Available |
| 30 Days |
10th Floor, Ste 1025
| Size |
| 1,776 SF |
| Term |
| Negotiable |
| Rental Rate |
| $50.02 CAD/SF/YR $4.17 CAD/SF/MO $88,840 CAD/YR $7,403 CAD/MO |
| Space Use |
| Office |
| Build-Out |
| Partial Build-Out |
| Available |
| 30 Days |
10th Floor, Ste 1030
| Size |
| 831 SF |
| Term |
| Negotiable |
| Rental Rate |
| $50.02 CAD/SF/YR $4.17 CAD/SF/MO $41,569 CAD/YR $3,464 CAD/MO |
| Space Use |
| Office |
| Build-Out |
| Partial Build-Out |
| Available |
| 30 Days |
11th Floor, Ste 1105
| Size |
| 4,550 SF |
| Term |
| Negotiable |
| Rental Rate |
| $50.02 CAD/SF/YR $4.17 CAD/SF/MO $227,603 CAD/YR $18,967 CAD/MO |
| Space Use |
| Office |
| Build-Out |
| Partial Build-Out |
| Available |
| 30 Days |
11th Floor, Ste 1126
| Size |
| 880 SF |
| Term |
| Negotiable |
| Rental Rate |
| $50.02 CAD/SF/YR $4.17 CAD/SF/MO $44,020 CAD/YR $3,668 CAD/MO |
| Space Use |
| Office |
| Build-Out |
| Partial Build-Out |
| Available |
| 30 Days |
11th Floor, Ste 1128
| Size |
| 1,394 SF |
| Term |
| Negotiable |
| Rental Rate |
| $50.02 CAD/SF/YR $4.17 CAD/SF/MO $69,732 CAD/YR $5,811 CAD/MO |
| Space Use |
| Office |
| Build-Out |
| Partial Build-Out |
| Available |
| Now |
13th Floor, Ste 1300
| Size |
| 4,147 SF |
| Term |
| Negotiable |
| Rental Rate |
| $50.02 CAD/SF/YR $4.17 CAD/SF/MO $207,444 CAD/YR $17,287 CAD/MO |
| Space Use |
| Office |
| Build-Out |
| Partial Build-Out |
| Available |
| 30 Days |
16th Floor, Ste 1600
| Size |
| 11,748 SF |
| Term |
| Negotiable |
| Rental Rate |
| $50.02 CAD/SF/YR $4.17 CAD/SF/MO $587,667 CAD/YR $48,972 CAD/MO |
| Space Use |
| Office |
| Build-Out |
| Full Build-Out |
| Available |
| Now |
18th Floor, Ste 1801
| Size |
| 2,402 SF |
| Term |
| Negotiable |
| Rental Rate |
| $50.02 CAD/SF/YR $4.17 CAD/SF/MO $120,155 CAD/YR $10,013 CAD/MO |
| Space Use |
| Office |
| Build-Out |
| Partial Build-Out |
| Available |
| Now |
18th Floor, Ste 1810
| Size |
| 1,755 SF |
| Term |
| Negotiable |
| Rental Rate |
| $50.02 CAD/SF/YR $4.17 CAD/SF/MO $87,790 CAD/YR $7,316 CAD/MO |
| Space Use |
| Office |
| Build-Out |
| - |
| Available |
| 2026-11-01 |
18th Floor, Ste 1815
| Size |
| 1,229 SF |
| Term |
| Negotiable |
| Rental Rate |
| $50.02 CAD/SF/YR $4.17 CAD/SF/MO $61,478 CAD/YR $5,123 CAD/MO |
| Space Use |
| Office |
| Build-Out |
| - |
| Available |
| Now |
18th Floor, Ste 1825
| Size |
| 2,934 SF |
| Term |
| Negotiable |
| Rental Rate |
| $50.02 CAD/SF/YR $4.17 CAD/SF/MO $146,767 CAD/YR $12,231 CAD/MO |
| Space Use |
| Office |
| Build-Out |
| Partial Build-Out |
| Available |
| Now |
20th Floor, Ste 2012
| Size |
| 875 SF |
| Term |
| Negotiable |
| Rental Rate |
| $50.02 CAD/SF/YR $4.17 CAD/SF/MO $43,770 CAD/YR $3,647 CAD/MO |
| Space Use |
| Office |
| Build-Out |
| Full Build-Out |
| Available |
| 30 Days |
21st Floor, Ste 2117
| Size |
| 2,637 SF |
| Term |
| Negotiable |
| Rental Rate |
| $50.02 CAD/SF/YR $4.17 CAD/SF/MO $131,910 CAD/YR $10,992 CAD/MO |
| Space Use |
| Office |
| Build-Out |
| Partial Build-Out |
| Available |
| Now |
21st Floor, Ste 2120
| Size |
| 598 SF |
| Term |
| Negotiable |
| Rental Rate |
| $50.02 CAD/SF/YR $4.17 CAD/SF/MO $29,914 CAD/YR $2,493 CAD/MO |
| Space Use |
| Office |
| Build-Out |
| Partial Build-Out |
| Available |
| Now |
24th Floor, Ste 2420
| Size |
| 2,874 SF |
| Term |
| Negotiable |
| Rental Rate |
| $50.02 CAD/SF/YR $4.17 CAD/SF/MO $143,765 CAD/YR $11,980 CAD/MO |
| Space Use |
| Office |
| Build-Out |
| Partial Build-Out |
| Available |
| Now |
25th Floor, Ste 2500
| Size |
| 10,303 SF |
| Term |
| Negotiable |
| Rental Rate |
| $50.02 CAD/SF/YR $4.17 CAD/SF/MO $515,384 CAD/YR $42,949 CAD/MO |
| Space Use |
| Office |
| Build-Out |
| Full Build-Out |
| Available |
| Now |
29th Floor, Ste 2900
| Size |
| 2,122 SF |
| Term |
| Negotiable |
| Rental Rate |
| $59.75 CAD/SF/YR $4.98 CAD/SF/MO $126,788 CAD/YR $10,566 CAD/MO |
| Space Use |
| Office |
| Build-Out |
| Partial Build-Out |
| Available |
| Now |
30th Floor, Ste 3000
| Size |
| 2,122 SF |
| Term |
| Negotiable |
| Rental Rate |
| $59.75 CAD/SF/YR $4.98 CAD/SF/MO $126,788 CAD/YR $10,566 CAD/MO |
| Space Use |
| Office |
| Build-Out |
| Partial Build-Out |
| Available |
| Now |
32nd Floor, Ste 3200
| Size |
| 2,122 SF |
| Term |
| Negotiable |
| Rental Rate |
| $59.75 CAD/SF/YR $4.98 CAD/SF/MO $126,788 CAD/YR $10,566 CAD/MO |
| Space Use |
| Office |
| Build-Out |
| Partial Build-Out |
| Available |
| 30 Days |
2nd Floor, Ste 210
| Size | 4,576 SF |
| Term | Negotiable |
| Rental Rate | Upon Request |
| Space Use | Office/Retail |
| Build-Out | Full Build-Out |
| Available | Now |
- Lease rate does not include utilities, property expenses or building services
- Fully Built-Out as Standard Office
- Fits 1 - 100 People
- Space is in Excellent Condition
6th Floor, Ste 601
| Size | 586 SF |
| Term | Negotiable |
| Rental Rate | $50.02 CAD/SF/YR |
| Space Use | Office |
| Build-Out | Partial Build-Out |
| Available | Now |
Prime office space at Wacker and Michigan. Floor plates with extended window lines providing greater natural light throughout office suites.
- Listed rate may not include certain utilities, building services and property expenses
- Partially Built-Out as Standard Office
- Office intensive layout
- Fits 2 - 5 People
- Natural Light
- Indoor, heated parking attached
6th Floor, Ste 614
| Size | 656 SF |
| Term | Negotiable |
| Rental Rate | $50.02 CAD/SF/YR |
| Space Use | Office |
| Build-Out | Partial Build-Out |
| Available | Now |
Prime office space at Wacker and Michigan. Floor plates with extended window lines providing greater natural light throughout office suites.
- Listed rate may not include certain utilities, building services and property expenses
- Partially Built-Out as Standard Office
- Office intensive layout
- Fits 2 - 6 People
- Space is in Excellent Condition
- Natural Light
- Indoor, heated parking attached
6th Floor, Ste 621
| Size | 775 SF |
| Term | Negotiable |
| Rental Rate | Upon Request |
| Space Use | Office |
| Build-Out | - |
| Available | Now |
- Fits 1 - 10 People
7th Floor, Ste 706
| Size | 3,107 SF |
| Term | Negotiable |
| Rental Rate | $50.02 CAD/SF/YR |
| Space Use | Office |
| Build-Out | Partial Build-Out |
| Available | Now |
Prime office space at Wacker and Michigan. Floor plates with extended window lines providing greater natural light throughout office suites.
- Listed rate may not include certain utilities, building services and property expenses
- Partially Built-Out as Standard Office
- Mostly Open Floor Plan Layout
- Fits 8 - 25 People
- Space is in Excellent Condition
- Natural Light
7th Floor, Ste 715
| Size | 575 SF |
| Term | Negotiable |
| Rental Rate | $50.02 CAD/SF/YR |
| Space Use | Office |
| Build-Out | Partial Build-Out |
| Available | 30 Days |
Prime office space at Wacker and Michigan. Floor plates with extended window lines providing greater natural light throughout office suites.
- Listed rate may not include certain utilities, building services and property expenses
- Partially Built-Out as Standard Office
- Office intensive layout
- Fits 2 - 5 People
- Space is in Excellent Condition
- Natural Light
- Indoor, heated parking attached
8th Floor, Ste 816
| Size | 1,195 SF |
| Term | Negotiable |
| Rental Rate | $50.02 CAD/SF/YR |
| Space Use | Office |
| Build-Out | Partial Build-Out |
| Available | Now |
Prime office space at Wacker and Michigan. Floor plates with extended window lines providing greater natural light throughout office suites.
- Listed rate may not include certain utilities, building services and property expenses
- Partially Built-Out as Standard Office
- Open Floor Plan Layout
- Fits 3 - 10 People
- Space is in Excellent Condition
- Natural Light
- Indoor, heated parking attached
8th Floor, Ste 832
| Size | 871 SF |
| Term | Negotiable |
| Rental Rate | $50.02 CAD/SF/YR |
| Space Use | Office |
| Build-Out | Partial Build-Out |
| Available | Now |
Prime office space at Wacker and Michigan. Floor plates with extended window lines providing greater natural light throughout office suites.
- Listed rate may not include certain utilities, building services and property expenses
- Partially Built-Out as Standard Office
- Office intensive layout
- Fits 3 - 7 People
- Space is in Excellent Condition
- Natural Light
- Indoor, heated parking attached
9th Floor, Ste 915
| Size | 2,113 SF |
| Term | Negotiable |
| Rental Rate | $50.02 CAD/SF/YR |
| Space Use | Office |
| Build-Out | Partial Build-Out |
| Available | 30 Days |
Prime office space at Wacker and Michigan. Floor plates with extended window lines providing greater natural light throughout office suites.
- Listed rate may not include certain utilities, building services and property expenses
- Partially Built-Out as Standard Office
- Office intensive layout
- Fits 6 - 17 People
- Space is in Excellent Condition
- Natural Light
- Indoor, heated parking attached
10th Floor, Ste 1025
| Size | 1,776 SF |
| Term | Negotiable |
| Rental Rate | $50.02 CAD/SF/YR |
| Space Use | Office |
| Build-Out | Partial Build-Out |
| Available | 30 Days |
Prime office space at Wacker and Michigan. Floor plates with extended window lines providing greater natural light throughout office suites.
- Listed rate may not include certain utilities, building services and property expenses
- Partially Built-Out as Standard Office
- Mostly Open Floor Plan Layout
- Fits 5 - 15 People
- Space is in Excellent Condition
- Natural Light
- Indoor, heated parking attached
10th Floor, Ste 1030
| Size | 831 SF |
| Term | Negotiable |
| Rental Rate | $50.02 CAD/SF/YR |
| Space Use | Office |
| Build-Out | Partial Build-Out |
| Available | 30 Days |
Prime office space at Wacker and Michigan. Floor plates with extended window lines providing greater natural light throughout office suites.
- Listed rate may not include certain utilities, building services and property expenses
- Partially Built-Out as Standard Office
- Mostly Open Floor Plan Layout
- Fits 3 - 7 People
- Space is in Excellent Condition
- Central Air and Heating
- Natural Light
- Indoor, heated parking attached
11th Floor, Ste 1105
| Size | 4,550 SF |
| Term | Negotiable |
| Rental Rate | $50.02 CAD/SF/YR |
| Space Use | Office |
| Build-Out | Partial Build-Out |
| Available | 30 Days |
Prime office space at Wacker and Michigan. Floor plates with extended window lines providing greater natural light throughout office suites.
- Listed rate may not include certain utilities, building services and property expenses
- Partially Built-Out as Standard Office
- Mostly Open Floor Plan Layout
- Fits 12 - 37 People
- Space is in Excellent Condition
- Natural Light
- Indoor, heated parking attached
11th Floor, Ste 1126
| Size | 880 SF |
| Term | Negotiable |
| Rental Rate | $50.02 CAD/SF/YR |
| Space Use | Office |
| Build-Out | Partial Build-Out |
| Available | 30 Days |
Prime office space at Wacker and Michigan. Floor plates with extended window lines providing greater natural light throughout office suites.
- Listed rate may not include certain utilities, building services and property expenses
- Partially Built-Out as Standard Office
- Mostly Open Floor Plan Layout
- Fits 3 - 8 People
- Central Air and Heating
- Natural Light
- Indoor, heated parking attached
11th Floor, Ste 1128
| Size | 1,394 SF |
| Term | Negotiable |
| Rental Rate | $50.02 CAD/SF/YR |
| Space Use | Office |
| Build-Out | Partial Build-Out |
| Available | Now |
Prime office space at Wacker and Michigan. Floor plates with extended window lines providing greater natural light throughout office suites.
- Listed rate may not include certain utilities, building services and property expenses
- Partially Built-Out as Standard Office
- Office intensive layout
- Fits 4 - 12 People
- Space is in Excellent Condition
- Natural Light
- Indoor, heated parking attached
13th Floor, Ste 1300
| Size | 4,147 SF |
| Term | Negotiable |
| Rental Rate | $50.02 CAD/SF/YR |
| Space Use | Office |
| Build-Out | Partial Build-Out |
| Available | 30 Days |
Prime office space at Wacker and Michigan. Floor plates with extended window lines providing greater natural light throughout office suites.
- Listed rate may not include certain utilities, building services and property expenses
- Partially Built-Out as Standard Office
- Mostly Open Floor Plan Layout
- Fits 11 - 34 People
- Space is in Excellent Condition
- Natural Light
- Indoor, heated parking attached
16th Floor, Ste 1600
| Size | 11,748 SF |
| Term | Negotiable |
| Rental Rate | $50.02 CAD/SF/YR |
| Space Use | Office |
| Build-Out | Full Build-Out |
| Available | Now |
- Rate includes utilities, building services and property expenses
- Fully Built-Out as Standard Office
- Mostly Open Floor Plan Layout
- Fits 30 - 94 People
- 9 Private Offices
- Space is in Excellent Condition
18th Floor, Ste 1801
| Size | 2,402 SF |
| Term | Negotiable |
| Rental Rate | $50.02 CAD/SF/YR |
| Space Use | Office |
| Build-Out | Partial Build-Out |
| Available | Now |
Prime office space at Wacker and Michigan. Floor plates with extended window lines providing greater natural light throughout office suites.
- Listed rate may not include certain utilities, building services and property expenses
- Partially Built-Out as Standard Office
- Office intensive layout
- Fits 7 - 20 People
- Space is in Excellent Condition
- Natural Light
- Indoor, heated parking attached
18th Floor, Ste 1810
| Size | 1,755 SF |
| Term | Negotiable |
| Rental Rate | $50.02 CAD/SF/YR |
| Space Use | Office |
| Build-Out | - |
| Available | 2026-11-01 |
- Listed rate may not include certain utilities, building services and property expenses
- Fits 1 - 20 People
18th Floor, Ste 1815
| Size | 1,229 SF |
| Term | Negotiable |
| Rental Rate | $50.02 CAD/SF/YR |
| Space Use | Office |
| Build-Out | - |
| Available | Now |
- Listed rate may not include certain utilities, building services and property expenses
- Fits 1 - 20 People
18th Floor, Ste 1825
| Size | 2,934 SF |
| Term | Negotiable |
| Rental Rate | $50.02 CAD/SF/YR |
| Space Use | Office |
| Build-Out | Partial Build-Out |
| Available | Now |
Prime office space at Wacker and Michigan. Floor plates with extended window lines providing greater natural light throughout office suites.
- Listed rate may not include certain utilities, building services and property expenses
- Partially Built-Out as Standard Office
- Office intensive layout
- Fits 8 - 24 People
- Space is in Excellent Condition
- Natural Light
- Indoor, heated parking attached
20th Floor, Ste 2012
| Size | 875 SF |
| Term | Negotiable |
| Rental Rate | $50.02 CAD/SF/YR |
| Space Use | Office |
| Build-Out | Full Build-Out |
| Available | 30 Days |
Prime office space at Wacker and Michigan. Floor plates with extended window lines providing greater natural light throughout office suites.
- Listed rate may not include certain utilities, building services and property expenses
- Fully Built-Out as Standard Office
- Open Floor Plan Layout
- Fits 3 - 7 People
- Space is in Excellent Condition
- Open-Plan
- Indoor, heated parking attached
21st Floor, Ste 2117
| Size | 2,637 SF |
| Term | Negotiable |
| Rental Rate | $50.02 CAD/SF/YR |
| Space Use | Office |
| Build-Out | Partial Build-Out |
| Available | Now |
Prime office space at Wacker and Michigan. Floor plates with extended window lines providing greater natural light throughout office suites.
- Listed rate may not include certain utilities, building services and property expenses
- Partially Built-Out as Standard Office
- Open Floor Plan Layout
- Fits 7 - 22 People
- Space is in Excellent Condition
- Natural Light
- Indoor, heated parking attached
21st Floor, Ste 2120
| Size | 598 SF |
| Term | Negotiable |
| Rental Rate | $50.02 CAD/SF/YR |
| Space Use | Office |
| Build-Out | Partial Build-Out |
| Available | Now |
Prime office space at Wacker and Michigan. Floor plates with extended window lines providing greater natural light throughout office suites.
- Listed rate may not include certain utilities, building services and property expenses
- Partially Built-Out as Standard Office
- Office intensive layout
- Fits 2 - 5 People
- Space is in Excellent Condition
- Indoor, heated parking attached
24th Floor, Ste 2420
| Size | 2,874 SF |
| Term | Negotiable |
| Rental Rate | $50.02 CAD/SF/YR |
| Space Use | Office |
| Build-Out | Partial Build-Out |
| Available | Now |
Prime office space at Wacker and Michigan. Floor plates with extended window lines providing greater natural light throughout office suites.
- Listed rate may not include certain utilities, building services and property expenses
- Partially Built-Out as Standard Office
- Mostly Open Floor Plan Layout
- Fits 8 - 23 People
- Space is in Excellent Condition
- Natural Light
- Indoor, heated parking attached
25th Floor, Ste 2500
| Size | 10,303 SF |
| Term | Negotiable |
| Rental Rate | $50.02 CAD/SF/YR |
| Space Use | Office |
| Build-Out | Full Build-Out |
| Available | Now |
Prime office space at Wacker and Michigan. Floor plates with extended window lines providing greater natural light throughout office suites.
- Listed rate may not include certain utilities, building services and property expenses
- Fully Built-Out as Standard Office
- Mostly Open Floor Plan Layout
- Fits 26 - 83 People
- Space is in Excellent Condition
- Natural Light
- Indoor, heated parking attached
29th Floor, Ste 2900
| Size | 2,122 SF |
| Term | Negotiable |
| Rental Rate | $59.75 CAD/SF/YR |
| Space Use | Office |
| Build-Out | Partial Build-Out |
| Available | Now |
Prime office space at Wacker and Michigan. Floor plates with extended window lines providing greater natural light throughout office suites.
- Listed rate may not include certain utilities, building services and property expenses
- Partially Built-Out as Standard Office
- Mostly Open Floor Plan Layout
- Fits 7 - 20 People
- Space is in Excellent Condition
- Natural Light
- Indoor, heated parking attached
30th Floor, Ste 3000
| Size | 2,122 SF |
| Term | Negotiable |
| Rental Rate | $59.75 CAD/SF/YR |
| Space Use | Office |
| Build-Out | Partial Build-Out |
| Available | Now |
Prime office space at Wacker and Michigan. Floor plates with extended window lines providing greater natural light throughout office suites.
- Listed rate may not include certain utilities, building services and property expenses
- Partially Built-Out as Standard Office
- Mostly Open Floor Plan Layout
- Fits 7 - 20 People
- Space is in Excellent Condition
- Natural Light
- Indoor, heated parking attached
32nd Floor, Ste 3200
| Size | 2,122 SF |
| Term | Negotiable |
| Rental Rate | $59.75 CAD/SF/YR |
| Space Use | Office |
| Build-Out | Partial Build-Out |
| Available | 30 Days |
Prime office space at Wacker and Michigan. Floor plates with extended window lines providing greater natural light throughout office suites.
- Listed rate may not include certain utilities, building services and property expenses
- Partially Built-Out as Standard Office
- Mostly Open Floor Plan Layout
- Fits 6 - 17 People
- Central Air and Heating
- Natural Light
- Indoor, heated parking attached
Property Overview
333 North Michigan’s location on the corner of Michigan Avenue and Wacker Drive provides tenants with both convenience and prestige for their brand. The building also boasts some of the city’s most unforgettable views of Lake Michigan, the Chicago River, and Michigan Avenue.
- 24 Hour Access
- Conferencing Facility
- Fitness Center
- Property Manager on Site
- Restaurant
- Signage
- Roof Terrace
- Air Conditioning
- On-Site Security Staff
Property Facts
Sustainability


Sustainability
LEED Certification Developed by the U.S. Green Building Council (USGBC), the Leadership in Energy and Environmental Design (LEED) is a green building certification program focused on the design, construction, operation, and maintenance of green buildings, homes, and neighborhoods, which aims to help building owners and operators be environmentally responsible and use resources efficiently. LEED certification is a globally recognized symbol of sustainability achievement and leadership. To achieve LEED certification, a project earns points by adhering to prerequisites and credits that address carbon, energy, water, waste, transportation, materials, health and indoor environmental quality. Projects go through a verification and review process and are awarded points that correspond to a level of LEED certification: Platinum (80+ points) Gold (60-79 points) Silver (50-59 points) Certified (40-49 points)
ENERGY STAR® Energy Star is a program run by the U.S. Environmental Protection Agency (EPA) and U.S. Department of Energy (DOE) that promotes energy efficiency and provides simple, credible, and unbiased information that consumers and businesses rely on to make well-informed decisions. Thousands of industrial, commercial, utility, state, and local organizations partner with the EPA to deliver cost-saving energy efficiency solutions that protect the climate while improving air quality and protecting public health. The Energy Star score compares a building’s energy performance to similar buildings nationwide and accounts for differences in operating conditions, regional weather data, and other important considerations. Certification is given on an annual basis, so a building must maintain its high performance to be certified year to year. To be eligible for Energy Star certification, a building must earn a score of 75 or higher on EPA’s 1 – 100 scale, indicating that it performs better than at least 75 percent of similar buildings nationwide. This 1 – 100 Energy Star score is based on the actual, measured energy use of a building and is calculated within EPA’s Energy Star Portfolio Manager tool.




Presented by
333 N Michigan Ave
Hmm, there seems to have been an error sending your message. Please try again.
Thanks! Your message was sent.