Your email has been sent.

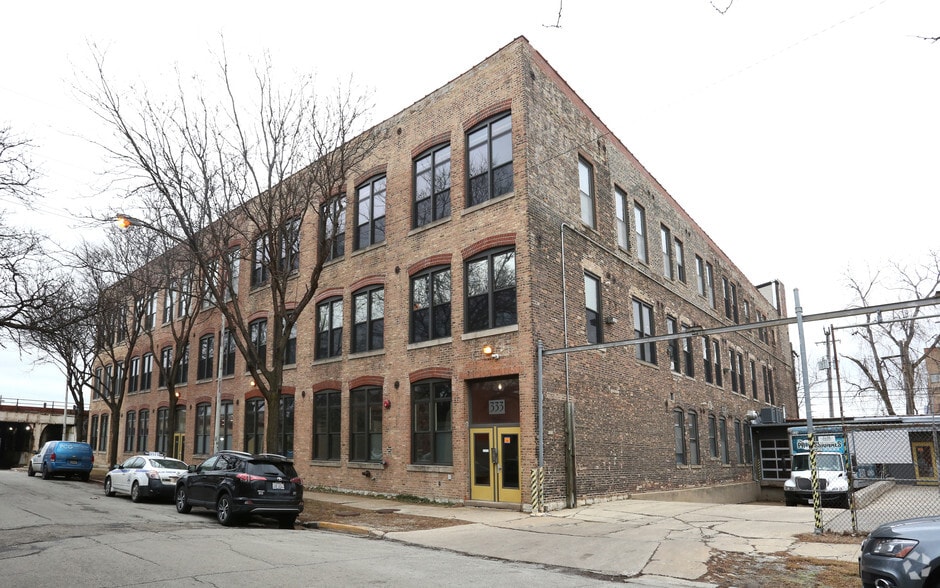
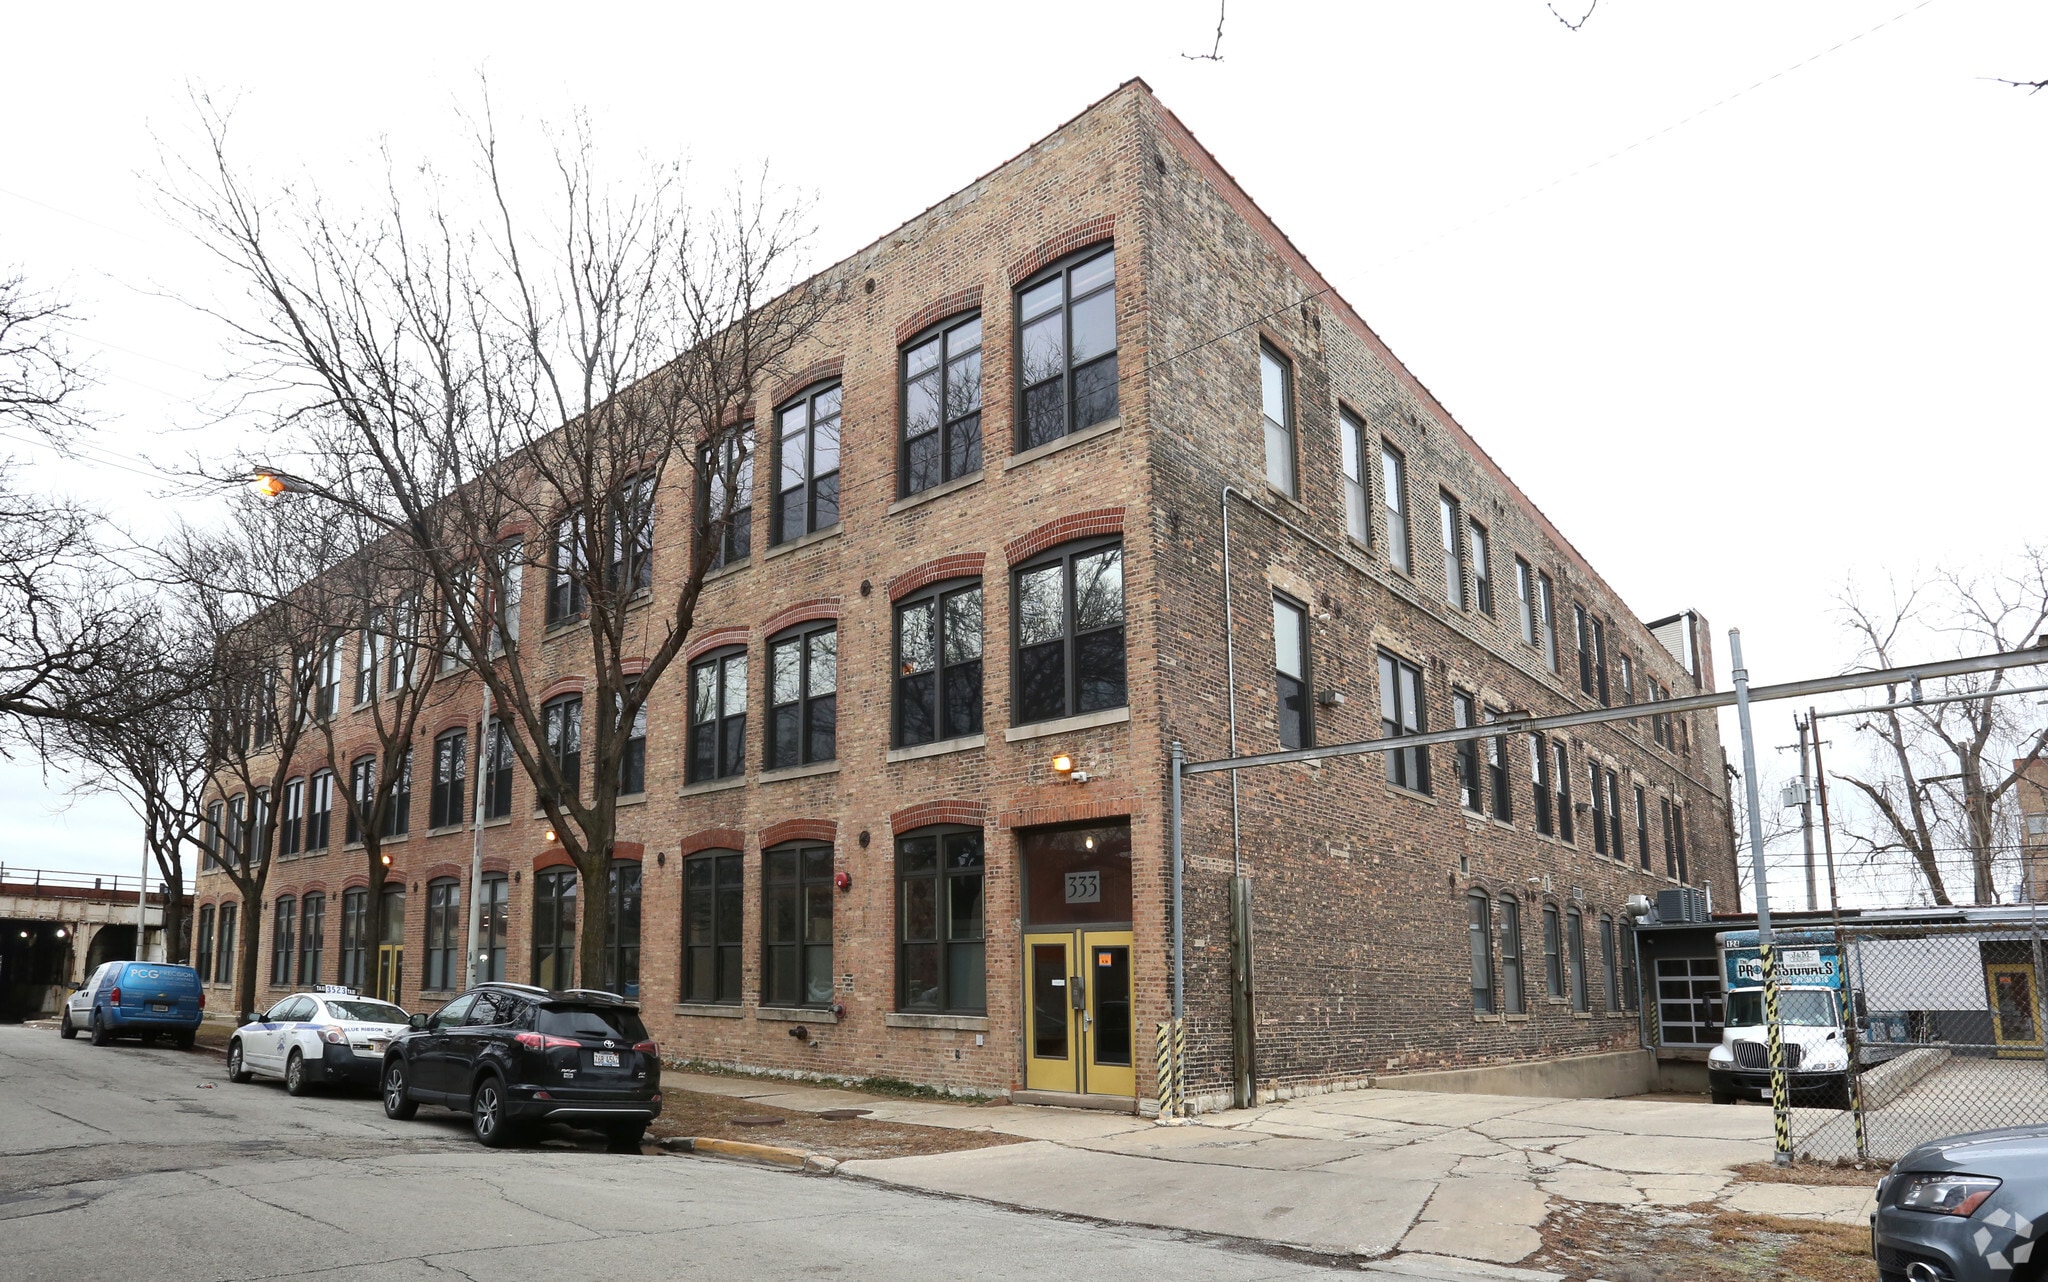
333 N Oakley Blvd 880 SF of Flex Space Available in Chicago, IL 60612
Highlights
- Close to the Metro stop at Western and Grand Avenues
- Bike storage area
- 24 hour access
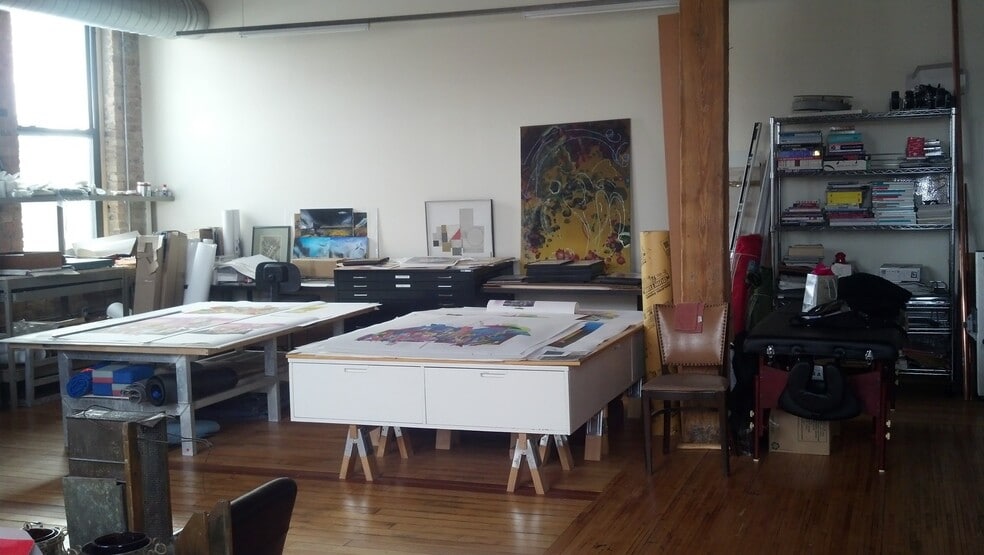
- Exposed wood beam structure
- Loading dock and freight elevator
- Central heat and AC
Features
All Available Space(1)
Display Rental Rate as
- Space
- Size
- Term
- Rental Rate
- Space Use
- Build-Out
- Available
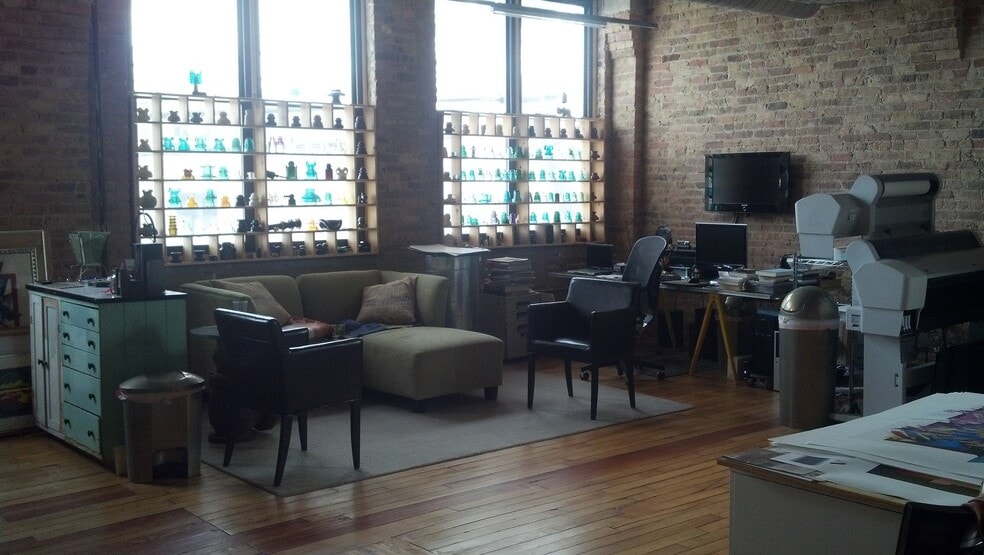
Original hardwood floor, windows facing east and south, kitchenette including sink, fridge, DW and cabinets. Central heat and AC, 24 hour access, Gas and Electric utilities included for standard use. Loading dock, freight elevator, double door entry into unit.
- Listed lease rate plus proportional share of the utilities and cleaning cost
- 1 Loading Dock
- Common Parts WC Facilities
- After Hours HVAC Available
- Corner Space
- Space is in Excellent Condition
- Central Air and Heating
- High Ceilings
- Exposed Ceiling
| Space | Size | Term | Rental Rate | Space Use | Build-Out | Available |
| 2nd Floor - 202 | 880 SF | Negotiable | $27.33 CAD/SF/YR $2.28 CAD/SF/MO $24,052 CAD/YR $2,004 CAD/MO | Flex | - | Now |
2nd Floor - 202
| Size |
| 880 SF |
| Term |
| Negotiable |
| Rental Rate |
| $27.33 CAD/SF/YR $2.28 CAD/SF/MO $24,052 CAD/YR $2,004 CAD/MO |
| Space Use |
| Flex |
| Build-Out |
| - |
| Available |
| Now |
2nd Floor - 202
| Size | 880 SF |
| Term | Negotiable |
| Rental Rate | $27.33 CAD/SF/YR |
| Space Use | Flex |
| Build-Out | - |
| Available | Now |
Original hardwood floor, windows facing east and south, kitchenette including sink, fridge, DW and cabinets. Central heat and AC, 24 hour access, Gas and Electric utilities included for standard use. Loading dock, freight elevator, double door entry into unit.
- Listed lease rate plus proportional share of the utilities and cleaning cost
- Space is in Excellent Condition
- 1 Loading Dock
- Central Air and Heating
- Common Parts WC Facilities
- High Ceilings
- After Hours HVAC Available
- Exposed Ceiling
- Corner Space
Property Overview
333 N. Oakley. loft space available for 1 - 5 year lease: - one unassigned parking space in the side lot is included (easy street parking in front of the building) - there is a loading dock and freight elevator - bike storage area - concrete floor ground level, wood floor in unit - each unit has its own HVAC unit - 24 hour access - tenant pays for their own gas and electric utilities and either gets their own dumpster or contributes to the building's hauling cost - close to the Metro stop at Western and Grand Avenues. - most units have a kitchen area including microwave, fridge, DW and sink.
Property Facts



Presented by
333 N Oakley Blvd
Hmm, there seems to have been an error sending your message. Please try again.
Thanks! Your message was sent.