Log In/Sign Up
Your email has been sent.


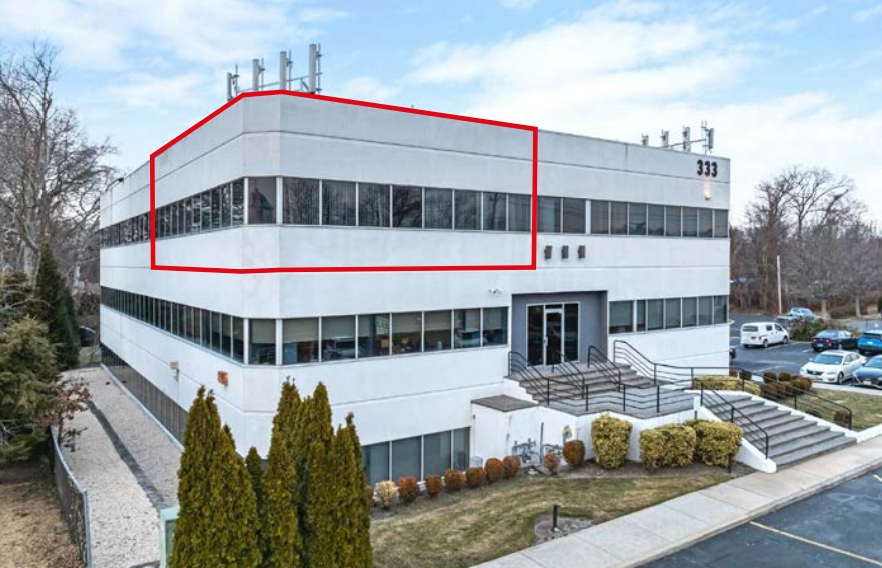
333 Route 25A - Tides Off Bldg 2,350 - 3,233 SF Condo Units Offered at $1,342,269 CAD Per Unit in Rocky Point, NY 11778
Investment Highlights
- Abundant on-site parking with 74 total spaces (1.85 spaces per 1,000 SF).
- Excellent visibility and direct access from Route 25A, ensuring convenience for both patients and staff.
- Tenant-controlled HVAC for individualized comfort and operational efficiency.
- Strategically located with close proximity to William Floyd Parkway and Patchogue–Mount Sinai Road, offering convenient regional access.
2 Units Available
- Unit
- Unit Size
- Condo Use
- Price
- NOI
| Sale Type | Owner User |
| Sale Type | Owner User |
Description
Prominent corner suite featuring expansive window lines and
abundant natural light.
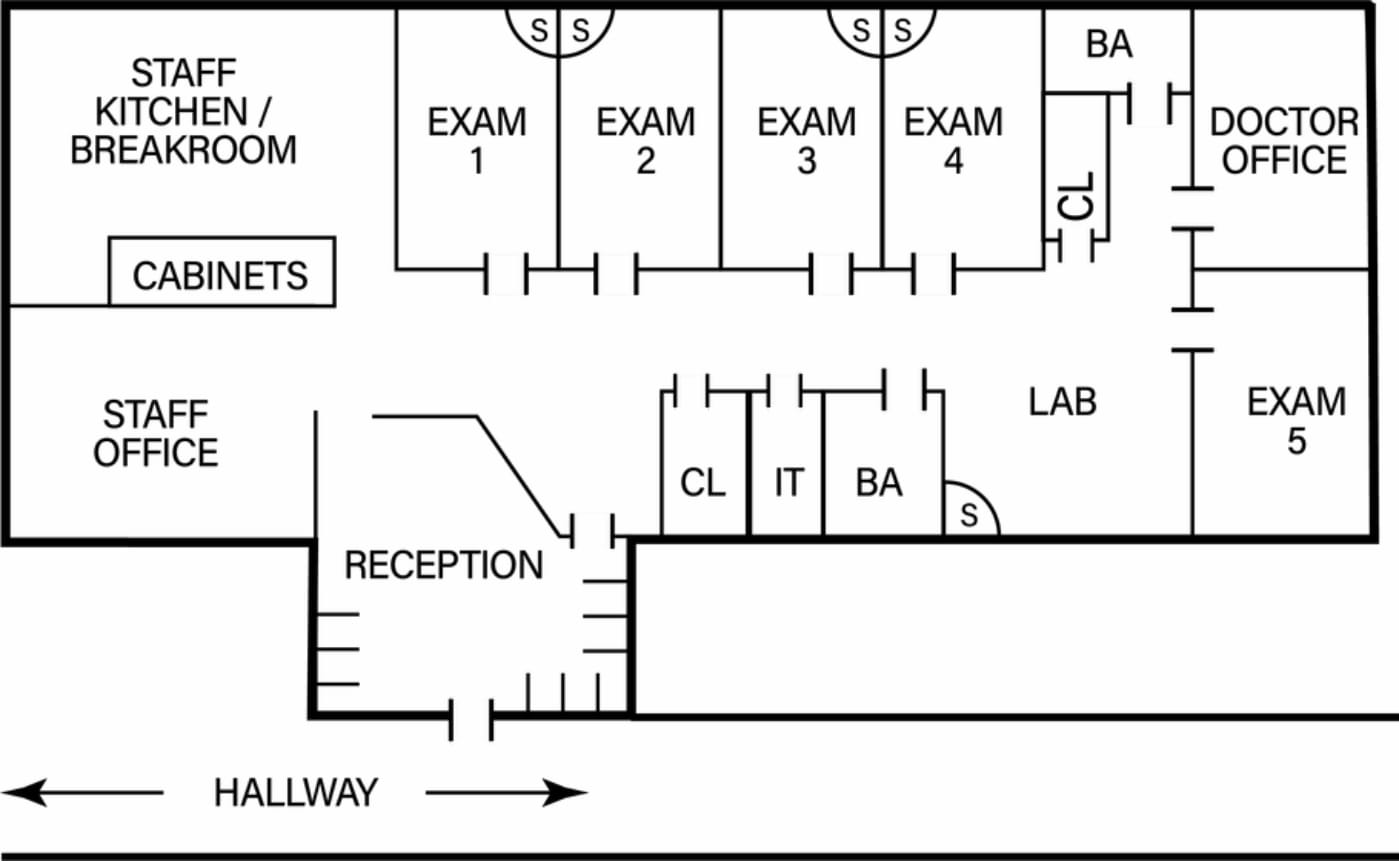
Existing medical build-out with a thoughtfully designed,
patient-forward floor plan.
Available within 90 days, allowing for near-term planning.
abundant natural light.
Existing medical build-out with a thoughtfully designed,
patient-forward floor plan.
Available within 90 days, allowing for near-term planning.
Sale Notes
Corner suite
5 total exam rooms 4 with sinks
Laboratory area
Private patient bathroom
IT closet
Private doctors office with staff bathroom
Staff kitchenette / breakroom
Staff office
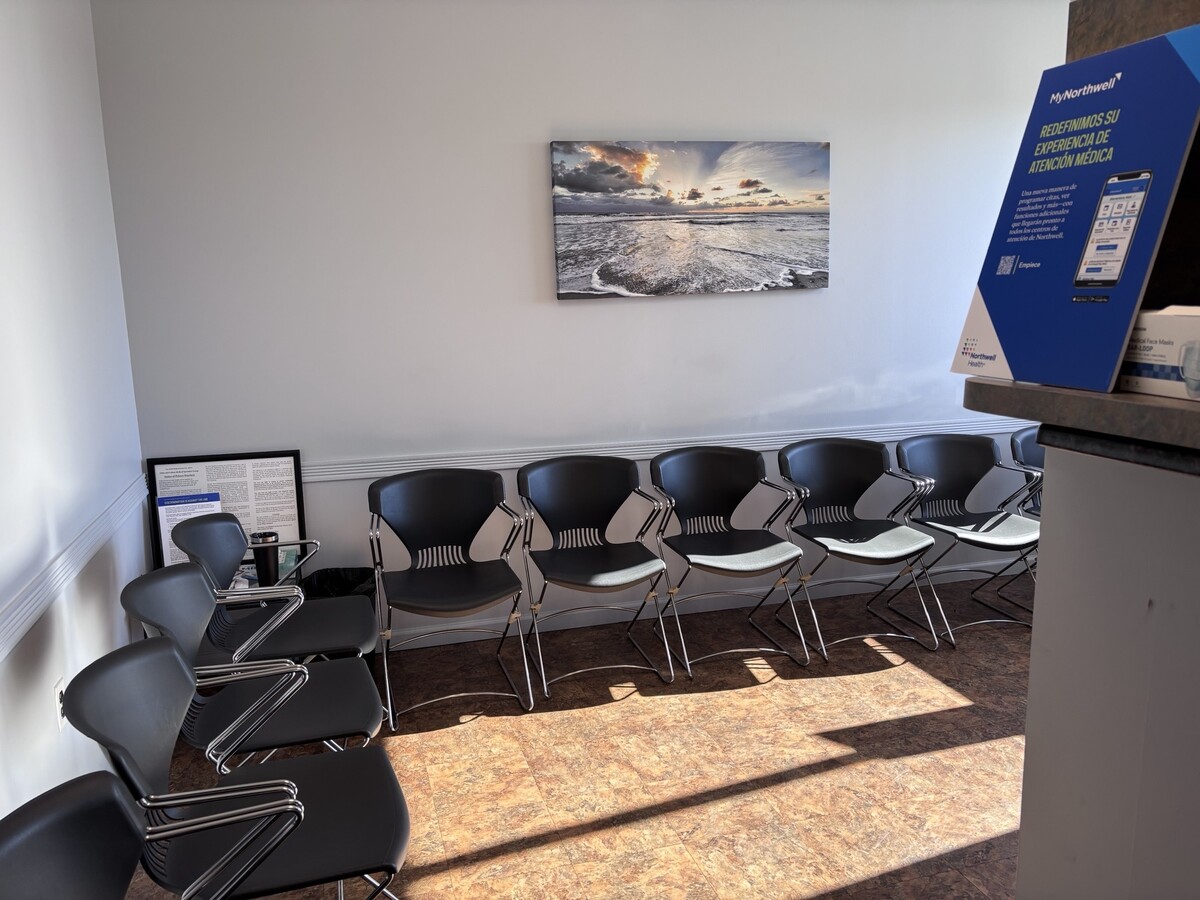
Large Reception area with seating for 12+/- people
5 total exam rooms 4 with sinks
Laboratory area
Private patient bathroom
IT closet
Private doctors office with staff bathroom
Staff kitchenette / breakroom
Staff office
Large Reception area with seating for 12+/- people
| Sale Type | Owner User | APN/Parcel ID | 0200-101-10-03-00-001-001 |
| Sale Type | Owner User |
| APN/Parcel ID | 0200-101-10-03-00-001-001 |
Description
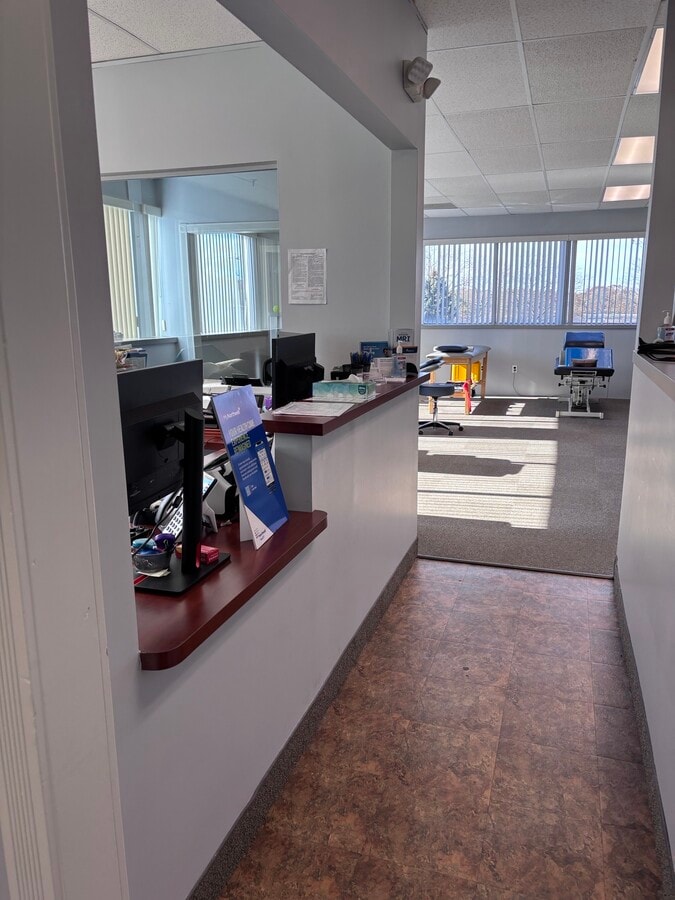
Prominent corner suite featuring expansive window lines and abundant natural light.
Existing physical therapy build-out with a thoughtfully designed, patient-forward floor plan.
Dedicated, formal reception area with multiple private offices suitable for providers, administration, or consult rooms.
Large 75’ x 28’ open floor plan, ideal for physical rehabilitation stations, training, or flexible clinical use.
Existing physical therapy build-out with a thoughtfully designed, patient-forward floor plan.
Dedicated, formal reception area with multiple private offices suitable for providers, administration, or consult rooms.
Large 75’ x 28’ open floor plan, ideal for physical rehabilitation stations, training, or flexible clinical use.
Sale Notes
Available June 2026, allowing for near-term planning.
| Unit | Unit Size | Condo Use | Price | NOI |
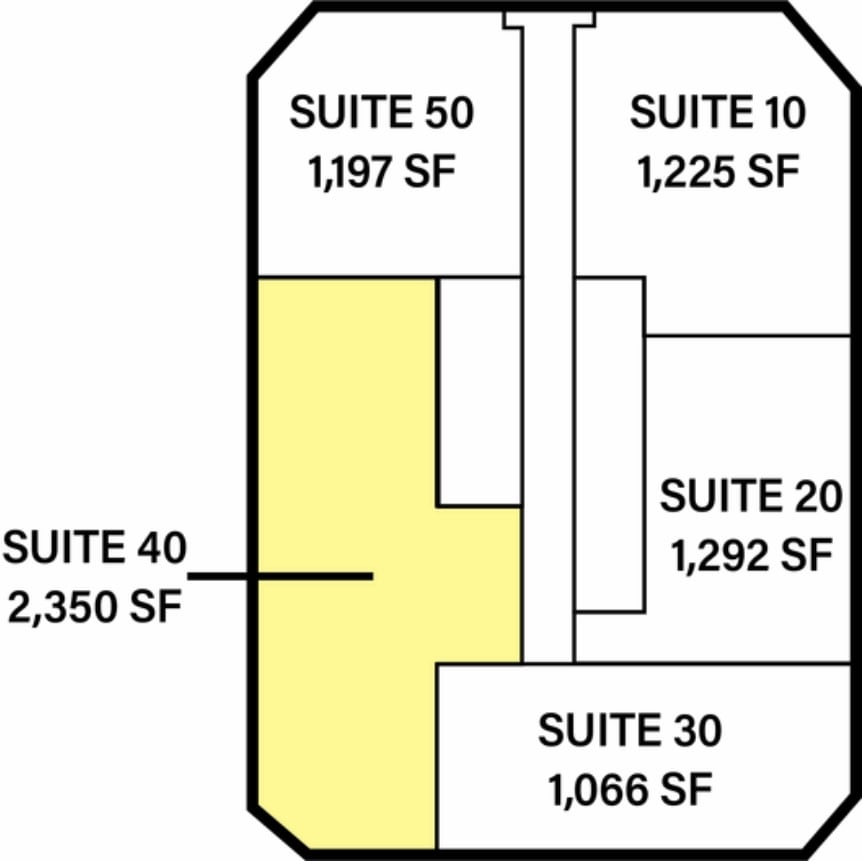
| Unit 40 | 2,350 SF | Office/Medical | Upon Request | - |
| Unit 240 | 3,233 SF | Medical | $1,342,269 CAD ($415.18 CAD/SF) | - |
Unit 40
| Unit Size |
| 2,350 SF |
| Condo Use |
| Office/Medical |
| Price |
| Upon Request |
| NOI |
| - |
Unit 240
| Unit Size |
| 3,233 SF |
| Condo Use |
| Medical |
| Price |
| $1,342,269 CAD ($415.18 CAD/SF) |
| NOI |
| - |
1 of 10
Videos
Matterport 3D Exterior
Matterport 3D Tour
Photos
Street View
Street
Map
Unit 40
| Unit Size | 2,350 SF |
| Condo Use | Office/Medical |
| Price | Upon Request |
| NOI | - |
| Sale Type | Owner User |
| Description | |
|
Prominent corner suite featuring expansive window lines and abundant natural light. Existing medical build-out with a thoughtfully designed, patient-forward floor plan. Available within 90 days, allowing for near-term planning. |
|
| Sale Notes | |
|
Corner suite 5 total exam rooms 4 with sinks Laboratory area Private patient bathroom IT closet Private doctors office with staff bathroom Staff kitchenette / breakroom Staff office Large Reception area with seating for 12+/- people |
1 of 7
Videos
Matterport 3D Exterior
Matterport 3D Tour
Photos
Street View
Street
Map
Unit 240
| Unit Size | 3,233 SF |
| Condo Use | Medical |
| Price | $1,342,269 CAD ($415.18 CAD/SF) |
| NOI | - |
| Sale Type | Owner User |
| APN/Parcel ID | 0200-101-10-03-00-001-001 |
| Description | |
|
Prominent corner suite featuring expansive window lines and abundant natural light. Existing physical therapy build-out with a thoughtfully designed, patient-forward floor plan. Dedicated, formal reception area with multiple private offices suitable for providers, administration, or consult rooms. Large 75’ x 28’ open floor plan, ideal for physical rehabilitation stations, training, or flexible clinical use. |
|
| Sale Notes | |
| Available June 2026, allowing for near-term planning. |
Property Facts
The following property facts and amenities apply to the entire building. Details for individual condo units may vary and are listed in the unit information above.
| Total Building Size | 40,000 SF | Typical Floor Size | 13,333 SF |
| Property Type | Office | Year Built | 1987 |
| Property Subtype | Medical | Lot Size | 1.80 AC |
| Building Class | B | Parking Ratio | 1.85/1,000 SF |
| Floors | 3 |
| Total Building Size | 40,000 SF |
| Property Type | Office |
| Property Subtype | Medical |
| Building Class | B |
| Floors | 3 |
| Typical Floor Size | 13,333 SF |
| Year Built | 1987 |
| Lot Size | 1.80 AC |
| Parking Ratio | 1.85/1,000 SF |
Amenities
- Controlled Access
- Signage
- Fully Carpeted
- High Ceilings
- Partitioned Offices
- Air Conditioning
1 1
Fairly walkable
50/100
Exceptionally drivable
100/100
Limited public transit
30/100
Fairly bikeable
50/100


1 of 2
Videos
Matterport 3D Exterior
Matterport 3D Tour
Photos
Street View
Street
Map
1 of 1

Presented by
333 Route 25A - Tides Off Bldg
Already a member? Log In
Hmm, there seems to have been an error sending your message. Please try again.
Thanks! Your message was sent.