Your email has been sent.

333 Shrewsbury St 5,642 - 11,642 SF of Office Space Available in Worcester, MA 01604
Features
All Available Spaces(2)
Display Rental Rate as
- Space
- Size
- Term
- Rental Rate
- Space Use
- Build-Out
- Available
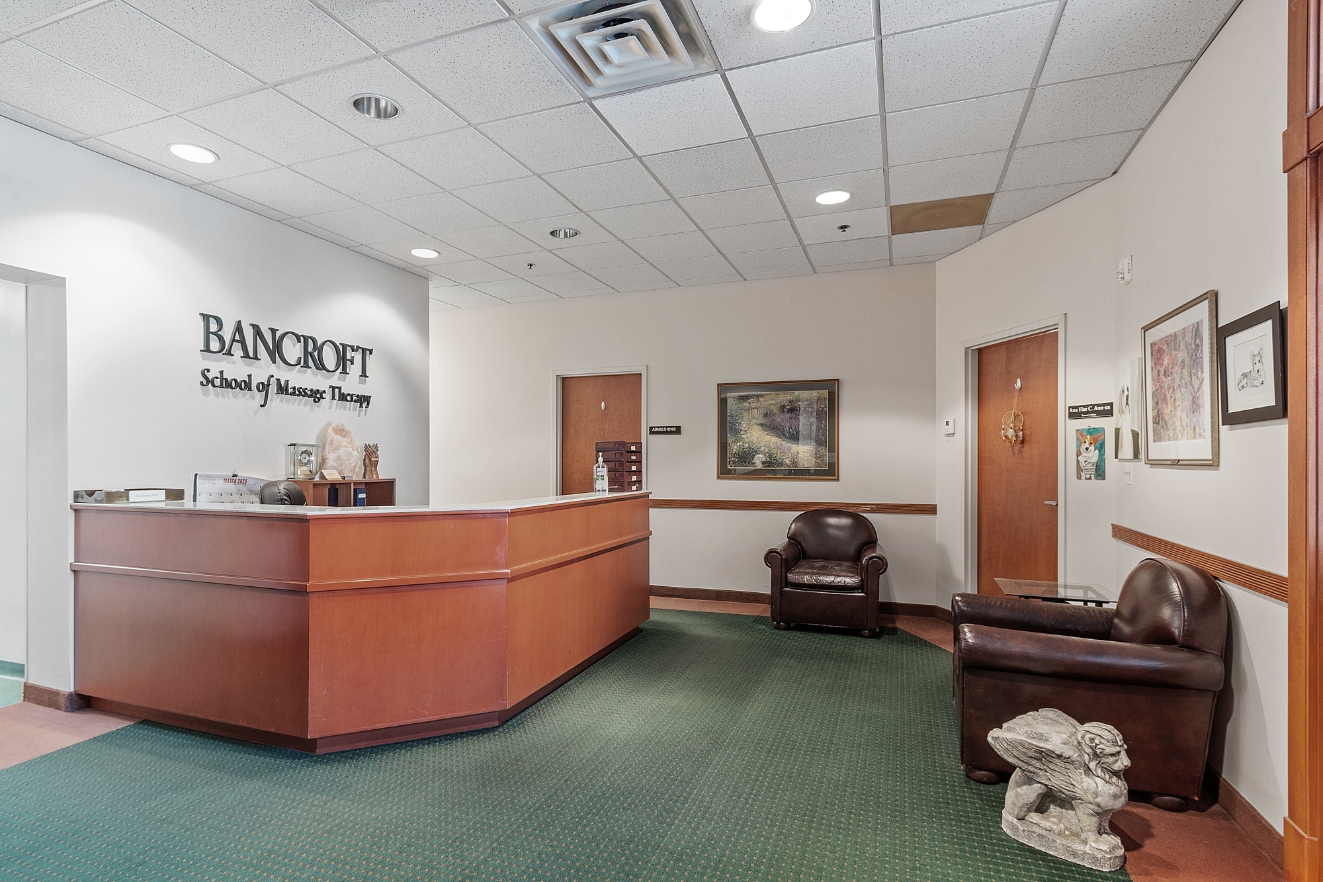


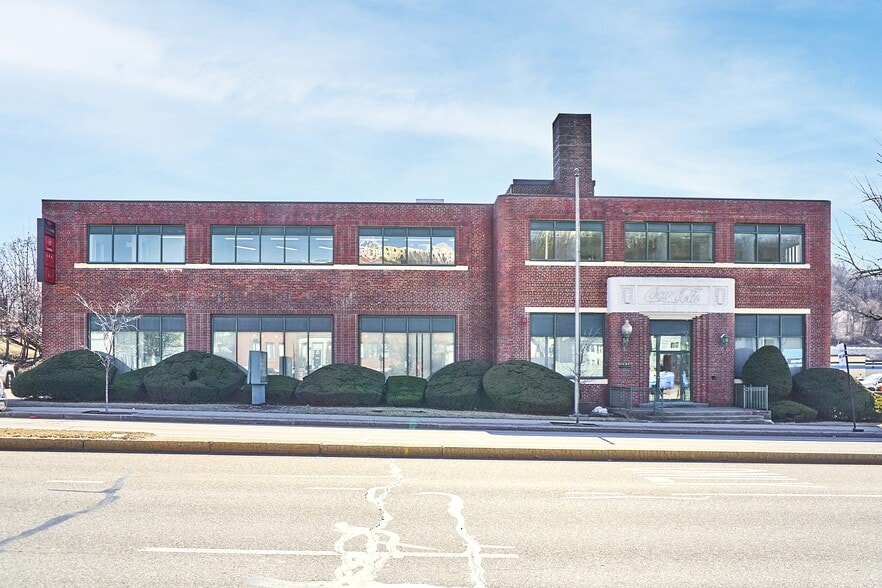
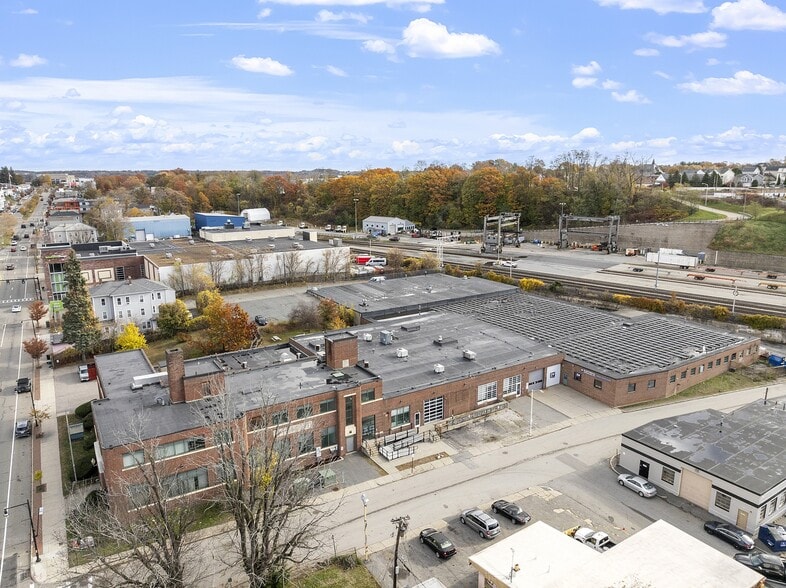
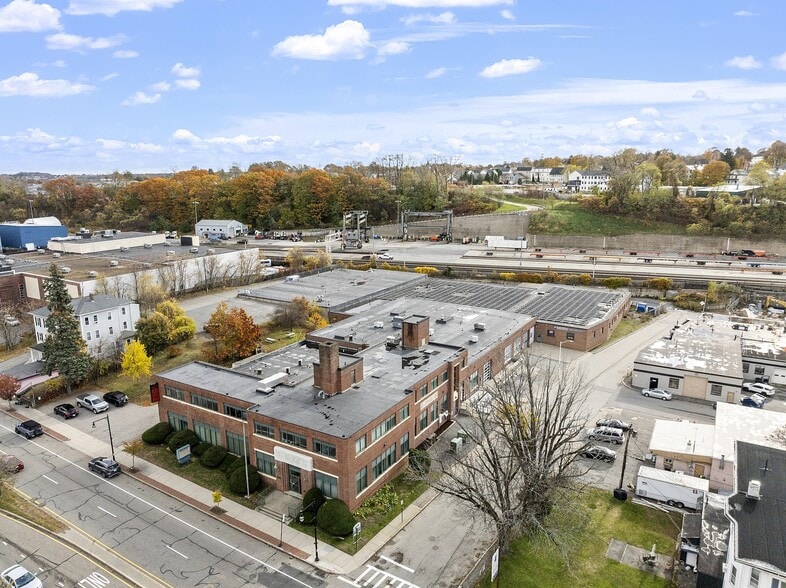
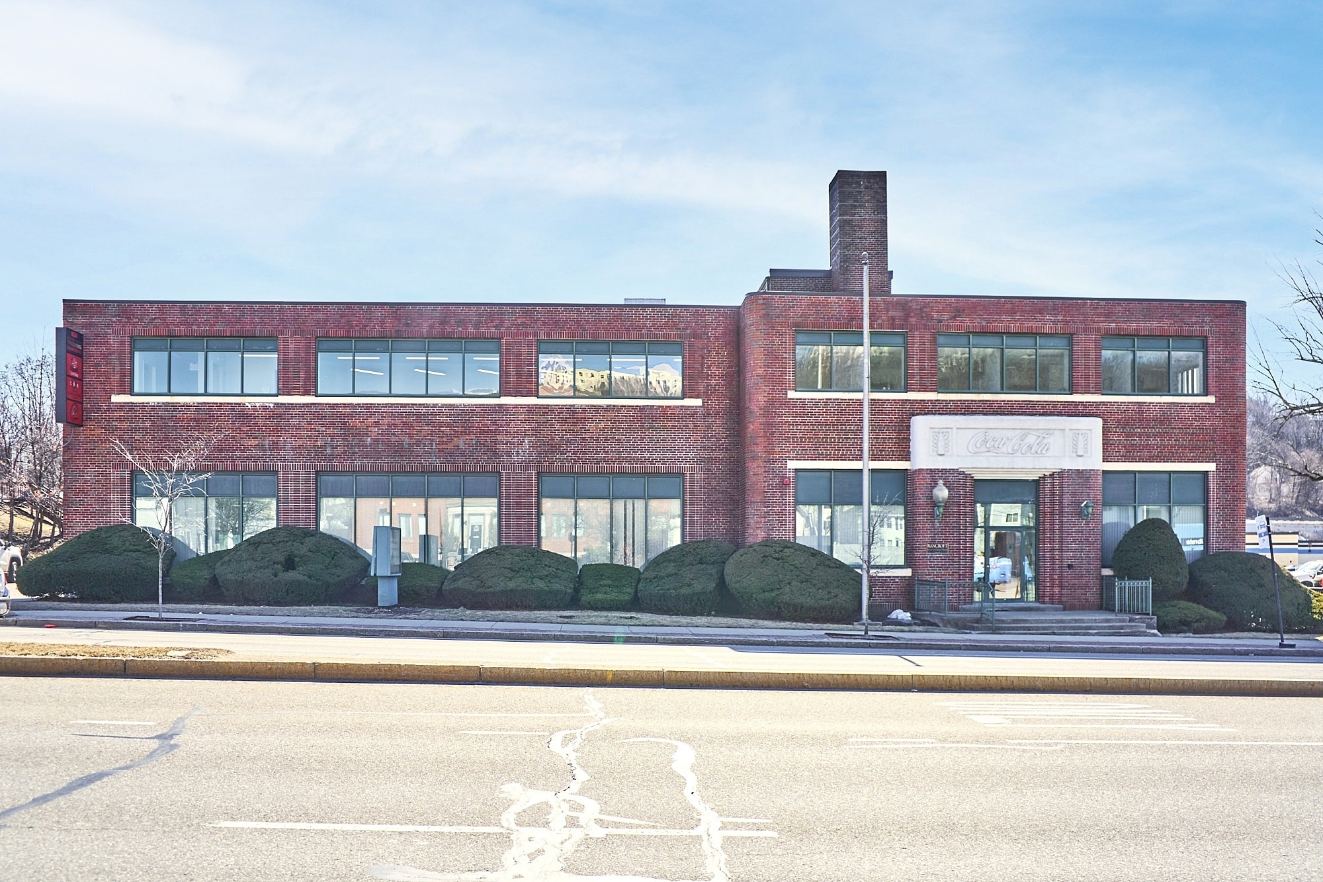
Premier leasing opportunity on Worcester's highly desirable Shrewsbury Street featuring a ±6,000 SF move-in ready corner office building with exceptional visibility and accessibility. The flexible layout includes numerous oversized rooms, private offices, a welcoming reception foyer, common kitchen, multiple storage closets, and is ideally suited for medical, professional office, educational, counseling, nonprofit, or specialty school users. Positioned along one of Worcester's premier commercial corridors, the property is surrounded by established businesses, restaurants, and neighborhood amenities, creating a strong environment for employees and clients alike. Convenient access to major hospitals, Union Station, Route 9, I-290, and I-90 enhances regional connectivity. Off-street parking, excellent signage exposure, and a highly recognizable corner location make this a rare opportunity for tenants seeking a prominent, functional, and well located business address
- Listed rate may not include certain utilities, building services and property expenses
- Mostly Open Floor Plan Layout
- Fully Built-Out as Standard Office
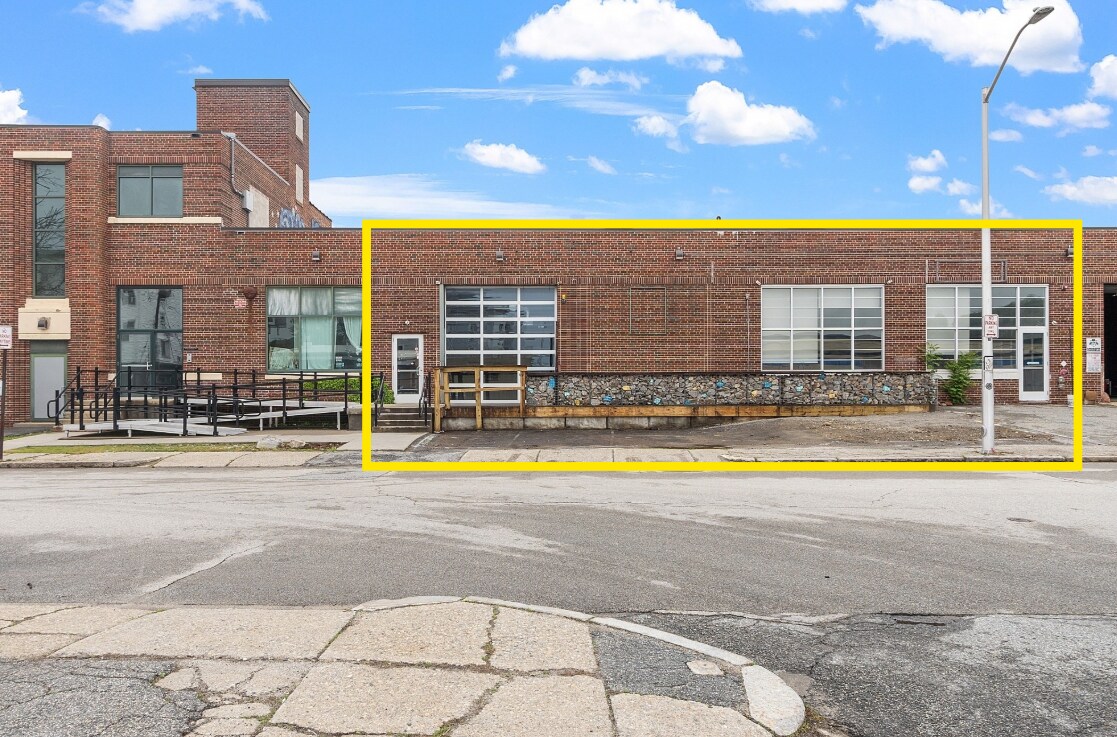


Turnkey opportunity to lease over 5,000 SF of flexible warehouse/office/flex space offering an ideal blend of office and industrial functionality. Recently remodeled and freshly painted, the space features multiple private offices, a conference room, two large workrooms, warehouse area, six restrooms, handicap accessibility, forced hot air, and central air conditioning. Two overhead garage doors provide efficient loading and unloading. Ideal for office, warehouse, distribution, light manufacturing, showroom, contractor, or service-based businesses seeking a versatile layout. Property includes four dedicated on-site parking spaces, access to an upper parking lot, additional on-street parking, and nearby overflow parking. Excellent location with convenient access to major roadways. Base rent includes real estate taxes, building insurance, and CAM charges. Tenant responsible for gas and electricity.
- Listed rate may not include certain utilities, building services and property expenses
- Mostly Open Floor Plan Layout
- Fully Built-Out as Standard Office
| Space | Size | Term | Rental Rate | Space Use | Build-Out | Available |
| 1st Floor, Ste A | 6,000 SF | Negotiable | $30.57 CAD/SF/YR $2.55 CAD/SF/MO $183,417 CAD/YR $15,285 CAD/MO | Office | Full Build-Out | Now |
| 1st Floor, Ste B | 5,642 SF | Negotiable | $26.40 CAD/SF/YR $2.20 CAD/SF/MO $148,954 CAD/YR $12,413 CAD/MO | Office | Full Build-Out | Now |
1st Floor, Ste A
| Size |
| 6,000 SF |
| Term |
| Negotiable |
| Rental Rate |
| $30.57 CAD/SF/YR $2.55 CAD/SF/MO $183,417 CAD/YR $15,285 CAD/MO |
| Space Use |
| Office |
| Build-Out |
| Full Build-Out |
| Available |
| Now |
1st Floor, Ste B
| Size |
| 5,642 SF |
| Term |
| Negotiable |
| Rental Rate |
| $26.40 CAD/SF/YR $2.20 CAD/SF/MO $148,954 CAD/YR $12,413 CAD/MO |
| Space Use |
| Office |
| Build-Out |
| Full Build-Out |
| Available |
| Now |
1st Floor, Ste A
| Size | 6,000 SF |
| Term | Negotiable |
| Rental Rate | $30.57 CAD/SF/YR |
| Space Use | Office |
| Build-Out | Full Build-Out |
| Available | Now |
Premier leasing opportunity on Worcester's highly desirable Shrewsbury Street featuring a ±6,000 SF move-in ready corner office building with exceptional visibility and accessibility. The flexible layout includes numerous oversized rooms, private offices, a welcoming reception foyer, common kitchen, multiple storage closets, and is ideally suited for medical, professional office, educational, counseling, nonprofit, or specialty school users. Positioned along one of Worcester's premier commercial corridors, the property is surrounded by established businesses, restaurants, and neighborhood amenities, creating a strong environment for employees and clients alike. Convenient access to major hospitals, Union Station, Route 9, I-290, and I-90 enhances regional connectivity. Off-street parking, excellent signage exposure, and a highly recognizable corner location make this a rare opportunity for tenants seeking a prominent, functional, and well located business address
- Listed rate may not include certain utilities, building services and property expenses
- Fully Built-Out as Standard Office
- Mostly Open Floor Plan Layout
1st Floor, Ste B
| Size | 5,642 SF |
| Term | Negotiable |
| Rental Rate | $26.40 CAD/SF/YR |
| Space Use | Office |
| Build-Out | Full Build-Out |
| Available | Now |
Turnkey opportunity to lease over 5,000 SF of flexible warehouse/office/flex space offering an ideal blend of office and industrial functionality. Recently remodeled and freshly painted, the space features multiple private offices, a conference room, two large workrooms, warehouse area, six restrooms, handicap accessibility, forced hot air, and central air conditioning. Two overhead garage doors provide efficient loading and unloading. Ideal for office, warehouse, distribution, light manufacturing, showroom, contractor, or service-based businesses seeking a versatile layout. Property includes four dedicated on-site parking spaces, access to an upper parking lot, additional on-street parking, and nearby overflow parking. Excellent location with convenient access to major roadways. Base rent includes real estate taxes, building insurance, and CAM charges. Tenant responsible for gas and electricity.
- Listed rate may not include certain utilities, building services and property expenses
- Fully Built-Out as Standard Office
- Mostly Open Floor Plan Layout
Warehouse Facility Facts
Select Tenants
- Floor
- Tenant Name
- Industry
- 1st
- Bancroft School-Massage Therapy
- Educational Services
- 1st
- Cross Fit
- Arts, Entertainment, and Recreation
- 1st
- Electrical Wholesalers Inc.
- Wholesaler
- 2nd
- Houssan & Ojerholm, PC
- Professional, Scientific, and Technical Services


Presented by
333 Shrewsbury St
Hmm, there seems to have been an error sending your message. Please try again.
Thanks! Your message was sent.