Log In/Sign Up
Your email has been sent.

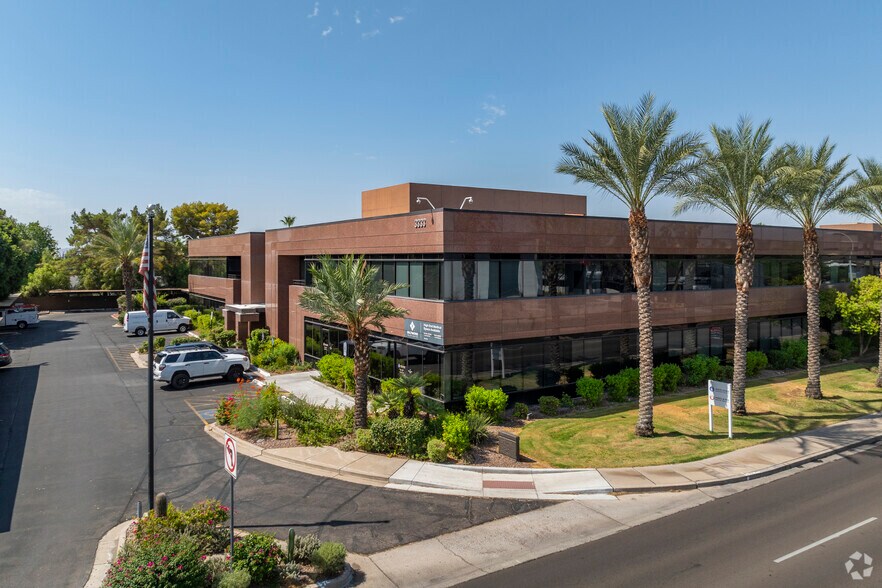
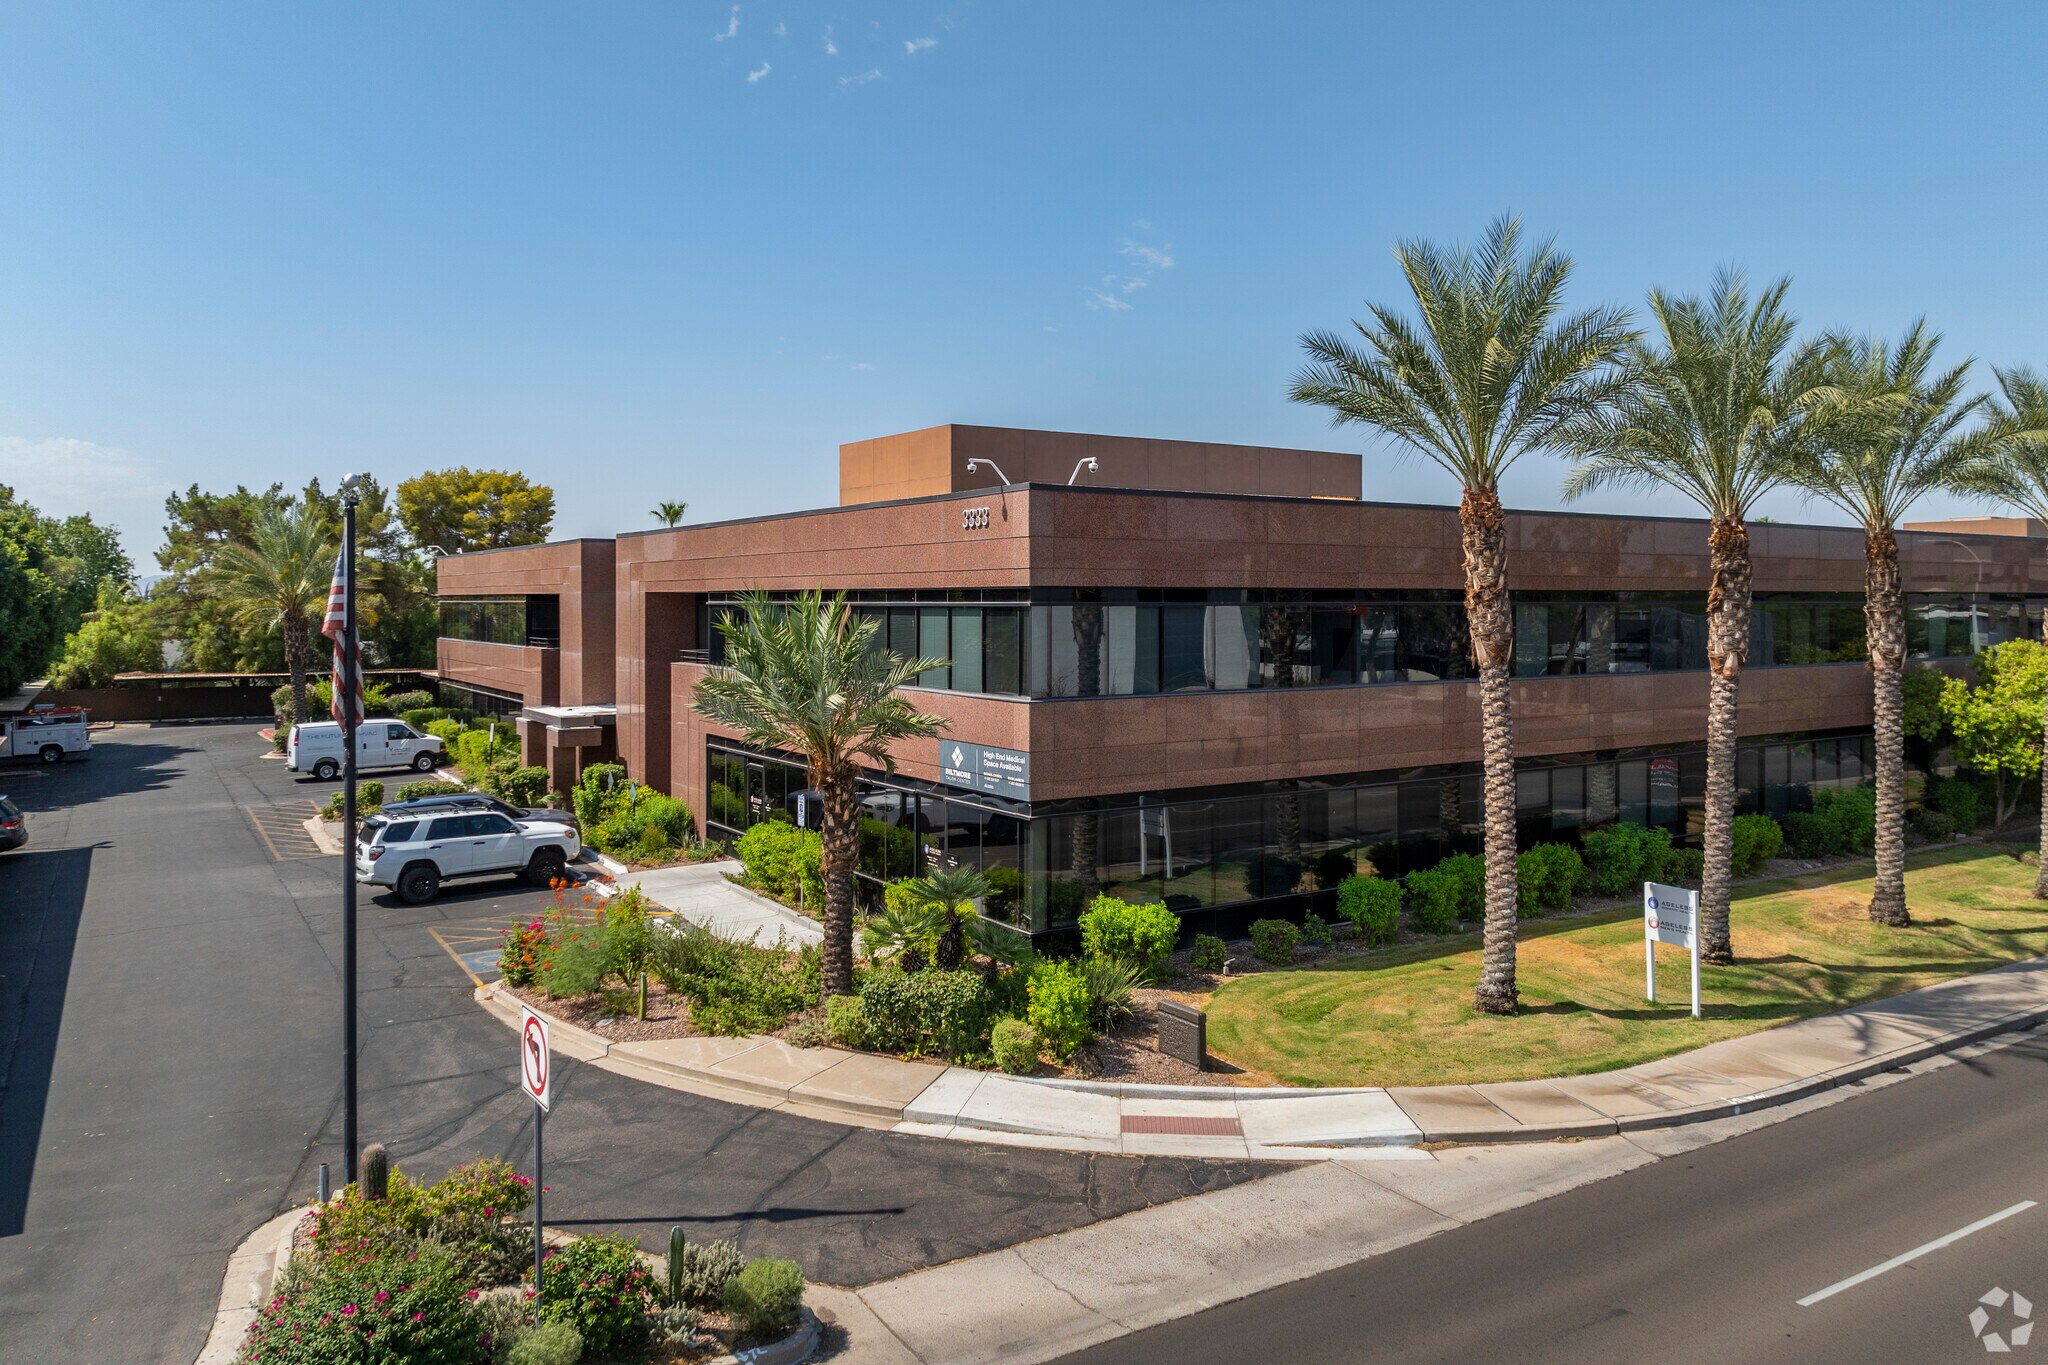
Biltmore Talon Center 3333 E Camelback Rd 1,310 SF of 4-Star Office Space Available in Phoenix, AZ 85018
Sublease Highlights
- Central Location
- Easily Accessible and Visible
All Available Space(1)
Display Rental Rate as
- Space
- Size
- Term
- Rental Rate
- Space Use
- Build-Out
- Available
Sublease includes the option to expand into Suite 255 for a total of 3,924 SF of contiguous space.
- Sublease space available from current tenant
- Mostly Open Floor Plan Layout
- Space is in Excellent Condition
- Fantastic, walkable amenities on-site
- Fully Built-Out as Standard Office
- Fits 4 - 11 People
- Central Air Conditioning
| Space | Size | Term | Rental Rate | Space Use | Build-Out | Available |
| 2nd Floor, Ste 254 | 1,310 SF | Dec 2029 | Upon Request Upon Request Upon Request Upon Request | Office | Full Build-Out | Now |
2nd Floor, Ste 254
| Size |
| 1,310 SF |
| Term |
| Dec 2029 |
| Rental Rate |
| Upon Request Upon Request Upon Request Upon Request |
| Space Use |
| Office |
| Build-Out |
| Full Build-Out |
| Available |
| Now |
2nd Floor, Ste 254
| Size | 1,310 SF |
| Term | Dec 2029 |
| Rental Rate | Upon Request |
| Space Use | Office |
| Build-Out | Full Build-Out |
| Available | Now |
Sublease includes the option to expand into Suite 255 for a total of 3,924 SF of contiguous space.
- Sublease space available from current tenant
- Fully Built-Out as Standard Office
- Mostly Open Floor Plan Layout
- Fits 4 - 11 People
- Space is in Excellent Condition
- Central Air Conditioning
- Fantastic, walkable amenities on-site
Features and Amenities
- 24 Hour Access
- Controlled Access
- Courtyard
- Property Manager on Site
- Signage
- Central Heating
- High Ceilings
- Direct Elevator Exposure
- Natural Light
- Plug & Play
- Recessed Lighting
- Hardwood Floors
- Monument Signage
- Outdoor Seating
- Air Conditioning
Property Facts
Building Type
Office
Year Built/Renovated
1984/2015
LoopNet Rating
4 Star
Building Height
2 Stories
Building Size
96,248 SF
Building Class
A
Typical Floor Size
48,124 SF
Unfinished Ceiling Height
14’
Parking
376 Surface Parking Spaces at $63 CAD/month
Select Tenants
- Floor
- Tenant Name
- Industry
- 1st
- Arizona Kidney Disease & Hypertension Center
- Health Care and Social Assistance
- 2nd
- Arizona Restaurant Association
- Services
- 2nd
- Brydant Real Estate, LLC
- Construction
- 1st
- Camelback Pediatrics
- Health Care and Social Assistance
- 2nd
- Center Psychology & Consulting, LLC
- Professional, Scientific, and Technical Services
- 2nd
- ConAm Management Corporation
- -
- 1st
- Greater Phoenix ASC, LLC
- Health Care and Social Assistance
- 1st
- Hand Lab, LLC
- Health Care and Social Assistance
- 2nd
- MJ Harris
- -
- 2nd
- Zanes Law Group
- Professional, Scientific, and Technical Services
1 1
Fairly walkable
50/100
Moderately drivable
70/100
Limited public transit
30/100
Moderately bikeable
60/100

1 of 2
Videos
Matterport 3D Exterior
Matterport 3D Tour
Photos
Street View
Street
Map
1 of 1

Presented by
Biltmore Talon Center | 3333 E Camelback Rd
Already a member? Log In
Hmm, there seems to have been an error sending your message. Please try again.
Thanks! Your message was sent.