Your email has been sent.

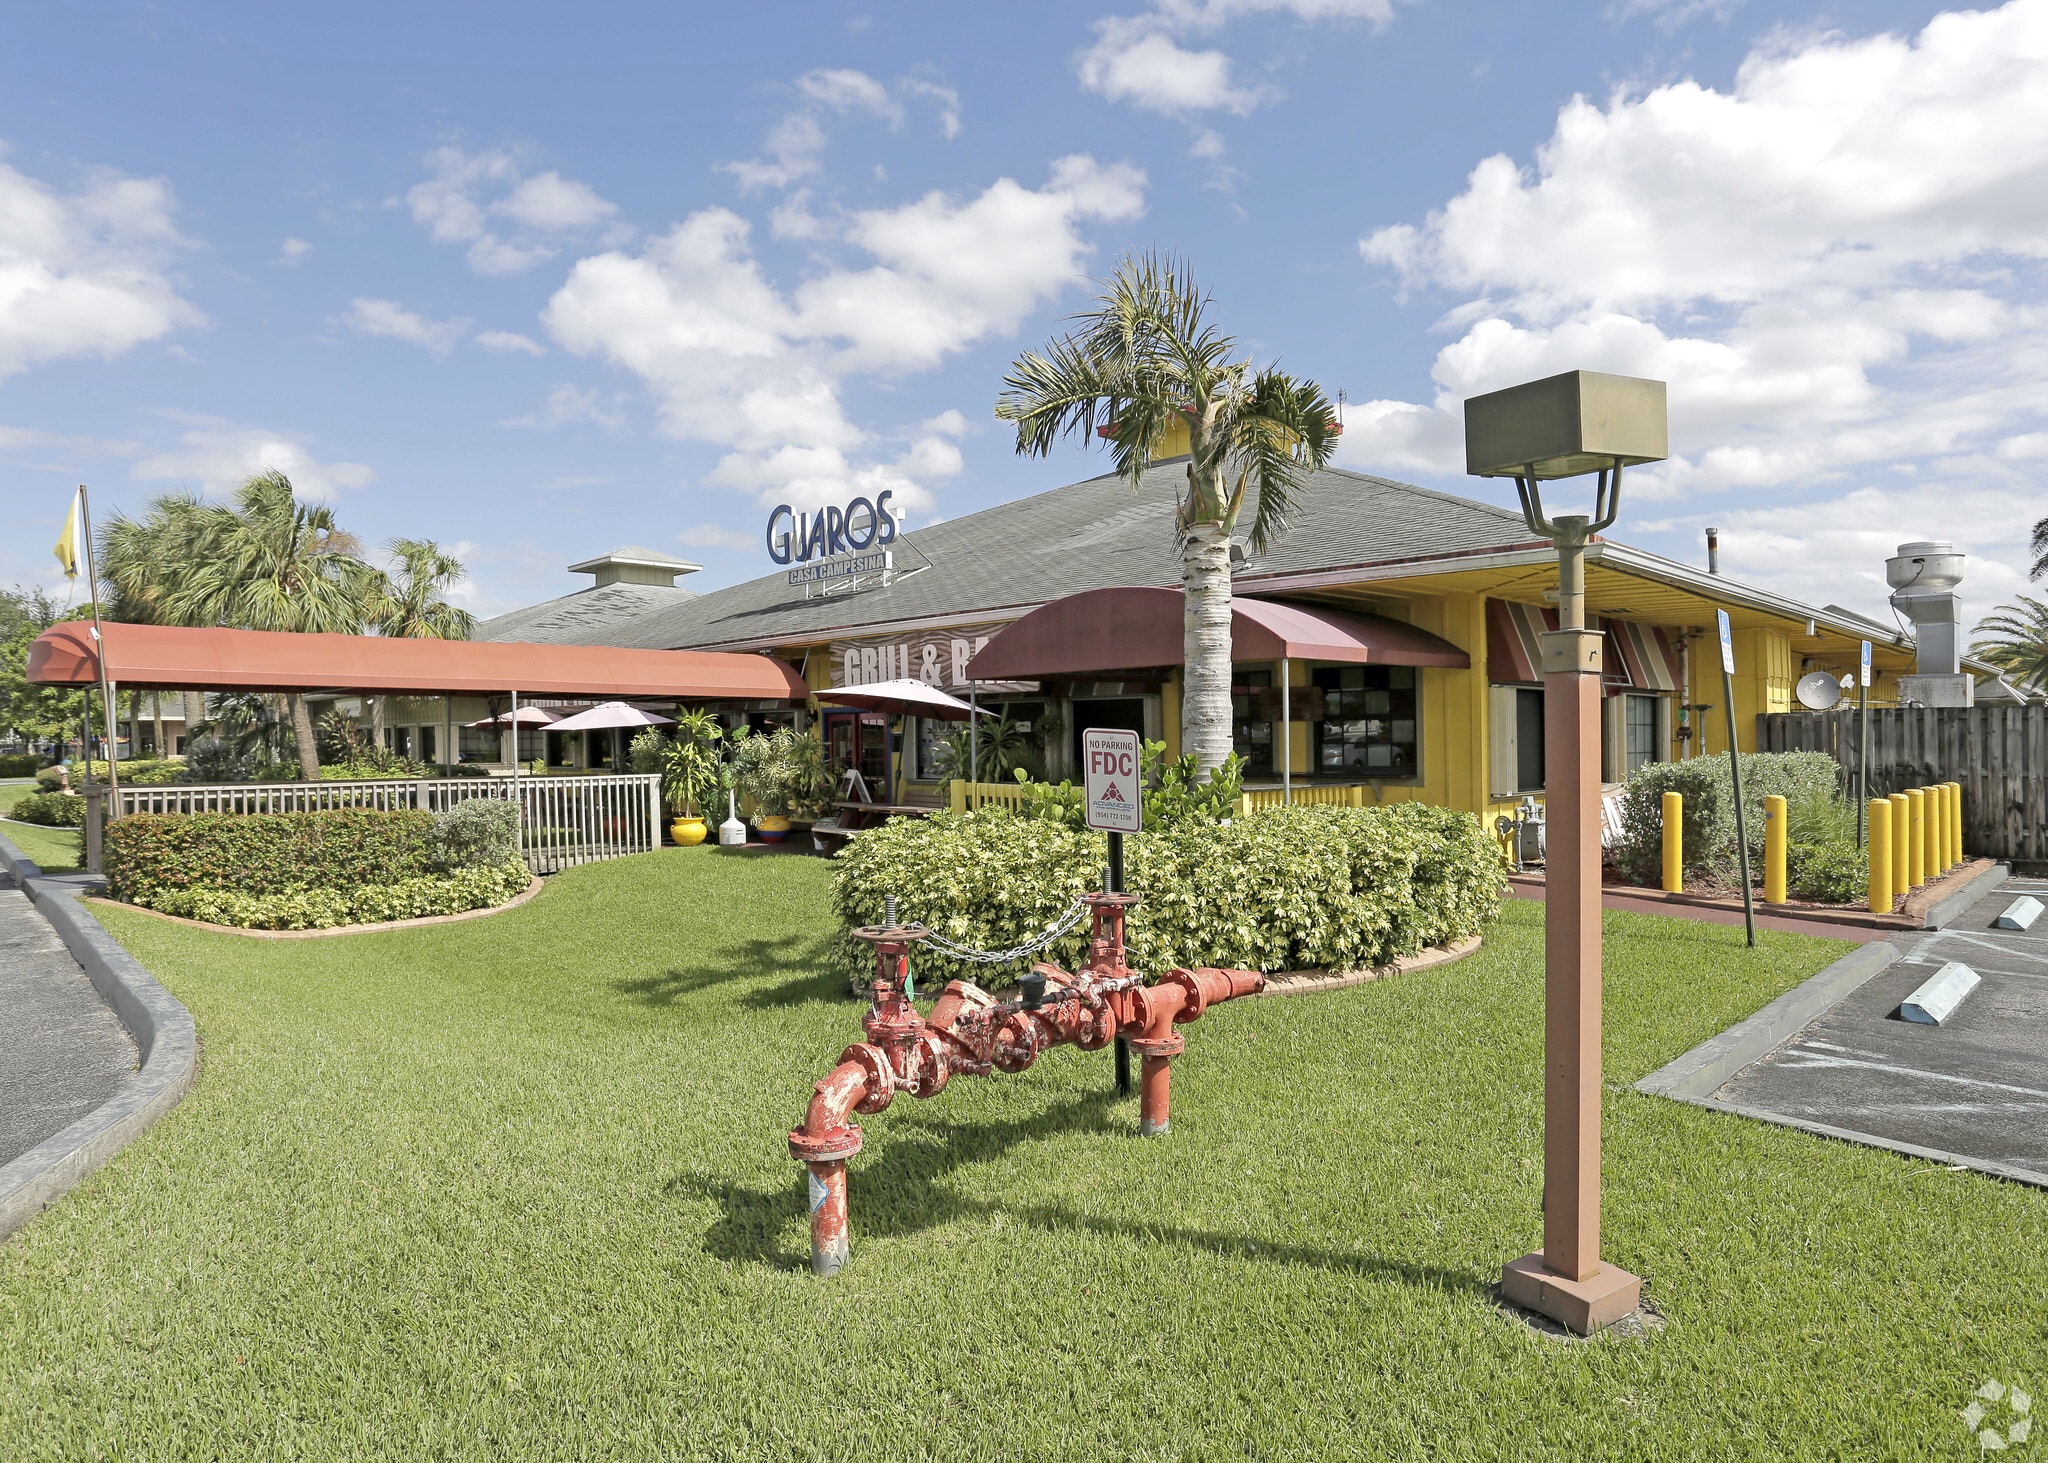
Building 1 3333 N University Dr 6,400 SF of Retail Space Available in Hollywood, FL 33024
Space Availability (1)
Display Rental Rate as
- Space
- Size
- Term
- Rental Rate
- Rent Type


| Space | Size | Term | Rental Rate | Rent Type | ||
| 1st Floor, Ste A | 6,400 SF | 7 Years | $29.94 CAD/SF/YR $2.49 CAD/SF/MO $191,606 CAD/YR $15,967 CAD/MO | Modified Gross |
1st Floor, Ste A
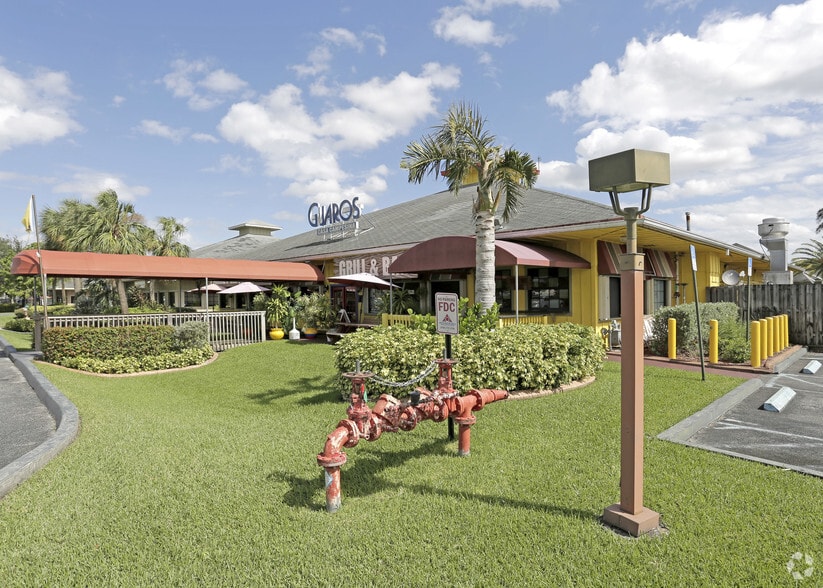
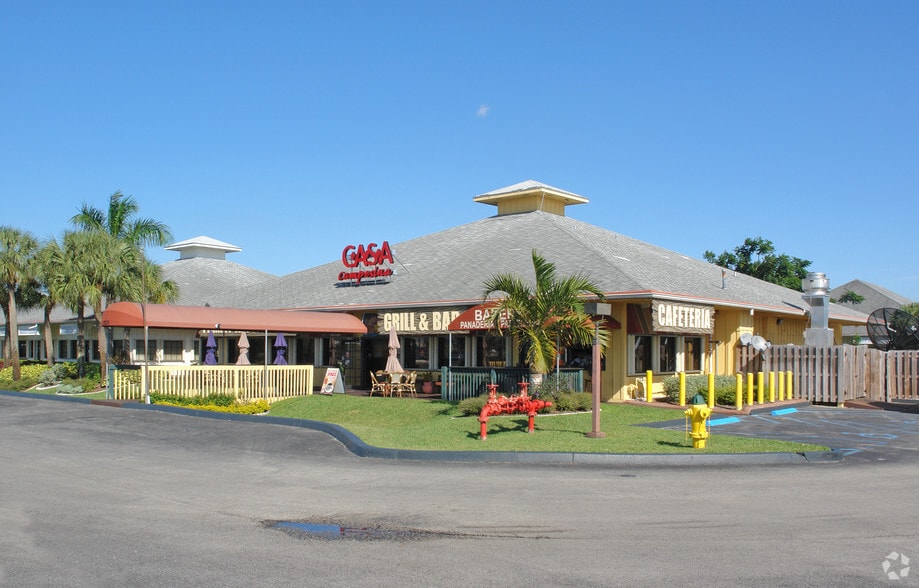
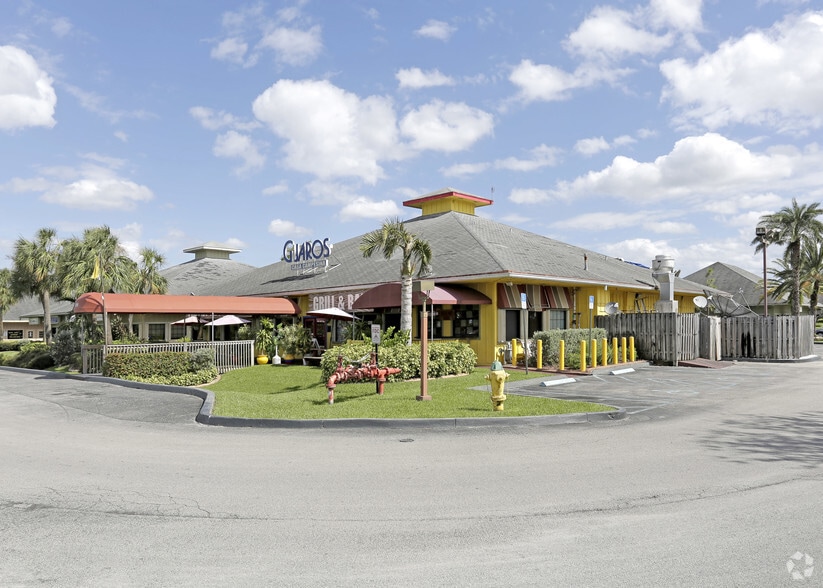
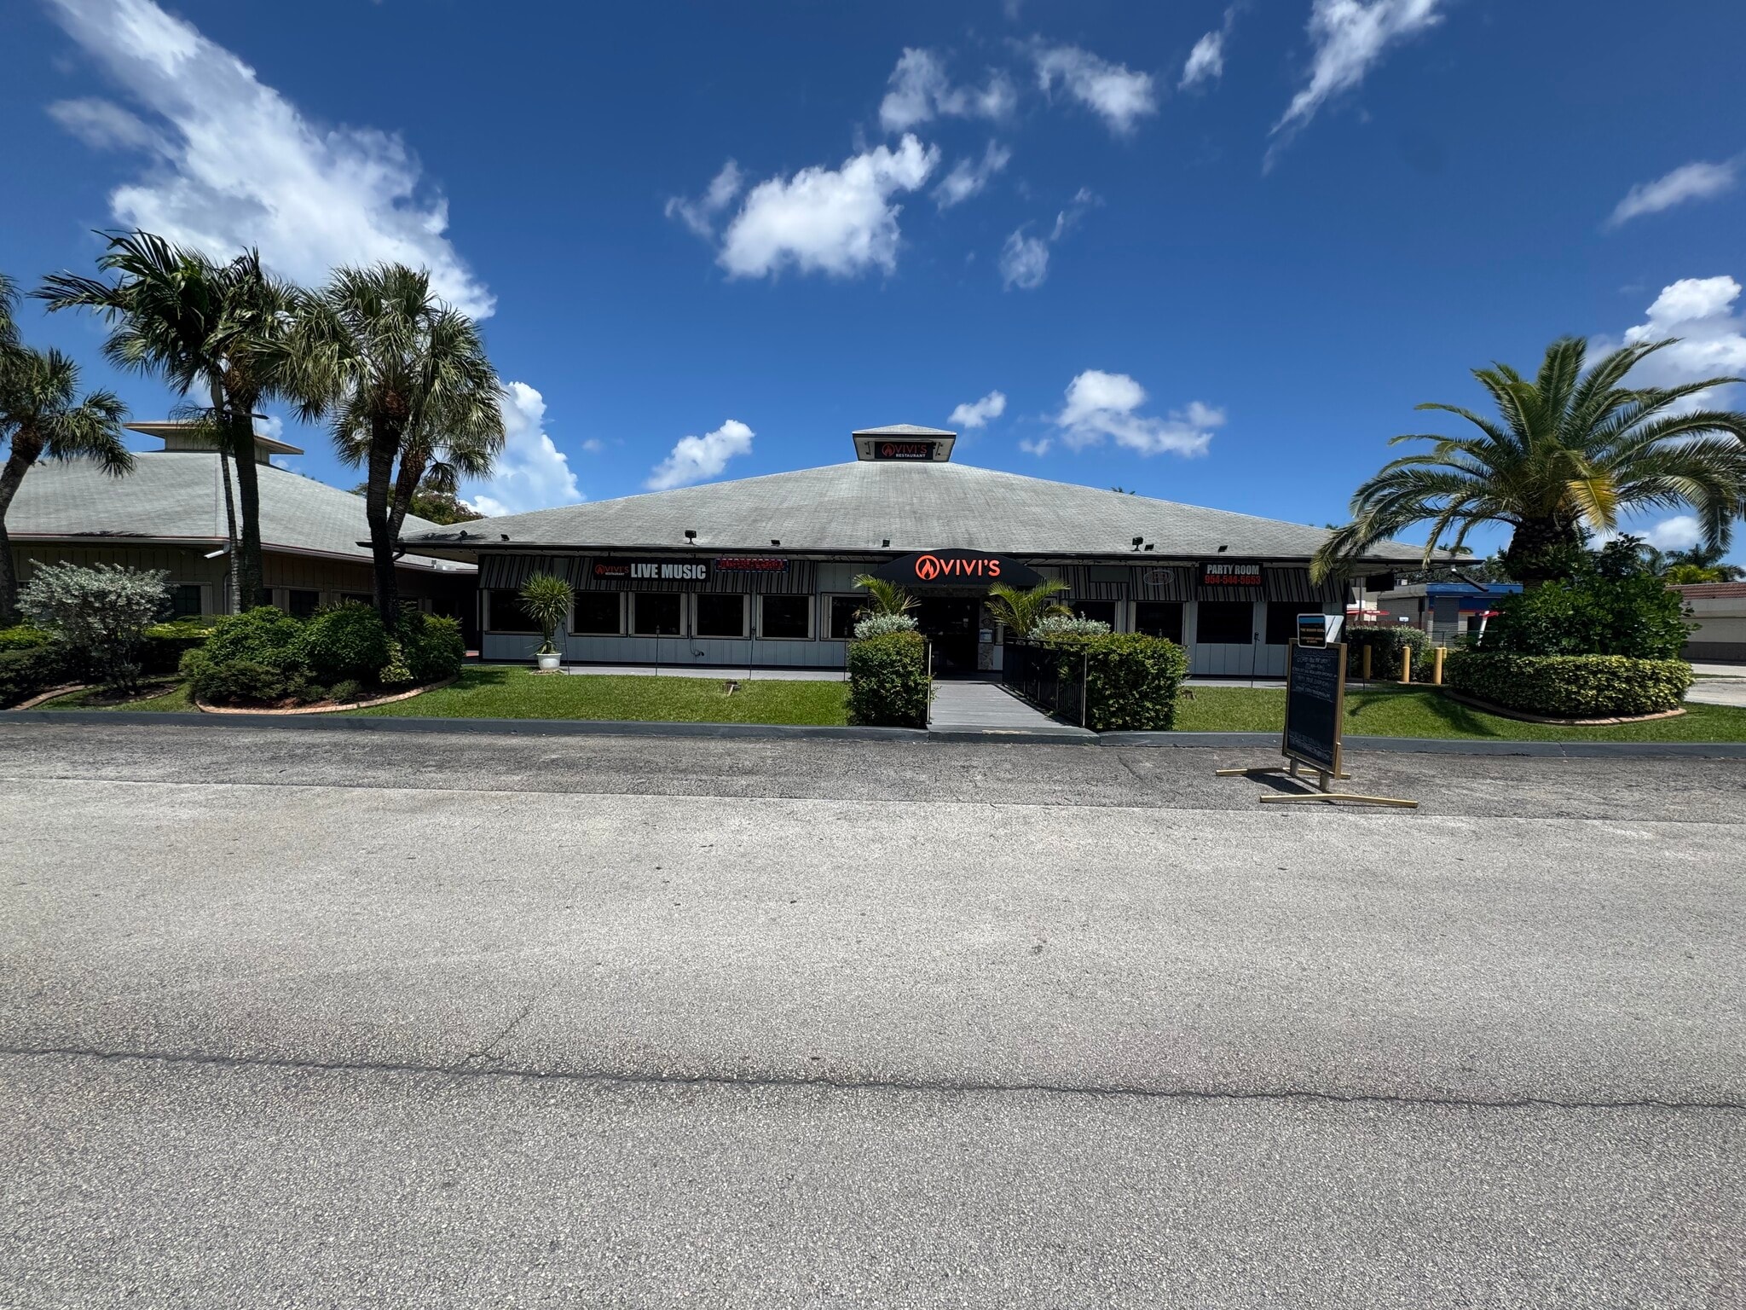
Gorgeous, fully built-out 258-seat restaurant offering approximately 6,961 square feet of versatile hospitality space, featuring two bars, two distinct dining areas, and a separate speakeasy-style lounge. The restaurant features a welcoming front dining room designed for traditional lunch and dinner service, along with a spacious back dining and event room accommodating approximately 150 guests. The back dining room includes a dedicated stage for live music and entertainment and also provides an excellent setting for private dining, corporate functions, networking events, birthdays, anniversaries, wedding celebrations, community gatherings, and other special events. The property also features a distinctive speakeasy-style lounge with its own private bar, intimate seating, custom lighting, and a cozy, upscale atmosphere. Accessible through a concealed bookshelf-style entrance, the lounge can operate during regular restaurant hours as an additional guest experience or be reserved independently for private gatherings and special events. The site includes four guest restrooms, with two conveniently serving the front dining and lounge areas and two located within the rear dining and event space. The approximately 6,961-square-foot facility also offers convenient complimentary parking in both the front and rear of the property. Located directly along University Drive, the restaurant is positioned within an active and continuing-growth corridor surrounded by residential communities, businesses, healthcare, higher education, and expanding retail and dining development. The versatility of the operation provides multiple potential revenue channels, including lunch and dinner service, private dining, catered events, corporate and community functions, live music/entertainment, and private lounge reservations. This is a unique opportunity for a new operator to acquire an established restaurant with an extensive existing build-out while retaining the flexibility to continue the current concept or introduce a new vision. About the Business Years in Operation: Approximately 3½ years Employees: Approximately 20 employees, consisting of a combination of full-time and part-time staff. Franchise: No. Independently owned and operated family restaurant. Facilities & Assets The restaurant features an extensive commercial food-and-beverage infrastructure designed to accommodate both traditional restaurant operations and private events. The full commercial kitchen includes approximately 20 feet of hood space, two fryers, two grills, a walk-in cooler, and freezer, along with dedicated locked liquor storage and secured dry-storage and inventory areas. The facility is also equipped with a comprehensive security camera system, professional sound system, DJ station, custom lighting, stage, and entertainment infrastructure. One of the property’s most distinctive features is its separate speakeasy-style lounge, accessed through a concealed bookshelf-style entrance. The lounge features its own private bar, intimate seating, atmospheric lighting, and an upscale setting inspired by the character and exclusivity of the Prohibition or sleek modern era. The lounge can complement normal restaurant operations or function independently for private gatherings and special events. Combined, the main restaurant, rear dining and event space, commercial kitchen, two bars, entertainment infrastructure, and private lounge provide a future operator with considerable flexibility to create multiple guest experiences and revenue opportunities within one facility. Market Outlook / Competition The restaurant occupies a highly visible location along the University Drive corridor in an area experiencing continued residential, commercial, healthcare, educational, retail, and dining development. The property is positioned near established and developing residential communities, major employment centers, Nova Southeastern University, Broward College, HCA Florida University Hospital, Memorial Hospital, and a growing collection of surrounding restaurants, retailers, and businesses. This combination creates a diverse built-in audience consisting of local residents, families, professionals, healthcare employees, university personnel and students, nearby businesses, and visitors to the area. The surrounding corridor continues to attract investment and development, strengthening consumer traffic and the area’s long-term potential. The restaurant’s versatility further distinguishes the operation by offering several hospitality experiences under one roof: traditional restaurant dining, private dining, live music/entertainment, corporate and community functions, catered special events, and an intimate speakeasy-style lounge. Opportunities for Continued Growth The business provides substantial opportunities for a new owner to build upon the existing operation and infrastructure. Continued residential and commercial development throughout the surrounding University Drive corridor is bringing additional families, professionals, businesses, healthcare employees, university-related traffic, and consumers into the immediate market. The restaurant is well positioned to serve both lunch and dinner crowds, including employees from surrounding businesses and institutions as well as residents from nearby communities. A new operator can further capitalize on the property’s multiple revenue-producing spaces by developing private dining, corporate events, community and networking functions, catered events, wedding and anniversary celebrations, live music/entertainment, and private speakeasy lounge reservations, while continuing to grow traditional restaurant operations. With an established commercial kitchen, two bars, multiple dining and event spaces, entertainment infrastructure, parking, and a distinctive private lounge already in place, the property provides a substantial foundation for continued growth under new ownership.
- Listed rate may not include certain utilities, building services and property expenses
- Fully Built-Out as a Restaurant or Café Space
- Highly Desirable End Cap Space
- Space is in Excellent Condition
- Anchor Space
- Central Air and Heating
- Private Restrooms
- Freezer Space
- Wi-Fi Connectivity
- Security System
- Closed Circuit Television Monitoring (CCTV)
- Corner Space
- Private Restrooms
- Smoke Detector
- Wheelchair Accessible
- Directly on University Dr
- Gorgeous Stand Alone Building
- Chefs Dream kitchen with 20 Ft Hood.
- Ample Parking
Rent Types
The rent amount and type that the tenant (lessee) will be responsible to pay to the landlord (lessor) throughout the lease term is negotiated prior to both parties signing a lease agreement. The rent type will vary depending upon the services provided. For example, triple net rents are typically lower than full service rents due to additional expenses the tenant is required to pay in addition to the base rent. Contact the listing broker for a full understanding of any associated costs or additional expenses for each rent type.
1. Full Service: A rental rate that includes normal building standard services as provided by the landlord within a base year rental.
2. Double Net (NN): Tenant pays for only two of the building expenses; the landlord and tenant determine the specific expenses prior to signing the lease agreement.
3. Triple Net (NNN): A lease in which the tenant is responsible for all expenses associated with their proportional share of occupancy of the building.
4. Modified Gross: Modified Gross is a general type of lease rate where typically the tenant will be responsible for their proportional share of one or more of the expenses. The landlord will pay the remaining expenses. See the below list of common Modified Gross rental rate structures: 4. Plus All Utilities: A type of Modified Gross Lease where the tenant is responsible for their proportional share of utilities in addition to the rent. 4. Plus Cleaning: A type of Modified Gross Lease where the tenant is responsible for their proportional share of cleaning in addition to the rent. 4. Plus Electric: A type of Modified Gross Lease where the tenant is responsible for their proportional share of the electrical cost in addition to the rent. 4. Plus Electric & Cleaning: A type of Modified Gross Lease where the tenant is responsible for their proportional share of the electrical and cleaning cost in addition to the rent. 4. Plus Utilities and Char: A type of Modified Gross Lease where the tenant is responsible for their proportional share of the utilities and cleaning cost in addition to the rent. 4. Industrial Gross: A type of Modified Gross lease where the tenant pays one or more of the expenses in addition to the rent. The landlord and tenant determine these prior to signing the lease agreement.
5. Tenant Electric: The landlord pays for all services and the tenant is responsible for their usage of lights and electrical outlets in the space they occupy.
6. Negotiable or Upon Request: Used when the leasing contact does not provide the rent or service type.
7. TBD: To be determined; used for buildings for which no rent or service type is known, commonly utilized when the buildings are not yet built.
Select Tenants at Building 1
- Girabaldis
Property Facts
| Total Space Available | 6,400 SF | Gross Leasable Area | 6,400 SF |
| Property Type | Retail | Year Built | 2000 |
| Property Subtype | Restaurant | Parking Ratio | 3.75/1,000 SF |
| Total Space Available | 6,400 SF |
| Property Type | Retail |
| Property Subtype | Restaurant |
| Gross Leasable Area | 6,400 SF |
| Year Built | 2000 |
| Parking Ratio | 3.75/1,000 SF |
About the Property
Gorgeous, fully built-out 258-seat restaurant offering approximately 6,961 square feet of versatile hospitality space, featuring two bars, two distinct dining areas, and a separate speakeasy-style lounge. The restaurant features a welcoming front dining room designed for traditional lunch and dinner service, along with a spacious back dining and event room accommodating approximately 150 guests. The back dining room includes a dedicated stage for live music and entertainment and also provides an excellent setting for private dining, corporate functions, networking events, birthdays, anniversaries, wedding celebrations, community gatherings, and other special events. The property also features a distinctive speakeasy-style lounge with its own private bar, intimate seating, custom lighting, and a cozy, upscale atmosphere. Accessible through a concealed bookshelf-style entrance, the lounge can operate during regular restaurant hours as an additional guest experience or be reserved independently for private gatherings and special events. The site includes four guest restrooms, with two conveniently serving the front dining and lounge areas and two located within the rear dining and event space. The approximately 6,961-square-foot facility also offers convenient complimentary parking in both the front and rear of the property. Located directly along University Drive, the restaurant is positioned within an active and continuing-growth corridor surrounded by residential communities, businesses, healthcare, higher education, and expanding retail and dining development. The versatility of the operation provides multiple potential revenue channels, including lunch and dinner service, private dining, catered events, corporate and community functions, live music/entertainment, and private lounge reservations. This is a unique opportunity for a new operator to acquire an established restaurant with an extensive existing build-out while retaining the flexibility to continue the current concept or introduce a new vision. About the Business Years in Operation: Approximately 3½ years Employees: Approximately 20 employees, consisting of a combination of full-time and part-time staff. Franchise: No. Independently owned and operated family restaurant. Facilities & Assets The restaurant features an extensive commercial food-and-beverage infrastructure designed to accommodate both traditional restaurant operations and private events. The full commercial kitchen includes approximately 20 feet of hood space, two fryers, two grills, a walk-in cooler, and freezer, along with dedicated locked liquor storage and secured dry-storage and inventory areas. The facility is also equipped with a comprehensive security camera system, professional sound system, DJ station, custom lighting, stage, and entertainment infrastructure. One of the property’s most distinctive features is its separate speakeasy-style lounge, accessed through a concealed bookshelf-style entrance. The lounge features its own private bar, intimate seating, atmospheric lighting, and an upscale setting inspired by the character and exclusivity of the Prohibition or sleek modern era. The lounge can complement normal restaurant operations or function independently for private gatherings and special events. Combined, the main restaurant, rear dining and event space, commercial kitchen, two bars, entertainment infrastructure, and private lounge provide a future operator with considerable flexibility to create multiple guest experiences and revenue opportunities within one facility. Market Outlook / Competition The restaurant occupies a highly visible location along the University Drive corridor in an area experiencing continued residential, commercial, healthcare, educational, retail, and dining development. The property is positioned near established and developing residential communities, major employment centers, Nova Southeastern University, Broward College, HCA Florida University Hospital, Memorial Hospital, and a growing collection of surrounding restaurants, retailers, and businesses. This combination creates a diverse built-in audience consisting of local residents, families, professionals, healthcare employees, university personnel and students, nearby businesses, and visitors to the area. The surrounding corridor continues to attract investment and development, strengthening consumer traffic and the area’s long-term potential. The restaurant’s versatility further distinguishes the operation by offering several hospitality experiences under one roof: traditional restaurant dining, private dining, live music/entertainment, corporate and community functions, catered special events, and an intimate speakeasy-style lounge. Opportunities for Continued Growth The business provides substantial opportunities for a new owner to build upon the existing operation and infrastructure. Continued residential and commercial development throughout the surrounding University Drive corridor is bringing additional families, professionals, businesses, healthcare employees, university-related traffic, and consumers into the immediate market. The restaurant is well positioned to serve both lunch and dinner crowds, including employees from surrounding businesses and institutions as well as residents from nearby communities. A new operator can further capitalize on the property’s multiple revenue-producing spaces by developing private dining, corporate events, community and networking functions, catered events, wedding and anniversary celebrations, live music/entertainment, and private speakeasy lounge reservations, while continuing to grow traditional restaurant operations. With an established commercial kitchen, two bars, multiple dining and event spaces, entertainment infrastructure, parking, and a distinctive private lounge already in place, the property provides a substantial foundation for continued growth under new ownership.
- Dedicated Turn Lane
Nearby Major Retailers









Presented by
Building 1 | 3333 N University Dr
Hmm, there seems to have been an error sending your message. Please try again.
Thanks! Your message was sent.