Your email has been sent.
3344-3370 Walnut St 3,850 SF of Office Space Available in Denver, CO 80205
All Available Space(1)
Display Rental Rate as
- Space
- Size
- Term
- Rental Rate
- Space Use
- Build-Out
- Available
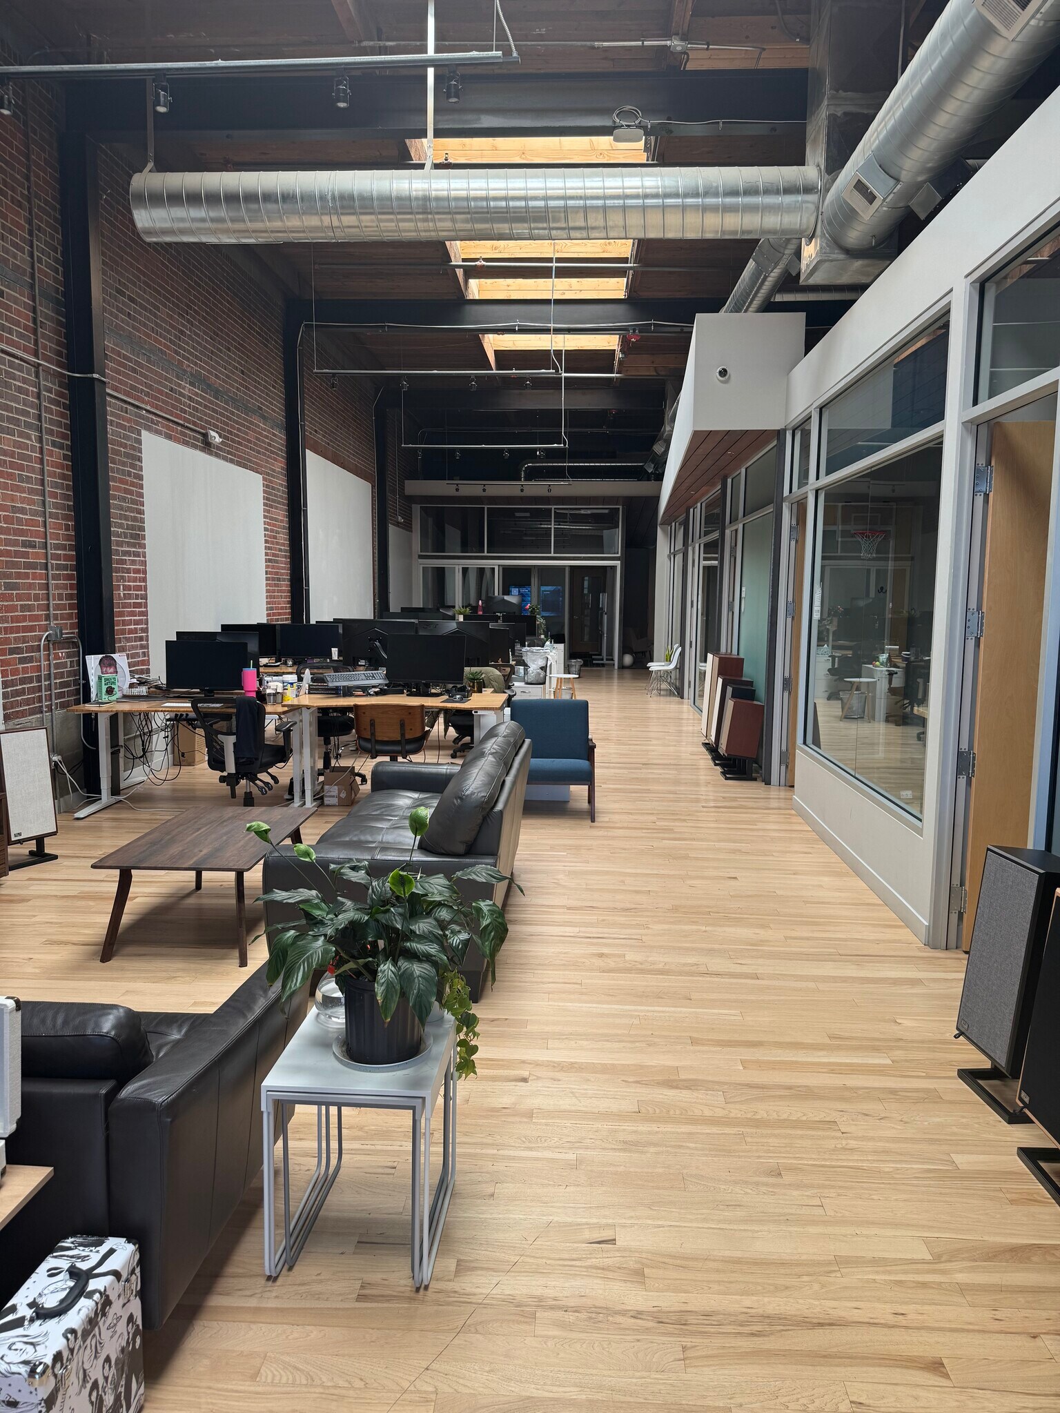


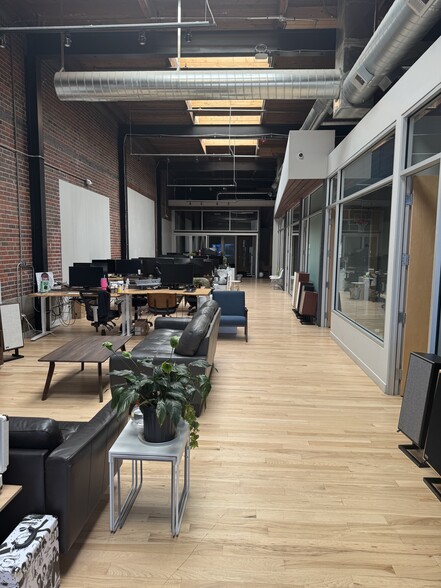
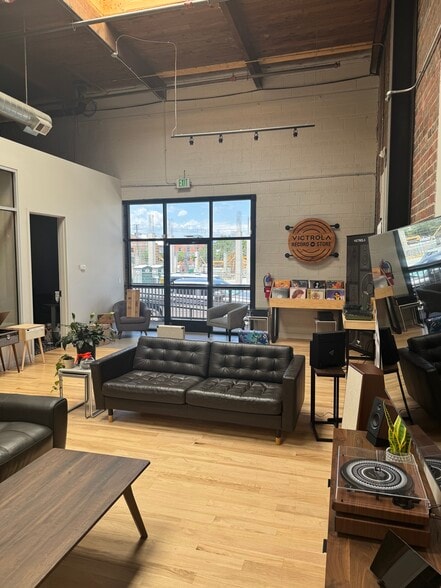
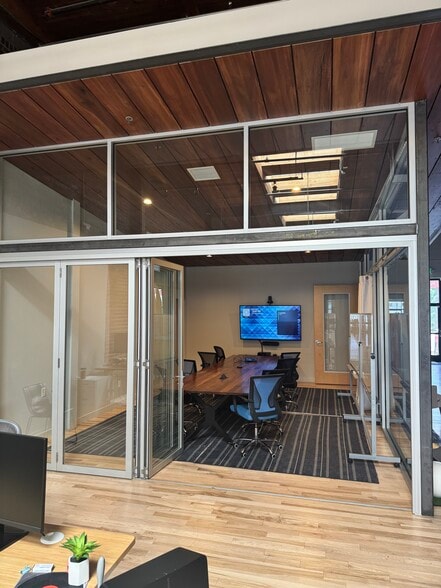
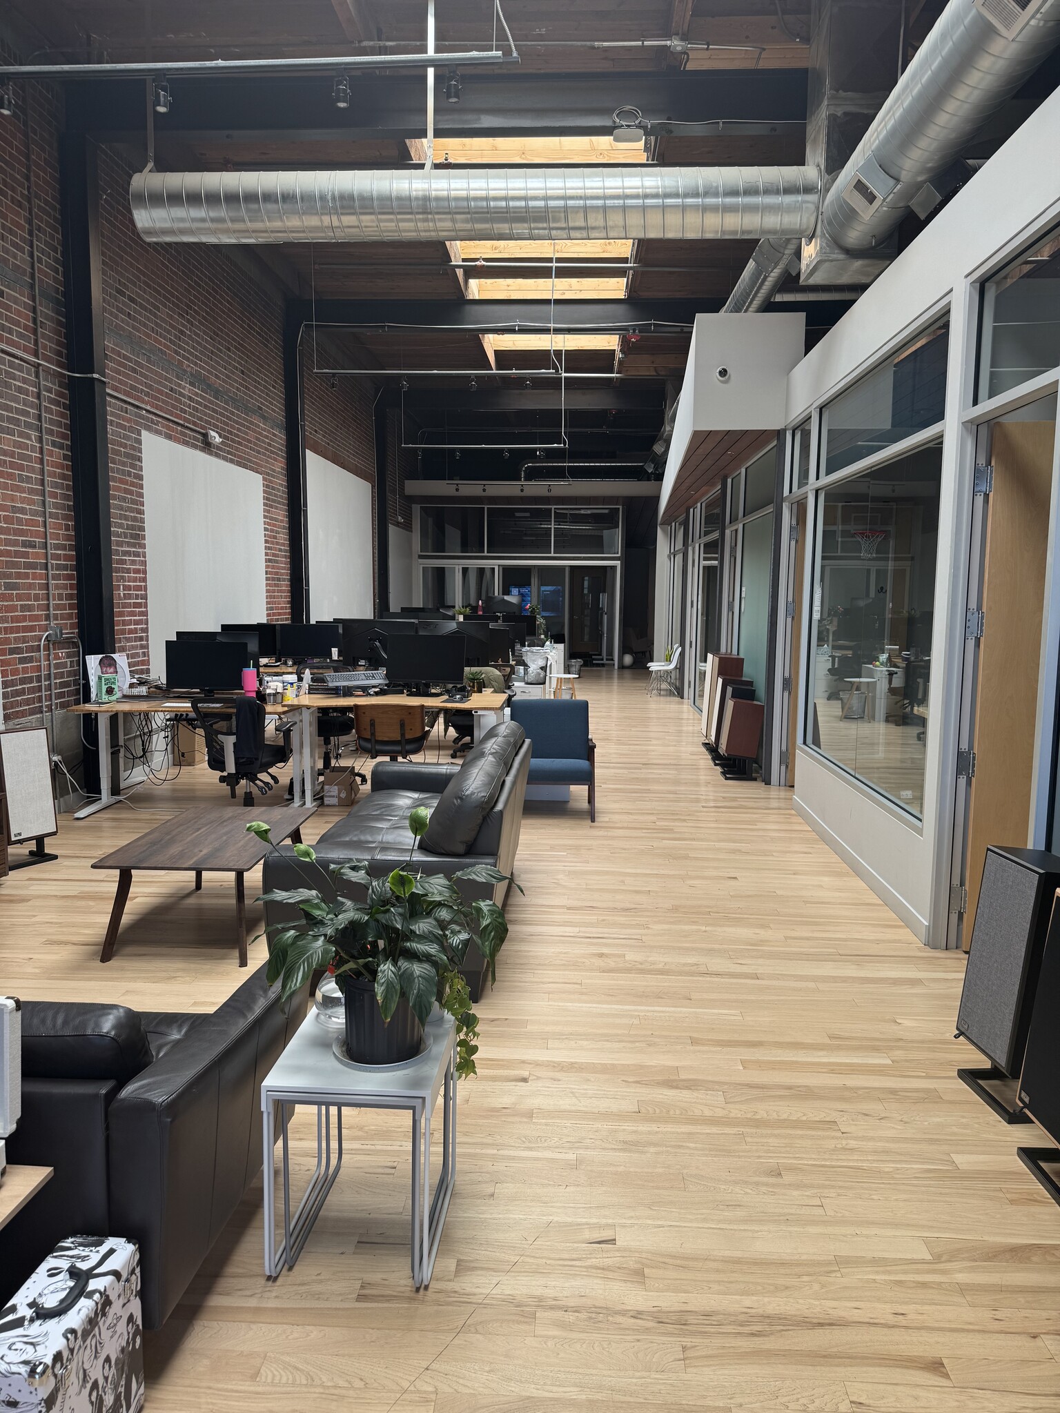
Beautiful office in an historic warehouse near shops, restaurants and bars. Hardwoods throughout, skylights running the length of the space, large conference room with a custom table and accordion door, insulated pod cast studio, 5 private offices, private kitchen, baths, shower and patio. Seven reserved parking spots included with the lease rate, additional spaces available on a month-to-month basis at $175/space/month.
- Lease rate does not include utilities, property expenses or building services
- Mostly Open Floor Plan Layout
- 5 Private Offices
- Finished Ceilings: 9’ - 16’
- Fully Built-Out as Standard Office
- Fits 15 - 35 People
- 1 Conference Room
- Space is in Excellent Condition
| Space | Size | Term | Rental Rate | Space Use | Build-Out | Available |
| 1st Floor | 3,850 SF | 5 Years | $46.88 CAD/SF/YR $3.91 CAD/SF/MO $180,503 CAD/YR $15,042 CAD/MO | Office | Full Build-Out | 2026-11-01 |
1st Floor
| Size |
| 3,850 SF |
| Term |
| 5 Years |
| Rental Rate |
| $46.88 CAD/SF/YR $3.91 CAD/SF/MO $180,503 CAD/YR $15,042 CAD/MO |
| Space Use |
| Office |
| Build-Out |
| Full Build-Out |
| Available |
| 2026-11-01 |
1st Floor
| Size | 3,850 SF |
| Term | 5 Years |
| Rental Rate | $46.88 CAD/SF/YR |
| Space Use | Office |
| Build-Out | Full Build-Out |
| Available | 2026-11-01 |
Beautiful office in an historic warehouse near shops, restaurants and bars. Hardwoods throughout, skylights running the length of the space, large conference room with a custom table and accordion door, insulated pod cast studio, 5 private offices, private kitchen, baths, shower and patio. Seven reserved parking spots included with the lease rate, additional spaces available on a month-to-month basis at $175/space/month.
- Lease rate does not include utilities, property expenses or building services
- Fully Built-Out as Standard Office
- Mostly Open Floor Plan Layout
- Fits 15 - 35 People
- 5 Private Offices
- 1 Conference Room
- Finished Ceilings: 9’ - 16’
- Space is in Excellent Condition
Features and Amenities
- Signage
- Wheelchair Accessible
- Wi-Fi
- Air Conditioning
- Smoke Detector
Property Facts
Select Tenants
- Floor
- Tenant Name
- Industry
- 1st
- BiggerPockets
- Real Estate
- 1st
- Branch Pattern, Inc.
- Professional, Scientific, and Technical Services
- 1st
- Chocolate Crisis Center
- Manufacturing
- 1st
- Klh Audio
- Information
- 1st
- Roth Sheppard Architects
- Professional, Scientific, and Technical Services
- 1st
- Scape Treaderinc
- Public Administration
- 1st
- Victrola
- Manufacturing


Presented by
Matthew Palmer
3344-3370 Walnut St
Hmm, there seems to have been an error sending your message. Please try again.
Thanks! Your message was sent.