Your email has been sent.

Bee Caves Office Condos 3345 Bee Caves Rd 3,242 SF of Office Space Available in Austin, TX 78746
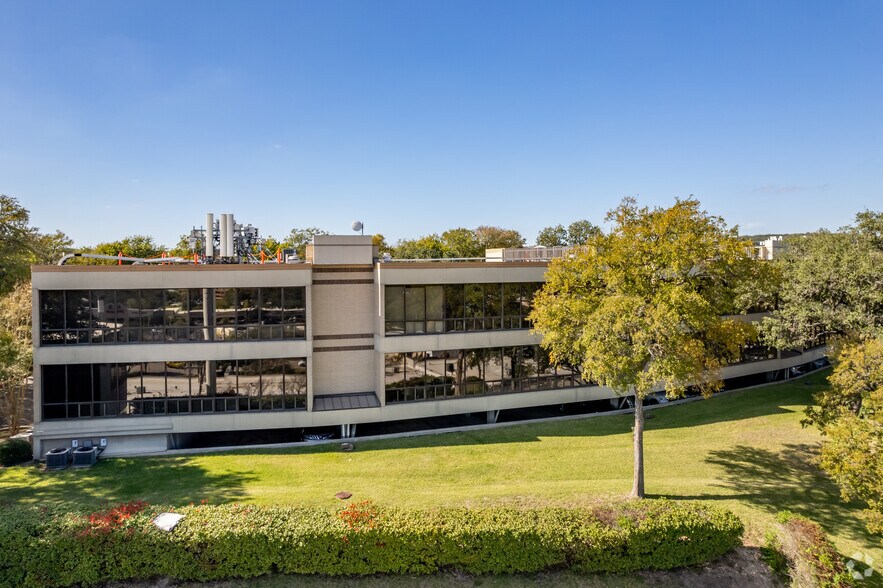
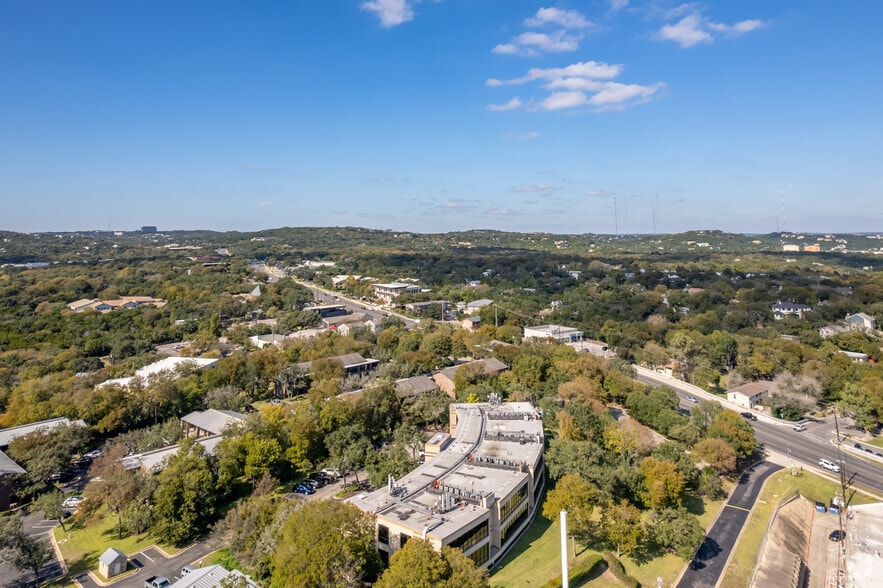
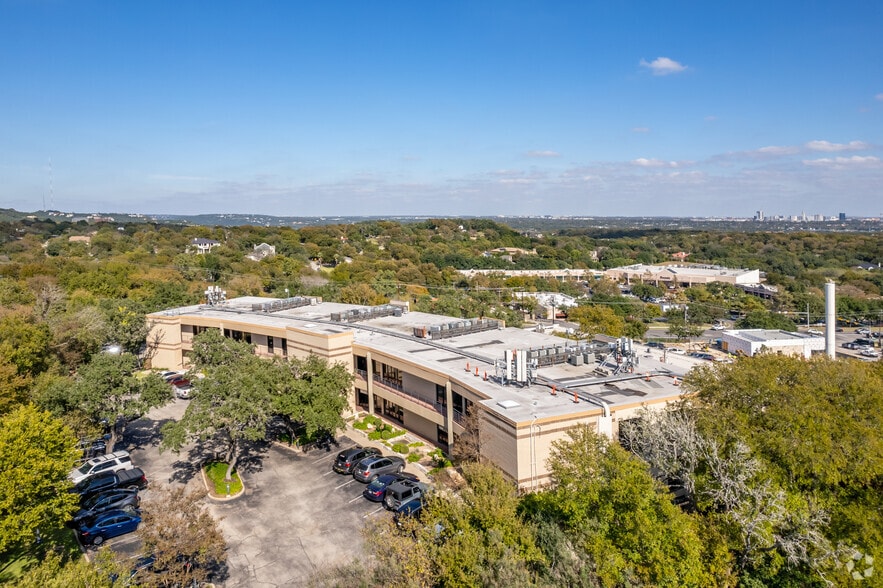
Highlights
- Beautiful Downtown View
All Available Space(1)
Display Rental Rate as
- Space
- Size
- Term
- Rental Rate
- Space Use
- Build-Out
- Available
- Fully Built-Out as Standard Office
- Fits 9 - 26 People
| Space | Size | Term | Rental Rate | Space Use | Build-Out | Available |
| 2nd Floor, Ste 206&207 | 3,242 SF | 3 Years | $62.47 CAD/SF/YR $5.21 CAD/SF/MO $202,530 CAD/YR $16,878 CAD/MO | Office | Full Build-Out | 2026-09-30 |
2nd Floor, Ste 206&207
| Size |
| 3,242 SF |
| Term |
| 3 Years |
| Rental Rate |
| $62.47 CAD/SF/YR $5.21 CAD/SF/MO $202,530 CAD/YR $16,878 CAD/MO |
| Space Use |
| Office |
| Build-Out |
| Full Build-Out |
| Available |
| 2026-09-30 |
2nd Floor, Ste 206&207
| Size | 3,242 SF |
| Term | 3 Years |
| Rental Rate | $62.47 CAD/SF/YR |
| Space Use | Office |
| Build-Out | Full Build-Out |
| Available | 2026-09-30 |
- Fully Built-Out as Standard Office
- Fits 9 - 26 People
Property Overview
This 3242 sq. ft. office condo offers stunning downtown views and a versatile layout featuring a reception area, conference room, four private offices, an open office space, lounge, kitchen, two restrooms, and a shower. Situated in a prime Westlake Hills location, it provides seamless access to MoPac, Highway 360, local shopping, and dining. Amenities include elevator access and four reserved underground parking spots, with a flexible 4.6/1000 SF parking ratio that allows for 15 additional spaces. The property is currently under lease through the end of September 2026.
- 24 Hour Access
- Property Manager on Site
- Signage
- Kitchen
- Automatic Blinds
- Central Heating
- Natural Light
- Open-Plan
- Recessed Lighting
- Shower Facilities
- Air Conditioning
Property Facts
Select Tenants
- Floor
- Tenant Name
- Industry
- 1st
- Austin Hand Group
- Health Care and Social Assistance
- 2nd
- Berry Consultants LLC
- Wholesaler
- 2nd
- Cantaro Capital
- Finance and Insurance
- 2nd
- Hartman & Associates
- Finance and Insurance
- 1st
- Jack Martin & Associates
- Professional, Scientific, and Technical Services
- 1st
- Kenyon & Sproull, P.C.
- Professional, Scientific, and Technical Services
- 1st
- Kumon Math and Reading Center
- Educational Services
- 1st
- Martin Frost & Hill
- Professional, Scientific, and Technical Services
- 1st
- Matthew Horne, DDS
- Health Care and Social Assistance
- 1st
- The Austin Dentist
- Health Care and Social Assistance


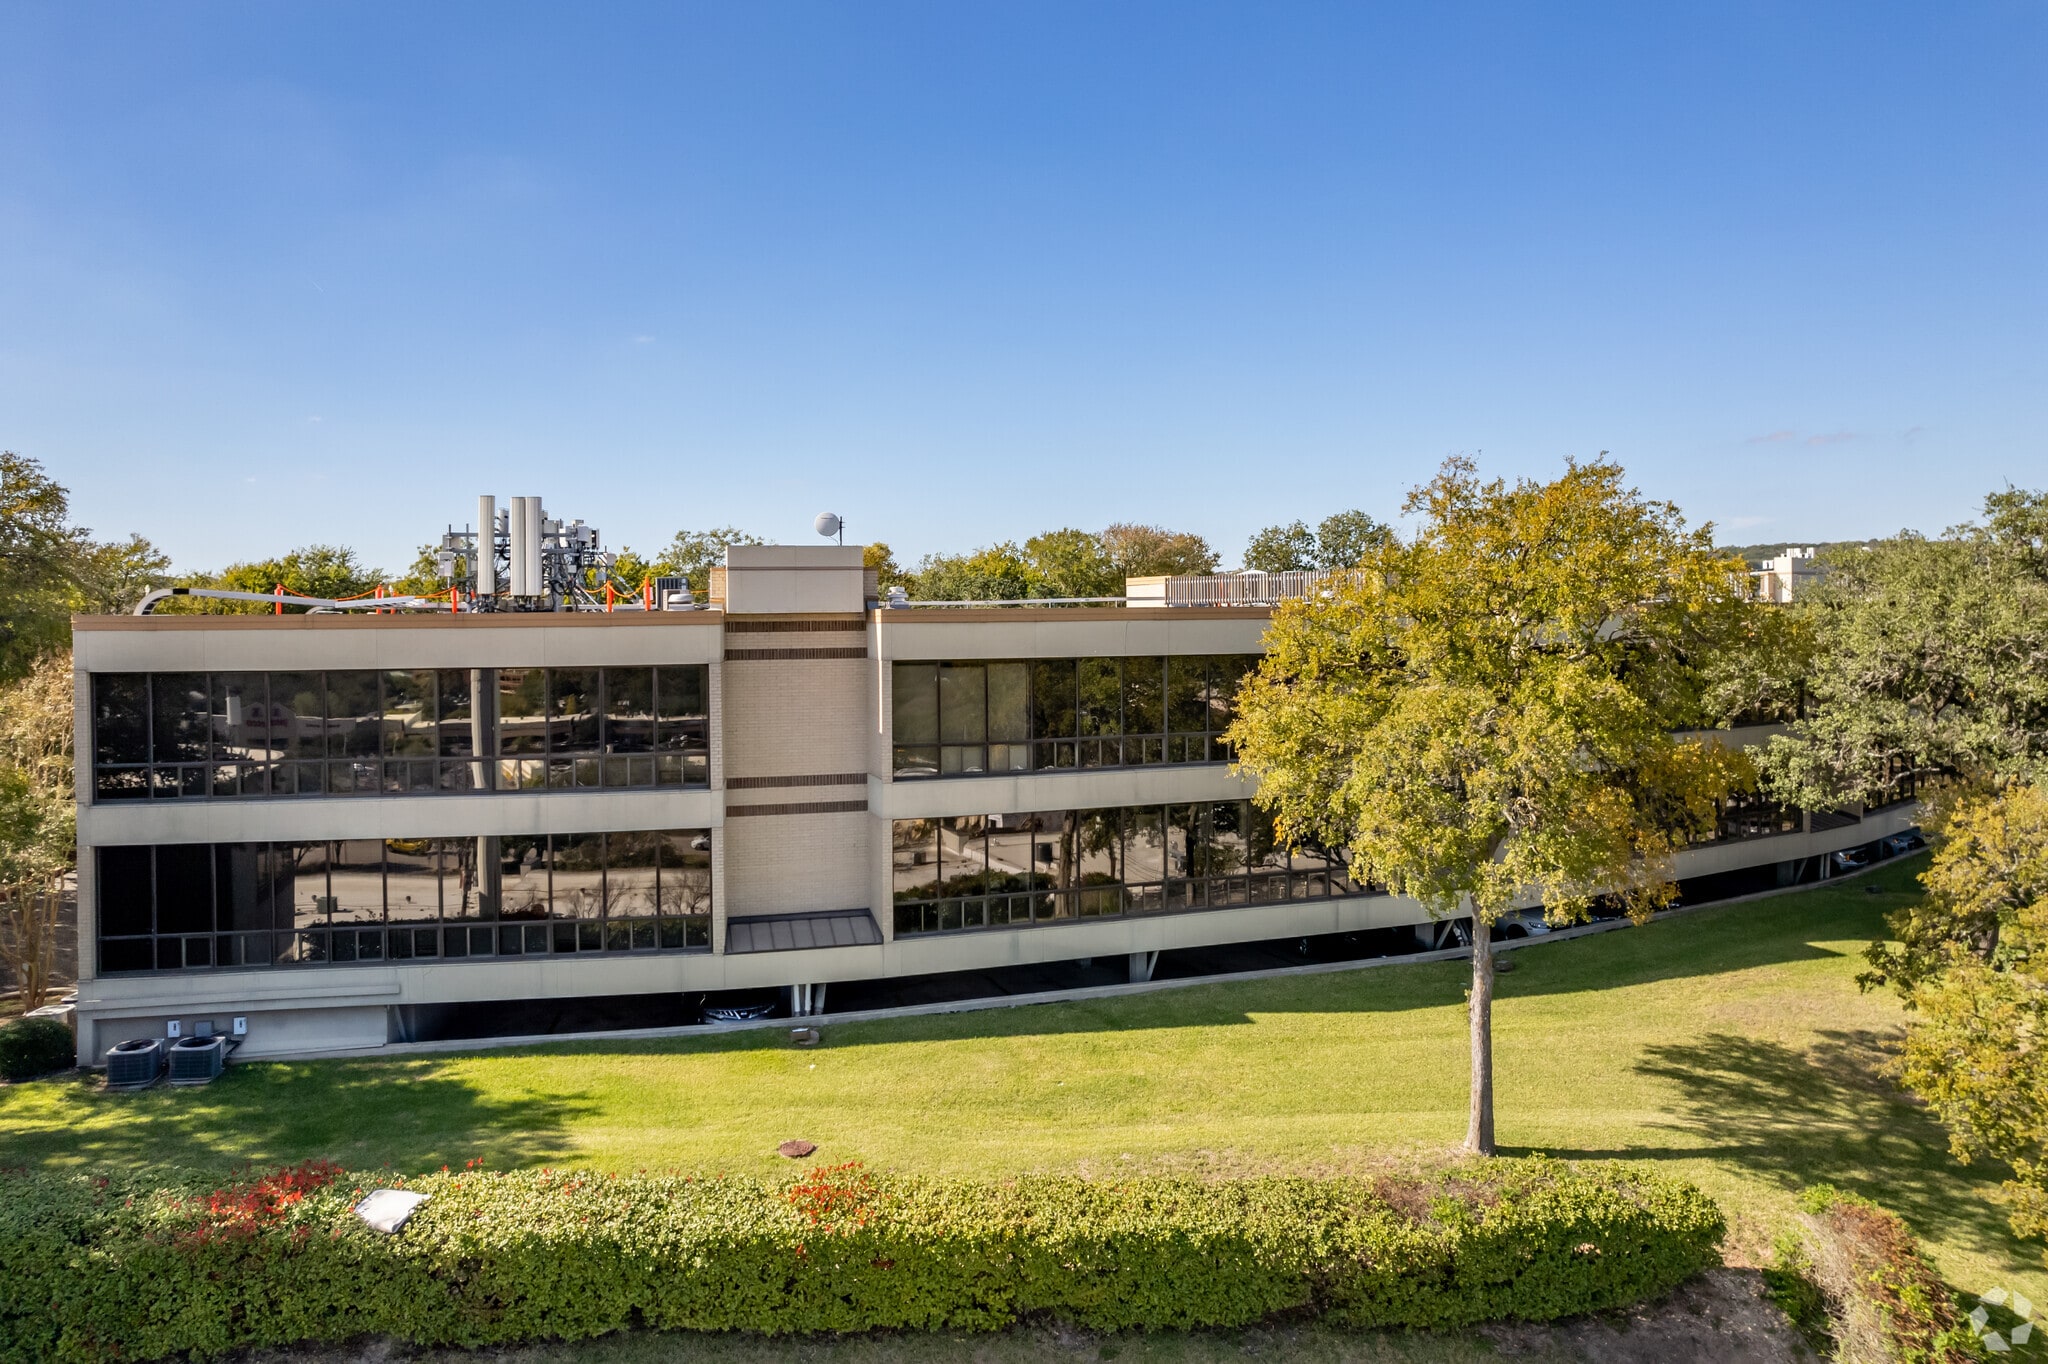

Presented by
Bee Caves Office Condos | 3345 Bee Caves Rd
Hmm, there seems to have been an error sending your message. Please try again.
Thanks! Your message was sent.