Log In/Sign Up
Your email has been sent.

335-345 Perkins St 6 Unit Apartment Building $2,628,188 CAD ($438,031 CAD/Unit) 5.88% Cap Rate Oakland, CA 94610
Investment Highlights
- (6) detached, extensively updated Craftsman cottages
- Initial post-renovation rents $3250-3350
- (2) long term tenants offer significant upside
Executive Summary
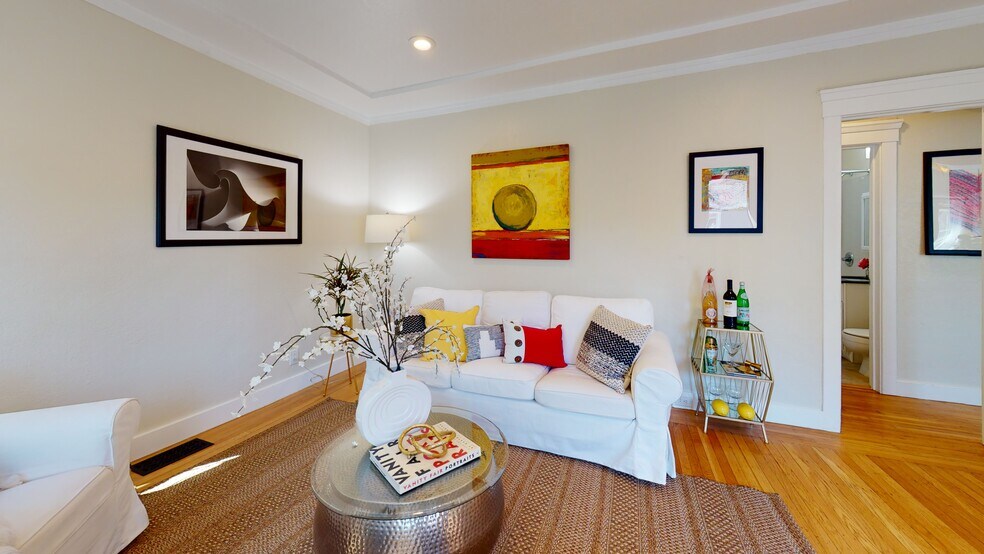
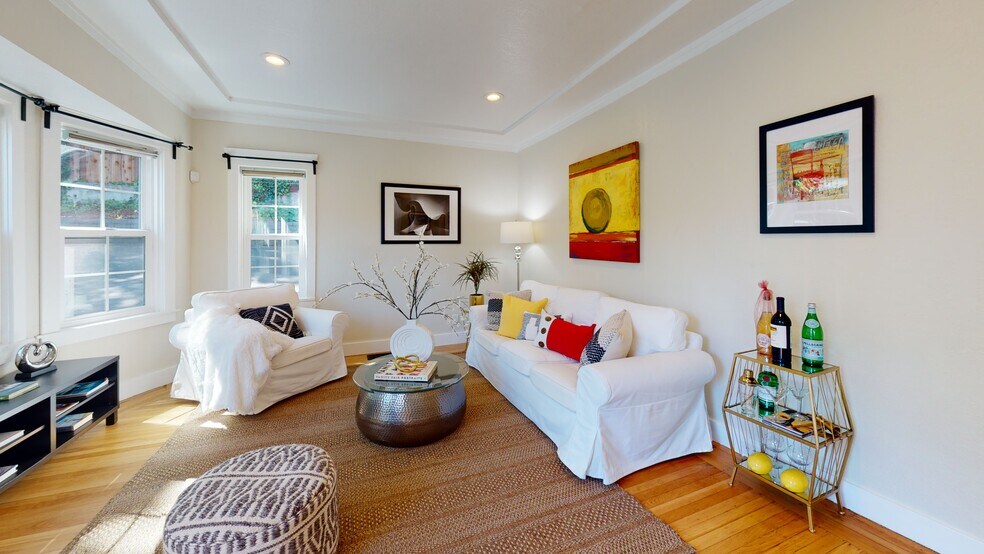
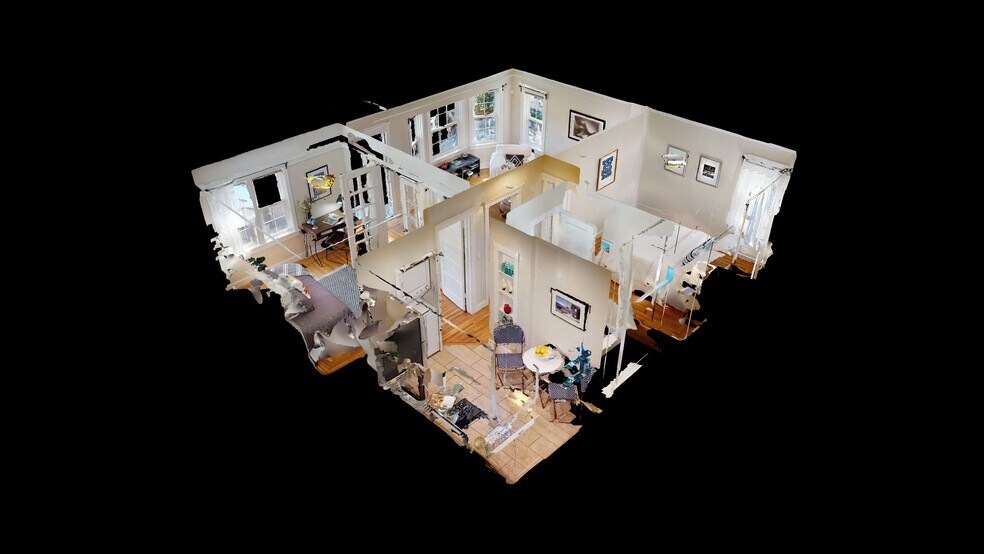
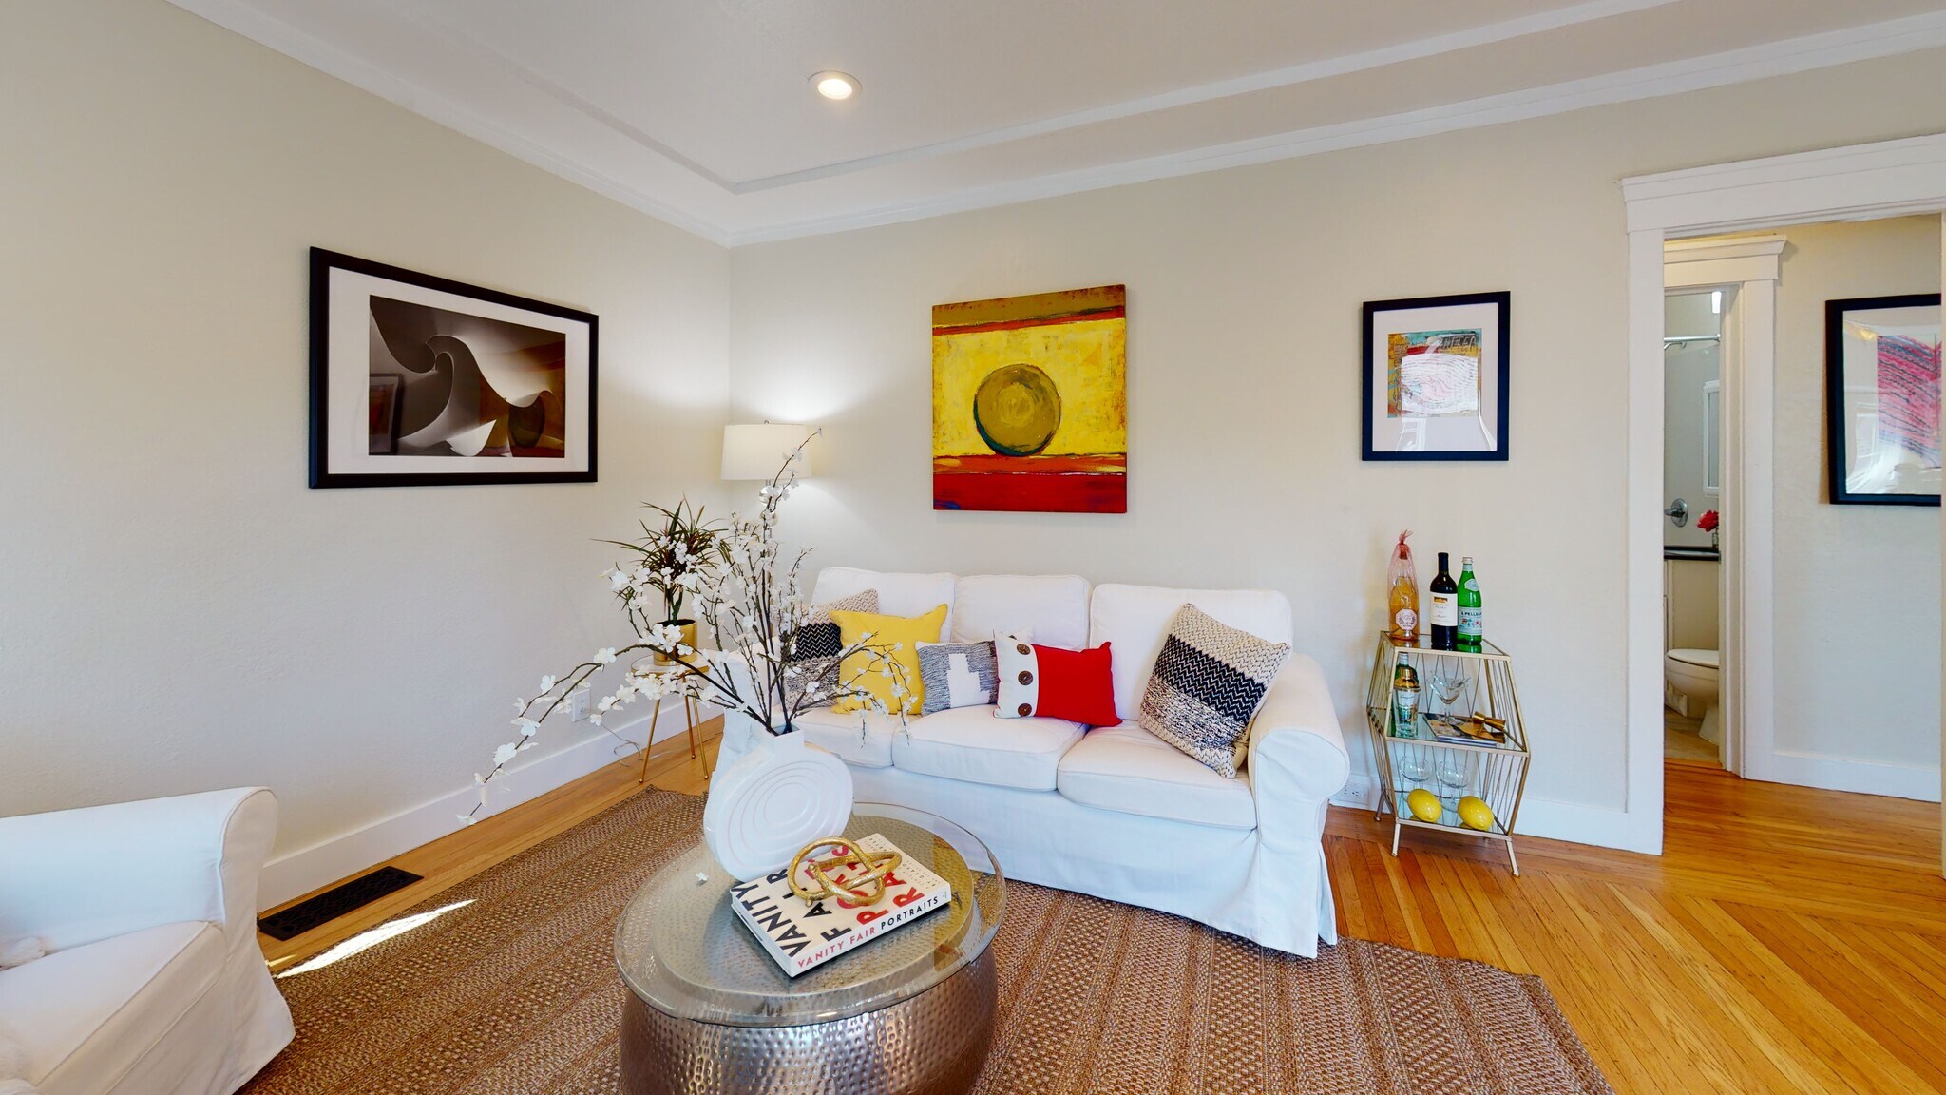
Truly unique (6 unit) pride of ownership property within 2 blocks of Grand Ave & Lake Merritt. Comprised of (6) completely detached single-story cottage units-(4) 2-bedrooms & (2) 1-bedroom (may be converted to 2s). Property was carefully renovated in 2016-17 to modernize every facet of the structures & systems, while preserving original craftsman charm&character. Improvements at that time included new sewer lateral,drainage,concrete driveway,repaved parking lot, foundations, retaining walls, plumbing & electrical systems, windows, doors, roofs, stucco, water heaters, furnaces, sub-water meters, appliances & more. Kitchens & baths thoroughly renovated in (5) of the (6) units. Hardwood floors & upgraded tile throughout, wood-burning fireplaces in most units, in-unit laundry in (4)of(6) units, ind. submeters for water, central heating, ample storage beneath each unit, low maint. landscaping & mgmt. With SF rents heating up, history shows Adams Point & Lake Merritt will benefit. Fully leased. Initial leaseups post renovation in 2017 were $3250-$3350. Ideal for 1031
Property Facts
| Price | $2,628,188 CAD | Building Class | C |
| Price Per Unit | $438,031 CAD | Lot Size | 0.24 AC |
| Cap Rate | 5.88% | Building Size | 3,750 SF |
| No. Units | 6 | Average Occupancy | 100% |
| Property Type | Multifamily | No. Stories | 1 |
| Property Subtype | Apartment | Year Built/Renovated | 1930/2017 |
| Apartment Style | Garden | Parking Ratio | 3.2/1,000 SF |
| Zoning | R-70, Oakland - (6) Detached Extensively renovated Craftsman style cottages | ||
| Price | $2,628,188 CAD |
| Price Per Unit | $438,031 CAD |
| Cap Rate | 5.88% |
| No. Units | 6 |
| Property Type | Multifamily |
| Property Subtype | Apartment |
| Apartment Style | Garden |
| Building Class | C |
| Lot Size | 0.24 AC |
| Building Size | 3,750 SF |
| Average Occupancy | 100% |
| No. Stories | 1 |
| Year Built/Renovated | 1930/2017 |
| Parking Ratio | 3.2/1,000 SF |
| Zoning | R-70, Oakland - (6) Detached Extensively renovated Craftsman style cottages |
Amenities
Unit Amenities
- Dishwasher
- Fireplace
- Storage Space
- Washer/Dryer
- Heating
- Bay Window
- Tile Floors
- Crown Molding
- Eat-in Kitchen
- Kitchen
- Granite Countertops
- Hardwood Floors
- Refrigerator
- Stainless Steel Appliances
- Range
- Tub/Shower
- Attic
- Breakfast Nook
- Double Pane Windows
- Family Room
- Porch
Site Amenities
- Fenced Lot
- Gas Range
- Smoke Free
- Trash Pickup - Curbside
Unit Mix Information
| Description | No. Units | Avg. Rent/Mo | SF |
|---|---|---|---|
| 1+1 | 1 | $1,852 CAD | 700 |
| 2+1 | 5 | $3,855 CAD | 700 |
1 1
Very walkable
80/100
Very drivable
80/100
Good public transit
70/100
Moderately bikeable
70/100
Property Taxes
| Parcel Number | 010-0774-015-00 | Total Assessment | $3,389,413 CAD (2025) |
| Land Assessment | $765,536 CAD (2025) | Annual Taxes | $41,468 CAD ($11.06 CAD/SF) |
| Improvements Assessment | $2,623,877 CAD (2025) | Tax Year | 2026 |
Property Taxes
Parcel Number
010-0774-015-00
Land Assessment
$765,536 CAD (2025)
Improvements Assessment
$2,623,877 CAD (2025)
Total Assessment
$3,389,413 CAD (2025)
Annual Taxes
$41,468 CAD ($11.06 CAD/SF)
Tax Year
2026

1 of 67
Videos
Matterport 3D Exterior
Matterport 3D Tour
Photos
Street View
Street
Map
1 of 1

Presented by
335-345 Perkins St
Already a member? Log In
Hmm, there seems to have been an error sending your message. Please try again.
Thanks! Your message was sent.