Log In/Sign Up
Your email has been sent.
3352 Sherman Ct - Bldg C 2,232 SF Office/Medical Condo Units Offered at $625,495 CAD Per Unit in Eagan, MN 55121
Investment Highlights
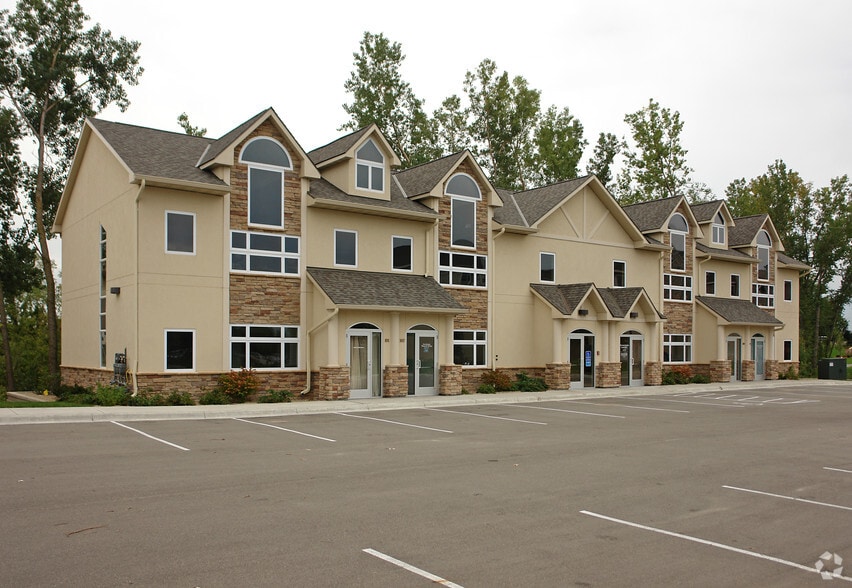
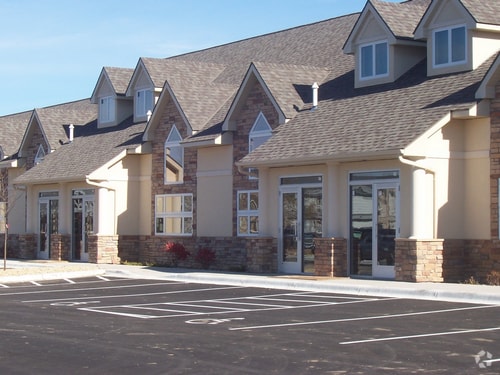
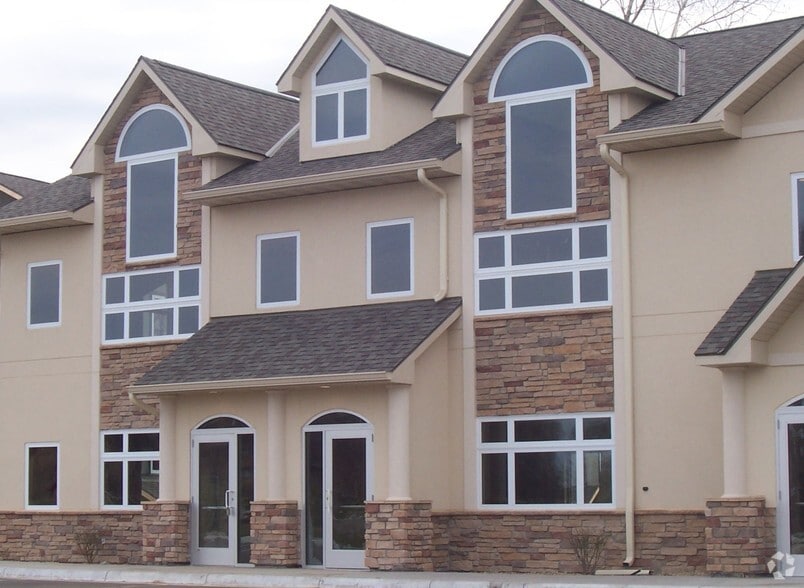
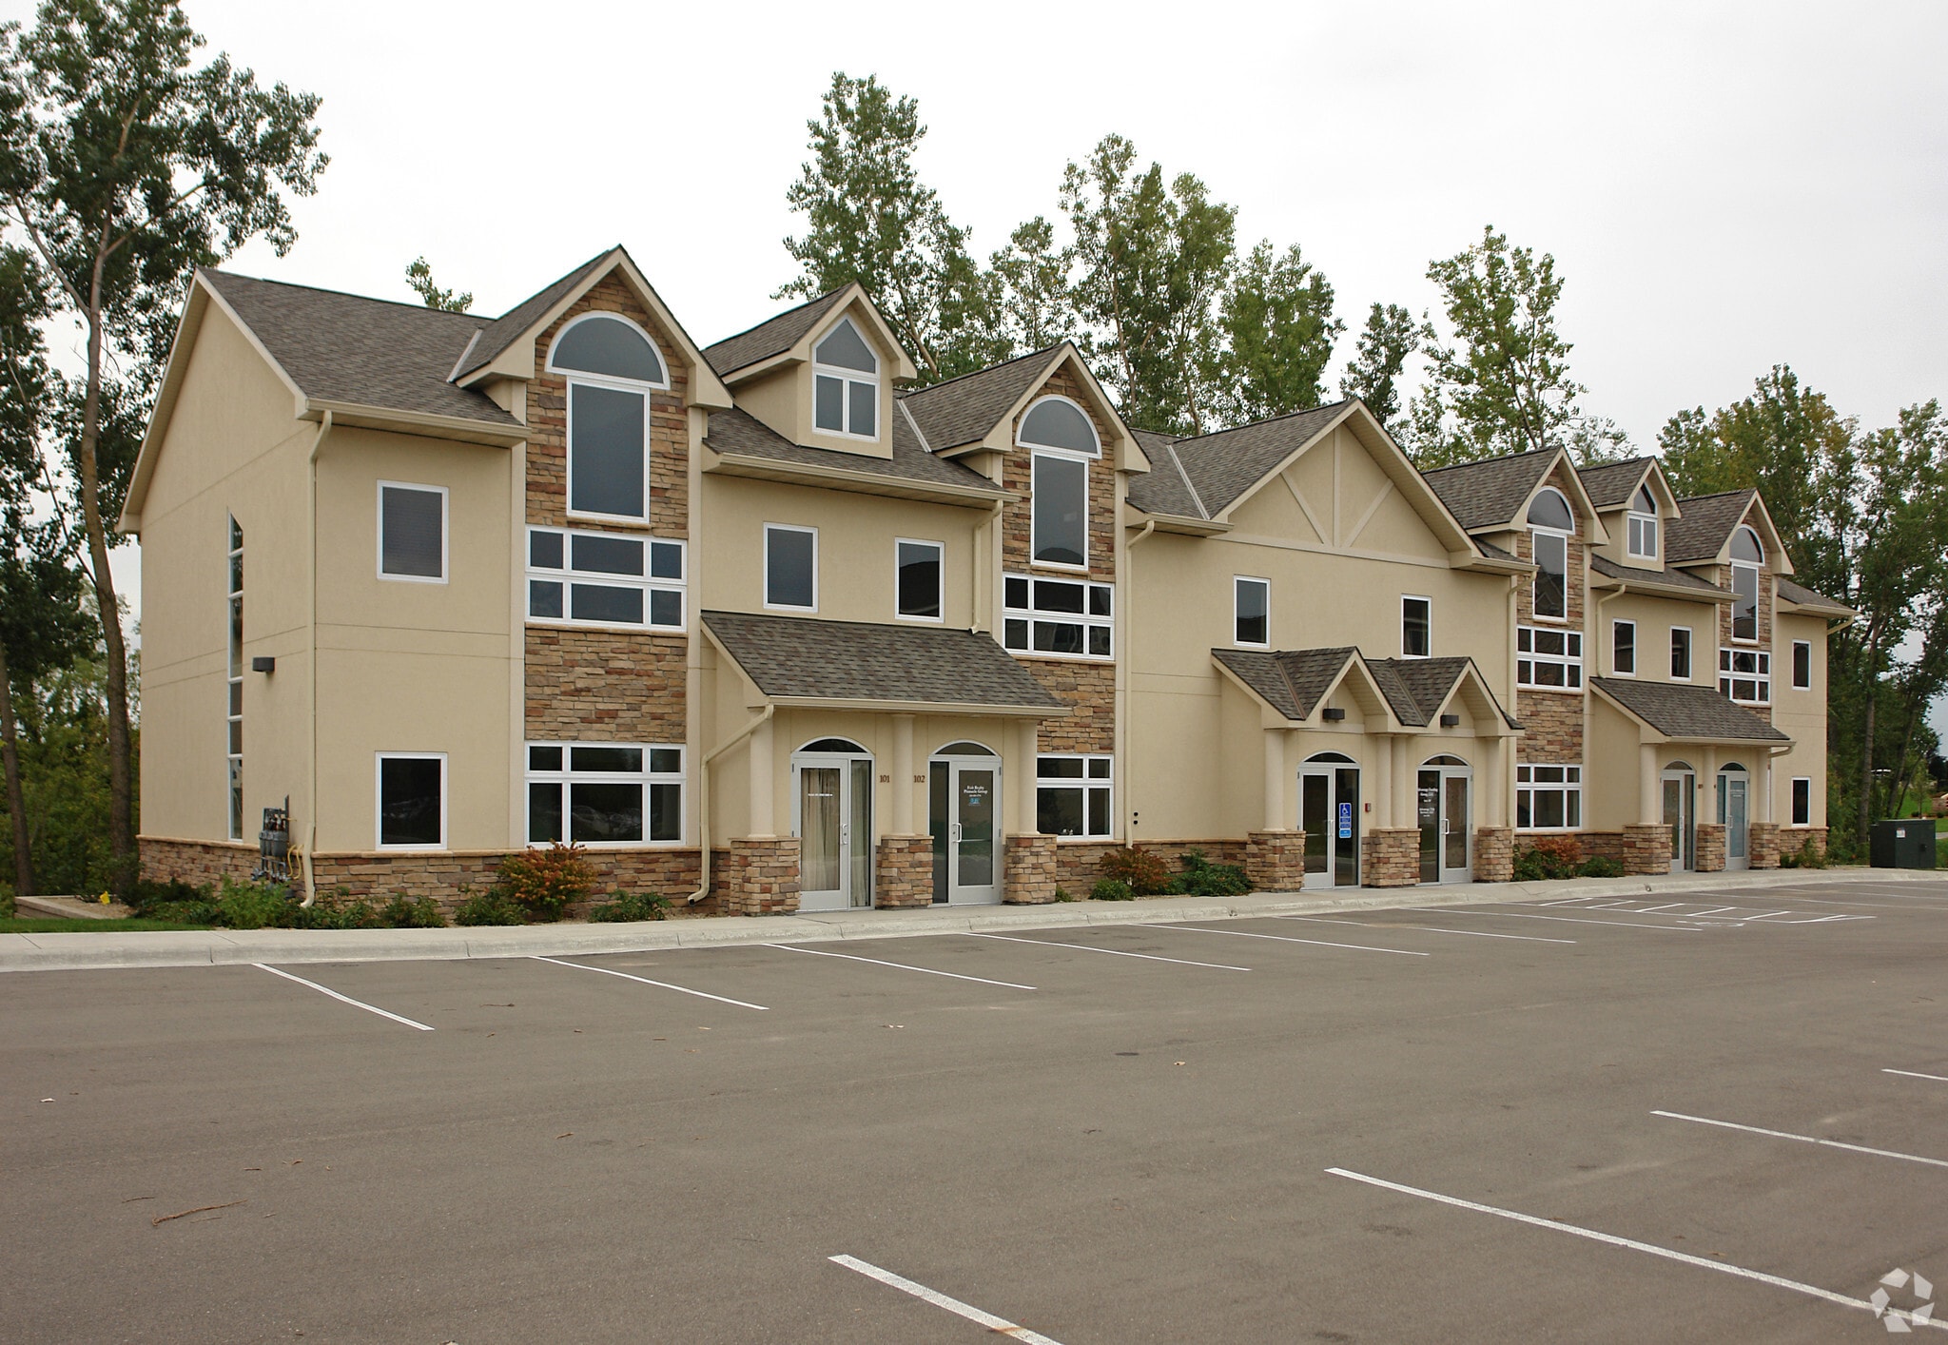
- Large windows for natural light
- Highly versatile parcel suitable for a wide range of commercial development types
- Easy access to 35-E, Yankee Doodle and Pilot Knob.
- Prominent exposure along Bridge Street, which carries approximately 14,200 vehicles per day
Executive Summary
Birchwood Office Park is located across from the new Central Park Commons. This area entitles users to join the new Eagan 'ultra high-speed internet' referred to as "Access Eagan." The new downtown Eagan Center with 40+ stores and restaurants are within one block of the subject property.
2 Units Available
- Unit
- Unit Size
- Condo Use
- Price
- NOI
| Sale Type | Investment or Owner User | APN/Parcel ID | 10-14225-01-030 |
| No. Parking Spaces | 30 |
| Sale Type | Investment or Owner User |
| No. Parking Spaces | 30 |
| APN/Parcel ID | 10-14225-01-030 |
Description
Birchwood Office Park is located across from the new Central Park Commons. This area entitles users to join the new Eagan 'ultra high-speed internet' referred to as "Access Eagan." The new downtown Eagan Center with 40+ stores and restaurants are within one block of the subject property.
Sale Notes
The offering has two separate suites of 2,232 square feet each or can be combined as one single use of 4,464 square feet. Both spaces are available immediately. The building offers elevator access to the 2nd floor located directly outside of the suite(s)
| Sale Type | Investment or Owner User | No. Parking Spaces | 30 |
| Sale Type | Investment or Owner User |
| No. Parking Spaces | 30 |
Description
Birchwood Office Park is located across from the new Central Park Commons. This area entitles users to join the new Eagan 'ultra high-speed internet' referred to as "Access Eagan." The new downtown Eagan Center with 40+ stores and restaurants are within one block of the subject property.
Sale Notes
The offering has two separate suites of 2,232 square feet each or can be combined as one single use of 4,464 square feet. Both spaces are available immediately. The building offers elevator access to the 2nd floor located directly outside of the suite(s)
| Unit | Unit Size | Condo Use | Price | NOI |
| Unit 201 | 2,232 SF | Office/Medical | $625,495 CAD ($280.24 CAD/SF) | - |
| Unit 202 | 2,232 SF | Office/Medical | $625,495 CAD ($280.24 CAD/SF) | - |
Unit 201
| Unit Size |
| 2,232 SF |
| Condo Use |
| Office/Medical |
| Price |
| $625,495 CAD ($280.24 CAD/SF) |
| NOI |
| - |
Unit 202
| Unit Size |
| 2,232 SF |
| Condo Use |
| Office/Medical |
| Price |
| $625,495 CAD ($280.24 CAD/SF) |
| NOI |
| - |
1 of 0
Videos
Matterport 3D Exterior
Matterport 3D Tour
Photos
Street View
Street
Map
Unit 201
| Unit Size | 2,232 SF |
| Condo Use | Office/Medical |
| Price | $625,495 CAD ($280.24 CAD/SF) |
| NOI | - |
| Sale Type | Investment or Owner User |
| No. Parking Spaces | 30 |
| APN/Parcel ID | 10-14225-01-030 |
| Description | |
| Birchwood Office Park is located across from the new Central Park Commons. This area entitles users to join the new Eagan 'ultra high-speed internet' referred to as "Access Eagan." The new downtown Eagan Center with 40+ stores and restaurants are within one block of the subject property. | |
| Sale Notes | |
| The offering has two separate suites of 2,232 square feet each or can be combined as one single use of 4,464 square feet. Both spaces are available immediately. The building offers elevator access to the 2nd floor located directly outside of the suite(s) |
1 of 0
Videos
Matterport 3D Exterior
Matterport 3D Tour
Photos
Street View
Street
Map
Unit 202
| Unit Size | 2,232 SF |
| Condo Use | Office/Medical |
| Price | $625,495 CAD ($280.24 CAD/SF) |
| NOI | - |
| Sale Type | Investment or Owner User |
| No. Parking Spaces | 30 |
| Description | |
| Birchwood Office Park is located across from the new Central Park Commons. This area entitles users to join the new Eagan 'ultra high-speed internet' referred to as "Access Eagan." The new downtown Eagan Center with 40+ stores and restaurants are within one block of the subject property. | |
| Sale Notes | |
| The offering has two separate suites of 2,232 square feet each or can be combined as one single use of 4,464 square feet. Both spaces are available immediately. The building offers elevator access to the 2nd floor located directly outside of the suite(s) |
Property Facts
The following property facts and amenities apply to the entire building. Details for individual condo units may vary and are listed in the unit information above.
| Total Building Size | 16,250 SF | Typical Floor Size | 8,125 SF |
| Property Type | Office | Year Built | 2005 |
| Property Subtype | Medical | Lot Size | 4.98 AC |
| Building Class | B | Parking Ratio | 1.85/1,000 SF |
| Floors | 2 | ||
| Zoning | LB - Limited Business District | ||
| Total Building Size | 16,250 SF |
| Property Type | Office |
| Property Subtype | Medical |
| Building Class | B |
| Floors | 2 |
| Typical Floor Size | 8,125 SF |
| Year Built | 2005 |
| Lot Size | 4.98 AC |
| Parking Ratio | 1.85/1,000 SF |
| Zoning | LB - Limited Business District |
Amenities
- 24 Hour Access
- Pond
- Signage
- Kitchen
- Reception
- Central Heating
- High Ceilings
- Natural Light
- Monument Signage
- Air Conditioning

Moderately walkable
60/100
Exceptionally drivable
90/100
Minimal public transit
10/100
Moderately bikeable
60/100

1 of 44
Videos
Matterport 3D Exterior
Matterport 3D Tour
Photos
Street View
Street
Map

Presented by
3352 Sherman Court LLC
3352 Sherman Ct - Bldg C
Already a member? Log In
Hmm, there seems to have been an error sending your message. Please try again.
Thanks! Your message was sent.