Your email has been sent.

Richmond Street Small Bays Philadelphia, PA 19134 3,150 - 24,500 SF of Industrial Space Available
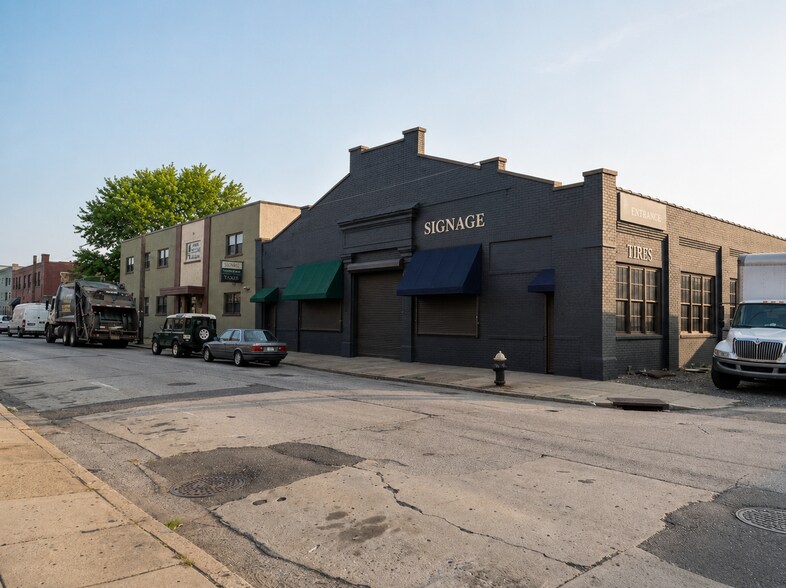
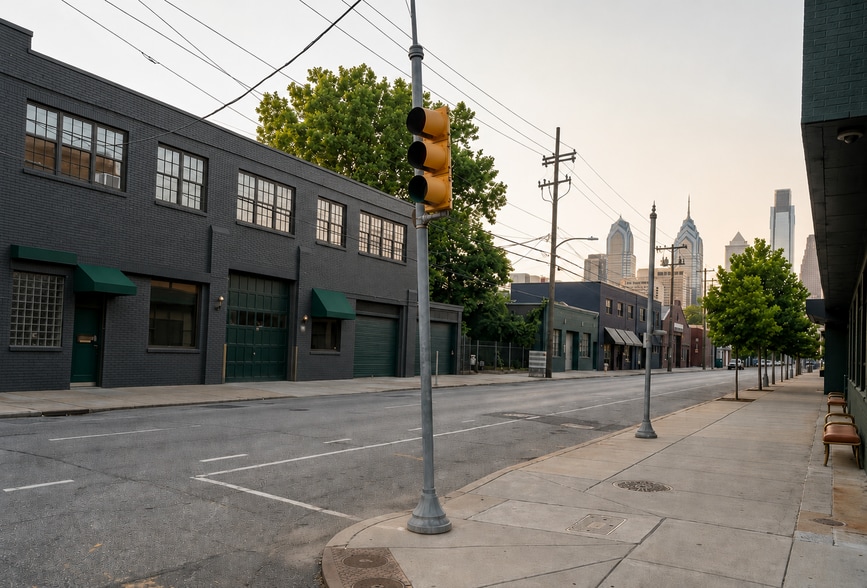
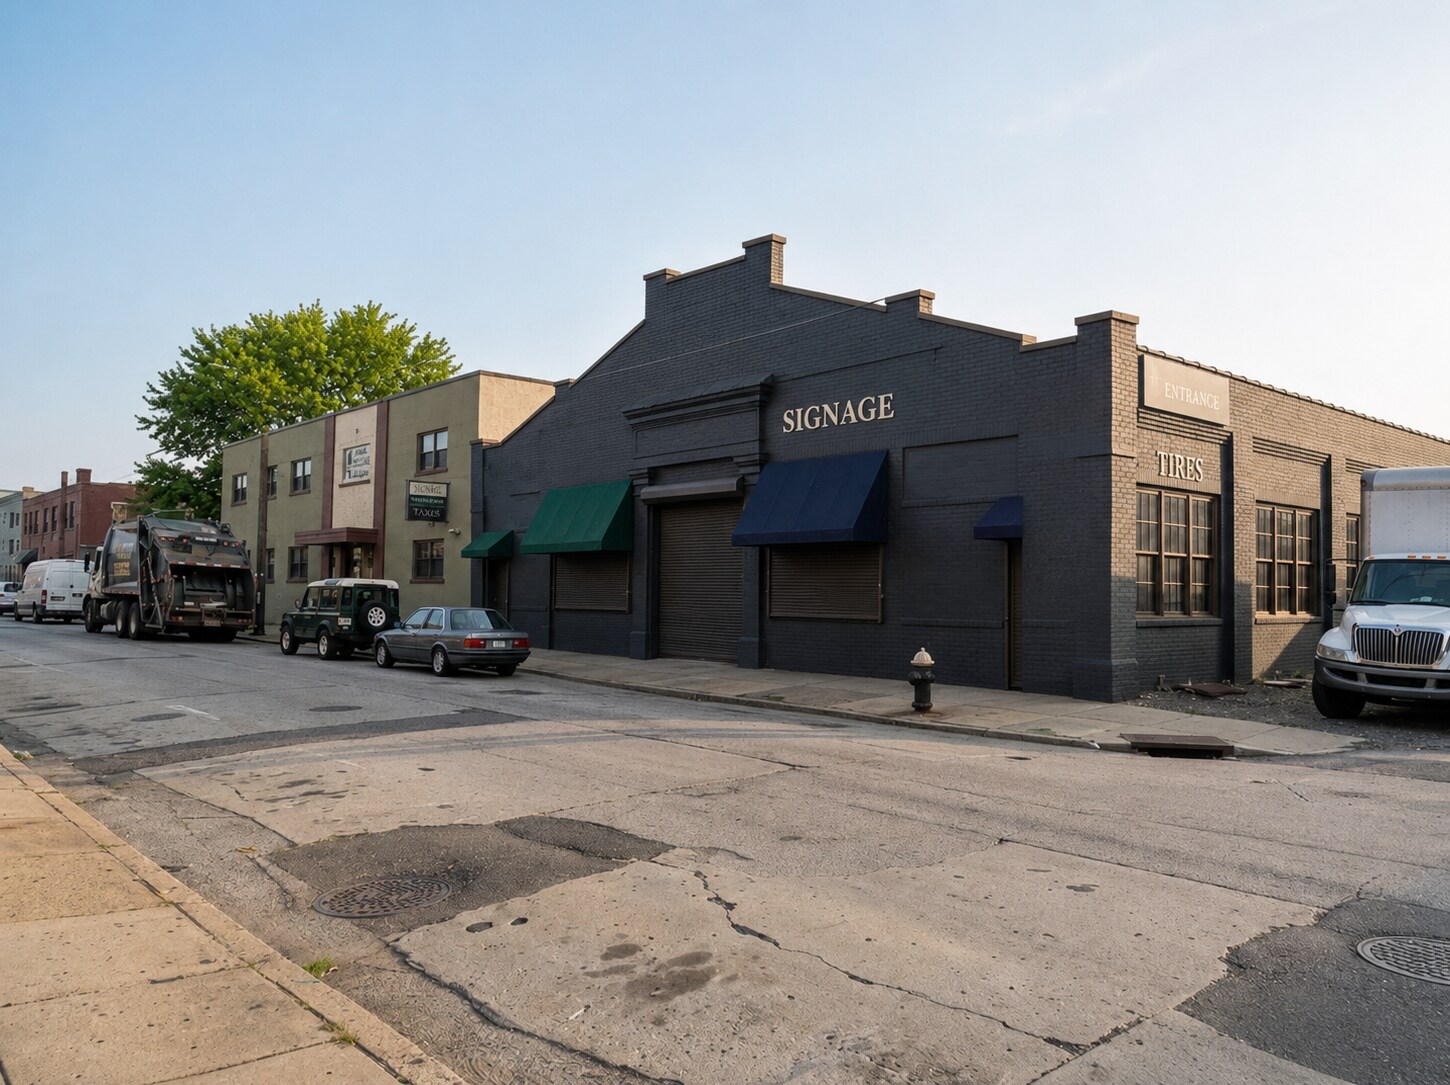
Park Highlights
- New ownership who is currently undergoing an extensive capital plan.
- Each suite has a loading position; 13' - 20' clear ceiling heights.
- Suitable for warehouse, manufacturing, distribution, and contractor uses.
- Available suites range from 3,150 - 10,500 SF.
- 9,000 SF of Industrial Outside Storage (IOS) available.
- Located in Philadelphia's established Port Richmond industrial corridor.
Park Facts
| Total Space Available | 24,500 SF | Features | Signage |
| Park Type | Industrial Park |
| Total Space Available | 24,500 SF |
| Park Type | Industrial Park |
| Features | Signage |
Features and Amenities
- Signage
All Available Spaces(4)
Display Rental Rate as
- Space
- Size
- Term
- Rental Rate
- Space Use
- Build-Out
- Available
This industrial space includes approximately 15'2" clear height, one drive-in loading door, and two five-ton cranes. The layout is suitable for warehousing, manufacturing, fabrication, and material handling operations.
- Central Air Conditioning
- Great location.
| Space | Size | Term | Rental Rate | Space Use | Build-Out | Available |
| 1st Floor | 10,500 SF | Negotiable | Upon Request Upon Request Upon Request Upon Request | Industrial | Partial Build-Out | Now |
3353-3359 Richmond St - 1st Floor
- Space
- Size
- Term
- Rental Rate
- Space Use
- Build-Out
- Available
This industrial unit features clear heights ranging from approximately 13' to 20' and includes two drive-in loading doors. The configuration supports warehouse storage, distribution, production, and contractor operations.
- 2 Drive Ins
- Great location.
- Central Air Conditioning
| Space | Size | Term | Rental Rate | Space Use | Build-Out | Available |
| 1st Floor | 7,700 SF | Negotiable | Upon Request Upon Request Upon Request Upon Request | Industrial | Partial Build-Out | Now |
3369-3379 Richmond St - 1st Floor
- Space
- Size
- Term
- Rental Rate
- Space Use
- Build-Out
- Available
This unit includes approximately 12-foot clear height and one drive-in loading door. The configuration supports warehouse, distribution, and light industrial uses. No individual space or suite information available for additional interior buildout details.
- 1 Drive Bay
- Great location.
- Central Air Conditioning
This unit includes approximately 12-foot clear height and one drive-in loading door. The configuration supports warehouse, distribution, and light industrial uses. No individual space or suite information available for additional interior buildout details.
- 1 Drive Bay
- Great location.
- Central Air Conditioning
| Space | Size | Term | Rental Rate | Space Use | Build-Out | Available |
| 1st Floor - Front | 3,150 SF | Negotiable | Upon Request Upon Request Upon Request Upon Request | Industrial | Partial Build-Out | Now |
| 1st Floor - Rear | 3,150 SF | Negotiable | Upon Request Upon Request Upon Request Upon Request | Industrial | Partial Build-Out | Now |
2930 E Ontario St - 1st Floor - Front
2930 E Ontario St - 1st Floor - Rear
3353-3359 Richmond St - 1st Floor
| Size | 10,500 SF |
| Term | Negotiable |
| Rental Rate | Upon Request |
| Space Use | Industrial |
| Build-Out | Partial Build-Out |
| Available | Now |
This industrial space includes approximately 15'2" clear height, one drive-in loading door, and two five-ton cranes. The layout is suitable for warehousing, manufacturing, fabrication, and material handling operations.
- Central Air Conditioning
- Great location.
3369-3379 Richmond St - 1st Floor
| Size | 7,700 SF |
| Term | Negotiable |
| Rental Rate | Upon Request |
| Space Use | Industrial |
| Build-Out | Partial Build-Out |
| Available | Now |
This industrial unit features clear heights ranging from approximately 13' to 20' and includes two drive-in loading doors. The configuration supports warehouse storage, distribution, production, and contractor operations.
- 2 Drive Ins
- Central Air Conditioning
- Great location.
2930 E Ontario St - 1st Floor - Front
| Size | 3,150 SF |
| Term | Negotiable |
| Rental Rate | Upon Request |
| Space Use | Industrial |
| Build-Out | Partial Build-Out |
| Available | Now |
This unit includes approximately 12-foot clear height and one drive-in loading door. The configuration supports warehouse, distribution, and light industrial uses. No individual space or suite information available for additional interior buildout details.
- 1 Drive Bay
- Central Air Conditioning
- Great location.
2930 E Ontario St - 1st Floor - Rear
| Size | 3,150 SF |
| Term | Negotiable |
| Rental Rate | Upon Request |
| Space Use | Industrial |
| Build-Out | Partial Build-Out |
| Available | Now |
This unit includes approximately 12-foot clear height and one drive-in loading door. The configuration supports warehouse, distribution, and light industrial uses. No individual space or suite information available for additional interior buildout details.
- 1 Drive Bay
- Central Air Conditioning
- Great location.
Park Overview
Richmond Street Small Bays offer a well-located industrial warehouse opportunity in Philadelphia's Port Richmond neighborhood, one of the city's most established industrial and logistics corridors. The property features a range of available industrial space from 3,150 - 10,500 SF with clear heights ranging from approximately 13' to 20', providing flexibility for warehousing, manufacturing, assembly, distribution, and contractor operations. Two drive-in loading doors support efficient loading and unloading, while the building's functional layout accommodates a variety of industrial users. The property's strategic location provides immediate access to Interstate 95, regional bridge connections, and PhilaPort, making it an attractive option for businesses serving the Philadelphia market and the broader Northeast region. Tenants benefit from proximity to major transportation infrastructure, allowing for efficient movement of goods throughout the region.




Presented by
Richmond Street Small Bays | Philadelphia, PA 19134
Hmm, there seems to have been an error sending your message. Please try again.
Thanks! Your message was sent.