Your email has been sent.

336-344 E Hamilton Ave 1,000 - 2,000 SF of Office/Medical Space Available in Campbell, CA 95008
All Available Space(1)
Display Rental Rate as
- Space
- Size
- Term
- Rental Rate
- Space Use
- Build-Out
- Available
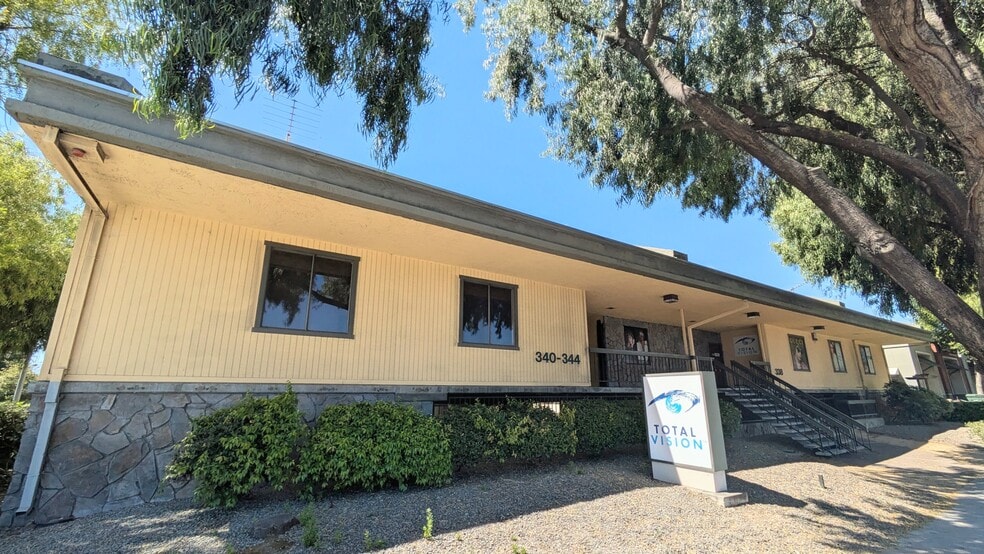
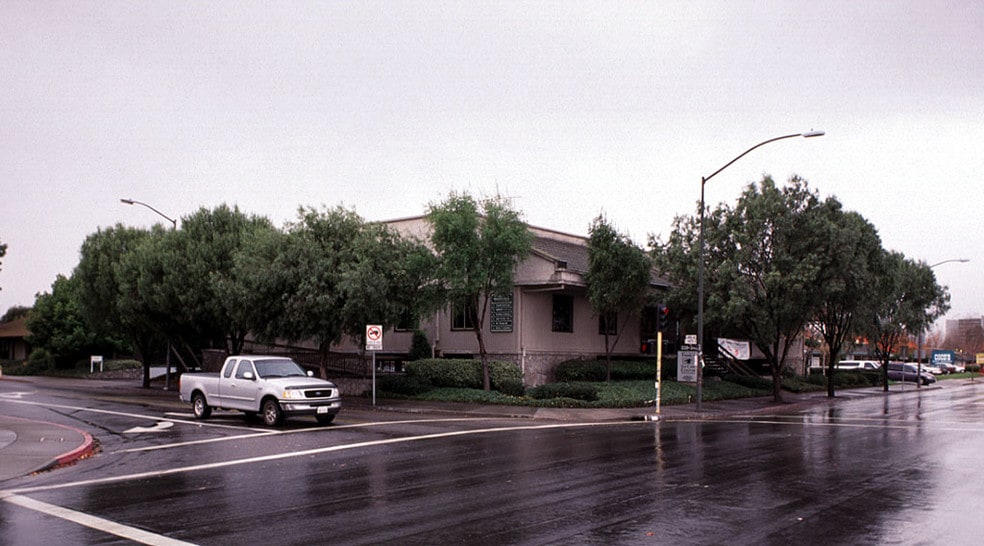
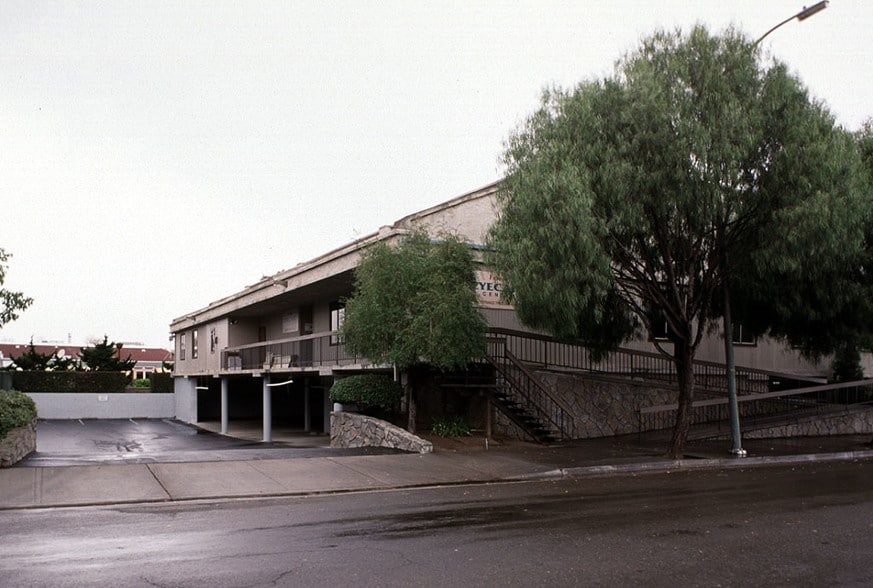
- ±2,000 RSF professional/medical office, divisible - Corner unit, extensive windows, frontage on E. Hamilton & Central Ave - Flexible layout, multiple entrances, monument signage - Parking: 4.8/1,000 (surface + covered)
- Listed rate may not include certain utilities, building services and property expenses
| Space | Size | Term | Rental Rate | Space Use | Build-Out | Available |
| 1st Floor, Ste 344 | 1,000-2,000 SF | Negotiable | $63.21 CAD/SF/YR $5.27 CAD/SF/MO $126,410 CAD/YR $10,534 CAD/MO | Office/Medical | Partial Build-Out | Now |
1st Floor, Ste 344
| Size |
| 1,000-2,000 SF |
| Term |
| Negotiable |
| Rental Rate |
| $63.21 CAD/SF/YR $5.27 CAD/SF/MO $126,410 CAD/YR $10,534 CAD/MO |
| Space Use |
| Office/Medical |
| Build-Out |
| Partial Build-Out |
| Available |
| Now |
1st Floor, Ste 344
| Size | 1,000-2,000 SF |
| Term | Negotiable |
| Rental Rate | $63.21 CAD/SF/YR |
| Space Use | Office/Medical |
| Build-Out | Partial Build-Out |
| Available | Now |
- ±2,000 RSF professional/medical office, divisible - Corner unit, extensive windows, frontage on E. Hamilton & Central Ave - Flexible layout, multiple entrances, monument signage - Parking: 4.8/1,000 (surface + covered)
- Listed rate may not include certain utilities, building services and property expenses
Property Overview
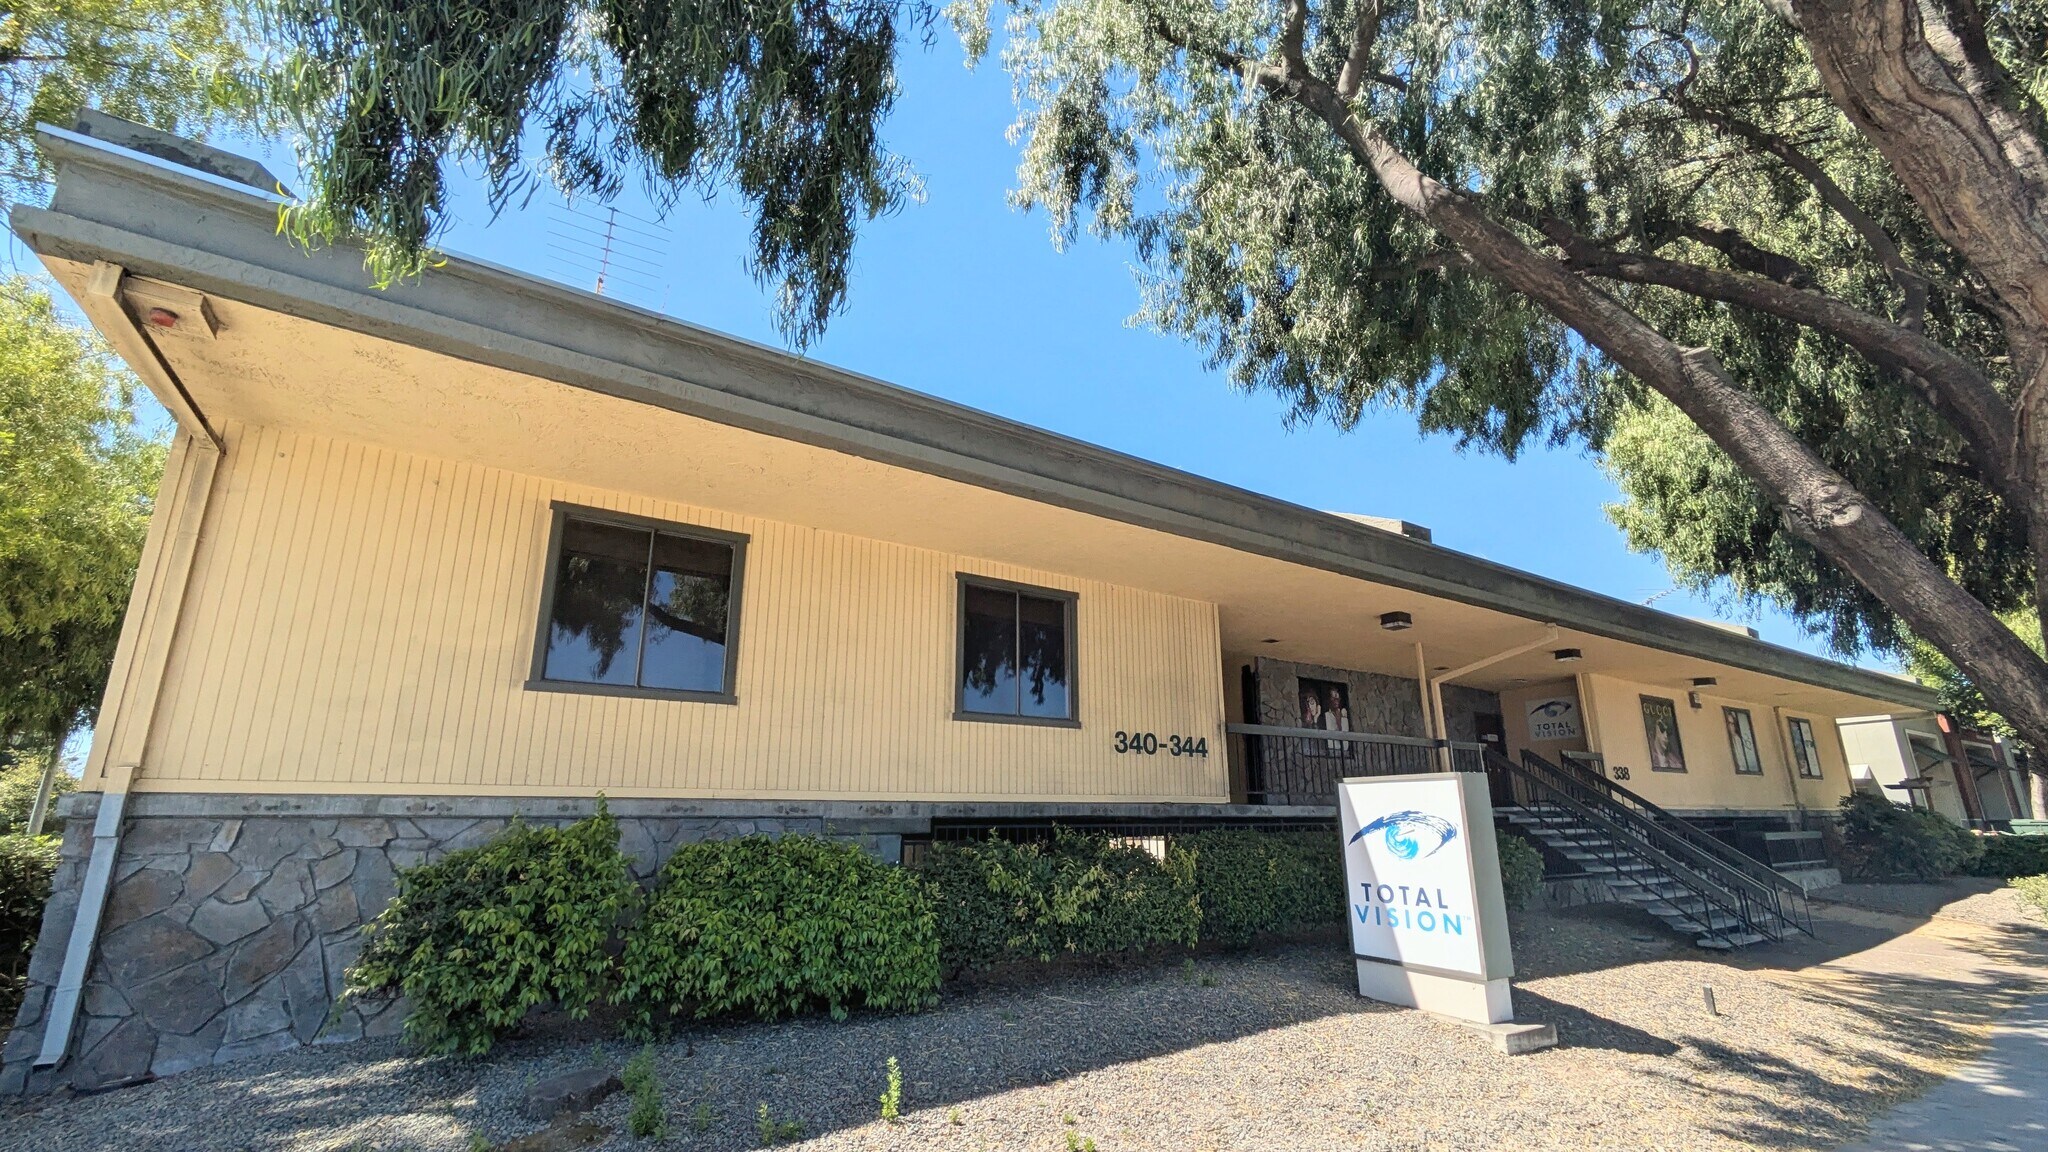
A professional/medical office building at the corner of E. Hamilton Ave and Central Ave, offering flexible suite configurations, an extensive window line, and monument signage. Parking is available at 4.8/1,000 SF. The property is well located near Santa Clara Valley Medical Center and the Hamilton Ave retail corridor, with easy access to Highway 17.
Property Facts


Presented by
336-344 E Hamilton Ave
Hmm, there seems to have been an error sending your message. Please try again.
Thanks! Your message was sent.