Your email has been sent.
Enterprise Industrial Park High Point, NC 27260 4,016 - 44,016 SF of Industrial Space Available
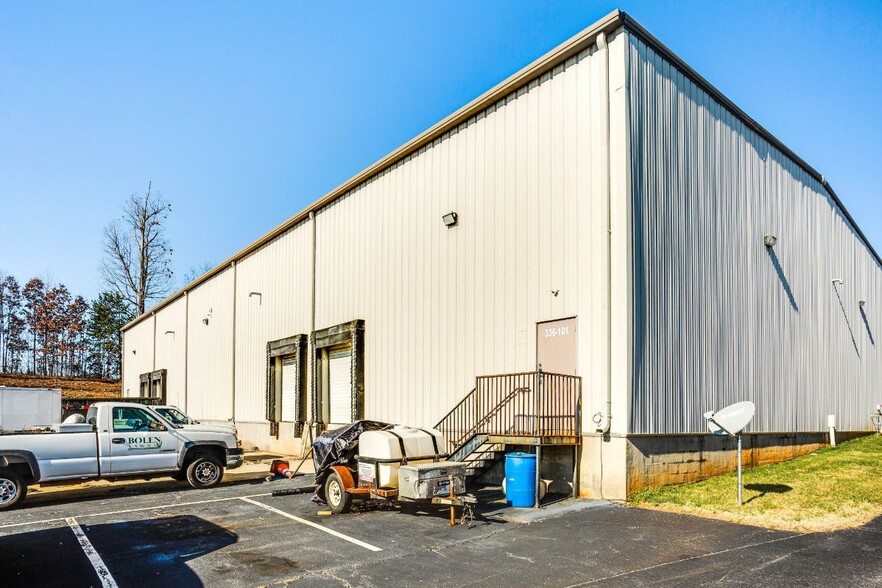
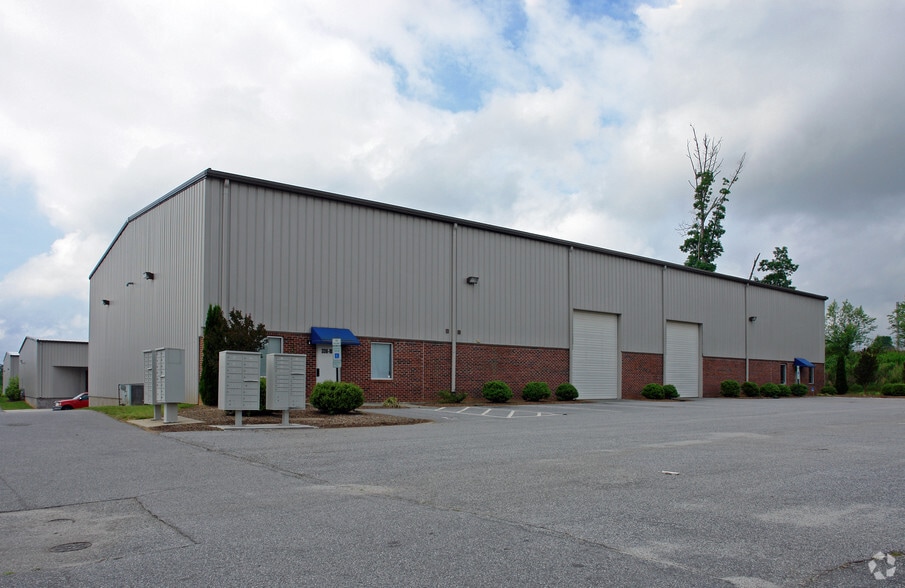
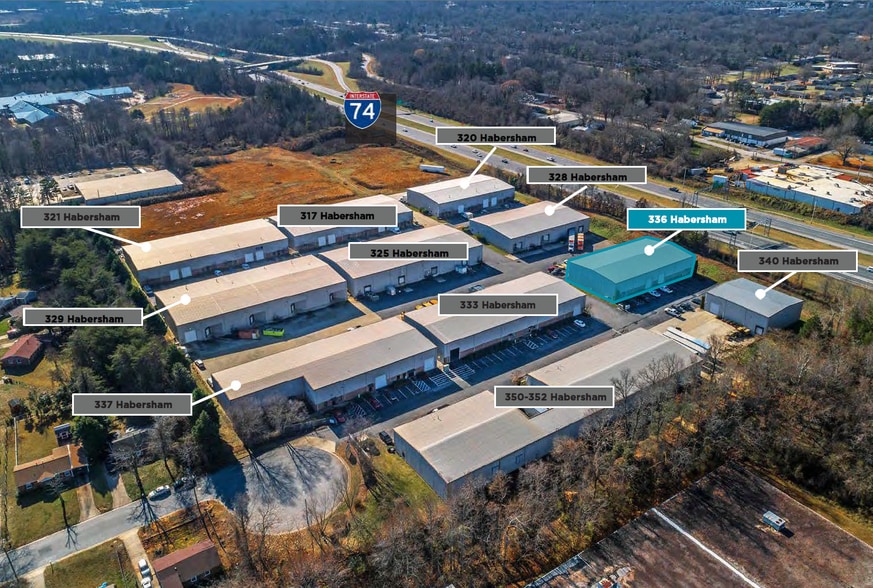
Park Highlights
- Located in a multi-building industrial park with flexible suite options
- Offers clear heights and column spacing suited for racking and equipment
- Positioned near major highways with access to Greensboro and Charlotte
- Features dock-high and drive-in loading for versatile operations
- Includes built-out office space in select suites for turnkey occupancy
- Professionally managed with a tenant-friendly layout and infrastructure
Park Facts
| Total Space Available | 44,016 SF | Park Type | Industrial Park |
| Min. Divisible | 4,016 SF |
| Total Space Available | 44,016 SF |
| Min. Divisible | 4,016 SF |
| Park Type | Industrial Park |
All Available Spaces(3)
Display Rental Rate as
- Space
- Size
- Term
- Rental Rate
- Space Use
- Build-Out
- Available
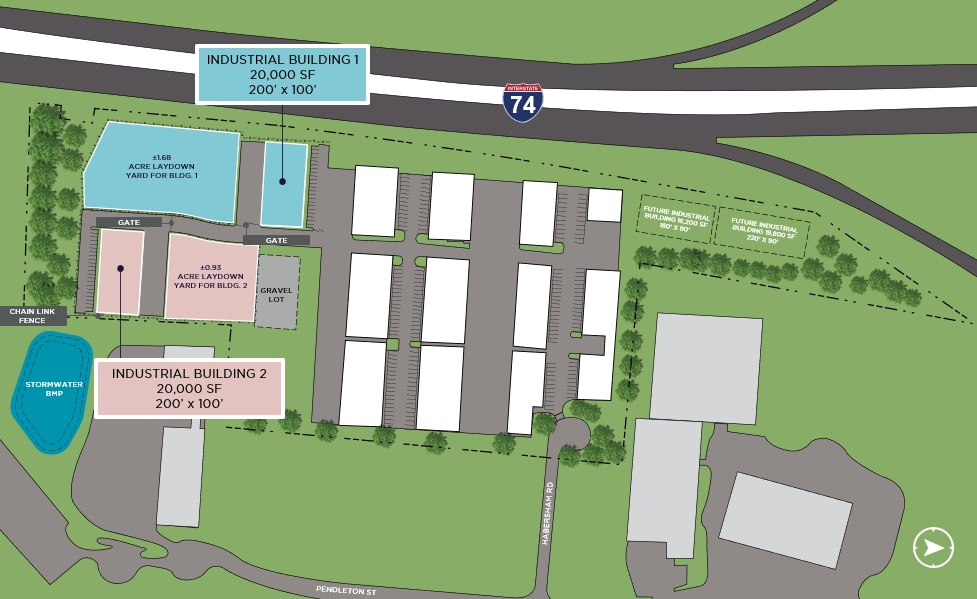
335 Habersham Rd offers a build-to-suit industrial opportunity in High Point, North Carolina with flexible availability from ±10,000 to 20,000 square feet. The property is zoned HI (Heavy Industrial) and is designed to accommodate a range of manufacturing, warehouse, distribution, and service-oriented industrial users. Planned building features include a 24-foot clear height, a 60-foot truck court, and dedicated employee parking, supporting efficient operations and truck circulation. The site plan includes two proposed industrial buildings, each configured at 20,000 square feet, with substantial outdoor storage and laydown areas. Building 1 is supported by approximately 1.68 acres of laydown yard space, while Building 2 includes approximately 0.93 acres of laydown yard area. Controlled access points and fenced yard areas further enhance functionality for users requiring equipment storage, fleet operations, or industrial outdoor storage. Located in High Point within the Piedmont Triad region, the property benefits from access to the Greensboro, Winston-Salem, and Charlotte markets. The location provides connectivity to a large regional labor pool and established industrial distribution network, making it suitable for occupiers seeking access throughout central North Carolina. The combination of build-to-suit flexibility, industrial zoning, outdoor storage capability, and regional accessibility positions the property for a variety of industrial uses.
- Space is in Excellent Condition
| Space | Size | Term | Rental Rate | Space Use | Build-Out | Available |
| 1st Floor - 335 - Building 2 | 10,000-20,000 SF | 1-30 Years | Upon Request Upon Request Upon Request Upon Request | Industrial | - | TBD |
335 Habersham Rd - 1st Floor - 335 - Building 2
- Space
- Size
- Term
- Rental Rate
- Space Use
- Build-Out
- Available
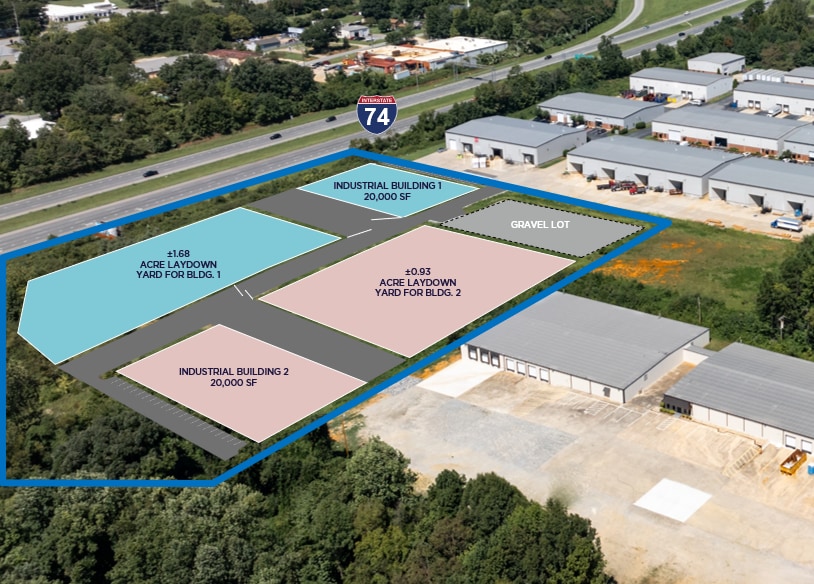
335 Habersham Rd offers a build-to-suit industrial opportunity in High Point, North Carolina with flexible availability from ±10,000 to 20,000 square feet. The property is zoned HI (Heavy Industrial) and is designed to accommodate a range of manufacturing, warehouse, distribution, and service-oriented industrial users. Planned building features include a 24-foot clear height, a 60-foot truck court, and dedicated employee parking, supporting efficient operations and truck circulation. The site plan includes two proposed industrial buildings, each configured at 20,000 square feet, with substantial outdoor storage and laydown areas. Building 1 is supported by approximately 1.68 acres of laydown yard space, while Building 2 includes approximately 0.93 acres of laydown yard area. Controlled access points and fenced yard areas further enhance functionality for users requiring equipment storage, fleet operations, or industrial outdoor storage. Located in High Point within the Piedmont Triad region, the property benefits from access to the Greensboro, Winston-Salem, and Charlotte markets. The location provides connectivity to a large regional labor pool and established industrial distribution network, making it suitable for occupiers seeking access throughout central North Carolina. The combination of build-to-suit flexibility, industrial zoning, outdoor storage capability, and regional accessibility positions the property for a variety of industrial uses.
- Build-to-suit
- Includes dedicated outdoor storage
- HI Heavy Industrial zoning
- Planned 24-foot clear height
| Space | Size | Term | Rental Rate | Space Use | Build-Out | Available |
| 1st Floor - 335- Building 1 | 10,000-20,000 SF | 1-30 Years | Upon Request Upon Request Upon Request Upon Request | Industrial | - | TBD |
335 Habersham Rd - 1st Floor - 335- Building 1
- Space
- Size
- Term
- Rental Rate
- Space Use
- Build-Out
- Available
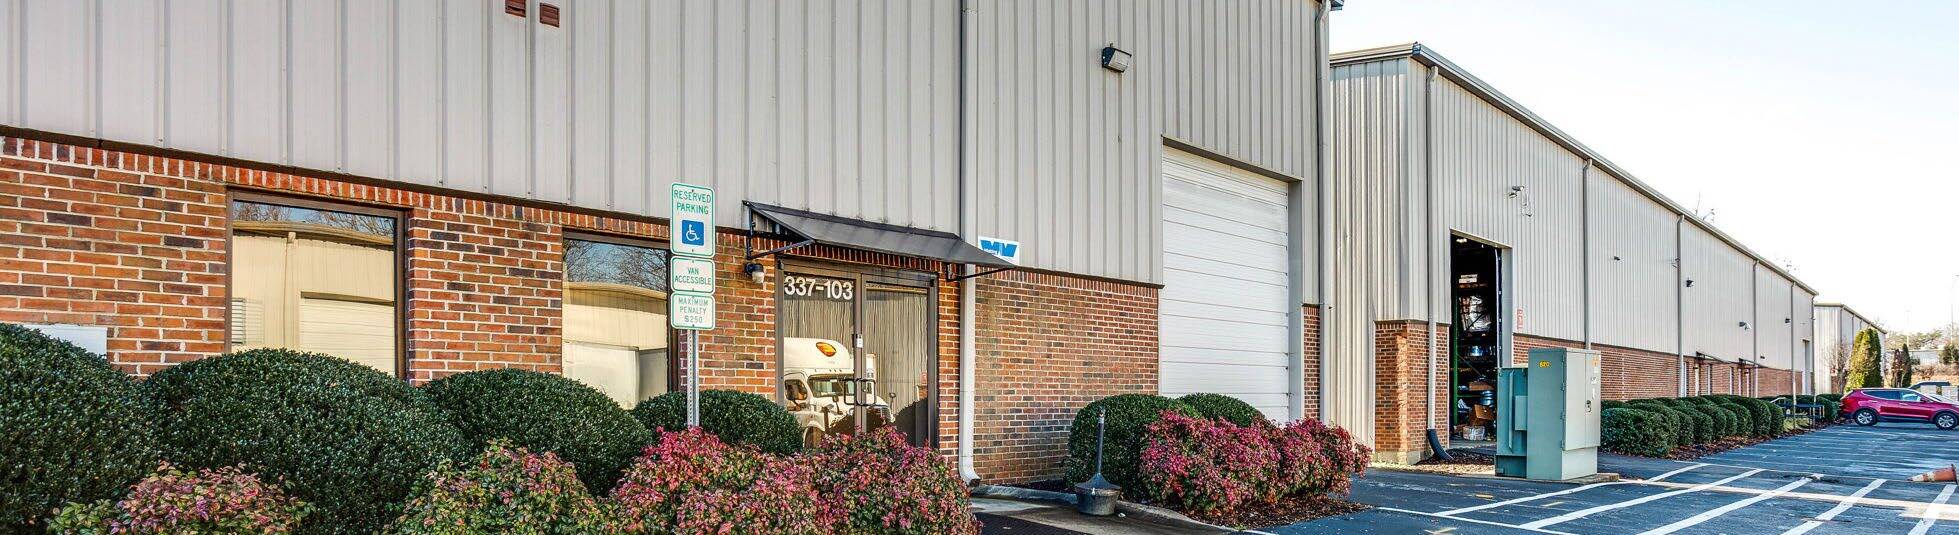


Suite 103 at Enterprise Industrial Park offers a functional industrial layout designed to support a variety of warehouse, distribution, light manufacturing, and service-oriented operations. The space includes a combination of warehouse and office components, featuring LED warehouse lighting, 24-foot clear height, 200-amp electrical service, one dock-high loading door, and one front-load drive-in door. The configuration provides operational flexibility for businesses requiring efficient loading access, storage capability, and administrative support areas within a single suite. The property is positioned within High Point's established industrial corridor, providing convenient access to major transportation routes serving the Piedmont Triad region. Its location places occupiers within approximately 14 miles of Greensboro, 22 miles of Winston-Salem, and 82 miles of Charlotte, supporting regional distribution and workforce accessibility. The property's placement within Enterprise Industrial Park offers tenants the benefit of an established industrial environment surrounded by complementary commercial and industrial users. The combination of warehouse functionality, office accommodations, loading infrastructure, and regional connectivity creates an opportunity for companies seeking efficient industrial space within one of North Carolina's most active logistics and manufacturing markets.
- Includes 1,273 SF of dedicated office space
- 1 Loading Dock
- 24' clear warehouse height.
- 1 Drive Bay
- Dock-high and drive-in loading.
- LED lighting throughout warehouse.
| Space | Size | Term | Rental Rate | Space Use | Build-Out | Available |
| 1st Floor - 337 - 103 | 4,016 SF | 1-30 Years | Upon Request Upon Request Upon Request Upon Request | Industrial | Full Build-Out | Now |
337 Habersham Rd - 1st Floor - 337 - 103
335 Habersham Rd - 1st Floor - 335 - Building 2
| Size | 10,000-20,000 SF |
| Term | 1-30 Years |
| Rental Rate | Upon Request |
| Space Use | Industrial |
| Build-Out | - |
| Available | TBD |
335 Habersham Rd offers a build-to-suit industrial opportunity in High Point, North Carolina with flexible availability from ±10,000 to 20,000 square feet. The property is zoned HI (Heavy Industrial) and is designed to accommodate a range of manufacturing, warehouse, distribution, and service-oriented industrial users. Planned building features include a 24-foot clear height, a 60-foot truck court, and dedicated employee parking, supporting efficient operations and truck circulation. The site plan includes two proposed industrial buildings, each configured at 20,000 square feet, with substantial outdoor storage and laydown areas. Building 1 is supported by approximately 1.68 acres of laydown yard space, while Building 2 includes approximately 0.93 acres of laydown yard area. Controlled access points and fenced yard areas further enhance functionality for users requiring equipment storage, fleet operations, or industrial outdoor storage. Located in High Point within the Piedmont Triad region, the property benefits from access to the Greensboro, Winston-Salem, and Charlotte markets. The location provides connectivity to a large regional labor pool and established industrial distribution network, making it suitable for occupiers seeking access throughout central North Carolina. The combination of build-to-suit flexibility, industrial zoning, outdoor storage capability, and regional accessibility positions the property for a variety of industrial uses.
- Space is in Excellent Condition
335 Habersham Rd - 1st Floor - 335- Building 1
| Size | 10,000-20,000 SF |
| Term | 1-30 Years |
| Rental Rate | Upon Request |
| Space Use | Industrial |
| Build-Out | - |
| Available | TBD |
335 Habersham Rd offers a build-to-suit industrial opportunity in High Point, North Carolina with flexible availability from ±10,000 to 20,000 square feet. The property is zoned HI (Heavy Industrial) and is designed to accommodate a range of manufacturing, warehouse, distribution, and service-oriented industrial users. Planned building features include a 24-foot clear height, a 60-foot truck court, and dedicated employee parking, supporting efficient operations and truck circulation. The site plan includes two proposed industrial buildings, each configured at 20,000 square feet, with substantial outdoor storage and laydown areas. Building 1 is supported by approximately 1.68 acres of laydown yard space, while Building 2 includes approximately 0.93 acres of laydown yard area. Controlled access points and fenced yard areas further enhance functionality for users requiring equipment storage, fleet operations, or industrial outdoor storage. Located in High Point within the Piedmont Triad region, the property benefits from access to the Greensboro, Winston-Salem, and Charlotte markets. The location provides connectivity to a large regional labor pool and established industrial distribution network, making it suitable for occupiers seeking access throughout central North Carolina. The combination of build-to-suit flexibility, industrial zoning, outdoor storage capability, and regional accessibility positions the property for a variety of industrial uses.
- Build-to-suit
- HI Heavy Industrial zoning
- Includes dedicated outdoor storage
- Planned 24-foot clear height
337 Habersham Rd - 1st Floor - 337 - 103
| Size | 4,016 SF |
| Term | 1-30 Years |
| Rental Rate | Upon Request |
| Space Use | Industrial |
| Build-Out | Full Build-Out |
| Available | Now |
Suite 103 at Enterprise Industrial Park offers a functional industrial layout designed to support a variety of warehouse, distribution, light manufacturing, and service-oriented operations. The space includes a combination of warehouse and office components, featuring LED warehouse lighting, 24-foot clear height, 200-amp electrical service, one dock-high loading door, and one front-load drive-in door. The configuration provides operational flexibility for businesses requiring efficient loading access, storage capability, and administrative support areas within a single suite. The property is positioned within High Point's established industrial corridor, providing convenient access to major transportation routes serving the Piedmont Triad region. Its location places occupiers within approximately 14 miles of Greensboro, 22 miles of Winston-Salem, and 82 miles of Charlotte, supporting regional distribution and workforce accessibility. The property's placement within Enterprise Industrial Park offers tenants the benefit of an established industrial environment surrounded by complementary commercial and industrial users. The combination of warehouse functionality, office accommodations, loading infrastructure, and regional connectivity creates an opportunity for companies seeking efficient industrial space within one of North Carolina's most active logistics and manufacturing markets.
- Includes 1,273 SF of dedicated office space
- 1 Drive Bay
- 1 Loading Dock
- Dock-high and drive-in loading.
- 24' clear warehouse height.
- LED lighting throughout warehouse.
Select Tenants at This Property
- Floor
- Tenant Name
- Industry
- 1st
- Blue Kangaroo Packoutz Of Greensboro
- Health Care and Social Assistance
- 1st
- Htl International Holdings
- Management of Companies and Enterprises
- 1st
- SERVPRO
- Waste Management and Remediation Services
Park Overview
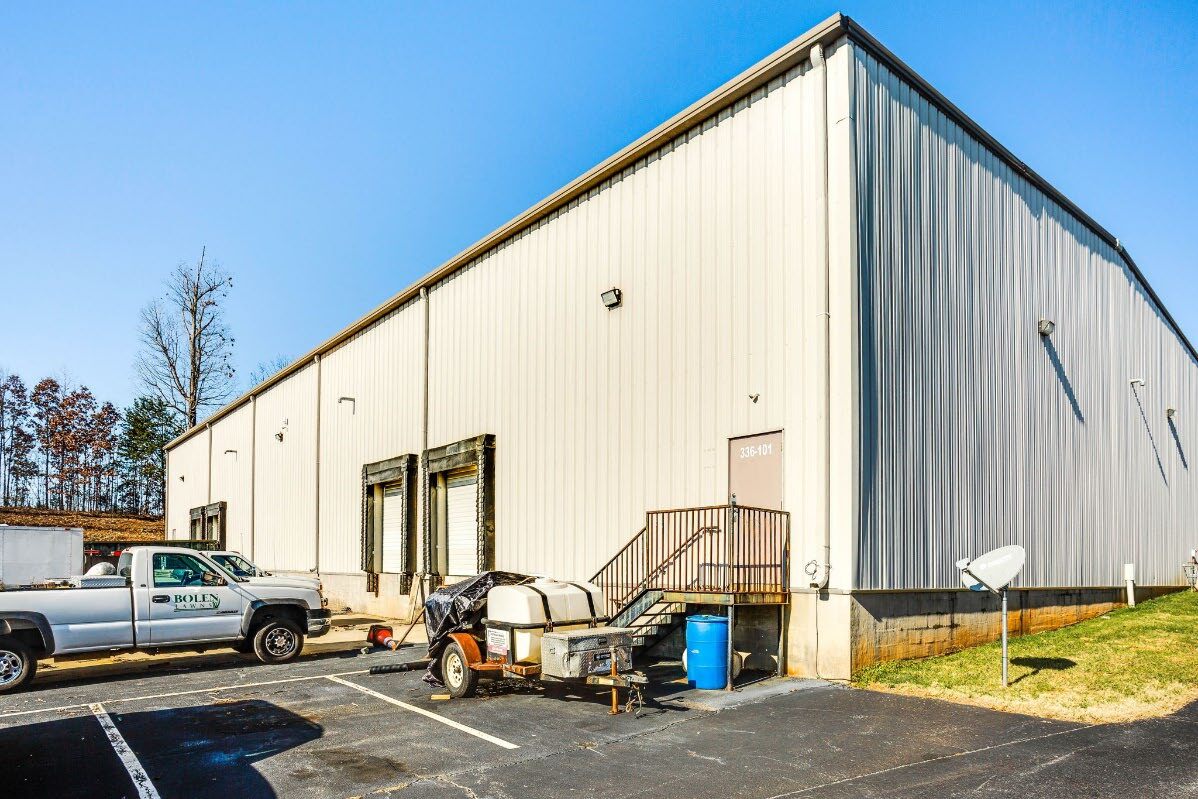
Enterprise Industrial Park is a well-established industrial hub located in High Point, North Carolina, offering a diverse mix of warehouse, distribution, and light manufacturing spaces. The park is home to a variety of tenants and features a range of suite sizes and configurations designed to accommodate evolving operational needs. With its strategic location near major highways and proximity to key regional cities, the park provides businesses with efficient access to transportation networks and labor pools.



Presented by

Enterprise Industrial Park | High Point, NC 27260
Hmm, there seems to have been an error sending your message. Please try again.
Thanks! Your message was sent.