Your email has been sent.

337 O'donnell Crt 4,610 - 74,720 SF of 4-Star Space Available in Ramara, ON L3V 0M9
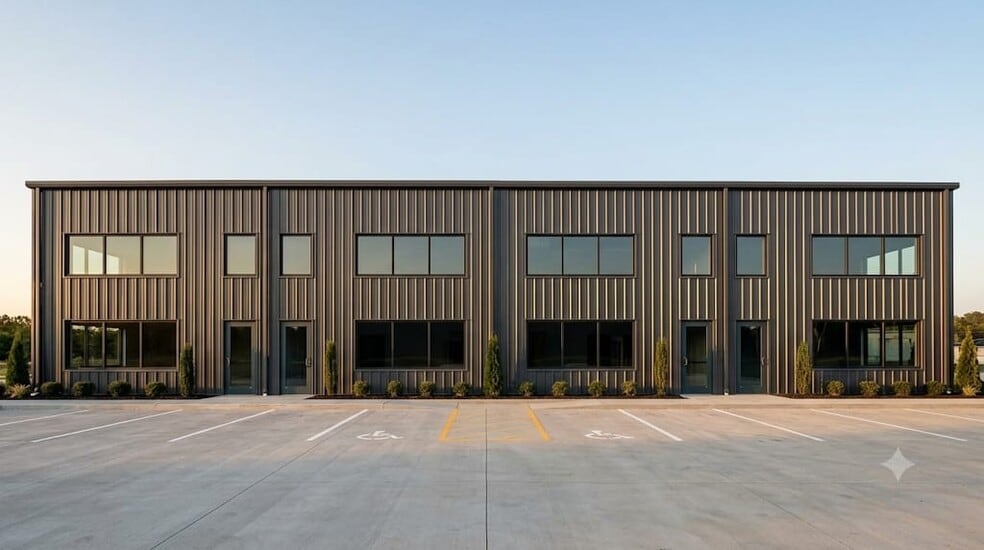
Highlights
- Equipped with heavy-duty specifications including 28-foot clear ceiling heights, 3-phase power (200A/400V per unit), and access to a 4MW capacity
- Utilizes Insulated Metal Panel construction and heat pumps to lower operating utility costs significantly.
- Features rare industrial zoning that permits an accessory residential dwelling "as-of-right" alongside commercial space, eliminating separate commutes
- More than 20,000 vehicles per day along Hwy 12 next to Ramara Industrial Park
Features
All Available Spaces(3)
Display Rental Rate as
- Space
- Size
- Term
- Rental Rate
- Space Use
- Build-Out
- Available
Ramara Industrial Park is a preconstruction industrial development offering flexible leasing opportunities in Brechin, Ontario, approximately 10 minutes north of the Greater Toronto Area boundary along the Highway 12 corridor. The project is designed to accommodate a broad range of industrial, distribution, manufacturing, trade, healthcare, and service-oriented users seeking modern facilities with regional connectivity while operating within Simcoe County's cost structure.
- Lease rate does not include utilities, property expenses or building services
- Flexible Space
- 6 Drive Ins
- New Development
Ramara Industrial Park is a preconstruction industrial development offering flexible leasing opportunities in Brechin, Ontario, approximately 10 minutes north of the Greater Toronto Area boundary along the Highway 12 corridor. The project is designed to accommodate a broad range of industrial, distribution, manufacturing, trade, healthcare, and service-oriented users seeking modern facilities with regional connectivity while operating within Simcoe County's cost structure.
- Lease rate does not include utilities, property expenses or building services
- Flexible Space
- 6 Drive Ins
- New Development
Ramara Industrial Park is a preconstruction industrial development offering flexible leasing opportunities in Brechin, Ontario, approximately 10 minutes north of the Greater Toronto Area boundary along the Highway 12 corridor. The project is designed to accommodate a broad range of industrial, distribution, manufacturing, trade, healthcare, and service-oriented users seeking modern facilities with regional connectivity while operating within Simcoe County's cost structure.
- Lease rate does not include utilities, property expenses or building services
- Flexible Space
- 4 Drive Ins
- New Development
| Space | Size | Term | Rental Rate | Space Use | Build-Out | Available |
| 1st Floor - D-E | 4,610-27,660 SF | 5-10 Years | Upon Request Upon Request Upon Request Upon Request | Industrial | - | TBD |
| 1st Floor - G-F | 4,610-27,660 SF | 5-10 Years | Upon Request Upon Request Upon Request Upon Request | Industrial | - | TBD |
| 1st Floor - H | 4,850-19,400 SF | 5-10 Years | Upon Request Upon Request Upon Request Upon Request | Flex | Shell Space | TBD |
1st Floor - D-E
| Size |
| 4,610-27,660 SF |
| Term |
| 5-10 Years |
| Rental Rate |
| Upon Request Upon Request Upon Request Upon Request |
| Space Use |
| Industrial |
| Build-Out |
| - |
| Available |
| TBD |
1st Floor - G-F
| Size |
| 4,610-27,660 SF |
| Term |
| 5-10 Years |
| Rental Rate |
| Upon Request Upon Request Upon Request Upon Request |
| Space Use |
| Industrial |
| Build-Out |
| - |
| Available |
| TBD |
1st Floor - H
| Size |
| 4,850-19,400 SF |
| Term |
| 5-10 Years |
| Rental Rate |
| Upon Request Upon Request Upon Request Upon Request |
| Space Use |
| Flex |
| Build-Out |
| Shell Space |
| Available |
| TBD |
1st Floor - D-E
| Size | 4,610-27,660 SF |
| Term | 5-10 Years |
| Rental Rate | Upon Request |
| Space Use | Industrial |
| Build-Out | - |
| Available | TBD |
Ramara Industrial Park is a preconstruction industrial development offering flexible leasing opportunities in Brechin, Ontario, approximately 10 minutes north of the Greater Toronto Area boundary along the Highway 12 corridor. The project is designed to accommodate a broad range of industrial, distribution, manufacturing, trade, healthcare, and service-oriented users seeking modern facilities with regional connectivity while operating within Simcoe County's cost structure.
- Lease rate does not include utilities, property expenses or building services
- 6 Drive Ins
- Flexible Space
- New Development
1st Floor - G-F
| Size | 4,610-27,660 SF |
| Term | 5-10 Years |
| Rental Rate | Upon Request |
| Space Use | Industrial |
| Build-Out | - |
| Available | TBD |
Ramara Industrial Park is a preconstruction industrial development offering flexible leasing opportunities in Brechin, Ontario, approximately 10 minutes north of the Greater Toronto Area boundary along the Highway 12 corridor. The project is designed to accommodate a broad range of industrial, distribution, manufacturing, trade, healthcare, and service-oriented users seeking modern facilities with regional connectivity while operating within Simcoe County's cost structure.
- Lease rate does not include utilities, property expenses or building services
- 6 Drive Ins
- Flexible Space
- New Development
1st Floor - H
| Size | 4,850-19,400 SF |
| Term | 5-10 Years |
| Rental Rate | Upon Request |
| Space Use | Flex |
| Build-Out | Shell Space |
| Available | TBD |
Ramara Industrial Park is a preconstruction industrial development offering flexible leasing opportunities in Brechin, Ontario, approximately 10 minutes north of the Greater Toronto Area boundary along the Highway 12 corridor. The project is designed to accommodate a broad range of industrial, distribution, manufacturing, trade, healthcare, and service-oriented users seeking modern facilities with regional connectivity while operating within Simcoe County's cost structure.
- Lease rate does not include utilities, property expenses or building services
- 4 Drive Ins
- Flexible Space
- New Development
Property Overview
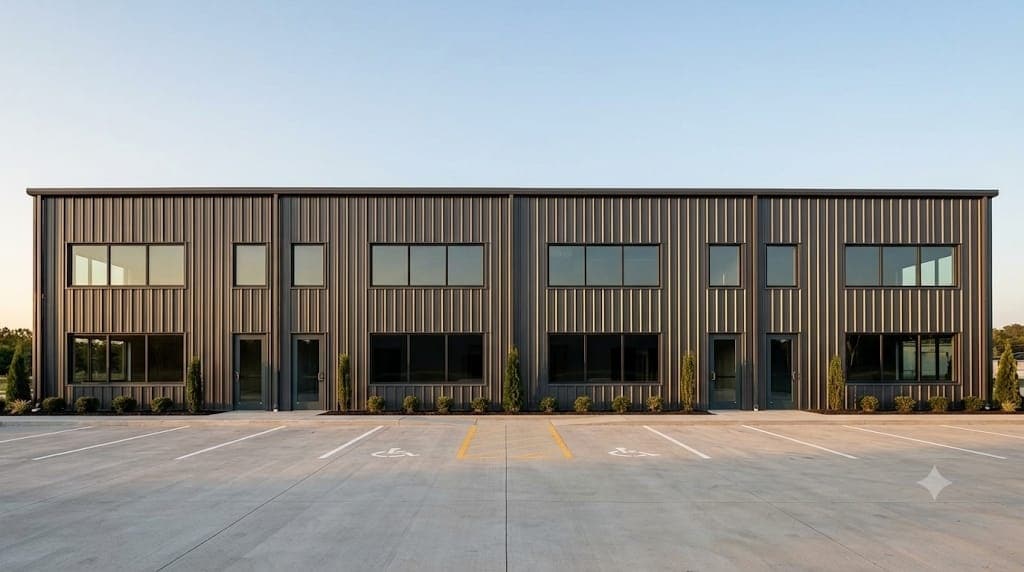
Ramara Industrial Park developed by Terrahills Developments offers a rare opportunity to lease prime industrial real estate just minutes from the Greater Toronto Area (GTA) boundary in Brechin, Ontario. This modern complex features premium industrial space with an "as-of-right" accessory residential zoning. It is ideal for tenants seeking to eliminate separate commutes and investors looking for high-demand, flexible assets. Rare Live/Work Zoning: Flexible zoning permits a fully integrated accessory residential dwelling within your commercial footprint. Robust Power Infrastructure: Features access to a massive 4MW capacity, equipped with 3-phase power (200A/400V per unit) to support heavy equipment. Premium Industrial Specs: 28' Clear ceiling heights, open-span units, and drive-in loading doors to accommodate logistics, warehousing, and manufacturing. Energy-Efficient Construction: Engineered with Insulated Metal Panel (IMP) building envelopes and high-efficiency heat pumps to maximize thermal performance and lower monthly utility costs. Location Advantages: Situated with excellent highway exposure and access, Ramara Industrial Park positions your business close to major shipping routes feeding the GTA, Barrie, and Orillia markets. Enjoy the cost advantages of regional property taxes while staying connected to Ontario's primary economic engine.
Manufacturing Facility Facts


Presented by
337 O'donnell Crt
Hmm, there seems to have been an error sending your message. Please try again.
Thanks! Your message was sent.