Your email has been sent.

34 Quai Charles De Gaulle 8,579 SF of Office Space Available in 69006 Lyon
Some information has been automatically translated.
All Available Spaces(2)
Display Rental Rate as
- Space
- Size
- Term
-
Rental Rate
- Space Use
- Build-Out
- Available
- Agency Fee: 15.00% of annual rent
- Space is in Excellent Condition
- 1 Conference Room
- Agency Fee: 15.00% of annual rent
- Finished Ceilings: 6’7”
- Security Deposit: 3 months of rent
| Space | Size | Term | Rental Rate | Space Use | Build-Out | Available |
| 5th Floor | 2,895 SF | 3/6/9 | $37.51 CAD/SF/YR HT-HC $3.13 CAD/SF/MO HT-HC $108,613 CAD/YR HT-HC $9,051 CAD/MO HT-HC | Office | - | Now |
| 6th Floor | 8,579 SF | 3/6/9 | $36.02 CAD/SF/YR HT-HC $3.00 CAD/SF/MO HT-HC $308,977 CAD/YR HT-HC $25,748 CAD/MO HT-HC | Office | - | Now |
5th Floor
| Size |
| 2,895 SF |
| Term |
| 3/6/9 |
|
Rental Rate
|
| $37.51 CAD/SF/YR HT-HC $3.13 CAD/SF/MO HT-HC $108,613 CAD/YR HT-HC $9,051 CAD/MO HT-HC |
| Space Use |
| Office |
| Build-Out |
| - |
| Available |
| Now |
6th Floor
| Size |
| 8,579 SF |
| Term |
| 3/6/9 |
|
Rental Rate
|
| $36.02 CAD/SF/YR HT-HC $3.00 CAD/SF/MO HT-HC $308,977 CAD/YR HT-HC $25,748 CAD/MO HT-HC |
| Space Use |
| Office |
| Build-Out |
| - |
| Available |
| Now |
5th Floor
| Size | 2,895 SF |
| Term | 3/6/9 |
|
Rental Rate
|
$37.51 CAD/SF/YR HT-HC |
| Space Use | Office |
| Build-Out | - |
| Available | Now |
- Agency Fee: 15.00% of annual rent
- 1 Conference Room
- Space is in Excellent Condition
6th Floor
| Size | 8,579 SF |
| Term | 3/6/9 |
|
Rental Rate
|
$36.02 CAD/SF/YR HT-HC |
| Space Use | Office |
| Build-Out | - |
| Available | Now |
- Agency Fee: 15.00% of annual rent
- Security Deposit: 3 months of rent
- Finished Ceilings: 6’7”
Property Overview
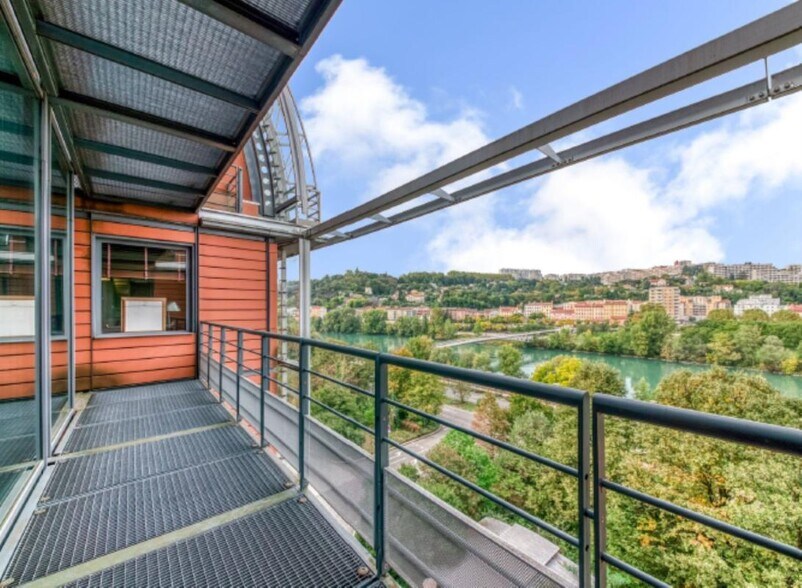
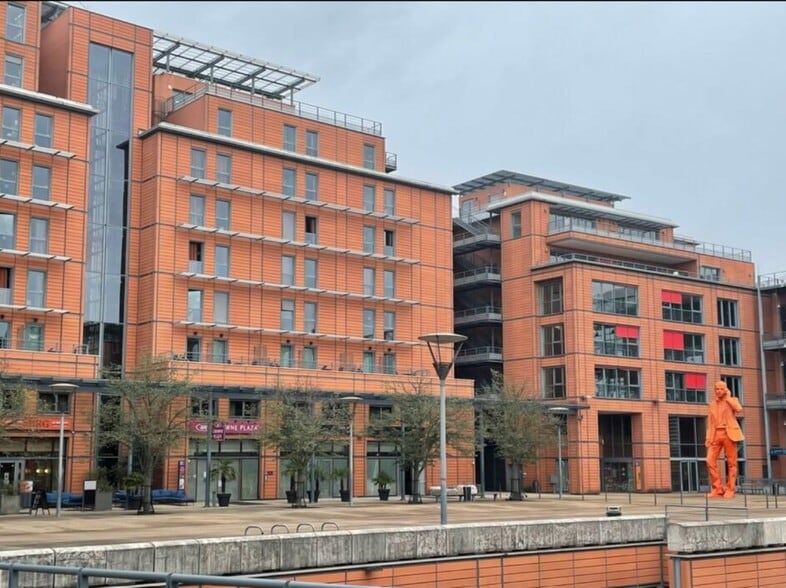
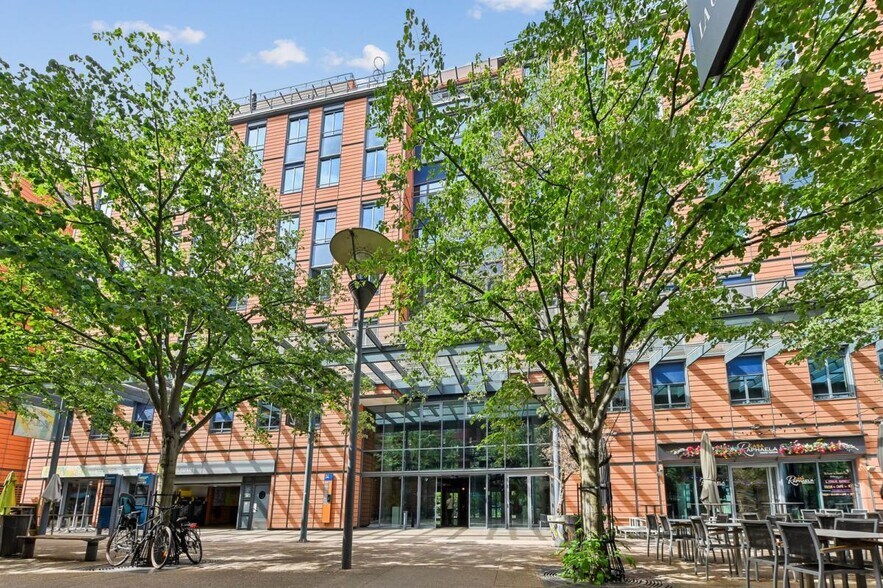
Cushman & Wakefield LYON presents these offices located in the heart of the prestigious Cité Internationale in Lyon, at 34 Quai Charles de Gaulle in the 6th arrondissement. This exceptional office floor offers a total area of approximately 8,586 square feet (797.5 m²) on the 6th floor of a high-end commercial building. A rare find on the market, this property stands out for its unique configuration, offering a full, entirely private floor with direct elevator access into the offices. This ensures both privacy and comfort while projecting a premium image for its occupants. Available for sale or lease, these offices can be divided starting from 4,252 square feet (395 m²), providing great flexibility to meet the user’s needs. Fully designed and furnished by an architect, the space is move-in ready and features an efficient layout. It combines private offices with natural light, collaborative open workspaces in the center, and several strategically positioned meeting rooms. The space is bright and airy, with large windows throughout the floor offering exceptional, unobstructed views of the Rhône River, Caluire, and the entire Cité Internationale. This creates an inspiring and prestigious work environment. The technical features are in line with its premium positioning, including raised technical flooring, an air cooling system, indirect lighting, a comfortable ceiling height of 8.85 feet (2.70 meters), and full-height glass partitions that enhance transparency and natural light. The floor also includes numerous high-quality amenities such as custom-made furniture, built-in bookshelves, a kitchen area, private restrooms, and multiple access points for easy internal circulation. Together, these features create an elegant and fully operational workspace, ideal for a company looking to move in immediately and establish itself in a structured and prestigious environment. Additionally, 12 underground parking spaces are included with the property, a highly sought-after feature in this area. The building also offers secure access with badge control and excellent connectivity via public transportation and car, further enhancing its appeal. This is truly a rare opportunity in the Lyon market. These offices combine a strategic location, high-end features, and flexible usage options, making them a unique opportunity for users or investors seeking a top-tier commercial real estate asset. Key Features: - Secure access with badge control - Triple elevator system - Centralized technical management - Private offices with full-height glass partitions - Ceiling height of 8.85 feet (2.70 meters) - Floor with four access points (four entry doors) - Custom-made furniture, shelves, and bookshelves throughout - Option to retain existing furniture - Carpeted office areas and tiled central spaces - Air cooling system - Operable windows throughout the floor - Indirect lighting - Raised technical flooring - Centrally located meeting rooms - Built-in library - Kitchen area - Private restrooms
- 24 Hour Access
- Security System
- Storage Space
Property Facts
-
Cushman & Wakefield Lyon

Presented by
34 Quai Charles De Gaulle
Hmm, there seems to have been an error sending your message. Please try again.
Thanks! Your message was sent.