Your email has been sent.

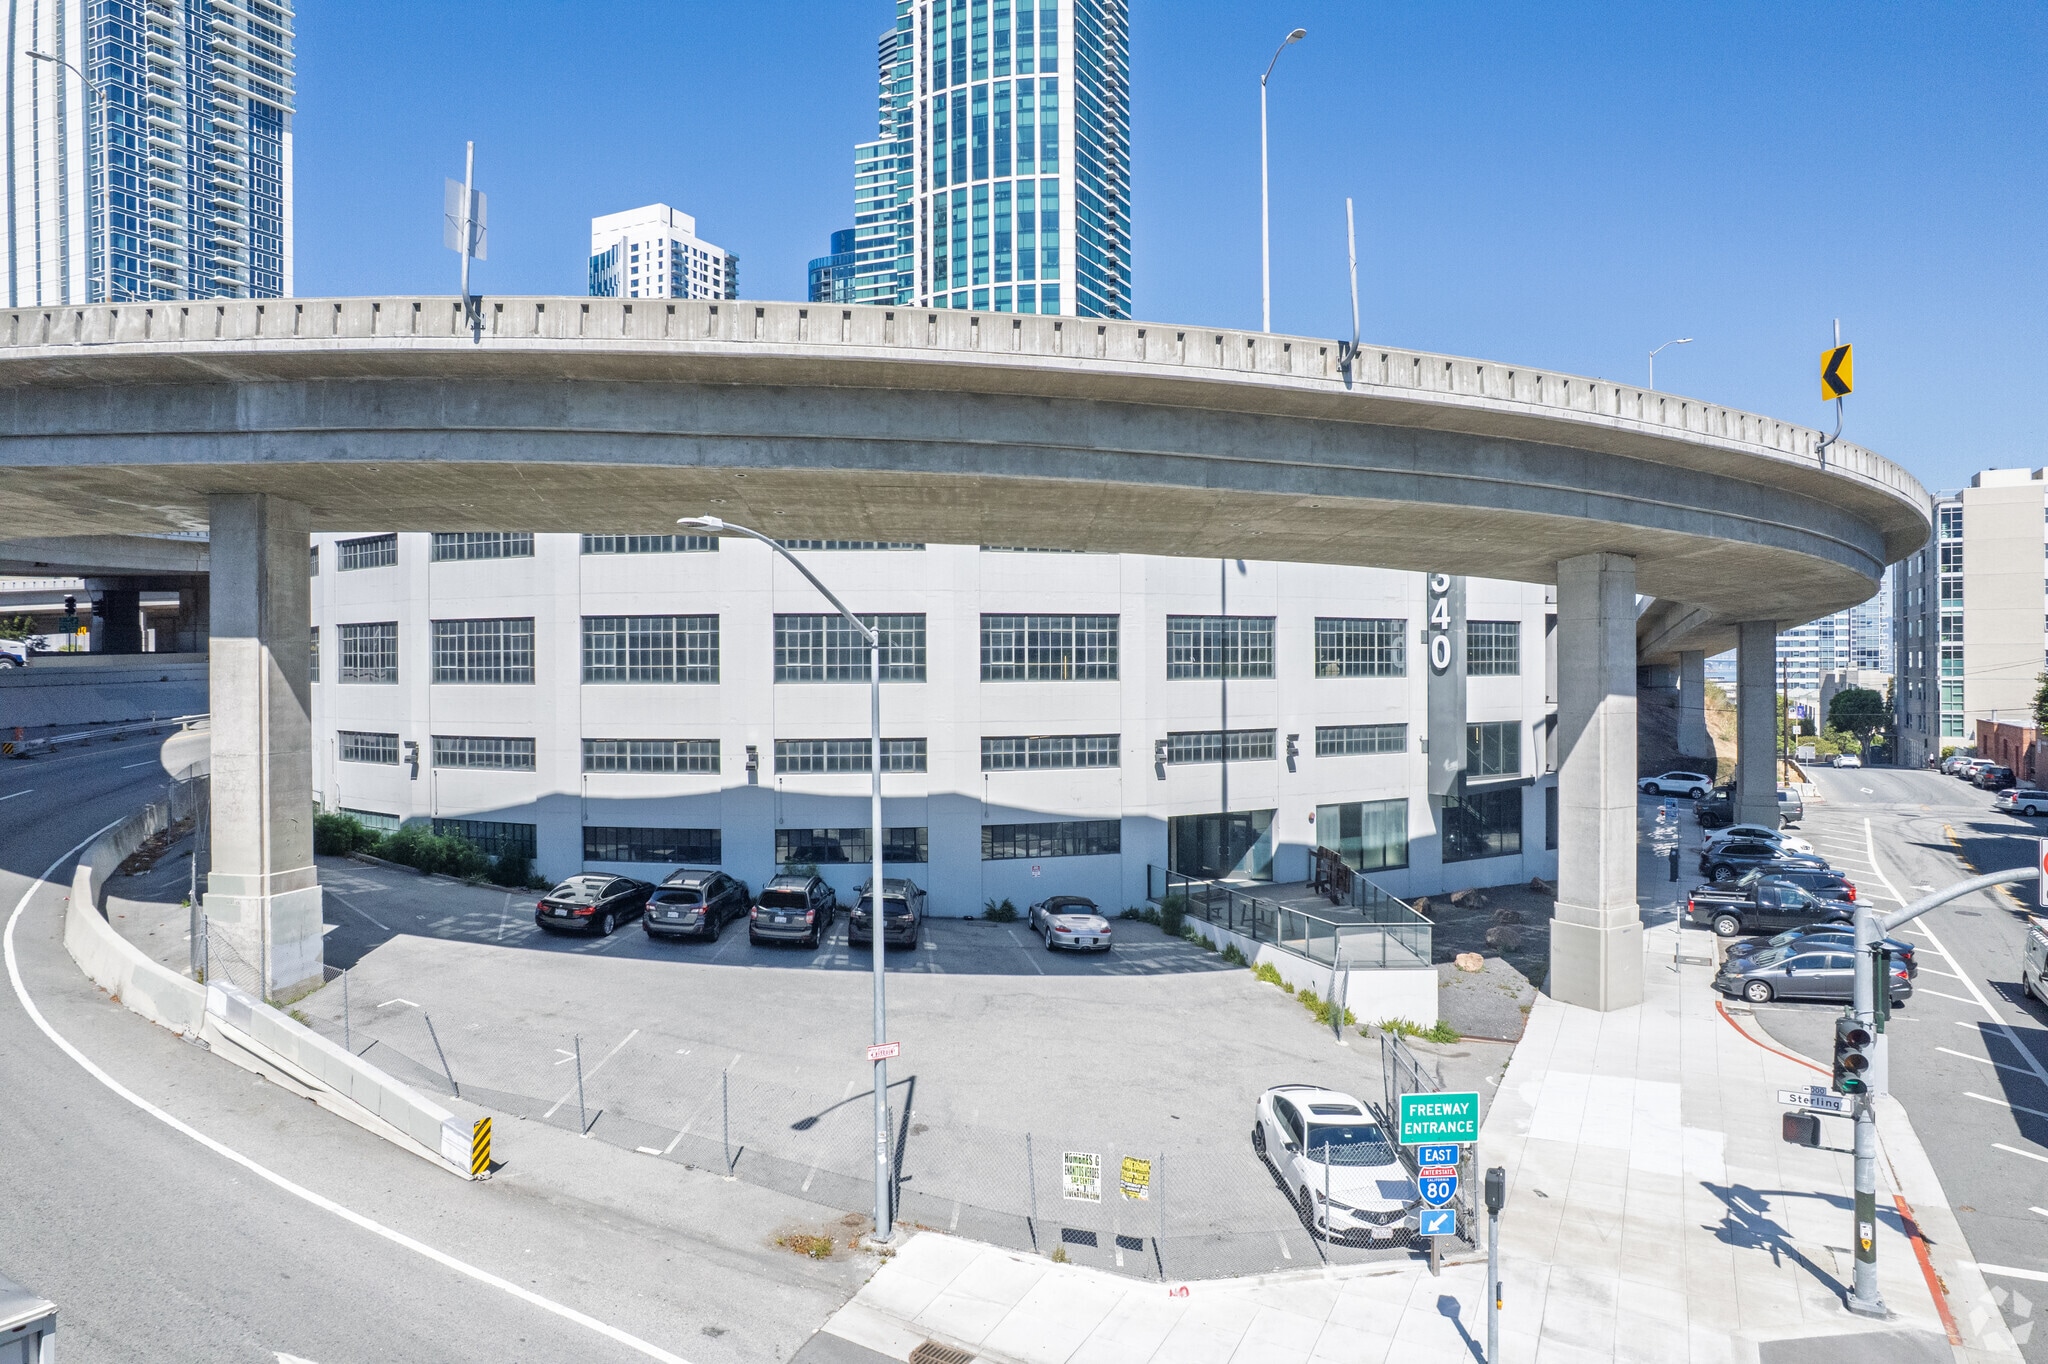
340 Bryant St 1,000 - 10,000 SF of Office Space Available in San Francisco, CA 94107
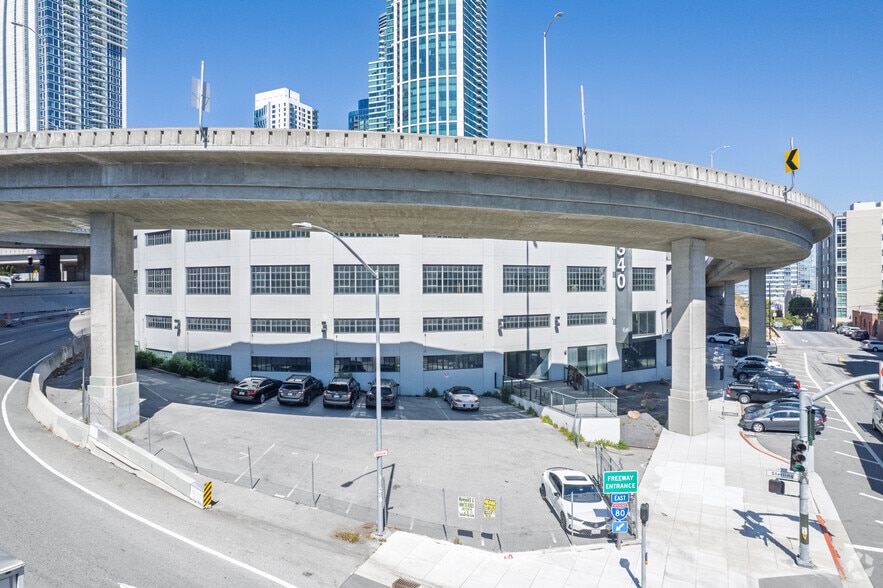

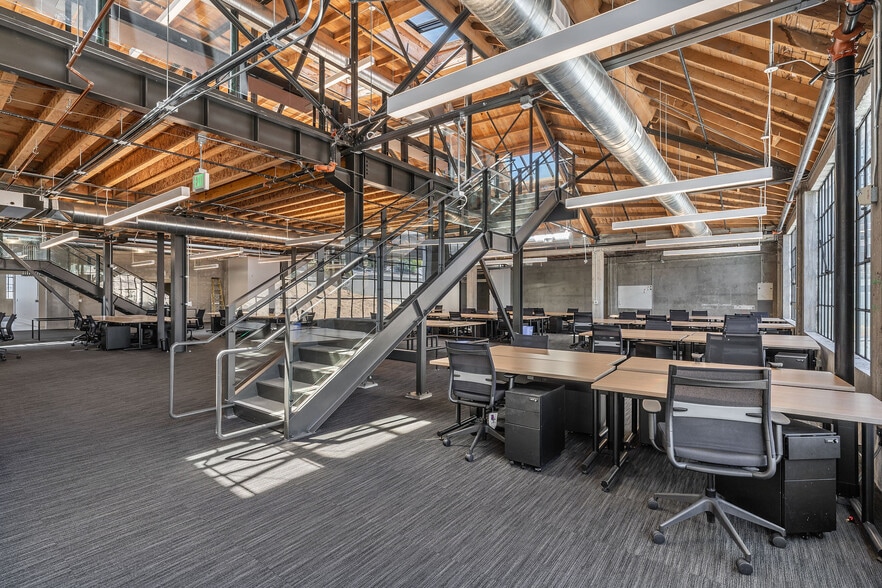
Sublease Highlights
- Subtenants can easily go from idea to prototype using Flux’s AI-driven hardware design technology
- Space Available From 1,000 - 10,000 RSF
- Roof Deck with Panoramic Bay Views
- Turnkey R&D Office and Lab
- Abundant Natural Light with Oversized Windows Throughout
- Modern Polished concrete, steel beams and high ceilings
All Available Space(1)
Display Rental Rate as
- Space
- Size
- Term
- Rental Rate
- Space Use
- Build-Out
- Available
Turnkey R&D center and lab space with flexible sublease options ranging from 1,000 to 10,000 rentable square feet (RSF). Modern industrial aesthetic with polished concrete, steel beams, and high ceilings and expansive layout that accommodates up to 150 desks. Key amenities: manufacturing lab, six conference rooms or private offices, a kitchen pantry, a large roof deck with panoramic bay views, and full HVAC. Subtenants also benefit from shared access to Flux’s AI-driven hardware design technology.
- Sublease space available from current tenant
- Fits 3 - 80 People
- Hardware
- Large Windows
- Rate includes utilities, building services and property expenses
- City Views
- Natural Light
| Space | Size | Term | Rental Rate | Space Use | Build-Out | Available |
| 2nd Floor | 1,000-10,000 SF | Negotiable | Upon Request Upon Request Upon Request Upon Request | Office | - | 30 Days |
2nd Floor
| Size |
| 1,000-10,000 SF |
| Term |
| Negotiable |
| Rental Rate |
| Upon Request Upon Request Upon Request Upon Request |
| Space Use |
| Office |
| Build-Out |
| - |
| Available |
| 30 Days |
2nd Floor
| Size | 1,000-10,000 SF |
| Term | Negotiable |
| Rental Rate | Upon Request |
| Space Use | Office |
| Build-Out | - |
| Available | 30 Days |
Turnkey R&D center and lab space with flexible sublease options ranging from 1,000 to 10,000 rentable square feet (RSF). Modern industrial aesthetic with polished concrete, steel beams, and high ceilings and expansive layout that accommodates up to 150 desks. Key amenities: manufacturing lab, six conference rooms or private offices, a kitchen pantry, a large roof deck with panoramic bay views, and full HVAC. Subtenants also benefit from shared access to Flux’s AI-driven hardware design technology.
- Sublease space available from current tenant
- Rate includes utilities, building services and property expenses
- Fits 3 - 80 People
- City Views
- Hardware
- Natural Light
- Large Windows
Features and Amenities
- Signage
- Skylights
- Wheelchair Accessible
- High Ceilings
- Direct Elevator Exposure
- Natural Light
Property Facts
Select Tenants
- Floor
- Tenant Name
- Industry
- Multiple
- Flux
- Professional, Scientific, and Technical Services



Presented by
340 Bryant St
Hmm, there seems to have been an error sending your message. Please try again.
Thanks! Your message was sent.