Your email has been sent.

340 Granite St 1,717 - 5,467 SF of Office Space Available in Manchester, NH 03102
All Available Spaces(2)
Display Rental Rate as
- Space
- Size
- Term
- Rental Rate
- Space Use
- Build-Out
- Available
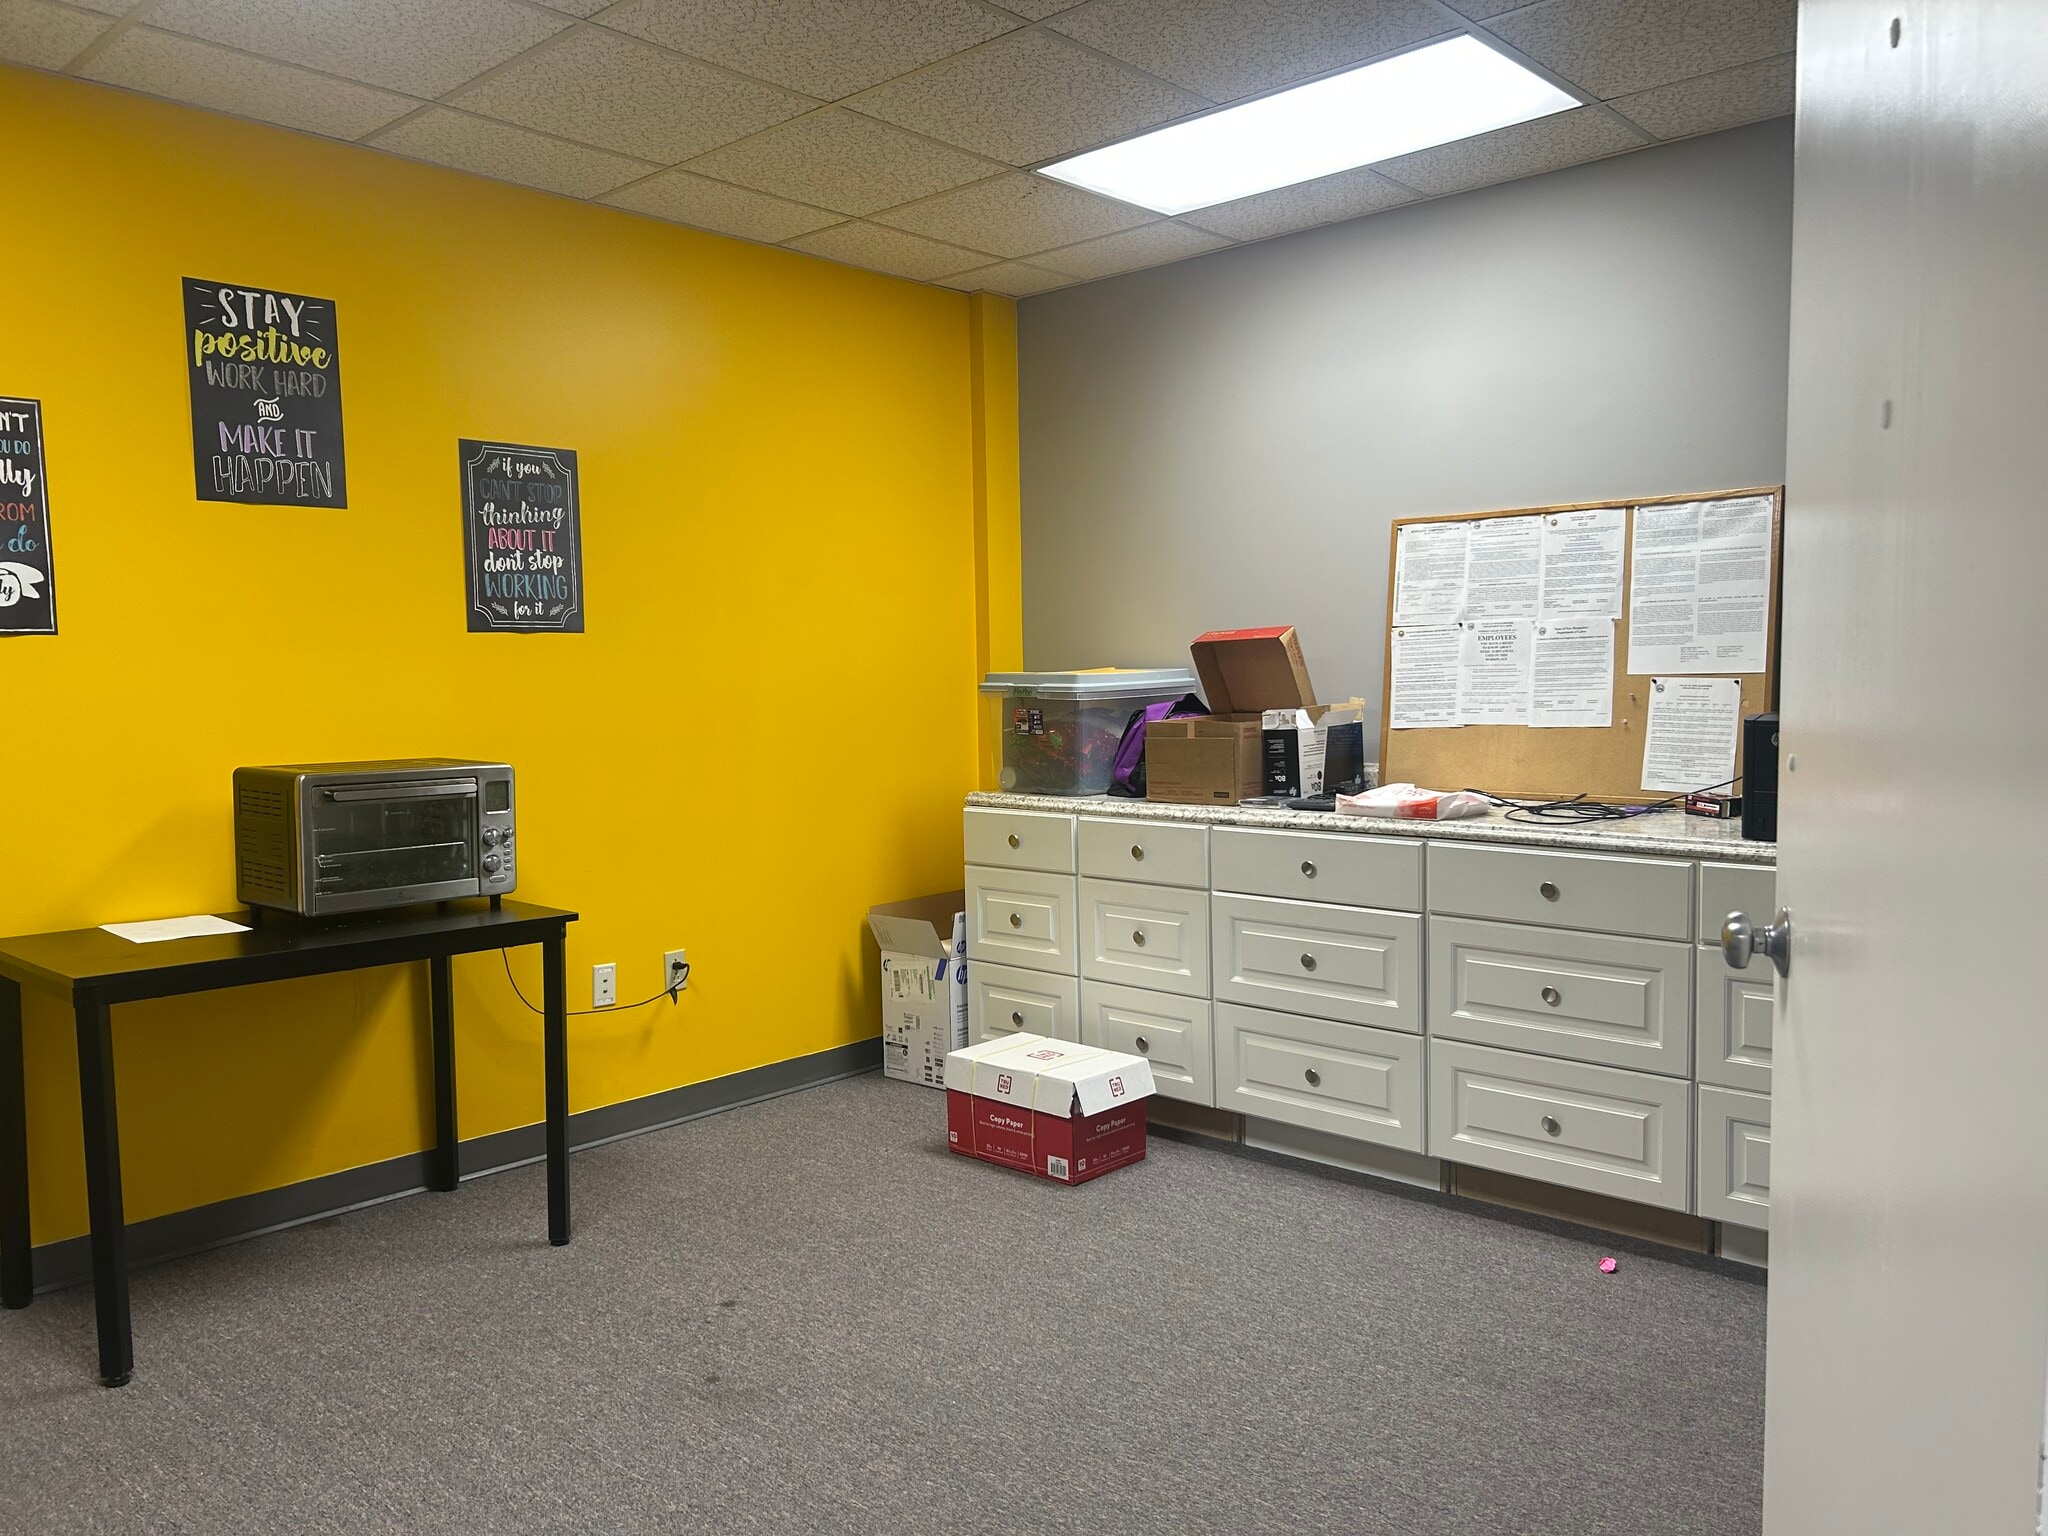

Unit 2-B is 1,717± SF on the 2nd floor and consists of 3 offices, a conference room, a kitchenette/break room, and open office area.
- Listed lease rate plus proportional share of electrical cost
- 3 Private Offices
- Fits 5 - 14 People
- 1 Conference Room
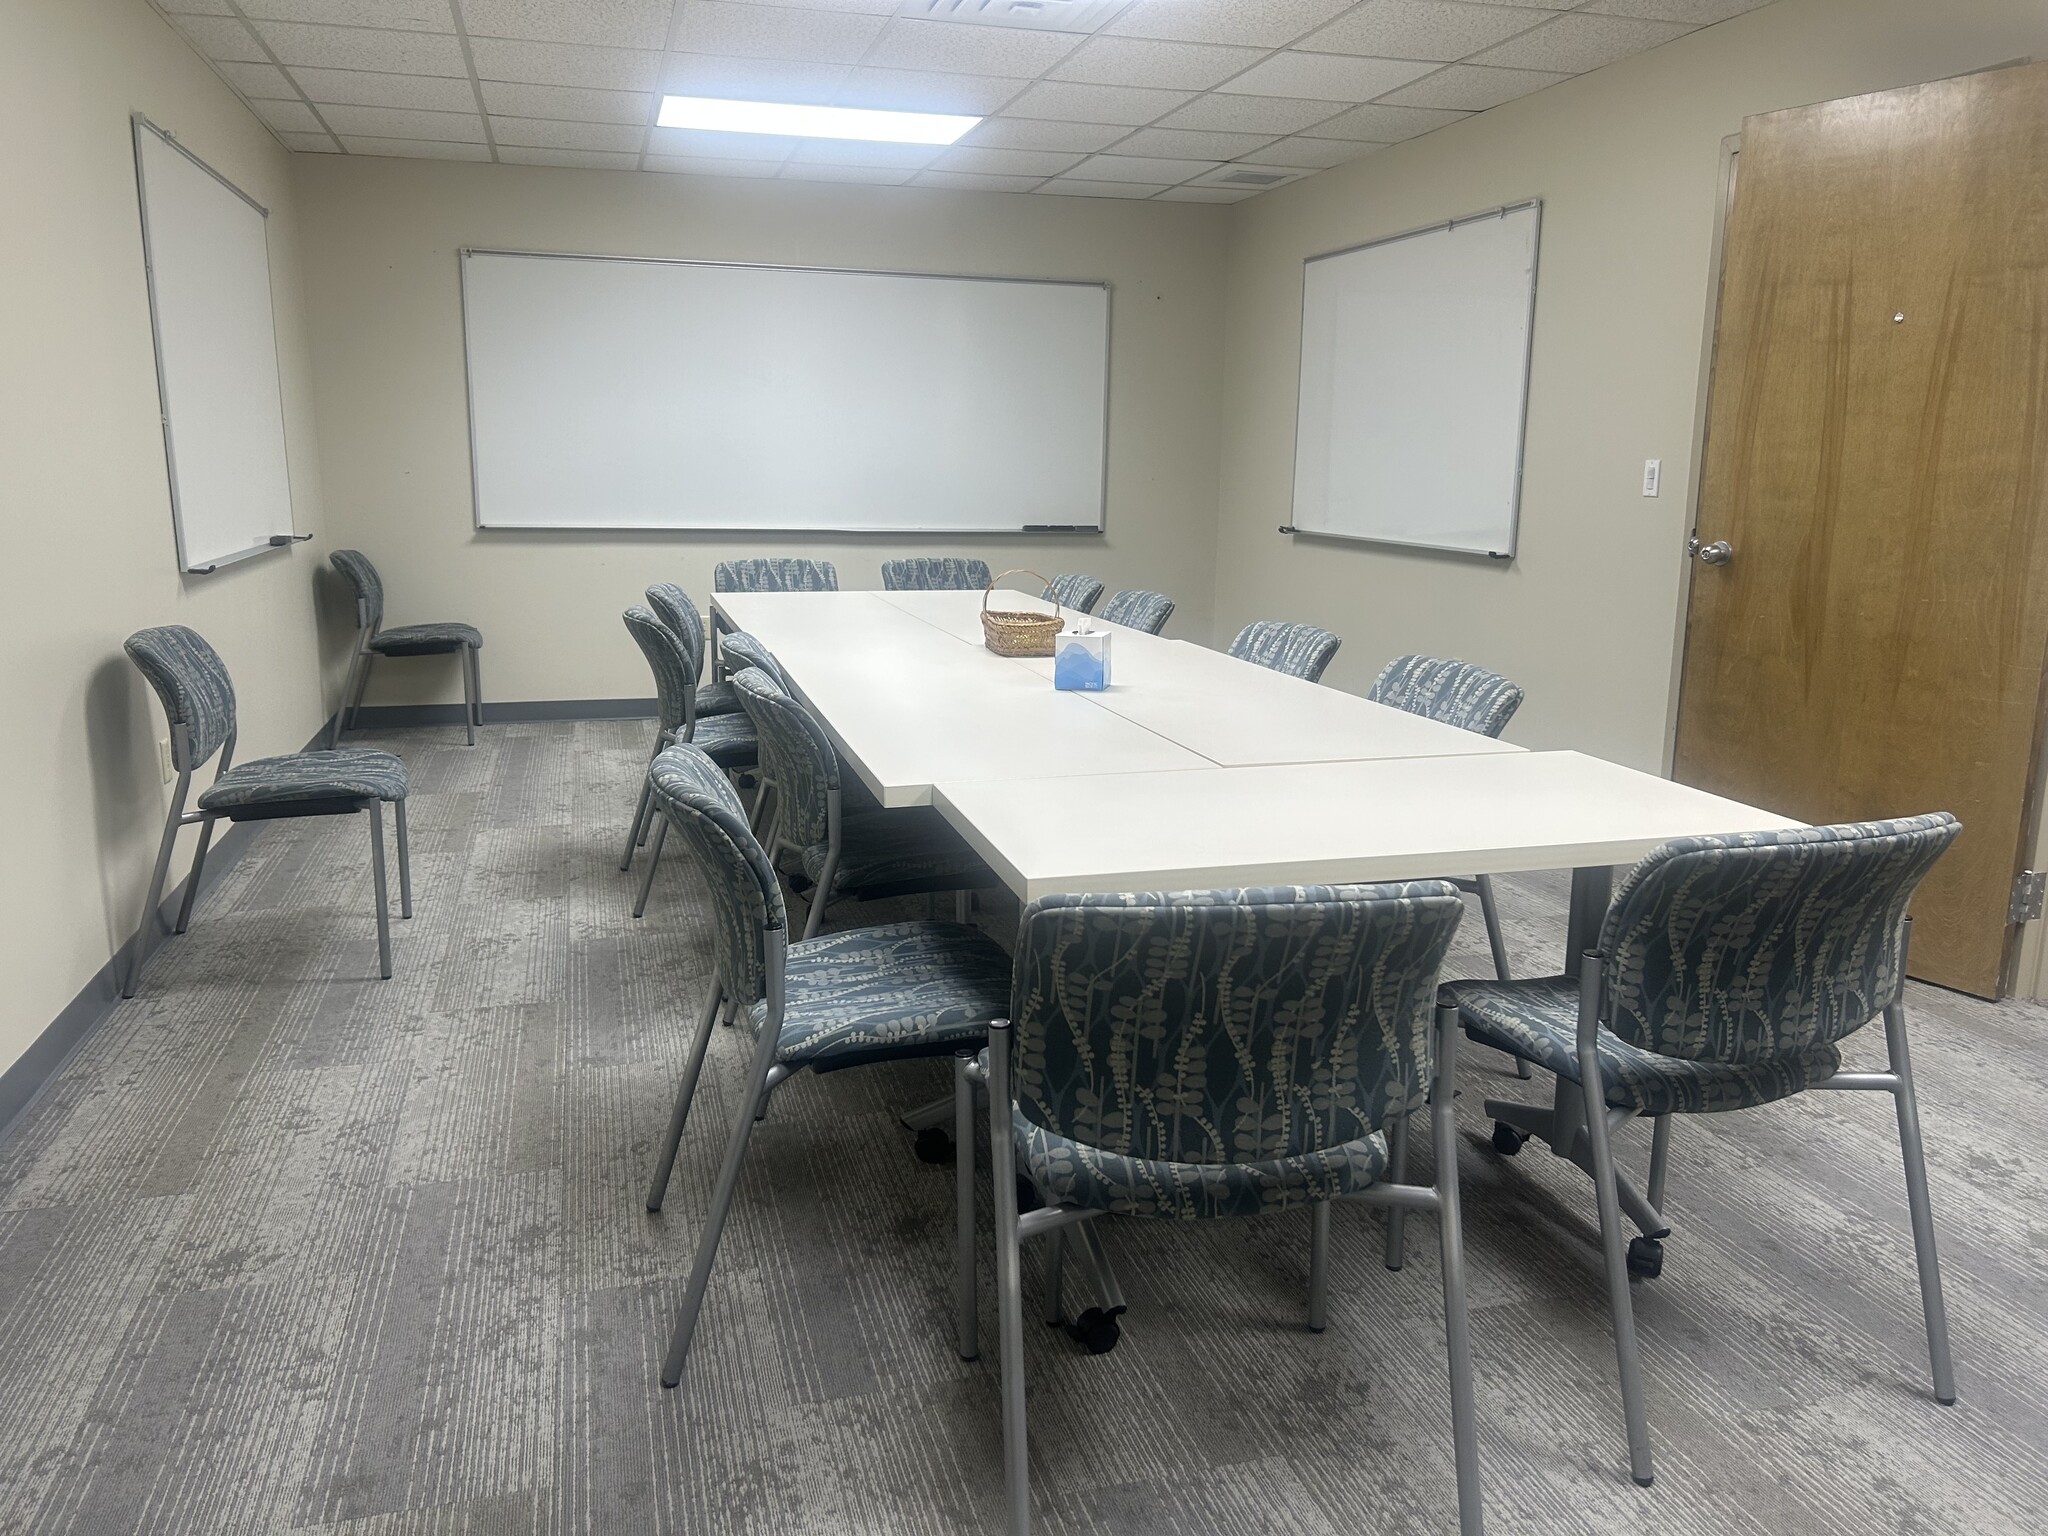


Unit 3-B is 3,750± SF on the 3rd floor and consists of a reception area, private offices, open workspace, and a large conference room.
- Listed lease rate plus proportional share of electrical cost
- 1 Conference Room
- Fits 10 - 30 People
| Space | Size | Term | Rental Rate | Space Use | Build-Out | Available |
| 2nd Floor, Ste Unit 2-B | 1,717 SF | Negotiable | $24.97 CAD/SF/YR $2.08 CAD/SF/MO $42,879 CAD/YR $3,573 CAD/MO | Office | - | 30 Days |
| 3rd Floor, Ste 3-B | 3,750 SF | Negotiable | $24.97 CAD/SF/YR $2.08 CAD/SF/MO $93,650 CAD/YR $7,804 CAD/MO | Office | - | 30 Days |
2nd Floor, Ste Unit 2-B
| Size |
| 1,717 SF |
| Term |
| Negotiable |
| Rental Rate |
| $24.97 CAD/SF/YR $2.08 CAD/SF/MO $42,879 CAD/YR $3,573 CAD/MO |
| Space Use |
| Office |
| Build-Out |
| - |
| Available |
| 30 Days |
3rd Floor, Ste 3-B
| Size |
| 3,750 SF |
| Term |
| Negotiable |
| Rental Rate |
| $24.97 CAD/SF/YR $2.08 CAD/SF/MO $93,650 CAD/YR $7,804 CAD/MO |
| Space Use |
| Office |
| Build-Out |
| - |
| Available |
| 30 Days |
2nd Floor, Ste Unit 2-B
| Size | 1,717 SF |
| Term | Negotiable |
| Rental Rate | $24.97 CAD/SF/YR |
| Space Use | Office |
| Build-Out | - |
| Available | 30 Days |
Unit 2-B is 1,717± SF on the 2nd floor and consists of 3 offices, a conference room, a kitchenette/break room, and open office area.
- Listed lease rate plus proportional share of electrical cost
- Fits 5 - 14 People
- 3 Private Offices
- 1 Conference Room
3rd Floor, Ste 3-B
| Size | 3,750 SF |
| Term | Negotiable |
| Rental Rate | $24.97 CAD/SF/YR |
| Space Use | Office |
| Build-Out | - |
| Available | 30 Days |
Unit 3-B is 3,750± SF on the 3rd floor and consists of a reception area, private offices, open workspace, and a large conference room.
- Listed lease rate plus proportional share of electrical cost
- Fits 10 - 30 People
- 1 Conference Room
Property Overview
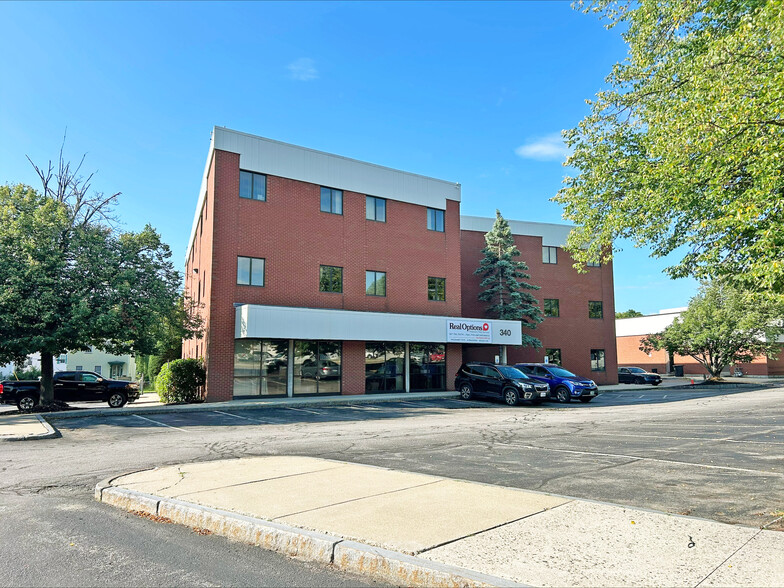
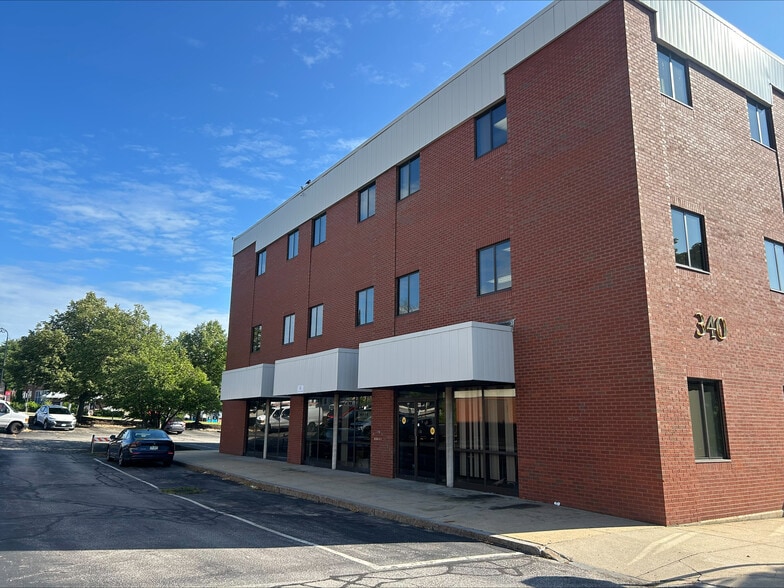
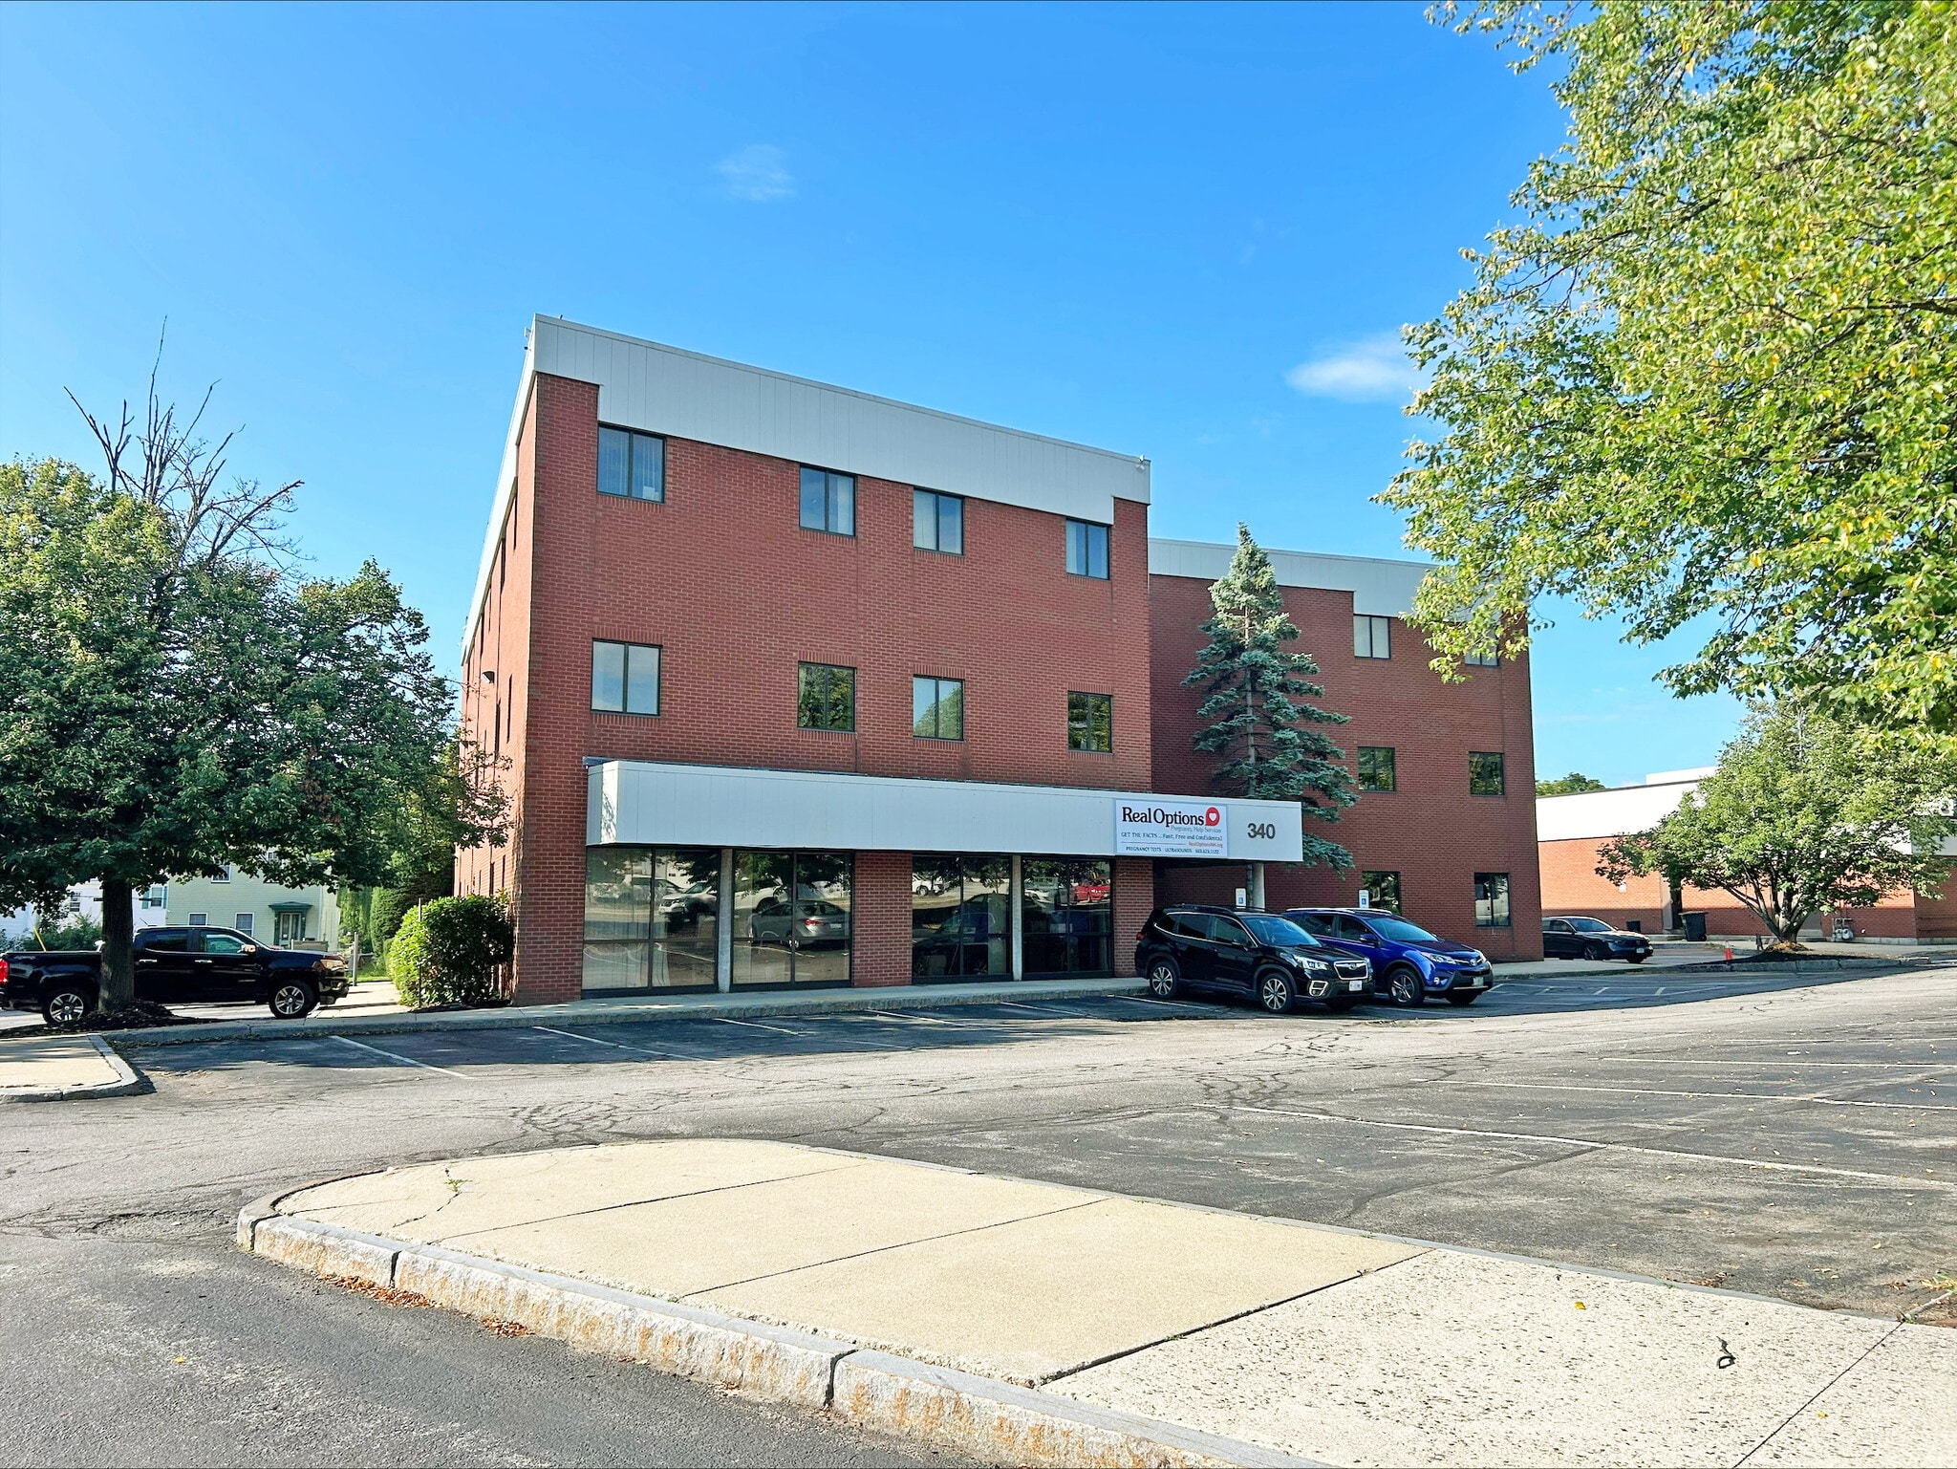
Professional offices are available for lease in a highly visible 3-story brick office building on Granite Street with ample off-street parking. Unit 2-B is 1,717± SF on the 2nd floor and consists of 3 offices, a conference room, a kitchenette/break room, and open office area. Unit 3-B is 3,750± SF on the 3rd floor and consists of a reception area, private offices, open workspace, and a large conference room. Elevator in lobby for easy access to all floors. Landlord pays for expenses such as common area maintenance, taxes, insurance, all utilities (excluding electricity), and trash. Located directly off Exit 5, I-293 and close to downtown amenities including restaurants, USPS, SNHU arena, and Delta Dental Stadium.
- Atrium
- Controlled Access
- Security System
Property Facts
Select Tenants
- Floor
- Tenant Name
- Industry
- 1st
- Asija Properties
- Real Estate
- 3rd
- Language Bank
- Professional, Scientific, and Technical Services
- 2nd
- Manchester Community Action Coalition
- Services
- 1st
- MY TURN
- Health Care and Social Assistance
- 3rd
- Northeast Family Services
- Health Care and Social Assistance
- 2nd
- Real Options
- Health Care and Social Assistance


Presented by
340 Granite St
Hmm, there seems to have been an error sending your message. Please try again.
Thanks! Your message was sent.