Your email has been sent.
340 S Avenue 17 4,500 SF of Flex Space Available in Los Angeles, CA 90031
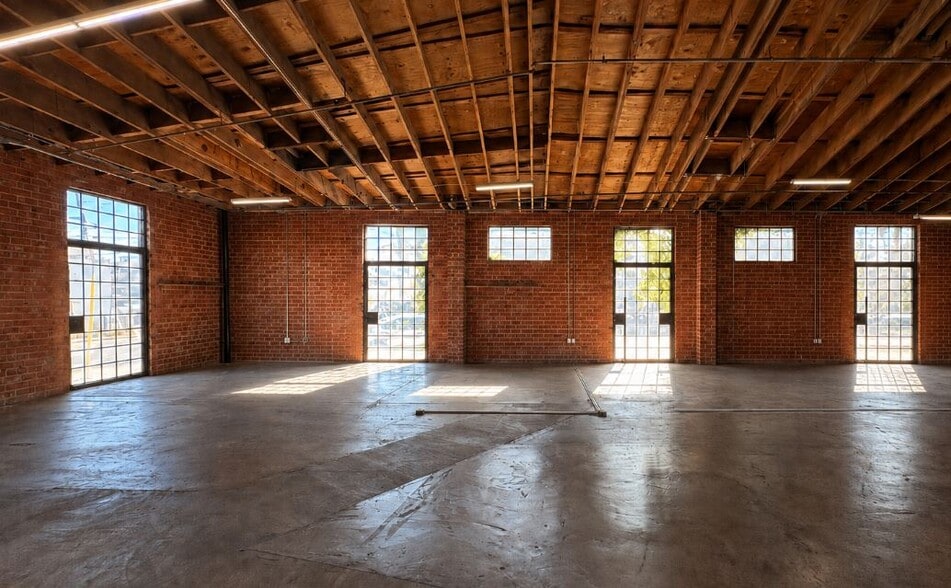
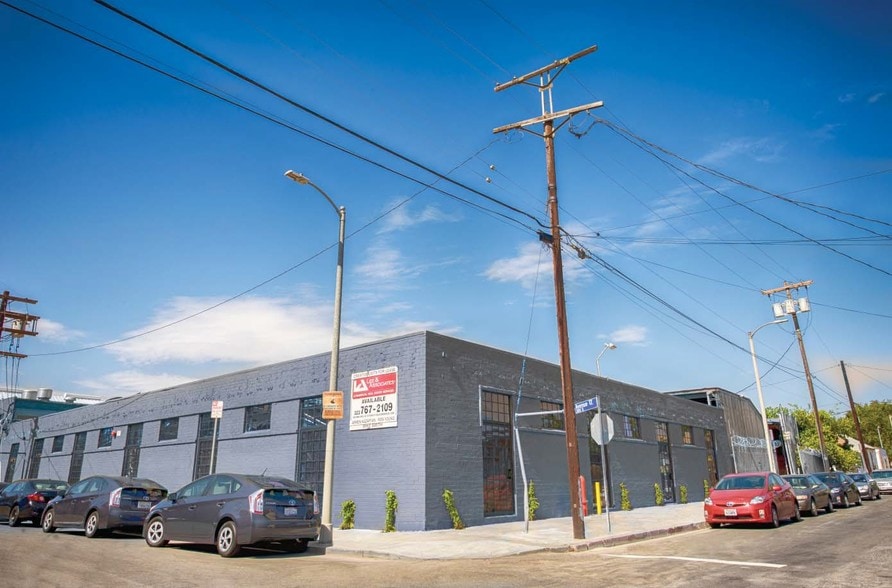
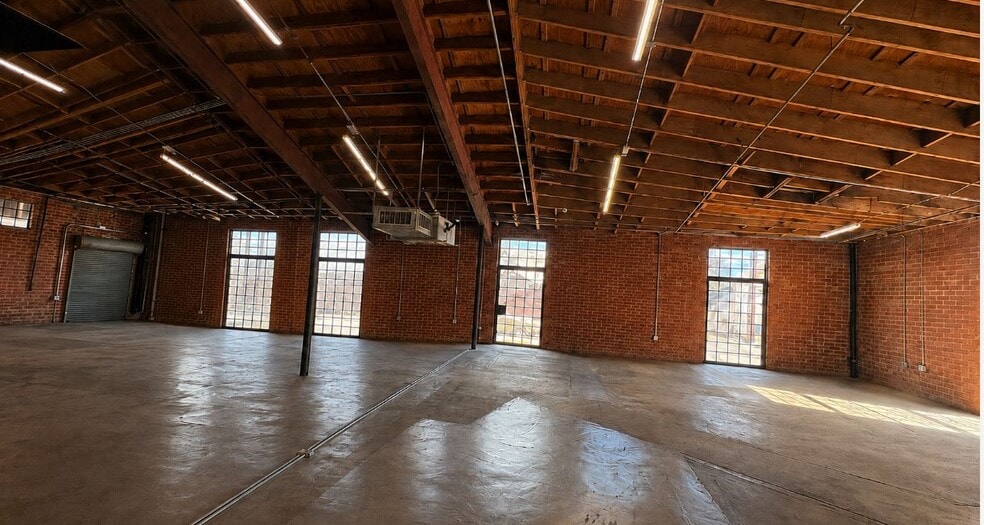
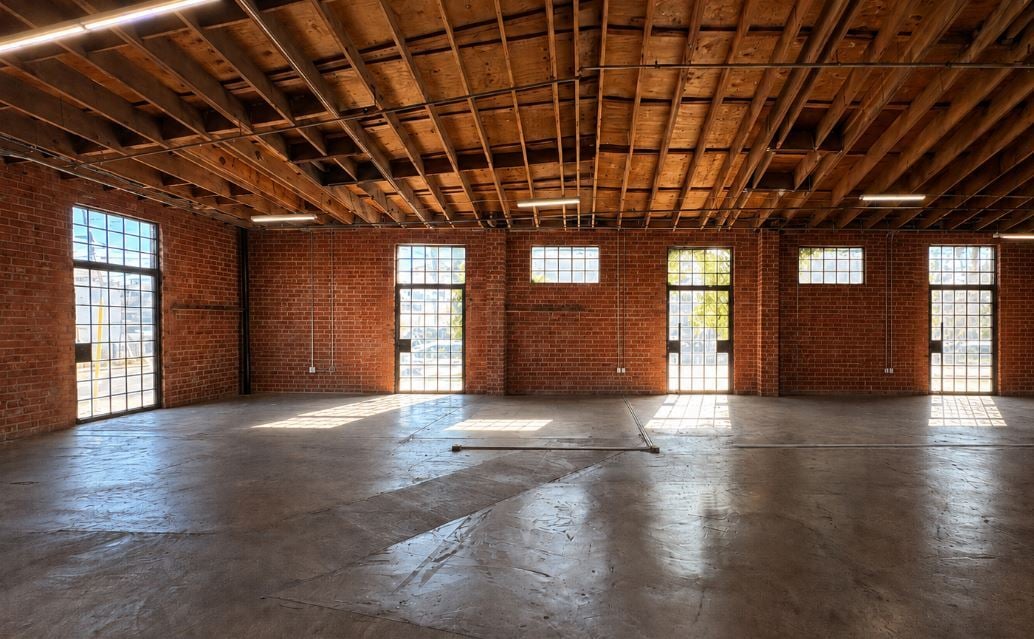
Sublease Highlights
- Approximately 4,500 SF available
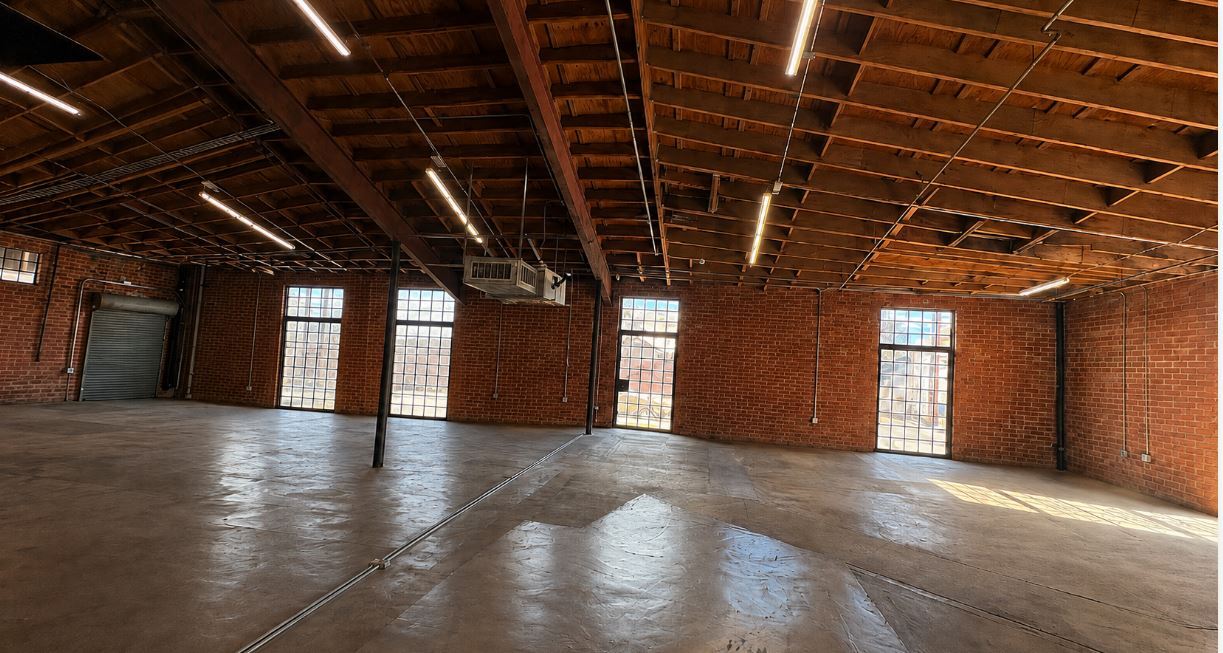
- Open warehouse layout
- Exposed wood beam ceilings
- Single-story industrial/creative space
- Exposed brick walls
- Large industrial windows and excellent natural light
Features
All Available Space(1)
Display Rental Rate as
- Space
- Size
- Term
- Rental Rate
- Space Use
- Build-Out
- Available

Utilities Included
- Sublease space available from current tenant
- Central Air Conditioning
- High Ceilings
- Listed rate may not include certain utilities, building services and property expenses
- Private Restrooms
- Natural light. Easy Access Safe Neighborhood
| Space | Size | Term | Rental Rate | Space Use | Build-Out | Available |
| 1st Floor - B | 4,500 SF | Dec 2028 | $26.46 CAD/SF/YR $2.20 CAD/SF/MO $119,059 CAD/YR $9,922 CAD/MO | Flex | Shell Space | 2026-09-01 |
1st Floor - B
| Size |
| 4,500 SF |
| Term |
| Dec 2028 |
| Rental Rate |
| $26.46 CAD/SF/YR $2.20 CAD/SF/MO $119,059 CAD/YR $9,922 CAD/MO |
| Space Use |
| Flex |
| Build-Out |
| Shell Space |
| Available |
| 2026-09-01 |
1st Floor - B
| Size | 4,500 SF |
| Term | Dec 2028 |
| Rental Rate | $26.46 CAD/SF/YR |
| Space Use | Flex |
| Build-Out | Shell Space |
| Available | 2026-09-01 |
Utilities Included
- Sublease space available from current tenant
- Listed rate may not include certain utilities, building services and property expenses
- Central Air Conditioning
- Private Restrooms
- High Ceilings
- Natural light. Easy Access Safe Neighborhood
Property Overview
Approximately 4,500 SF of open, flexible industrial/creative space available within a single-story 9,440 SF property. The space features exposed brick walls, high exposed wood ceilings, polished concrete floors, large industrial windows with abundant natural light, and a roll-up door for convenient access. The open layout works well for warehouse, showroom, studio, production, creative office, photography/film, or similar uses. The space has great character while remaining clean, functional and easy to configure. Lots of street parking available, and the property is offered on an Industrial Gross basis. Utilities included
Manufacturing Facility Facts


Presented by
DOLAN
340 S Avenue 17
Hmm, there seems to have been an error sending your message. Please try again.
Thanks! Your message was sent.