Your email has been sent.
The Bienville Building 3400 Bienville Rd 1,848 SF of Office Space Available in New Orleans, LA 70119
Highlights
- Location and Secure parking
All Available Space(1)
Display Rental Rate as
- Space
- Size
- Term
- Rental Rate
- Space Use
- Build-Out
- Available


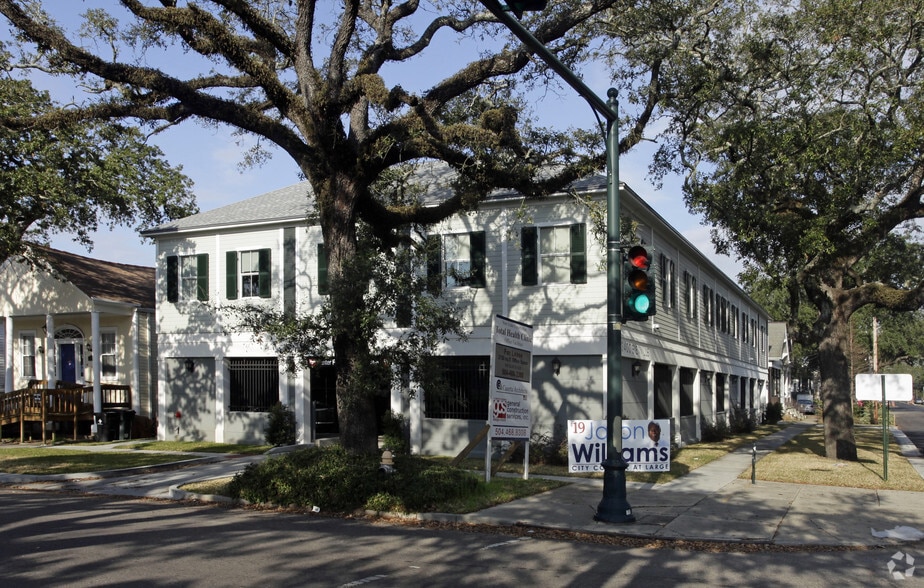
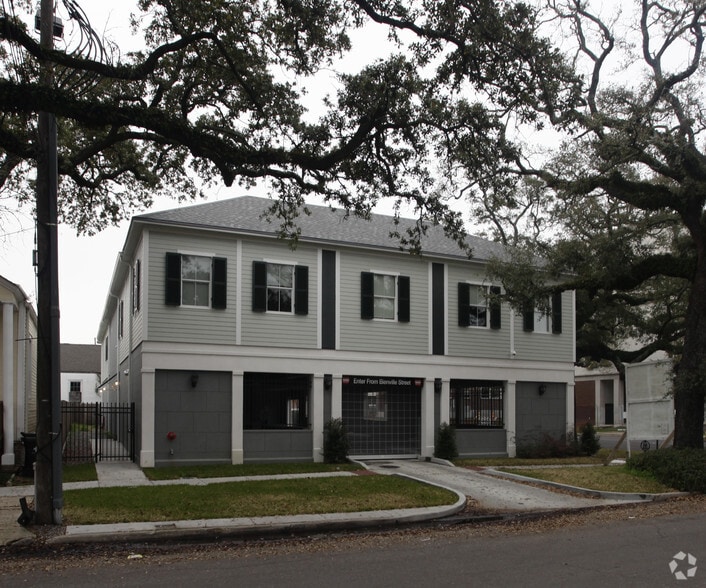
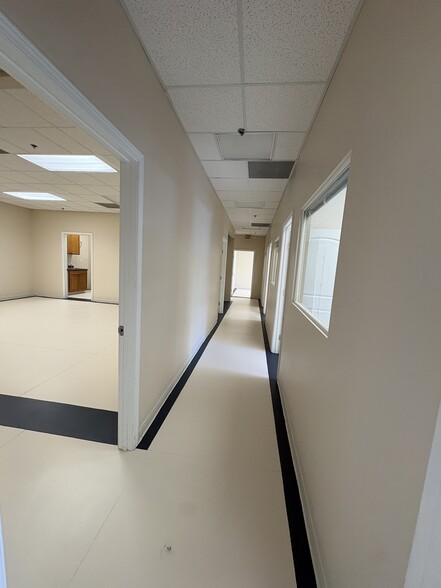
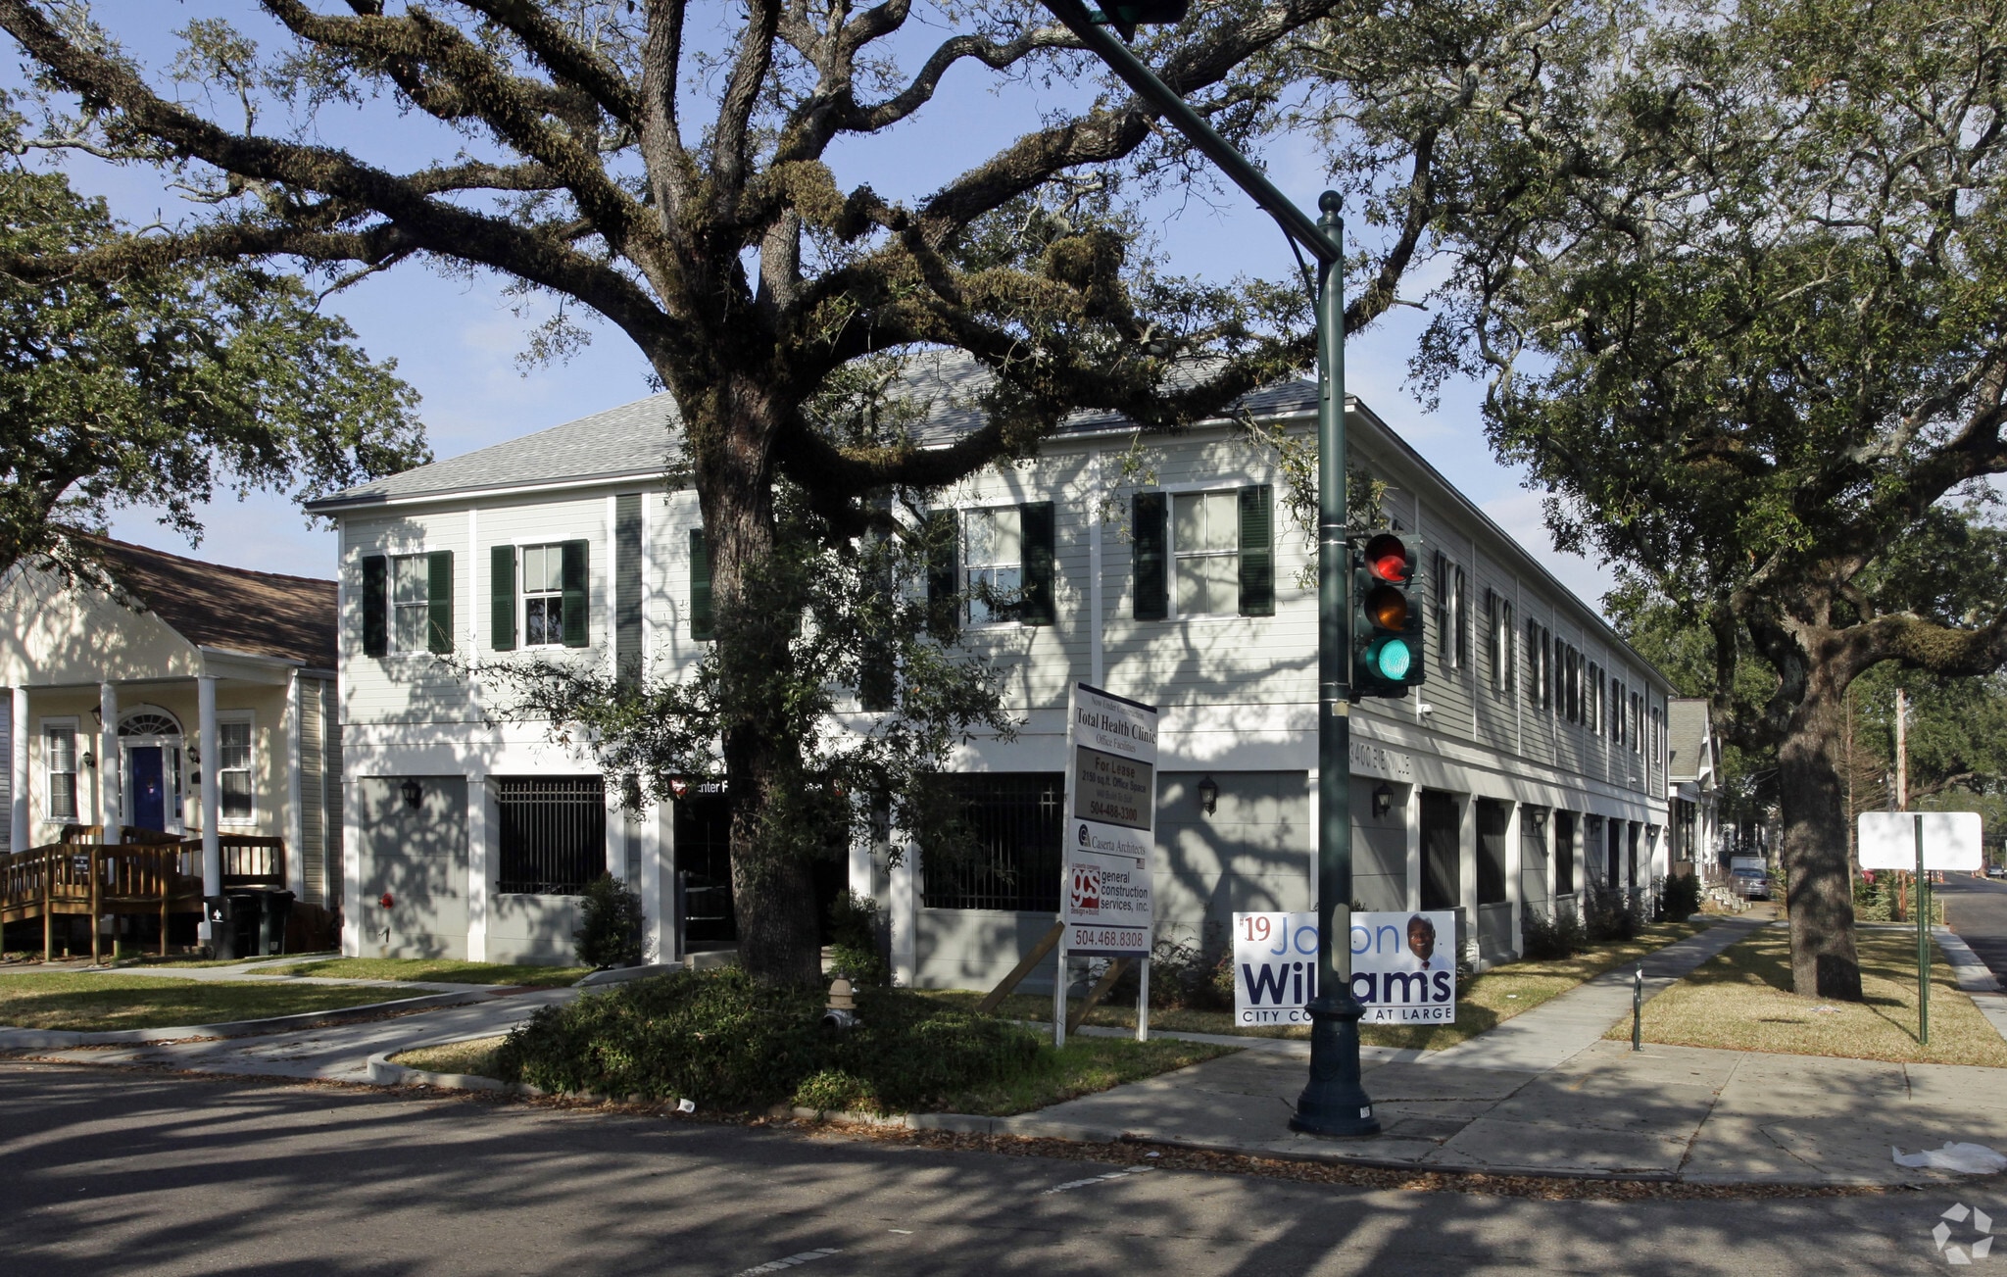
Move-In Ready Multi-Office Suite! Discover an exceptional leasing opportunity with this turnkey commercial suite featuring fresh paint and new flooring throughout. Located on the second floor of a highly desirable, elevator-accessible building at 3400 Bienville Street, this expansive 1,848 rentable square foot space offers an ideal balance of collaborative open areas and private perimeter offices. The thoughtfully designed layout maximizes functionality and flow, featuring a welcoming foyer and reception area immediately adjacent to a dedicated break room with a built-in sink alcove. The suite opens into a spacious conference room and a wide central hallway that creates a seamless, professional work environment. Along the perimeter, you'll find six private offices with doors, providing quiet workspaces with a variety of window exposures. Storage and back-office functionality are enhanced by three dedicated storage and utility rooms, offering ample space for files, supplies, and equipment. Lease Structure & Building Amenities Rent: $3,388 per month Terms: Straight 3- or 5-year lease with predictable 3% annual rent increases and a 60-day renewal notice requirement. Parking & Accessibility: Elevator access, a secure electronic-gated entrance, and two exclusive covered parking spaces. Whether you're looking to establish a medical or wellness practice, a professional office, or a creative headquarters, this pristine, move-in-ready space is designed to accommodate your vision.
- Lease rate does not include utilities, property expenses or building services
- Mostly Open Floor Plan Layout
- Fully Built-Out as Standard Office
- Fits 5 - 15 People
| Space | Size | Term | Rental Rate | Space Use | Build-Out | Available |
| 1st Floor | 1,848 SF | 2-5 Years | $31.67 CAD/SF/YR $2.64 CAD/SF/MO $58,533 CAD/YR $4,878 CAD/MO | Office | Full Build-Out | Now |
1st Floor
| Size |
| 1,848 SF |
| Term |
| 2-5 Years |
| Rental Rate |
| $31.67 CAD/SF/YR $2.64 CAD/SF/MO $58,533 CAD/YR $4,878 CAD/MO |
| Space Use |
| Office |
| Build-Out |
| Full Build-Out |
| Available |
| Now |
1st Floor
| Size | 1,848 SF |
| Term | 2-5 Years |
| Rental Rate | $31.67 CAD/SF/YR |
| Space Use | Office |
| Build-Out | Full Build-Out |
| Available | Now |
Move-In Ready Multi-Office Suite! Discover an exceptional leasing opportunity with this turnkey commercial suite featuring fresh paint and new flooring throughout. Located on the second floor of a highly desirable, elevator-accessible building at 3400 Bienville Street, this expansive 1,848 rentable square foot space offers an ideal balance of collaborative open areas and private perimeter offices. The thoughtfully designed layout maximizes functionality and flow, featuring a welcoming foyer and reception area immediately adjacent to a dedicated break room with a built-in sink alcove. The suite opens into a spacious conference room and a wide central hallway that creates a seamless, professional work environment. Along the perimeter, you'll find six private offices with doors, providing quiet workspaces with a variety of window exposures. Storage and back-office functionality are enhanced by three dedicated storage and utility rooms, offering ample space for files, supplies, and equipment. Lease Structure & Building Amenities Rent: $3,388 per month Terms: Straight 3- or 5-year lease with predictable 3% annual rent increases and a 60-day renewal notice requirement. Parking & Accessibility: Elevator access, a secure electronic-gated entrance, and two exclusive covered parking spaces. Whether you're looking to establish a medical or wellness practice, a professional office, or a creative headquarters, this pristine, move-in-ready space is designed to accommodate your vision.
- Lease rate does not include utilities, property expenses or building services
- Fully Built-Out as Standard Office
- Mostly Open Floor Plan Layout
- Fits 5 - 15 People
Property Overview
Move-In Ready Multi-Office Suite! Discover an exceptional leasing opportunity with this turnkey commercial suite featuring fresh paint and new flooring throughout. Located on the second floor of a highly desirable, elevator-accessible building at 3400 Bienville Street, this expansive 1,848 rentable square foot space offers an ideal balance of collaborative open areas and private perimeter offices. The thoughtfully designed layout maximizes functionality and flow, featuring a welcoming foyer and reception area immediately adjacent to a dedicated break room with a built-in sink alcove. The suite opens into a spacious conference room and a wide central hallway that creates a seamless, professional work environment. Along the perimeter, you'll find six private offices with doors, providing quiet workspaces with a variety of window exposures. Storage and back-office functionality are enhanced by three dedicated storage and utility rooms, offering ample space for files, supplies, and equipment. Lease Structure & Building Amenities Rent: $3,388 per month Terms: Straight 3- or 5-year lease with predictable 3% annual rent increases and a 60-day renewal notice requirement. Parking & Accessibility: Elevator access, a secure electronic-gated entrance, and two exclusive covered parking spaces. Whether you're looking to establish a medical or wellness practice, a professional office, or a creative headquarters, this pristine, move-in-ready space is designed to accommodate your vision.
- 24 Hour Access
- Fenced Lot
- Car Charging Station
- Air Conditioning
Property Facts
Select Tenants
- Floor
- Tenant Name
- Industry
- 2nd
- Americorp
- Finance and Insurance
- 1st
- Total Health Clinic
- Health Care and Social Assistance


Presented by
Tammy Mercier
The Bienville Building | 3400 Bienville Rd
Hmm, there seems to have been an error sending your message. Please try again.
Thanks! Your message was sent.