Log In/Sign Up
Your email has been sent.

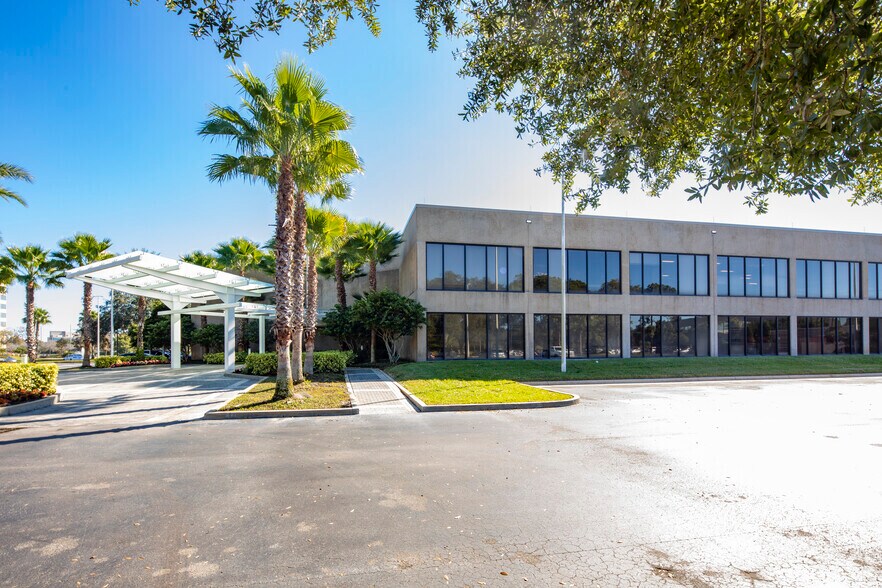
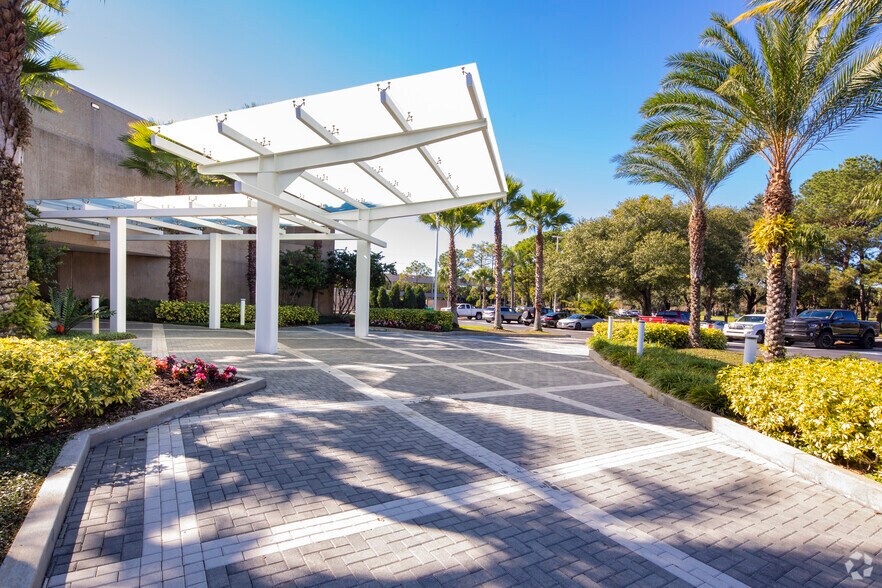
Lakeside at Tampa Bay Park 3407 W Dr Martin Luther King Jr Blvd 6,240 - 67,612 SF of Office Space Available in Tampa, FL 33607
Highlights
- Five minutes to Tampa International Airport, 15 minutes to downtown Tampa
- Surrounded by retail, dining, and residential communities
- Dual relay service feeds support operational continuity
- Easy access to I-275, I-4, I-75 and the Veterans Expressway
- Waterfront deck and Take 5 Café enrich on-campus amenities
All Available Spaces(5)
Display Rental Rate as
- Space
- Size
- Term
- Rental Rate
- Space Use
- Build-Out
- Available
- Rate includes utilities, building services and property expenses
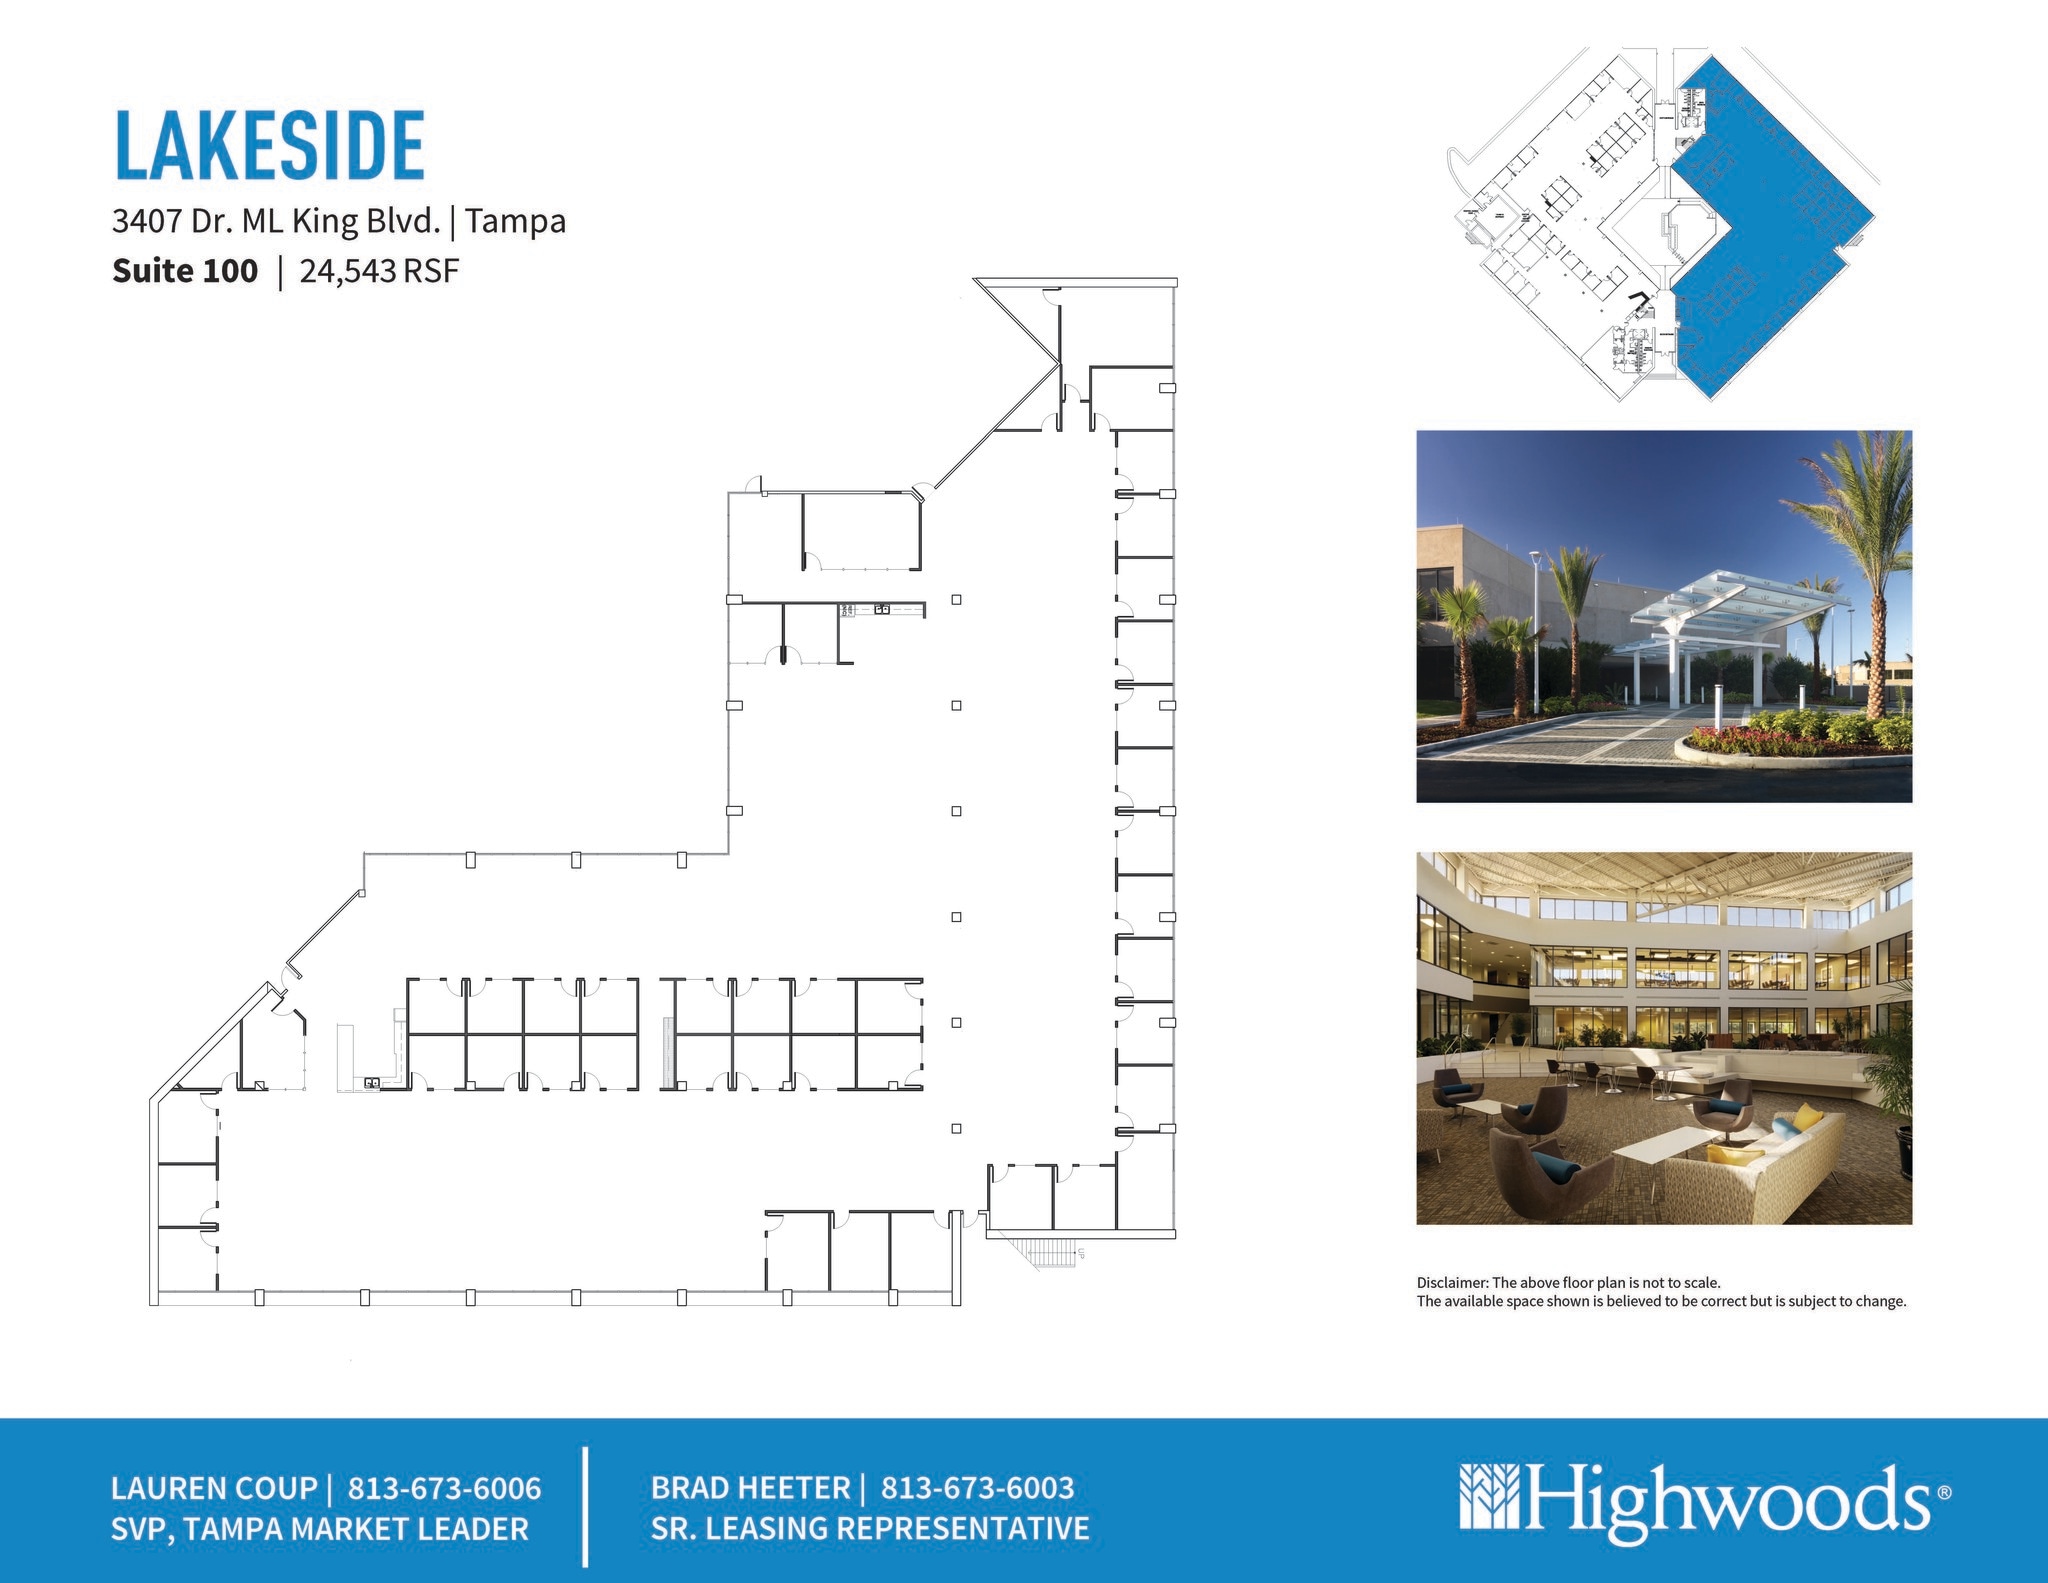
- Open Floor Plan Layout
- Central Air Conditioning
- Fully Built-Out as Standard Office
- Can be combined with additional space(s) for up to 46,992 SF of adjacent space
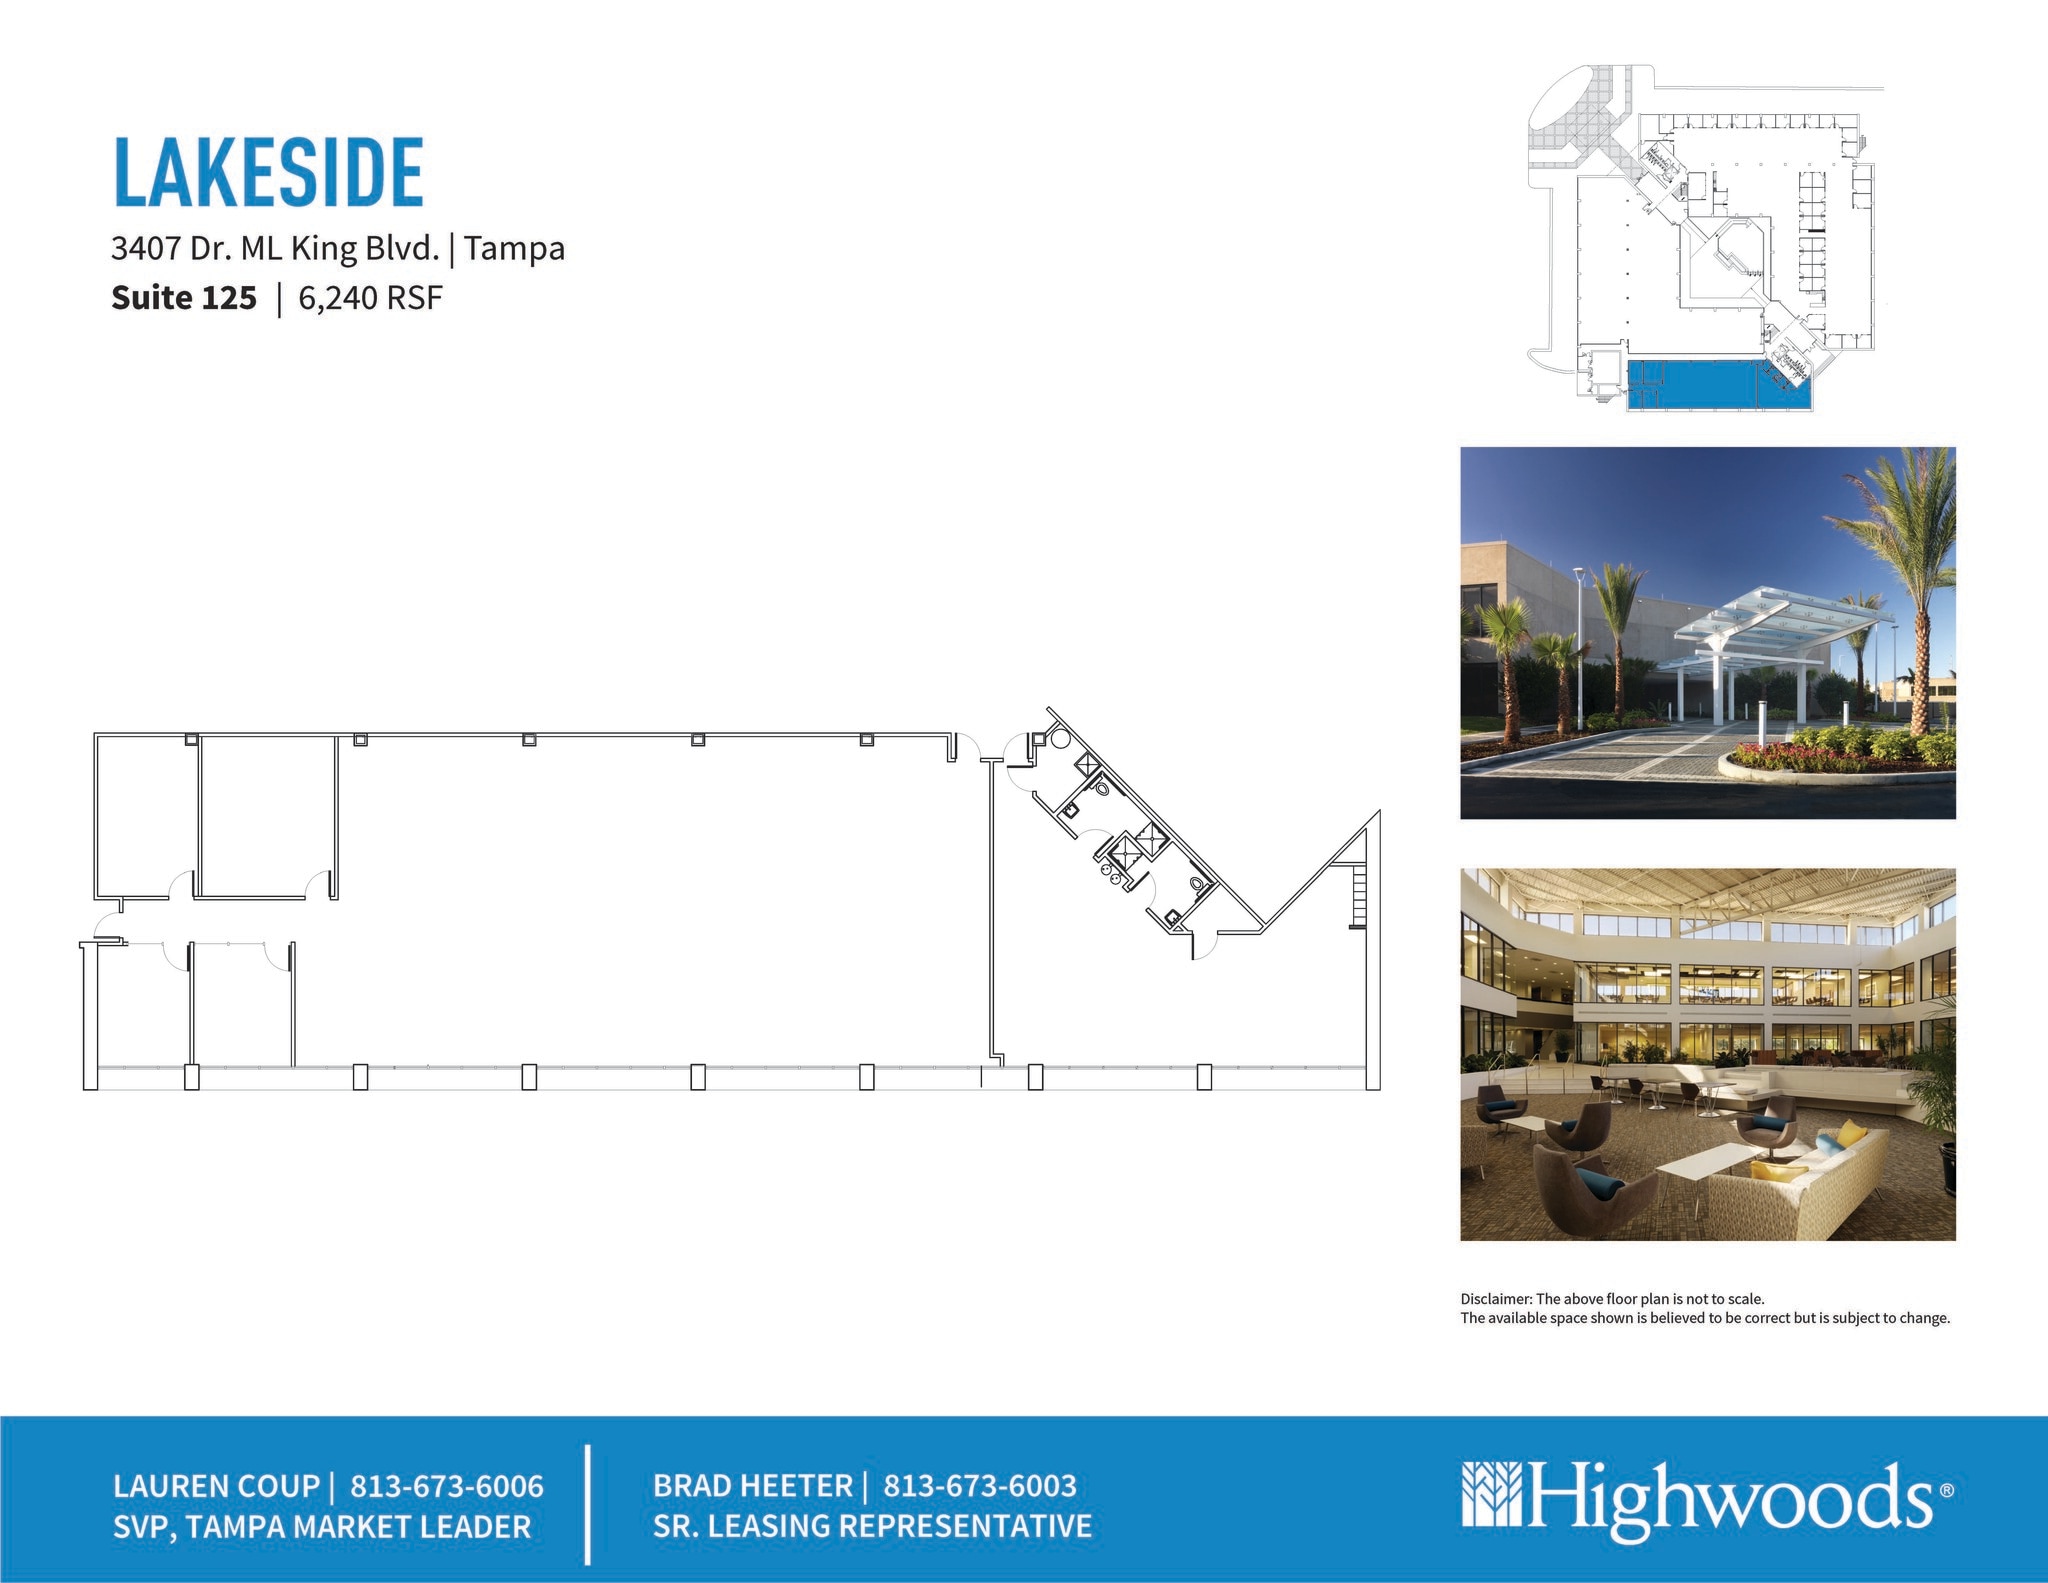
- Rate includes utilities, building services and property expenses
- Open Floor Plan Layout
- Central Air Conditioning
- Fully Built-Out as Standard Office
- Can be combined with additional space(s) for up to 46,992 SF of adjacent space
- Private Restrooms
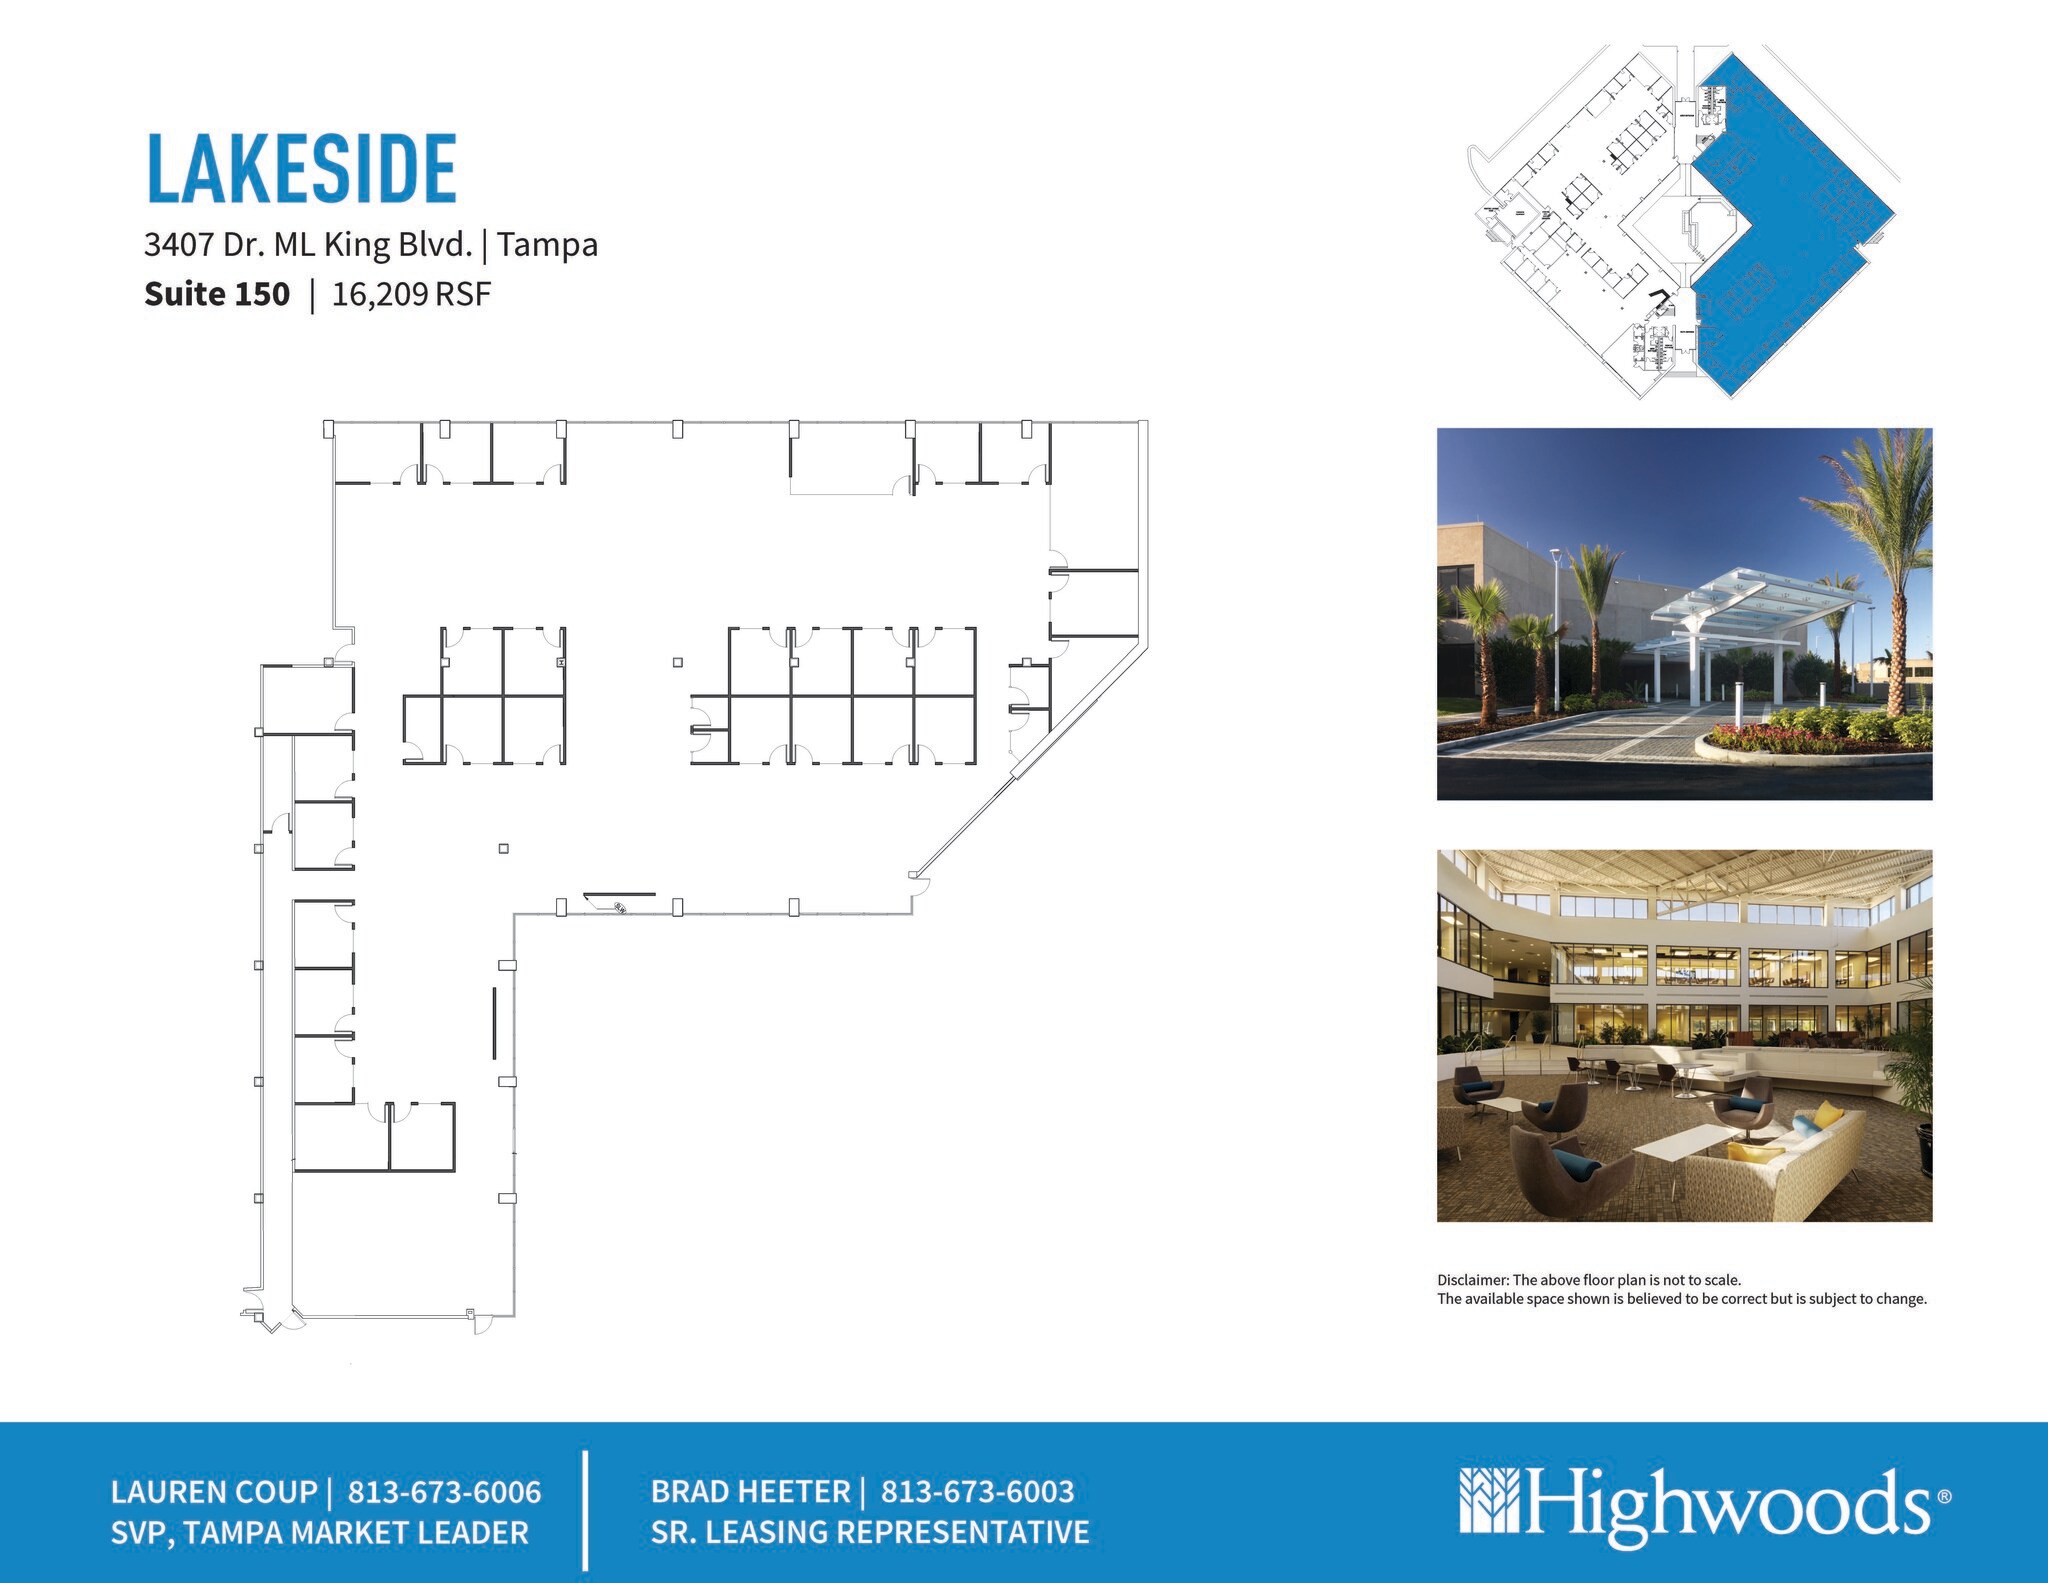
- Rate includes utilities, building services and property expenses
- Can be combined with additional space(s) for up to 46,992 SF of adjacent space
- Fully Built-Out as Standard Office
- Central Air Conditioning
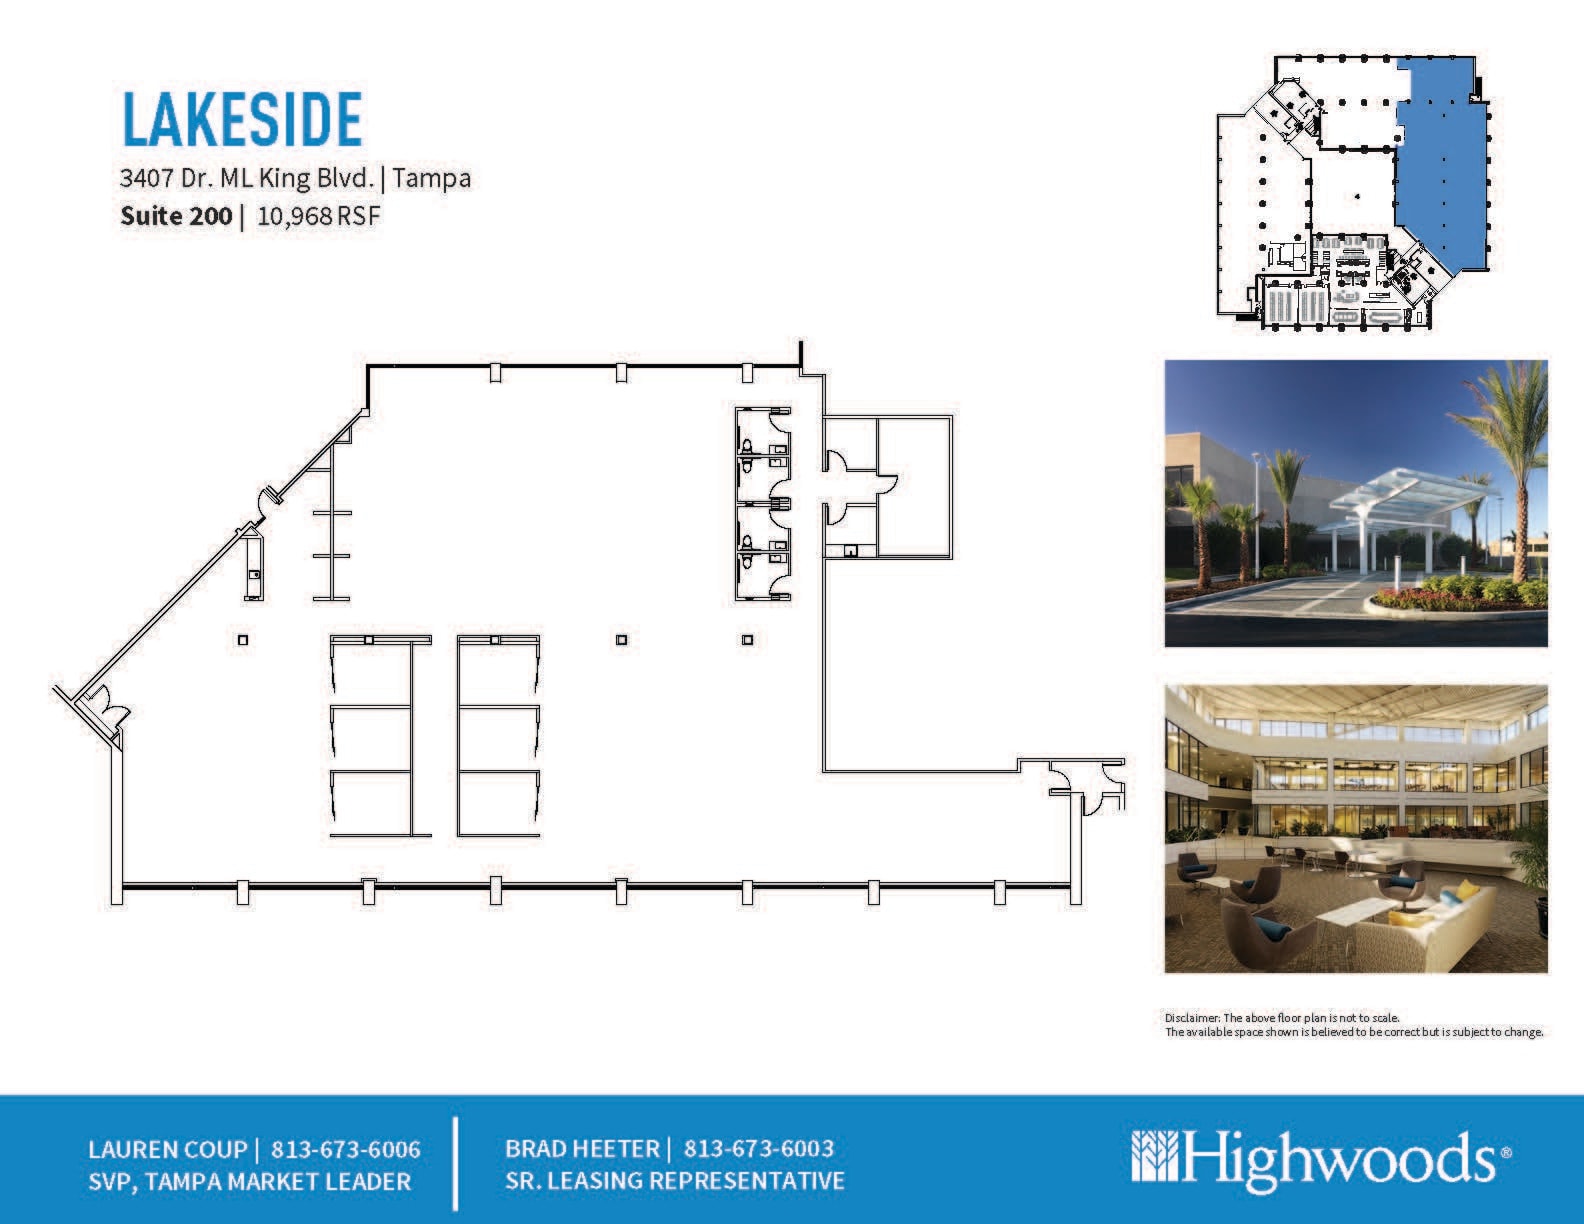
- Rate includes utilities, building services and property expenses
- Mostly Open Floor Plan Layout
- 1 Conference Room
- Private Restrooms
- Fully Built-Out as Standard Office
- 20 Private Offices
- Central Air Conditioning
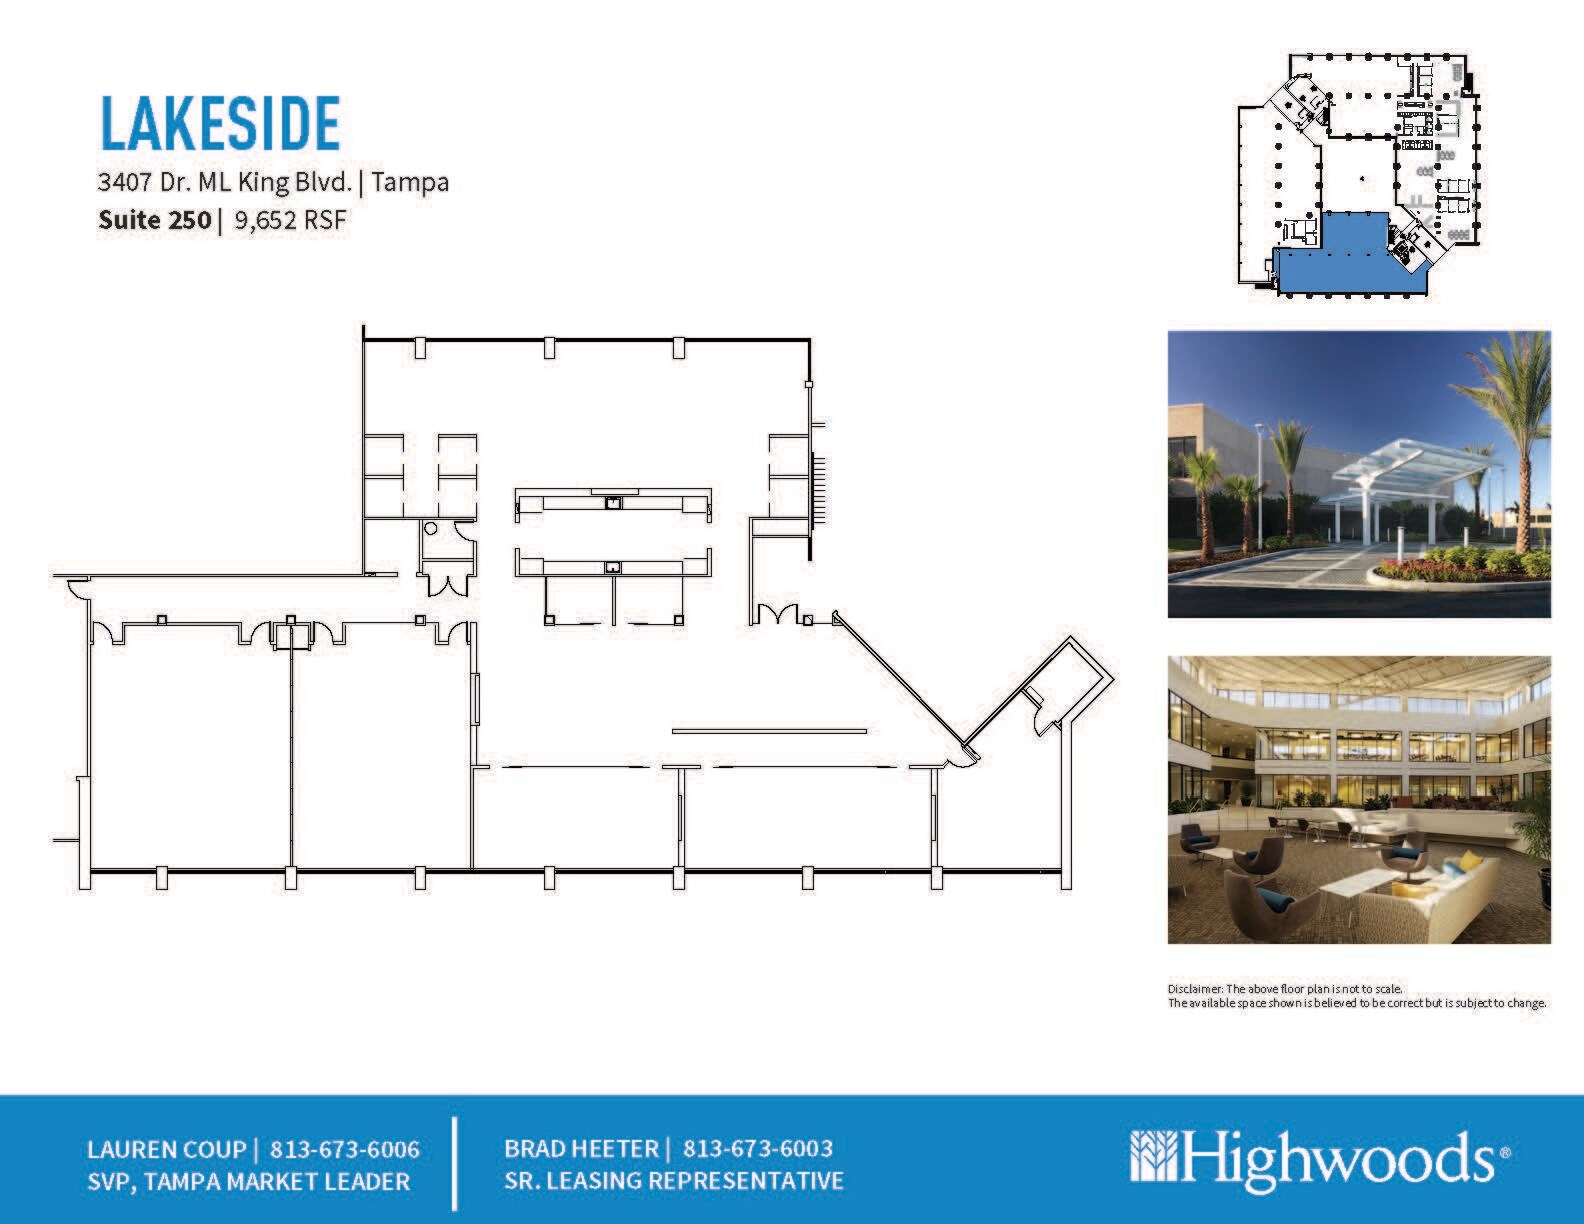
- Rate includes utilities, building services and property expenses
- Mostly Open Floor Plan Layout
- Central Air Conditioning
- Fully Built-Out as Standard Office
- 5 Private Offices
| Space | Size | Term | Rental Rate | Space Use | Build-Out | Available |
| 1st Floor, Ste 100 | 24,543 SF | Negotiable | $45.46 CAD/SF/YR $3.79 CAD/SF/MO $1,115,744 CAD/YR $92,979 CAD/MO | Office | Full Build-Out | 2027-10-01 |
| 1st Floor, Ste 125 | 6,240 SF | Negotiable | $45.46 CAD/SF/YR $3.79 CAD/SF/MO $283,675 CAD/YR $23,640 CAD/MO | Office | Full Build-Out | 2027-10-01 |
| 1st Floor, Ste 150 | 16,209 SF | Negotiable | $45.46 CAD/SF/YR $3.79 CAD/SF/MO $736,874 CAD/YR $61,406 CAD/MO | Office | Full Build-Out | 2028-02-01 |
| 2nd Floor, Ste 200 | 10,968 SF | Negotiable | $45.46 CAD/SF/YR $3.79 CAD/SF/MO $498,614 CAD/YR $41,551 CAD/MO | Office | Full Build-Out | Now |
| 2nd Floor, Ste 250 | 9,652 SF | Negotiable | $45.46 CAD/SF/YR $3.79 CAD/SF/MO $438,788 CAD/YR $36,566 CAD/MO | Office | Full Build-Out | Now |
1st Floor, Ste 100
| Size |
| 24,543 SF |
| Term |
| Negotiable |
| Rental Rate |
| $45.46 CAD/SF/YR $3.79 CAD/SF/MO $1,115,744 CAD/YR $92,979 CAD/MO |
| Space Use |
| Office |
| Build-Out |
| Full Build-Out |
| Available |
| 2027-10-01 |
1st Floor, Ste 125
| Size |
| 6,240 SF |
| Term |
| Negotiable |
| Rental Rate |
| $45.46 CAD/SF/YR $3.79 CAD/SF/MO $283,675 CAD/YR $23,640 CAD/MO |
| Space Use |
| Office |
| Build-Out |
| Full Build-Out |
| Available |
| 2027-10-01 |
1st Floor, Ste 150
| Size |
| 16,209 SF |
| Term |
| Negotiable |
| Rental Rate |
| $45.46 CAD/SF/YR $3.79 CAD/SF/MO $736,874 CAD/YR $61,406 CAD/MO |
| Space Use |
| Office |
| Build-Out |
| Full Build-Out |
| Available |
| 2028-02-01 |
2nd Floor, Ste 200
| Size |
| 10,968 SF |
| Term |
| Negotiable |
| Rental Rate |
| $45.46 CAD/SF/YR $3.79 CAD/SF/MO $498,614 CAD/YR $41,551 CAD/MO |
| Space Use |
| Office |
| Build-Out |
| Full Build-Out |
| Available |
| Now |
2nd Floor, Ste 250
| Size |
| 9,652 SF |
| Term |
| Negotiable |
| Rental Rate |
| $45.46 CAD/SF/YR $3.79 CAD/SF/MO $438,788 CAD/YR $36,566 CAD/MO |
| Space Use |
| Office |
| Build-Out |
| Full Build-Out |
| Available |
| Now |
1 of 1
Videos
Matterport 3D Exterior
Matterport 3D Tour
Photos
Street View
Street
Map
1st Floor, Ste 100
| Size | 24,543 SF |
| Term | Negotiable |
| Rental Rate | $45.46 CAD/SF/YR |
| Space Use | Office |
| Build-Out | Full Build-Out |
| Available | 2027-10-01 |
- Rate includes utilities, building services and property expenses
- Fully Built-Out as Standard Office
- Open Floor Plan Layout
- Can be combined with additional space(s) for up to 46,992 SF of adjacent space
- Central Air Conditioning
1 of 1
Videos
Matterport 3D Exterior
Matterport 3D Tour
Photos
Street View
Street
Map
1st Floor, Ste 125
| Size | 6,240 SF |
| Term | Negotiable |
| Rental Rate | $45.46 CAD/SF/YR |
| Space Use | Office |
| Build-Out | Full Build-Out |
| Available | 2027-10-01 |
- Rate includes utilities, building services and property expenses
- Fully Built-Out as Standard Office
- Open Floor Plan Layout
- Can be combined with additional space(s) for up to 46,992 SF of adjacent space
- Central Air Conditioning
- Private Restrooms
1 of 1
Videos
Matterport 3D Exterior
Matterport 3D Tour
Photos
Street View
Street
Map
1st Floor, Ste 150
| Size | 16,209 SF |
| Term | Negotiable |
| Rental Rate | $45.46 CAD/SF/YR |
| Space Use | Office |
| Build-Out | Full Build-Out |
| Available | 2028-02-01 |
- Rate includes utilities, building services and property expenses
- Fully Built-Out as Standard Office
- Can be combined with additional space(s) for up to 46,992 SF of adjacent space
- Central Air Conditioning
1 of 1
Videos
Matterport 3D Exterior
Matterport 3D Tour
Photos
Street View
Street
Map
2nd Floor, Ste 200
| Size | 10,968 SF |
| Term | Negotiable |
| Rental Rate | $45.46 CAD/SF/YR |
| Space Use | Office |
| Build-Out | Full Build-Out |
| Available | Now |
- Rate includes utilities, building services and property expenses
- Fully Built-Out as Standard Office
- Mostly Open Floor Plan Layout
- 20 Private Offices
- 1 Conference Room
- Central Air Conditioning
- Private Restrooms
1 of 1
Videos
Matterport 3D Exterior
Matterport 3D Tour
Photos
Street View
Street
Map
2nd Floor, Ste 250
| Size | 9,652 SF |
| Term | Negotiable |
| Rental Rate | $45.46 CAD/SF/YR |
| Space Use | Office |
| Build-Out | Full Build-Out |
| Available | Now |
- Rate includes utilities, building services and property expenses
- Fully Built-Out as Standard Office
- Mostly Open Floor Plan Layout
- 5 Private Offices
- Central Air Conditioning
Property Overview
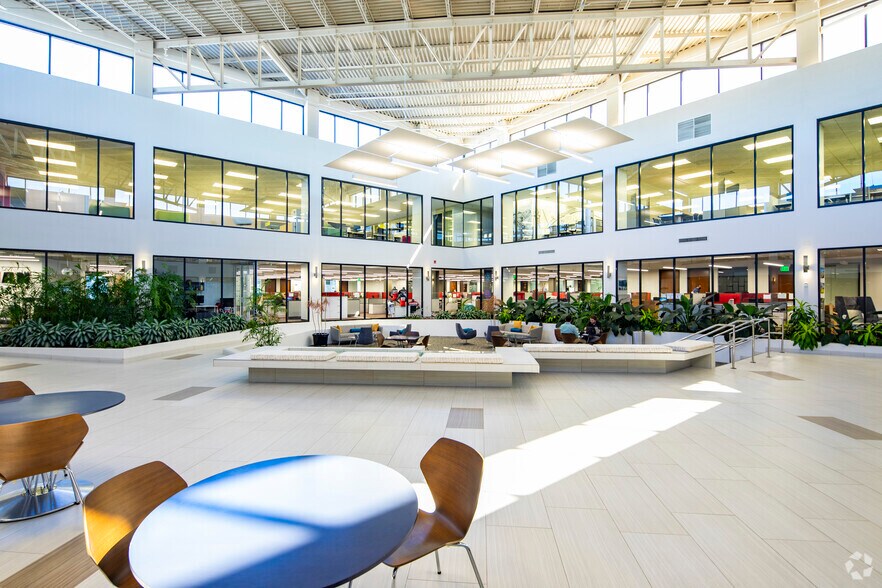
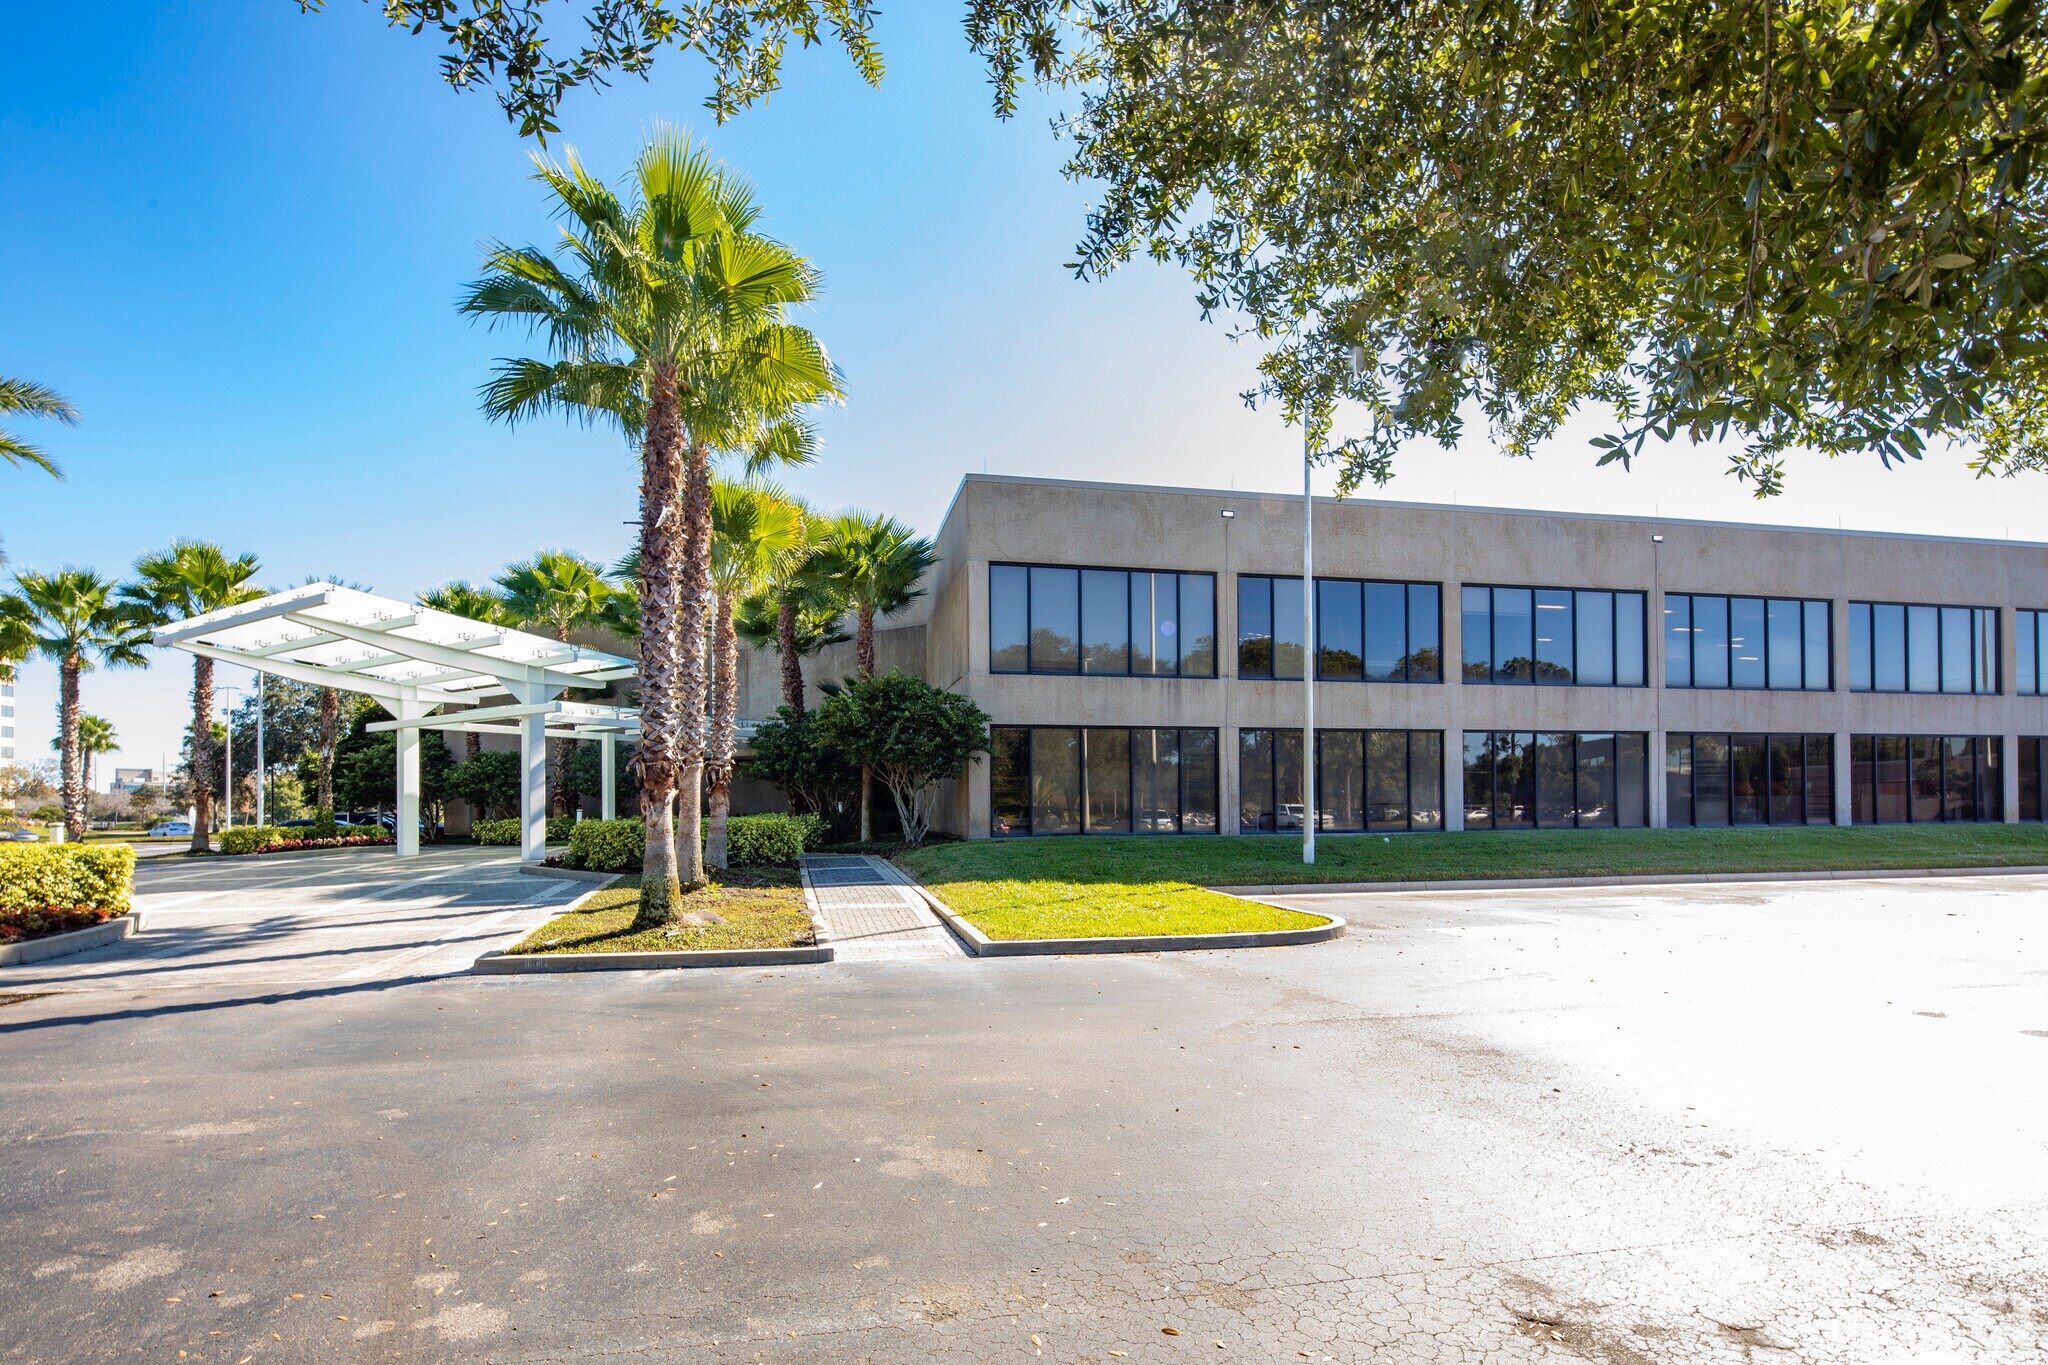
Lakeside is a 2-story, 95,467 rsf building located in the 1.1 million square foot Tampa Bay Park. Tampa Bay Park offers 7 buildings located within 72 acres of greenscape with 26 acres of lakes. It is centrally located in Tampa Bay Park in the Westshore submarket at the intersection of Himes Ave. and Dr. M.L. King Jr. Blvd.
- 24 Hour Access
- Atrium
- Banking
- Fitness Center
- Property Manager on Site
- Restaurant
- Security System
- Signage
- Waterfront
- Car Charging Station
- Partitioned Offices
Property Facts
Building Type
Office
Year Built/Renovated
1978/2015
Building Height
2 Stories
Building Size
98,713 SF
Building Class
B
Typical Floor Size
49,357 SF
Unfinished Ceiling Height
12’
Parking
164 Surface Parking Spaces
1 1
Moderately walkable
60/100
Exceptionally drivable
100/100
Some public transit
40/100
Somewhat bikeable
20/100


1 of 6
Videos
Matterport 3D Exterior
Matterport 3D Tour
Photos
Street View
Street
Map
1 of 1

Presented by
Lakeside at Tampa Bay Park | 3407 W Dr Martin Luther King Jr Blvd
Already a member? Log In
Hmm, there seems to have been an error sending your message. Please try again.
Thanks! Your message was sent.