Your email has been sent.

3410 Woodland Park Ave N 2,315 - 8,692 SF of Space Available in Seattle, WA 98103
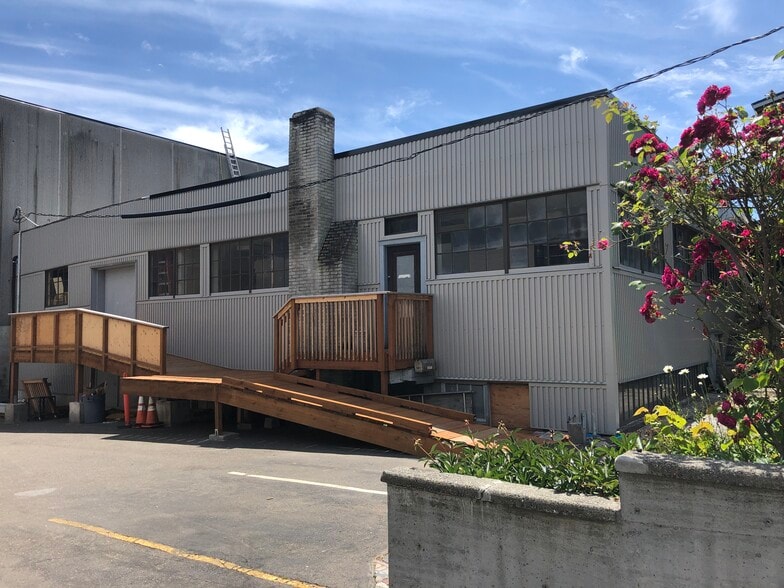
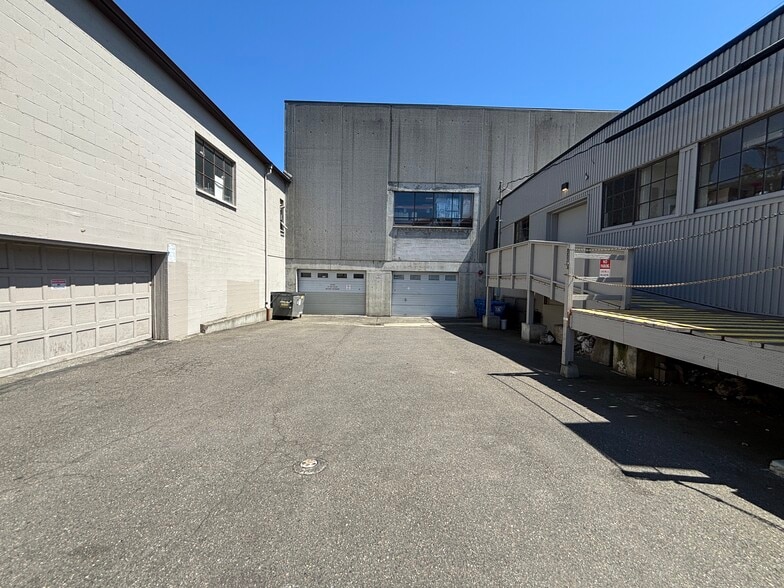
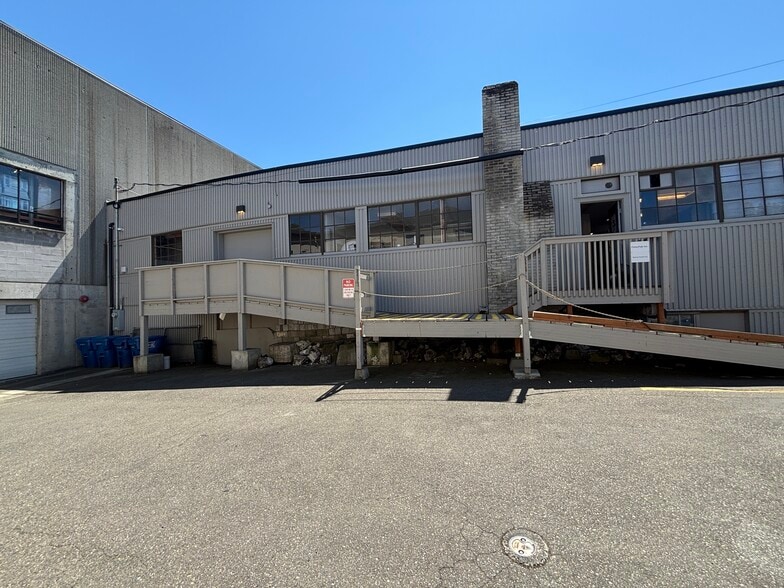
Highlights
- Proximity to major transportation routes
- Onsite property manager
- Safety and security systems (alarms, cameras, secure access).
- Onsite parking and ample parking in the neighborhood
- Several nearby bars, restaurants, gyms, and shopping
- High vehicular and pedestrian traffic areas with several nearby bus lines
Features
All Available Spaces(3)
Display Rental Rate as
- Space
- Size
- Term
- Rental Rate
- Space Use
- Build-Out
- Available
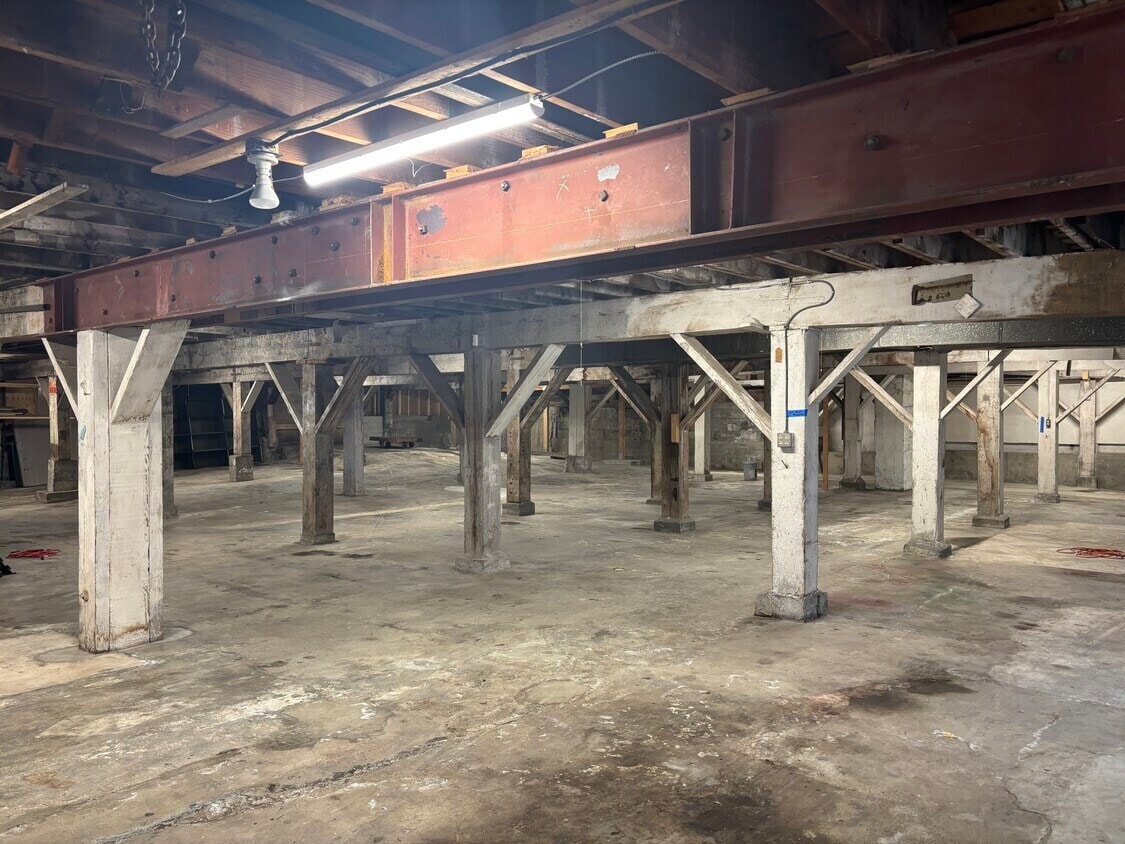


• Ideal for storage, light manufacturing, distribution, or work space • Lease rate negotiable • Competitive rent and NNN rates • Power - Sub feed Panel in Suite D is 60amp 120/240volt 1-Phase 3-wire system • Ceiling height - 9 FT • Sprinklers - no • Dedicated load / unload zone and driveway • Dedicated offstreet parking for fleet vehicle, customers, and partners A mix of industrial, commercial, retail, makers / artists, and residential, Fremont is one of Seattle's most-loved neighborhoods. This colorful and trendy neighborhood is about four miles north of Downtown Seattle. This warehouse, at 3410 Woodland Park Ave N, is located at an intersection of 3 neighborhoods – Fremont, North Lake Union, and Wallingford – and is across the street from the Burke Gilman trail and a 5-minute walk from Gas Works Park. Conveniently travel to and from the property via easy N 34th Street and Aurora Avenue N access. Other highlights: Ample parking in the neighborhood, proximity to major transportation routes, several nearby bus lines, several nearby bars, restaurants, gyms and shopping. Outdoor garden common area seating. High vehicular and pedestrian traffic areas. Safety and security systems (alarms, cameras, secure access). Onsite property manager.
- Rate includes utilities, building services and property expenses
- Space In Need of Renovation
- Secure Storage
- High vehicular and pedestrian traffic areas.
- Proximity to major transportation routes
- 1 Drive Bay
- Security System
- Yard
- Several nearby bus lines
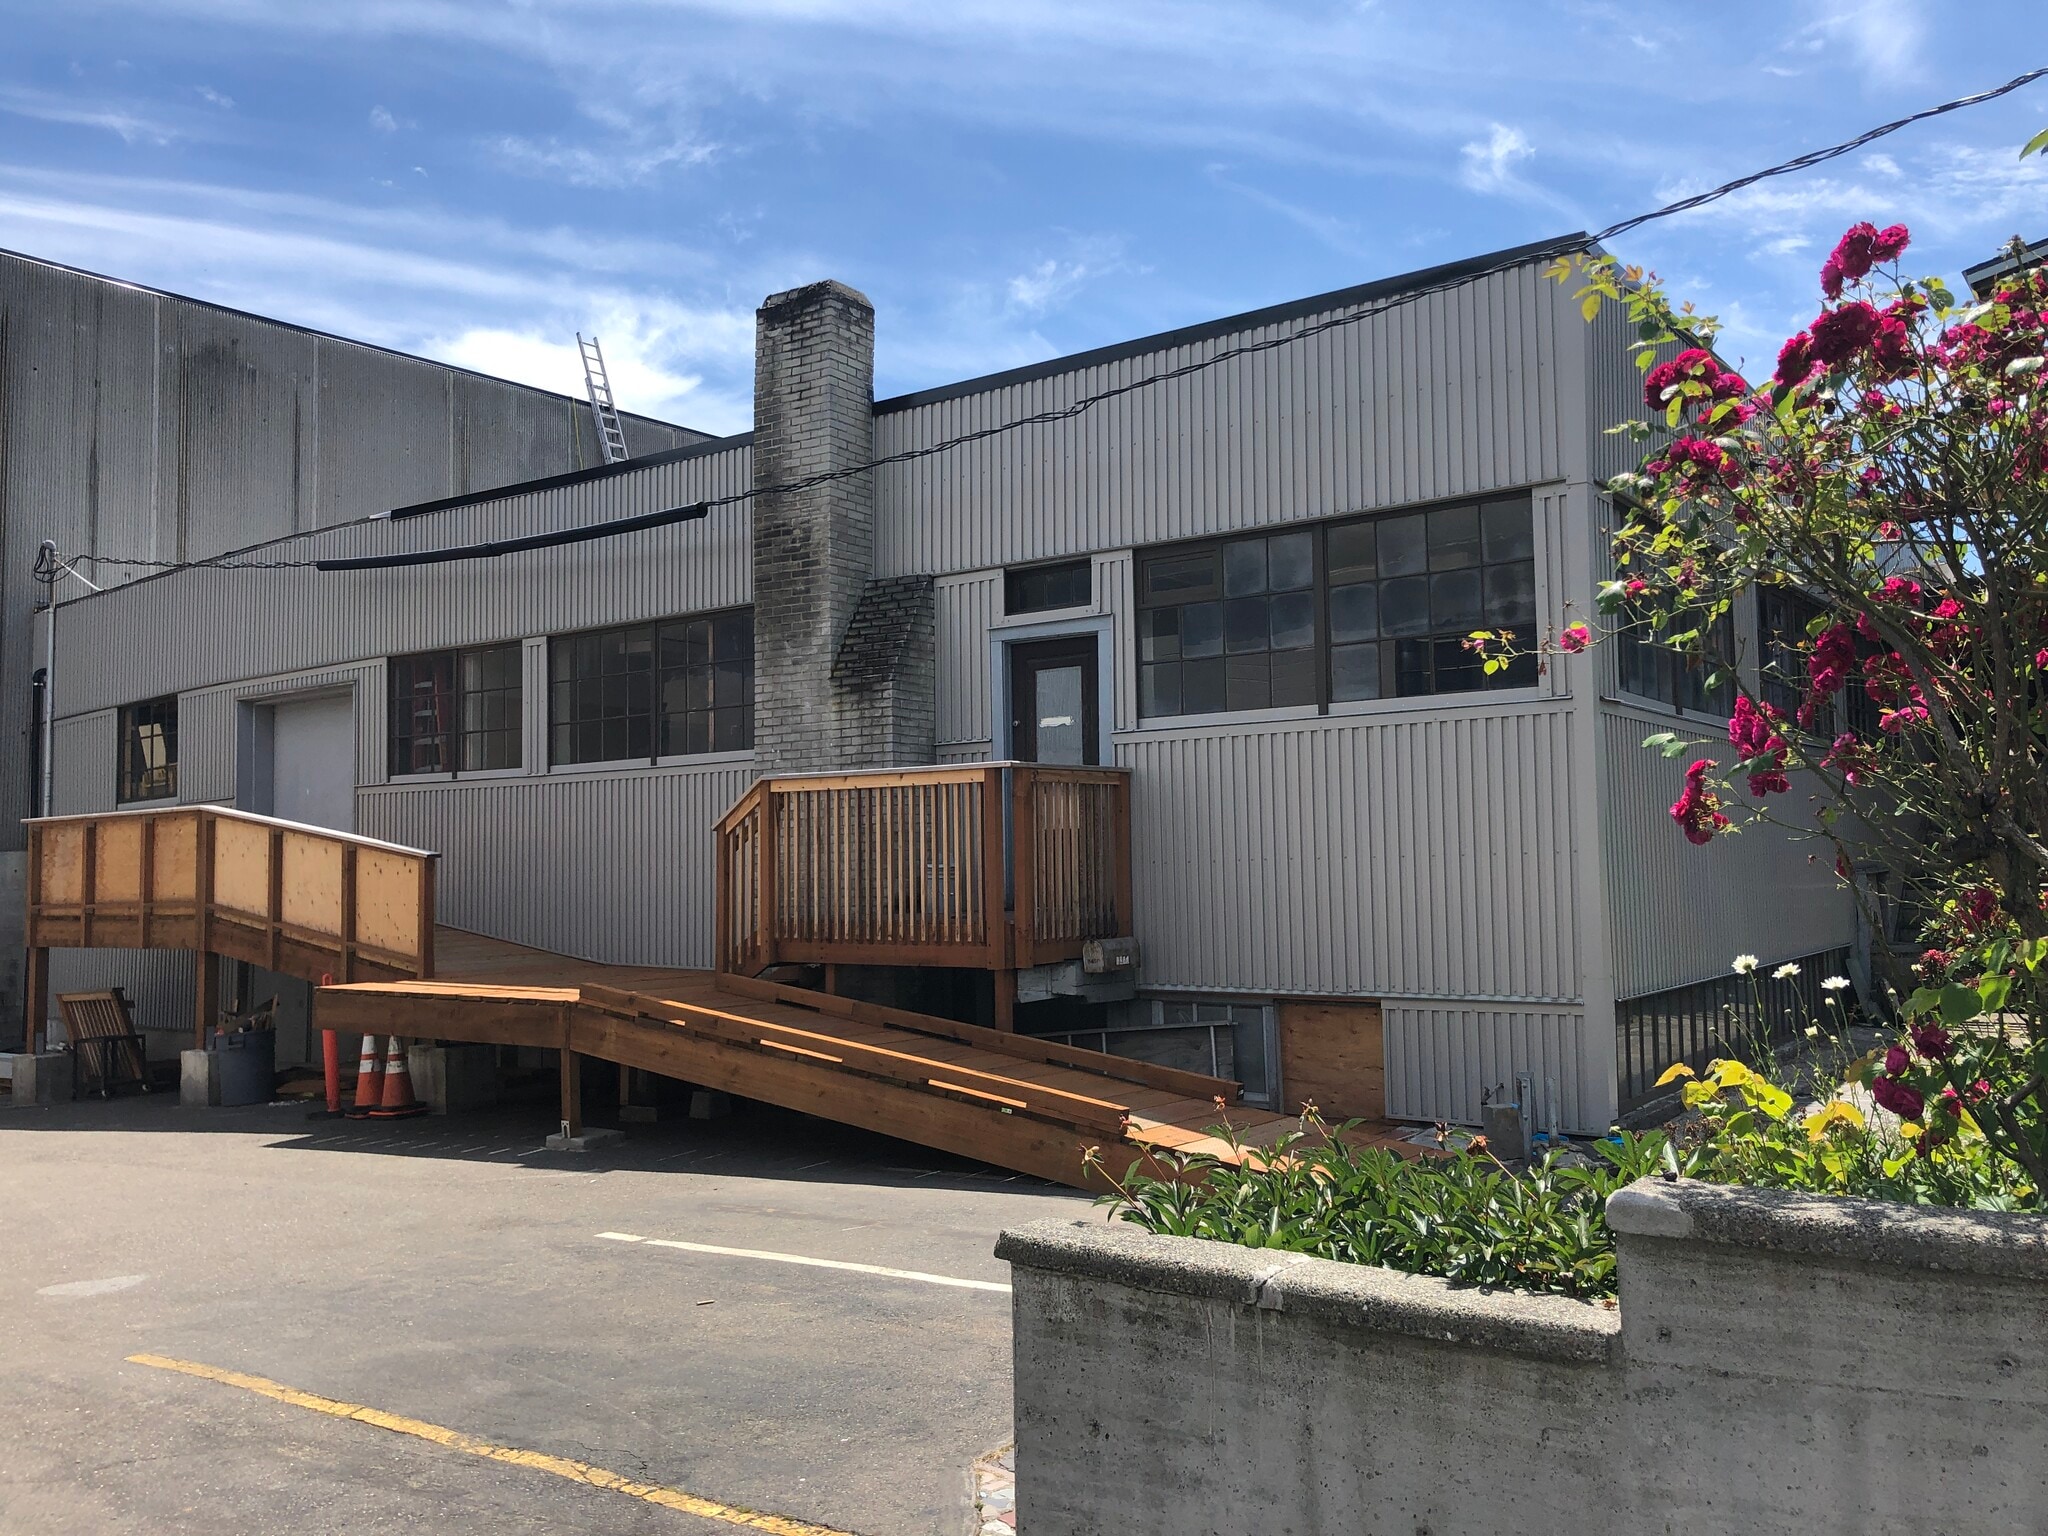


• Ideal for storage, light manufacturing, distribution, start-up incubation space, or artist studio • Competitive rent and NNN rates • Power - Sub feed Panel in Suite D is 60amp 120/240volt 1-Phase 3-wire system • 15 FT ceiling height • Fully sprinklered • Dedicated load / unload zone and driveway • Offstreet parking for customers, partners, and employees • Located in a neighborhood which is a mix of industrial, commercial, retail, makers / artists, and residential. • Approx miles north of Downtown Seattle. T • Across the street from the Burke Gilman trail • 5-minute walk from Gas Works Park. • Conveniently travel to and from the property via easy N 34th Street and Aurora Avenue N access. • Ample parking in the neighborhood • Proximity to major transportation routes • Several nearby bars, restaurants, gyms and shopping • Outdoor garden common area seating • CCTV cameras
- Lease rate does not include utilities, property expenses or building services
- 1 Drive Bay
- Private Restrooms
- Secure Storage
- Yard
- Exposed Ceiling
- Several nearby bus lines
- Space In Need of Renovation
- Partitioned Offices
- Security System
- High Ceilings
- Conference Rooms
- High vehicular and pedestrian traffic areas.
- Proximity to major transportation routes
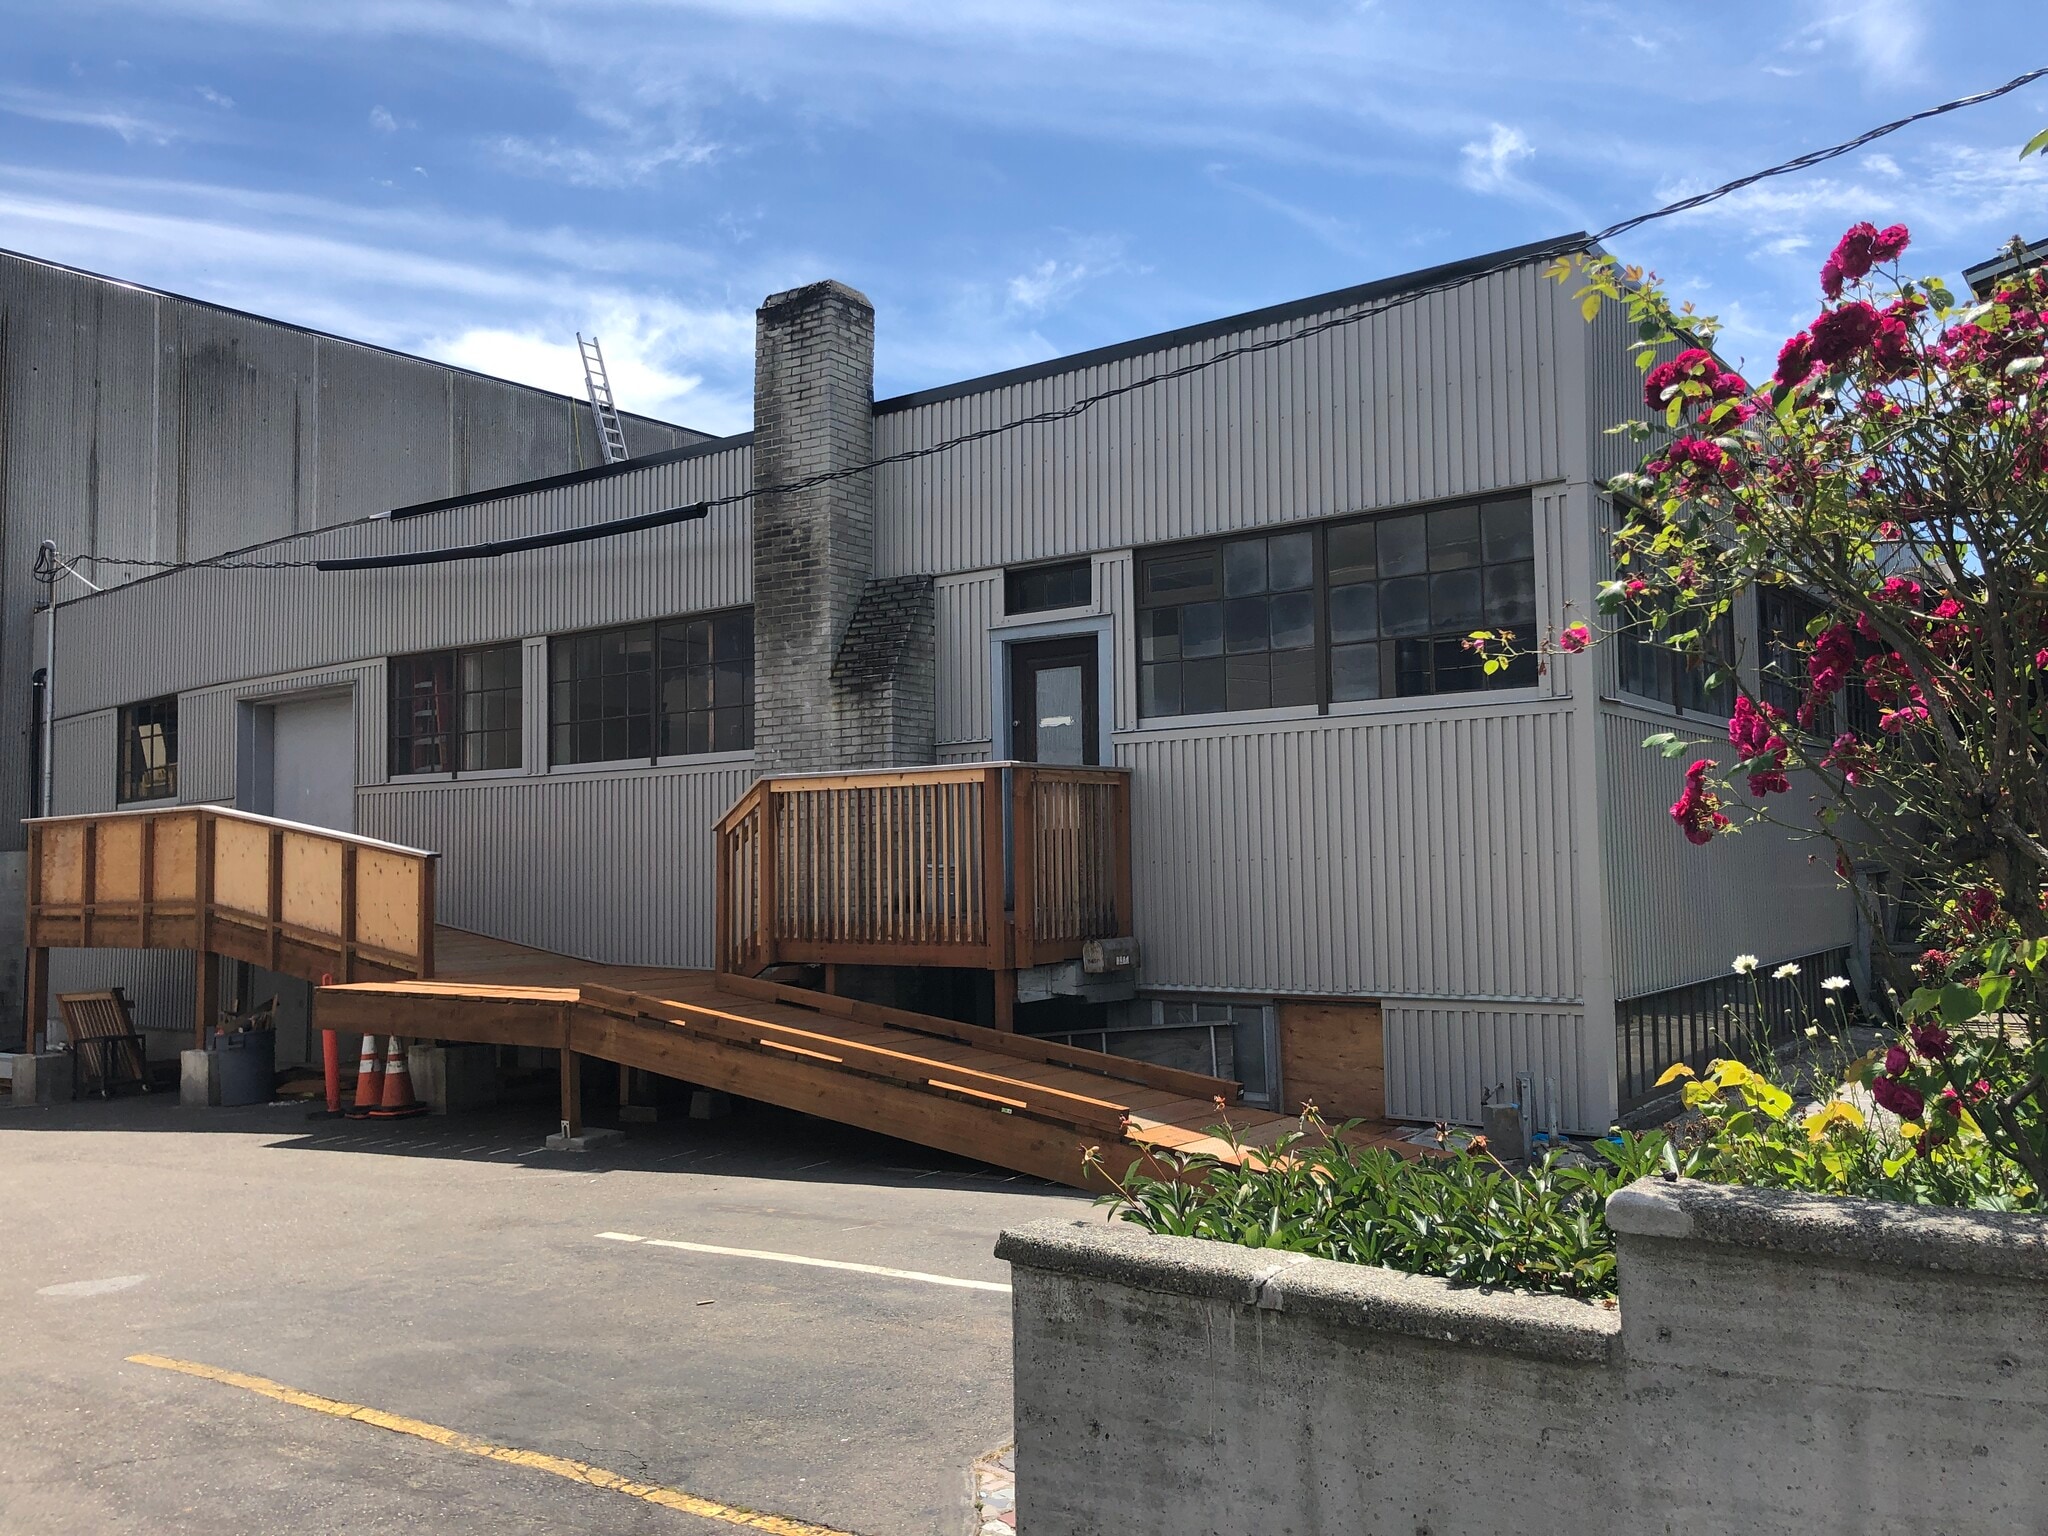


- Ideal for storage, light manufacturing, distribution, start-ups incubation, artists - Competitive rent and NNN rates - Power - Sub feed Panel in Suite D is 60amp 120/240volt 1-Phase 3-wire system - Ceiling height - 18 FT - Sprinklers - no - Dedicated load / unload zone and driveway - Reserved onsite offstreet parking for customers and employees - Across the street from the Burke Gilman trail - 5-minute walk from Gas Works Park - Conveniently travel to and from the property via easy N 34th Street and Aurora Avenue N access - Ample parking in the neighborhood - Proximity to major transportation routes - Several nearby bus lines - Several nearby bars, restaurants, gyms and shopping - Outdoor garden common area seating. - CCTV cameras - This location is a mix of industrial, commercial, retail, makers / artists, and residential
- Lease rate does not include utilities, property expenses or building services
- Partitioned Offices
- Security System
- High Ceilings
- High vehicular and pedestrian traffic areas
- Proximity to major transportation routes
- Space In Need of Renovation
- Private Restrooms
- Secure Storage
- Yard
- Excellent public transport access
| Space | Size | Term | Rental Rate | Space Use | Build-Out | Available |
| 1st Floor - D | 4,000 SF | 2-10 Years | $12.54 CAD/SF/YR $1.04 CAD/SF/MO $50,158 CAD/YR $4,180 CAD/MO | Industrial | Shell Space | Now |
| 2nd Floor - Suite A | 2,377 SF | 2-10 Years | $21.02 CAD/SF/YR $1.75 CAD/SF/MO $49,955 CAD/YR $4,163 CAD/MO | Flex | Partial Build-Out | 2027-07-01 |
| 2nd Floor - Suite B + Suite C | 2,315 SF | 2-10 Years | $21.02 CAD/SF/YR $1.75 CAD/SF/MO $48,652 CAD/YR $4,054 CAD/MO | Flex | Partial Build-Out | 2027-05-01 |
1st Floor - D
| Size |
| 4,000 SF |
| Term |
| 2-10 Years |
| Rental Rate |
| $12.54 CAD/SF/YR $1.04 CAD/SF/MO $50,158 CAD/YR $4,180 CAD/MO |
| Space Use |
| Industrial |
| Build-Out |
| Shell Space |
| Available |
| Now |
2nd Floor - Suite A
| Size |
| 2,377 SF |
| Term |
| 2-10 Years |
| Rental Rate |
| $21.02 CAD/SF/YR $1.75 CAD/SF/MO $49,955 CAD/YR $4,163 CAD/MO |
| Space Use |
| Flex |
| Build-Out |
| Partial Build-Out |
| Available |
| 2027-07-01 |
2nd Floor - Suite B + Suite C
| Size |
| 2,315 SF |
| Term |
| 2-10 Years |
| Rental Rate |
| $21.02 CAD/SF/YR $1.75 CAD/SF/MO $48,652 CAD/YR $4,054 CAD/MO |
| Space Use |
| Flex |
| Build-Out |
| Partial Build-Out |
| Available |
| 2027-05-01 |
1st Floor - D
| Size | 4,000 SF |
| Term | 2-10 Years |
| Rental Rate | $12.54 CAD/SF/YR |
| Space Use | Industrial |
| Build-Out | Shell Space |
| Available | Now |
• Ideal for storage, light manufacturing, distribution, or work space • Lease rate negotiable • Competitive rent and NNN rates • Power - Sub feed Panel in Suite D is 60amp 120/240volt 1-Phase 3-wire system • Ceiling height - 9 FT • Sprinklers - no • Dedicated load / unload zone and driveway • Dedicated offstreet parking for fleet vehicle, customers, and partners A mix of industrial, commercial, retail, makers / artists, and residential, Fremont is one of Seattle's most-loved neighborhoods. This colorful and trendy neighborhood is about four miles north of Downtown Seattle. This warehouse, at 3410 Woodland Park Ave N, is located at an intersection of 3 neighborhoods – Fremont, North Lake Union, and Wallingford – and is across the street from the Burke Gilman trail and a 5-minute walk from Gas Works Park. Conveniently travel to and from the property via easy N 34th Street and Aurora Avenue N access. Other highlights: Ample parking in the neighborhood, proximity to major transportation routes, several nearby bus lines, several nearby bars, restaurants, gyms and shopping. Outdoor garden common area seating. High vehicular and pedestrian traffic areas. Safety and security systems (alarms, cameras, secure access). Onsite property manager.
- Rate includes utilities, building services and property expenses
- 1 Drive Bay
- Space In Need of Renovation
- Security System
- Secure Storage
- Yard
- High vehicular and pedestrian traffic areas.
- Several nearby bus lines
- Proximity to major transportation routes
2nd Floor - Suite A
| Size | 2,377 SF |
| Term | 2-10 Years |
| Rental Rate | $21.02 CAD/SF/YR |
| Space Use | Flex |
| Build-Out | Partial Build-Out |
| Available | 2027-07-01 |
• Ideal for storage, light manufacturing, distribution, start-up incubation space, or artist studio • Competitive rent and NNN rates • Power - Sub feed Panel in Suite D is 60amp 120/240volt 1-Phase 3-wire system • 15 FT ceiling height • Fully sprinklered • Dedicated load / unload zone and driveway • Offstreet parking for customers, partners, and employees • Located in a neighborhood which is a mix of industrial, commercial, retail, makers / artists, and residential. • Approx miles north of Downtown Seattle. T • Across the street from the Burke Gilman trail • 5-minute walk from Gas Works Park. • Conveniently travel to and from the property via easy N 34th Street and Aurora Avenue N access. • Ample parking in the neighborhood • Proximity to major transportation routes • Several nearby bars, restaurants, gyms and shopping • Outdoor garden common area seating • CCTV cameras
- Lease rate does not include utilities, property expenses or building services
- Space In Need of Renovation
- 1 Drive Bay
- Partitioned Offices
- Private Restrooms
- Security System
- Secure Storage
- High Ceilings
- Yard
- Conference Rooms
- Exposed Ceiling
- High vehicular and pedestrian traffic areas.
- Several nearby bus lines
- Proximity to major transportation routes
2nd Floor - Suite B + Suite C
| Size | 2,315 SF |
| Term | 2-10 Years |
| Rental Rate | $21.02 CAD/SF/YR |
| Space Use | Flex |
| Build-Out | Partial Build-Out |
| Available | 2027-05-01 |
- Ideal for storage, light manufacturing, distribution, start-ups incubation, artists - Competitive rent and NNN rates - Power - Sub feed Panel in Suite D is 60amp 120/240volt 1-Phase 3-wire system - Ceiling height - 18 FT - Sprinklers - no - Dedicated load / unload zone and driveway - Reserved onsite offstreet parking for customers and employees - Across the street from the Burke Gilman trail - 5-minute walk from Gas Works Park - Conveniently travel to and from the property via easy N 34th Street and Aurora Avenue N access - Ample parking in the neighborhood - Proximity to major transportation routes - Several nearby bus lines - Several nearby bars, restaurants, gyms and shopping - Outdoor garden common area seating. - CCTV cameras - This location is a mix of industrial, commercial, retail, makers / artists, and residential
- Lease rate does not include utilities, property expenses or building services
- Space In Need of Renovation
- Partitioned Offices
- Private Restrooms
- Security System
- Secure Storage
- High Ceilings
- Yard
- High vehicular and pedestrian traffic areas
- Excellent public transport access
- Proximity to major transportation routes
Property Overview
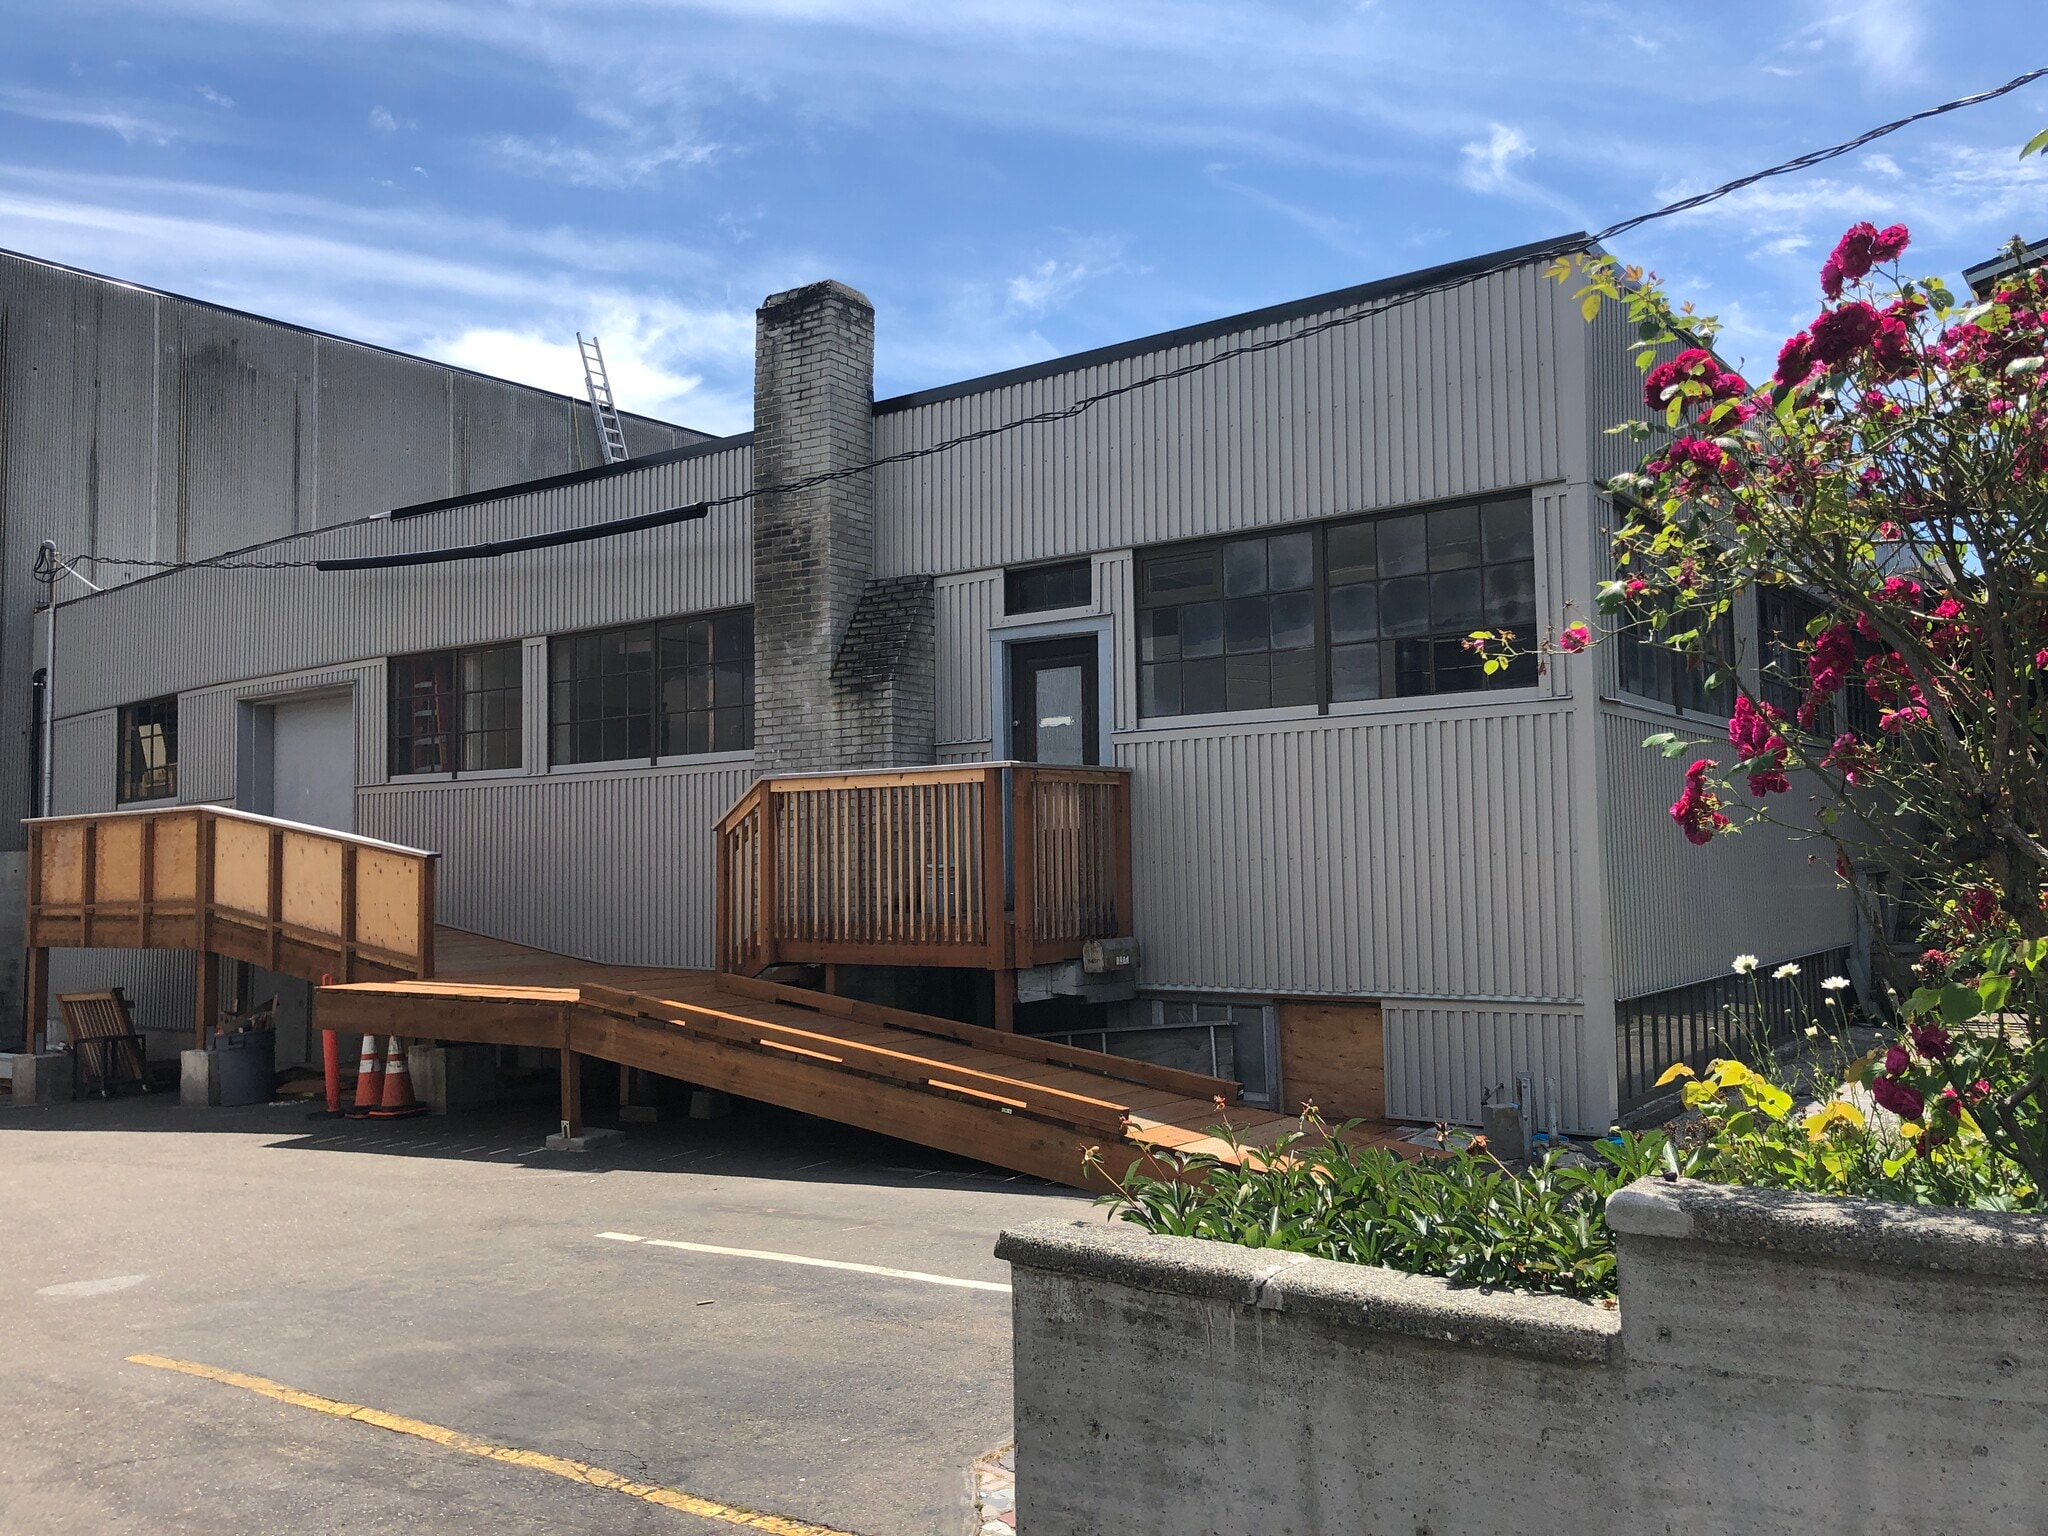
• Amazing views of downtown Seattle and Lake Union • Abundant natural light • Fully secured service yard • Loading dock and loading ramp • Concrete and wood floors / reinforced flooring for heavy equipment and inventory • 200 amp , 3 phase 120/240 volt (high leg) as well • Reserved offstreet parking for customers and employees • CCTV cameras • Two (2) drive-in access points off of Woodland Park Ave N • 60amp 120/240volt 1-Phase 3-wire system • Ample parking in the neighborhood • Several nearby bus lines • Outdoor garden common area seating • Across the street from the Burke Gilman trail • A 5-minute walk from Gas Works Park • Conveniently travel to and from the property via easy N 34th Street and Aurora Avenue N access. This building is located at an intersection of 3 trendy Seattle neighborhoods – Fremont, North Lake Union, and Wallingford. A mix of industrial, commercial, retail, makers / artists, and residential, this colorful, cool, and PNW-inspired location is four miles north of Downtown Seattle.
Warehouse Facility Facts



Presented by
3410 Woodland Park Ave N
Hmm, there seems to have been an error sending your message. Please try again.
Thanks! Your message was sent.