Your email has been sent.

3411-3413 W Fordham Ave 8,120 SF of Industrial Space Available in Santa Ana, CA 92704
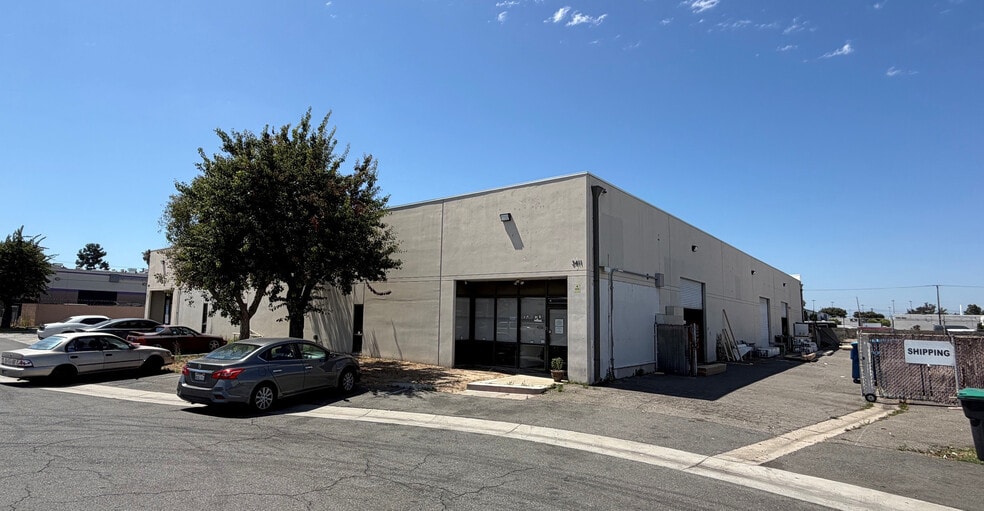
Highlights
- Secure fenced yard and dedicated parking area for vehicles and equipment.
- Close access to the 405 and 55 Freeways for regional connectivity.
Features
All Available Space(1)
Display Rental Rate as
- Space
- Size
- Term
- Rental Rate
- Space Use
- Build-Out
- Available
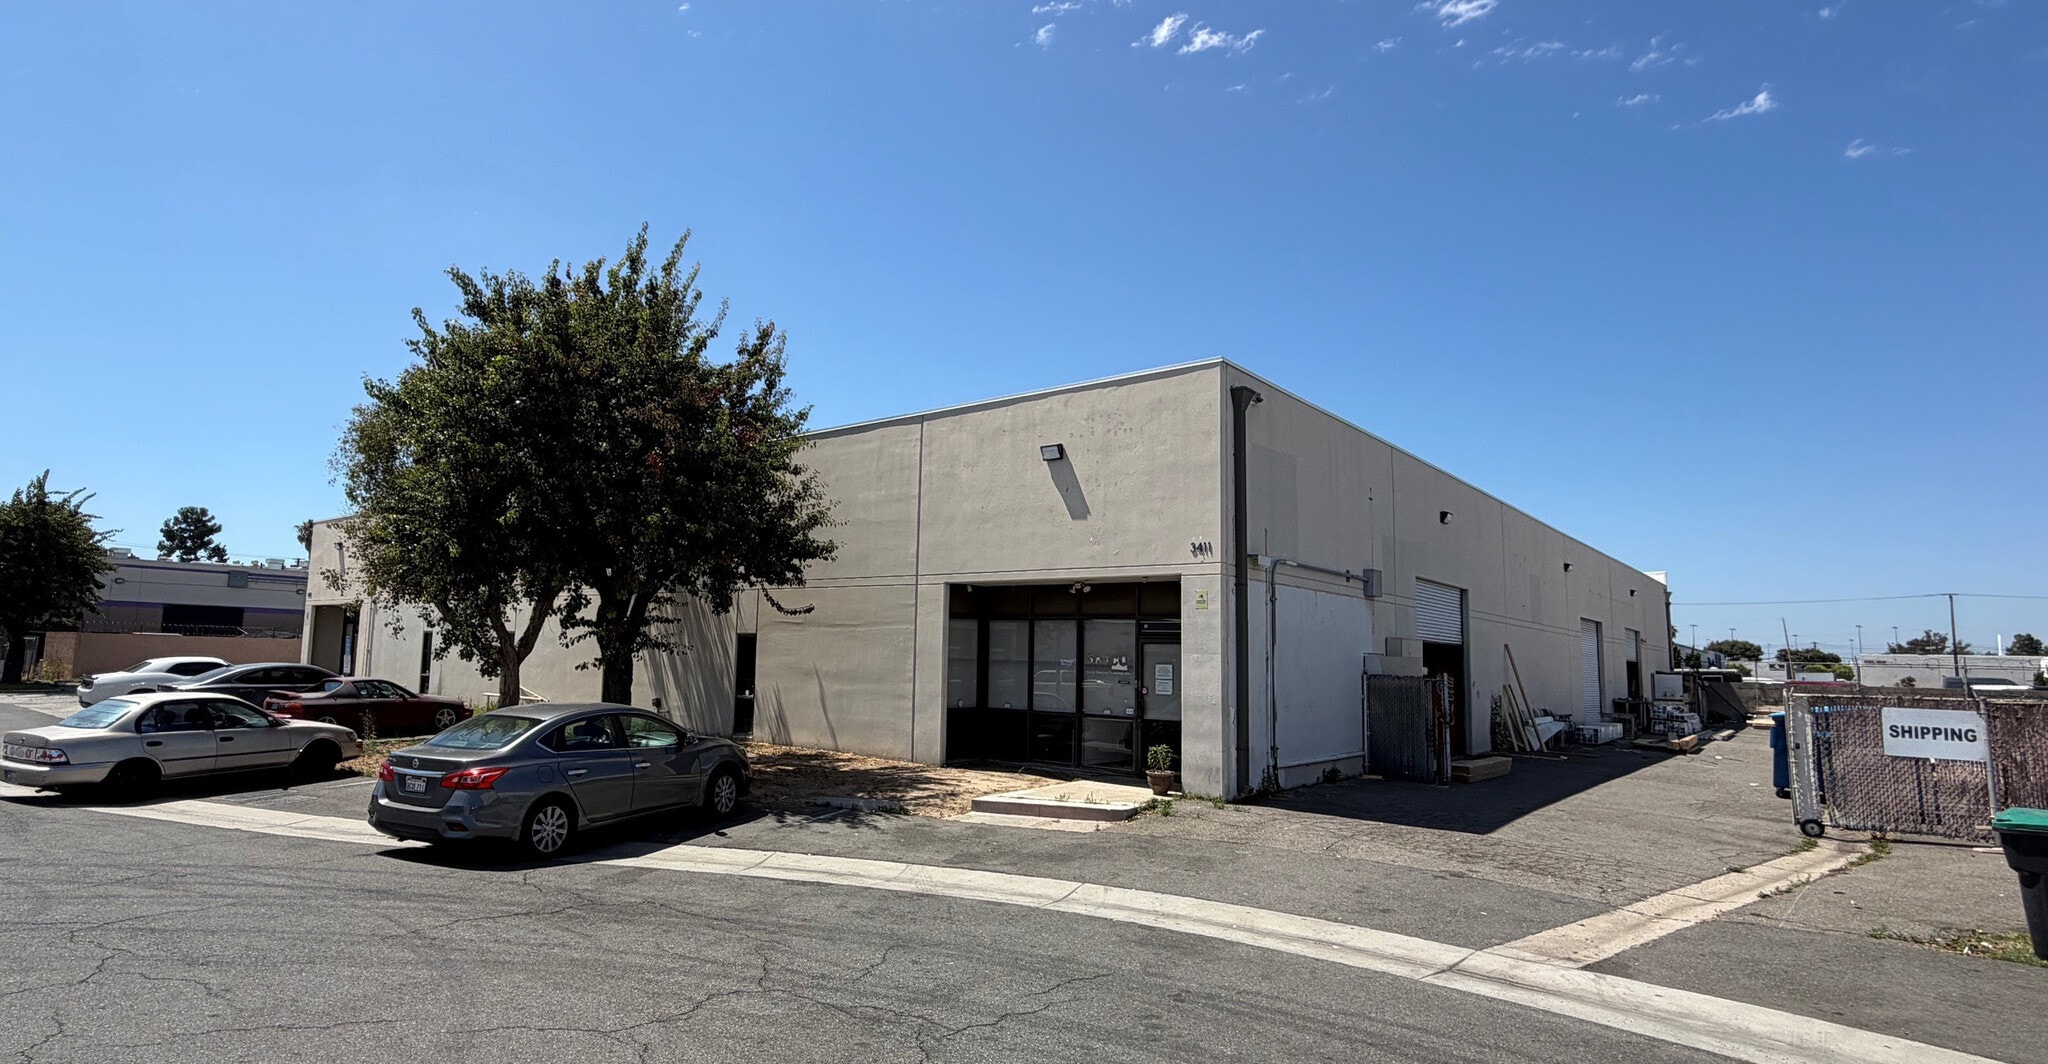
This ±8,120 SF industrial warehouse offers a well-configured space for businesses seeking functionality and accessibility. The property features approximately 1,000 SF of integrated office space, providing an efficient layout for administrative operations. A large fenced yard with ample parking ensures secure storage and vehicle accommodation, while three grade-level doors streamline loading and unloading processes. Situated in a cul-de-sac location, the property allows for easy truck maneuverability and privacy. With an 18-foot warehouse clear height and approximately 200 amps of power, this space can support diverse industrial activities. Fully sprinklered for safety, the facility enhances operational confidence. Conveniently located near the intersections of the 405 and 55 Freeways and in close proximity to John Wayne Airport (SNA), the site offers exceptional regional and airport access for logistics and distribution. Ideal for companies prioritizing accessible routes and flexible industrial capabilities, this property provides an operational advantage in a key Southern California business hub.
- Listed rate may not include certain utilities, building services and property expenses
- 3 Drive Ins
- Includes 1,000 SF of dedicated office space
- Yard
| Space | Size | Term | Rental Rate | Space Use | Build-Out | Available |
| 1st Floor - 3411 | 8,120 SF | Negotiable | $29.18 CAD/SF/YR $2.43 CAD/SF/MO $236,941 CAD/YR $19,745 CAD/MO | Industrial | - | 30 Days |
1st Floor - 3411
| Size |
| 8,120 SF |
| Term |
| Negotiable |
| Rental Rate |
| $29.18 CAD/SF/YR $2.43 CAD/SF/MO $236,941 CAD/YR $19,745 CAD/MO |
| Space Use |
| Industrial |
| Build-Out |
| - |
| Available |
| 30 Days |
1st Floor - 3411
| Size | 8,120 SF |
| Term | Negotiable |
| Rental Rate | $29.18 CAD/SF/YR |
| Space Use | Industrial |
| Build-Out | - |
| Available | 30 Days |
This ±8,120 SF industrial warehouse offers a well-configured space for businesses seeking functionality and accessibility. The property features approximately 1,000 SF of integrated office space, providing an efficient layout for administrative operations. A large fenced yard with ample parking ensures secure storage and vehicle accommodation, while three grade-level doors streamline loading and unloading processes. Situated in a cul-de-sac location, the property allows for easy truck maneuverability and privacy. With an 18-foot warehouse clear height and approximately 200 amps of power, this space can support diverse industrial activities. Fully sprinklered for safety, the facility enhances operational confidence. Conveniently located near the intersections of the 405 and 55 Freeways and in close proximity to John Wayne Airport (SNA), the site offers exceptional regional and airport access for logistics and distribution. Ideal for companies prioritizing accessible routes and flexible industrial capabilities, this property provides an operational advantage in a key Southern California business hub.
- Listed rate may not include certain utilities, building services and property expenses
- Includes 1,000 SF of dedicated office space
- 3 Drive Ins
- Yard
Property Overview
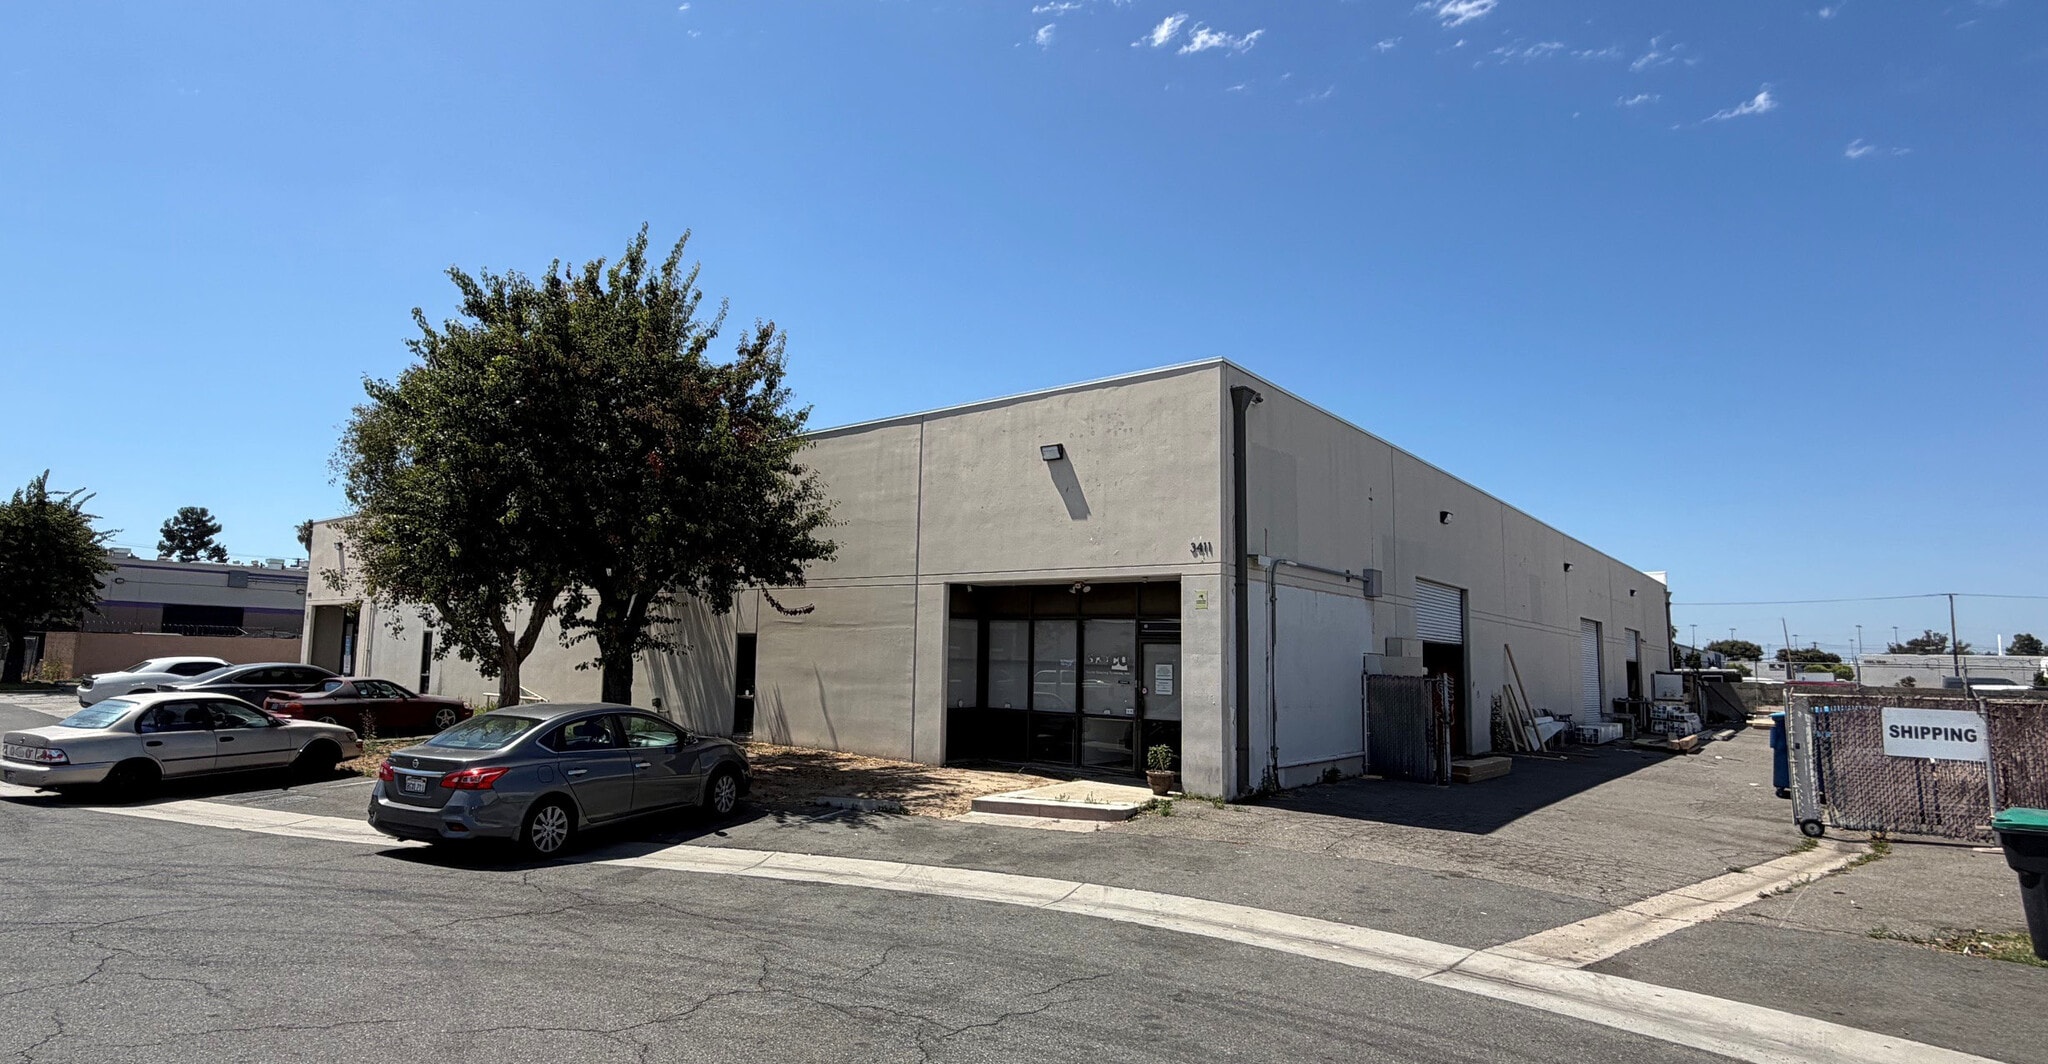
The property at 3411 W. Fordham Avenue in Santa Ana is an industrial warehouse including office space, located within a cul-de-sac. It provides highway access to the 405 and 55 corridors and is near John Wayne Airport. The site incorporates grade-level loading, a fenced yard, and is equipped with a sprinkler system.
Manufacturing Facility Facts
Select Tenants
- Floor
- Tenant Name
- Industry
- 1st
- Electric Shade Of California
- Manufacturing
- 1st
- Skyco Shading Systems
- Manufacturing


Presented by
3411-3413 W Fordham Ave
Hmm, there seems to have been an error sending your message. Please try again.
Thanks! Your message was sent.