Log In/Sign Up
Your email has been sent.
3414 Aurelius Rd
Lansing, MI 48910
Industrial Property For Sale
Investment Highlights
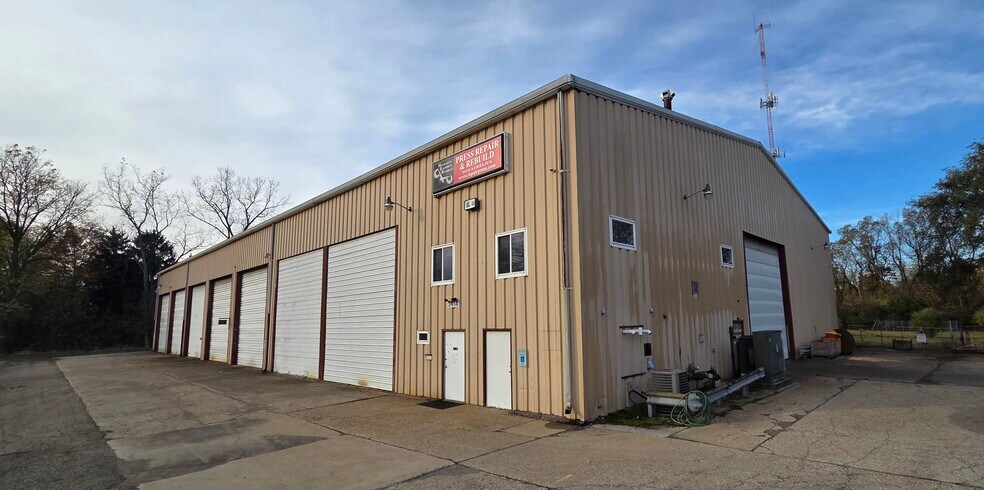
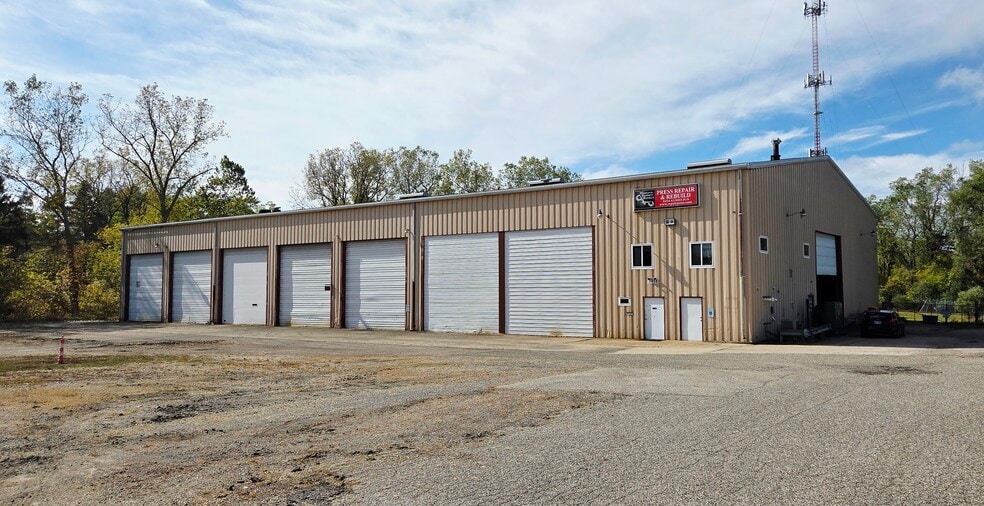
- Almost 20,000 SF of clear span warehouse/manufacturing area
- 25 ton crane with 120' of travel along with a 2 ton jib crane
- IND-1 zoning provides for a variety of uses
- 30' clear height at outside walls and 36' in the center
- Ten 20x20 overhead doors with 3 available drive throughs
- Office area with break room, lockers, and showers
Executive Summary
3414 N Aurelius Road is a 19,467 SF single-story industrial facility on 2.92 acres in central Lansing, offered for lease at $6.00/SF NNN. Zoned IND-1
(Suburban Industrial), the building is purpose-built for heavy manufacturing, fabrication, and assembly use, with a minimum 30-foot clear height rising to 36 feet at the center and a 25-ton overhead bridge crane already in place — a rare, high-value asset that lets a tenant move production in without a costly buildout. On-building signage is permitted, giving occupants clear corridor visibility. With generous clear height, crane service, and nearly three acres of site, the property suits fabricators, manufacturers, distributors, and contractors seeking move-in-ready industrial space within the Lansing core market.
(Suburban Industrial), the building is purpose-built for heavy manufacturing, fabrication, and assembly use, with a minimum 30-foot clear height rising to 36 feet at the center and a 25-ton overhead bridge crane already in place — a rare, high-value asset that lets a tenant move production in without a costly buildout. On-building signage is permitted, giving occupants clear corridor visibility. With generous clear height, crane service, and nearly three acres of site, the property suits fabricators, manufacturers, distributors, and contractors seeking move-in-ready industrial space within the Lansing core market.
Property Facts
| Sale Type | Investment | Year Built | 1969 |
| Property Type | Industrial | Tenancy | Single |
| Property Subtype | Warehouse | Parking Ratio | 0.77/1,000 SF |
| Building Class | C | Clear Ceiling Height | 35’ |
| Lot Size | 2.92 AC | No. Dock-High Doors/Loading | 1 |
| Rentable Building Area | 19,467 SF | No. Drive In / Grade-Level Doors | 15 |
| No. Stories | 1 | ||
| Zoning | LI - Industrial Zoned District | ||
| Sale Type | Investment |
| Property Type | Industrial |
| Property Subtype | Warehouse |
| Building Class | C |
| Lot Size | 2.92 AC |
| Rentable Building Area | 19,467 SF |
| No. Stories | 1 |
| Year Built | 1969 |
| Tenancy | Single |
| Parking Ratio | 0.77/1,000 SF |
| Clear Ceiling Height | 35’ |
| No. Dock-High Doors/Loading | 1 |
| No. Drive In / Grade-Level Doors | 15 |
| Zoning | LI - Industrial Zoned District |
Amenities
- Fenced Lot
- Signage
- Reception
- Storage Space
- Air Conditioning
- Smoke Detector
Utilities
- Gas
- Heating - Gas
Property Taxes
| Parcel Numbers | Improvements Assessment | $360,041 CAD | |
| Land Assessment | $365,281 CAD | Total Assessment | $725,322 CAD |
Property Taxes
Parcel Numbers
Land Assessment
$365,281 CAD
Improvements Assessment
$360,041 CAD
Total Assessment
$725,322 CAD
1 of 12
Videos
Matterport 3D Exterior
Matterport 3D Tour
Photos
Street View
Street
Map