Your email has been sent.

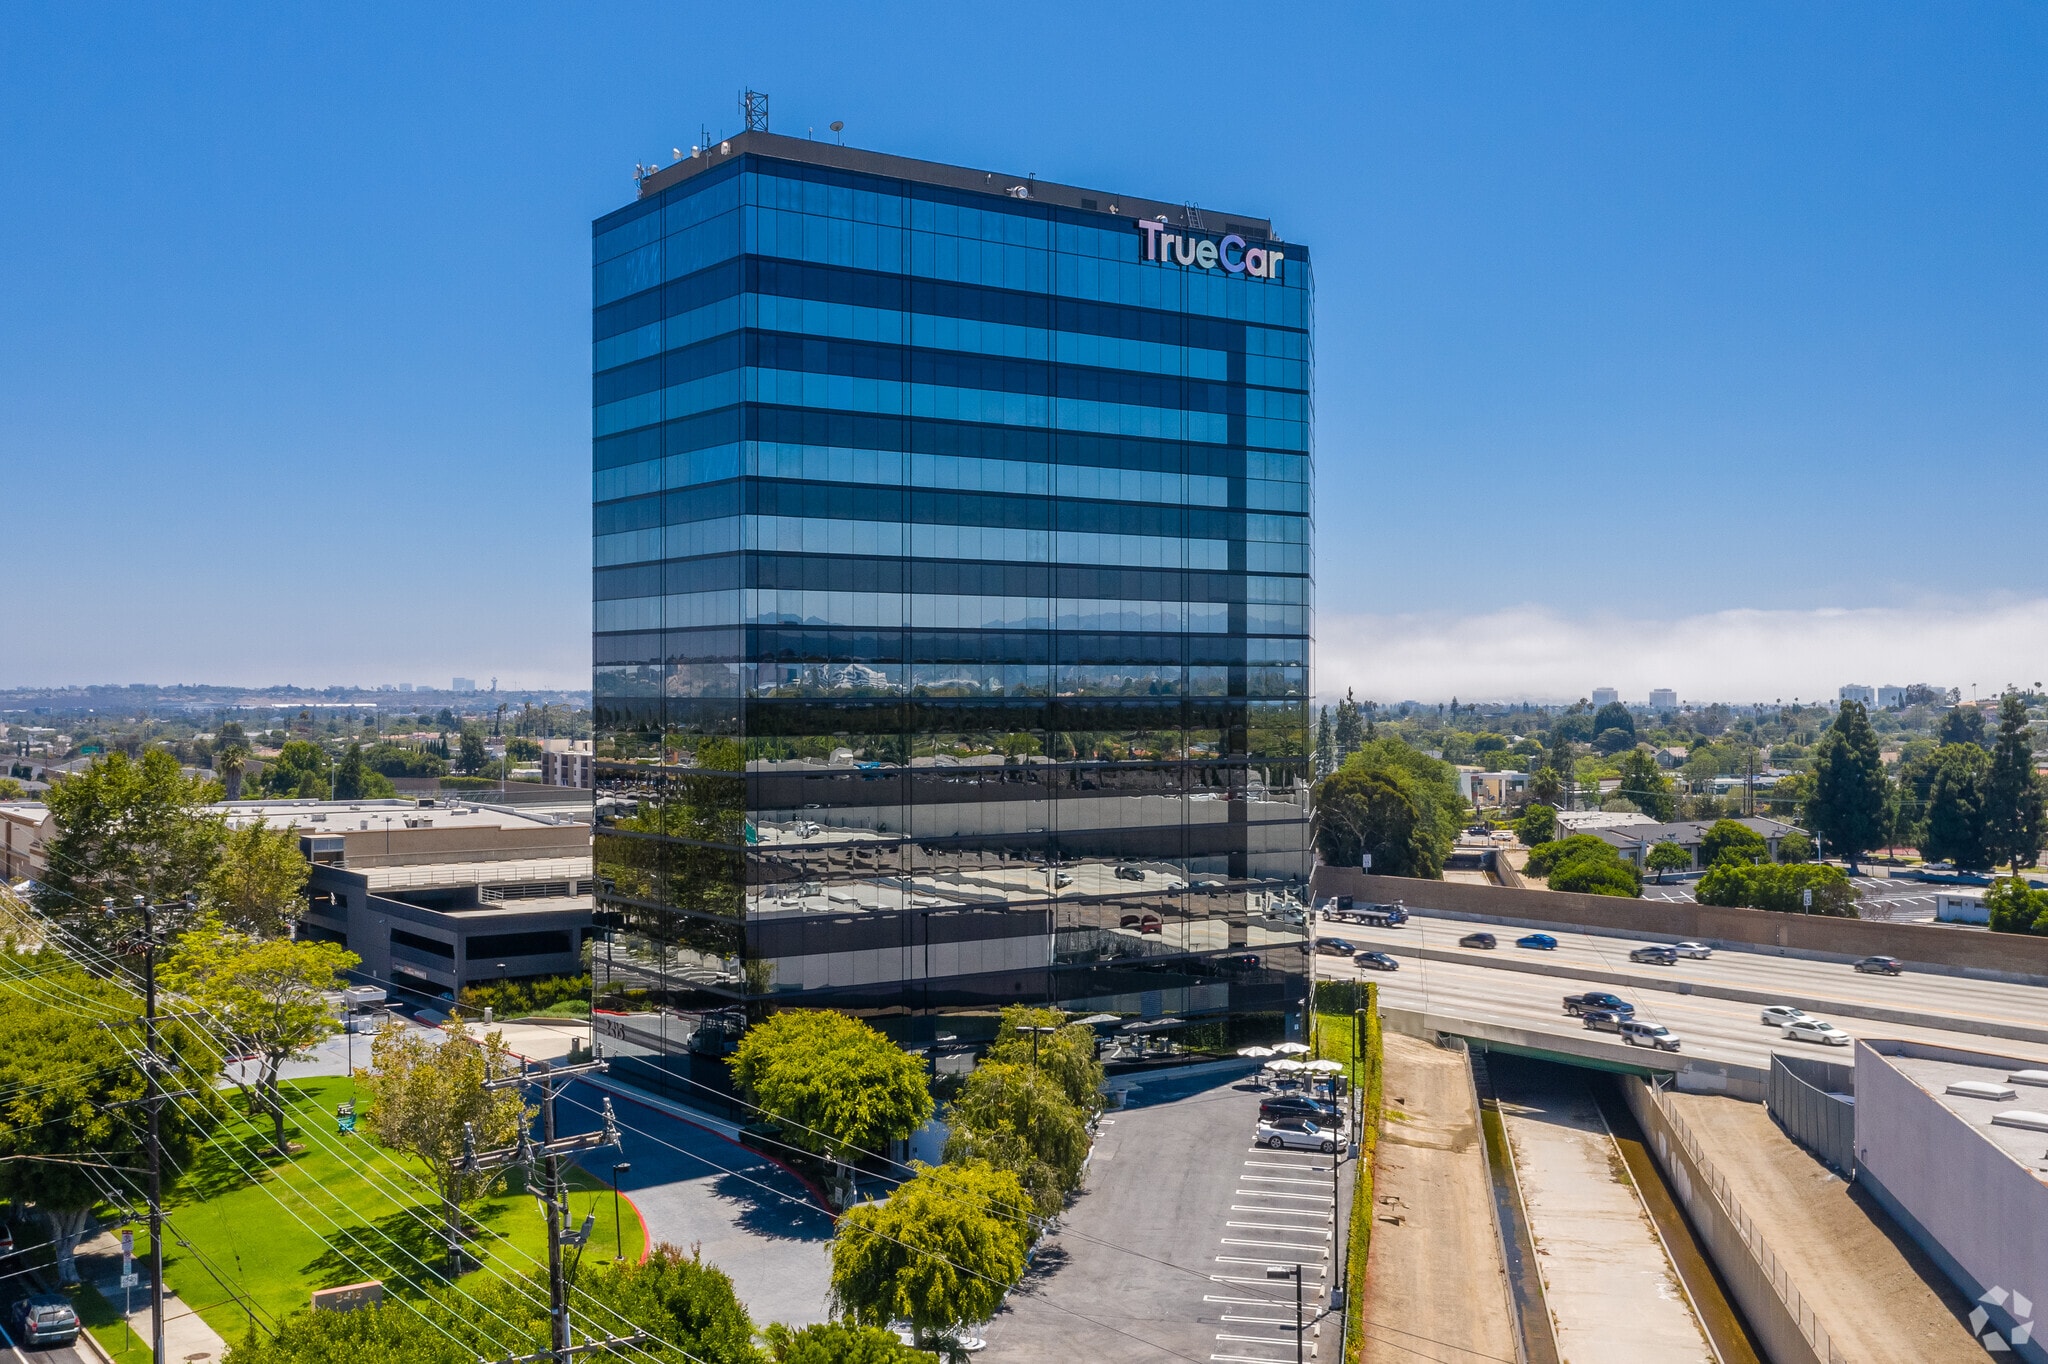
3415 Sepulveda 3415 S sepulveda Blvd 840 - 59,733 SF of 4-Star Space Available in Los Angeles, CA 90034
Highlights
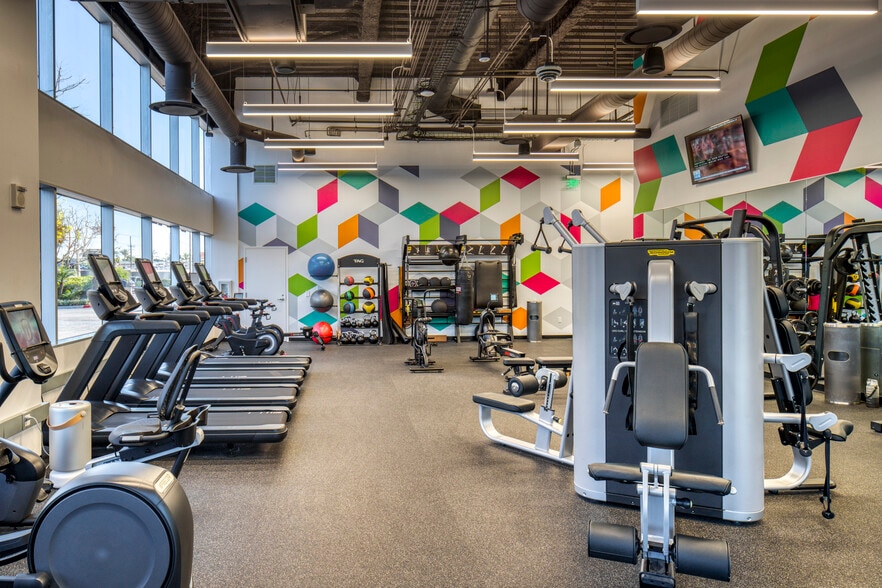
- Tenant Fitness Center
- State-of-the-Art Tenant Conference Facility
- EV Charging Stations
- Outdoor Seating and Lounge Area with Fire Pit
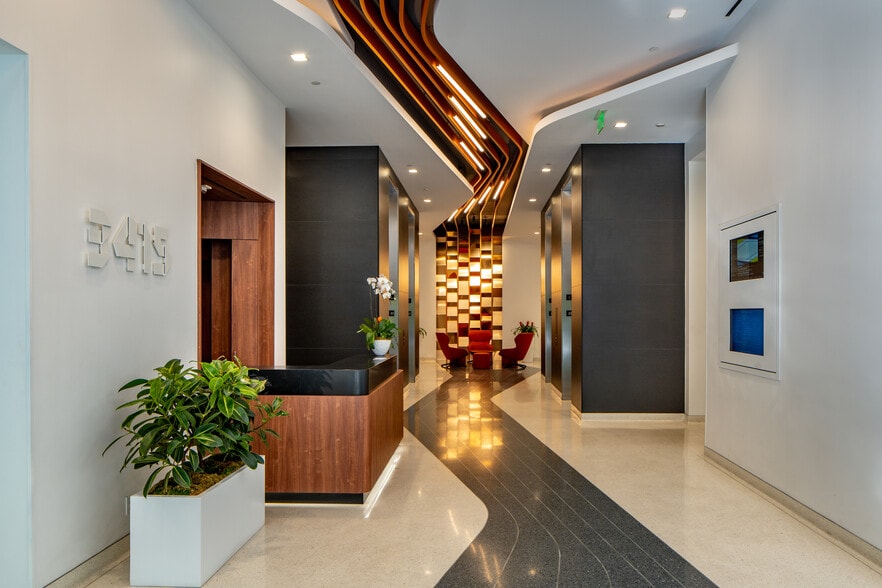
- Indoor Tenant Lounge Area
- 24-hour Security
All Available Spaces(15)
Display Rental Rate as
- Space
- Size
- Term
- Rental Rate
- Space Use
- Build-Out
- Available
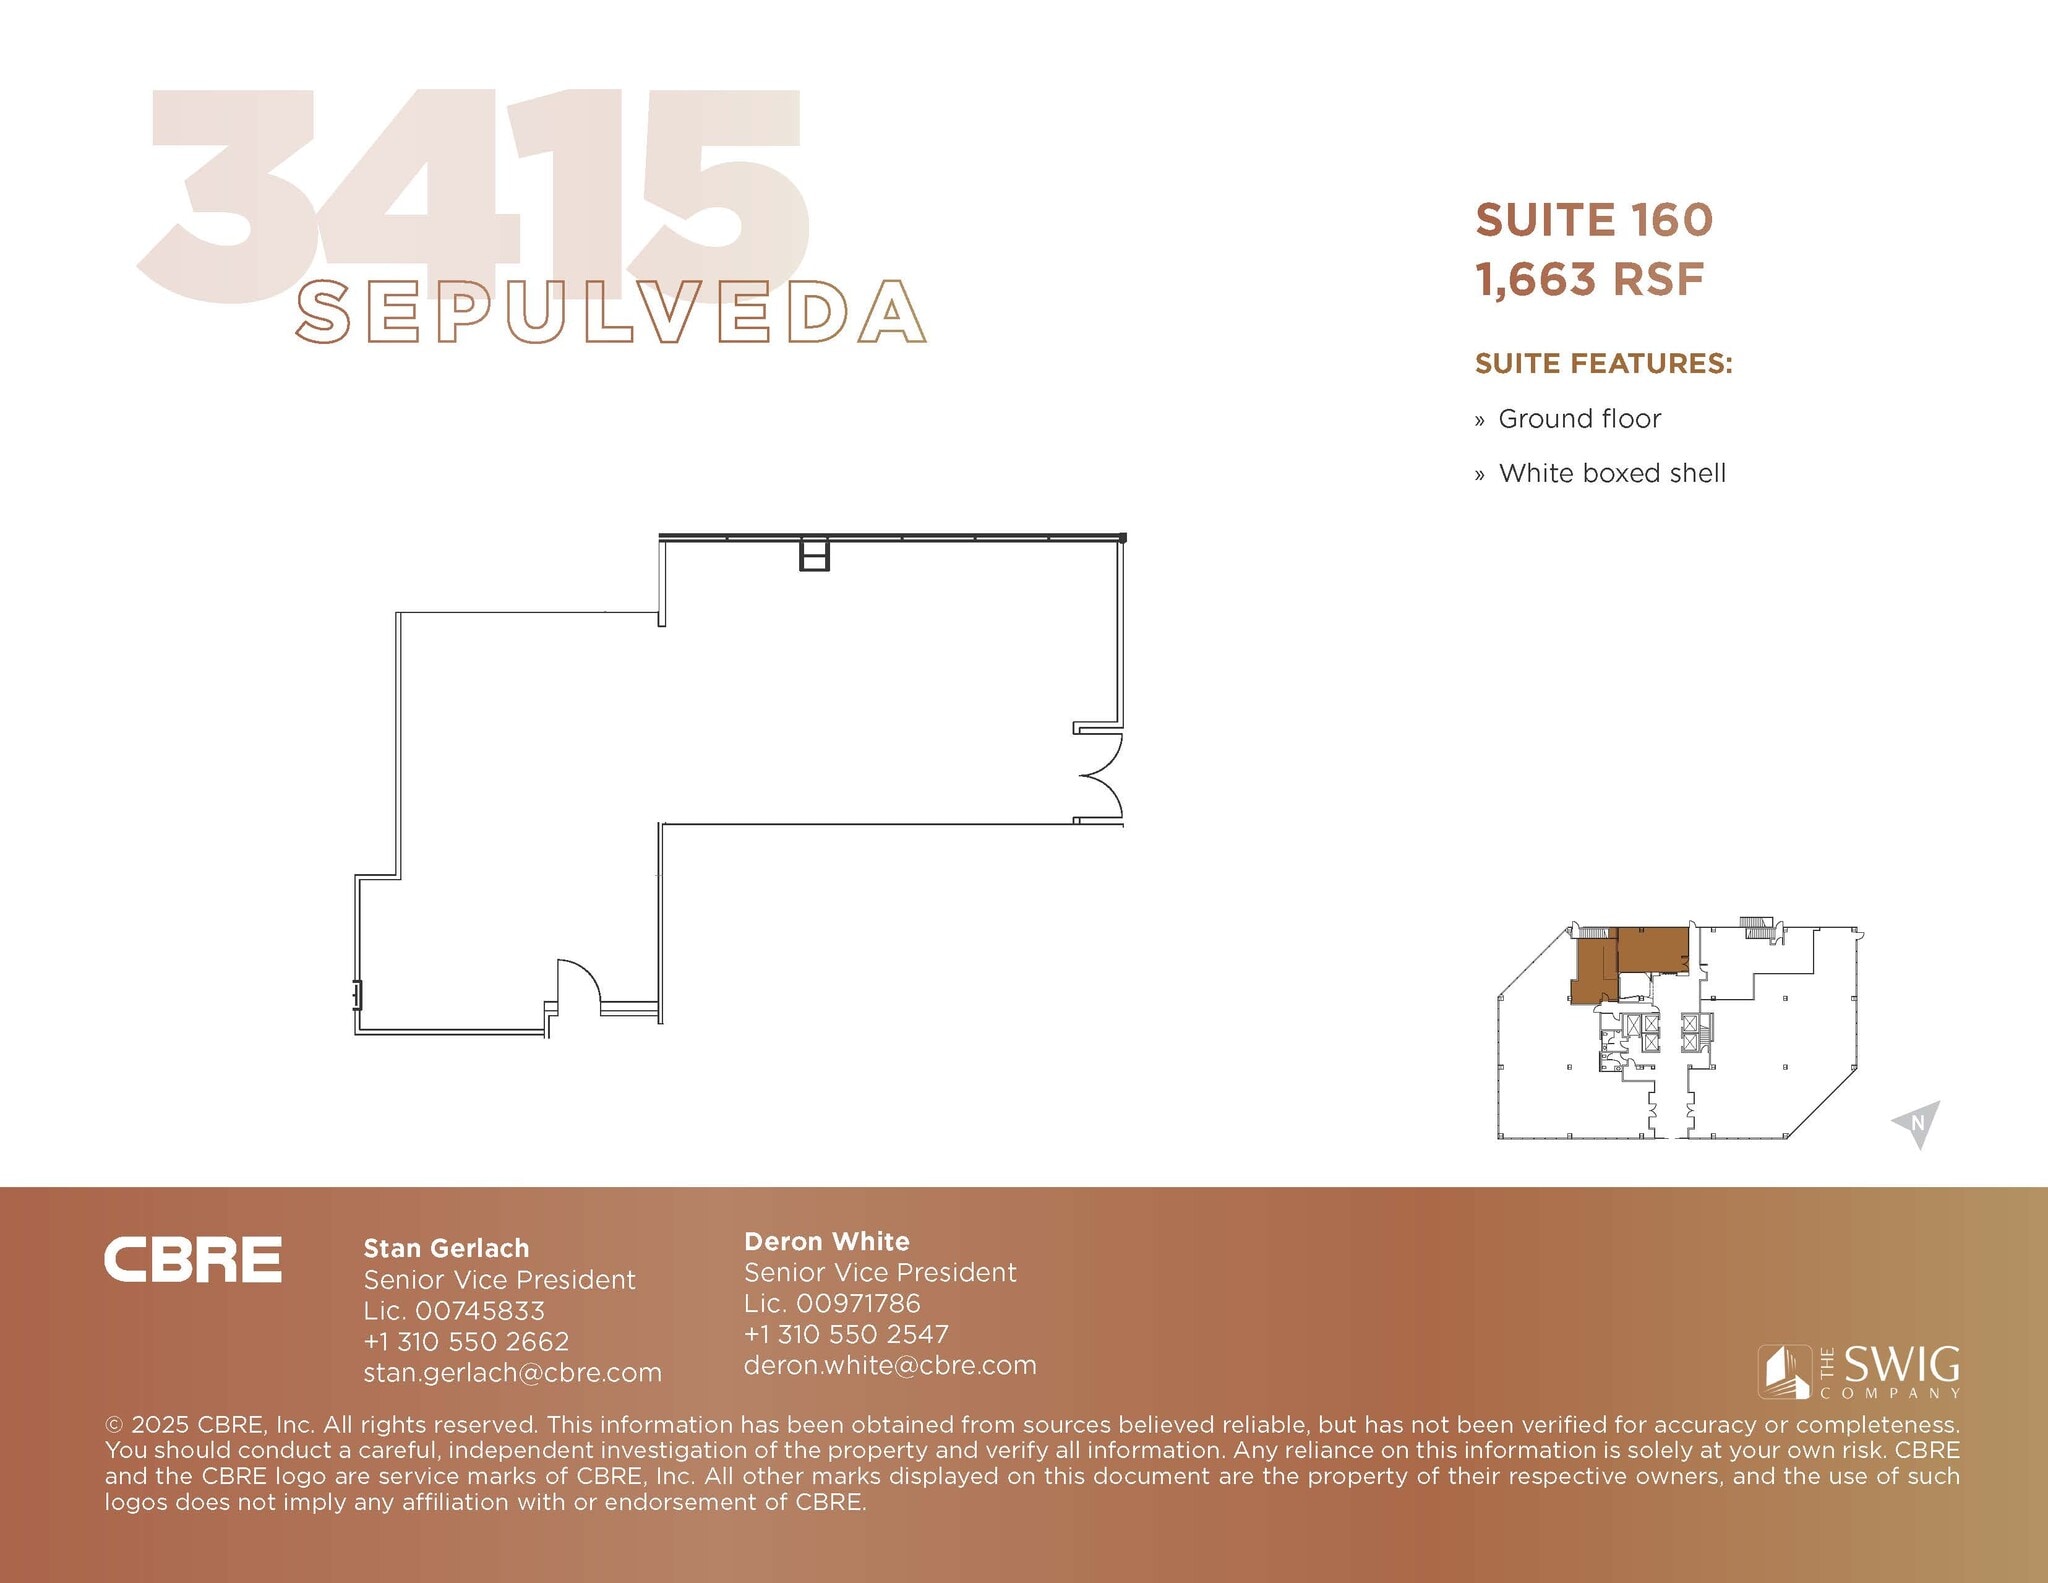
Ground floor, white boxed shell, direct access to surface parking lot
- Rate includes utilities, building services and property expenses
- Space is in Excellent Condition
- High Ceilings
- Space is an outparcel at this property
- Central Air Conditioning
- High ceilings
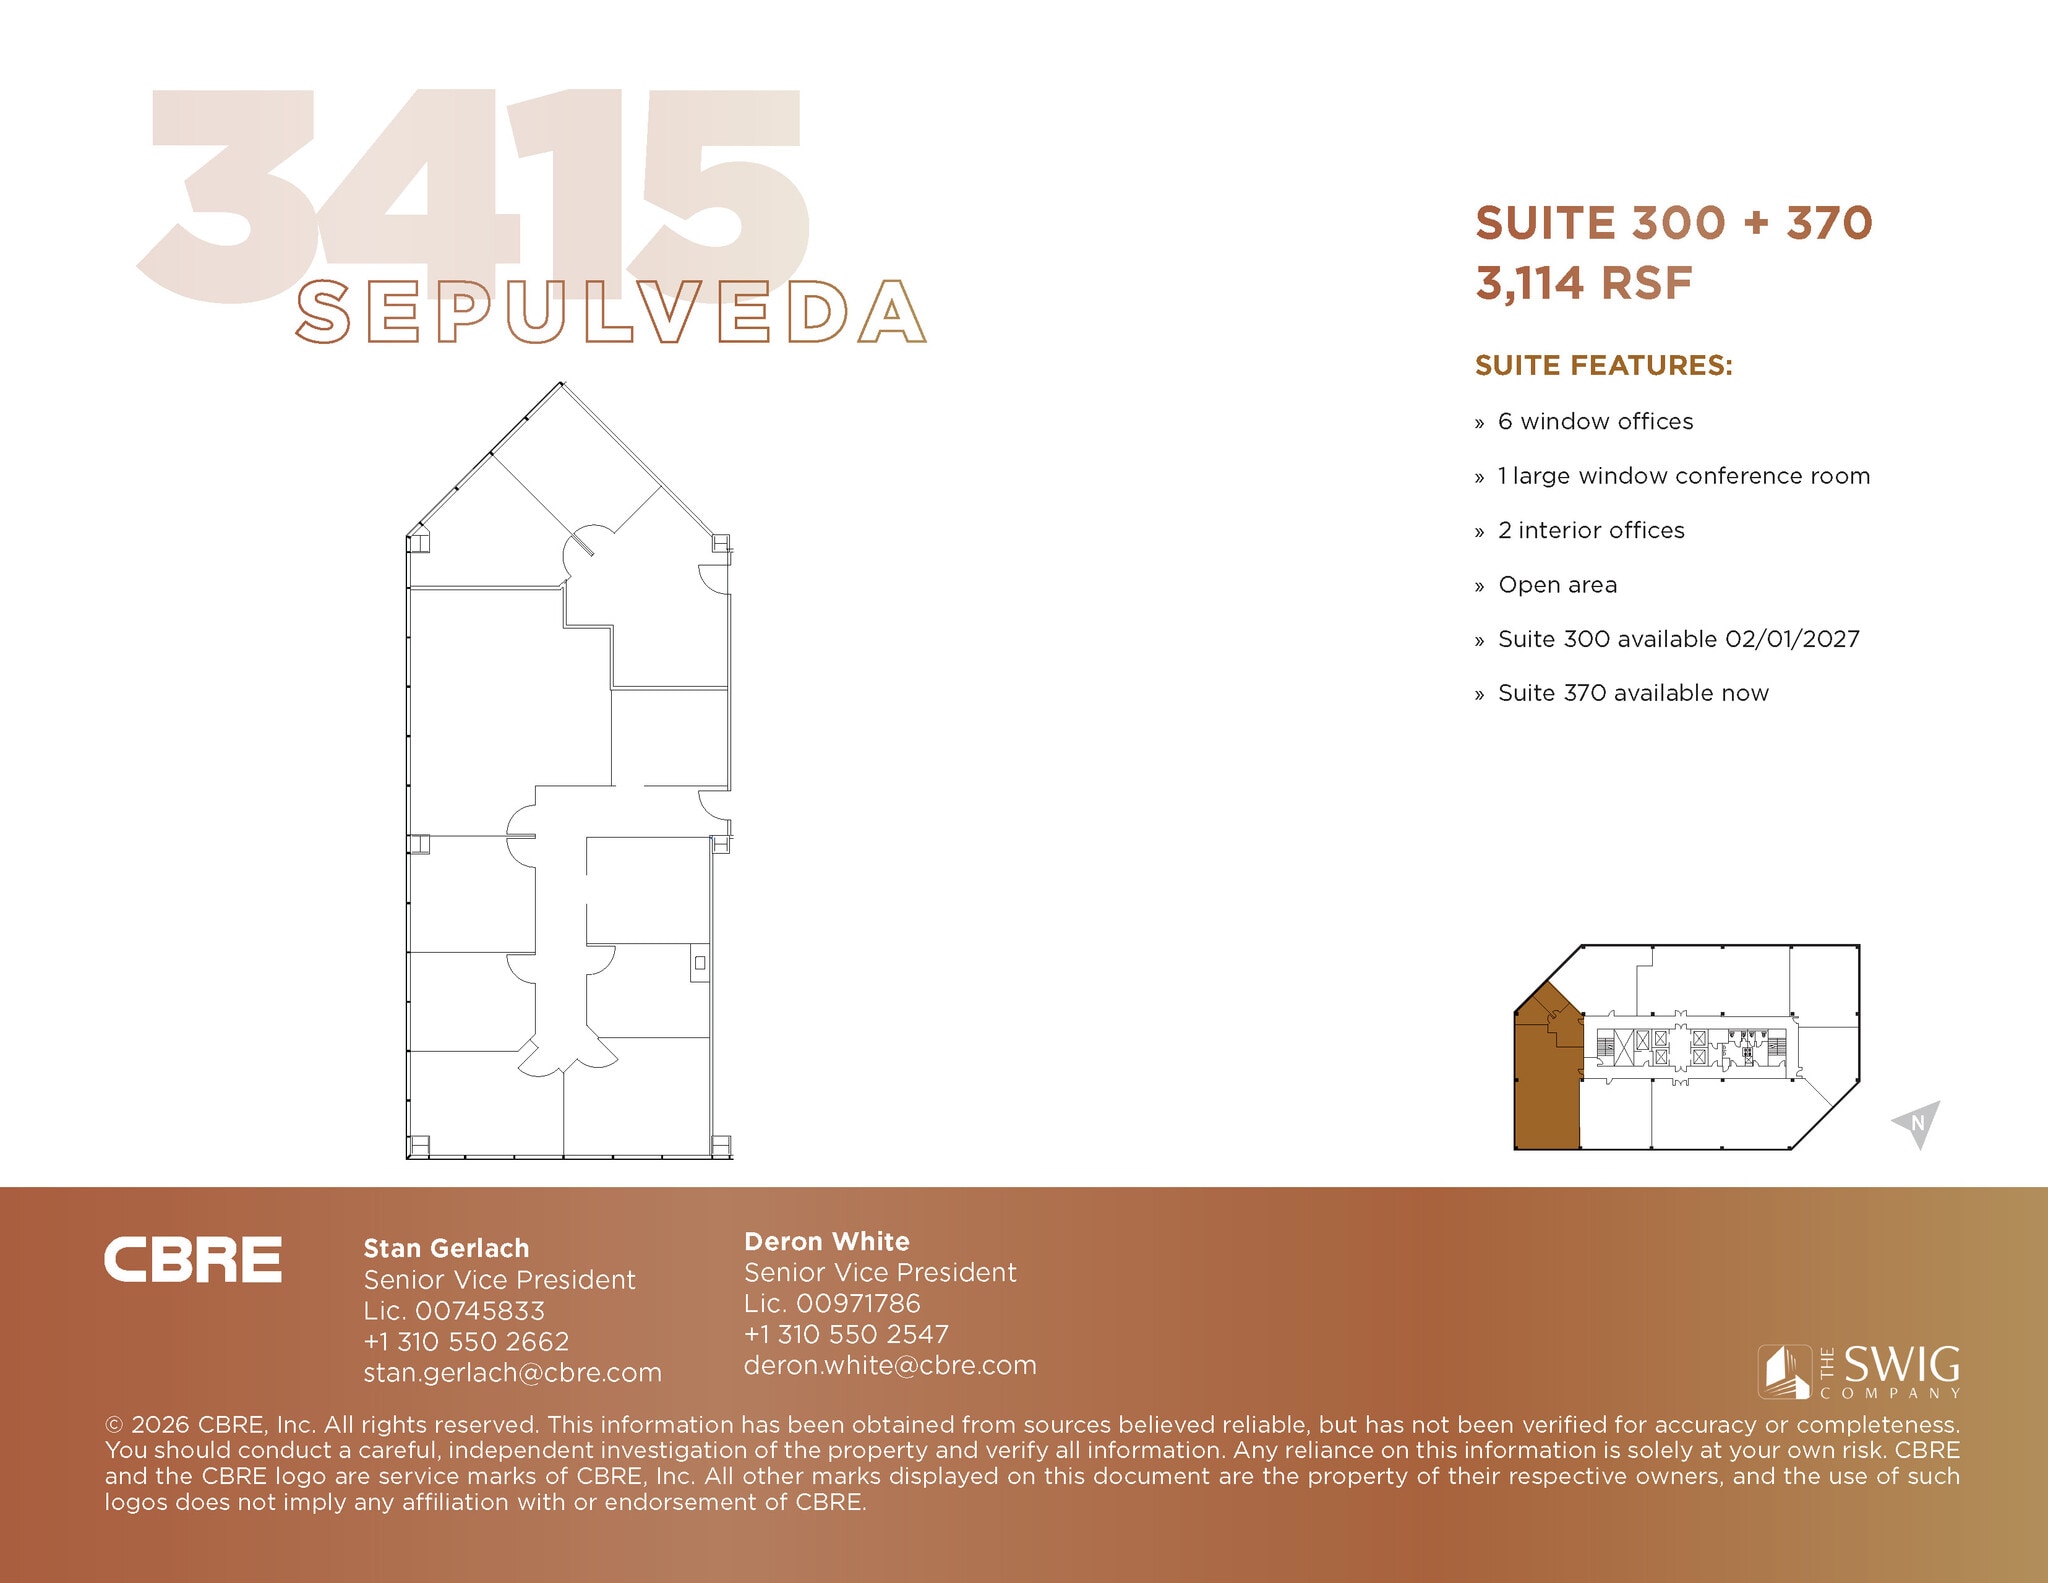

2 window offices, open area, contiguous to suite 370
- Rate includes utilities, building services and property expenses
- Can be combined with additional space(s) for up to 3,114 SF of adjacent space
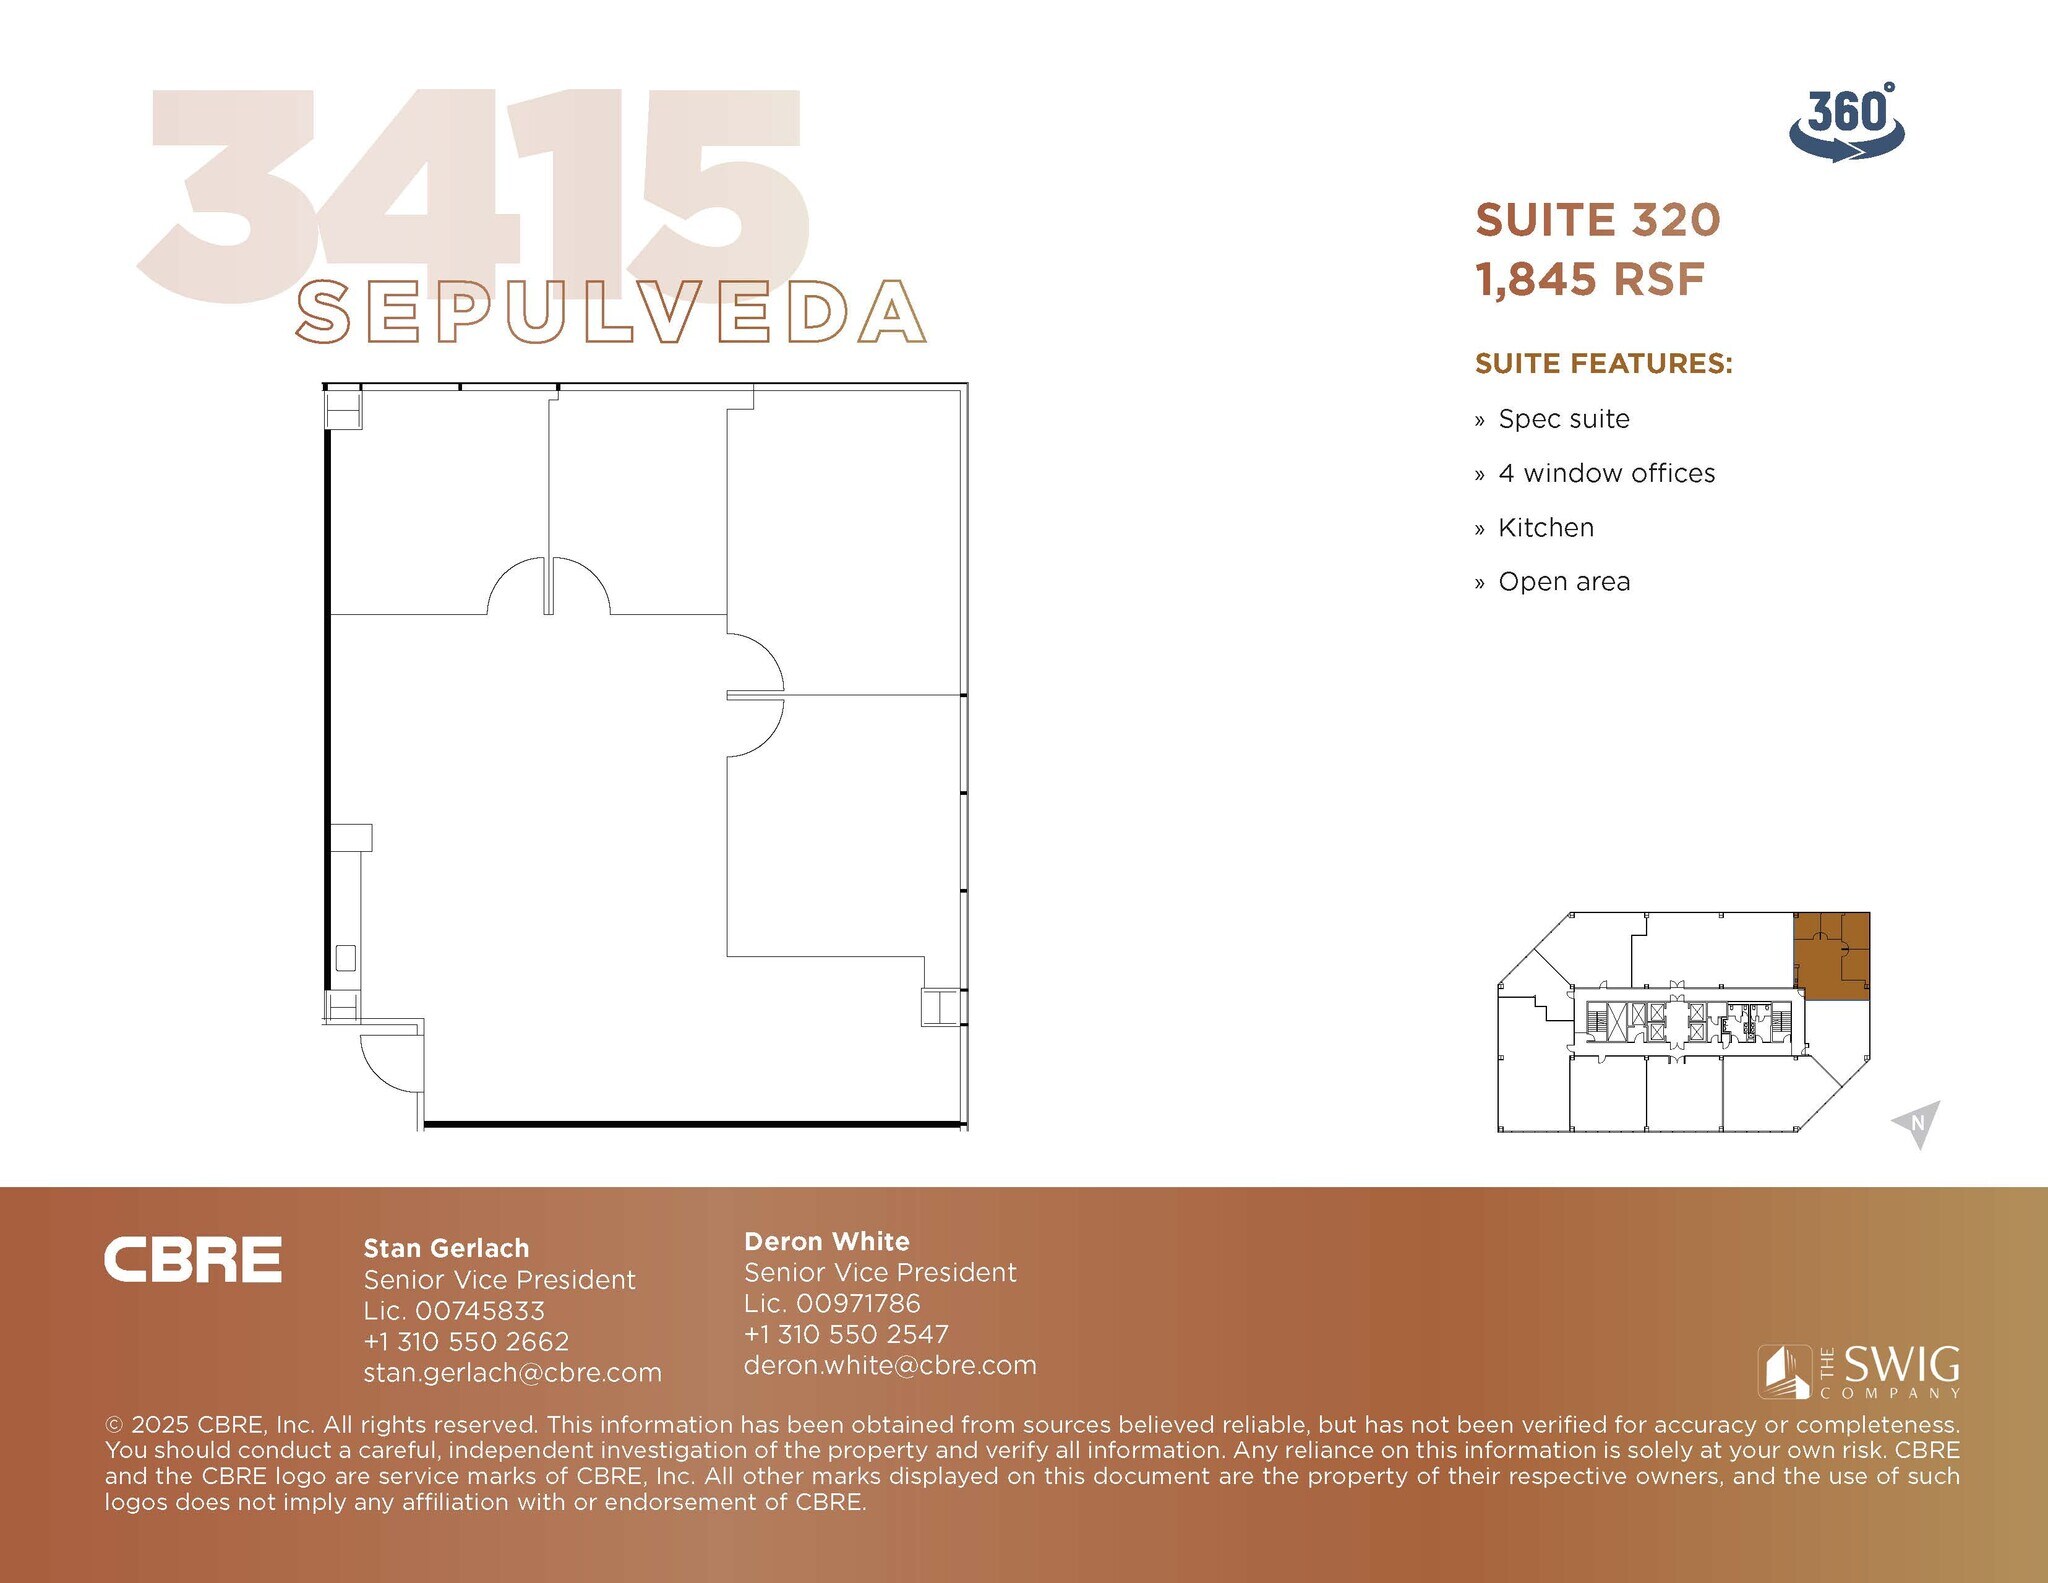
FURNISHED Spec Suite: 4 window offices, kitchen, open area Link to the 3D Tour: https://my.matterport.com/show/?m=Ufminn4EEks&mls=1
- Rate includes utilities, building services and property expenses
- 5 Private Offices
- Central Air Conditioning
- Spec suite
- Open Floor Plan Layout
- Space is in Excellent Condition
- Kitchen
- Kitchen
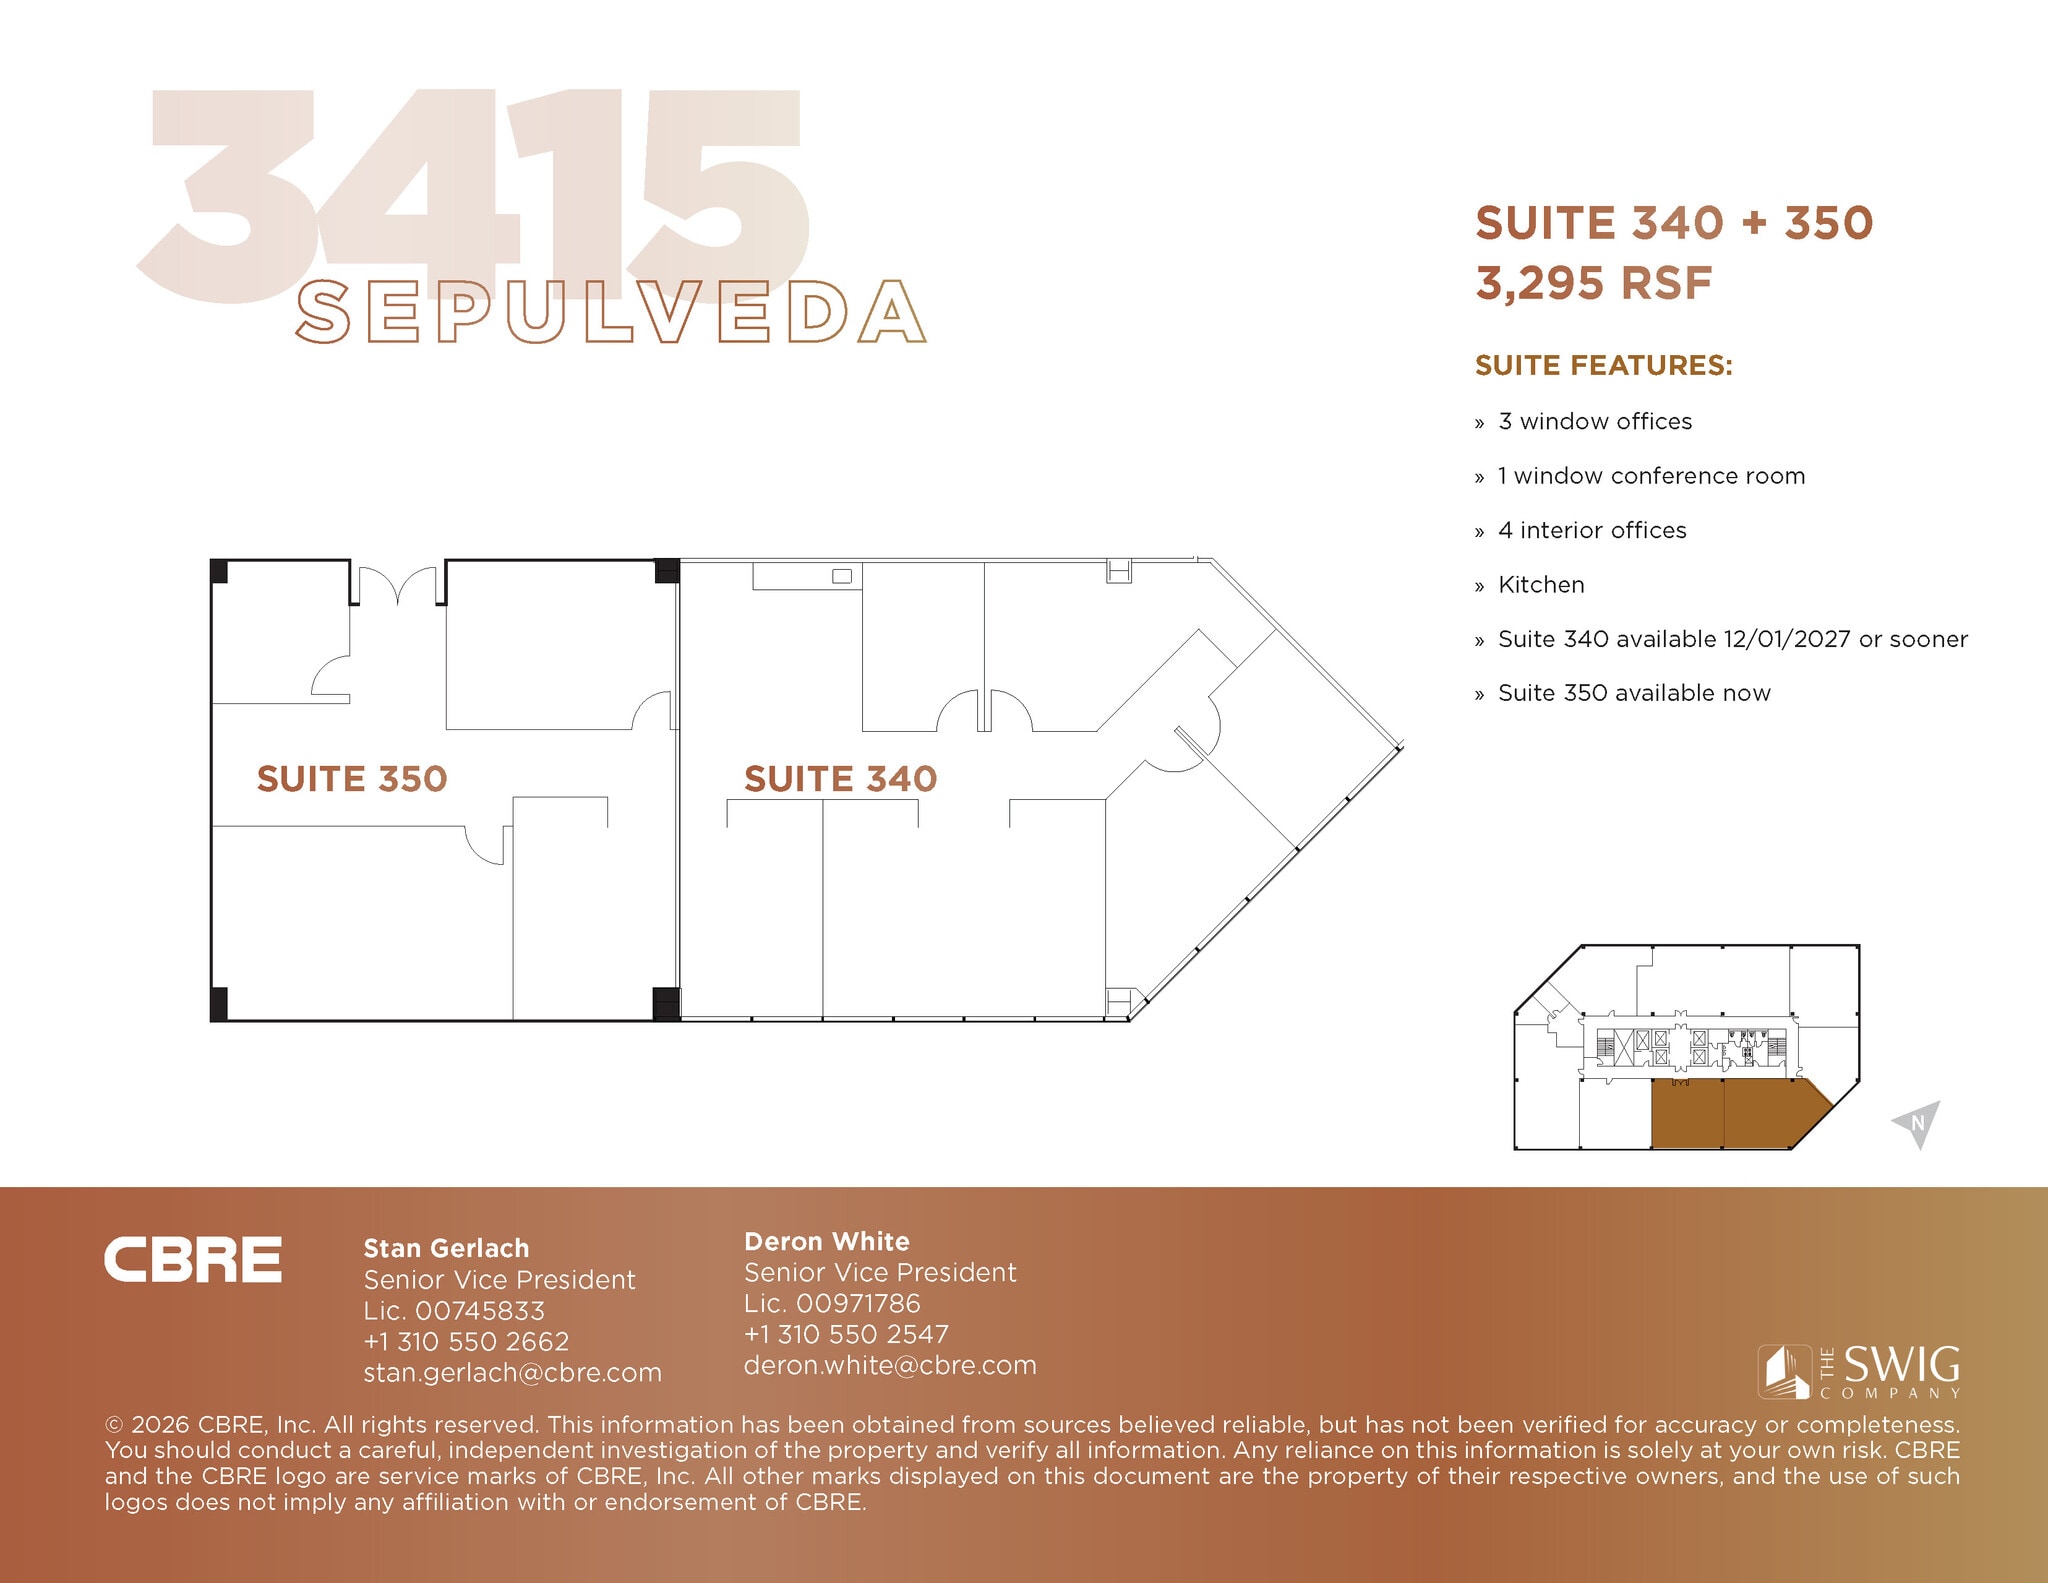

2 window offices, 2 interior offices, kitchen, open area
- Rate includes utilities, building services and property expenses
- Can be combined with additional space(s) for up to 3,295 SF of adjacent space
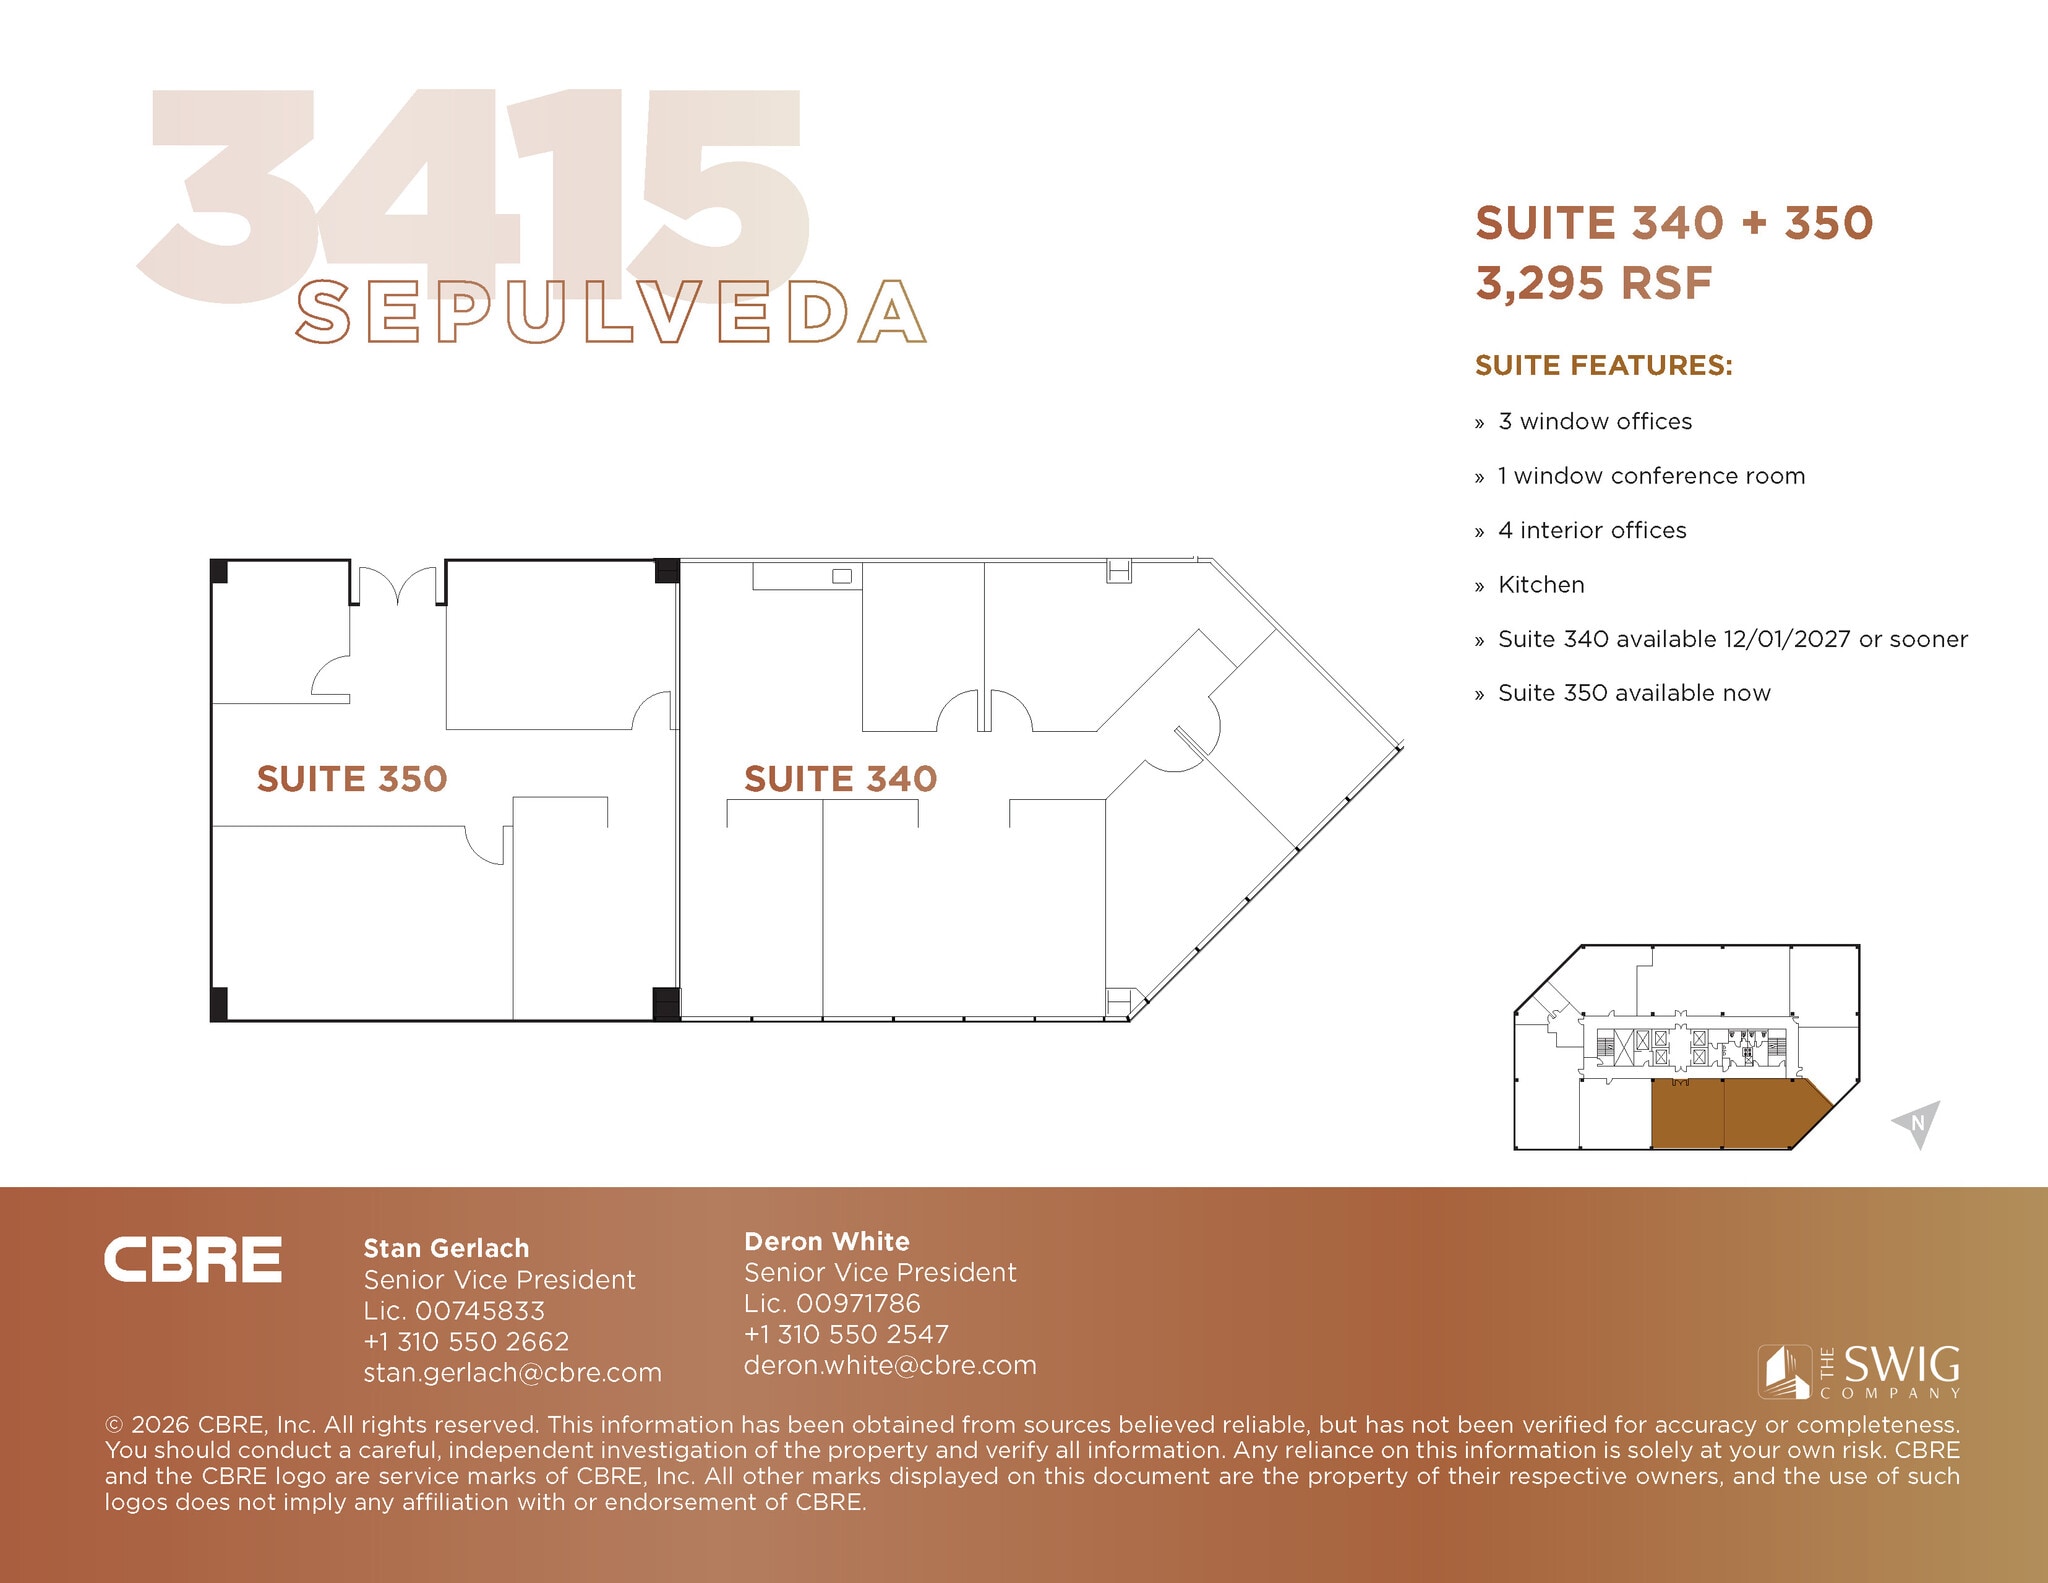
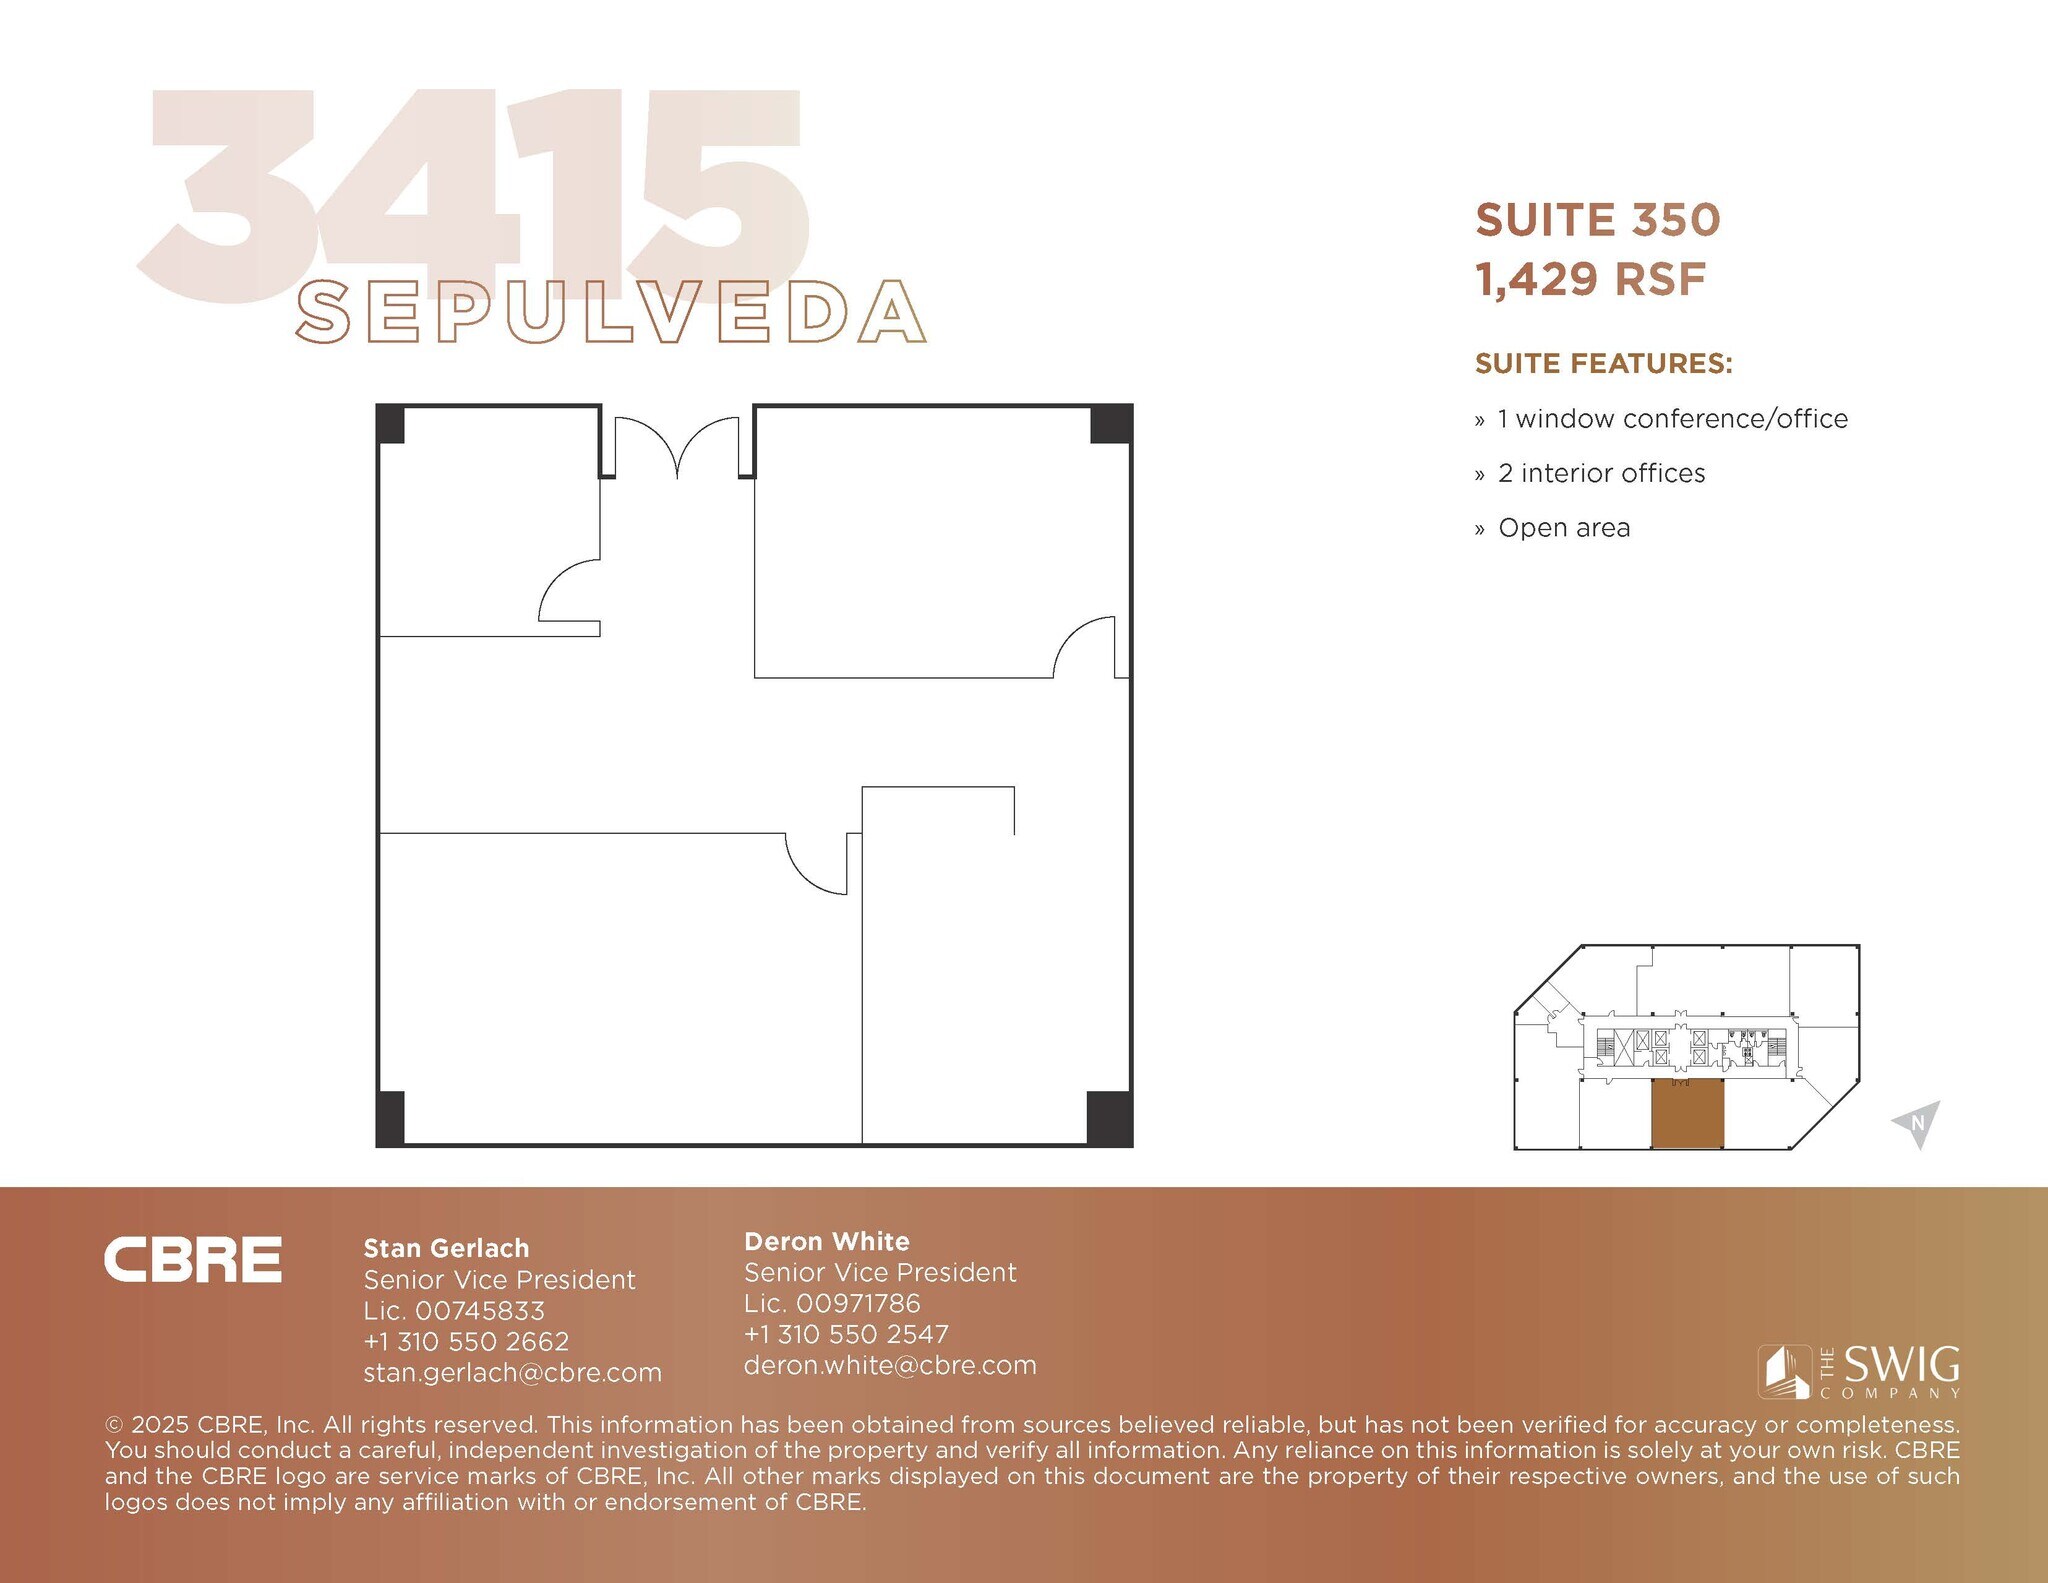
1 window conference/office, 2 interior offices
- Rate includes utilities, building services and property expenses
- Mostly Open Floor Plan Layout
- 1 Conference Room
- Can be combined with additional space(s) for up to 3,295 SF of adjacent space
- Private Restrooms
- Partially Built-Out as Standard Office
- 3 Private Offices
- Space is in Excellent Condition
- Central Air Conditioning
- Double door elevator ID
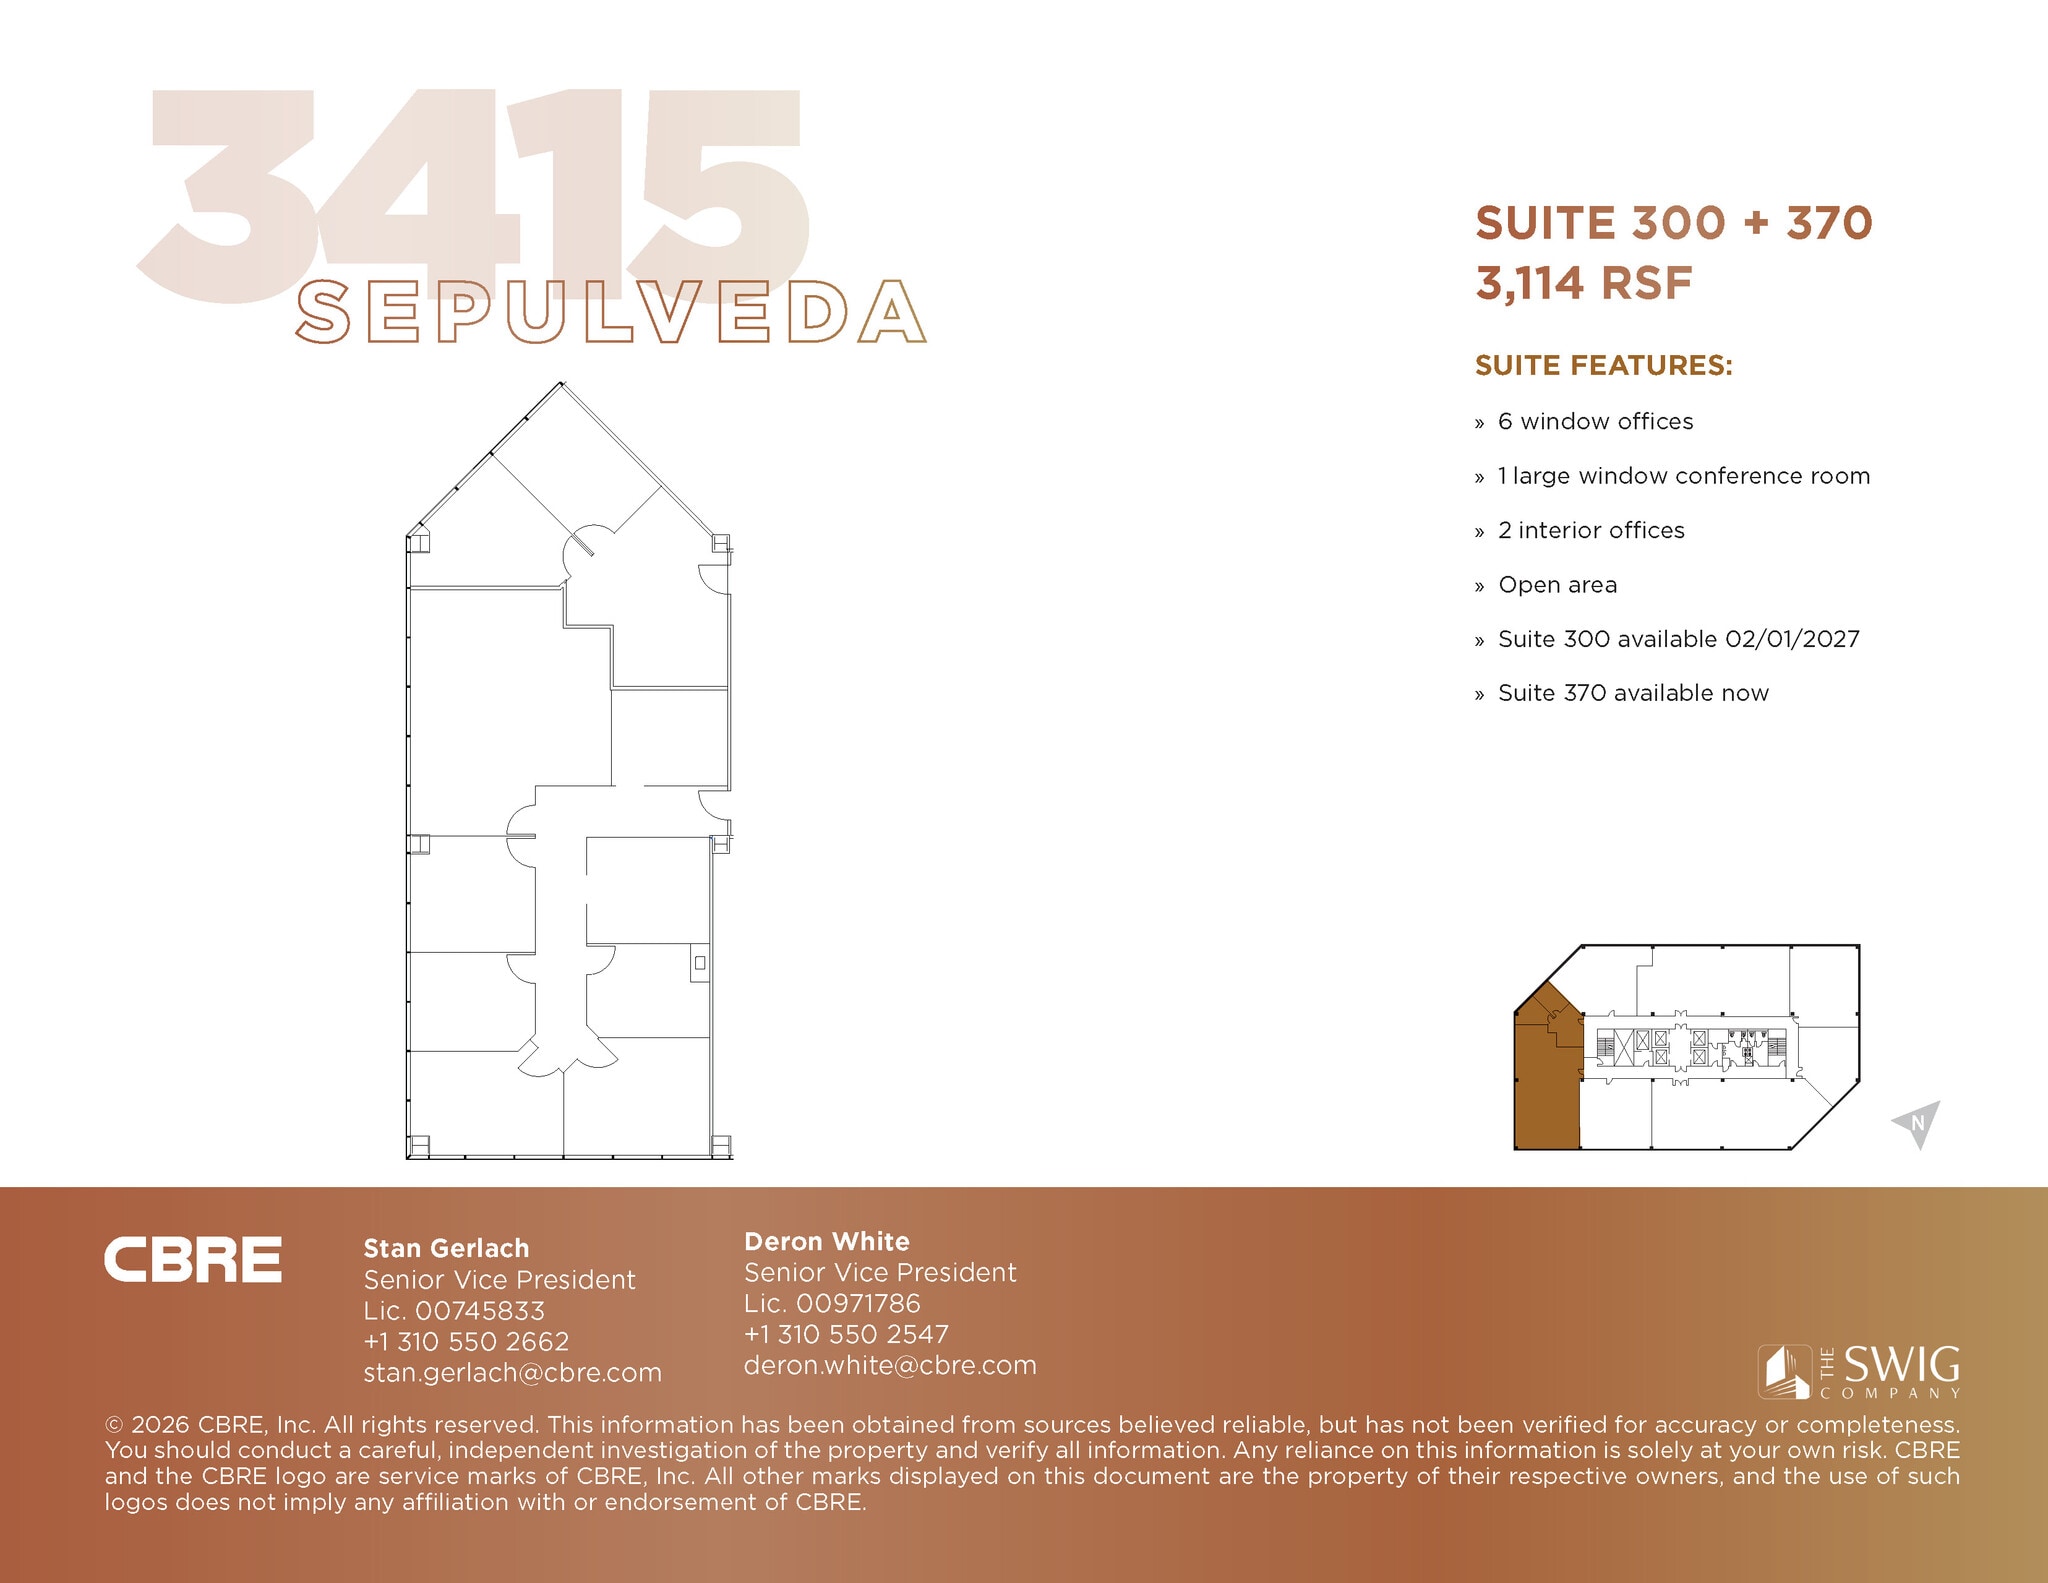
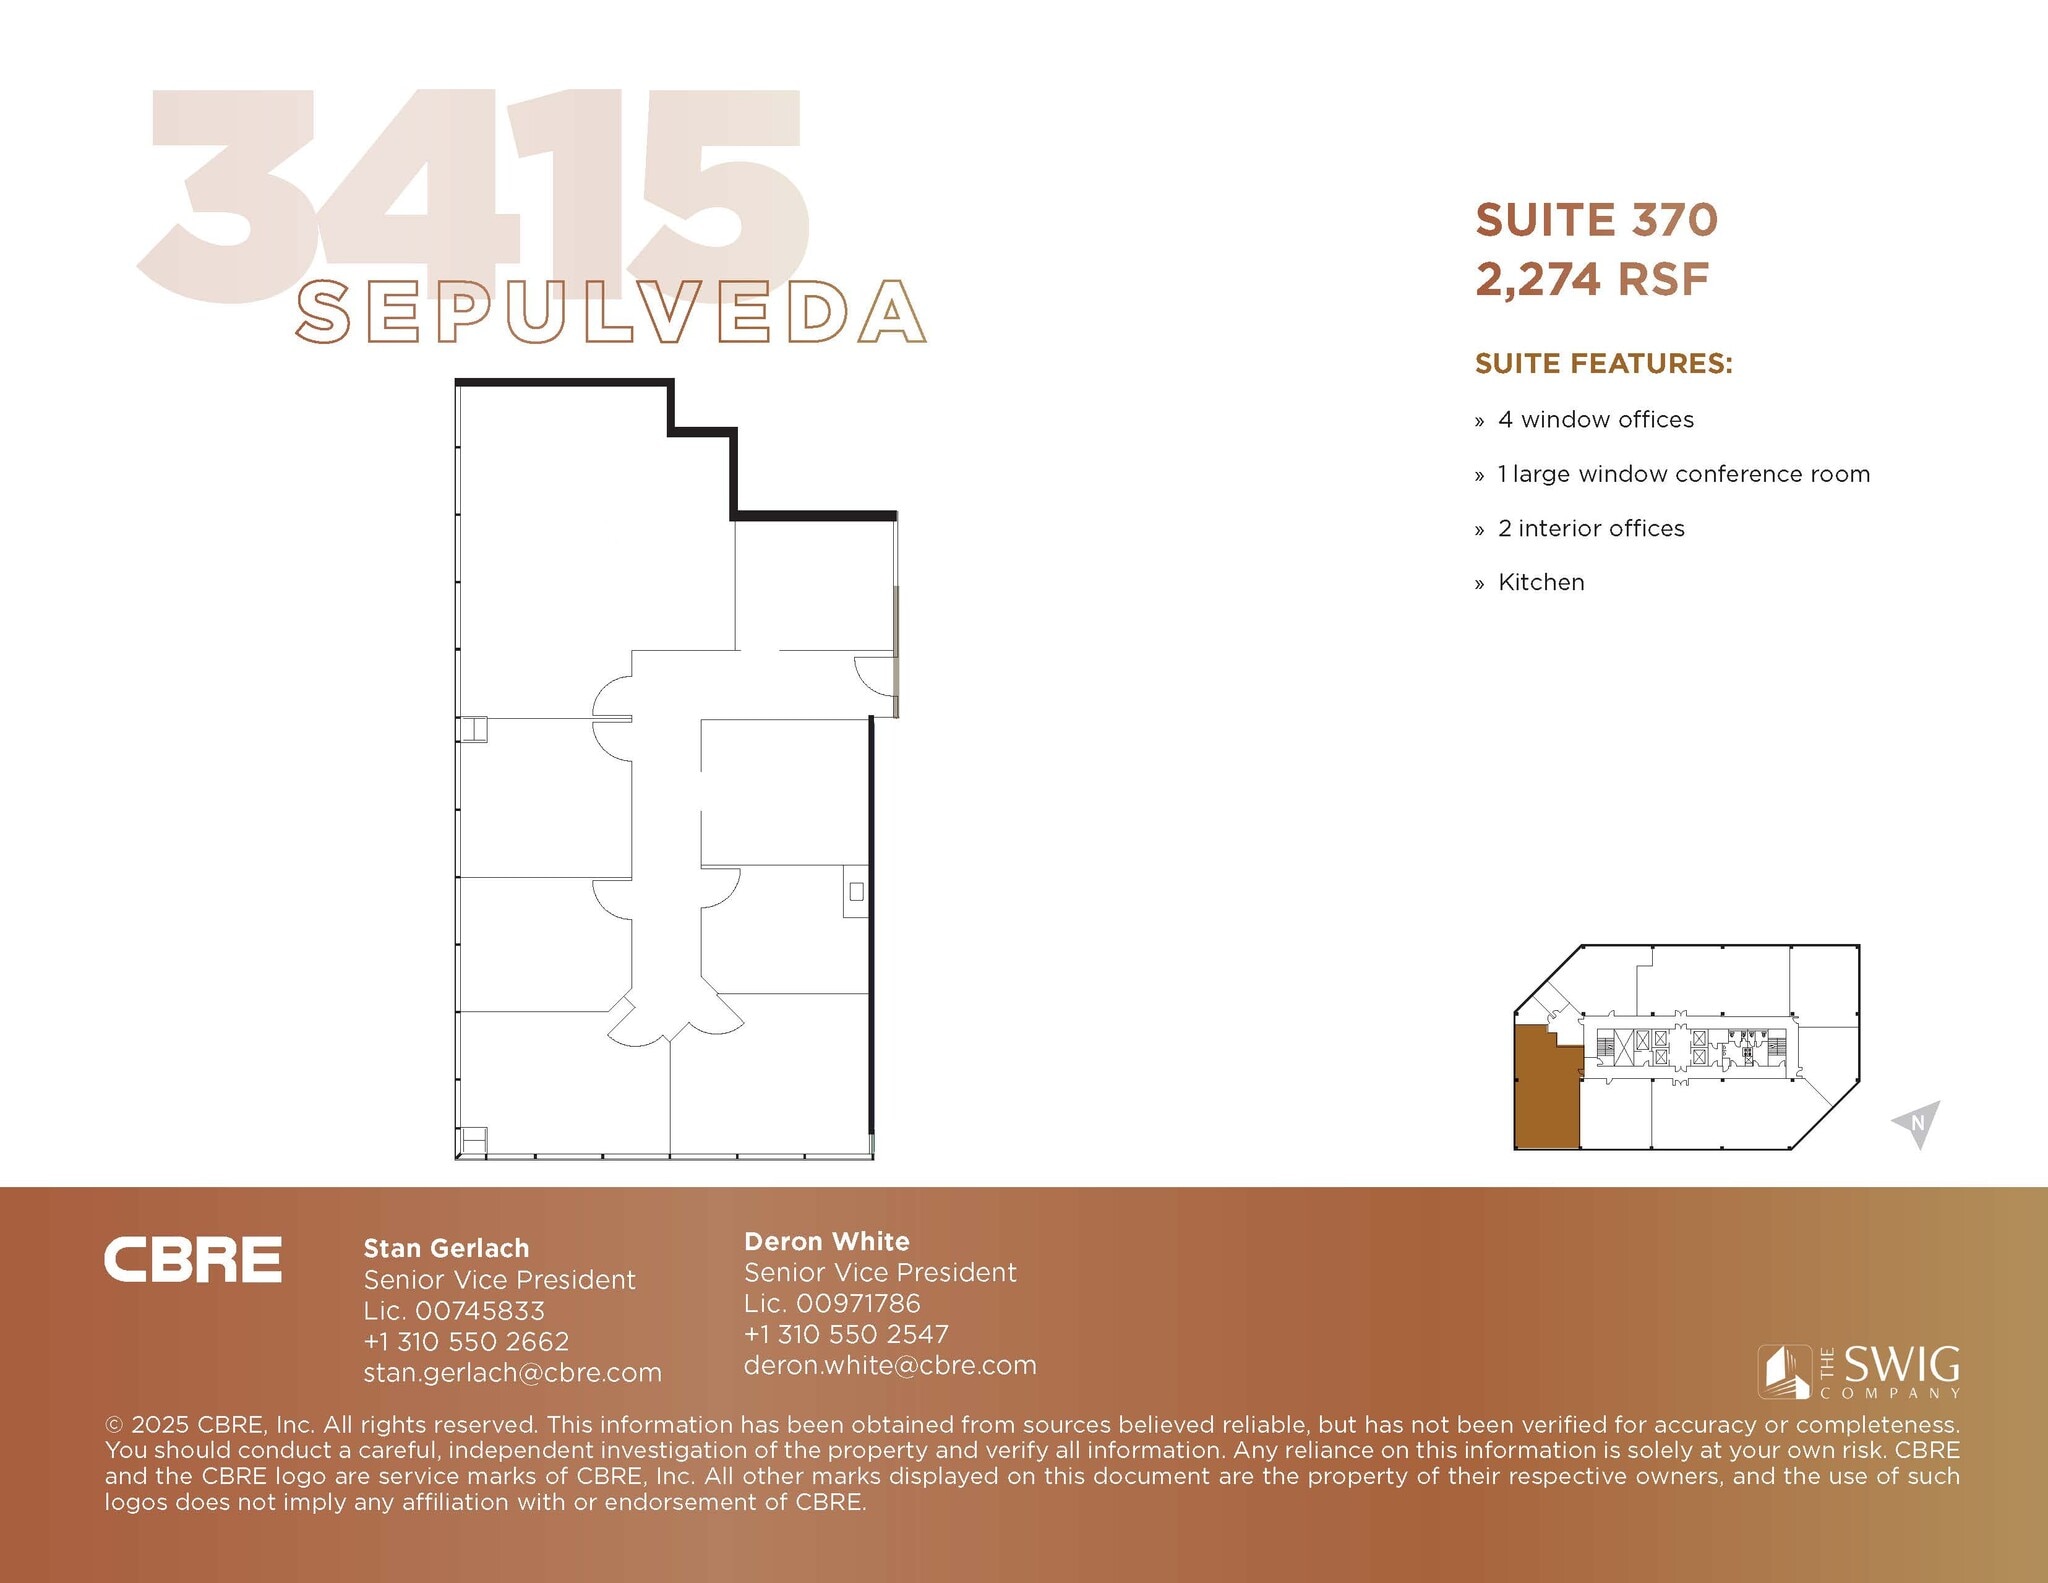
4 window offices, 1 large window conference room, 2 interior offices, contiguous to suite 300
- Rate includes utilities, building services and property expenses
- Mostly Open Floor Plan Layout
- 1 Conference Room
- Central Air Conditioning
- Fully Built-Out as Standard Office
- 6 Private Offices
- Can be combined with additional space(s) for up to 3,114 SF of adjacent space
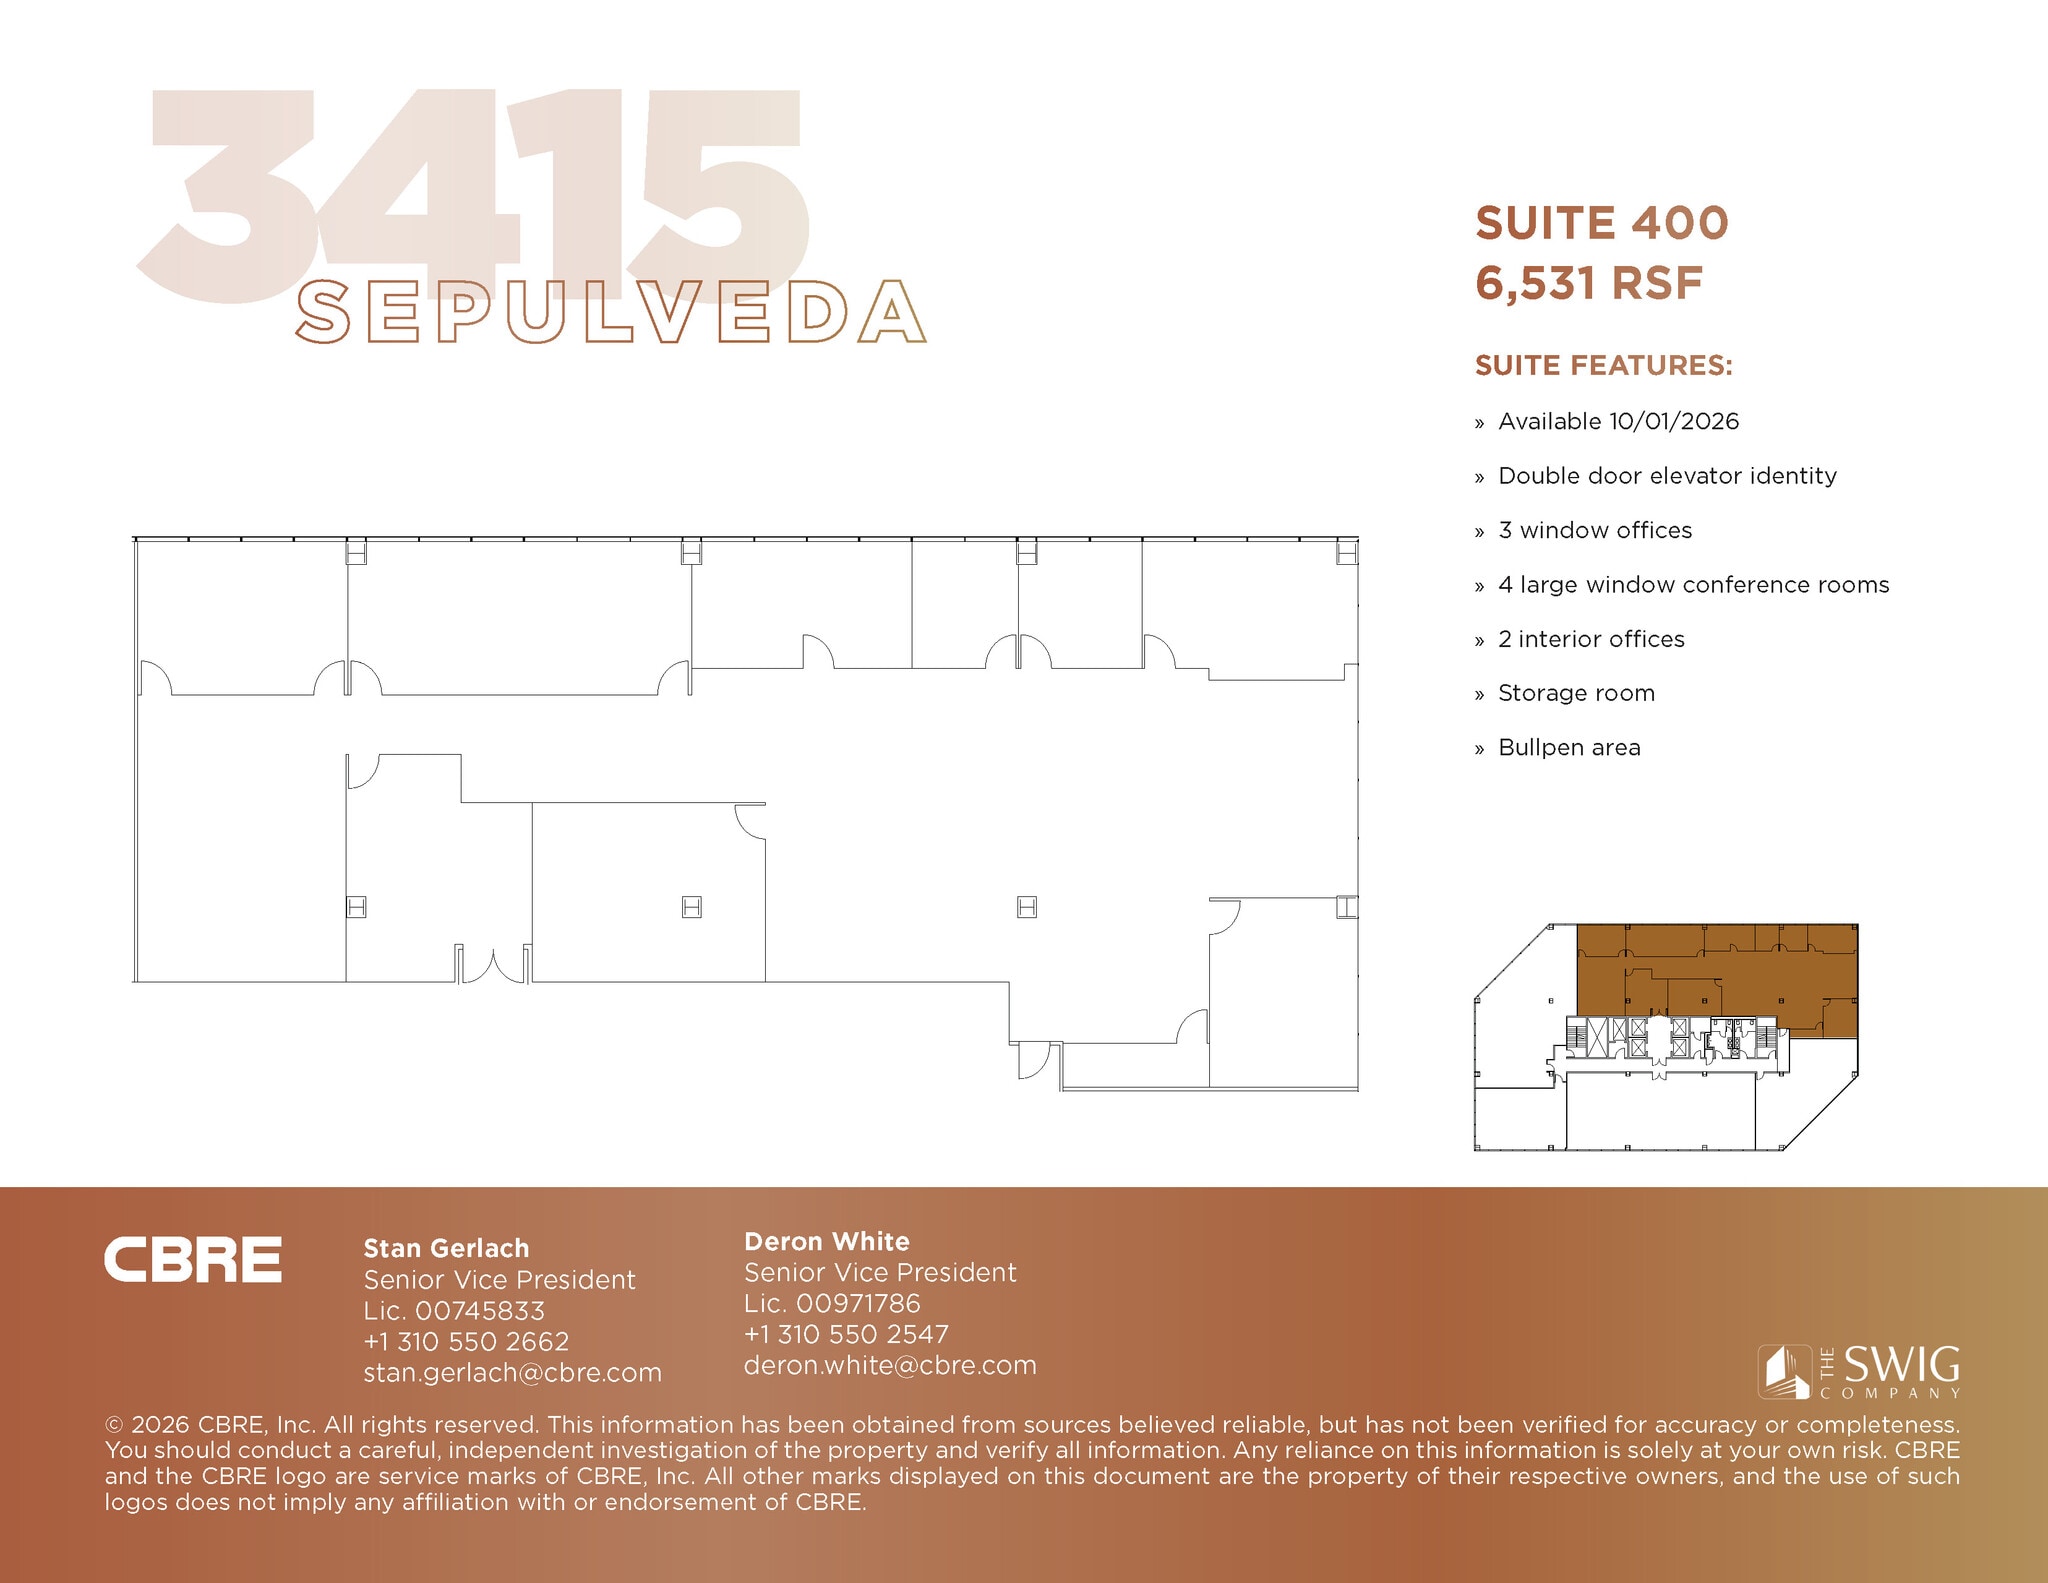
Double door elevator identity, 3 window offices, 4 large window conference rooms, 2 interior offices, storage room, bullpen area
- Rate includes utilities, building services and property expenses
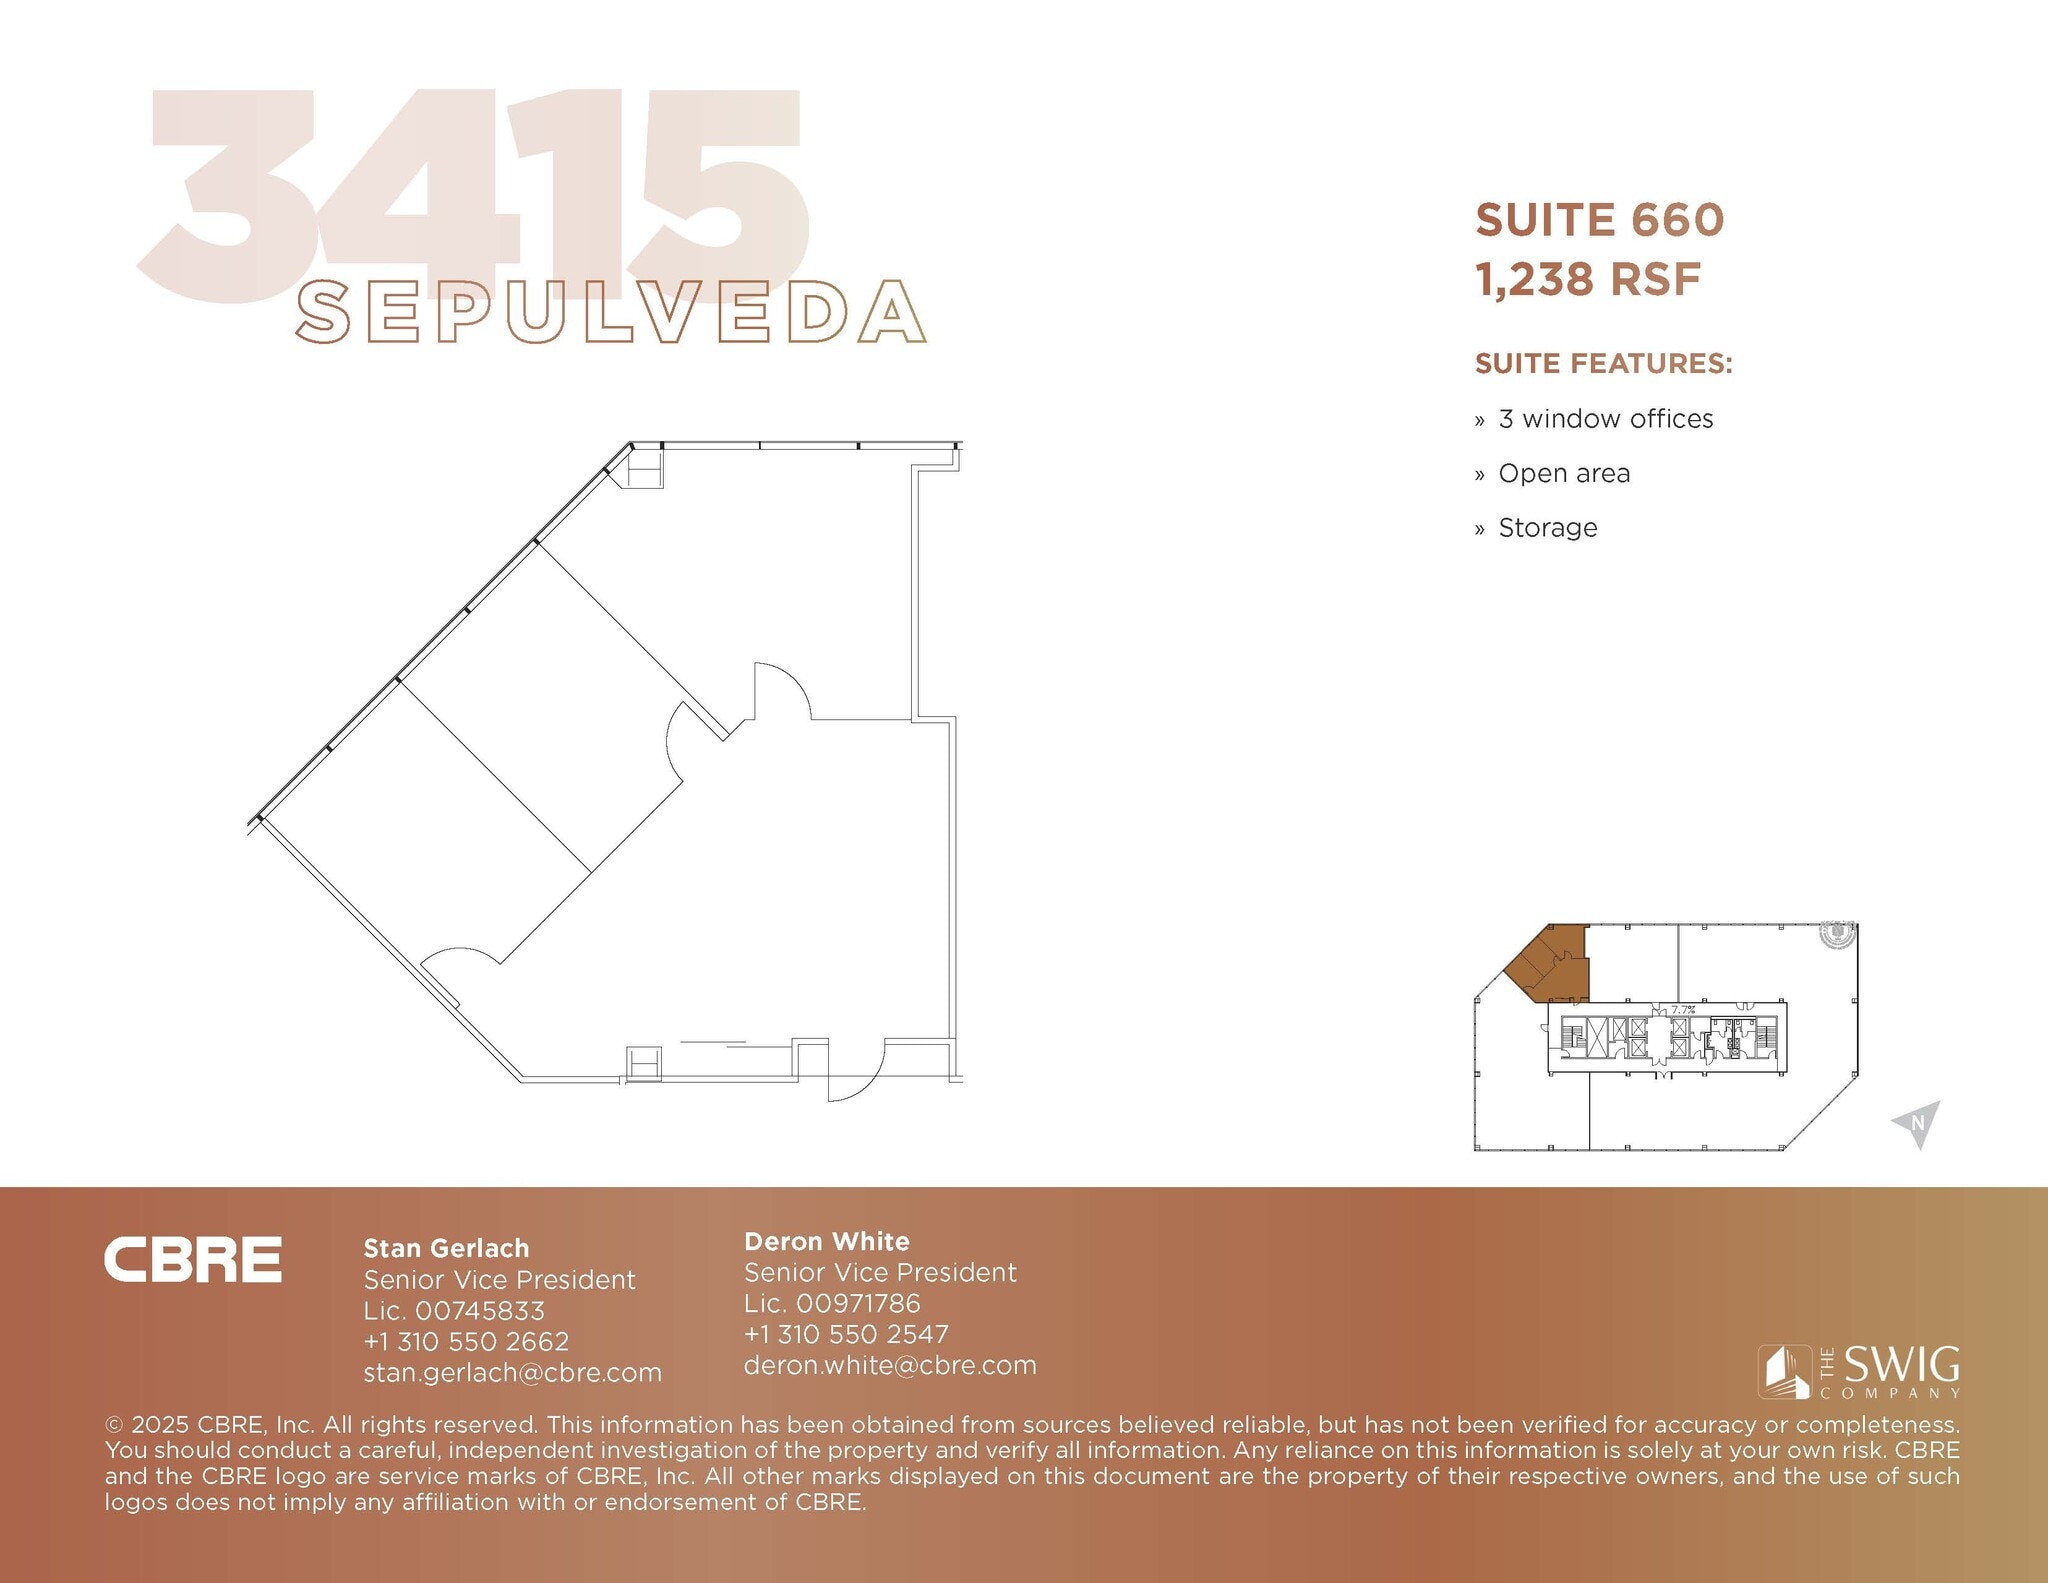
3 window offices, storage, open area, contiguous to suite 670
- Rate includes utilities, building services and property expenses
- Mostly Open Floor Plan Layout
- 1 Conference Room
- Central Air Conditioning
- Fully Built-Out as Standard Office
- 5 Private Offices
- Can be combined with additional space(s) for up to 3,007 SF of adjacent space
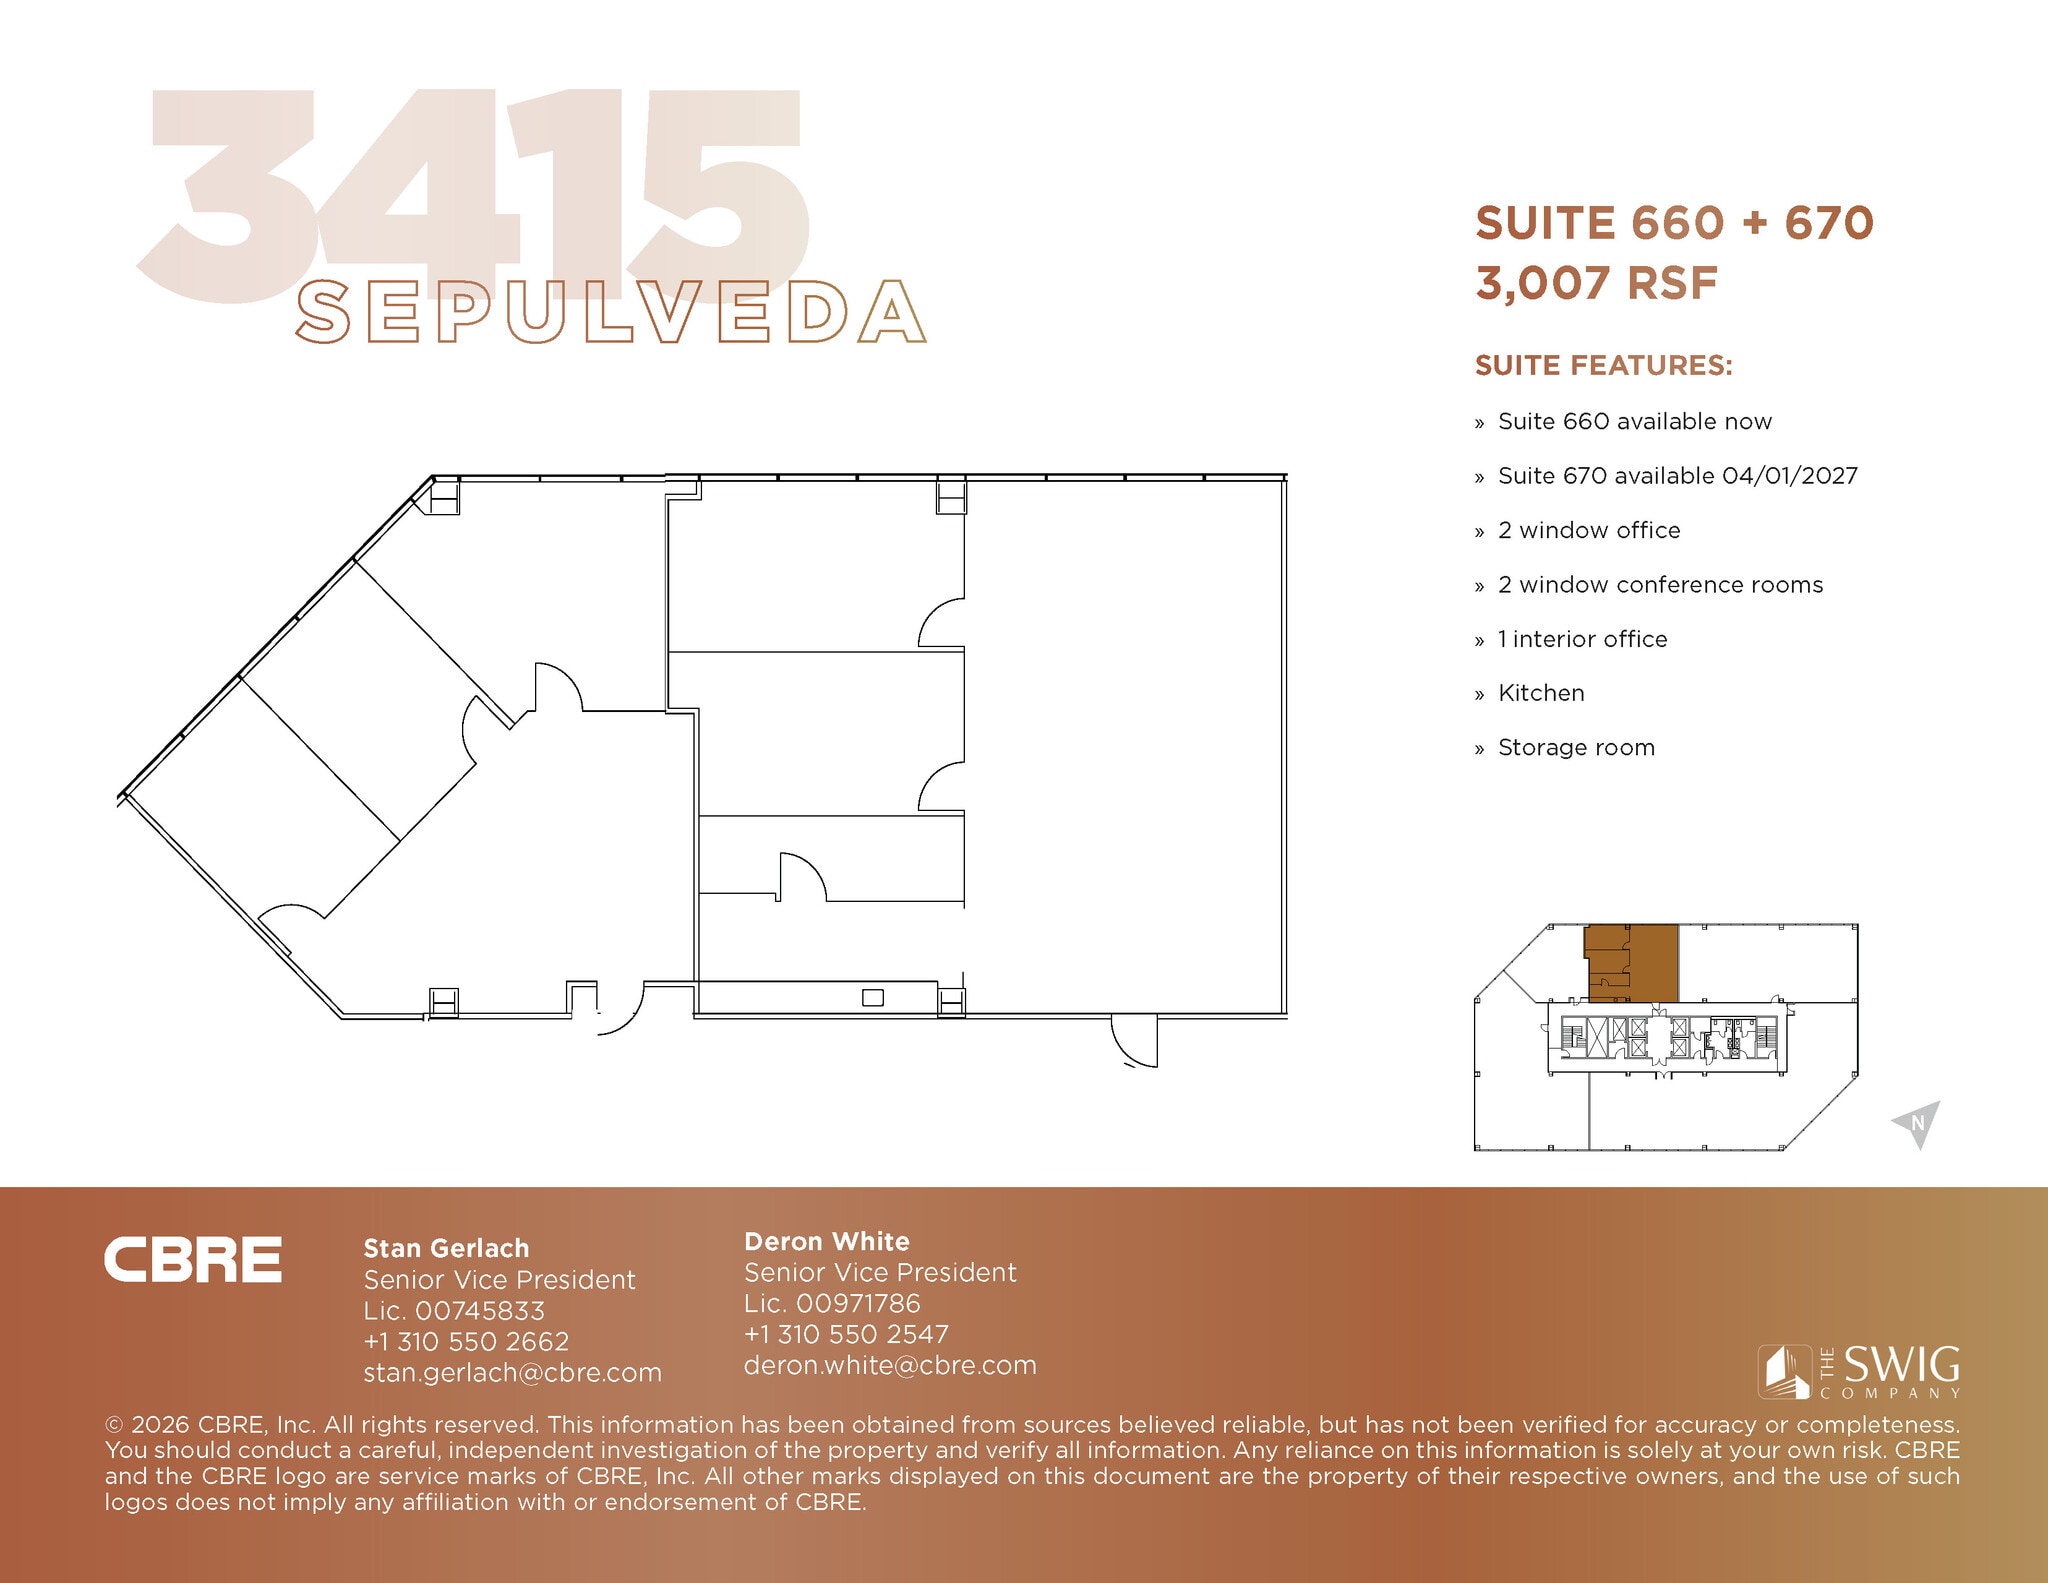

1 window office, 1 interior office, kitchen, storage room, bullpen, contiguous to suite 660
- Rate includes utilities, building services and property expenses
- Can be combined with additional space(s) for up to 3,007 SF of adjacent space
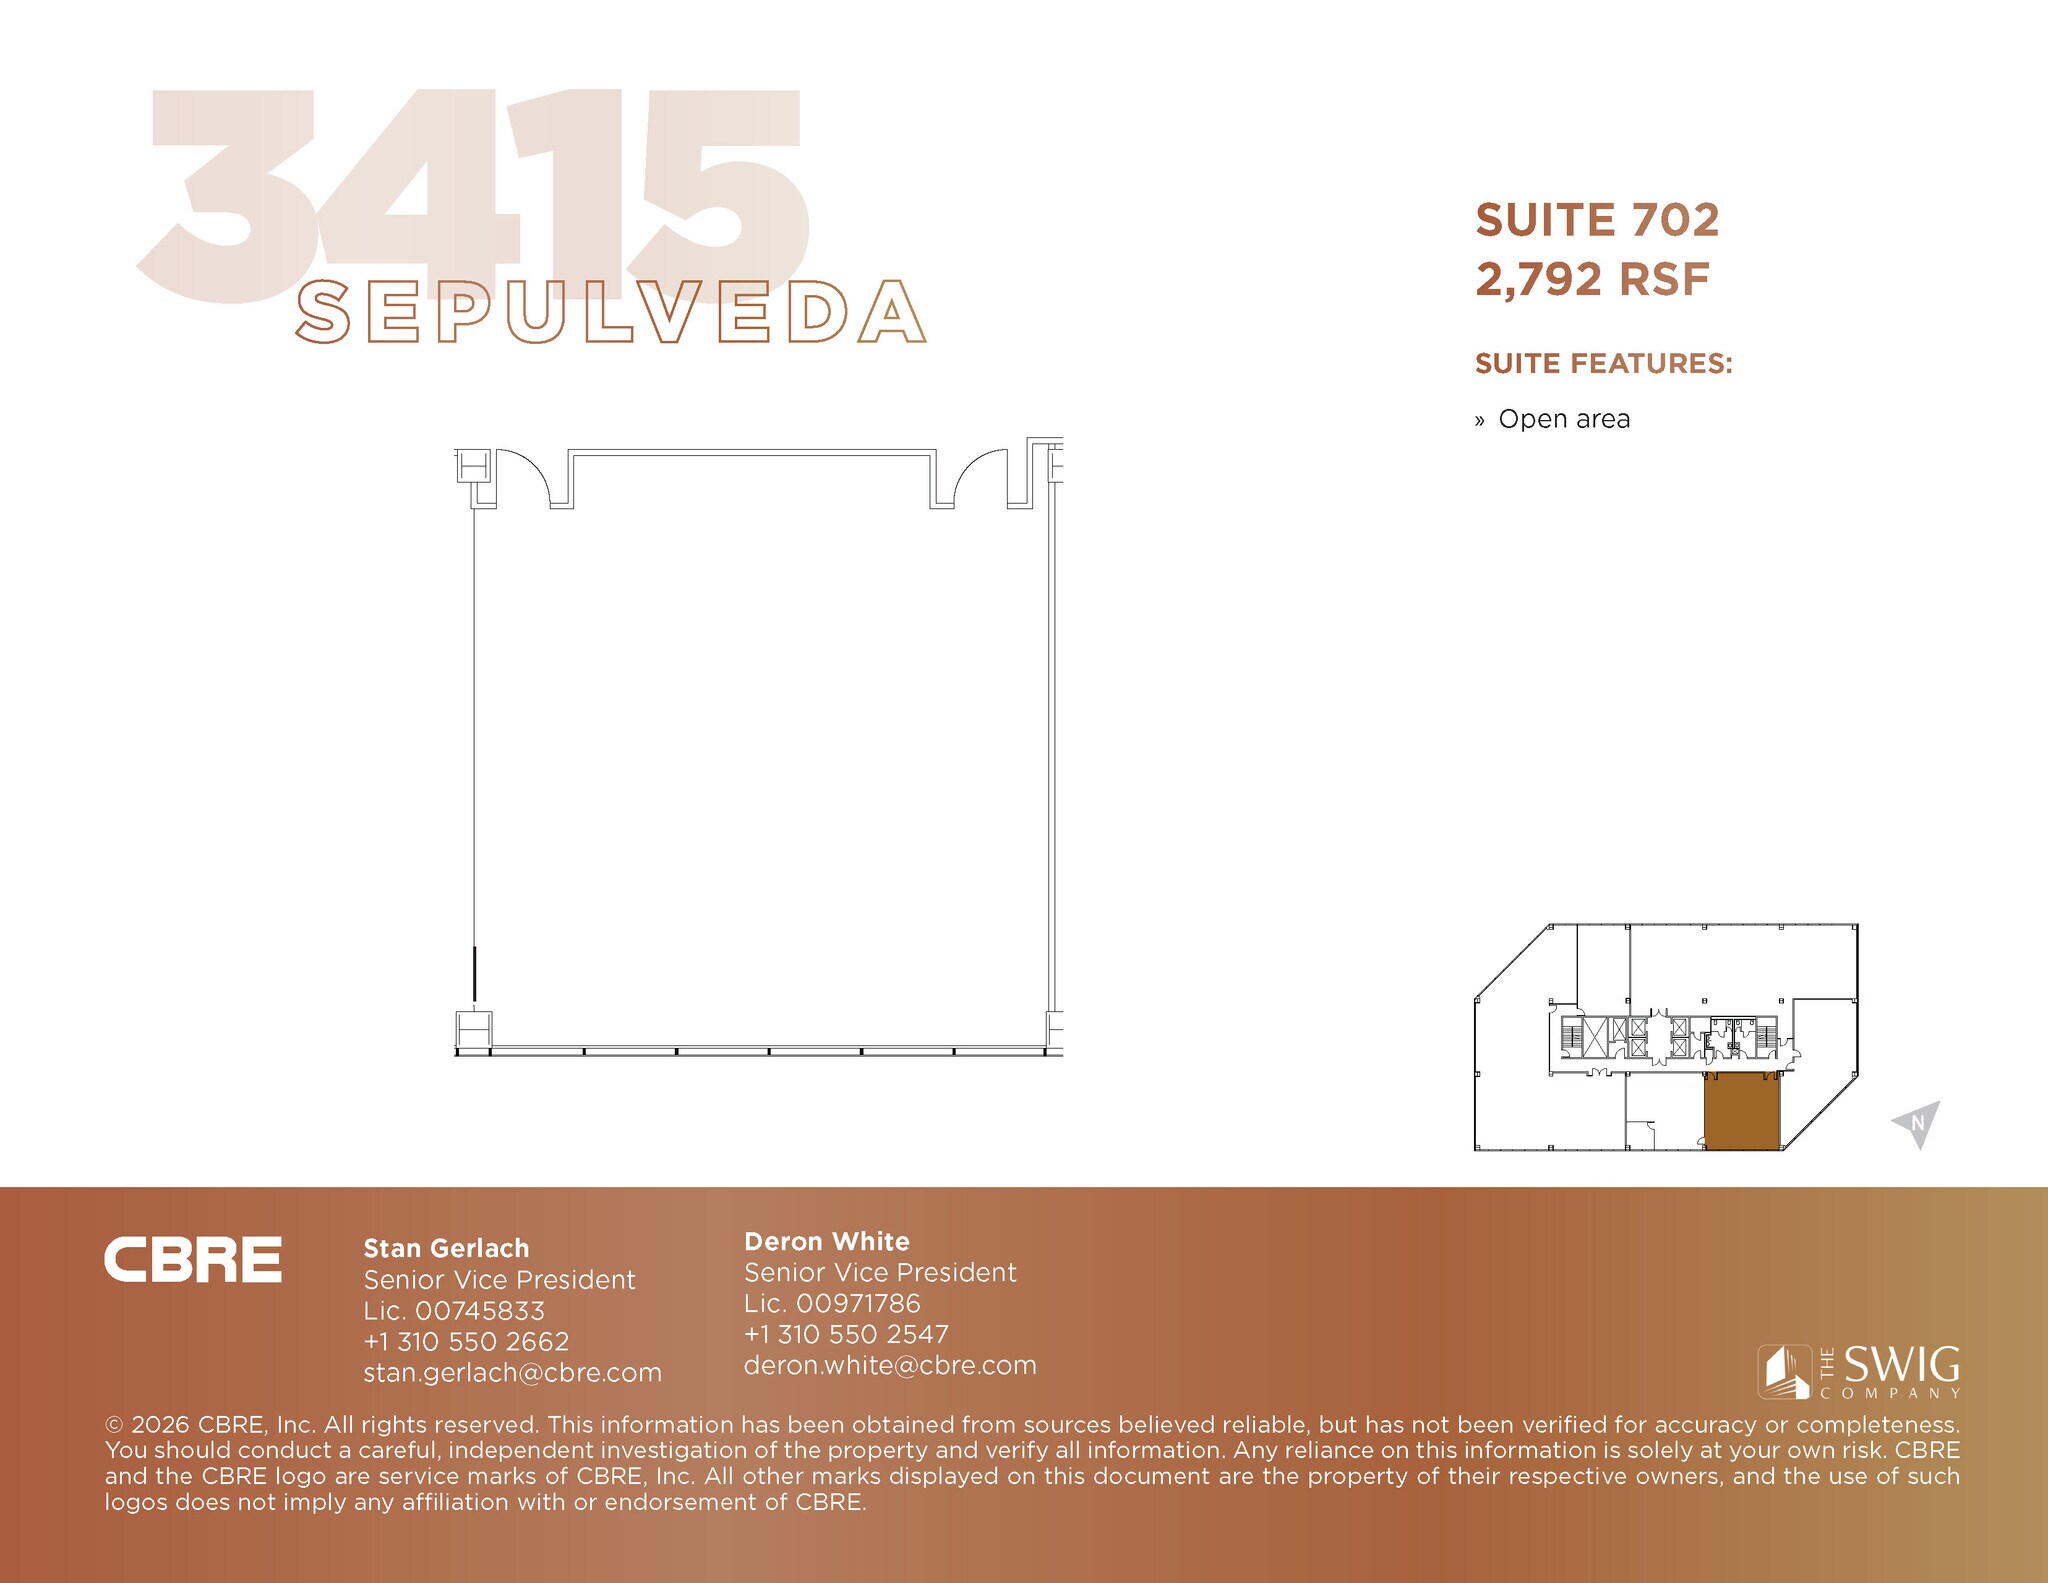
Open area
- Rate includes utilities, building services and property expenses
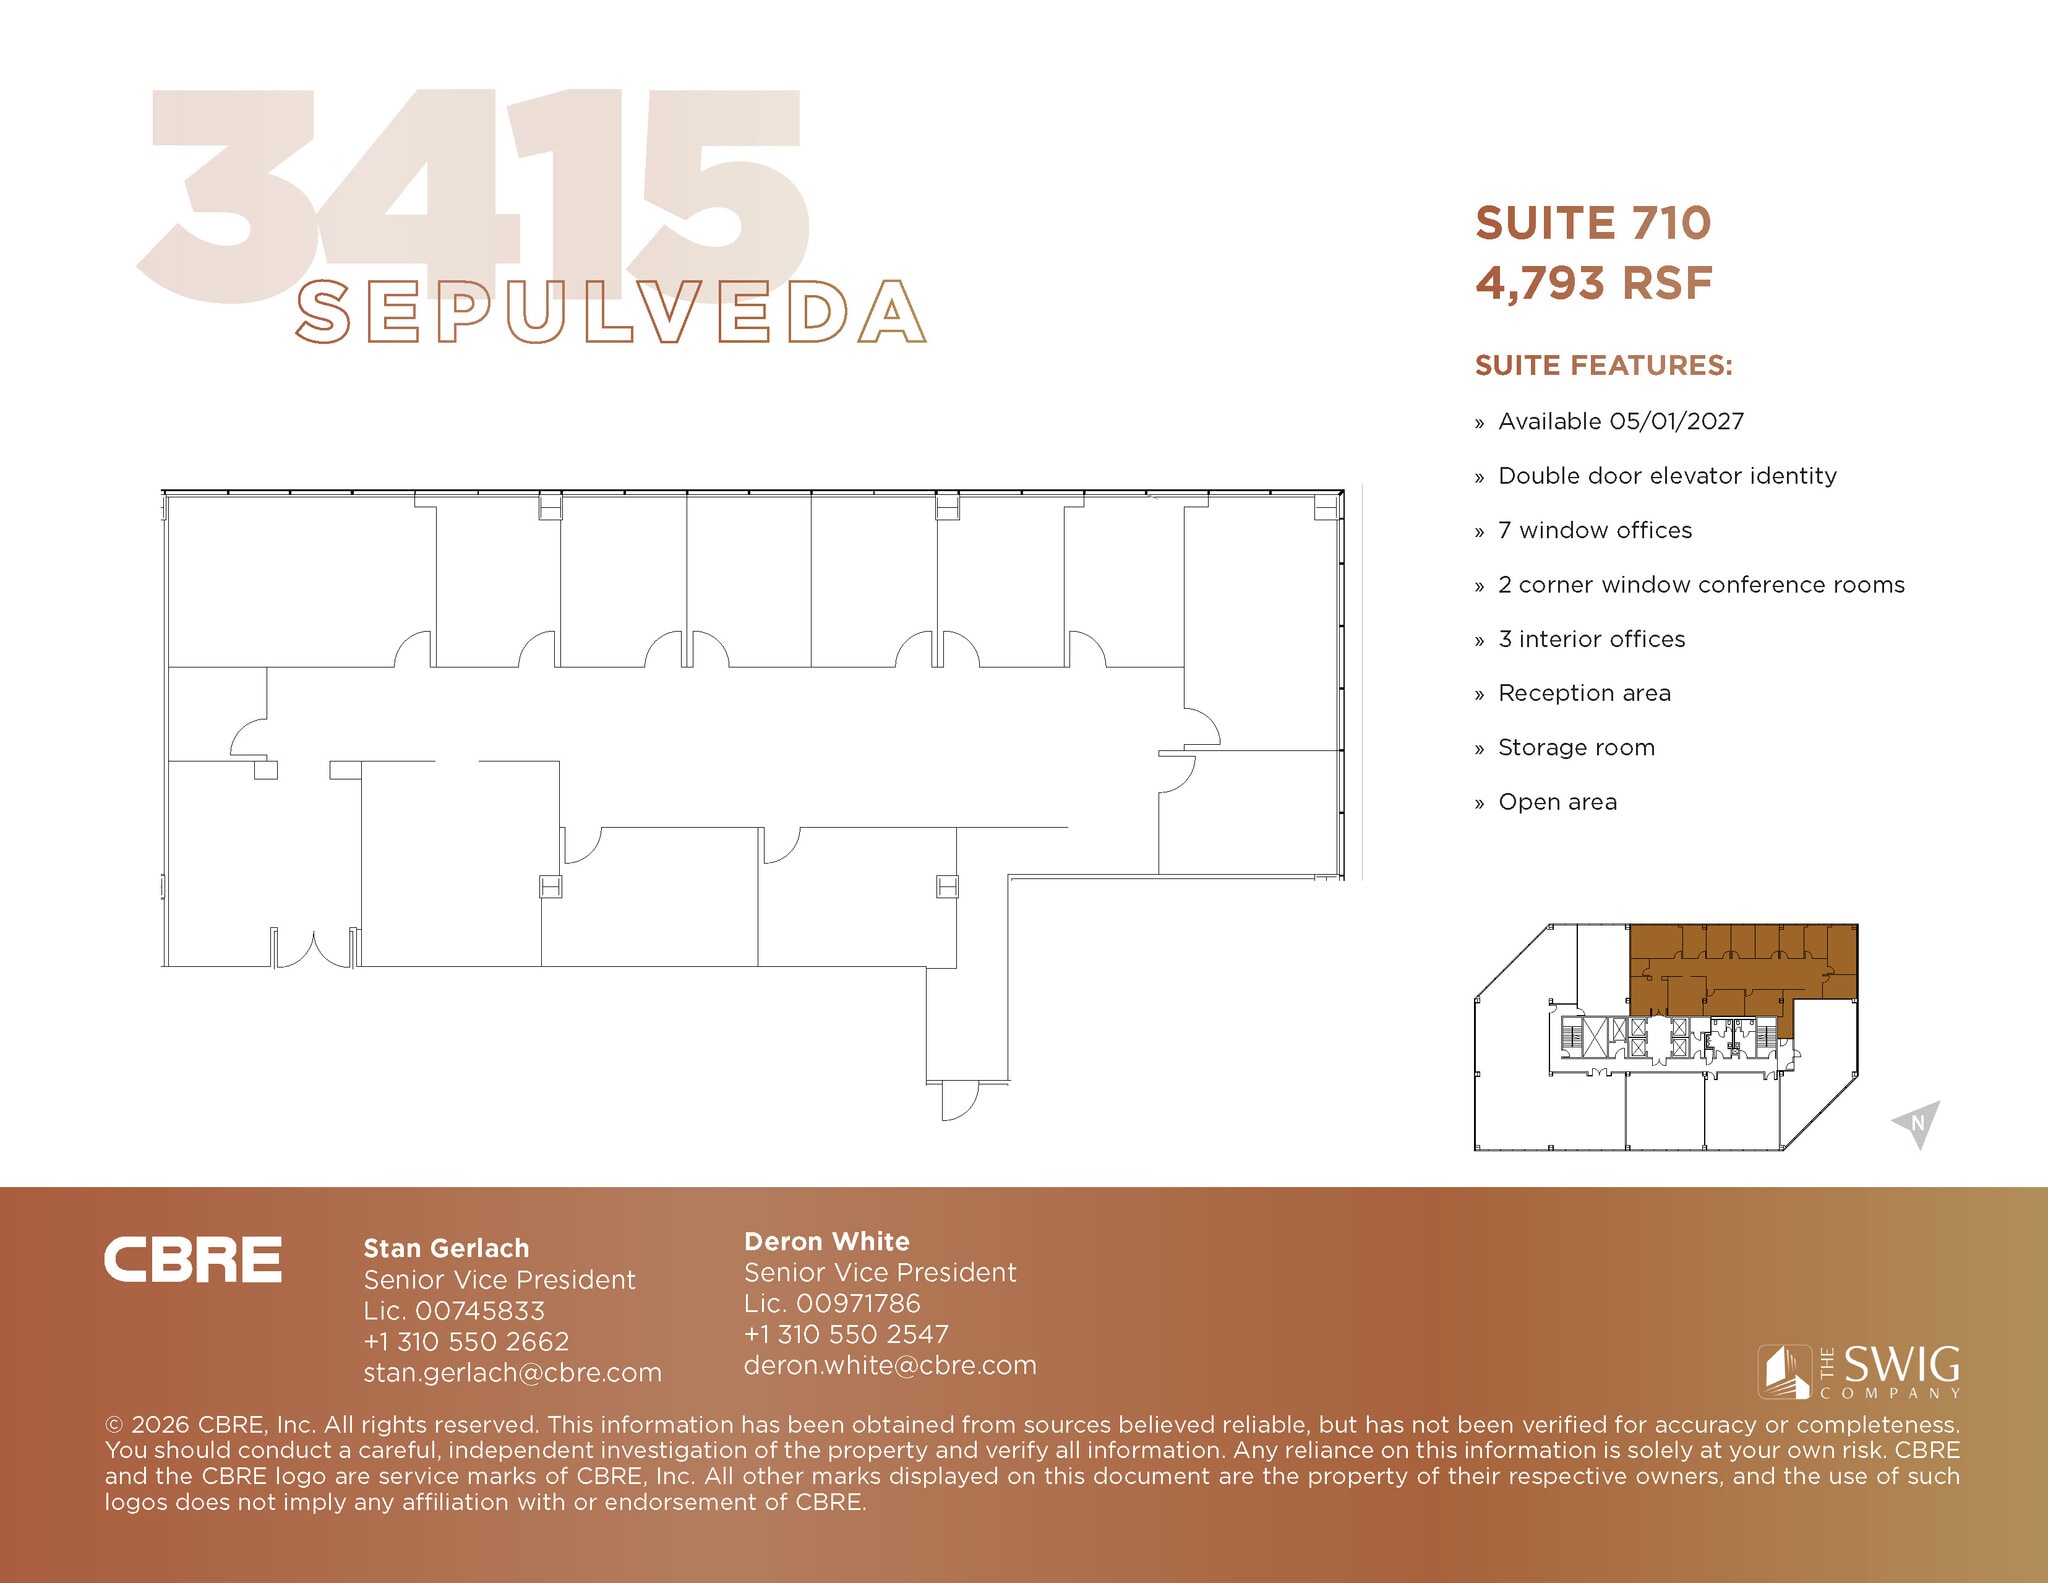
Double door elevator identity, 7 window offices, 2 corner window conference rooms, 3 interior offices, reception area, storage room, open area
- Rate includes utilities, building services and property expenses
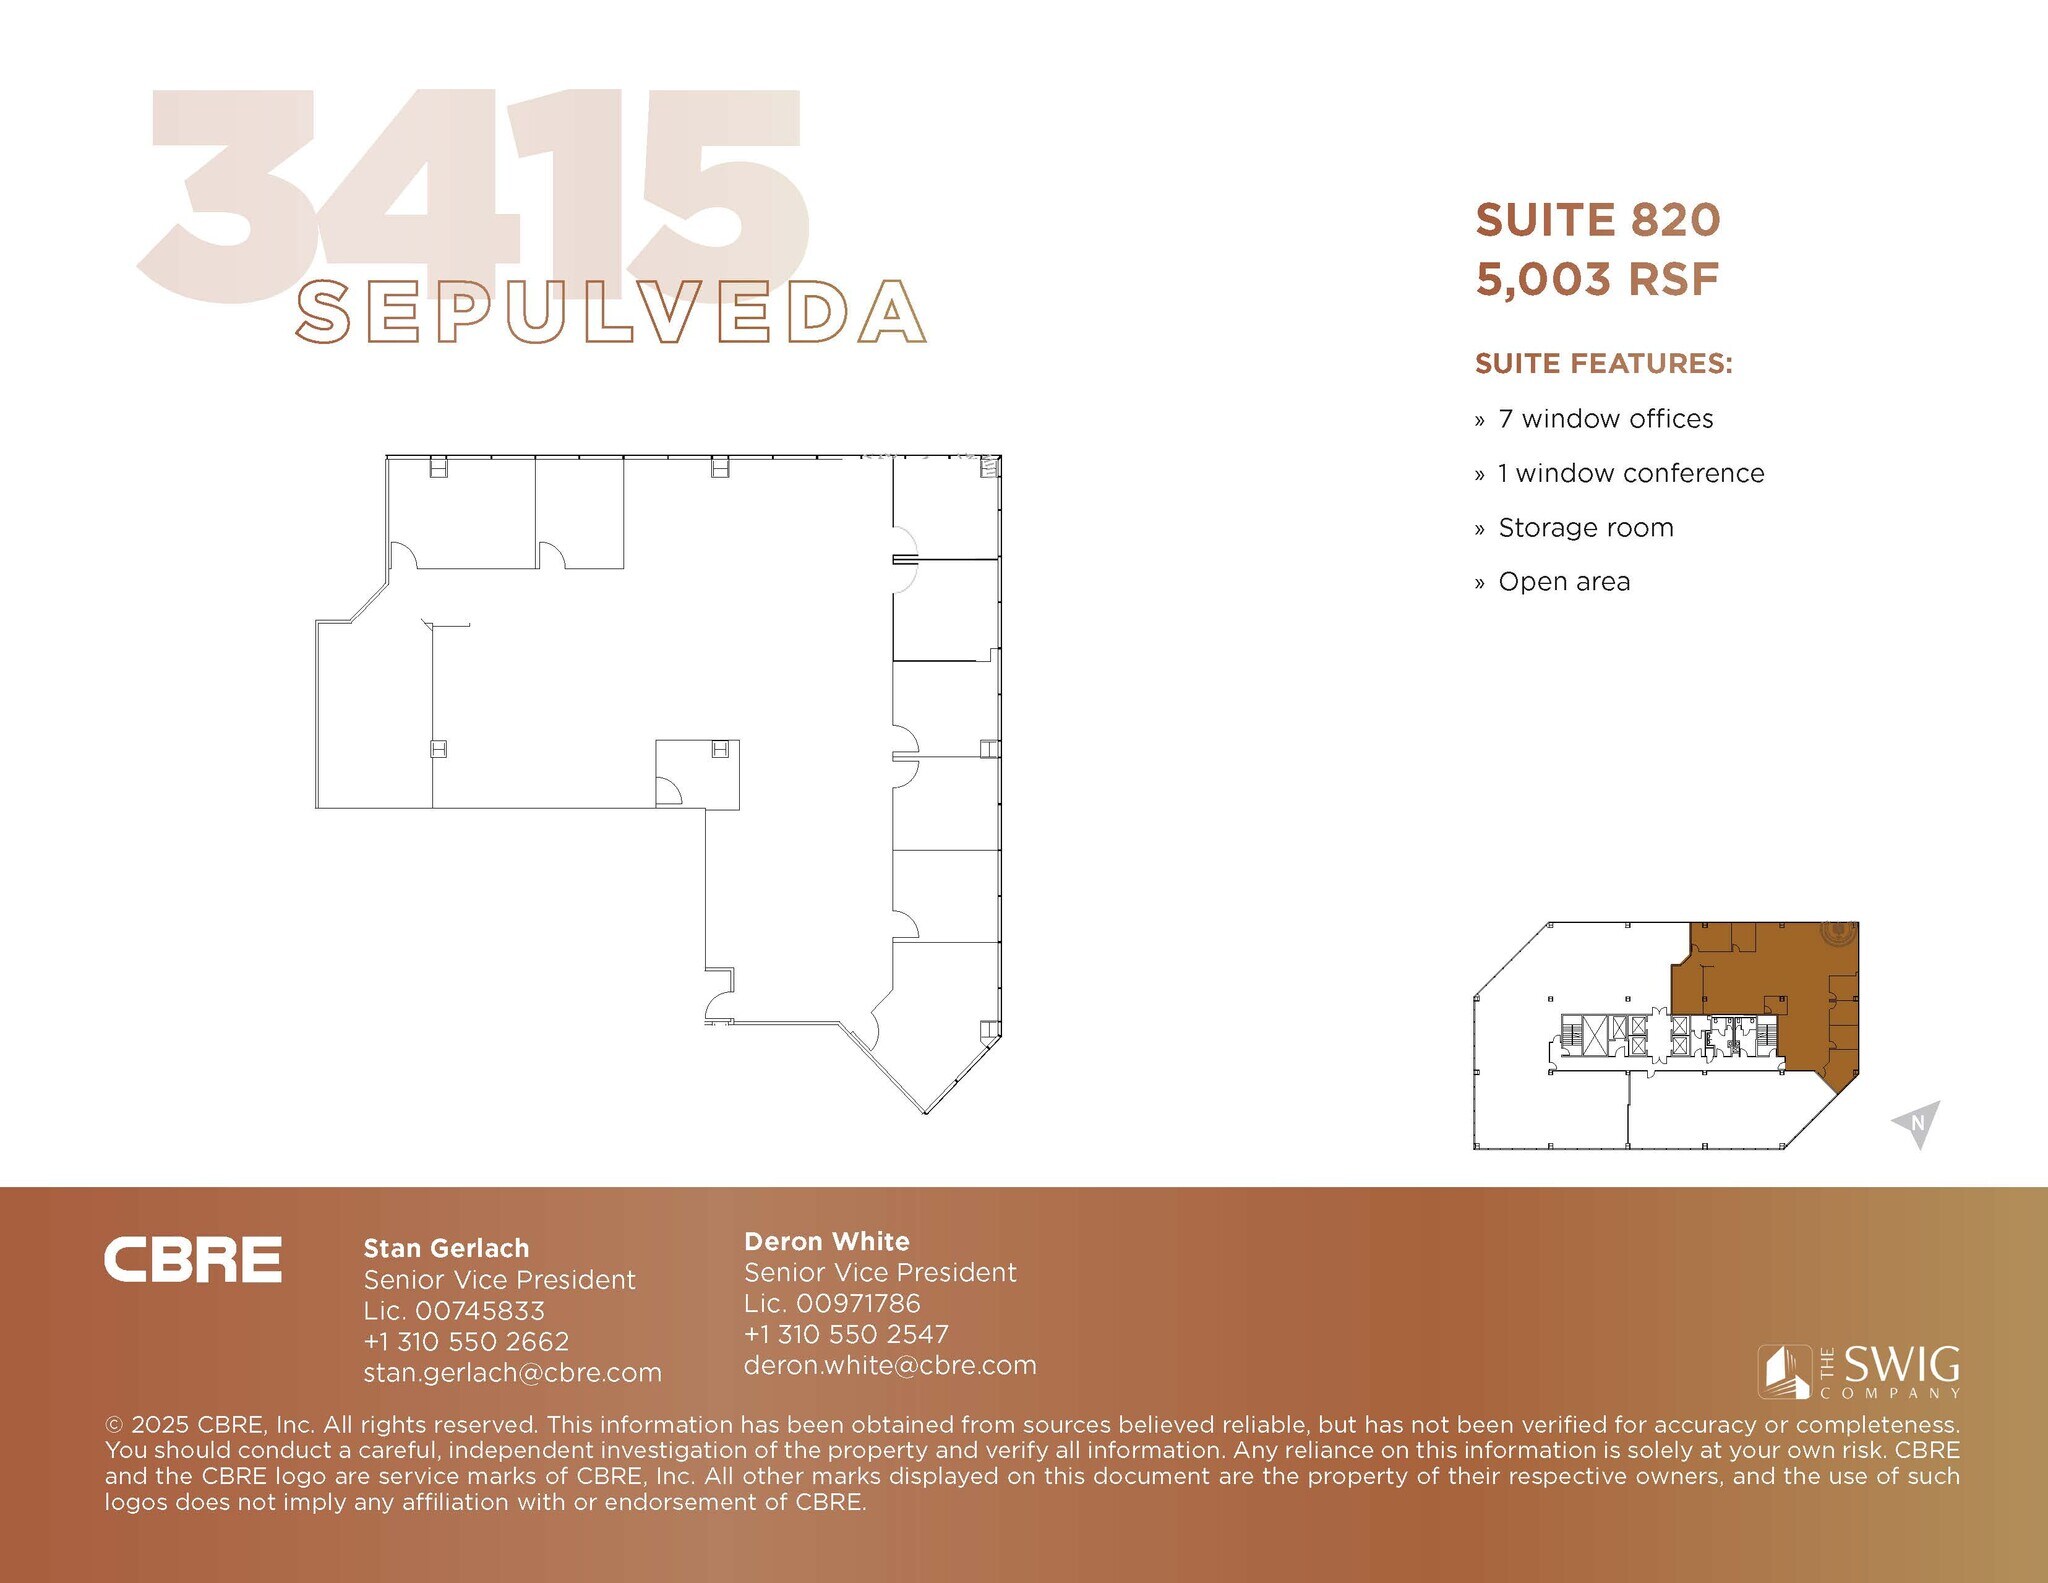
7 window offices, 1 window conference, storage room, open area
- Rate includes utilities, building services and property expenses
- Mostly Open Floor Plan Layout
- 1 Conference Room
- Fully Built-Out as Standard Office
- 7 Private Offices
- Central Air Conditioning
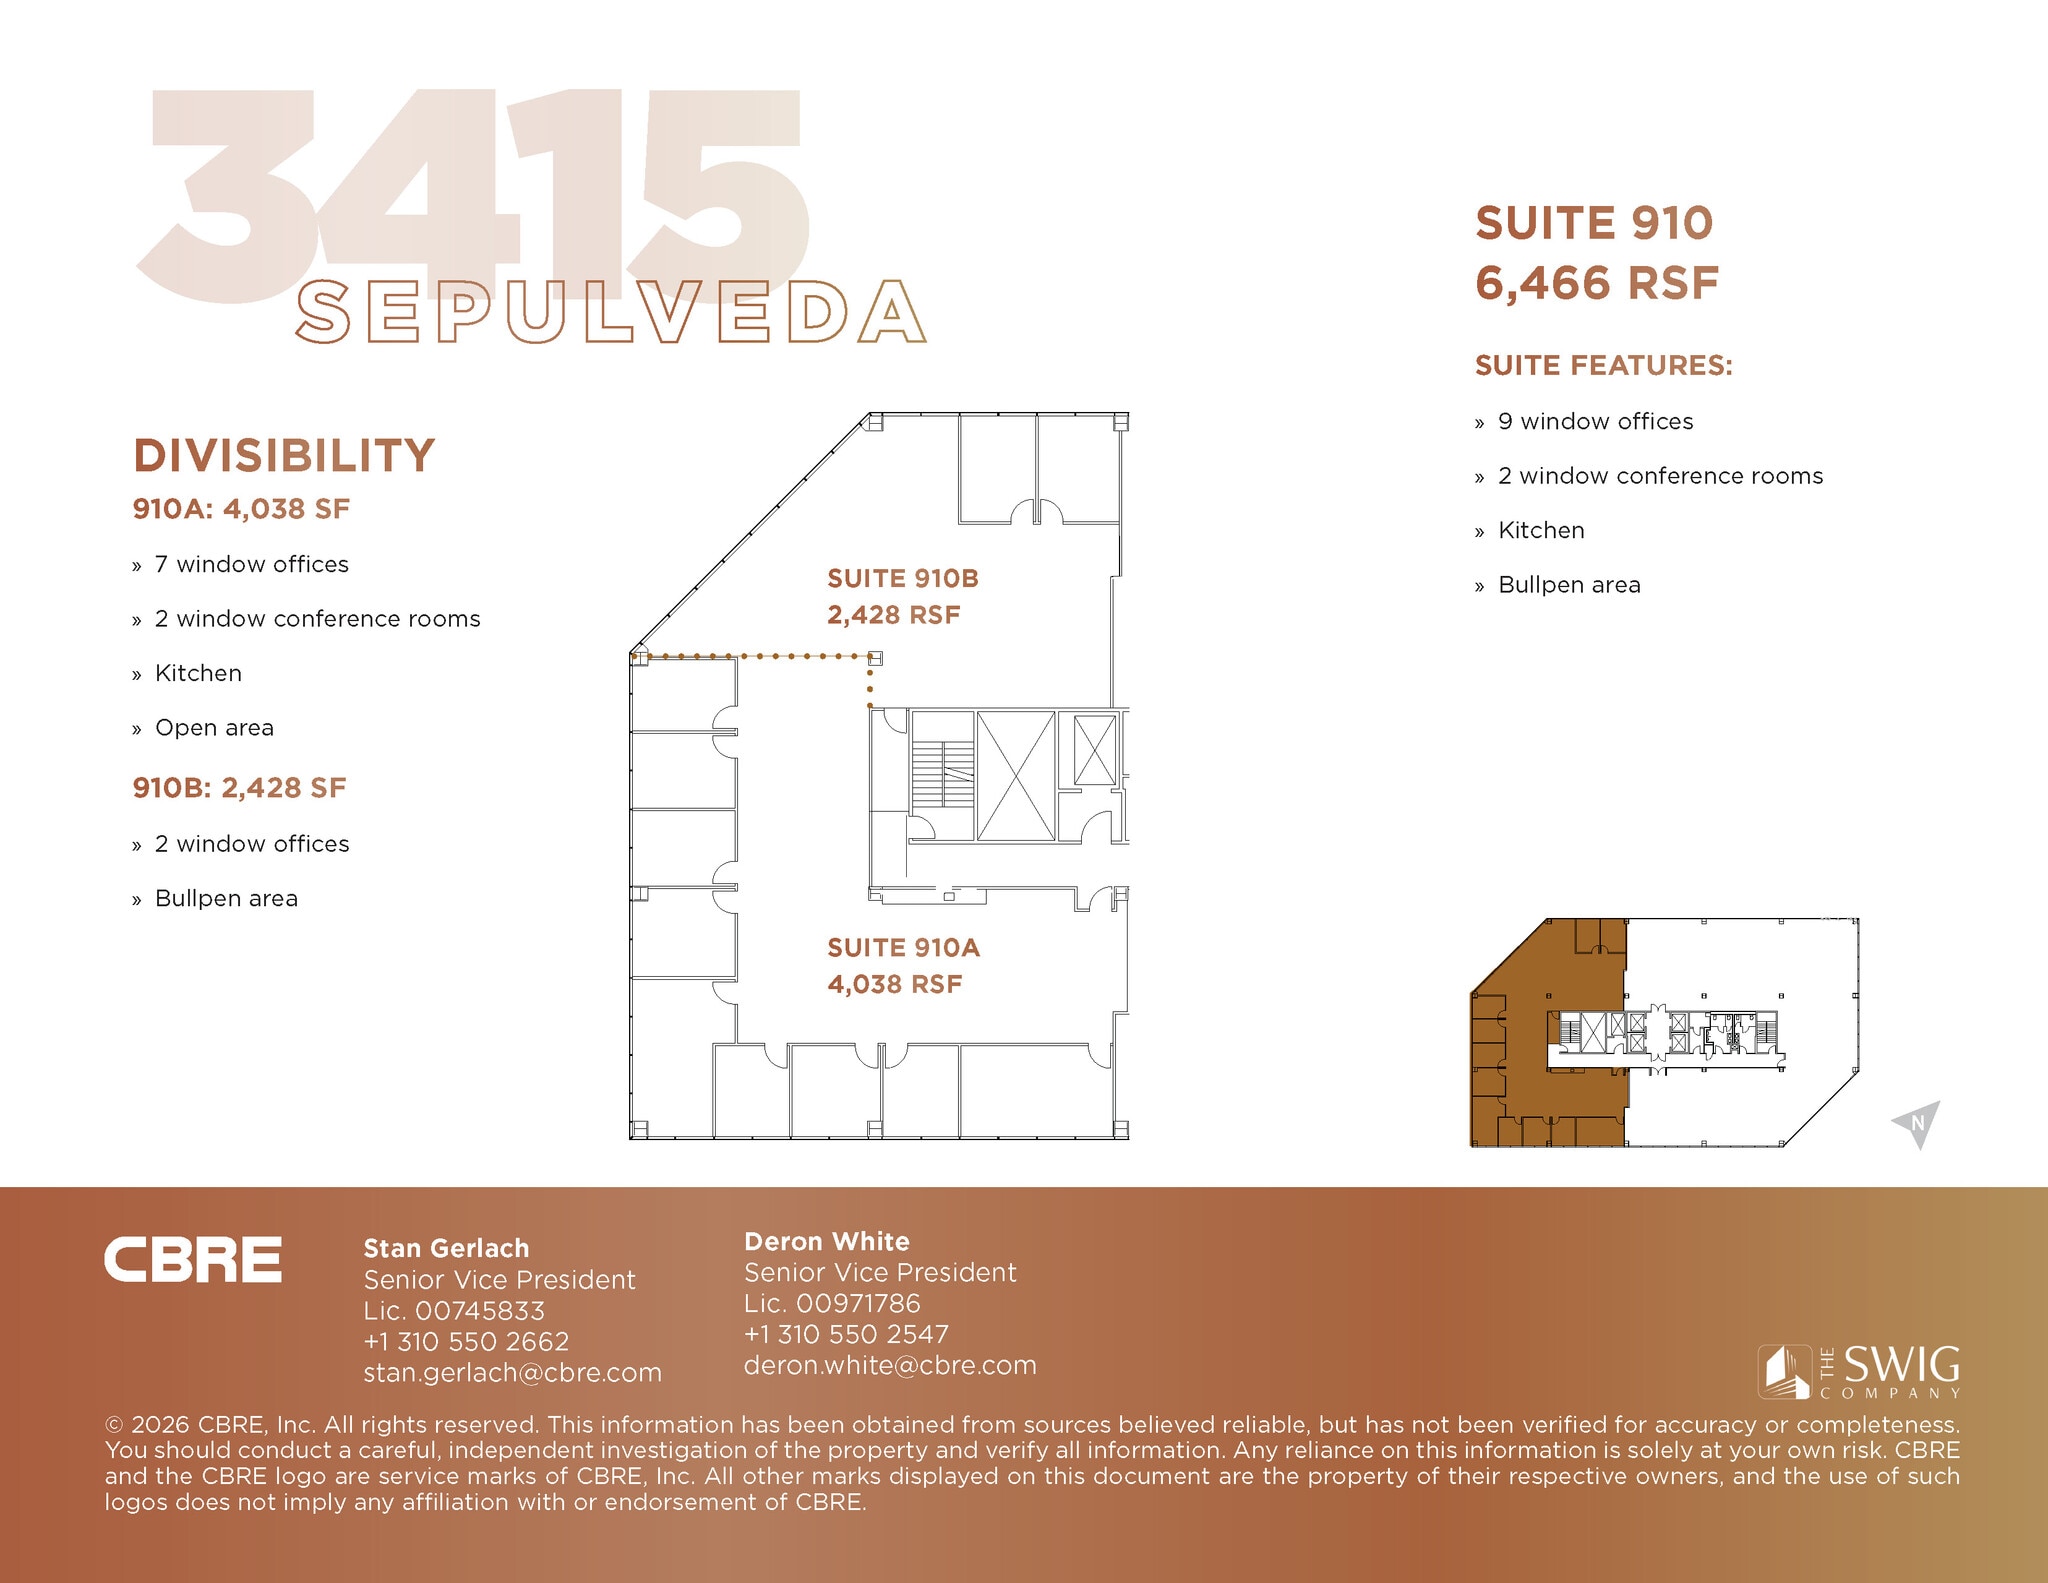
9 window offices, 2 window conference rooms, kitchen, bullpen area. Divisible to 2,428 SF.
- Rate includes utilities, building services and property expenses
- Mostly Open Floor Plan Layout
- 1 Conference Room
- Can be combined with additional space(s) for up to 22,481 SF of adjacent space
- Kitchen
- Partially Built-Out as Standard Office
- 21 Private Offices
- Space is in Excellent Condition
- Central Air Conditioning
- Kitchen
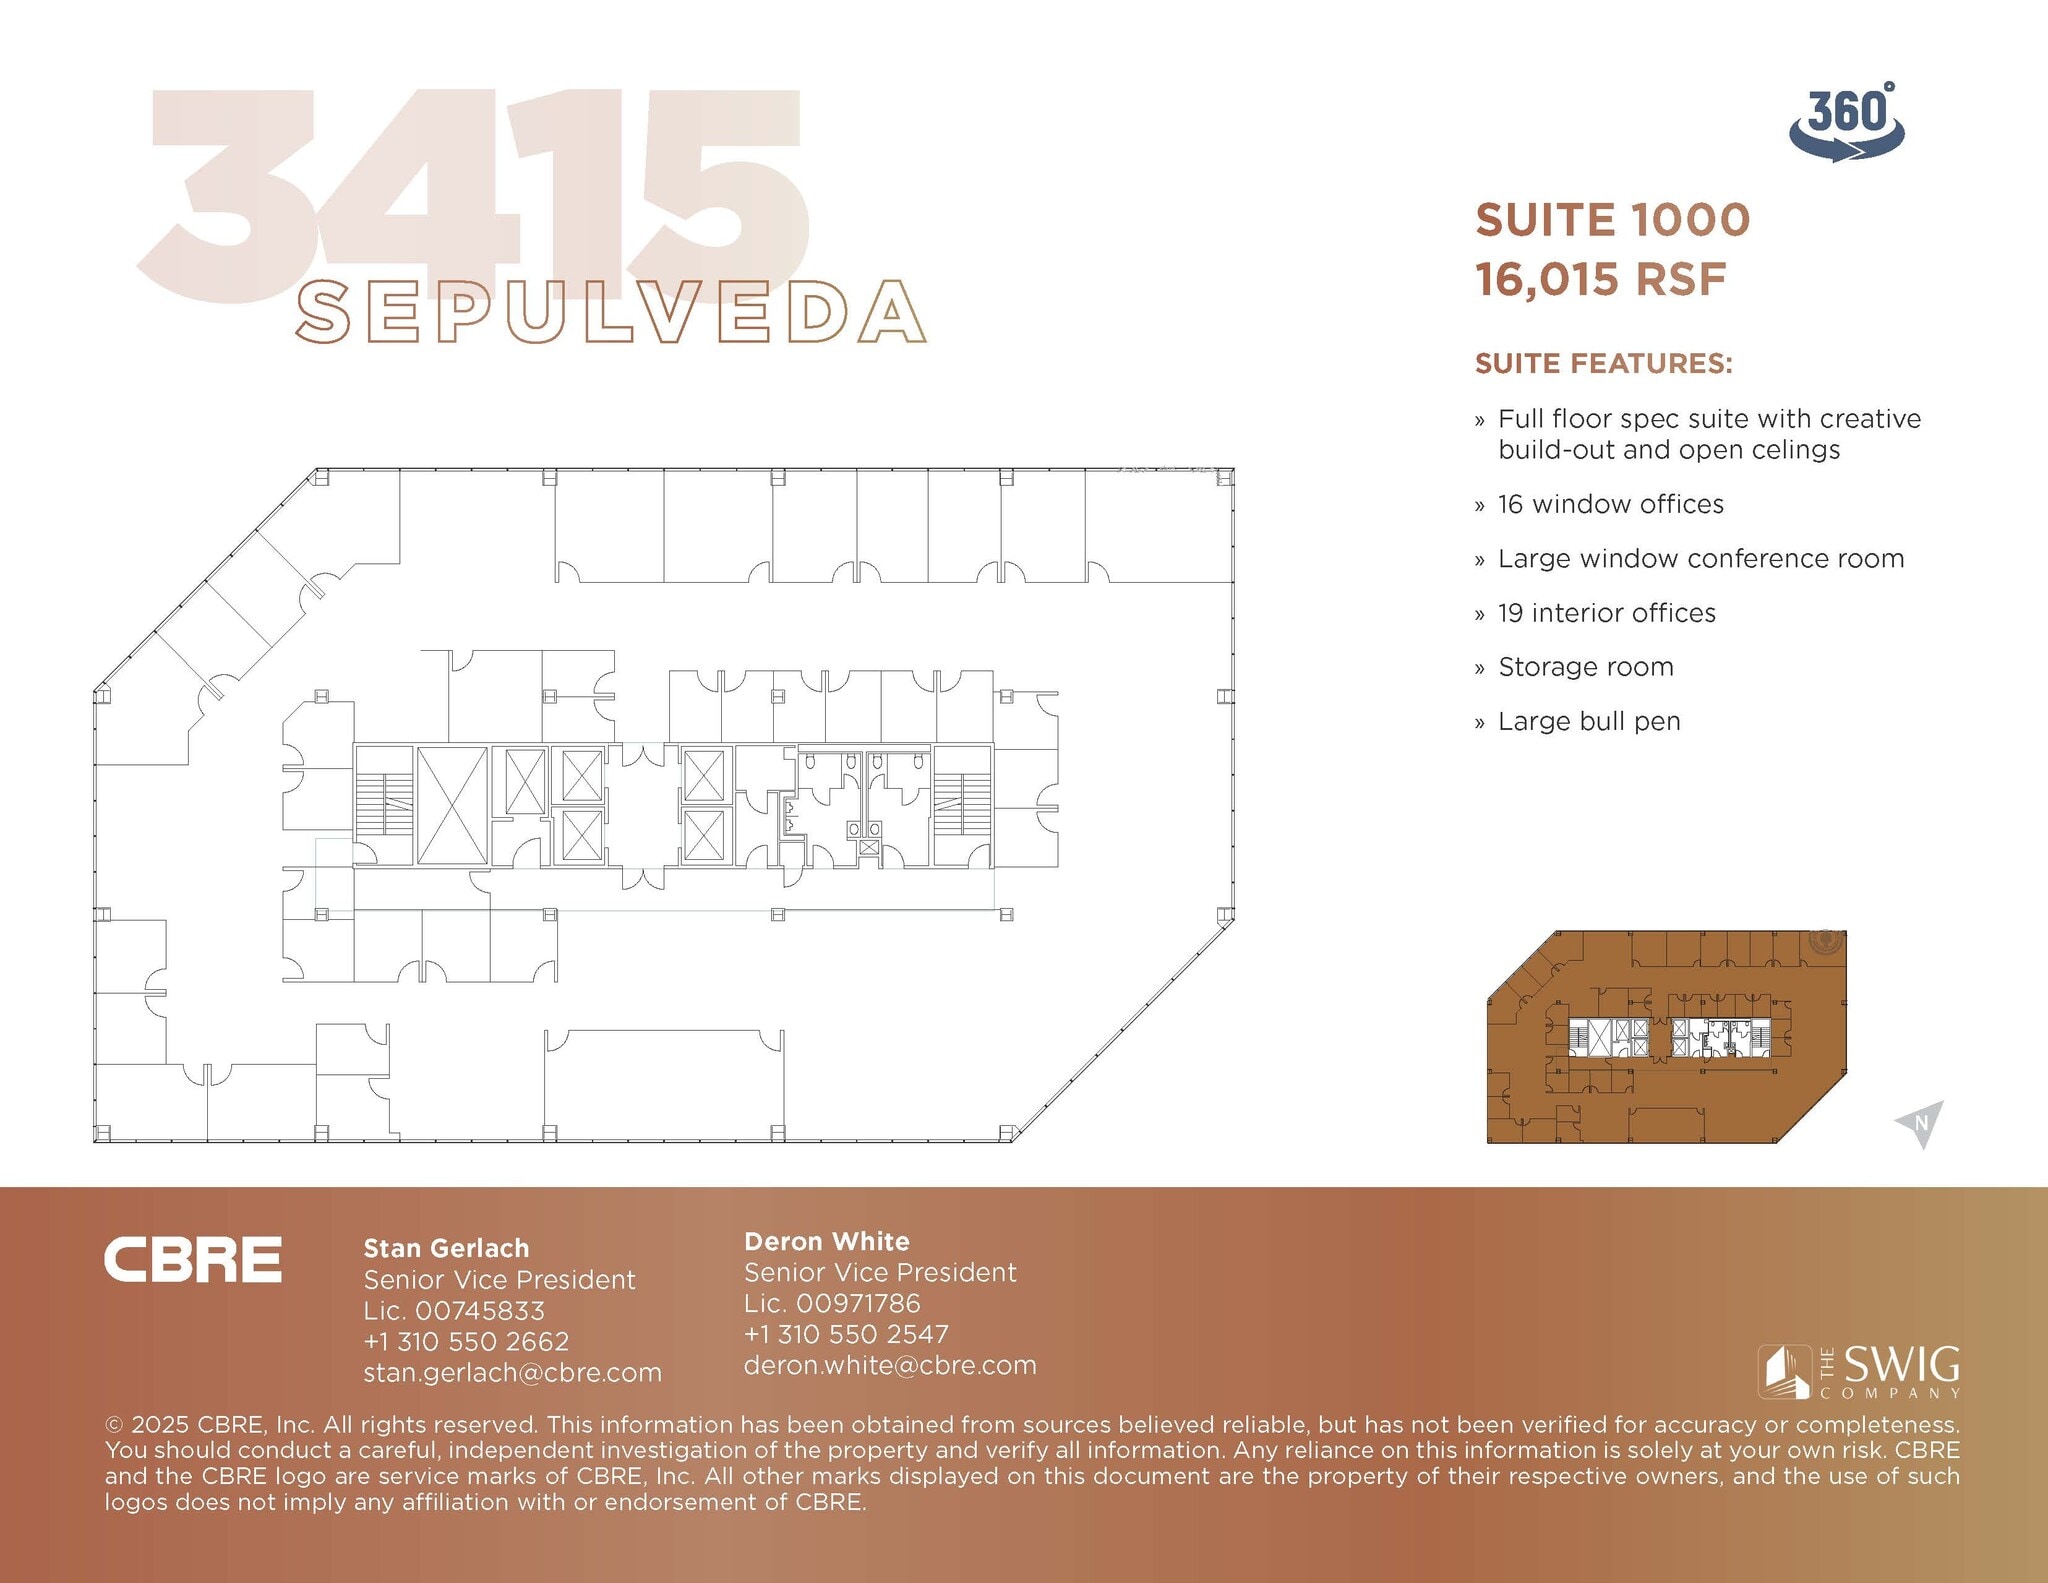
FURNISHED Full Floor Spec Suite: Creative space with open ceilings: 16 window offices, large window conference room, 19 interior offices, storage room, large bullpen area Link to 3D Tour: https://my.matterport.com/show/?m=H4t4ieuQDtP
- Rate includes utilities, building services and property expenses
- 35 Private Offices
- Space is in Excellent Condition
- Central Air Conditioning
- Kitchen
- Open Floor Plan Layout
- 1 Conference Room
- Can be combined with additional space(s) for up to 22,481 SF of adjacent space
- Spec suite
- Exposed ceiling
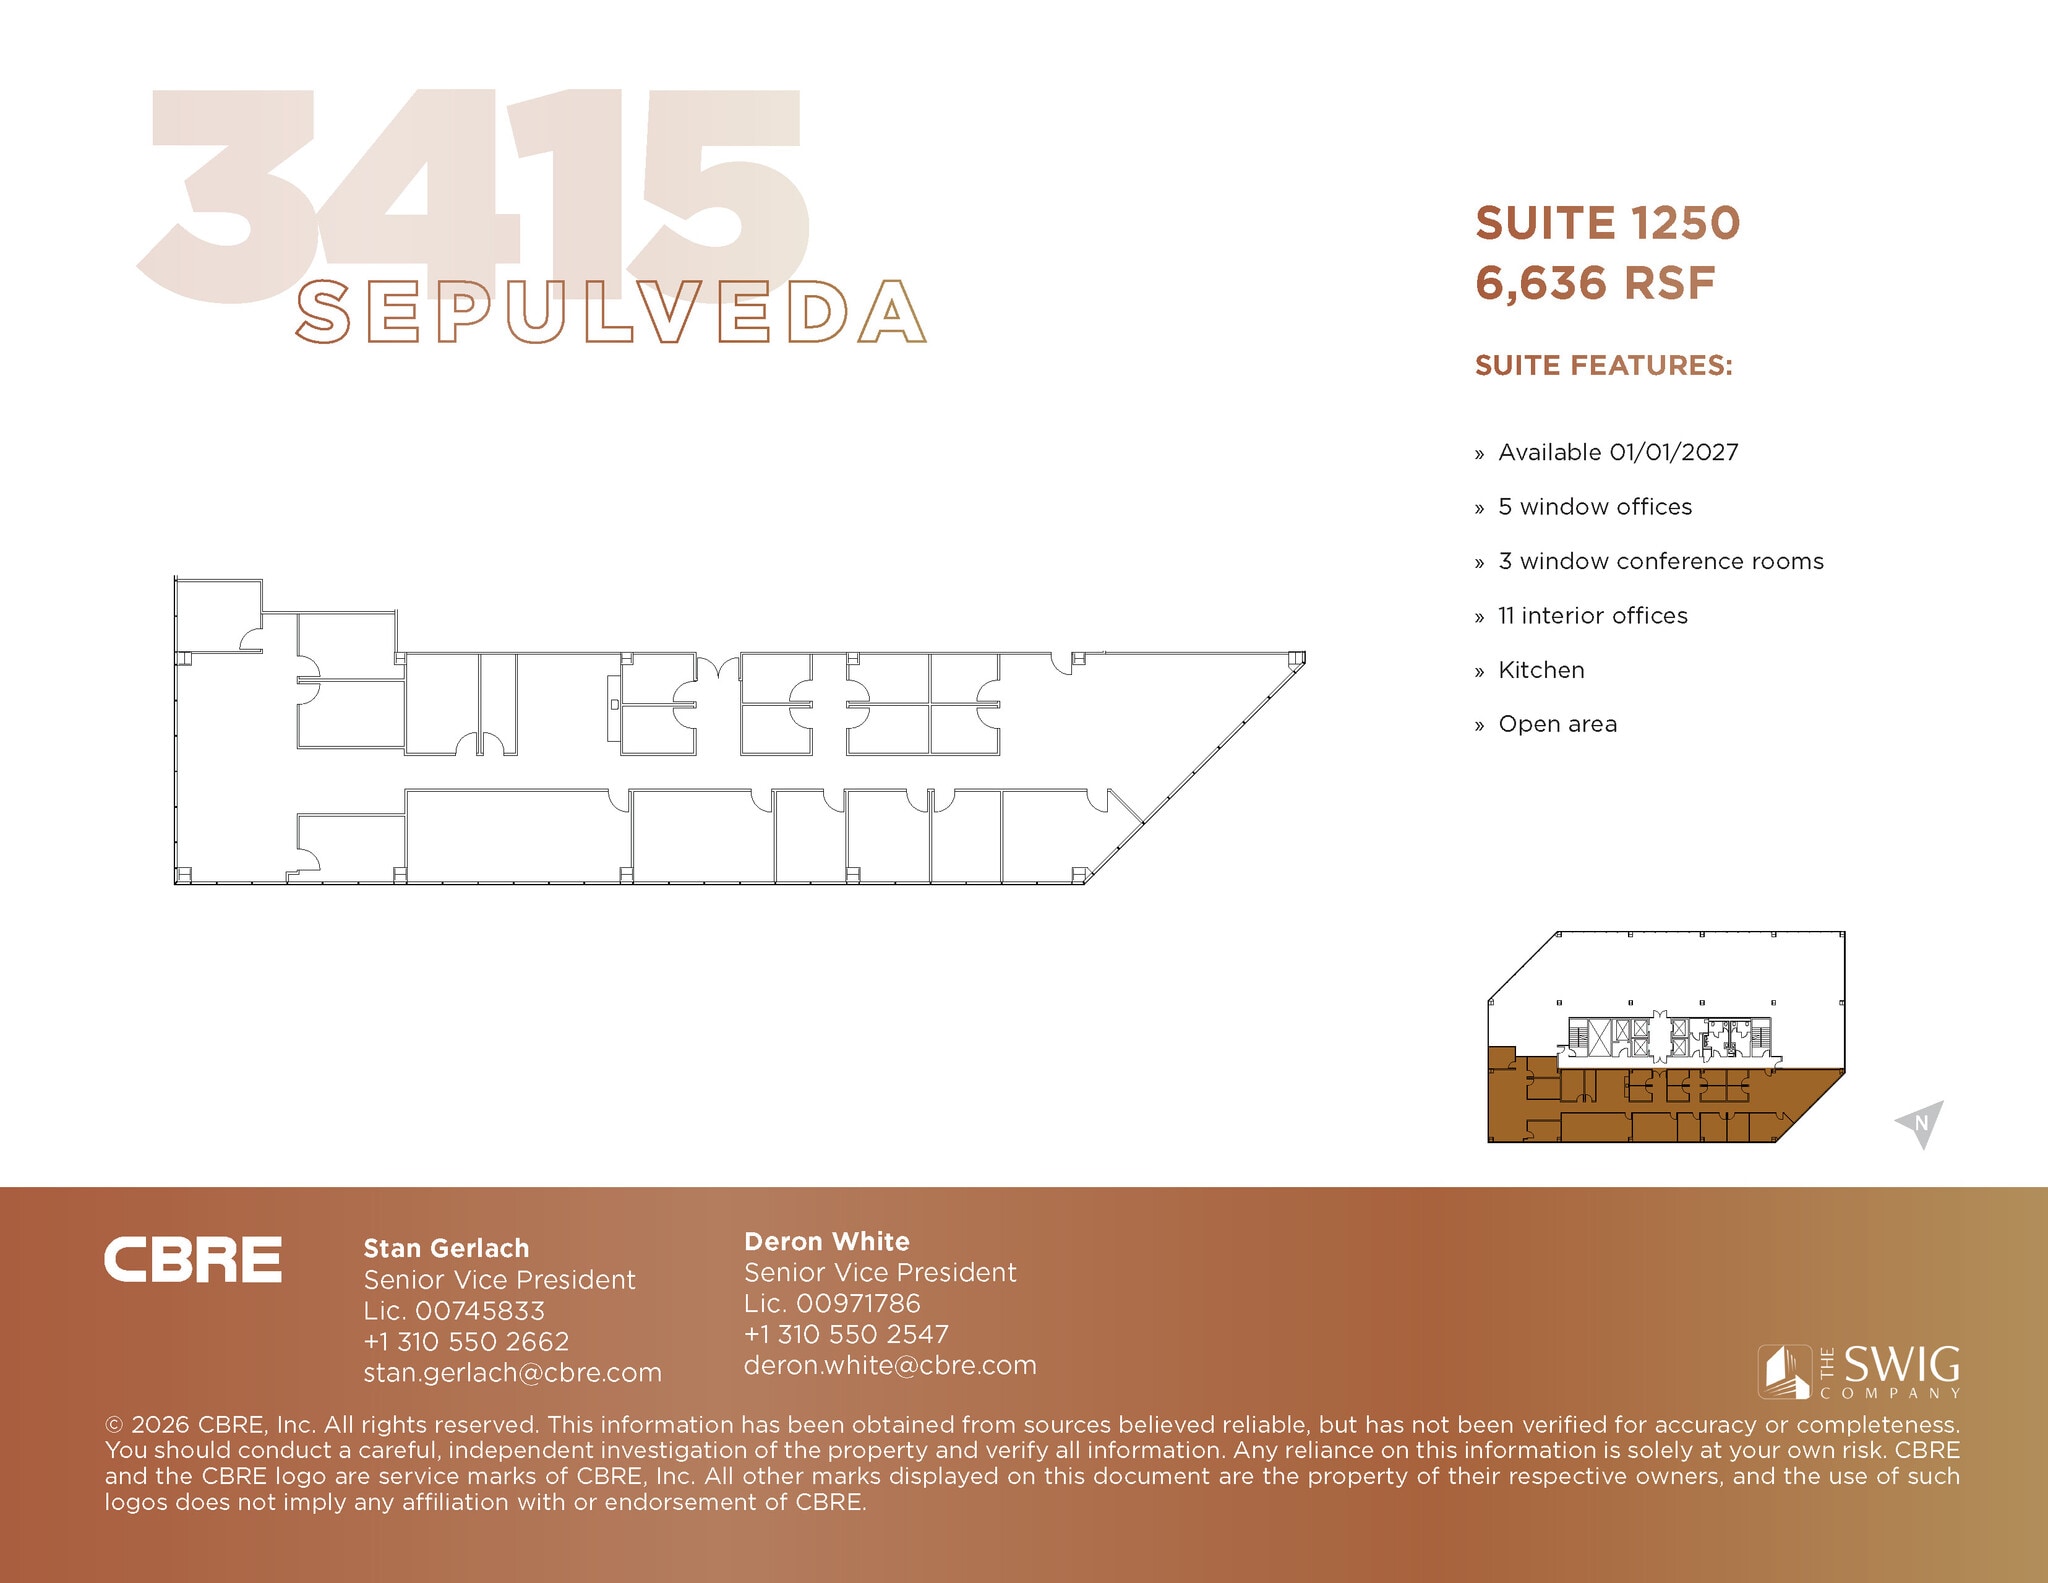
5 window offices, 3 window conference rooms, 11 interior offices, kitchen, open area
- Rate includes utilities, building services and property expenses
| Space | Size | Term | Rental Rate | Space Use | Build-Out | Available |
| 1st Floor, Ste 160 | 1,663 SF | Negotiable | $63.14 CAD/SF/YR $5.26 CAD/SF/MO $104,995 CAD/YR $8,750 CAD/MO | Retail | Shell Space | Now |
| 3rd Floor, Ste 300 | 840 SF | Negotiable | $63.14 CAD/SF/YR $5.26 CAD/SF/MO $53,034 CAD/YR $4,420 CAD/MO | Office | - | 2027-02-01 |
| 3rd Floor, Ste 320 | 1,845 SF | Negotiable | $63.14 CAD/SF/YR $5.26 CAD/SF/MO $116,486 CAD/YR $9,707 CAD/MO | Office | Spec Suite | Now |
| 3rd Floor, Ste 340 | 1,866 SF | Negotiable | $63.14 CAD/SF/YR $5.26 CAD/SF/MO $117,812 CAD/YR $9,818 CAD/MO | Office | - | 2027-12-01 |
| 3rd Floor, Ste 350 | 1,429 SF | Negotiable | $63.14 CAD/SF/YR $5.26 CAD/SF/MO $90,221 CAD/YR $7,518 CAD/MO | Office | Partial Build-Out | Now |
| 3rd Floor, Ste 370 | 2,274 SF | Negotiable | $63.14 CAD/SF/YR $5.26 CAD/SF/MO $143,571 CAD/YR $11,964 CAD/MO | Office | Full Build-Out | Now |
| 4th Floor, Ste 400 | 6,531 SF | Negotiable | $64.80 CAD/SF/YR $5.40 CAD/SF/MO $423,192 CAD/YR $35,266 CAD/MO | Office | - | 2026-10-01 |
| 6th Floor, Ste 660 | 1,238 SF | Negotiable | $64.80 CAD/SF/YR $5.40 CAD/SF/MO $80,219 CAD/YR $6,685 CAD/MO | Office | Full Build-Out | Now |
| 6th Floor, Ste 670 | 1,769 SF | Negotiable | $64.80 CAD/SF/YR $5.40 CAD/SF/MO $114,627 CAD/YR $9,552 CAD/MO | Office | - | 2027-04-01 |
| 7th Floor, Ste 702 | 1,365 SF | Negotiable | $64.80 CAD/SF/YR $5.40 CAD/SF/MO $88,448 CAD/YR $7,371 CAD/MO | Office | - | Now |
| 7th Floor, Ste 710 | 4,793 SF | Negotiable | $64.80 CAD/SF/YR $5.40 CAD/SF/MO $310,574 CAD/YR $25,881 CAD/MO | Office | - | 2027-05-01 |
| 8th Floor, Ste 820 | 5,003 SF | Negotiable | $64.80 CAD/SF/YR $5.40 CAD/SF/MO $324,181 CAD/YR $27,015 CAD/MO | Office | Full Build-Out | Now |
| 9th Floor, Ste 910 | 2,428-6,466 SF | Negotiable | $65.63 CAD/SF/YR $5.47 CAD/SF/MO $424,352 CAD/YR $35,363 CAD/MO | Office | Partial Build-Out | Now |
| 10th Floor, Ste 1000 | 16,015 SF | Negotiable | $65.63 CAD/SF/YR $5.47 CAD/SF/MO $1,051,035 CAD/YR $87,586 CAD/MO | Office | Spec Suite | Now |
| 12th Floor, Ste 1250 | 6,636 SF | Negotiable | $65.63 CAD/SF/YR $5.47 CAD/SF/MO $435,508 CAD/YR $36,292 CAD/MO | Office | - | 2027-01-01 |
1st Floor, Ste 160
| Size |
| 1,663 SF |
| Term |
| Negotiable |
| Rental Rate |
| $63.14 CAD/SF/YR $5.26 CAD/SF/MO $104,995 CAD/YR $8,750 CAD/MO |
| Space Use |
| Retail |
| Build-Out |
| Shell Space |
| Available |
| Now |
3rd Floor, Ste 300
| Size |
| 840 SF |
| Term |
| Negotiable |
| Rental Rate |
| $63.14 CAD/SF/YR $5.26 CAD/SF/MO $53,034 CAD/YR $4,420 CAD/MO |
| Space Use |
| Office |
| Build-Out |
| - |
| Available |
| 2027-02-01 |
3rd Floor, Ste 320
| Size |
| 1,845 SF |
| Term |
| Negotiable |
| Rental Rate |
| $63.14 CAD/SF/YR $5.26 CAD/SF/MO $116,486 CAD/YR $9,707 CAD/MO |
| Space Use |
| Office |
| Build-Out |
| Spec Suite |
| Available |
| Now |
3rd Floor, Ste 340
| Size |
| 1,866 SF |
| Term |
| Negotiable |
| Rental Rate |
| $63.14 CAD/SF/YR $5.26 CAD/SF/MO $117,812 CAD/YR $9,818 CAD/MO |
| Space Use |
| Office |
| Build-Out |
| - |
| Available |
| 2027-12-01 |
3rd Floor, Ste 350
| Size |
| 1,429 SF |
| Term |
| Negotiable |
| Rental Rate |
| $63.14 CAD/SF/YR $5.26 CAD/SF/MO $90,221 CAD/YR $7,518 CAD/MO |
| Space Use |
| Office |
| Build-Out |
| Partial Build-Out |
| Available |
| Now |
3rd Floor, Ste 370
| Size |
| 2,274 SF |
| Term |
| Negotiable |
| Rental Rate |
| $63.14 CAD/SF/YR $5.26 CAD/SF/MO $143,571 CAD/YR $11,964 CAD/MO |
| Space Use |
| Office |
| Build-Out |
| Full Build-Out |
| Available |
| Now |
4th Floor, Ste 400
| Size |
| 6,531 SF |
| Term |
| Negotiable |
| Rental Rate |
| $64.80 CAD/SF/YR $5.40 CAD/SF/MO $423,192 CAD/YR $35,266 CAD/MO |
| Space Use |
| Office |
| Build-Out |
| - |
| Available |
| 2026-10-01 |
6th Floor, Ste 660
| Size |
| 1,238 SF |
| Term |
| Negotiable |
| Rental Rate |
| $64.80 CAD/SF/YR $5.40 CAD/SF/MO $80,219 CAD/YR $6,685 CAD/MO |
| Space Use |
| Office |
| Build-Out |
| Full Build-Out |
| Available |
| Now |
6th Floor, Ste 670
| Size |
| 1,769 SF |
| Term |
| Negotiable |
| Rental Rate |
| $64.80 CAD/SF/YR $5.40 CAD/SF/MO $114,627 CAD/YR $9,552 CAD/MO |
| Space Use |
| Office |
| Build-Out |
| - |
| Available |
| 2027-04-01 |
7th Floor, Ste 702
| Size |
| 1,365 SF |
| Term |
| Negotiable |
| Rental Rate |
| $64.80 CAD/SF/YR $5.40 CAD/SF/MO $88,448 CAD/YR $7,371 CAD/MO |
| Space Use |
| Office |
| Build-Out |
| - |
| Available |
| Now |
7th Floor, Ste 710
| Size |
| 4,793 SF |
| Term |
| Negotiable |
| Rental Rate |
| $64.80 CAD/SF/YR $5.40 CAD/SF/MO $310,574 CAD/YR $25,881 CAD/MO |
| Space Use |
| Office |
| Build-Out |
| - |
| Available |
| 2027-05-01 |
8th Floor, Ste 820
| Size |
| 5,003 SF |
| Term |
| Negotiable |
| Rental Rate |
| $64.80 CAD/SF/YR $5.40 CAD/SF/MO $324,181 CAD/YR $27,015 CAD/MO |
| Space Use |
| Office |
| Build-Out |
| Full Build-Out |
| Available |
| Now |
9th Floor, Ste 910
| Size |
| 2,428-6,466 SF |
| Term |
| Negotiable |
| Rental Rate |
| $65.63 CAD/SF/YR $5.47 CAD/SF/MO $424,352 CAD/YR $35,363 CAD/MO |
| Space Use |
| Office |
| Build-Out |
| Partial Build-Out |
| Available |
| Now |
10th Floor, Ste 1000
| Size |
| 16,015 SF |
| Term |
| Negotiable |
| Rental Rate |
| $65.63 CAD/SF/YR $5.47 CAD/SF/MO $1,051,035 CAD/YR $87,586 CAD/MO |
| Space Use |
| Office |
| Build-Out |
| Spec Suite |
| Available |
| Now |
12th Floor, Ste 1250
| Size |
| 6,636 SF |
| Term |
| Negotiable |
| Rental Rate |
| $65.63 CAD/SF/YR $5.47 CAD/SF/MO $435,508 CAD/YR $36,292 CAD/MO |
| Space Use |
| Office |
| Build-Out |
| - |
| Available |
| 2027-01-01 |
1st Floor, Ste 160
| Size | 1,663 SF |
| Term | Negotiable |
| Rental Rate | $63.14 CAD/SF/YR |
| Space Use | Retail |
| Build-Out | Shell Space |
| Available | Now |
Ground floor, white boxed shell, direct access to surface parking lot
- Rate includes utilities, building services and property expenses
- Space is an outparcel at this property
- Space is in Excellent Condition
- Central Air Conditioning
- High Ceilings
- High ceilings
3rd Floor, Ste 300
| Size | 840 SF |
| Term | Negotiable |
| Rental Rate | $63.14 CAD/SF/YR |
| Space Use | Office |
| Build-Out | - |
| Available | 2027-02-01 |
2 window offices, open area, contiguous to suite 370
- Rate includes utilities, building services and property expenses
- Can be combined with additional space(s) for up to 3,114 SF of adjacent space
3rd Floor, Ste 320
| Size | 1,845 SF |
| Term | Negotiable |
| Rental Rate | $63.14 CAD/SF/YR |
| Space Use | Office |
| Build-Out | Spec Suite |
| Available | Now |
FURNISHED Spec Suite: 4 window offices, kitchen, open area Link to the 3D Tour: https://my.matterport.com/show/?m=Ufminn4EEks&mls=1
- Rate includes utilities, building services and property expenses
- Open Floor Plan Layout
- 5 Private Offices
- Space is in Excellent Condition
- Central Air Conditioning
- Kitchen
- Spec suite
- Kitchen
3rd Floor, Ste 340
| Size | 1,866 SF |
| Term | Negotiable |
| Rental Rate | $63.14 CAD/SF/YR |
| Space Use | Office |
| Build-Out | - |
| Available | 2027-12-01 |
2 window offices, 2 interior offices, kitchen, open area
- Rate includes utilities, building services and property expenses
- Can be combined with additional space(s) for up to 3,295 SF of adjacent space
3rd Floor, Ste 350
| Size | 1,429 SF |
| Term | Negotiable |
| Rental Rate | $63.14 CAD/SF/YR |
| Space Use | Office |
| Build-Out | Partial Build-Out |
| Available | Now |
1 window conference/office, 2 interior offices
- Rate includes utilities, building services and property expenses
- Partially Built-Out as Standard Office
- Mostly Open Floor Plan Layout
- 3 Private Offices
- 1 Conference Room
- Space is in Excellent Condition
- Can be combined with additional space(s) for up to 3,295 SF of adjacent space
- Central Air Conditioning
- Private Restrooms
- Double door elevator ID
3rd Floor, Ste 370
| Size | 2,274 SF |
| Term | Negotiable |
| Rental Rate | $63.14 CAD/SF/YR |
| Space Use | Office |
| Build-Out | Full Build-Out |
| Available | Now |
4 window offices, 1 large window conference room, 2 interior offices, contiguous to suite 300
- Rate includes utilities, building services and property expenses
- Fully Built-Out as Standard Office
- Mostly Open Floor Plan Layout
- 6 Private Offices
- 1 Conference Room
- Can be combined with additional space(s) for up to 3,114 SF of adjacent space
- Central Air Conditioning
4th Floor, Ste 400
| Size | 6,531 SF |
| Term | Negotiable |
| Rental Rate | $64.80 CAD/SF/YR |
| Space Use | Office |
| Build-Out | - |
| Available | 2026-10-01 |
Double door elevator identity, 3 window offices, 4 large window conference rooms, 2 interior offices, storage room, bullpen area
- Rate includes utilities, building services and property expenses
6th Floor, Ste 660
| Size | 1,238 SF |
| Term | Negotiable |
| Rental Rate | $64.80 CAD/SF/YR |
| Space Use | Office |
| Build-Out | Full Build-Out |
| Available | Now |
3 window offices, storage, open area, contiguous to suite 670
- Rate includes utilities, building services and property expenses
- Fully Built-Out as Standard Office
- Mostly Open Floor Plan Layout
- 5 Private Offices
- 1 Conference Room
- Can be combined with additional space(s) for up to 3,007 SF of adjacent space
- Central Air Conditioning
6th Floor, Ste 670
| Size | 1,769 SF |
| Term | Negotiable |
| Rental Rate | $64.80 CAD/SF/YR |
| Space Use | Office |
| Build-Out | - |
| Available | 2027-04-01 |
1 window office, 1 interior office, kitchen, storage room, bullpen, contiguous to suite 660
- Rate includes utilities, building services and property expenses
- Can be combined with additional space(s) for up to 3,007 SF of adjacent space
7th Floor, Ste 702
| Size | 1,365 SF |
| Term | Negotiable |
| Rental Rate | $64.80 CAD/SF/YR |
| Space Use | Office |
| Build-Out | - |
| Available | Now |
Open area
- Rate includes utilities, building services and property expenses
7th Floor, Ste 710
| Size | 4,793 SF |
| Term | Negotiable |
| Rental Rate | $64.80 CAD/SF/YR |
| Space Use | Office |
| Build-Out | - |
| Available | 2027-05-01 |
Double door elevator identity, 7 window offices, 2 corner window conference rooms, 3 interior offices, reception area, storage room, open area
- Rate includes utilities, building services and property expenses
8th Floor, Ste 820
| Size | 5,003 SF |
| Term | Negotiable |
| Rental Rate | $64.80 CAD/SF/YR |
| Space Use | Office |
| Build-Out | Full Build-Out |
| Available | Now |
7 window offices, 1 window conference, storage room, open area
- Rate includes utilities, building services and property expenses
- Fully Built-Out as Standard Office
- Mostly Open Floor Plan Layout
- 7 Private Offices
- 1 Conference Room
- Central Air Conditioning
9th Floor, Ste 910
| Size | 2,428-6,466 SF |
| Term | Negotiable |
| Rental Rate | $65.63 CAD/SF/YR |
| Space Use | Office |
| Build-Out | Partial Build-Out |
| Available | Now |
9 window offices, 2 window conference rooms, kitchen, bullpen area. Divisible to 2,428 SF.
- Rate includes utilities, building services and property expenses
- Partially Built-Out as Standard Office
- Mostly Open Floor Plan Layout
- 21 Private Offices
- 1 Conference Room
- Space is in Excellent Condition
- Can be combined with additional space(s) for up to 22,481 SF of adjacent space
- Central Air Conditioning
- Kitchen
- Kitchen
10th Floor, Ste 1000
| Size | 16,015 SF |
| Term | Negotiable |
| Rental Rate | $65.63 CAD/SF/YR |
| Space Use | Office |
| Build-Out | Spec Suite |
| Available | Now |
FURNISHED Full Floor Spec Suite: Creative space with open ceilings: 16 window offices, large window conference room, 19 interior offices, storage room, large bullpen area Link to 3D Tour: https://my.matterport.com/show/?m=H4t4ieuQDtP
- Rate includes utilities, building services and property expenses
- Open Floor Plan Layout
- 35 Private Offices
- 1 Conference Room
- Space is in Excellent Condition
- Can be combined with additional space(s) for up to 22,481 SF of adjacent space
- Central Air Conditioning
- Spec suite
- Kitchen
- Exposed ceiling
12th Floor, Ste 1250
| Size | 6,636 SF |
| Term | Negotiable |
| Rental Rate | $65.63 CAD/SF/YR |
| Space Use | Office |
| Build-Out | - |
| Available | 2027-01-01 |
5 window offices, 3 window conference rooms, 11 interior offices, kitchen, open area
- Rate includes utilities, building services and property expenses
Property Overview
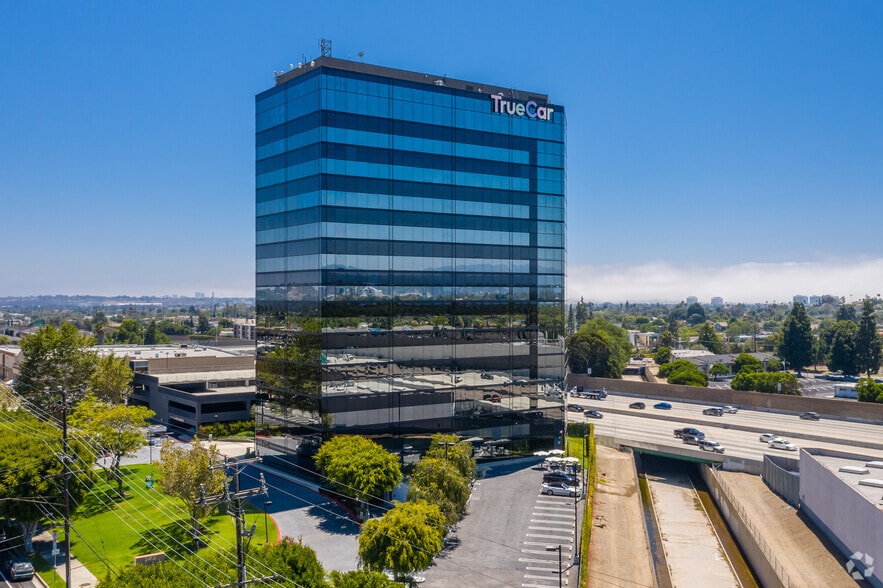
3415 Sepulveda is a modern, 12-story, 180,733 SF Class A office building that offers 360-degree panoramic views of West Los Angeles. Amenities include a brand-new tenant fitness center with showers and lockers, new state-of-the-art conference facility, new tenant lounge, outdoor patio with seating and fire pit, on-site management team, 24-hour security and secure building access, EV charging stations, on-site storage, highly visible signage availability, prestigious corporate image, and Energy Star Labeled.
- 24 Hour Access
- Bus Line
- Controlled Access
- Conferencing Facility
- Courtyard
- Fitness Center
- Property Manager on Site
- Signage
- Energy Star Labeled
- Car Charging Station
- Natural Light
- Open-Plan
- Plug & Play
- Shower Facilities
- Monument Signage
- Outdoor Seating
- Fire Pits
- Air Conditioning
- Fiber Optic Internet
- On-Site Security Staff
Property Facts
Select Tenants
- Floor
- Tenant Name
- Industry
- 7th
- First Service Residential
- Real Estate
- 10th
- ISBX Corporation
- Professional, Scientific, and Technical Services
- 4th
- KBHB Funding
- Real Estate
- 2nd
- La Agencia de Orcí & Asociados
- Professional, Scientific, and Technical Services
- 8th
- Patriot Communications LLC
- Information
- 9th
- Prospect Medical Holdings, Inc.
- Health Care and Social Assistance
- 11th
- Regus
- Real Estate
- 5th
- Technology Service Corporation
- Professional, Scientific, and Technical Services
- 1st
- UCLA CBL YouthSource Center
- Services
Sustainability

Sustainability
ENERGY STAR® Energy Star is a program run by the U.S. Environmental Protection Agency (EPA) and U.S. Department of Energy (DOE) that promotes energy efficiency and provides simple, credible, and unbiased information that consumers and businesses rely on to make well-informed decisions. Thousands of industrial, commercial, utility, state, and local organizations partner with the EPA to deliver cost-saving energy efficiency solutions that protect the climate while improving air quality and protecting public health. The Energy Star score compares a building’s energy performance to similar buildings nationwide and accounts for differences in operating conditions, regional weather data, and other important considerations. Certification is given on an annual basis, so a building must maintain its high performance to be certified year to year. To be eligible for Energy Star certification, a building must earn a score of 75 or higher on EPA’s 1 – 100 scale, indicating that it performs better than at least 75 percent of similar buildings nationwide. This 1 – 100 Energy Star score is based on the actual, measured energy use of a building and is calculated within EPA’s Energy Star Portfolio Manager tool.




Presented by
3415 Sepulveda | 3415 S sepulveda Blvd
Hmm, there seems to have been an error sending your message. Please try again.
Thanks! Your message was sent.