Your email has been sent.

3415 Stone Way N 1,000 - 16,913 SF of Space Available in Seattle, WA 98103
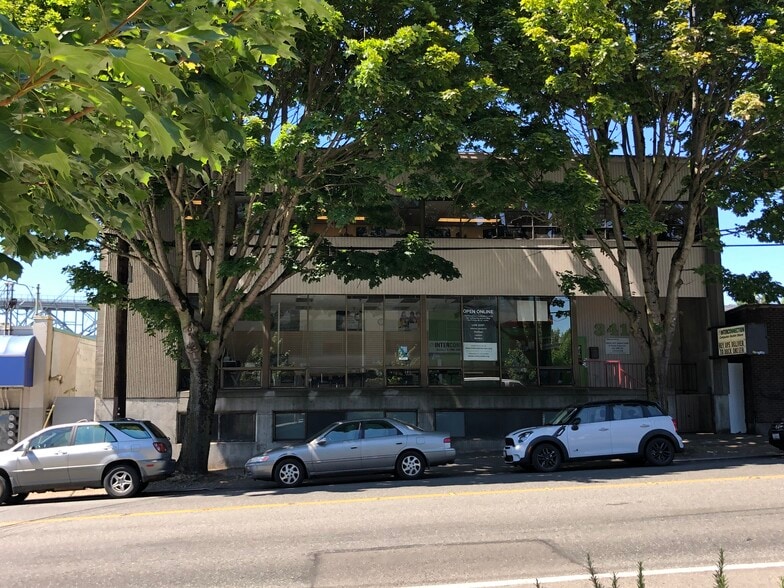
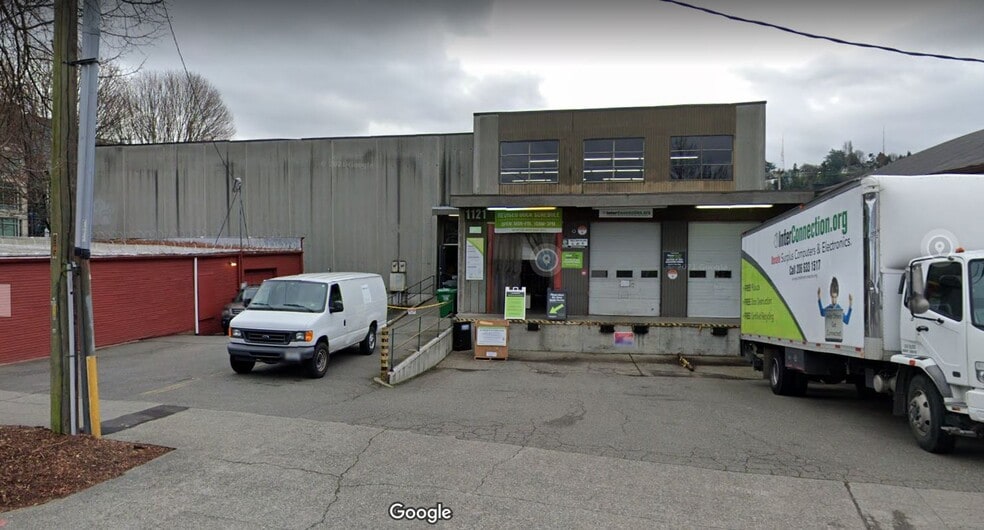
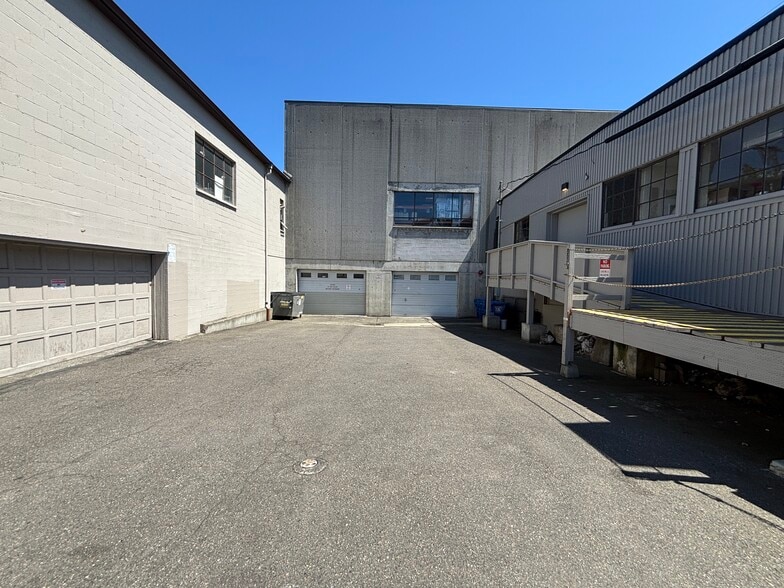
Highlights
- Heavy power.
- Proximity to major transportation routes.
- High vehicular and pedestrian traffic areas.
- Flex use suites also available including office and retail.
- Walkable access to restaurants, retail services, and recreational amenities.
- Fully sprinklered.
Features
All Available Spaces(6)
Display Rental Rate as
- Space
- Size
- Term
- Rental Rate
- Space Use
- Build-Out
- Available
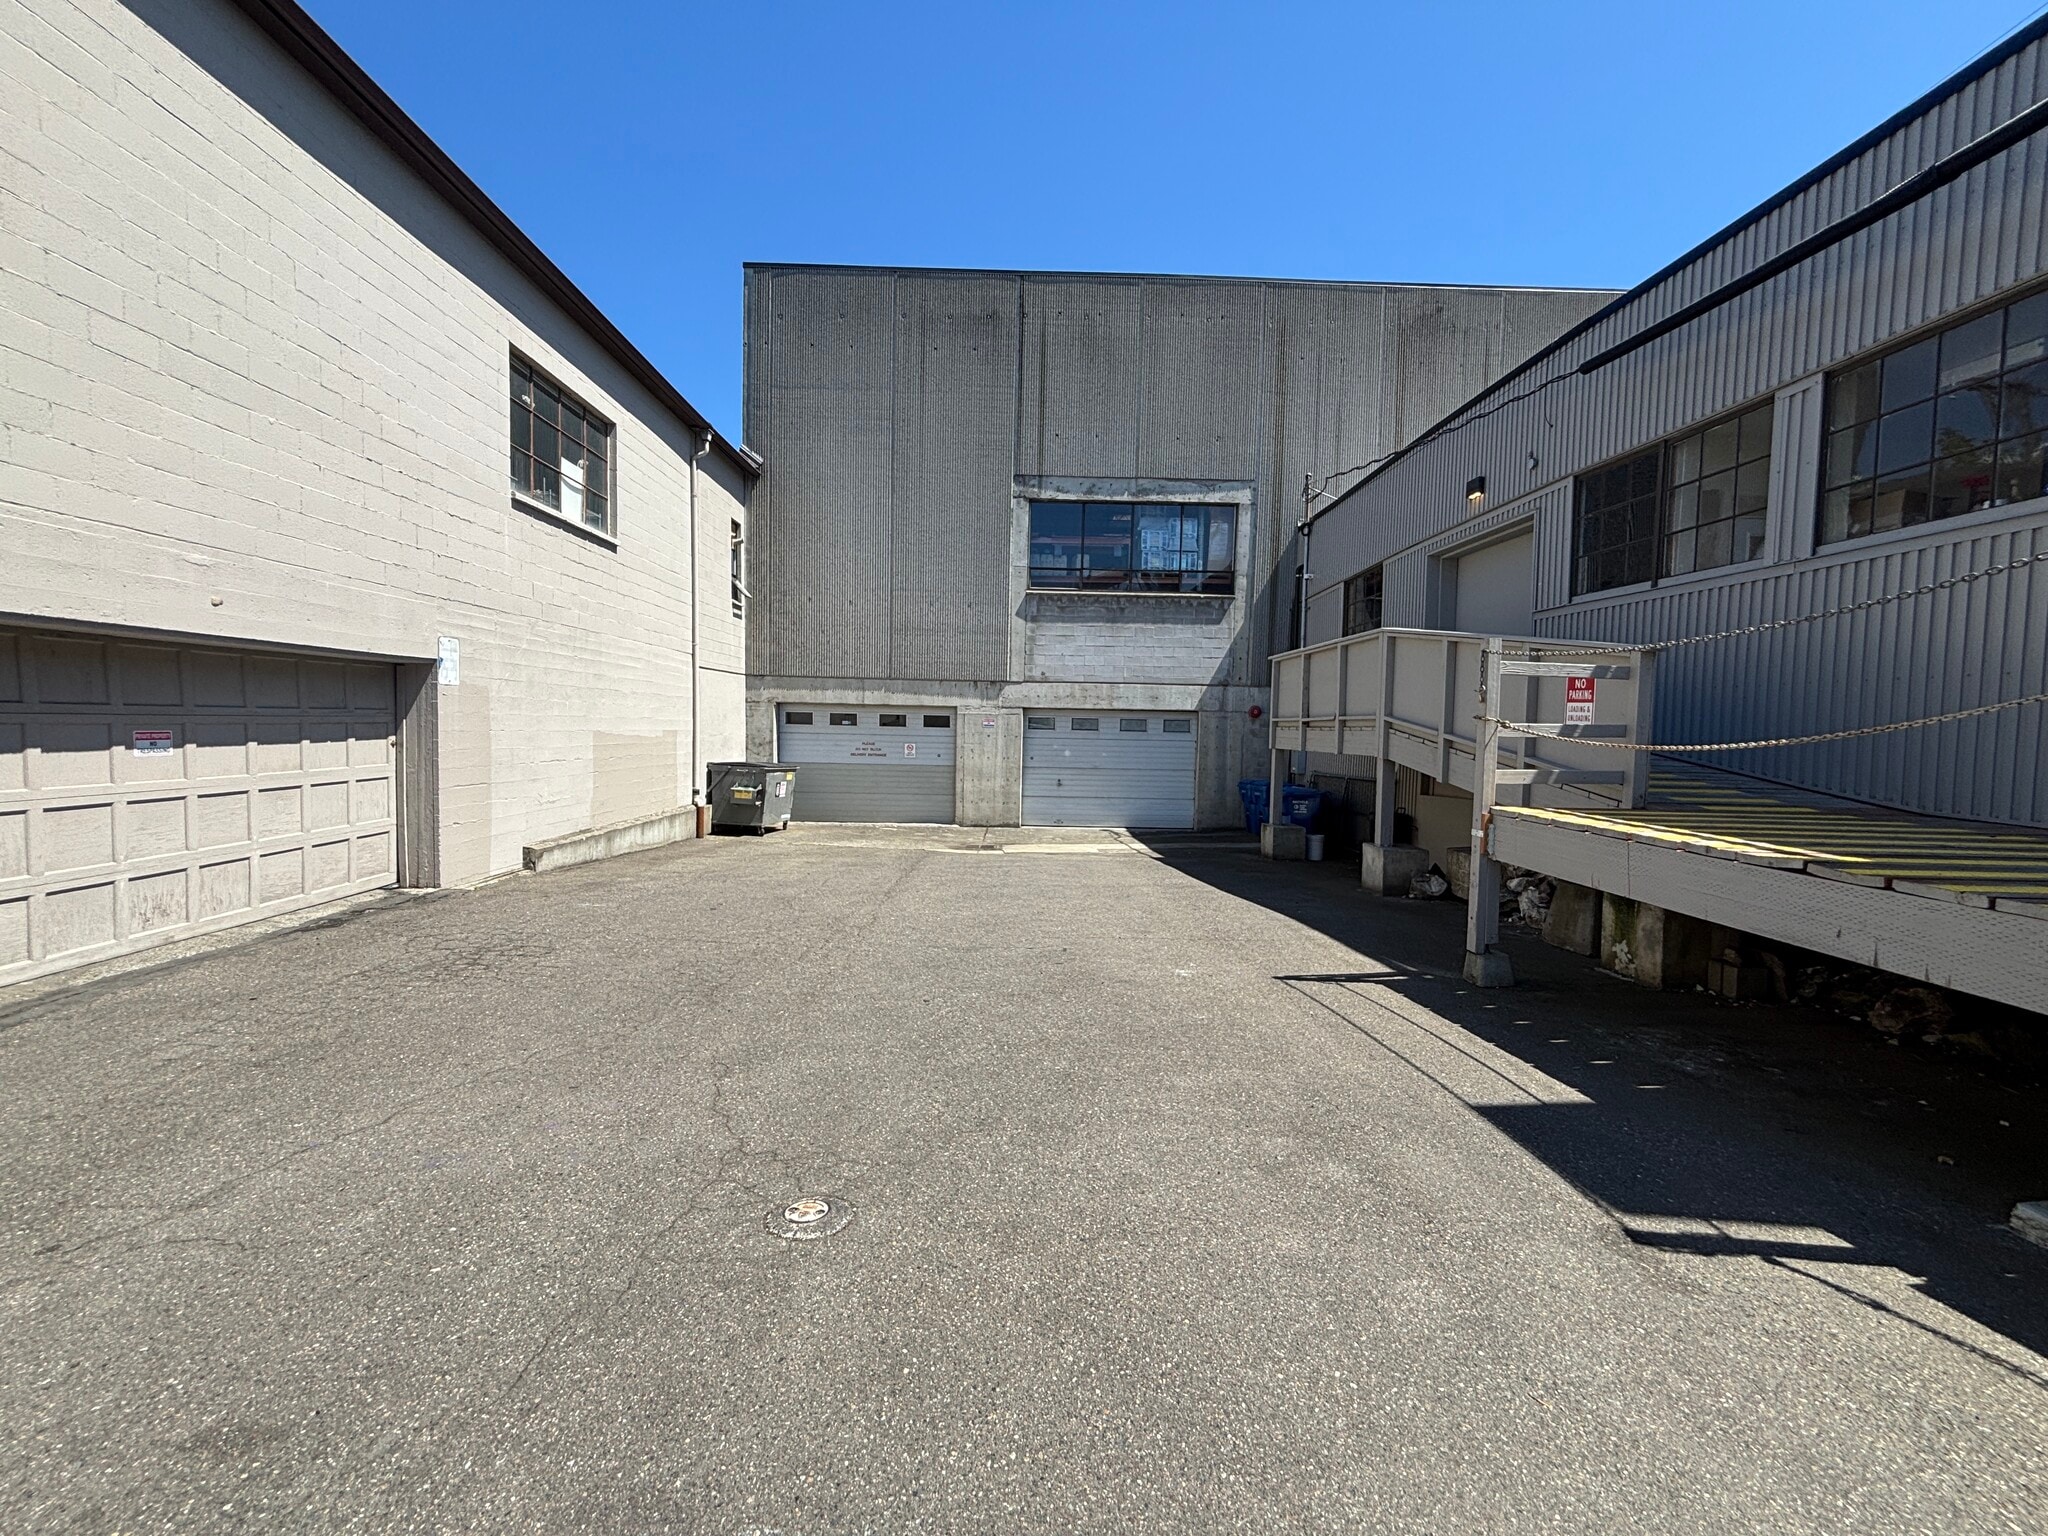


• Warehouse ideal for secure storage, light manufacturing, or distribution. • 2 drive-in access points. • Secure service yard and load/unload area. • 12-foot clear stacking height. • Power capacity includes a single 600-amp, 3-phase configuration. • Dedicated off-street parking for customers and employees. • CCTV cameras. • Convenient connectivity via Aurora Avenue and N 34th. • Close proximity to major transit lines. • Access to outdoor common area garden. • Surrounding amenities include restaurants, retail, fitness facilities, bars. • Across the street from the Burke-Gilman Trail. • 5-minute walk to Gas Works Park.
- Lease rate does not include utilities, property expenses or building services
- Private Restrooms
- Secure Storage
- Smoke Detector
- Fully sprinklered.
- 2 Drive Ins
- Security System
- Yard
- Heavy power.
- Secure service yard and load/unload area.
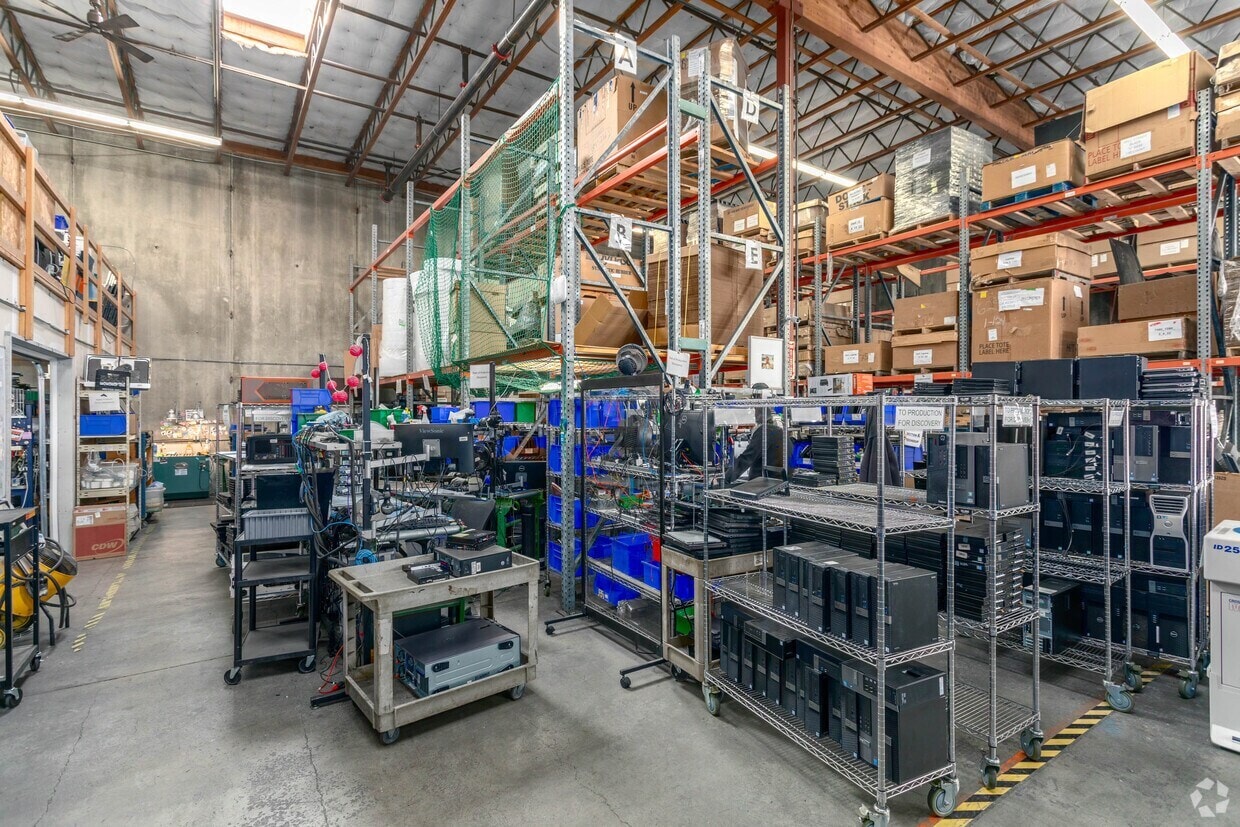


• High-exposure Stone Way corridor. • Proximity to downtown Seattle and dense customer populations and to major employers in South Lake Union and the Fremont technology corridor. • Easy access to Aurora Ave N (SR-99), I-5, and downtown Seattle. • Immediate access to major highways and freight corridors. • Manufacturing, distribution, assembly, and storage uses permitted. • Open warehouse floor plan with efficient column spacing. • Attractive office space available. • Ability to lease adjacent space for future expansion. • 2 dock-high loading doors + 1 grade-level door. • Ample loading apron. • Ability to accommodate trailer, truck, and fleet vehicle parking. • Fully sprinklered fire protection. • Ceiling insulation. • Dedicated off-street parking for employees. • Common area kitchenette and restrooms. • On-site property management. • Surrounded by established residential neighborhoods with continued multifamily growth. • Walking distance to popular restaurants, cafés, breweries, and neighborhood retail. • 5-minute walk to Fremont commercial center and Gas Works Park. • Burke-Gilman Trail across the street. • Strong bicycle infrastructure and excellent pedestrian traffic. • Proximity to major transit lines. • Surrounding amenities.
- Lease rate does not include utilities, property expenses or building services
- Partitioned Offices
- Secure Storage
- Yard
- High-exposure Stone Way corridor.
- 22-foot ceilings.
- Fully sprinkled fire protection.
- Can be combined with additional space(s) for up to 8,995 SF of adjacent space
- Closed Circuit Television Monitoring (CCTV)
- High Ceilings
- Conference Rooms
- Dock and grade-level loading.
- Heavy power.
- Off-street parking for employees.
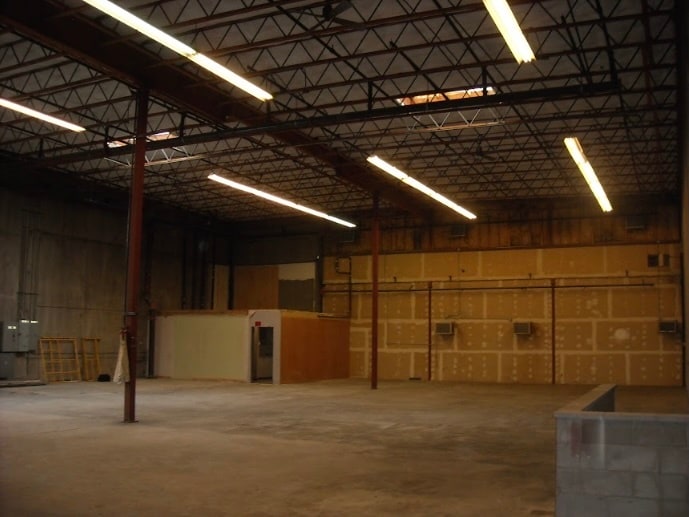


• High-exposure Stone Way corridor. • Proximity to downtown Seattle and dense customer populations and to major employers in South Lake Union and the Fremont technology corridor. • Easy access to Aurora Ave N (SR-99), I-5, and downtown Seattle. • Immediate access to major highways and freight corridors. • Manufacturing, distribution, assembly, and storage uses permitted. • Open warehouse floor plan with efficient column spacing. • Attractive office space available. • Ability to lease adjacent space for future expansion. • 2 dock-high loading doors + 1 grade-level door. • Ample loading apron. • Ability to accommodate trailer, truck, and fleet vehicle parking. • Fully sprinklered fire protection. • Ceiling insulation. • Dedicated off-street parking for employees. • Common area kitchenette and restrooms. • On-site property management. • Surrounded by established residential neighborhoods with continued multifamily growth. • Walking distance to popular restaurants, cafés, breweries, and neighborhood retail. • 5-minute walk to Fremont commercial center and Gas Works Park. • Burke-Gilman Trail across the street. • Strong bicycle infrastructure and excellent pedestrian traffic. • Proximity to major transit lines. • Surrounding amenities.
- Lease rate does not include utilities, property expenses or building services
- Partitioned Offices
- Secure Storage
- Yard
- Dock and grade-level loading.
- Heavy power.
- Off-street parking for employees.
- Can be combined with additional space(s) for up to 8,995 SF of adjacent space
- Closed Circuit Television Monitoring (CCTV)
- Natural Light
- High-exposure Stone Way corridor.
- 22-foot ceilings.
- Fully sprinkled fire protection.
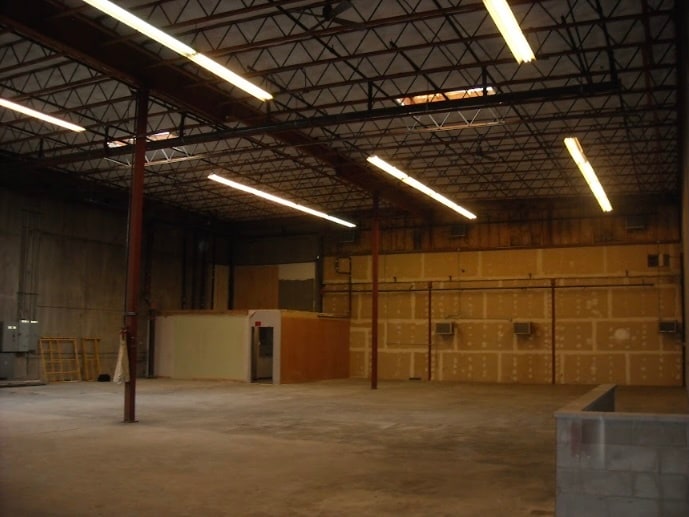


• High-exposure Stone Way corridor. • Proximity to downtown Seattle and dense customer populations and to major employers in South Lake Union and the Fremont technology corridor. • Easy access to Aurora Ave N (SR-99), I-5, and downtown Seattle. • Immediate access to major highways and freight corridors. • Manufacturing, distribution, assembly, and storage uses permitted. • Open warehouse floor plan with efficient column spacing. • Attractive office space available. • Ability to lease adjacent space for future expansion. • 2 dock-high loading doors + 1 grade-level door. • Ample loading apron. • Ability to accommodate trailer, truck, and fleet vehicle parking. • Fully sprinklered fire protection. • Ceiling insulation. • Dedicated off-street parking for employees. • Common area kitchenette and restrooms. • On-site property management. • Surrounded by established residential neighborhoods with continued multifamily growth. • Walking distance to popular restaurants, cafés, breweries, and neighborhood retail. • 5-minute walk to Fremont commercial center and Gas Works Park. • Burke-Gilman Trail across the street. • Strong bicycle infrastructure and excellent pedestrian traffic. • Proximity to major transit lines. • Surrounding amenities.
- Lease rate does not include utilities, property expenses or building services
- Partitioned Offices
- Secure Storage
- Yard
- Dock and grade-level loading.
- Heavy power.
- Off-street parking for employees.
- Can be combined with additional space(s) for up to 8,995 SF of adjacent space
- Closed Circuit Television Monitoring (CCTV)
- Natural Light
- High-exposure Stone Way corridor.
- 22-foot ceilings.
- Fully sprinkled fire protection.
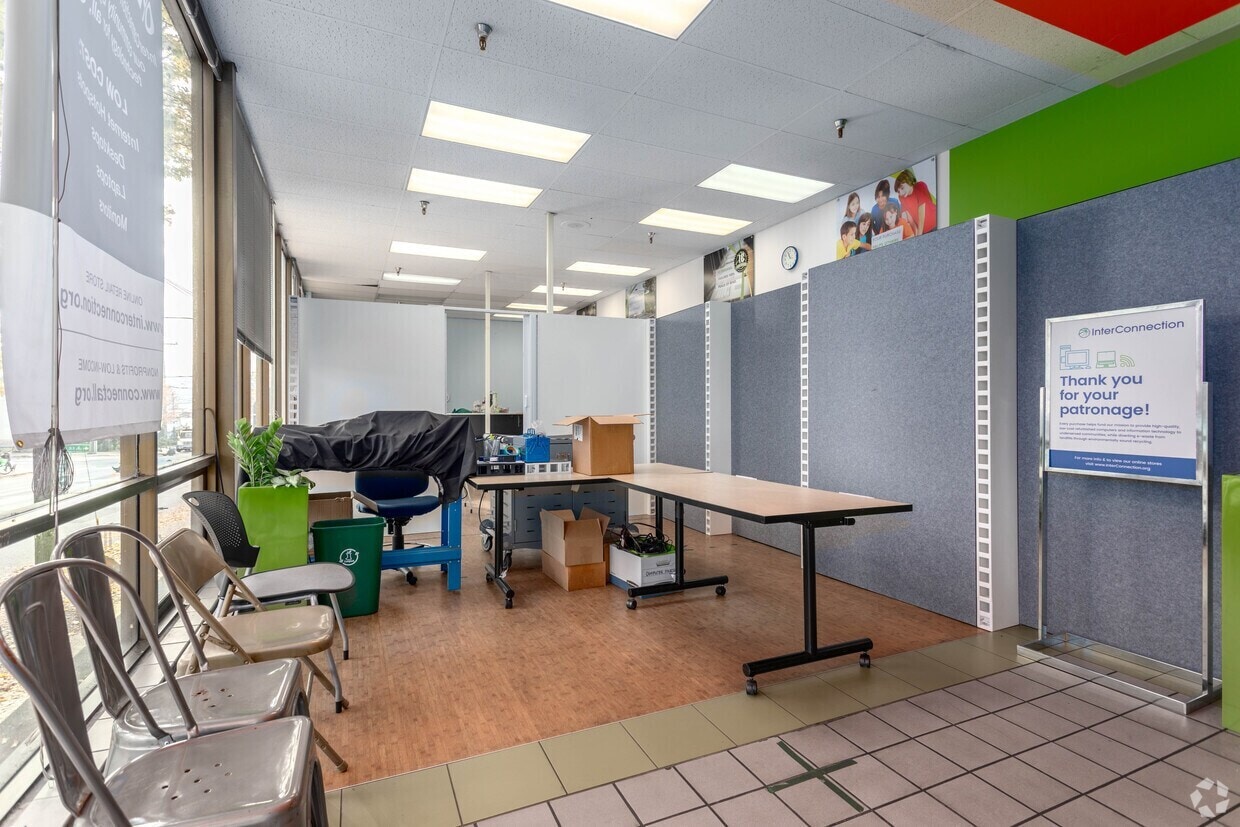


• High-exposure Stone Way corridor. • Walking distance to popular restaurants, cafés, breweries, and neighborhood retail. • Surrounded by established residential neighborhoods with continued multifamily growth. • Close to major employers in South Lake Union and the Fremont technology corridor. • Strong bicycle infrastructure and excellent pedestrian traffic. • Close proximity to major transit lines. • 5-minute walk to Fremont commercial center and Gas Works Park. • Burke-Gilman Trail across the street. • Easy access to Aurora Ave N (SR-99), I-5, and downtown Seattle. • Dedicated off-street parking for employees. • Surrounding amenities. • On-site property management. • Fully sprinklered.
- Lease rate does not include utilities, property expenses or building services
- Mostly Open Floor Plan Layout
- Finished Ceilings: 10’
- Highly Desirable End Cap Space
- Neighborhood appeal.
- Ease of access-walking, transit, driving, parking.
- Partially Built-Out as Standard Retail Space
- Fits 3 - 8 People
- Can be combined with additional space(s) for up to 8,995 SF of adjacent space
- Density of surrounding customers.
- Surrounding retail environment.
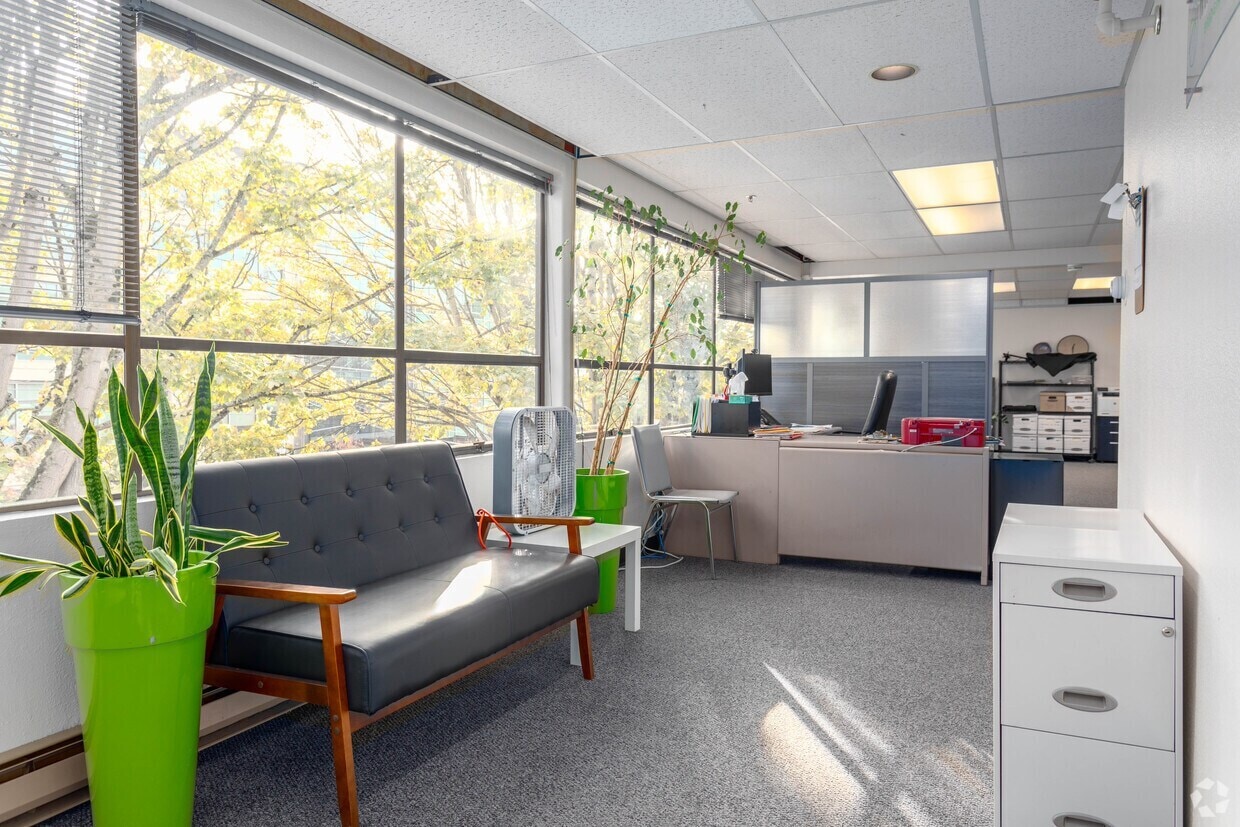


• High-exposure Stone Way corridor. • Walking distance to popular restaurants, cafés, breweries, and neighborhood retail. • Surrounded by established residential neighborhoods with continued multifamily growth. • Close to major employers in South Lake Union and the Fremont technology corridor. • Strong bicycle infrastructure and excellent pedestrian traffic. • Close proximity to major transit lines. • 5-minute walk to Fremont commercial center and Gas Works Park. • Burke-Gilman Trail across the street. • Easy access to Aurora Ave N (SR-99), I-5, and downtown Seattle. • Dedicated off-street parking for employees. • Surrounding amenities. • On-site property management. • Fully sprinklered.
- Lease rate does not include utilities, property expenses or building services
- Mostly Open Floor Plan Layout
- 1 Private Office
- Finished Ceilings: 8’
- Secure Storage
- Open-Plan
- Neighborhood appeal.
- Ease of access-walking, transit, driving, parking.
- Partially Built-Out as Standard Office
- Fits 3 - 8 People
- 1 Conference Room
- Can be combined with additional space(s) for up to 8,995 SF of adjacent space
- Natural Light
- Density of surrounding customers.
- Surrounding retail environment.
| Space | Size | Term | Rental Rate | Space Use | Build-Out | Available |
| 1st Floor - Flex warehouse | 7,918 SF | 2-10 Years | $25.32 CAD/SF/YR $2.11 CAD/SF/MO $200,493 CAD/YR $16,708 CAD/MO | Industrial | Partial Build-Out | 2027-08-16 |
| 2nd Floor - Flex warehouse_Ste A | 2,726 SF | 2-10 Years | $25.32 CAD/SF/YR $2.11 CAD/SF/MO $69,025 CAD/YR $5,752 CAD/MO | Flex | Partial Build-Out | 2027-01-15 |
| 2nd Floor - Flex warehouse_Ste B | 2,437 SF | 2-10 Years | $25.32 CAD/SF/YR $2.11 CAD/SF/MO $61,708 CAD/YR $5,142 CAD/MO | Industrial | Partial Build-Out | 2027-01-15 |
| 2nd Floor - Flex warehouse_Ste C | 1,832 SF | 2-10 Years | $25.32 CAD/SF/YR $2.11 CAD/SF/MO $46,388 CAD/YR $3,866 CAD/MO | Industrial | Partial Build-Out | 2027-01-15 |
| 2nd Floor, Ste Retail/office_Ste D | 1,000 SF | 2-10 Years | $33.76 CAD/SF/YR $2.81 CAD/SF/MO $33,762 CAD/YR $2,813 CAD/MO | Office/Retail | Partial Build-Out | 2027-01-15 |
| 3rd Floor, Ste Office_Ste E | 1,000 SF | 2-10 Years | $29.54 CAD/SF/YR $2.46 CAD/SF/MO $29,541 CAD/YR $2,462 CAD/MO | Office | Partial Build-Out | 2027-01-15 |
1st Floor - Flex warehouse
| Size |
| 7,918 SF |
| Term |
| 2-10 Years |
| Rental Rate |
| $25.32 CAD/SF/YR $2.11 CAD/SF/MO $200,493 CAD/YR $16,708 CAD/MO |
| Space Use |
| Industrial |
| Build-Out |
| Partial Build-Out |
| Available |
| 2027-08-16 |
2nd Floor - Flex warehouse_Ste A
| Size |
| 2,726 SF |
| Term |
| 2-10 Years |
| Rental Rate |
| $25.32 CAD/SF/YR $2.11 CAD/SF/MO $69,025 CAD/YR $5,752 CAD/MO |
| Space Use |
| Flex |
| Build-Out |
| Partial Build-Out |
| Available |
| 2027-01-15 |
2nd Floor - Flex warehouse_Ste B
| Size |
| 2,437 SF |
| Term |
| 2-10 Years |
| Rental Rate |
| $25.32 CAD/SF/YR $2.11 CAD/SF/MO $61,708 CAD/YR $5,142 CAD/MO |
| Space Use |
| Industrial |
| Build-Out |
| Partial Build-Out |
| Available |
| 2027-01-15 |
2nd Floor - Flex warehouse_Ste C
| Size |
| 1,832 SF |
| Term |
| 2-10 Years |
| Rental Rate |
| $25.32 CAD/SF/YR $2.11 CAD/SF/MO $46,388 CAD/YR $3,866 CAD/MO |
| Space Use |
| Industrial |
| Build-Out |
| Partial Build-Out |
| Available |
| 2027-01-15 |
2nd Floor, Ste Retail/office_Ste D
| Size |
| 1,000 SF |
| Term |
| 2-10 Years |
| Rental Rate |
| $33.76 CAD/SF/YR $2.81 CAD/SF/MO $33,762 CAD/YR $2,813 CAD/MO |
| Space Use |
| Office/Retail |
| Build-Out |
| Partial Build-Out |
| Available |
| 2027-01-15 |
3rd Floor, Ste Office_Ste E
| Size |
| 1,000 SF |
| Term |
| 2-10 Years |
| Rental Rate |
| $29.54 CAD/SF/YR $2.46 CAD/SF/MO $29,541 CAD/YR $2,462 CAD/MO |
| Space Use |
| Office |
| Build-Out |
| Partial Build-Out |
| Available |
| 2027-01-15 |
1st Floor - Flex warehouse
| Size | 7,918 SF |
| Term | 2-10 Years |
| Rental Rate | $25.32 CAD/SF/YR |
| Space Use | Industrial |
| Build-Out | Partial Build-Out |
| Available | 2027-08-16 |
• Warehouse ideal for secure storage, light manufacturing, or distribution. • 2 drive-in access points. • Secure service yard and load/unload area. • 12-foot clear stacking height. • Power capacity includes a single 600-amp, 3-phase configuration. • Dedicated off-street parking for customers and employees. • CCTV cameras. • Convenient connectivity via Aurora Avenue and N 34th. • Close proximity to major transit lines. • Access to outdoor common area garden. • Surrounding amenities include restaurants, retail, fitness facilities, bars. • Across the street from the Burke-Gilman Trail. • 5-minute walk to Gas Works Park.
- Lease rate does not include utilities, property expenses or building services
- 2 Drive Ins
- Private Restrooms
- Security System
- Secure Storage
- Yard
- Smoke Detector
- Heavy power.
- Fully sprinklered.
- Secure service yard and load/unload area.
2nd Floor - Flex warehouse_Ste A
| Size | 2,726 SF |
| Term | 2-10 Years |
| Rental Rate | $25.32 CAD/SF/YR |
| Space Use | Flex |
| Build-Out | Partial Build-Out |
| Available | 2027-01-15 |
• High-exposure Stone Way corridor. • Proximity to downtown Seattle and dense customer populations and to major employers in South Lake Union and the Fremont technology corridor. • Easy access to Aurora Ave N (SR-99), I-5, and downtown Seattle. • Immediate access to major highways and freight corridors. • Manufacturing, distribution, assembly, and storage uses permitted. • Open warehouse floor plan with efficient column spacing. • Attractive office space available. • Ability to lease adjacent space for future expansion. • 2 dock-high loading doors + 1 grade-level door. • Ample loading apron. • Ability to accommodate trailer, truck, and fleet vehicle parking. • Fully sprinklered fire protection. • Ceiling insulation. • Dedicated off-street parking for employees. • Common area kitchenette and restrooms. • On-site property management. • Surrounded by established residential neighborhoods with continued multifamily growth. • Walking distance to popular restaurants, cafés, breweries, and neighborhood retail. • 5-minute walk to Fremont commercial center and Gas Works Park. • Burke-Gilman Trail across the street. • Strong bicycle infrastructure and excellent pedestrian traffic. • Proximity to major transit lines. • Surrounding amenities.
- Lease rate does not include utilities, property expenses or building services
- Can be combined with additional space(s) for up to 8,995 SF of adjacent space
- Partitioned Offices
- Closed Circuit Television Monitoring (CCTV)
- Secure Storage
- High Ceilings
- Yard
- Conference Rooms
- High-exposure Stone Way corridor.
- Dock and grade-level loading.
- 22-foot ceilings.
- Heavy power.
- Fully sprinkled fire protection.
- Off-street parking for employees.
2nd Floor - Flex warehouse_Ste B
| Size | 2,437 SF |
| Term | 2-10 Years |
| Rental Rate | $25.32 CAD/SF/YR |
| Space Use | Industrial |
| Build-Out | Partial Build-Out |
| Available | 2027-01-15 |
• High-exposure Stone Way corridor. • Proximity to downtown Seattle and dense customer populations and to major employers in South Lake Union and the Fremont technology corridor. • Easy access to Aurora Ave N (SR-99), I-5, and downtown Seattle. • Immediate access to major highways and freight corridors. • Manufacturing, distribution, assembly, and storage uses permitted. • Open warehouse floor plan with efficient column spacing. • Attractive office space available. • Ability to lease adjacent space for future expansion. • 2 dock-high loading doors + 1 grade-level door. • Ample loading apron. • Ability to accommodate trailer, truck, and fleet vehicle parking. • Fully sprinklered fire protection. • Ceiling insulation. • Dedicated off-street parking for employees. • Common area kitchenette and restrooms. • On-site property management. • Surrounded by established residential neighborhoods with continued multifamily growth. • Walking distance to popular restaurants, cafés, breweries, and neighborhood retail. • 5-minute walk to Fremont commercial center and Gas Works Park. • Burke-Gilman Trail across the street. • Strong bicycle infrastructure and excellent pedestrian traffic. • Proximity to major transit lines. • Surrounding amenities.
- Lease rate does not include utilities, property expenses or building services
- Can be combined with additional space(s) for up to 8,995 SF of adjacent space
- Partitioned Offices
- Closed Circuit Television Monitoring (CCTV)
- Secure Storage
- Natural Light
- Yard
- High-exposure Stone Way corridor.
- Dock and grade-level loading.
- 22-foot ceilings.
- Heavy power.
- Fully sprinkled fire protection.
- Off-street parking for employees.
2nd Floor - Flex warehouse_Ste C
| Size | 1,832 SF |
| Term | 2-10 Years |
| Rental Rate | $25.32 CAD/SF/YR |
| Space Use | Industrial |
| Build-Out | Partial Build-Out |
| Available | 2027-01-15 |
• High-exposure Stone Way corridor. • Proximity to downtown Seattle and dense customer populations and to major employers in South Lake Union and the Fremont technology corridor. • Easy access to Aurora Ave N (SR-99), I-5, and downtown Seattle. • Immediate access to major highways and freight corridors. • Manufacturing, distribution, assembly, and storage uses permitted. • Open warehouse floor plan with efficient column spacing. • Attractive office space available. • Ability to lease adjacent space for future expansion. • 2 dock-high loading doors + 1 grade-level door. • Ample loading apron. • Ability to accommodate trailer, truck, and fleet vehicle parking. • Fully sprinklered fire protection. • Ceiling insulation. • Dedicated off-street parking for employees. • Common area kitchenette and restrooms. • On-site property management. • Surrounded by established residential neighborhoods with continued multifamily growth. • Walking distance to popular restaurants, cafés, breweries, and neighborhood retail. • 5-minute walk to Fremont commercial center and Gas Works Park. • Burke-Gilman Trail across the street. • Strong bicycle infrastructure and excellent pedestrian traffic. • Proximity to major transit lines. • Surrounding amenities.
- Lease rate does not include utilities, property expenses or building services
- Can be combined with additional space(s) for up to 8,995 SF of adjacent space
- Partitioned Offices
- Closed Circuit Television Monitoring (CCTV)
- Secure Storage
- Natural Light
- Yard
- High-exposure Stone Way corridor.
- Dock and grade-level loading.
- 22-foot ceilings.
- Heavy power.
- Fully sprinkled fire protection.
- Off-street parking for employees.
2nd Floor, Ste Retail/office_Ste D
| Size | 1,000 SF |
| Term | 2-10 Years |
| Rental Rate | $33.76 CAD/SF/YR |
| Space Use | Office/Retail |
| Build-Out | Partial Build-Out |
| Available | 2027-01-15 |
• High-exposure Stone Way corridor. • Walking distance to popular restaurants, cafés, breweries, and neighborhood retail. • Surrounded by established residential neighborhoods with continued multifamily growth. • Close to major employers in South Lake Union and the Fremont technology corridor. • Strong bicycle infrastructure and excellent pedestrian traffic. • Close proximity to major transit lines. • 5-minute walk to Fremont commercial center and Gas Works Park. • Burke-Gilman Trail across the street. • Easy access to Aurora Ave N (SR-99), I-5, and downtown Seattle. • Dedicated off-street parking for employees. • Surrounding amenities. • On-site property management. • Fully sprinklered.
- Lease rate does not include utilities, property expenses or building services
- Partially Built-Out as Standard Retail Space
- Mostly Open Floor Plan Layout
- Fits 3 - 8 People
- Finished Ceilings: 10’
- Can be combined with additional space(s) for up to 8,995 SF of adjacent space
- Highly Desirable End Cap Space
- Density of surrounding customers.
- Neighborhood appeal.
- Surrounding retail environment.
- Ease of access-walking, transit, driving, parking.
3rd Floor, Ste Office_Ste E
| Size | 1,000 SF |
| Term | 2-10 Years |
| Rental Rate | $29.54 CAD/SF/YR |
| Space Use | Office |
| Build-Out | Partial Build-Out |
| Available | 2027-01-15 |
• High-exposure Stone Way corridor. • Walking distance to popular restaurants, cafés, breweries, and neighborhood retail. • Surrounded by established residential neighborhoods with continued multifamily growth. • Close to major employers in South Lake Union and the Fremont technology corridor. • Strong bicycle infrastructure and excellent pedestrian traffic. • Close proximity to major transit lines. • 5-minute walk to Fremont commercial center and Gas Works Park. • Burke-Gilman Trail across the street. • Easy access to Aurora Ave N (SR-99), I-5, and downtown Seattle. • Dedicated off-street parking for employees. • Surrounding amenities. • On-site property management. • Fully sprinklered.
- Lease rate does not include utilities, property expenses or building services
- Partially Built-Out as Standard Office
- Mostly Open Floor Plan Layout
- Fits 3 - 8 People
- 1 Private Office
- 1 Conference Room
- Finished Ceilings: 8’
- Can be combined with additional space(s) for up to 8,995 SF of adjacent space
- Secure Storage
- Natural Light
- Open-Plan
- Density of surrounding customers.
- Neighborhood appeal.
- Surrounding retail environment.
- Ease of access-walking, transit, driving, parking.
Property Overview
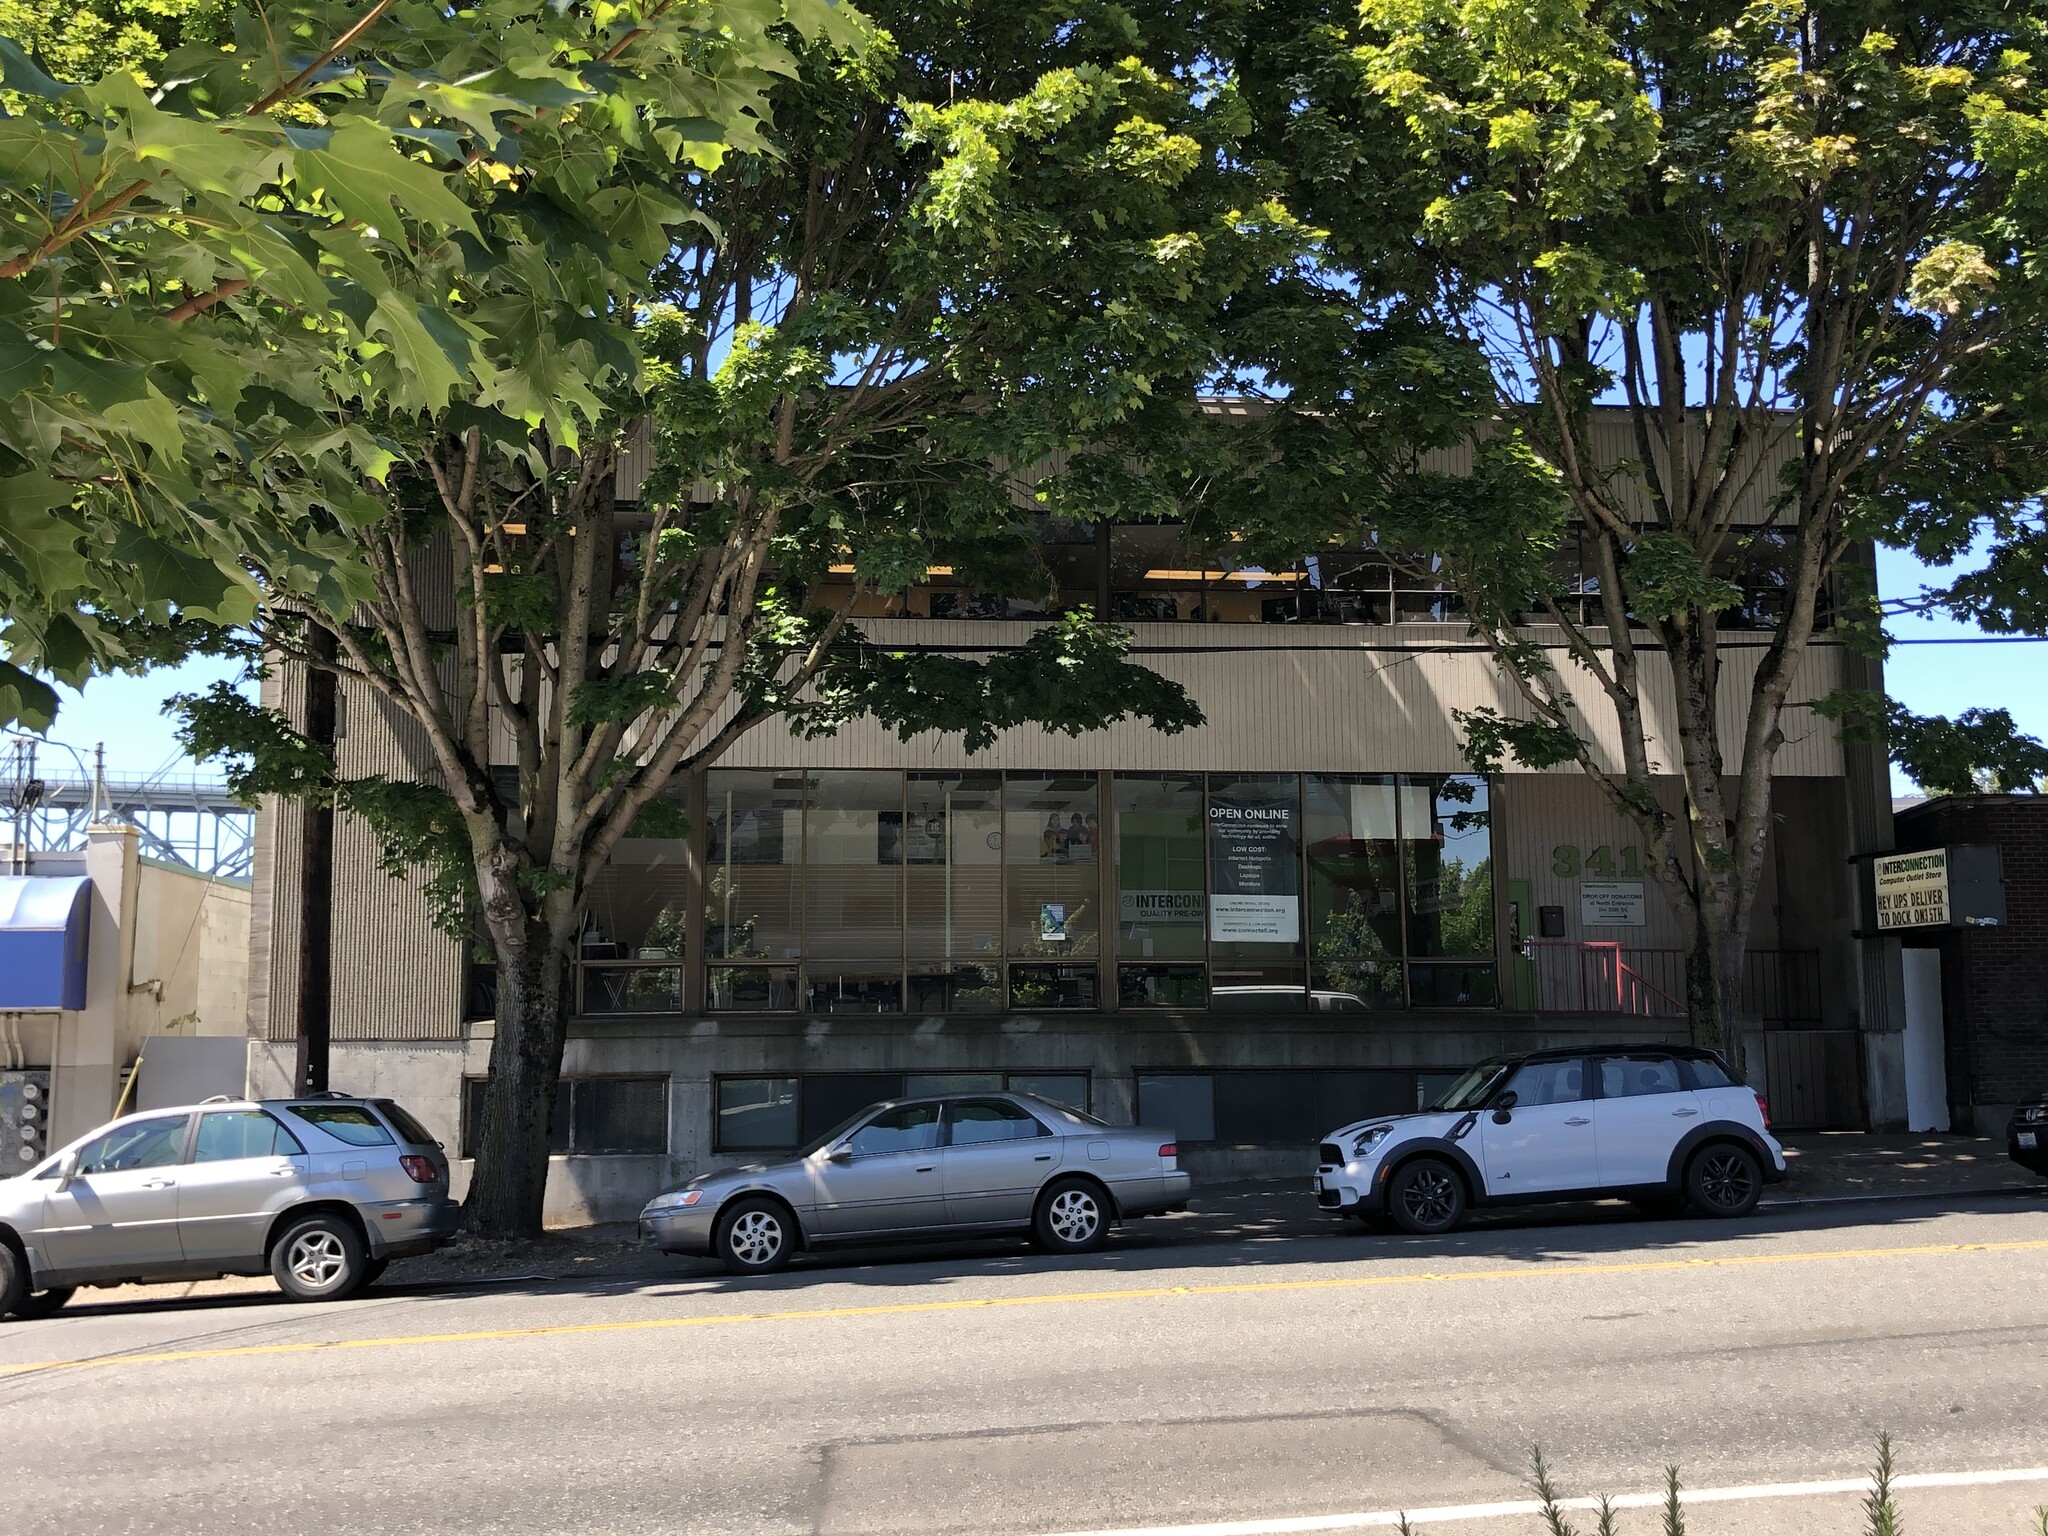
• Strategically located, high-performance warehouse supporting warehouse and flex uses. • Solid concrete construction. • Dedicated off-street parking for employees, partners, and customers. • 2 grade-level access points. • Conveniently located approximately four miles north of Downtown Seattle. • Excellent regional access via N 34th Street, Aurora Avenue N (Highway 99), and nearby public transit routes. • Steps from Lake Union and directly across from the Burke-Gilman Trail. • Approximately a five-minute walk to Gas Works Park. • Close to numerous restaurants, cafés, retailers, and neighborhood amenities, enhancing convenience for employees, clients, and visitors.
Warehouse Facility Facts




Presented by
3415 Stone Way N
Hmm, there seems to have been an error sending your message. Please try again.
Thanks! Your message was sent.