Your email has been sent.
3420-3440 N Saint Marys St 10,424 SF 63% Leased Retail Building San Antonio, TX 78212 For Sale
Executive Summary
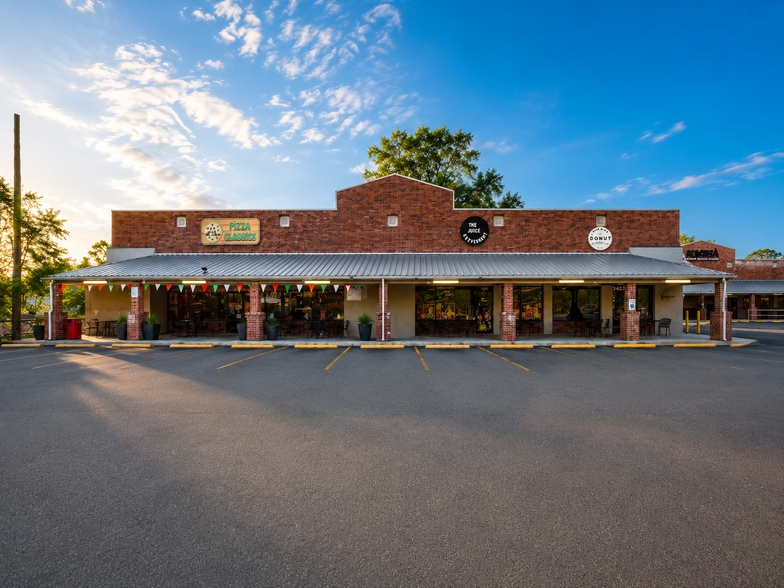
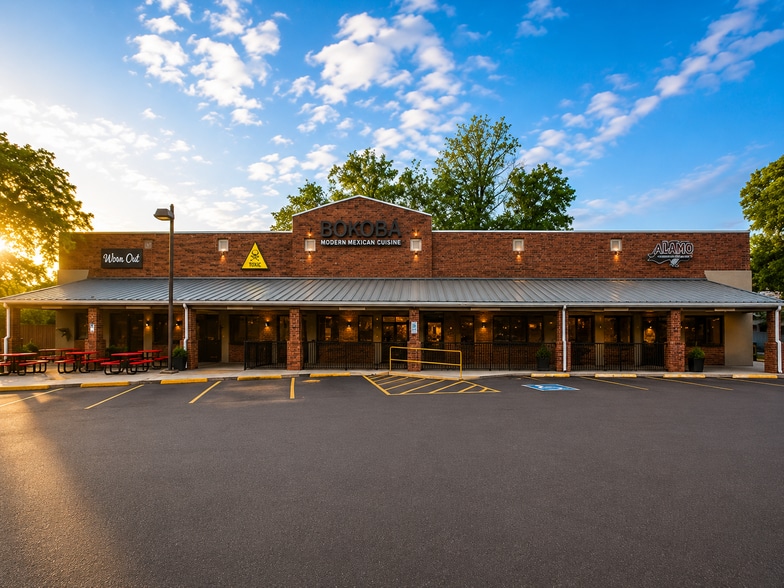
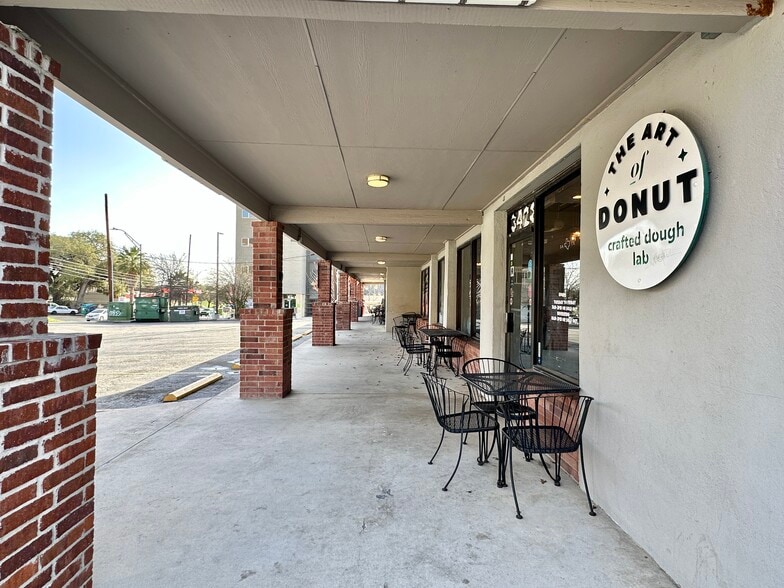
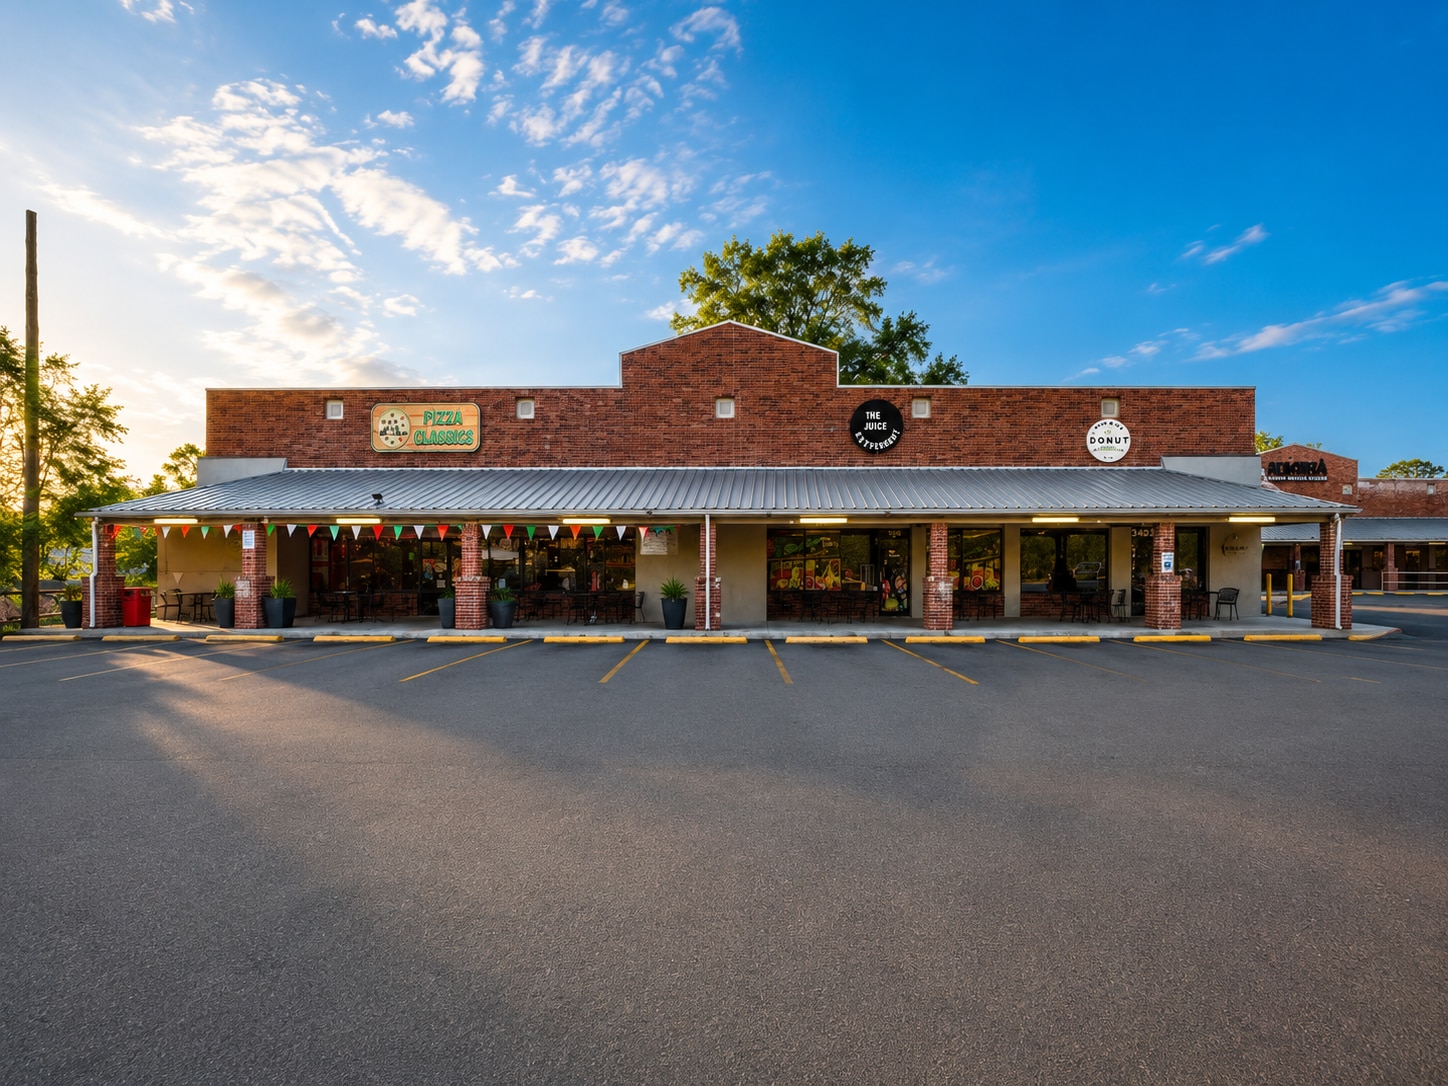
The property consists of approximately 10,424 SF across two buildings situated on approximately 0.87 acres, with eight total suites and 46 surface parking spaces. Current tenants include Pizza Classics, House of Champion, and Alondra’s Coffee, totaling approximately 4,648 SF of occupied space. Approximately 5,776 SF remains available across multiple suites, providing a new owner with an opportunity to increase occupancy, strengthen the tenant mix, and potentially grow net operating income as the property moves toward stabilization.
Park View Village benefits from prominent visibility near a signalized intersection, convenient access to Highway 281 (McAllister Freeway), and proximity to Downtown San Antonio, The Pearl, Trinity University, and the University of the Incarnate Word. The property is zoned C-1 (Commercial) by the City of San Antonio, allowing for a variety of retail, office, and service-oriented uses.
With its infill location, existing tenant base, ample surface parking, multiple leasing opportunities, and potential for increased income through stabilization, Park View Village offers investors and owner-users an opportunity to acquire a strategically located commercial asset in San Antonio’s urban core.
Property Facts
Amenities
- Bus Line
- Freeway Visibility
- Pylon Sign
- Signage
- Signalized Intersection
Space Availability
- Space
- Size
- Space Use
- Position
- Available
- 103
- 1,188 SF
- Retail
- -
- Now
- 104
- 1,009 SF
- Retail
- -
- Now
- 105
- 1,663 SF
- Retail
- -
- Now
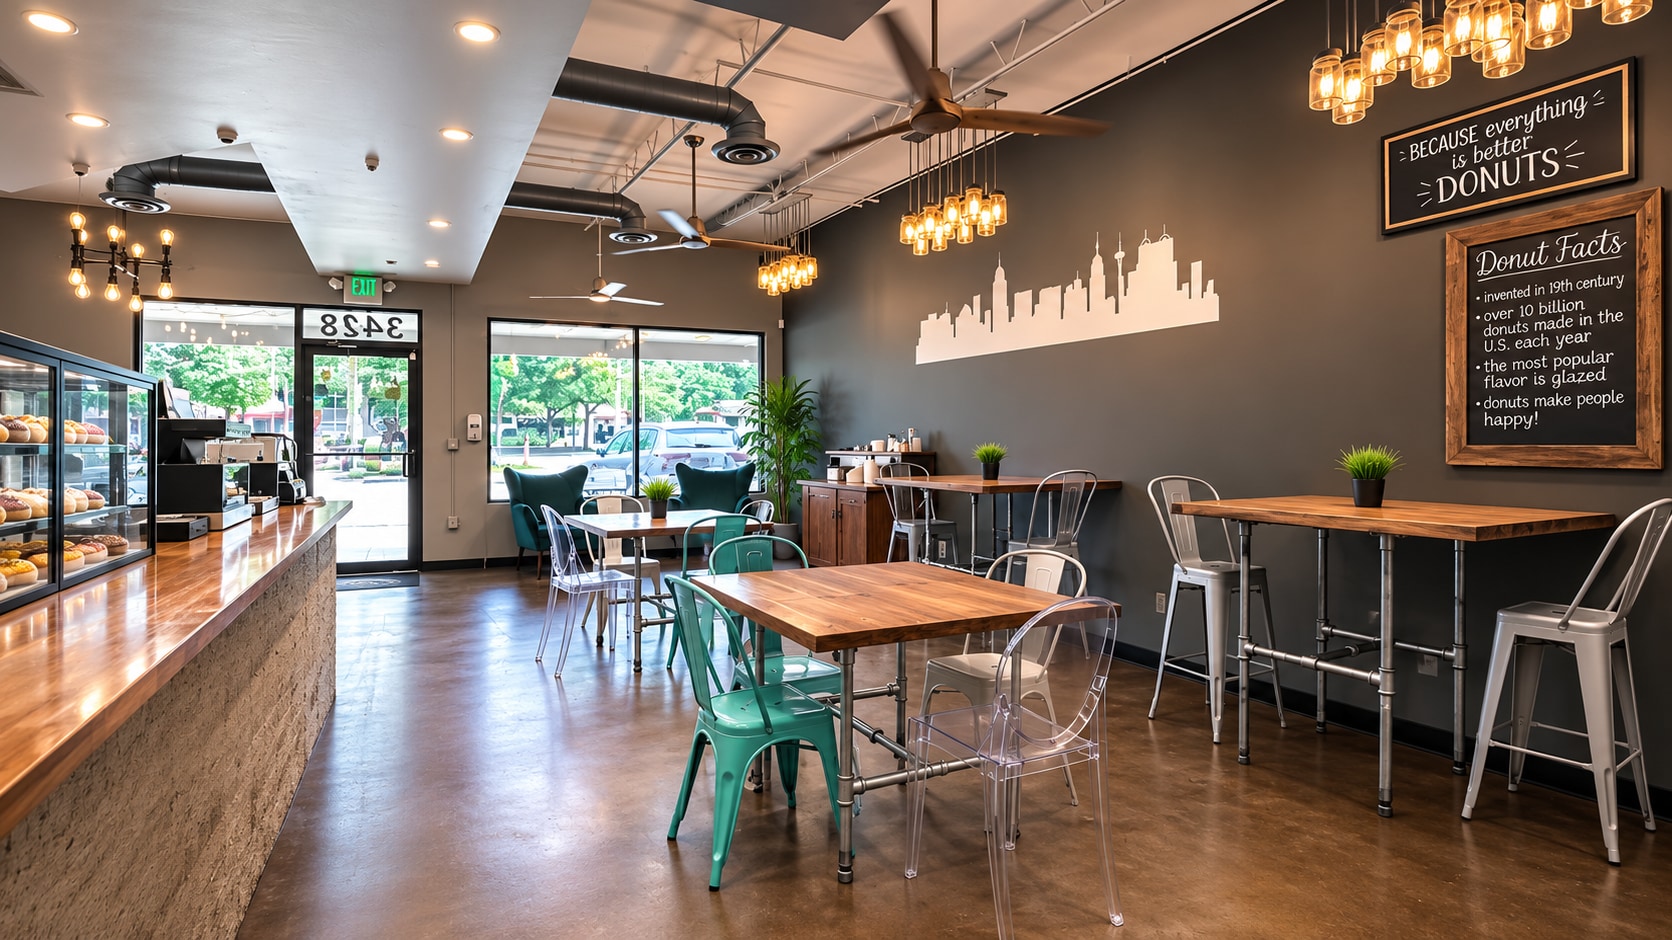


This second-generation restaurant space offers an exceptional opportunity for a café, bakery, coffee shop, dessert concept, juice bar, fast-casual restaurant, or specialty food user seeking a turnkey location. The space features an open and inviting dining area with expansive storefront windows providing abundant natural light, high exposed ceilings, polished concrete floors, modern decorative lighting, and a contemporary industrial design. Existing customer seating, service counters, and attractive interior finishes create a welcoming atmosphere while minimizing startup costs.
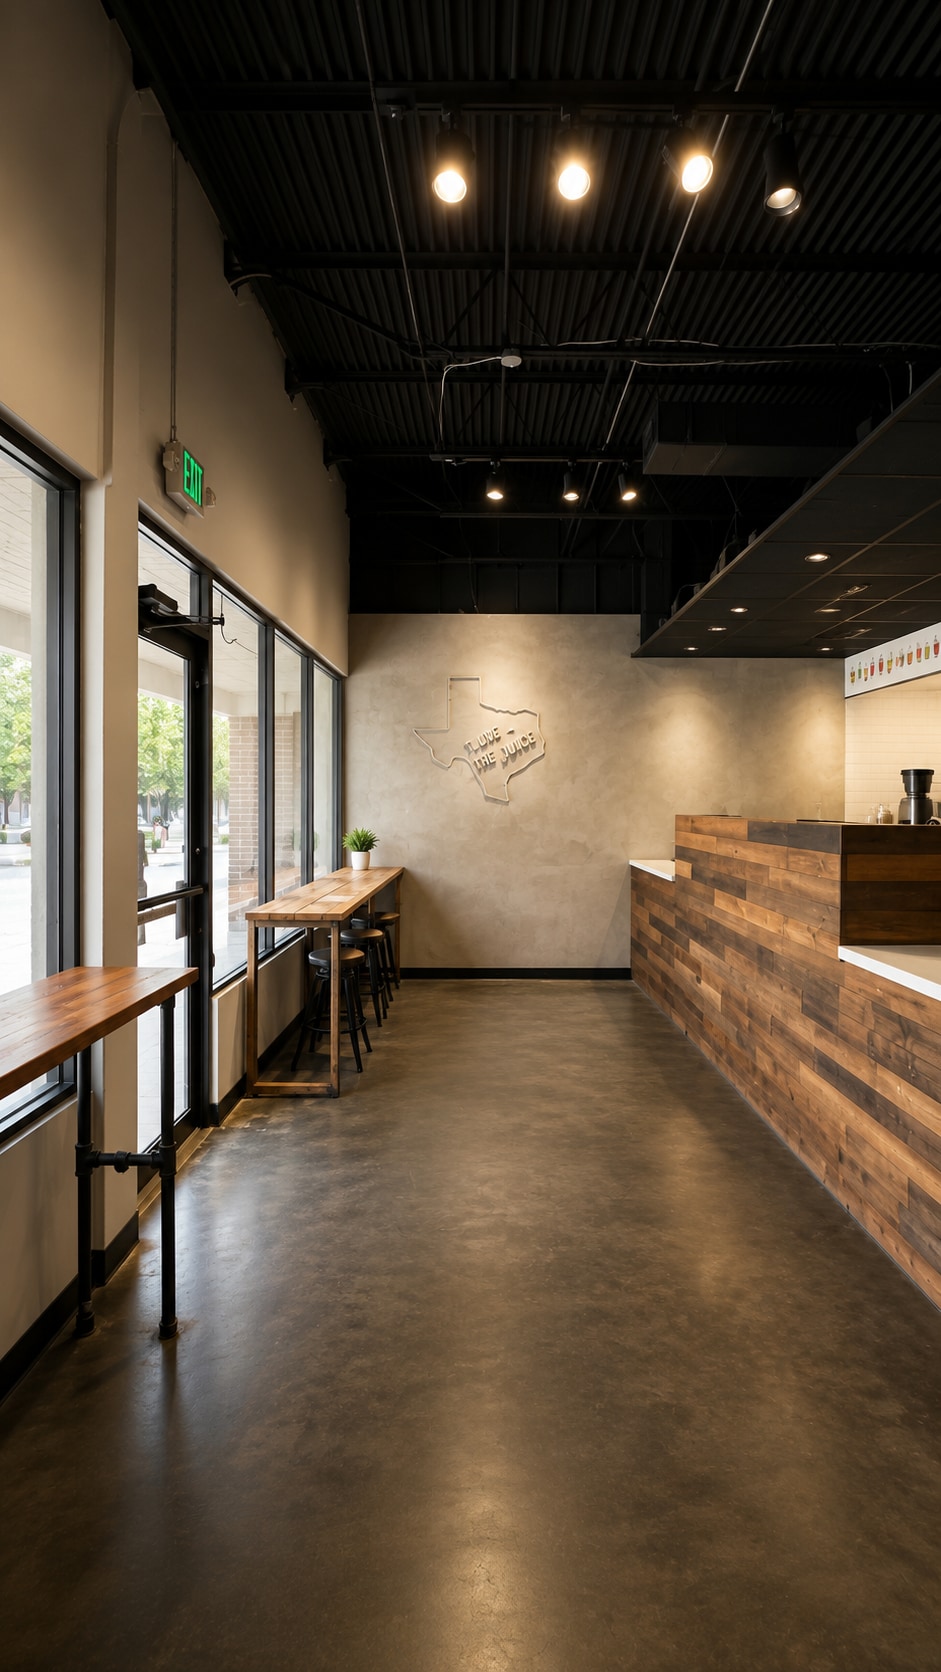


Move-in ready second-generation retail/restaurant space featuring a modern industrial design with high exposed ceilings, polished concrete floors, abundant storefront glass, and excellent natural light. The space includes an attractive custom wood service counter, customer seating area, dedicated food preparation and production area, commercial prep sink, ADA restroom, storage, and rear production workspace. Previously operated as a specialty juice and beverage concept, the suite offers significant value through its existing layout and improvements, making it well suited for a variety of food and beverage users with minimal build-out.
| Space | Size | Space Use | Position | Available |
| 103 | 1,188 SF | Retail | - | Now |
| 104 | 1,009 SF | Retail | - | Now |
| 105 | 1,663 SF | Retail | - | Now |
| 3428 | 958 SF | Retail | - | 30 Days |
| 3438 | 958 SF | Retail | - | 30 Days |
103
| Size |
| 1,188 SF |
| Space Use |
| Retail |
| Position |
| - |
| Available |
| Now |
104
| Size |
| 1,009 SF |
| Space Use |
| Retail |
| Position |
| - |
| Available |
| Now |
105
| Size |
| 1,663 SF |
| Space Use |
| Retail |
| Position |
| - |
| Available |
| Now |
3428
| Size |
| 958 SF |
| Space Use |
| Retail |
| Position |
| - |
| Available |
| 30 Days |
3438
| Size |
| 958 SF |
| Space Use |
| Retail |
| Position |
| - |
| Available |
| 30 Days |
3428
| Size | 958 SF |
| Space Use | Retail |
| Position | - |
| Available | 30 Days |
This second-generation restaurant space offers an exceptional opportunity for a café, bakery, coffee shop, dessert concept, juice bar, fast-casual restaurant, or specialty food user seeking a turnkey location. The space features an open and inviting dining area with expansive storefront windows providing abundant natural light, high exposed ceilings, polished concrete floors, modern decorative lighting, and a contemporary industrial design. Existing customer seating, service counters, and attractive interior finishes create a welcoming atmosphere while minimizing startup costs.
3438
| Size | 958 SF |
| Space Use | Retail |
| Position | - |
| Available | 30 Days |
Move-in ready second-generation retail/restaurant space featuring a modern industrial design with high exposed ceilings, polished concrete floors, abundant storefront glass, and excellent natural light. The space includes an attractive custom wood service counter, customer seating area, dedicated food preparation and production area, commercial prep sink, ADA restroom, storage, and rear production workspace. Previously operated as a specialty juice and beverage concept, the suite offers significant value through its existing layout and improvements, making it well suited for a variety of food and beverage users with minimal build-out.
Nearby Major Retailers










Property Taxes
| Parcel Number | 02806-000-0550 | Improvements Assessment | $2,922,187 CAD |
| Land Assessment | $1,120,645 CAD | Total Assessment | $4,042,832 CAD |
Property Taxes


Presented by

3420-3440 N Saint Marys St
Hmm, there seems to have been an error sending your message. Please try again.
Thanks! Your message was sent.