Your email has been sent.


Shea Corporate Center 3420 E Shea Blvd 1,217 - 5,808 SF of Office Space Available in Phoenix, AZ 85028
Highlights
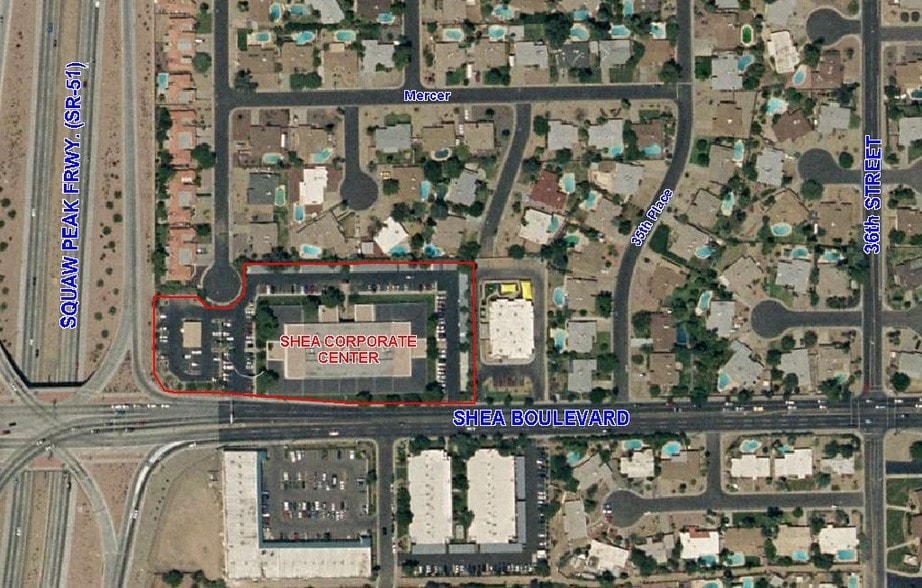
- Direct freeway access: Shea Blvd. & Sr- 51 Freeway
- Parked at 4.4:1000 | 1.7:1000 Covered
- High visibility building, signage available
All Available Spaces(3)
Display Rental Rate as
- Space
- Size
- Term
- Rental Rate
- Space Use
- Build-Out
- Available
• 4 Private Offices • 1 Conference Room • Reception Area • Open Office • Break Area (wet) • Private Rest Room • Storage • Available 7/1/2026
- Rate includes utilities, building services and property expenses
- Mostly Open Floor Plan Layout
- Fully Built-Out as Standard Office
- Space is in Excellent Condition
• 3 Private Offices • 1 Conference Room • Reception Area • Open Office • Storage/Break (dry) • Available 6/1/2026
- Rate includes utilities, building services and property expenses
- Mostly Open Floor Plan Layout
- Fully Built-Out as Standard Office
- Space is in Excellent Condition
• 7 Private Offices • 1 Conference Room • Reception Area • Storage/Break (dry) • Available 5/16/2026
- Rate includes utilities, building services and property expenses
- Mostly Open Floor Plan Layout
- Fully Built-Out as Standard Office
- Space is in Excellent Condition
| Space | Size | Term | Rental Rate | Space Use | Build-Out | Available |
| 1st Floor, Ste 156 | 2,723 SF | Negotiable | $28.03 CAD/SF/YR $2.34 CAD/SF/MO $76,332 CAD/YR $6,361 CAD/MO | Office | Full Build-Out | Now |
| 1st Floor, Ste 168 | 1,217 SF | Negotiable | $28.03 CAD/SF/YR $2.34 CAD/SF/MO $34,115 CAD/YR $2,843 CAD/MO | Office | Full Build-Out | Now |
| 1st Floor, Ste 188 | 1,868 SF | Negotiable | $28.03 CAD/SF/YR $2.34 CAD/SF/MO $52,364 CAD/YR $4,364 CAD/MO | Office | Full Build-Out | Now |
1st Floor, Ste 156
| Size |
| 2,723 SF |
| Term |
| Negotiable |
| Rental Rate |
| $28.03 CAD/SF/YR $2.34 CAD/SF/MO $76,332 CAD/YR $6,361 CAD/MO |
| Space Use |
| Office |
| Build-Out |
| Full Build-Out |
| Available |
| Now |
1st Floor, Ste 168
| Size |
| 1,217 SF |
| Term |
| Negotiable |
| Rental Rate |
| $28.03 CAD/SF/YR $2.34 CAD/SF/MO $34,115 CAD/YR $2,843 CAD/MO |
| Space Use |
| Office |
| Build-Out |
| Full Build-Out |
| Available |
| Now |
1st Floor, Ste 188
| Size |
| 1,868 SF |
| Term |
| Negotiable |
| Rental Rate |
| $28.03 CAD/SF/YR $2.34 CAD/SF/MO $52,364 CAD/YR $4,364 CAD/MO |
| Space Use |
| Office |
| Build-Out |
| Full Build-Out |
| Available |
| Now |
1st Floor, Ste 156
| Size | 2,723 SF |
| Term | Negotiable |
| Rental Rate | $28.03 CAD/SF/YR |
| Space Use | Office |
| Build-Out | Full Build-Out |
| Available | Now |
• 4 Private Offices • 1 Conference Room • Reception Area • Open Office • Break Area (wet) • Private Rest Room • Storage • Available 7/1/2026
- Rate includes utilities, building services and property expenses
- Fully Built-Out as Standard Office
- Mostly Open Floor Plan Layout
- Space is in Excellent Condition
1st Floor, Ste 168
| Size | 1,217 SF |
| Term | Negotiable |
| Rental Rate | $28.03 CAD/SF/YR |
| Space Use | Office |
| Build-Out | Full Build-Out |
| Available | Now |
• 3 Private Offices • 1 Conference Room • Reception Area • Open Office • Storage/Break (dry) • Available 6/1/2026
- Rate includes utilities, building services and property expenses
- Fully Built-Out as Standard Office
- Mostly Open Floor Plan Layout
- Space is in Excellent Condition
1st Floor, Ste 188
| Size | 1,868 SF |
| Term | Negotiable |
| Rental Rate | $28.03 CAD/SF/YR |
| Space Use | Office |
| Build-Out | Full Build-Out |
| Available | Now |
• 7 Private Offices • 1 Conference Room • Reception Area • Storage/Break (dry) • Available 5/16/2026
- Rate includes utilities, building services and property expenses
- Fully Built-Out as Standard Office
- Mostly Open Floor Plan Layout
- Space is in Excellent Condition
Property Overview
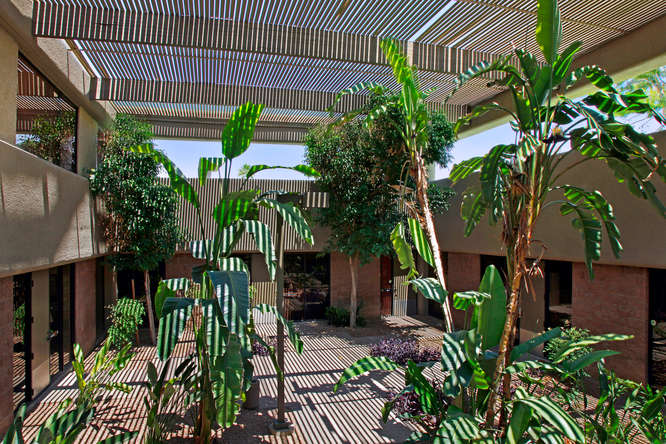
Flexible lease terms Competitive lease rates Direct freeway access: Shea Blvd. & Sr-51 Freeway Parked at 4.4:1000 | 1.7:1000 Covered High visibility building, signage available Efficient, well maintained, two-story garden office
- Signage
- Air Conditioning
Property Facts



Presented by
Shea Corporate Center | 3420 E Shea Blvd
Hmm, there seems to have been an error sending your message. Please try again.
Thanks! Your message was sent.