Your email has been sent.

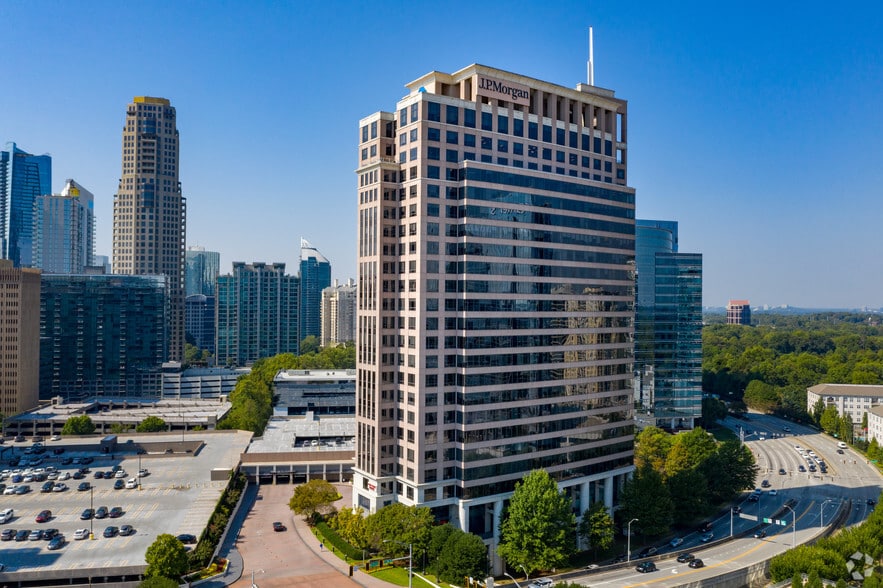
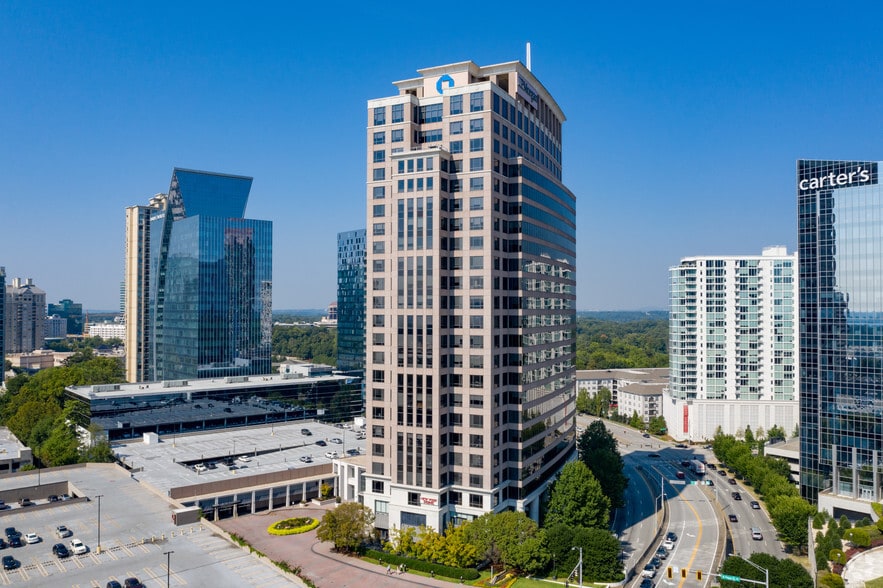
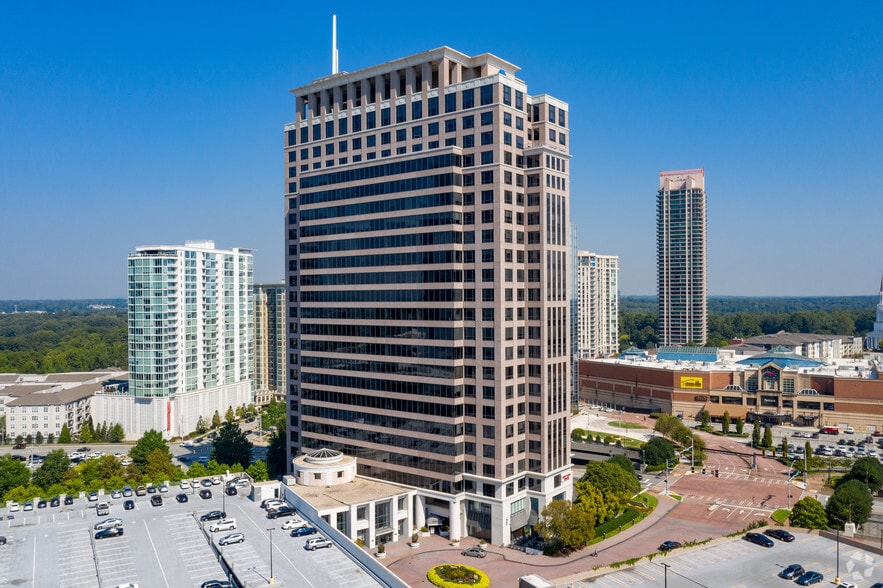
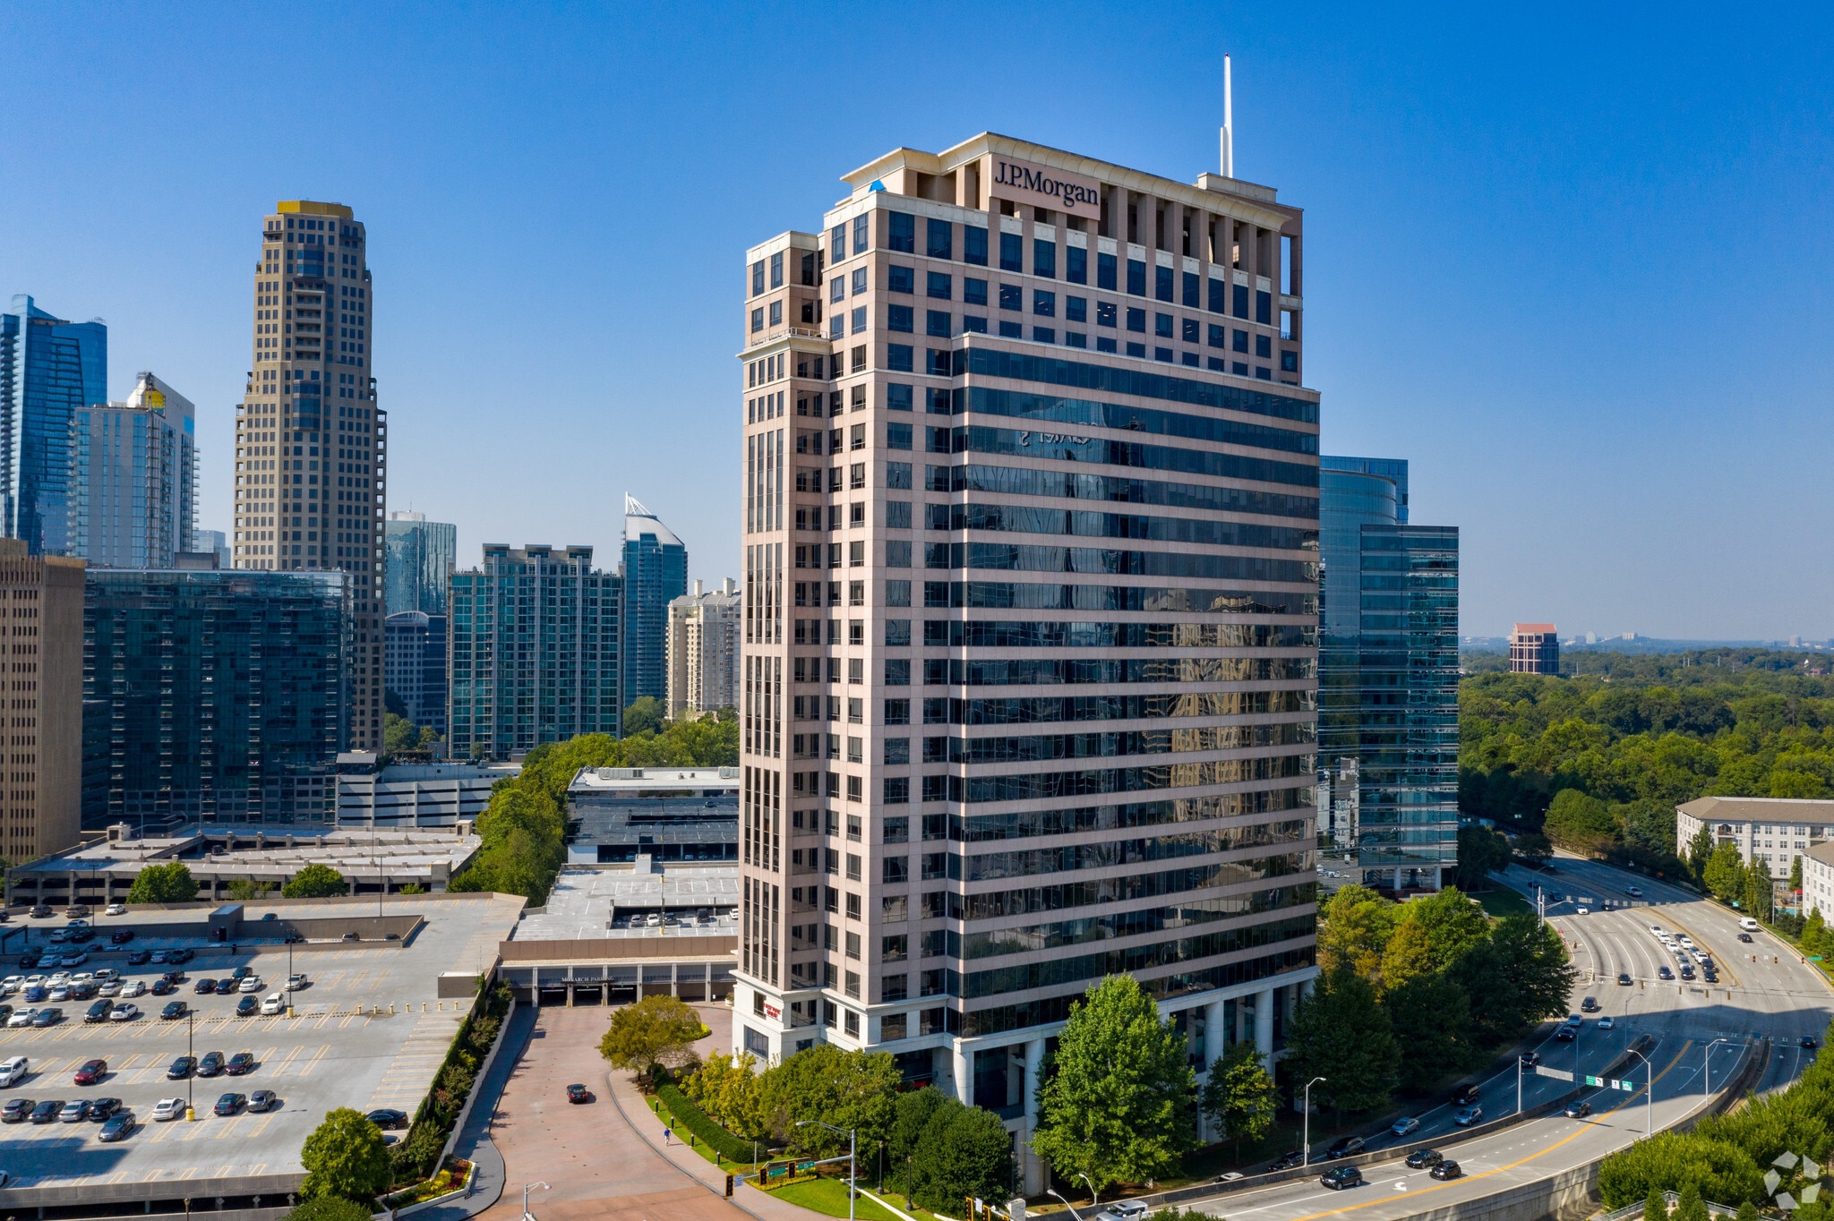
Monarch Tower 3424 Peachtree Rd NE 6,667 - 27,110 SF of 4-Star Office Space Available in Atlanta, GA 30326
All Available Spaces(3)
Display Rental Rate as
- Space
- Size
- Term
- Rental Rate
- Space Use
- Build-Out
- Available

Suite 100 presents a first-floor opportunity within Monarch Tower, offering 6,667 rentable square feet of prime space along renowned Peachtree Road. Perfectly suited for client-facing businesses, this suite provides immediate, street-level access, delivering both convenience and a polished sense of arrival. This suite is ideal for high-traffic professional services or firms seeking visibility and accessibility. Suite 100 combines approachability with prestige in one seamless offering.
- Partially Built-Out as Standard Office
- Natural Light
- Mostly Open Floor Plan Layout


Suite 750 offers a commanding 11,508 RSF, an ideal opportunity for tenants seeking approximately half a floor in Monarch Tower along Peachtree Road. With sweeping, panoramic views that capture the energy and elegance of Atlanta’s skyline, this space delivers both presence and prestige in equal measure. The expansive layout allows for a tailored blend of private offices, collaborative zones, and executive amenities, all bathed in natural light.
- Mostly Open Floor Plan Layout
- Dedicated on-site staff
- Unlimited color printing
- Natural Light
- Professional conference rooms
- Nearby restaurants, retail, hotels
- Rate includes utilities, building services and property expenses
| Space | Size | Term | Rental Rate | Space Use | Build-Out | Available |
| Concourse, Ste 100 | 6,667 SF | Negotiable | Upon Request Upon Request Upon Request Upon Request | Office | Partial Build-Out | Now |
| 7th Floor, Ste 750 | 11,508 SF | Negotiable | Upon Request Upon Request Upon Request Upon Request | Office | Shell Space | Now |
| 9th Floor, Ste 950 | 8,935 SF | Negotiable | Upon Request Upon Request Upon Request Upon Request | Office | - | 2027-04-01 |
Concourse, Ste 100
| Size |
| 6,667 SF |
| Term |
| Negotiable |
| Rental Rate |
| Upon Request Upon Request Upon Request Upon Request |
| Space Use |
| Office |
| Build-Out |
| Partial Build-Out |
| Available |
| Now |
7th Floor, Ste 750
| Size |
| 11,508 SF |
| Term |
| Negotiable |
| Rental Rate |
| Upon Request Upon Request Upon Request Upon Request |
| Space Use |
| Office |
| Build-Out |
| Shell Space |
| Available |
| Now |
9th Floor, Ste 950
| Size |
| 8,935 SF |
| Term |
| Negotiable |
| Rental Rate |
| Upon Request Upon Request Upon Request Upon Request |
| Space Use |
| Office |
| Build-Out |
| - |
| Available |
| 2027-04-01 |
Concourse, Ste 100
| Size | 6,667 SF |
| Term | Negotiable |
| Rental Rate | Upon Request |
| Space Use | Office |
| Build-Out | Partial Build-Out |
| Available | Now |
Suite 100 presents a first-floor opportunity within Monarch Tower, offering 6,667 rentable square feet of prime space along renowned Peachtree Road. Perfectly suited for client-facing businesses, this suite provides immediate, street-level access, delivering both convenience and a polished sense of arrival. This suite is ideal for high-traffic professional services or firms seeking visibility and accessibility. Suite 100 combines approachability with prestige in one seamless offering.
- Partially Built-Out as Standard Office
- Mostly Open Floor Plan Layout
- Natural Light
7th Floor, Ste 750
| Size | 11,508 SF |
| Term | Negotiable |
| Rental Rate | Upon Request |
| Space Use | Office |
| Build-Out | Shell Space |
| Available | Now |
Suite 750 offers a commanding 11,508 RSF, an ideal opportunity for tenants seeking approximately half a floor in Monarch Tower along Peachtree Road. With sweeping, panoramic views that capture the energy and elegance of Atlanta’s skyline, this space delivers both presence and prestige in equal measure. The expansive layout allows for a tailored blend of private offices, collaborative zones, and executive amenities, all bathed in natural light.
- Mostly Open Floor Plan Layout
- Natural Light
- Dedicated on-site staff
- Professional conference rooms
- Unlimited color printing
- Nearby restaurants, retail, hotels
9th Floor, Ste 950
| Size | 8,935 SF |
| Term | Negotiable |
| Rental Rate | Upon Request |
| Space Use | Office |
| Build-Out | - |
| Available | 2027-04-01 |
- Rate includes utilities, building services and property expenses
Property Overview
- Class A office tower in Buckhead’s core business district - Prominent frontage along Piedmont Road with excellent visibility - Efficient, flexible floor plates with abundant natural light - Curated tenant amenities including fitness center and conference facilities - Walkable to premier shopping, dining, and hospitality destinations - Immediate access to GA-400, I-85, and Buckhead MARTA station
- 24 Hour Access
- Atrium
- Banking
- Bus Line
- Controlled Access
- Conferencing Facility
- Courtyard
- Dry Cleaner
- Fitness Center
- Food Service
- Pond
- Property Manager on Site
- Restaurant
- Security System
- Car Charging Station
- Central Heating
- Shower Facilities
- Air Conditioning
Property Facts
Select Tenants
- Floor
- Tenant Name
- Industry
- 16th
- Adams & Reese
- Professional, Scientific, and Technical Services
- 14th
- Alliant Insurance Services
- Finance and Insurance
- 15th
- Alvarez & Marsal Holdings, LLC
- Finance and Insurance
- 2nd
- Cortland
- Real Estate
- 22nd
- Industrious
- Real Estate
- Multiple
- JPMorgan Securities, Inc.
- Finance and Insurance
- 9th
- Kutak Rock
- Professional, Scientific, and Technical Services
- 12th
- Littler Mendelson P.C.
- Professional, Scientific, and Technical Services
- 19th
- Milliman
- Professional, Scientific, and Technical Services
- 10th
- Tricentis USA Corp
- Information
Sustainability


Sustainability
LEED Certification Developed by the U.S. Green Building Council (USGBC), the Leadership in Energy and Environmental Design (LEED) is a green building certification program focused on the design, construction, operation, and maintenance of green buildings, homes, and neighborhoods, which aims to help building owners and operators be environmentally responsible and use resources efficiently. LEED certification is a globally recognized symbol of sustainability achievement and leadership. To achieve LEED certification, a project earns points by adhering to prerequisites and credits that address carbon, energy, water, waste, transportation, materials, health and indoor environmental quality. Projects go through a verification and review process and are awarded points that correspond to a level of LEED certification: Platinum (80+ points) Gold (60-79 points) Silver (50-59 points) Certified (40-49 points)
ENERGY STAR® Energy Star is a program run by the U.S. Environmental Protection Agency (EPA) and U.S. Department of Energy (DOE) that promotes energy efficiency and provides simple, credible, and unbiased information that consumers and businesses rely on to make well-informed decisions. Thousands of industrial, commercial, utility, state, and local organizations partner with the EPA to deliver cost-saving energy efficiency solutions that protect the climate while improving air quality and protecting public health. The Energy Star score compares a building’s energy performance to similar buildings nationwide and accounts for differences in operating conditions, regional weather data, and other important considerations. Certification is given on an annual basis, so a building must maintain its high performance to be certified year to year. To be eligible for Energy Star certification, a building must earn a score of 75 or higher on EPA’s 1 – 100 scale, indicating that it performs better than at least 75 percent of similar buildings nationwide. This 1 – 100 Energy Star score is based on the actual, measured energy use of a building and is calculated within EPA’s Energy Star Portfolio Manager tool.




Presented by
Monarch Tower | 3424 Peachtree Rd NE
Hmm, there seems to have been an error sending your message. Please try again.
Thanks! Your message was sent.