Log In/Sign Up
Your email has been sent.

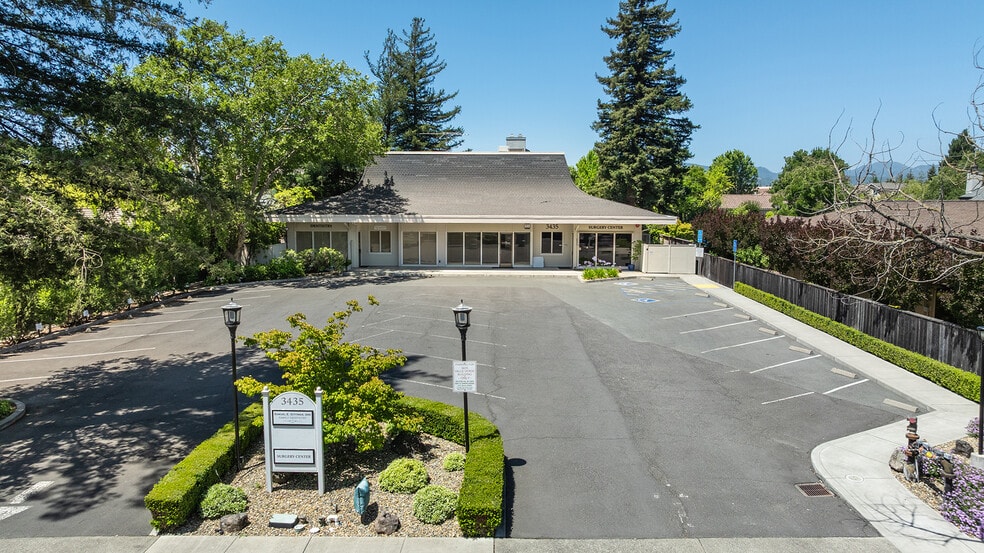
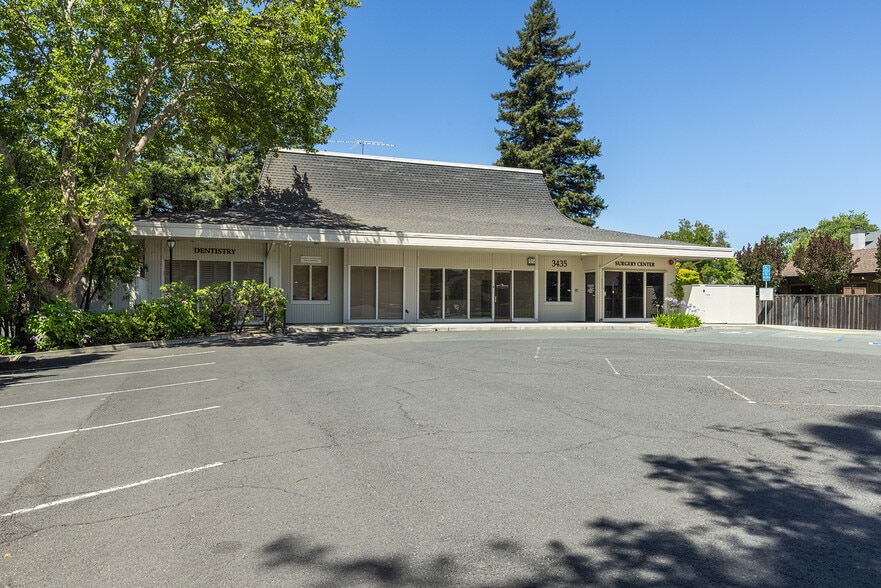
3435 Valle Verde Dr 2,917 SF Office Building Napa, CA 94558 $3,022,364 CAD ($1,036.12 CAD/SF)
Investment Highlights
- Owner-User or Investment Opportunity – Property may support medical owner occupancy or leasing, subject to TIC terms, approvals, and diligence.
- Vacant Medical Suites – Suites B and C total approximately 3,690 SF and are vacant; occupancy rights are not guaranteed but may be negotiated.
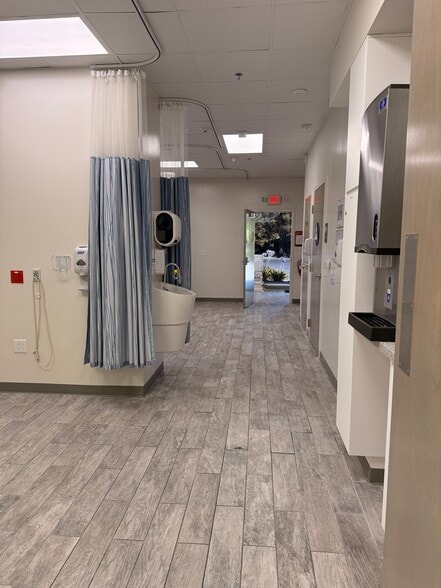
- Surgery Center Improvements – Suite C is approximately 1,215 SF and configured as a surgery center, subject to licensing and use verification.
- 75% TIC Interest – Acquire an undivided 75% tenant-in-common interest in a medical office property adjacent to Queen of the Valley Medical Center
Executive Summary
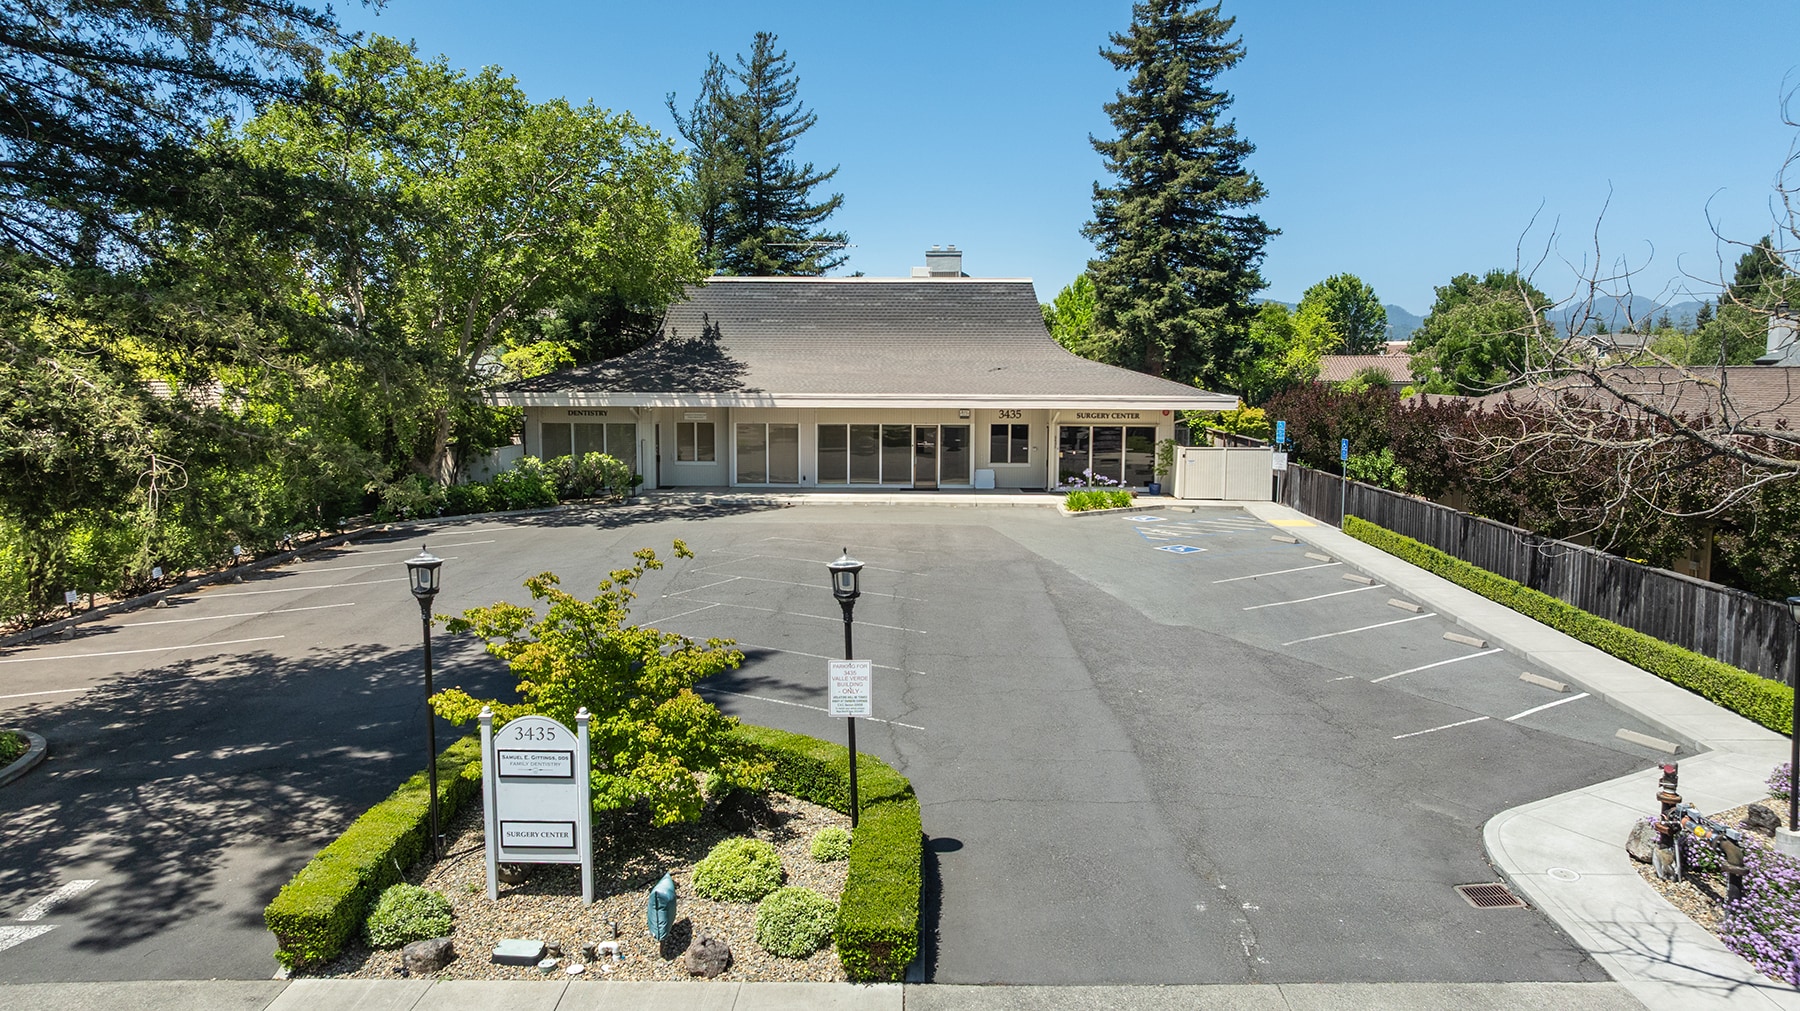
Valle Verde Medical Office & Surgery Center presents a unique opportunity to acquire an undivided 75% tenant-in-common ownership interest in a strategically located medical office property within Napa’s established Trancas Street healthcare corridor. Located at 3435 Valle Verde Drive, immediately adjacent to Queen of the Valley Medical
Center, the property offers a highly desirable setting for medical, dental, clinical, and other healthcare-related users.
The property is zoned OM (Medical Office) by the City of Napa, supporting medical and dental offices, medical laboratories, pharmacies, and related healthcare uses. The areas currently identified as Suite B, comprising approximately 2,475 square feet, and Suite C, comprising approximately 1,215 square feet and configured as a surgery center, are presently vacant. Together, these areas total approximately 3,690 square feet; however, the offering consists solely of an undivided 75% tenant-in-common interest in the property.
The offering is priced at $2,170,350, reflecting approximately $588 per square foot based on the 3,690 square feet presently associated with the vacant Suites B and C for marketing purposes. Any proposed owner occupancy, leasing, financing, alteration, or other use of the property will be subject to the existing Tenant-in-Common Agreement, applicable approval requirements, and the rights of the remaining co-owner. Prospective purchasers should independently review the TIC Agreement and confirm that their intended use and financing structure are compatible with its terms.
Ownership and Occupancy Disclosure: The offering consists solely of an undivided 75% tenant-in-common interest in the property. The approximately 3,690 SF identified above reflects areas that are currently vacant and is provided for informational and marketing purposes only. The sale does not convey an exclusive or guaranteed right to occupy Suites B, C, or any other specific portion of the property, but can be negotiated upon additional owner/occupied lease terms. Any proposed occupancy, lease, financing, alteration, or use will be subject to the existing TIC Agreement, applicable co-owner approvals, and the purchaser’s independent due diligence. The proposed transfer is also subject to the remaining co-owner’s rights under the TIC Agreement.
Center, the property offers a highly desirable setting for medical, dental, clinical, and other healthcare-related users.
The property is zoned OM (Medical Office) by the City of Napa, supporting medical and dental offices, medical laboratories, pharmacies, and related healthcare uses. The areas currently identified as Suite B, comprising approximately 2,475 square feet, and Suite C, comprising approximately 1,215 square feet and configured as a surgery center, are presently vacant. Together, these areas total approximately 3,690 square feet; however, the offering consists solely of an undivided 75% tenant-in-common interest in the property.
The offering is priced at $2,170,350, reflecting approximately $588 per square foot based on the 3,690 square feet presently associated with the vacant Suites B and C for marketing purposes. Any proposed owner occupancy, leasing, financing, alteration, or other use of the property will be subject to the existing Tenant-in-Common Agreement, applicable approval requirements, and the rights of the remaining co-owner. Prospective purchasers should independently review the TIC Agreement and confirm that their intended use and financing structure are compatible with its terms.
Ownership and Occupancy Disclosure: The offering consists solely of an undivided 75% tenant-in-common interest in the property. The approximately 3,690 SF identified above reflects areas that are currently vacant and is provided for informational and marketing purposes only. The sale does not convey an exclusive or guaranteed right to occupy Suites B, C, or any other specific portion of the property, but can be negotiated upon additional owner/occupied lease terms. Any proposed occupancy, lease, financing, alteration, or use will be subject to the existing TIC Agreement, applicable co-owner approvals, and the purchaser’s independent due diligence. The proposed transfer is also subject to the remaining co-owner’s rights under the TIC Agreement.
Property Facts
Sale Type
Owner User
Property Type
Office
Property Subtype
Medical
Building Size
2,917 SF
Building Class
C
Year Built
1974
Price
$3,022,364 CAD
Price Per SF
$1,036.12 CAD
Tenancy
Multiple
Building Height
1 Story
Typical Floor Size
2,917 SF
Building FAR
0.14
Lot Size
0.49 AC
Zoning
OM - Medical Office
Parking
25 Spaces (8.57 Spaces per 1,000 SF Leased)
1 1
Moderately walkable
70/100
Exceptionally drivable
100/100
Limited public transit
30/100
Moderately bikeable
60/100
Property Taxes
| Parcel Number | 038-310-011 | Improvements Assessment | $1,637,032 CAD |
| Land Assessment | $1,265,295 CAD | Total Assessment | $2,902,326 CAD |
Property Taxes
Parcel Number
038-310-011
Land Assessment
$1,265,295 CAD
Improvements Assessment
$1,637,032 CAD
Total Assessment
$2,902,326 CAD


1 of 46
Videos
Matterport 3D Exterior
Matterport 3D Tour
Photos
Street View
Street
Map
1 of 1

Presented by
3435 Valle Verde Dr
Already a member? Log In
Hmm, there seems to have been an error sending your message. Please try again.
Thanks! Your message was sent.