Your email has been sent.

34414 Rosati Ave 7,000 SF of 4-Star Industrial Space Available in Livonia, MI 48150
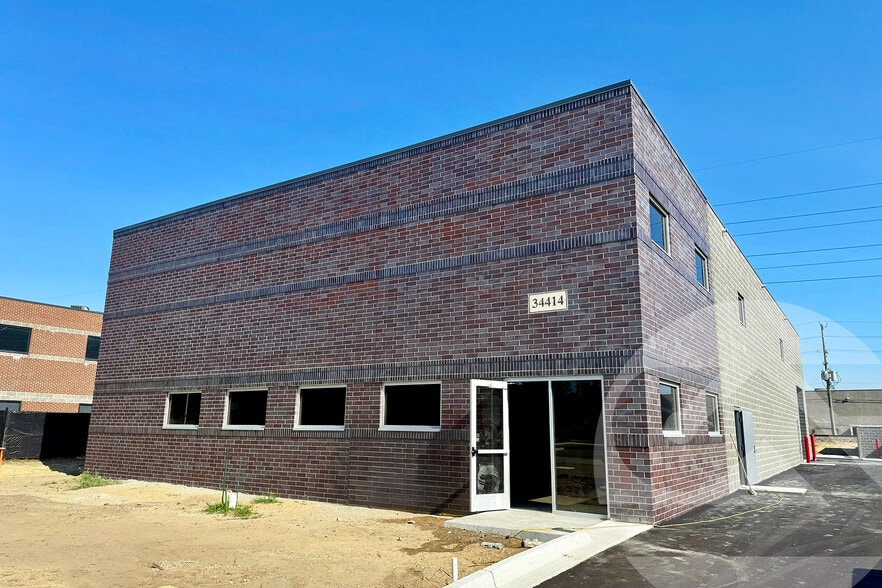
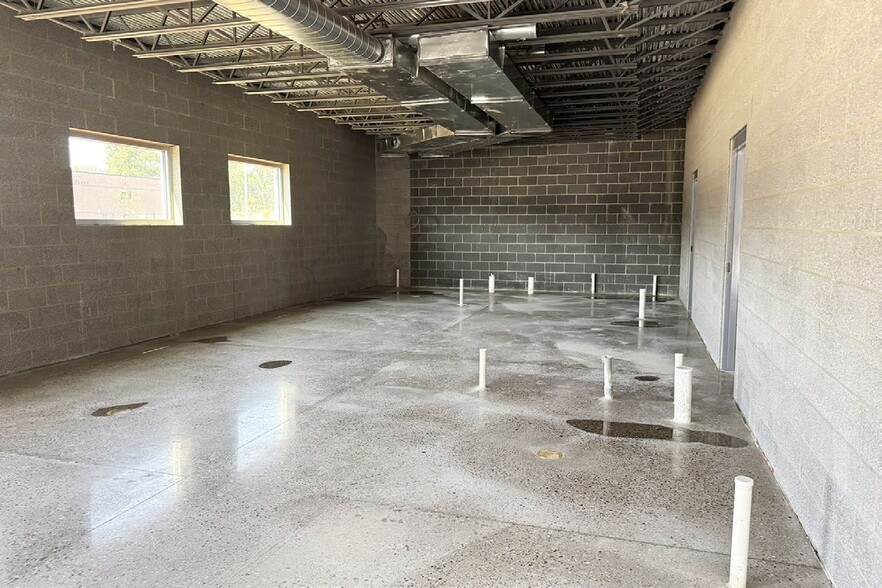
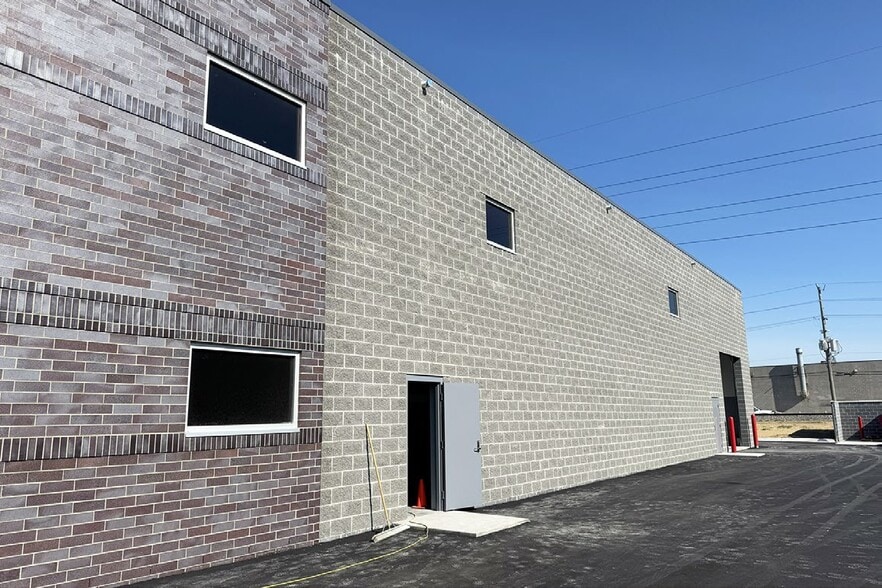
Highlights
- Scheduled for fourth quarter 2026 delivery.
- Provides 1000-amp, 480/277-volt power.
- Includes one 14' x 14' grade level door.
- Features a 22-foot clear height.
- Features an air-conditioned shop.
- Offers LED lighting throughout.
Features
All Available Space(1)
Display Rental Rate as
- Space
- Size
- Term
- Rental Rate
- Space Use
- Build-Out
- Available
New construction freestanding industrial building; expected delivery 4th Quarter 2026. Building features: 1,000 amps / 277-480 volts, 22' clear height, 100% air-conditioned, (1)14'x14' grade-level door, 6" reinforced floor, 12 parking spaces, 1-mile from I-96 freeway. Three Carrier RTUs in the shop totaling 6-ton capacity. LED lighting throughout, clear span shop, all freshly painted, with great natural lighting.
- Lease rate does not include utilities, property expenses or building services
- 1 Drive Bay
- Partitioned Offices
- Natural Light
- Private Restrooms
- 1,300 sq. ft. office with private office
- 22' clear height
- One 14' X 14' grade level door
- Includes 1,300 SF of dedicated office space
- Central Air Conditioning
- Private Restrooms
- Shower Facilities
- Finished Ceilings: 22’
- 1,300 sq. ft. load-bearing mezzanine
- Air-conditioned shop
- 1000 amps, 480/277-volt power
| Space | Size | Term | Rental Rate | Space Use | Build-Out | Available |
| 1st Floor | 7,000 SF | Negotiable | $17.61 CAD/SF/YR $1.47 CAD/SF/MO $123,243 CAD/YR $10,270 CAD/MO | Industrial | Shell Space | 2026-12-01 |
1st Floor
| Size |
| 7,000 SF |
| Term |
| Negotiable |
| Rental Rate |
| $17.61 CAD/SF/YR $1.47 CAD/SF/MO $123,243 CAD/YR $10,270 CAD/MO |
| Space Use |
| Industrial |
| Build-Out |
| Shell Space |
| Available |
| 2026-12-01 |
1st Floor
| Size | 7,000 SF |
| Term | Negotiable |
| Rental Rate | $17.61 CAD/SF/YR |
| Space Use | Industrial |
| Build-Out | Shell Space |
| Available | 2026-12-01 |
New construction freestanding industrial building; expected delivery 4th Quarter 2026. Building features: 1,000 amps / 277-480 volts, 22' clear height, 100% air-conditioned, (1)14'x14' grade-level door, 6" reinforced floor, 12 parking spaces, 1-mile from I-96 freeway. Three Carrier RTUs in the shop totaling 6-ton capacity. LED lighting throughout, clear span shop, all freshly painted, with great natural lighting.
- Lease rate does not include utilities, property expenses or building services
- Includes 1,300 SF of dedicated office space
- 1 Drive Bay
- Central Air Conditioning
- Partitioned Offices
- Private Restrooms
- Natural Light
- Shower Facilities
- Private Restrooms
- Finished Ceilings: 22’
- 1,300 sq. ft. office with private office
- 1,300 sq. ft. load-bearing mezzanine
- 22' clear height
- Air-conditioned shop
- One 14' X 14' grade level door
- 1000 amps, 480/277-volt power
Property Overview
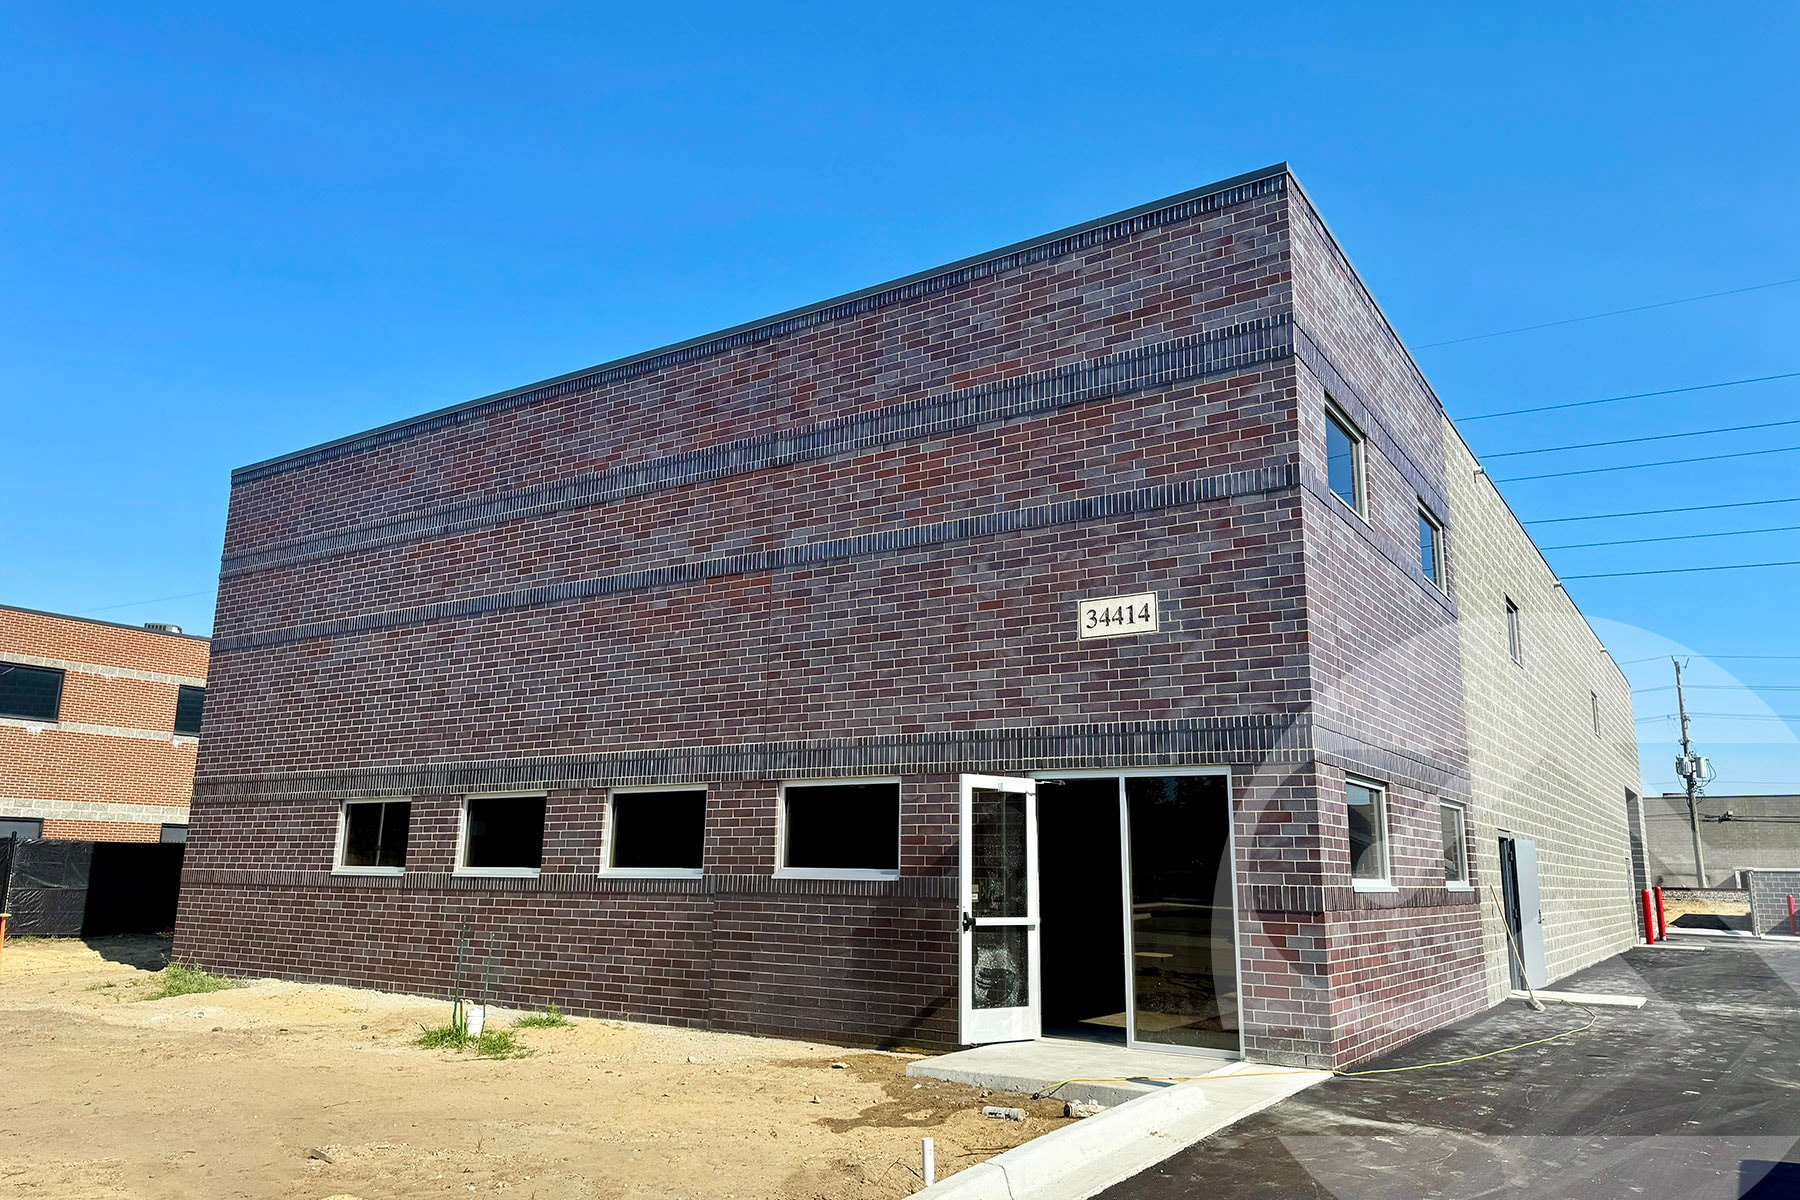
34414 Rosati Avenue is a new construction industrial building in Livonia, Michigan with anticipated delivery in the fourth quarter of 2026. The property includes approximately 7,000 square feet, a 22-foot clear height, one 14' x 14' grade-level door, 1,000-amp 480/277-volt power service, LED lighting, an air-conditioned shop area, office space, and a load-bearing mezzanine. The site is located within the Rosati Industrial Park area and near Interstate 96.
Warehouse Facility Facts



Presented by
34414 Rosati Ave
Hmm, there seems to have been an error sending your message. Please try again.
Thanks! Your message was sent.