Your email has been sent.

345 King St W 2,007 - 63,404 SF of 4-Star Office Space Available in Kitchener, ON N2G 1B8

Highlights
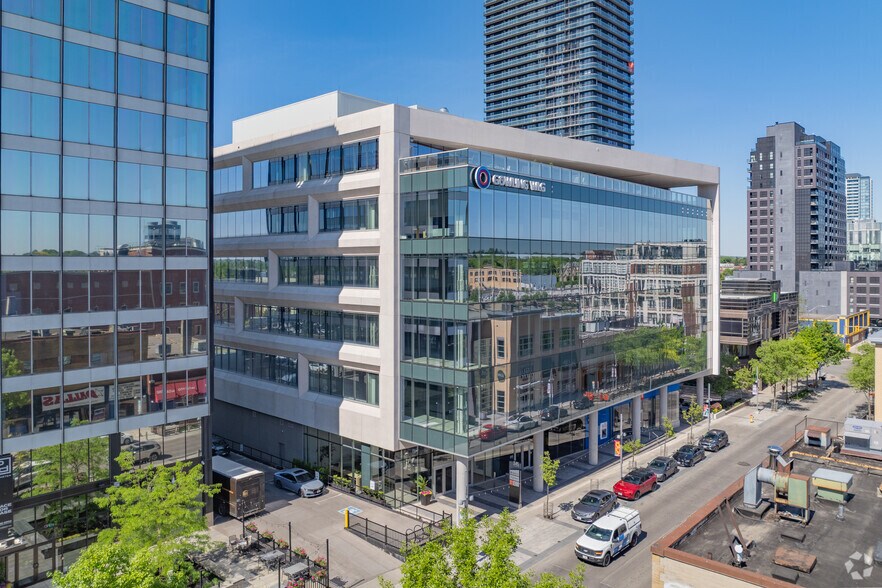
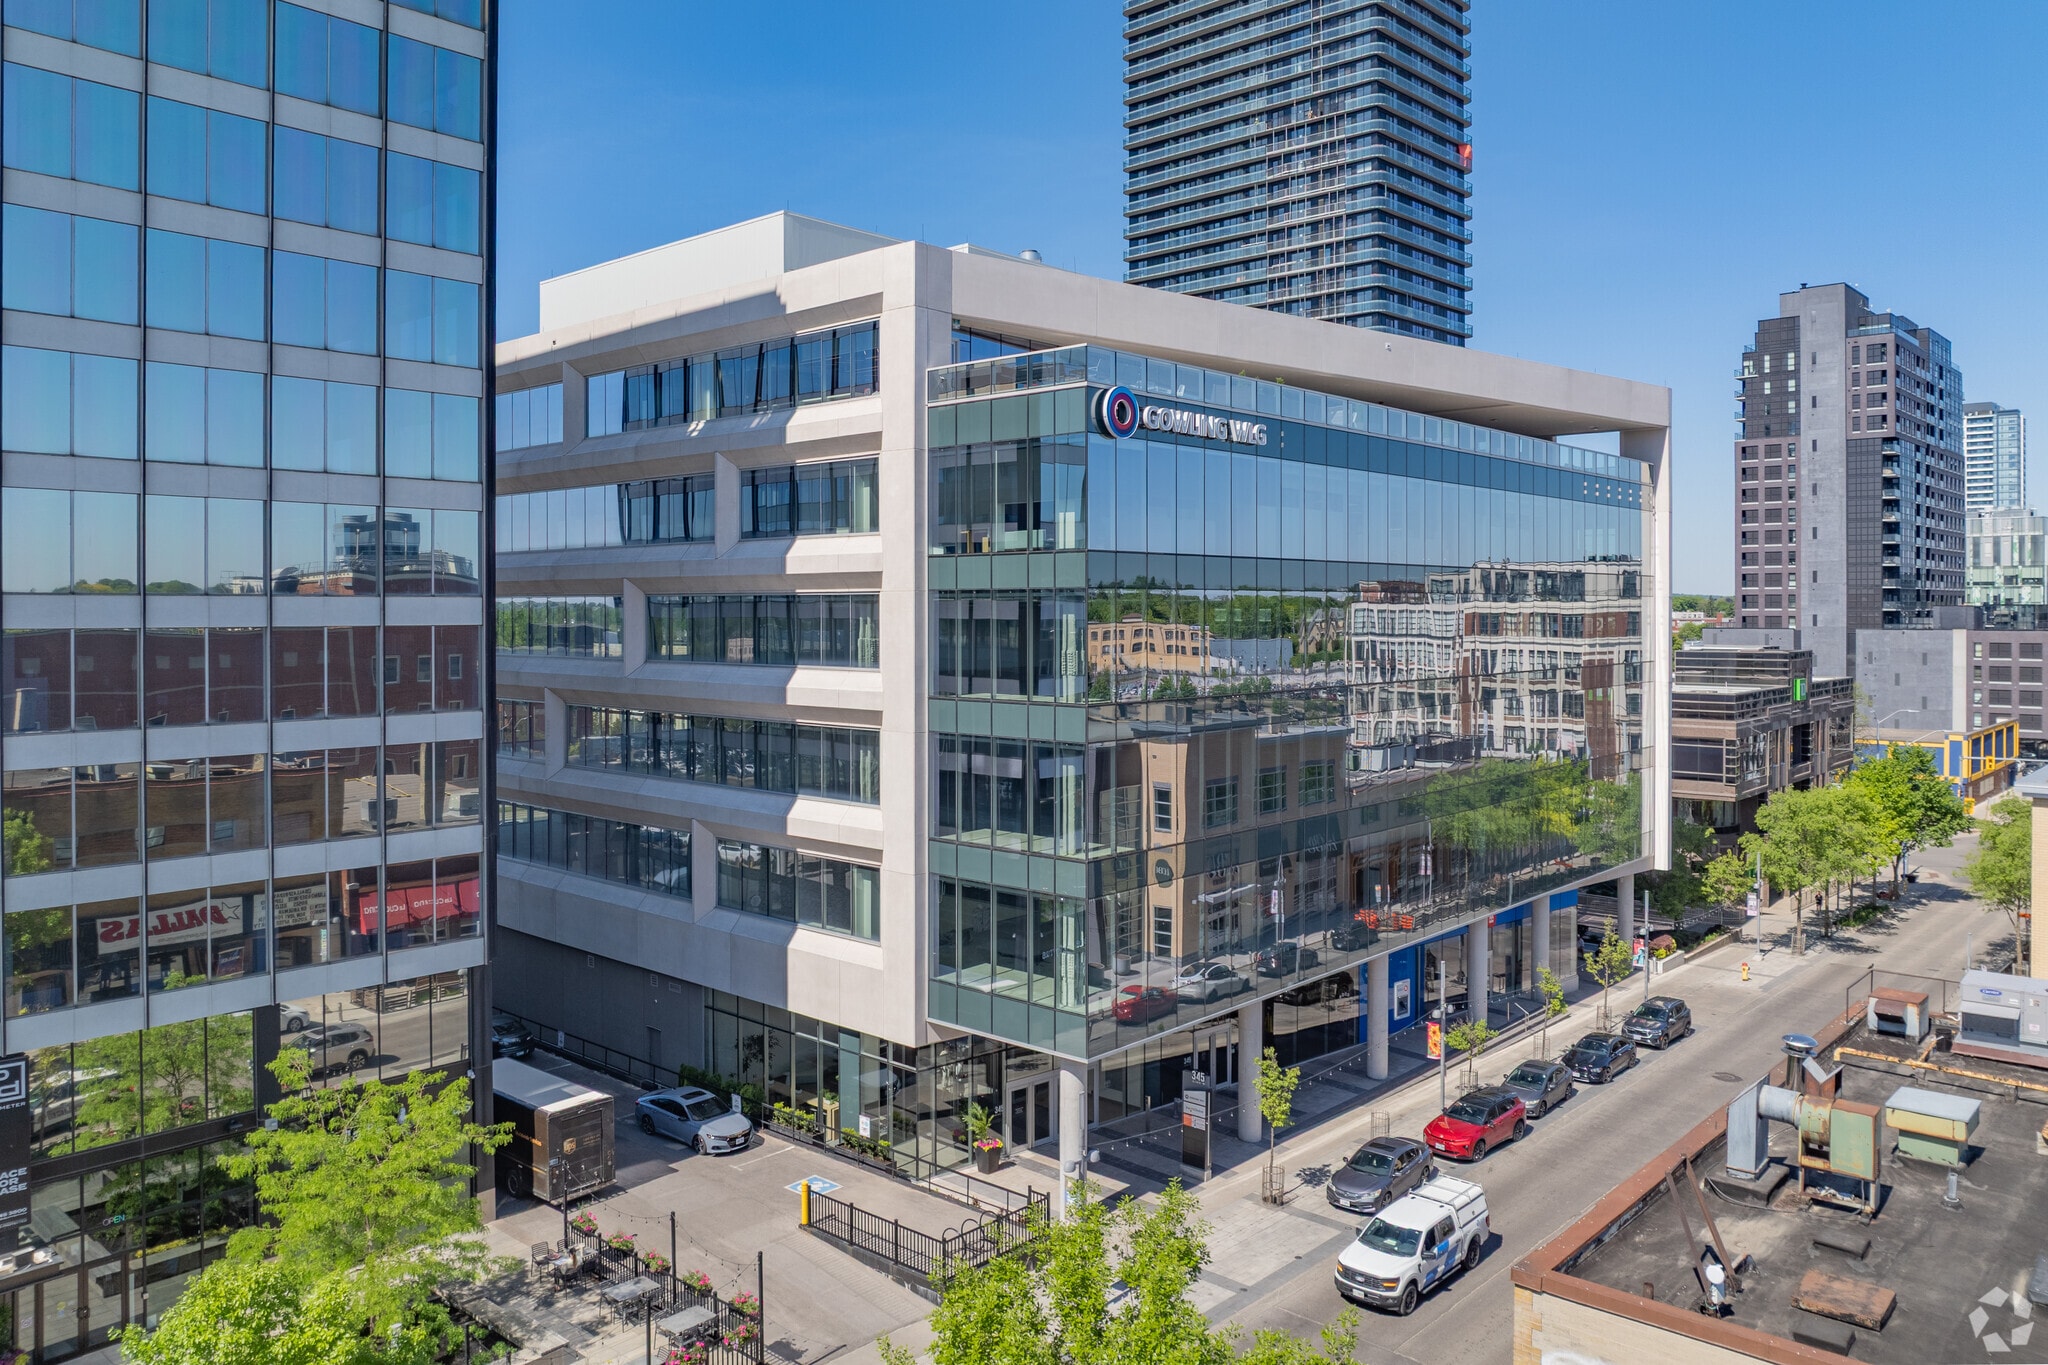
- 345 King Street W offers flexible office suites within a LEED Gold certified, Class A office building in Downtown Kitchener’s Innovation District.
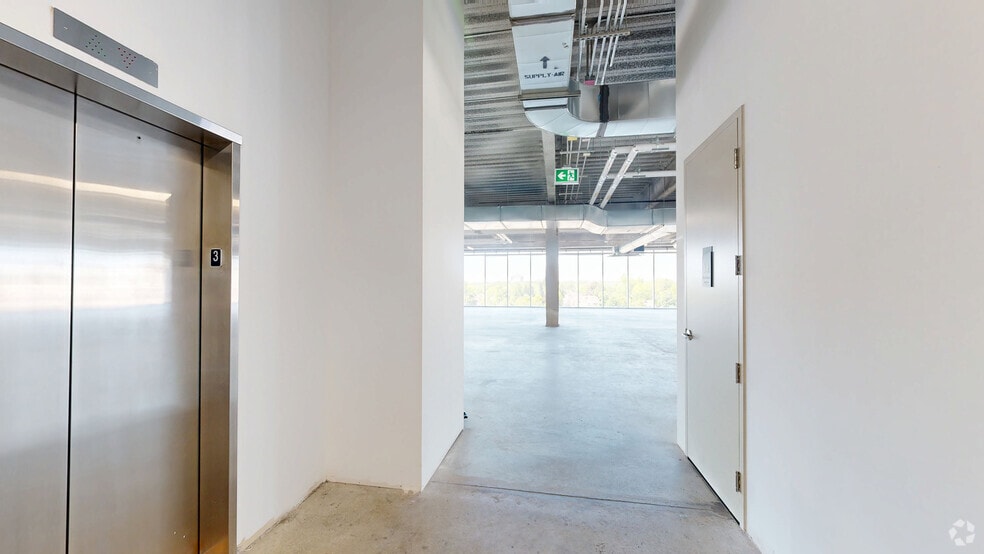
- Large efficient floor plates with space options between 2,007 and 25,603 SF, supporting versatile workplace layouts and occupancy requirements.
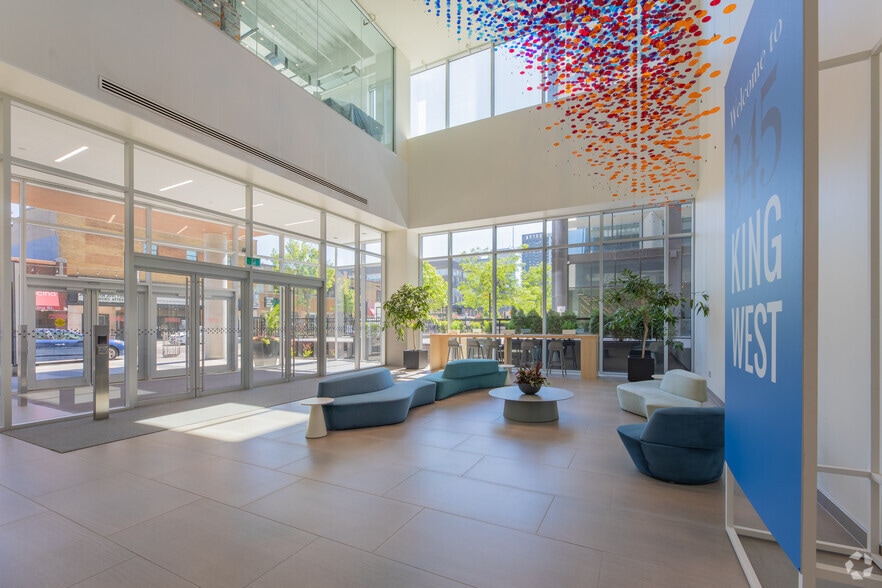
- Premium amenities include underground parking, EV charging, secure bike storage, shower facilities, and professional property management.
- Floor-to-ceiling windows overlooking downtown Kitchener create a bright and energetic professional environment with natural lighting throughout.
- Strategic location, just steps from the ION LRT, with efficient access to major highways like Highway 401, Regional Road 8 and Conestoga Parkway.
- Within a thriving downtown trade area home to major corporate tenants, popular shopping and dining options, and walkable everyday amenities.
All Available Spaces(5)
Display Rental Rate as
- Space
- Size
- Term
- Rental Rate
- Space Use
- Build-Out
- Available
- Rate includes utilities, building services and property expenses
- Mostly Open Floor Plan Layout
- Fully Built-Out as Standard Office
- Rate includes utilities, building services and property expenses
- Mostly Open Floor Plan Layout
- Fully Built-Out as Standard Office
- Can be combined with additional space(s) for up to 5,431 SF of adjacent space
- Rate includes utilities, building services and property expenses
- Mostly Open Floor Plan Layout
- Fully Built-Out as Standard Office
- Can be combined with additional space(s) for up to 5,431 SF of adjacent space
- Rate includes utilities, building services and property expenses
- Mostly Open Floor Plan Layout
- Fully Built-Out as Standard Office
- Can be combined with additional space(s) for up to 51,194 SF of adjacent space
- Rate includes utilities, building services and property expenses
- Mostly Open Floor Plan Layout
- Fully Built-Out as Standard Office
- Can be combined with additional space(s) for up to 51,194 SF of adjacent space
| Space | Size | Term | Rental Rate | Space Use | Build-Out | Available |
| 2nd Floor, Ste 201 | 6,779 SF | 5-10 Years | $28.50 CAD/SF/YR $2.38 CAD/SF/MO $193,202 CAD/YR $16,100 CAD/MO | Office | Full Build-Out | 30 Days |
| 2nd Floor, Ste 203 | 2,007 SF | 5-10 Years | $28.50 CAD/SF/YR $2.38 CAD/SF/MO $57,200 CAD/YR $4,767 CAD/MO | Office | Full Build-Out | 30 Days |
| 2nd Floor, Ste 204 | 3,424 SF | 5-10 Years | $28.50 CAD/SF/YR $2.38 CAD/SF/MO $97,584 CAD/YR $8,132 CAD/MO | Office | Full Build-Out | 30 Days |
| 3rd Floor, Ste 300 | 25,591 SF | 5-10 Years | $28.50 CAD/SF/YR $2.38 CAD/SF/MO $729,344 CAD/YR $60,779 CAD/MO | Office | Full Build-Out | 30 Days |
| 4th Floor, Ste 400 | 25,603 SF | 5-10 Years | $28.50 CAD/SF/YR $2.38 CAD/SF/MO $729,686 CAD/YR $60,807 CAD/MO | Office | Full Build-Out | 30 Days |
2nd Floor, Ste 201
| Size |
| 6,779 SF |
| Term |
| 5-10 Years |
| Rental Rate |
| $28.50 CAD/SF/YR $2.38 CAD/SF/MO $193,202 CAD/YR $16,100 CAD/MO |
| Space Use |
| Office |
| Build-Out |
| Full Build-Out |
| Available |
| 30 Days |
2nd Floor, Ste 203
| Size |
| 2,007 SF |
| Term |
| 5-10 Years |
| Rental Rate |
| $28.50 CAD/SF/YR $2.38 CAD/SF/MO $57,200 CAD/YR $4,767 CAD/MO |
| Space Use |
| Office |
| Build-Out |
| Full Build-Out |
| Available |
| 30 Days |
2nd Floor, Ste 204
| Size |
| 3,424 SF |
| Term |
| 5-10 Years |
| Rental Rate |
| $28.50 CAD/SF/YR $2.38 CAD/SF/MO $97,584 CAD/YR $8,132 CAD/MO |
| Space Use |
| Office |
| Build-Out |
| Full Build-Out |
| Available |
| 30 Days |
3rd Floor, Ste 300
| Size |
| 25,591 SF |
| Term |
| 5-10 Years |
| Rental Rate |
| $28.50 CAD/SF/YR $2.38 CAD/SF/MO $729,344 CAD/YR $60,779 CAD/MO |
| Space Use |
| Office |
| Build-Out |
| Full Build-Out |
| Available |
| 30 Days |
4th Floor, Ste 400
| Size |
| 25,603 SF |
| Term |
| 5-10 Years |
| Rental Rate |
| $28.50 CAD/SF/YR $2.38 CAD/SF/MO $729,686 CAD/YR $60,807 CAD/MO |
| Space Use |
| Office |
| Build-Out |
| Full Build-Out |
| Available |
| 30 Days |
2nd Floor, Ste 201
| Size | 6,779 SF |
| Term | 5-10 Years |
| Rental Rate | $28.50 CAD/SF/YR |
| Space Use | Office |
| Build-Out | Full Build-Out |
| Available | 30 Days |
- Rate includes utilities, building services and property expenses
- Fully Built-Out as Standard Office
- Mostly Open Floor Plan Layout
2nd Floor, Ste 203
| Size | 2,007 SF |
| Term | 5-10 Years |
| Rental Rate | $28.50 CAD/SF/YR |
| Space Use | Office |
| Build-Out | Full Build-Out |
| Available | 30 Days |
- Rate includes utilities, building services and property expenses
- Fully Built-Out as Standard Office
- Mostly Open Floor Plan Layout
- Can be combined with additional space(s) for up to 5,431 SF of adjacent space
2nd Floor, Ste 204
| Size | 3,424 SF |
| Term | 5-10 Years |
| Rental Rate | $28.50 CAD/SF/YR |
| Space Use | Office |
| Build-Out | Full Build-Out |
| Available | 30 Days |
- Rate includes utilities, building services and property expenses
- Fully Built-Out as Standard Office
- Mostly Open Floor Plan Layout
- Can be combined with additional space(s) for up to 5,431 SF of adjacent space
3rd Floor, Ste 300
| Size | 25,591 SF |
| Term | 5-10 Years |
| Rental Rate | $28.50 CAD/SF/YR |
| Space Use | Office |
| Build-Out | Full Build-Out |
| Available | 30 Days |
- Rate includes utilities, building services and property expenses
- Fully Built-Out as Standard Office
- Mostly Open Floor Plan Layout
- Can be combined with additional space(s) for up to 51,194 SF of adjacent space
4th Floor, Ste 400
| Size | 25,603 SF |
| Term | 5-10 Years |
| Rental Rate | $28.50 CAD/SF/YR |
| Space Use | Office |
| Build-Out | Full Build-Out |
| Available | 30 Days |
- Rate includes utilities, building services and property expenses
- Fully Built-Out as Standard Office
- Mostly Open Floor Plan Layout
- Can be combined with additional space(s) for up to 51,194 SF of adjacent space
Matterport 3D Tour
Property Overview
345 King West offers modern Class A office space in the heart of Downtown Kitchener's Innovation District, one of Waterloo Region's most active business and technology hubs. Designed to support today's workplace requirements, the LEED Gold certified building features expansive floor plates, floor-to-ceiling windows, abundant natural light, and efficient building systems that create a productive and contemporary office environment. Tenants have access to underground parking, secure bicycle storage, showers, electric vehicle charging infrastructure, professional property management, and an amenity-rich downtown environment. Flexible suite configurations and large floor plates allow occupiers to create customized workplace solutions suited to a variety of business requirements. Available spaces range from 2,007 to 25,603 square feet, with contiguous options for up to 51,194 square feet, allowing growing and established tenants to find the perfect space for their next phase of expansion. The property is strategically positioned along King Street West with direct access to the ION Light Rail Transit system and is located approximately 500 metres from Kitchener GO Station. This connectivity provides convenient access throughout Waterloo Region and links employees to the Greater Toronto Area via regional transit services. The location also offers efficient access to Highway 401, Regional Road 8, and the Conestoga Parkway, supporting regional business travel and workforce accessibility. Surrounded by major technology employers, professional services firms, restaurants, retail amenities, entertainment venues, and urban residential development, the building benefits from the energy and talent base that define Kitchener's Innovation District. Looking within 3 kilometres of 345 King Street W, Kitchener delivers a well-educated talent pool, fueled by the nearby University of Waterloo. The area is home to more than 96,000 residents and more than 39,400 daytime workers, providing scaling tenants with exceptional skilled labor availability.
- Food Service
- LEED Certified - Gold
Property Facts
Select Tenants
- Floor
- Tenant Name
- Industry
- 1st
- Bank of Montreal
- Finance and Insurance
- Multiple
- Gowling WLG
- Professional, Scientific, and Technical Services
- 2nd
- Insight Global
- Administrative and Support Services
- 1st
- Soi Thai Foon
- Accommodation and Food Services
Sustainability

Sustainability
LEED Certification Led by the Canada Green Building Council (CAGBC), the Leadership in Energy and Environmental Design (LEED) is a green building certification program focused on the design, construction, operation, and maintenance of green buildings, homes, and neighborhoods, which aims to help building owners and operators be environmentally responsible and use resources efficiently. LEED certification is a globally recognized symbol of sustainability achievement and leadership. To achieve LEED certification, a project earns points by adhering to prerequisites and credits that address carbon, energy, water, waste, transportation, materials, health and indoor environmental quality. Projects go through a verification and review process and are awarded points that correspond to a level of LEED certification: Platinum (80+ points) Gold (60-79 points) Silver (50-59 points) Certified (40-49 points)





Presented by
345 King St W
Hmm, there seems to have been an error sending your message. Please try again.
Thanks! Your message was sent.