Log In/Sign Up
Your email has been sent.

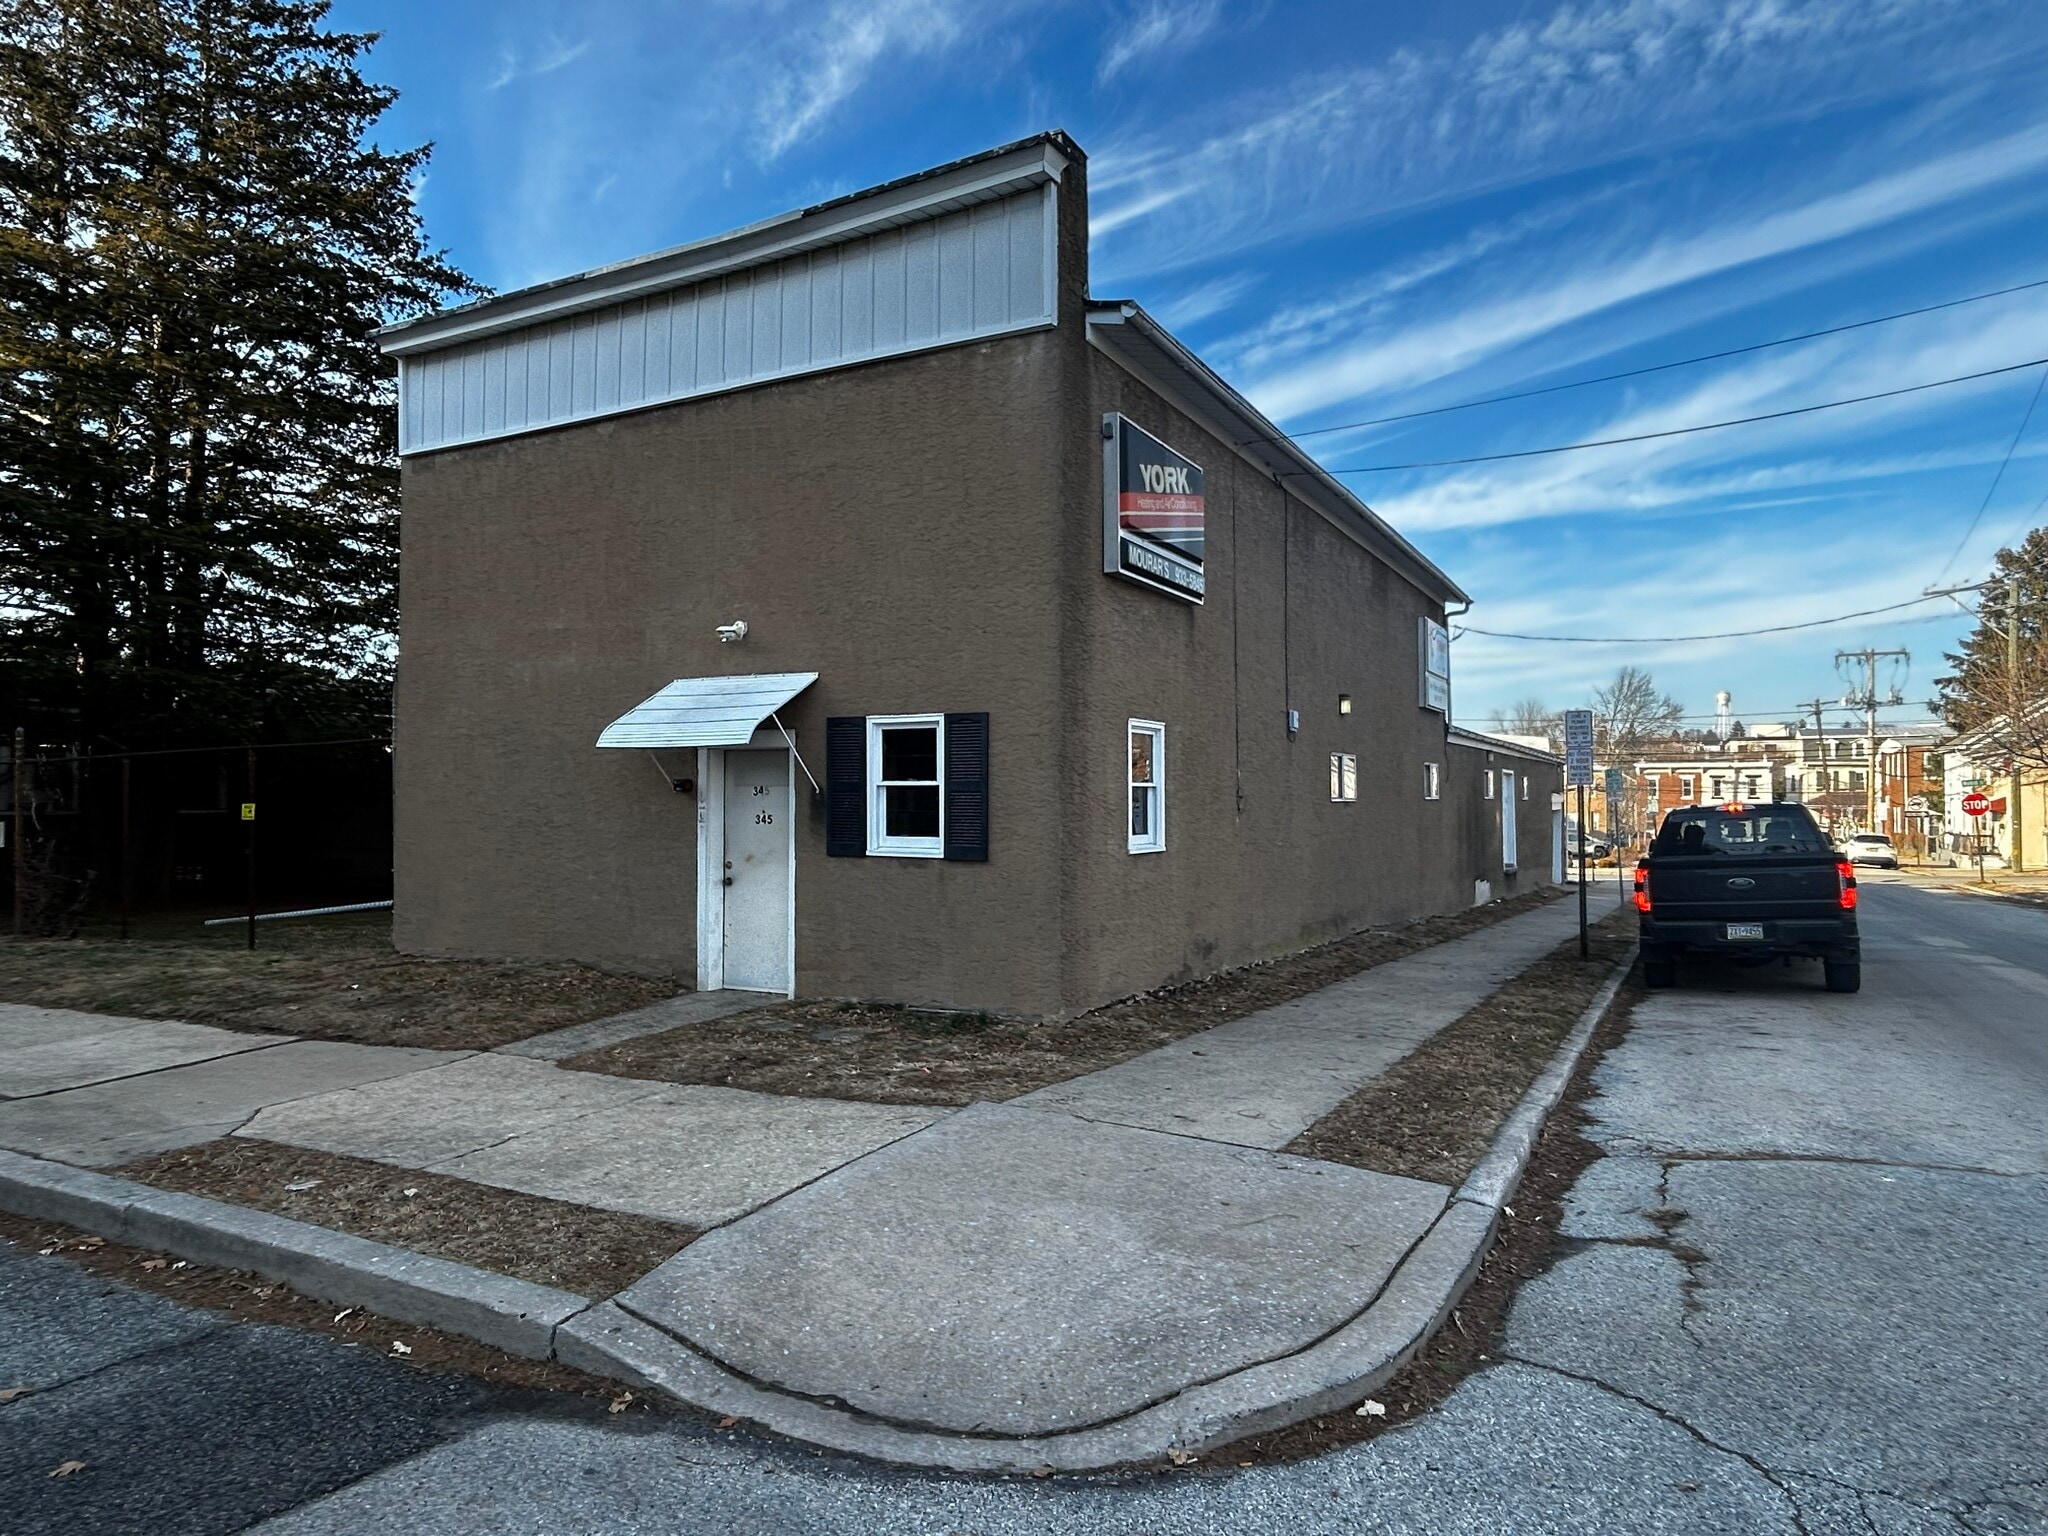
345 Morgan St 4,275 SF Industrial Building Phoenixville, PA 19460 $754,062 CAD ($176.39 CAD/SF)
Executive Summary
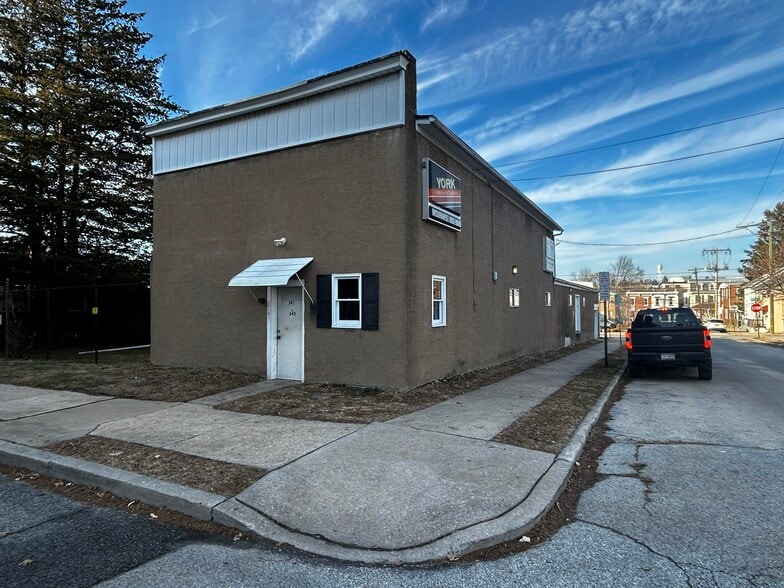

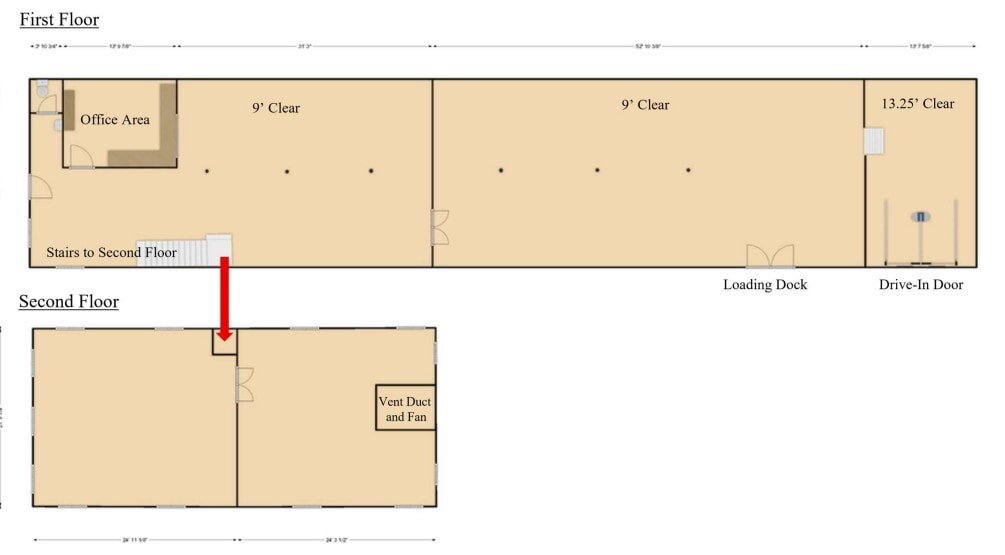
Available for quick occupancy, centrally located one block from Bridge Street and the Phoenixville Nudy's. this prior HVAC contractor space is ready for multiple uses. First Floor: 3,275 SF with approximately 300 SF of office and staff powder room/shop sink. Second floor is basic storage or to rehab into turn-key offices. OPhoenixville Borough permits many uses in this Town Center District (TC) Zoning.
Property Facts
Amenities
- 24 Hour Access
- Signage
- Shallow Bay
- Storage Space
- Air Conditioning
- Smoke Detector
Utilities
- Lighting
- Gas
- Water
- Sewer
- Heating
Space Availability
- Space
- Size
- Space Use
- Build-Out
- Available
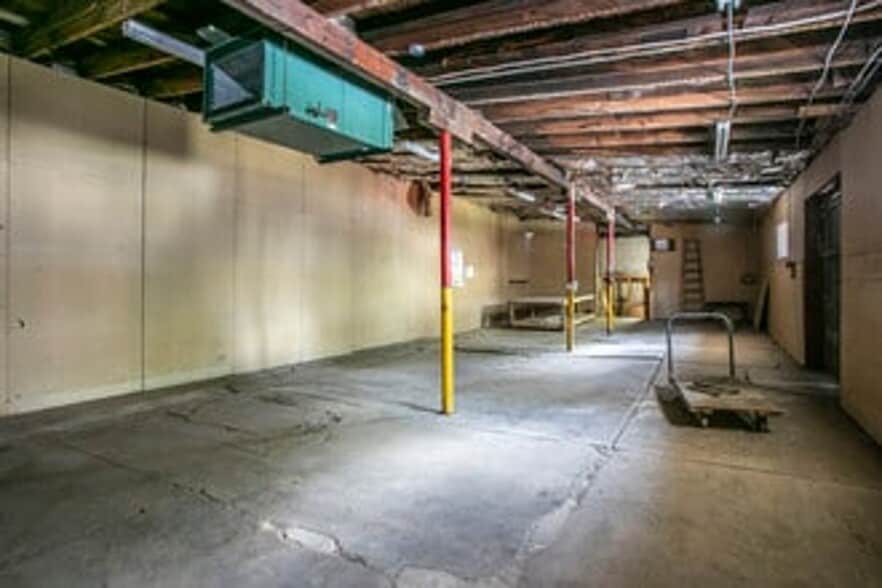
Upstairs storage space.
| Space | Size | Space Use | Build-Out | Available |
| 1st Floor | 3,375 SF | Flex | Partial Build-Out | Now |
| 2nd Floor | 900 SF | Flex | Partial Build-Out | Now |
1st Floor
| Size |
| 3,375 SF |
| Space Use |
| Flex |
| Build-Out |
| Partial Build-Out |
| Available |
| Now |
2nd Floor
| Size |
| 900 SF |
| Space Use |
| Flex |
| Build-Out |
| Partial Build-Out |
| Available |
| Now |
1 of 1
Videos
Matterport 3D Exterior
Matterport 3D Tour
Photos
Street View
Street
Map
1st Floor
| Size | 3,375 SF |
| Space Use | Flex |
| Build-Out | Partial Build-Out |
| Available | Now |
2nd Floor
| Size | 900 SF |
| Space Use | Flex |
| Build-Out | Partial Build-Out |
| Available | Now |
Upstairs storage space.
1 1
Moderately walkable
60/100
Fairly drivable
50/100
Limited public transit
30/100
Moderately bikeable
60/100
Property Taxes
| Parcel Number | 1509 05770000 | Improvements Assessment | $103,189 CAD |
| Land Assessment | $46,447 CAD | Total Assessment | $149,636 CAD |
Property Taxes
Parcel Number
1509 05770000
Land Assessment
$46,447 CAD
Improvements Assessment
$103,189 CAD
Total Assessment
$149,636 CAD


1 of 20
Videos
Matterport 3D Exterior
Matterport 3D Tour
Photos
Street View
Street
Map
1 of 1

Presented by
345 Morgan St
Already a member? Log In
Hmm, there seems to have been an error sending your message. Please try again.
Thanks! Your message was sent.