Your email has been sent.

3450 Dowlen Rd 2,450 - 13,946 SF of Office Space Available in Beaumont, TX 77706
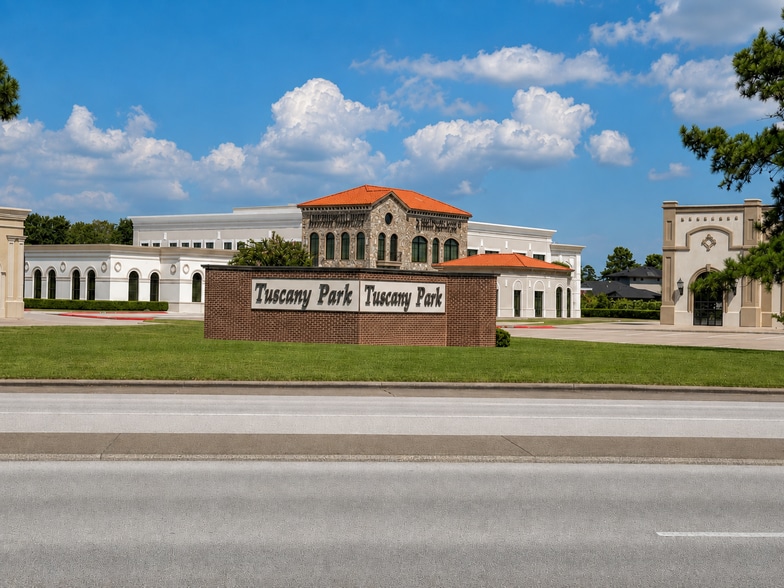
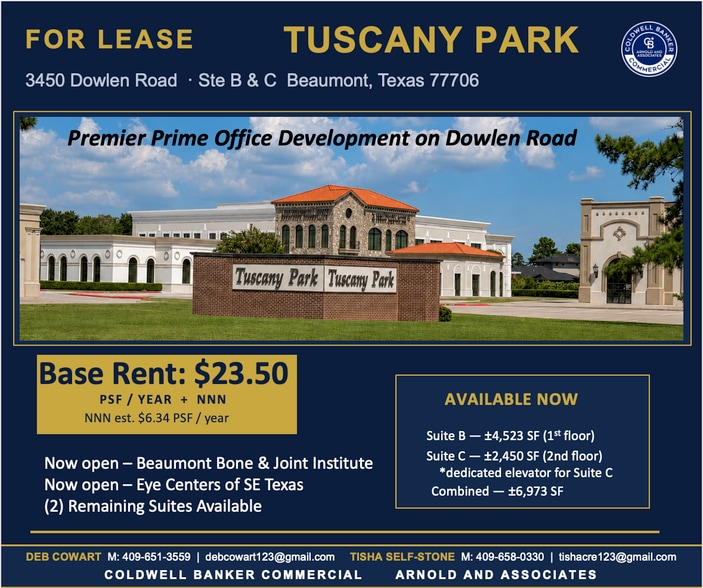
Highlights
- PREMIER ADDRES ON DOWLEN ROAD
- UNDER NEW OWNERSHIP
- (2) SPACES LEFT
- UNIQUE ARCHITECTURE AND EXTENSIVE OFFICE BUILD OUTS AVAILABLE
All Available Spaces(3)
Display Rental Rate as
- Space
- Size
- Term
- Rental Rate
- Space Use
- Build-Out
- Available
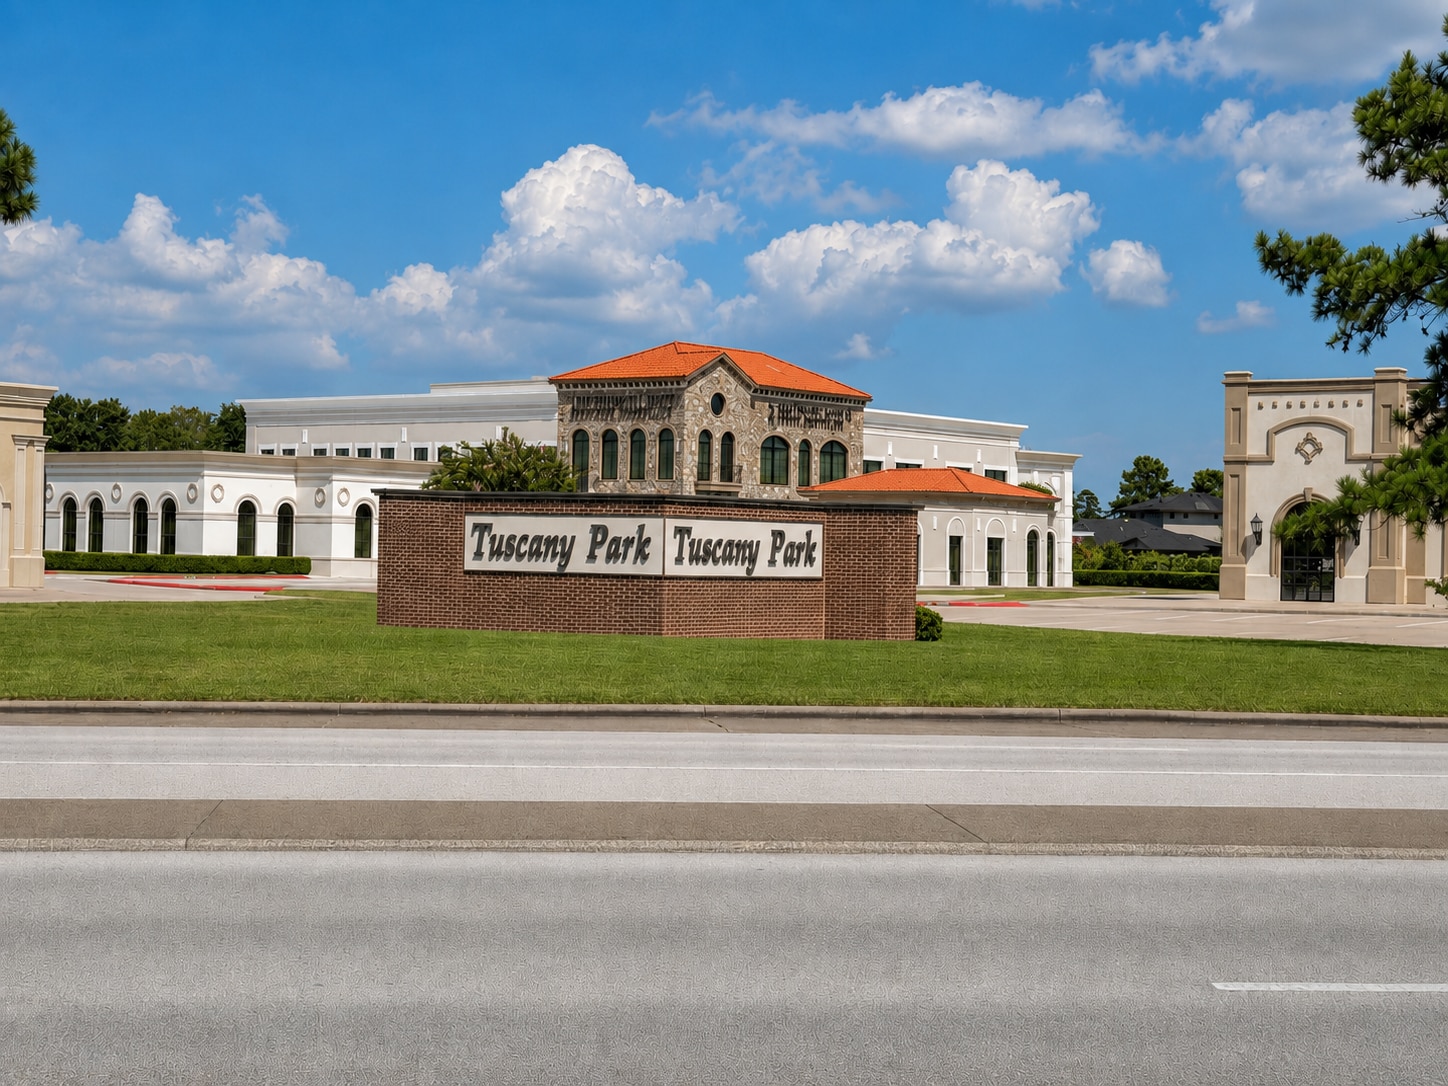


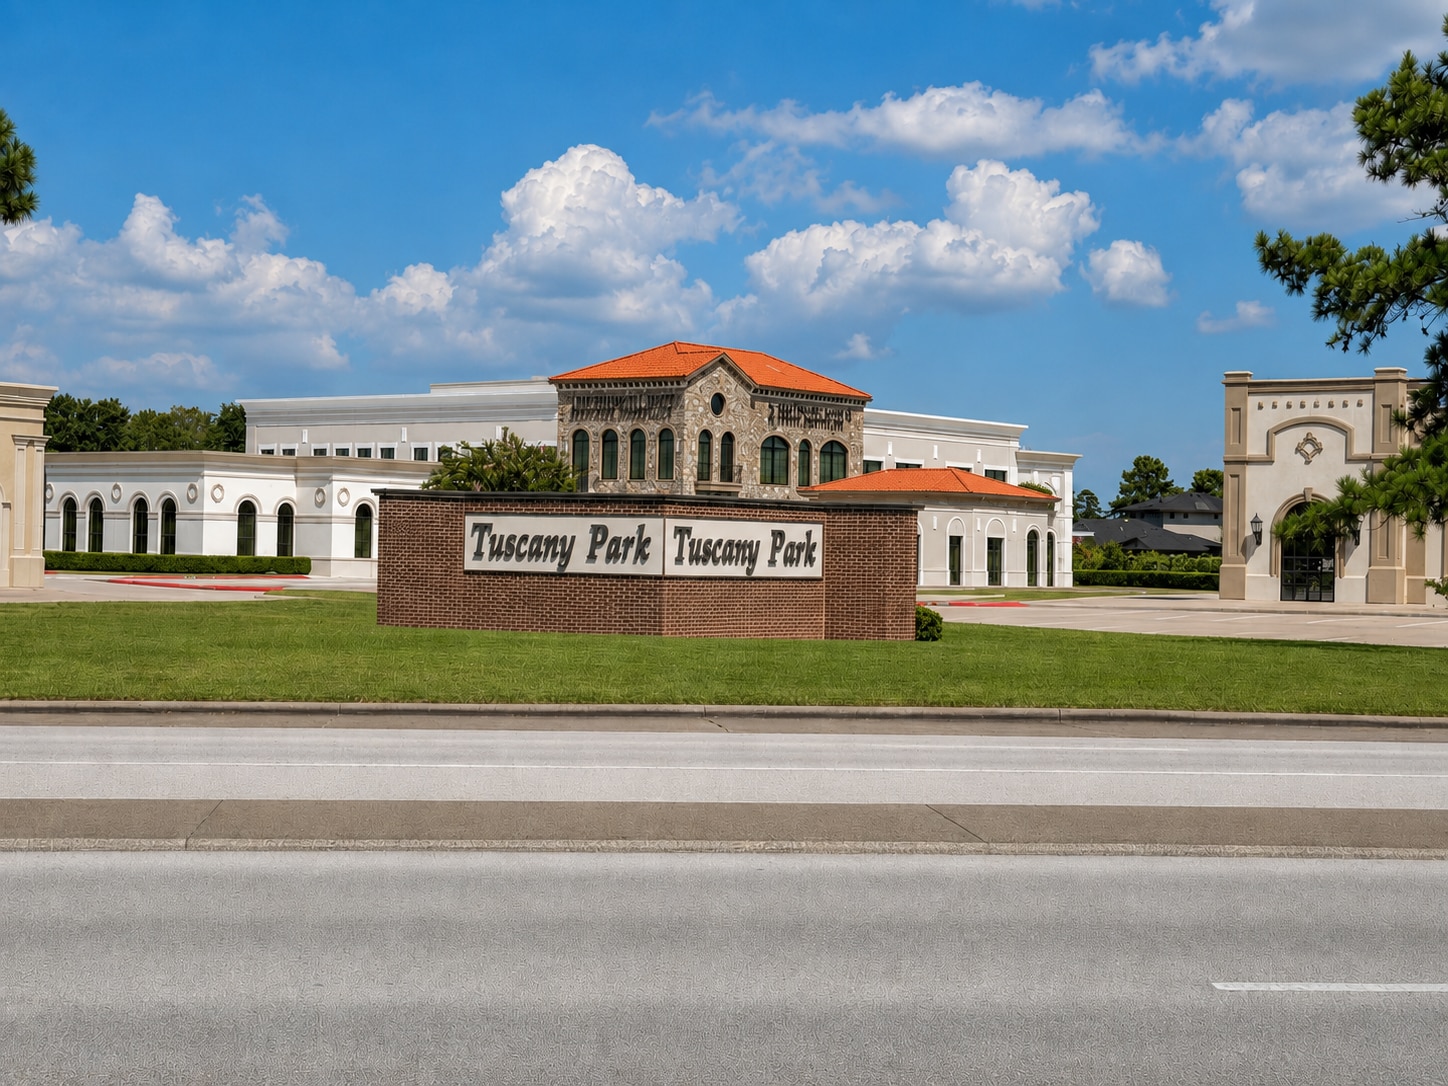
Premier Prime Office Development on Dowlen Road with established medical, financial and dining tenants along the Dowlen Road frontage Unique architecture, brick-paved walkways, mature trees and maintained landscaping connect the buildings, parking areas throughout the complex — a professional setting for client-facing tenants. LOCATION & ACCESS Dowlen Road Beaumont's primary north–south retail and services corridor ±1 mile south of Parkdale Mall Direct access to U.S. 69 / 96 / 287 (Eastex Freeway) Medical Center of SE Texas campus adjacent
- Lease rate does not include utilities, property expenses or building services
- Office intensive layout
- Conference Rooms
- Central Air and Heating
- Corner Space
- Fully Built-Out as Standard Office
- Fits 12 - 37 People
- Space is in Excellent Condition
- Reception Area
- Natural Light
Premier Prime Office Development on Dowlen Road with established medical, financial and dining tenants along the Dowlen Road frontage Unique architecture, brick-paved walkways, mature trees and maintained landscaping connect the buildings, parking areas throughout the complex — a professional setting for client-facing tenants. LOCATION & ACCESS Dowlen Road Beaumont's primary north–south retail and services corridor ±1 mile south of Parkdale Mall Direct access to U.S. 69 / 96 / 287 (Eastex Freeway) Medical Center of SE Texas campus adjacent
- Lease rate does not include utilities, property expenses or building services
- Fits 18 - 56 People
- Central Air and Heating
- Natural Light
- Open Floor Plan Layout
- Space is in Excellent Condition
- Corner Space
Premier Prime Office Development on Dowlen Road with established medical, financial and dining tenants along the Dowlen Road frontage Unique architecture, brick-paved walkways, mature trees and maintained landscaping connect the buildings, parking areas throughout the complex — a professional setting for client-facing tenants. LOCATION & ACCESS Dowlen Road Beaumont's primary north–south retail and services corridor ±1 mile south of Parkdale Mall Direct access to U.S. 69 / 96 / 287 (Eastex Freeway) Medical Center of SE Texas campus adjacent
- Lease rate does not include utilities, property expenses or building services
- Space is in Excellent Condition
- Corner Space
- Open Floor Plan Layout
- Central Air and Heating
- Natural Light
| Space | Size | Term | Rental Rate | Space Use | Build-Out | Available |
| 1st Floor, Ste B | 4,523 SF | Negotiable | $32.51 CAD/SF/YR $2.71 CAD/SF/MO $147,064 CAD/YR $12,255 CAD/MO | Office | Full Build-Out | Now |
| 1st Floor, Ste B & C Combined | 6,973 SF | Negotiable | $32.51 CAD/SF/YR $2.71 CAD/SF/MO $226,724 CAD/YR $18,894 CAD/MO | Office | - | Now |
| 1st Floor, Ste C | 2,450 SF | Negotiable | $32.51 CAD/SF/YR $2.71 CAD/SF/MO $79,661 CAD/YR $6,638 CAD/MO | Office | Shell Space | Now |
1st Floor, Ste B
| Size |
| 4,523 SF |
| Term |
| Negotiable |
| Rental Rate |
| $32.51 CAD/SF/YR $2.71 CAD/SF/MO $147,064 CAD/YR $12,255 CAD/MO |
| Space Use |
| Office |
| Build-Out |
| Full Build-Out |
| Available |
| Now |
1st Floor, Ste B & C Combined
| Size |
| 6,973 SF |
| Term |
| Negotiable |
| Rental Rate |
| $32.51 CAD/SF/YR $2.71 CAD/SF/MO $226,724 CAD/YR $18,894 CAD/MO |
| Space Use |
| Office |
| Build-Out |
| - |
| Available |
| Now |
1st Floor, Ste C
| Size |
| 2,450 SF |
| Term |
| Negotiable |
| Rental Rate |
| $32.51 CAD/SF/YR $2.71 CAD/SF/MO $79,661 CAD/YR $6,638 CAD/MO |
| Space Use |
| Office |
| Build-Out |
| Shell Space |
| Available |
| Now |
1st Floor, Ste B
| Size | 4,523 SF |
| Term | Negotiable |
| Rental Rate | $32.51 CAD/SF/YR |
| Space Use | Office |
| Build-Out | Full Build-Out |
| Available | Now |
Premier Prime Office Development on Dowlen Road with established medical, financial and dining tenants along the Dowlen Road frontage Unique architecture, brick-paved walkways, mature trees and maintained landscaping connect the buildings, parking areas throughout the complex — a professional setting for client-facing tenants. LOCATION & ACCESS Dowlen Road Beaumont's primary north–south retail and services corridor ±1 mile south of Parkdale Mall Direct access to U.S. 69 / 96 / 287 (Eastex Freeway) Medical Center of SE Texas campus adjacent
- Lease rate does not include utilities, property expenses or building services
- Fully Built-Out as Standard Office
- Office intensive layout
- Fits 12 - 37 People
- Conference Rooms
- Space is in Excellent Condition
- Central Air and Heating
- Reception Area
- Corner Space
- Natural Light
1st Floor, Ste B & C Combined
| Size | 6,973 SF |
| Term | Negotiable |
| Rental Rate | $32.51 CAD/SF/YR |
| Space Use | Office |
| Build-Out | - |
| Available | Now |
Premier Prime Office Development on Dowlen Road with established medical, financial and dining tenants along the Dowlen Road frontage Unique architecture, brick-paved walkways, mature trees and maintained landscaping connect the buildings, parking areas throughout the complex — a professional setting for client-facing tenants. LOCATION & ACCESS Dowlen Road Beaumont's primary north–south retail and services corridor ±1 mile south of Parkdale Mall Direct access to U.S. 69 / 96 / 287 (Eastex Freeway) Medical Center of SE Texas campus adjacent
- Lease rate does not include utilities, property expenses or building services
- Open Floor Plan Layout
- Fits 18 - 56 People
- Space is in Excellent Condition
- Central Air and Heating
- Corner Space
- Natural Light
1st Floor, Ste C
| Size | 2,450 SF |
| Term | Negotiable |
| Rental Rate | $32.51 CAD/SF/YR |
| Space Use | Office |
| Build-Out | Shell Space |
| Available | Now |
Premier Prime Office Development on Dowlen Road with established medical, financial and dining tenants along the Dowlen Road frontage Unique architecture, brick-paved walkways, mature trees and maintained landscaping connect the buildings, parking areas throughout the complex — a professional setting for client-facing tenants. LOCATION & ACCESS Dowlen Road Beaumont's primary north–south retail and services corridor ±1 mile south of Parkdale Mall Direct access to U.S. 69 / 96 / 287 (Eastex Freeway) Medical Center of SE Texas campus adjacent
- Lease rate does not include utilities, property expenses or building services
- Open Floor Plan Layout
- Space is in Excellent Condition
- Central Air and Heating
- Corner Space
- Natural Light
Property Overview
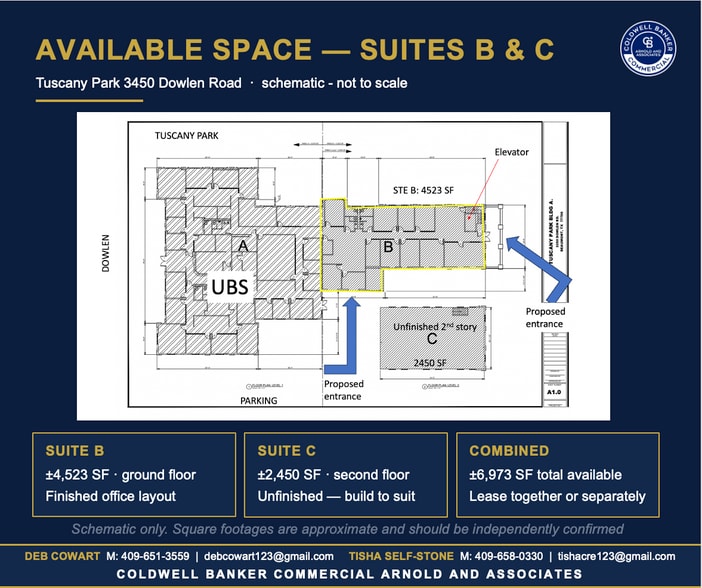
Premier Prime Office Development on Dowlen Road with established medical, financial and dining tenants along the Dowlen Road frontage Unique architecture, brick-paved walkways, mature trees and maintained landscaping connect the buildings, parking areas throughout the complex — a professional setting for client-facing tenants. LOCATION & ACCESS Dowlen Road Beaumont's primary north–south retail and services corridor ±1 mile south of Parkdale Mall Direct access to U.S. 69 / 96 / 287 (Eastex Freeway) Medical Center of SE Texas campus adjacent SUITE B ±4,523 SF · ground floor Finished office layout SUITE C ±2,450 SF · second floor Unfinished — build to suit
- Wheelchair Accessible
Property Facts
Select Tenants
- Floor
- Tenant Name
- Industry
- Unknown
- Beaumont Bone and Joint
- Services
- 1st
- Eye Centers of southeast Texas
- Services
- Multiple
- UBS Group AG
- Finance and Insurance



Presented by
3450 Dowlen Rd
Hmm, there seems to have been an error sending your message. Please try again.
Thanks! Your message was sent.