Your email has been sent.

Bldg 2 3468 Webster Ave 10,626 SF of Industrial Space Available in Perris, CA 92571
Features
All Available Space(1)
Display Rental Rate as
- Space
- Size
- Term
- Rental Rate
- Space Use
- Build-Out
- Available
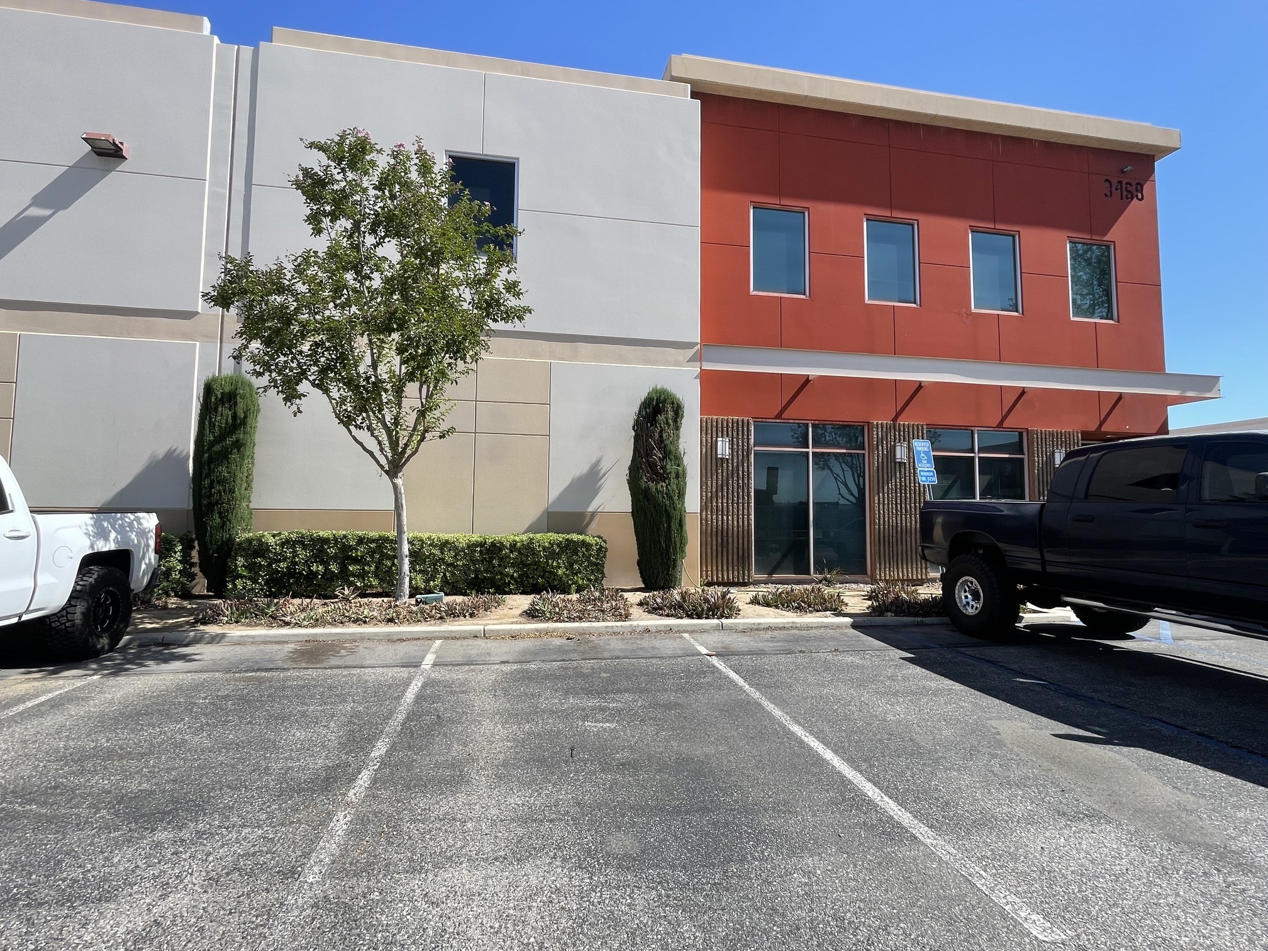
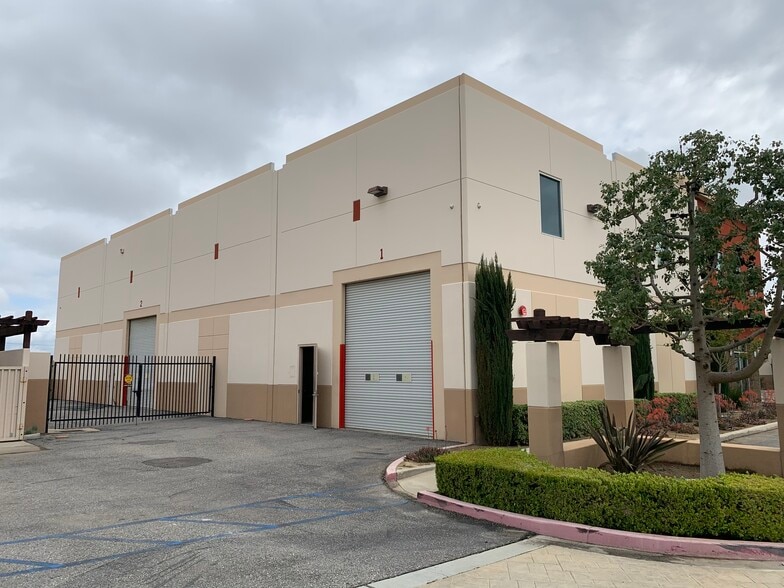
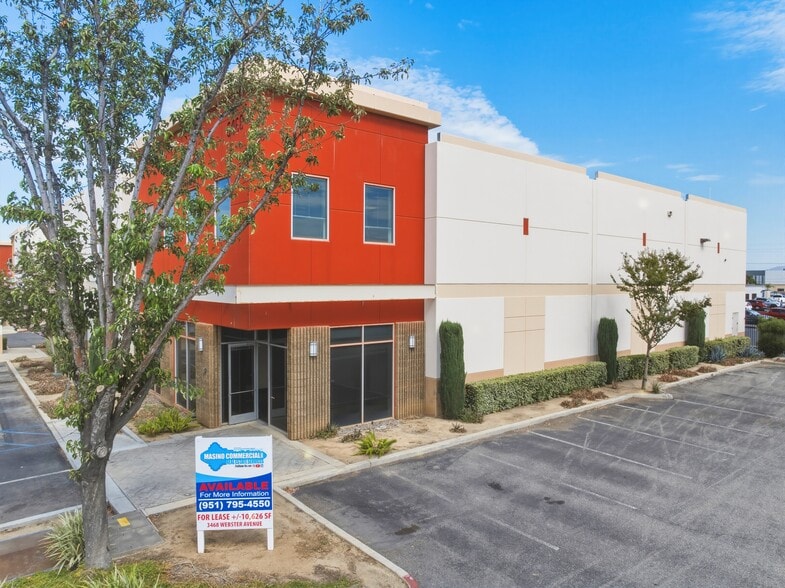
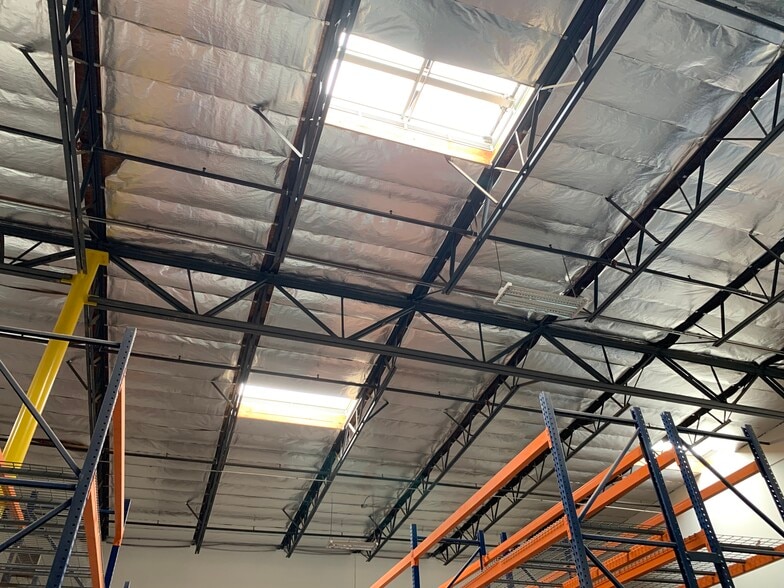
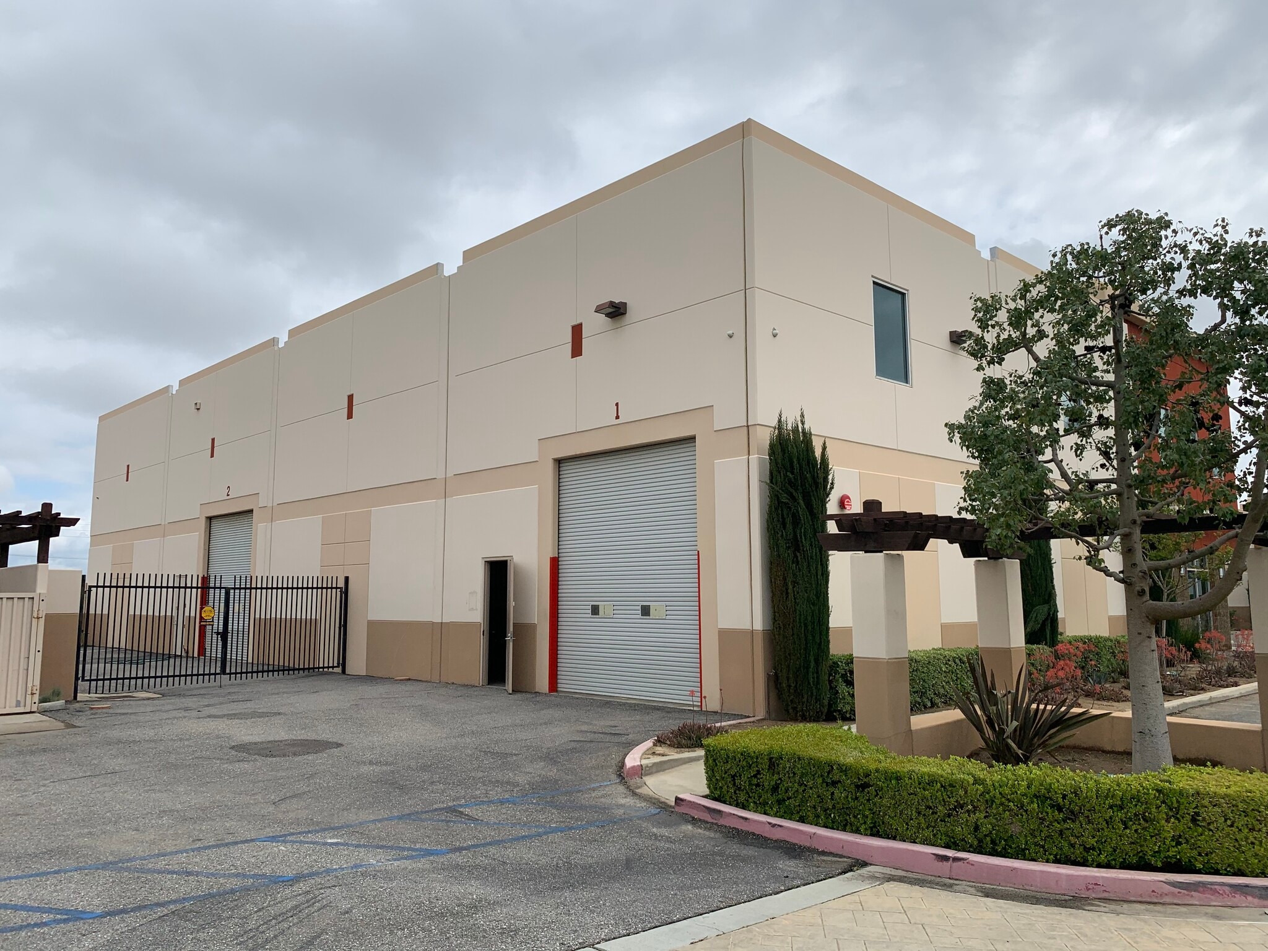
This freestanding industrial building is configured for single-tenant occupancy and combines functional office space with warehouse operations. The layout includes a reception area, private office, coffee bar, kitchen, mezzanine, and warehouse space. A gated private yard supports secure outdoor storage and vehicle access, while approximately 27-foot clear heights, two oversized ground-level loading doors, and heavy power capacity accommodate a variety of manufacturing, distribution, and industrial users.
- Listed rate may not include certain utilities, building services and property expenses
- Space is in Excellent Condition
- Reception Area
- Reception and private office included
- 2 Drive Ins
- Central Air Conditioning
- Yard
| Space | Size | Term | Rental Rate | Space Use | Build-Out | Available |
| 1st Floor | 10,626 SF | Negotiable | $21.53 CAD/SF/YR $1.79 CAD/SF/MO $228,779 CAD/YR $19,065 CAD/MO | Industrial | Full Build-Out | Now |
1st Floor
| Size |
| 10,626 SF |
| Term |
| Negotiable |
| Rental Rate |
| $21.53 CAD/SF/YR $1.79 CAD/SF/MO $228,779 CAD/YR $19,065 CAD/MO |
| Space Use |
| Industrial |
| Build-Out |
| Full Build-Out |
| Available |
| Now |
1st Floor
| Size | 10,626 SF |
| Term | Negotiable |
| Rental Rate | $21.53 CAD/SF/YR |
| Space Use | Industrial |
| Build-Out | Full Build-Out |
| Available | Now |
This freestanding industrial building is configured for single-tenant occupancy and combines functional office space with warehouse operations. The layout includes a reception area, private office, coffee bar, kitchen, mezzanine, and warehouse space. A gated private yard supports secure outdoor storage and vehicle access, while approximately 27-foot clear heights, two oversized ground-level loading doors, and heavy power capacity accommodate a variety of manufacturing, distribution, and industrial users.
- Listed rate may not include certain utilities, building services and property expenses
- 2 Drive Ins
- Space is in Excellent Condition
- Central Air Conditioning
- Reception Area
- Yard
- Reception and private office included
Manufacturing Facility Facts
Select Tenants
- Floor
- Tenant Name
- Industry
- 1st
- Carli Enterprises LLC
- Services


Presented by
Bldg 2 | 3468 Webster Ave
Hmm, there seems to have been an error sending your message. Please try again.
Thanks! Your message was sent.