Log In/Sign Up
Your email has been sent.

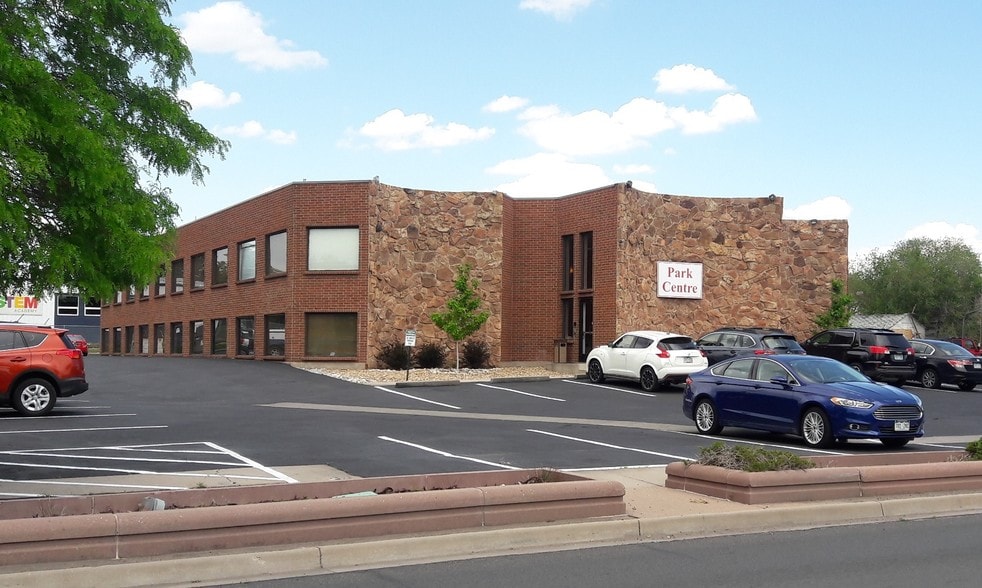
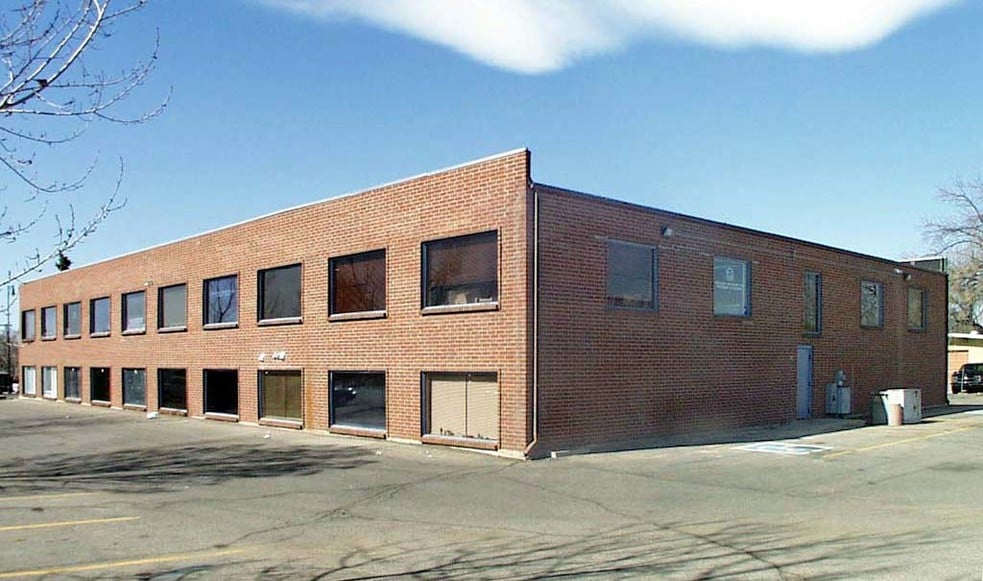
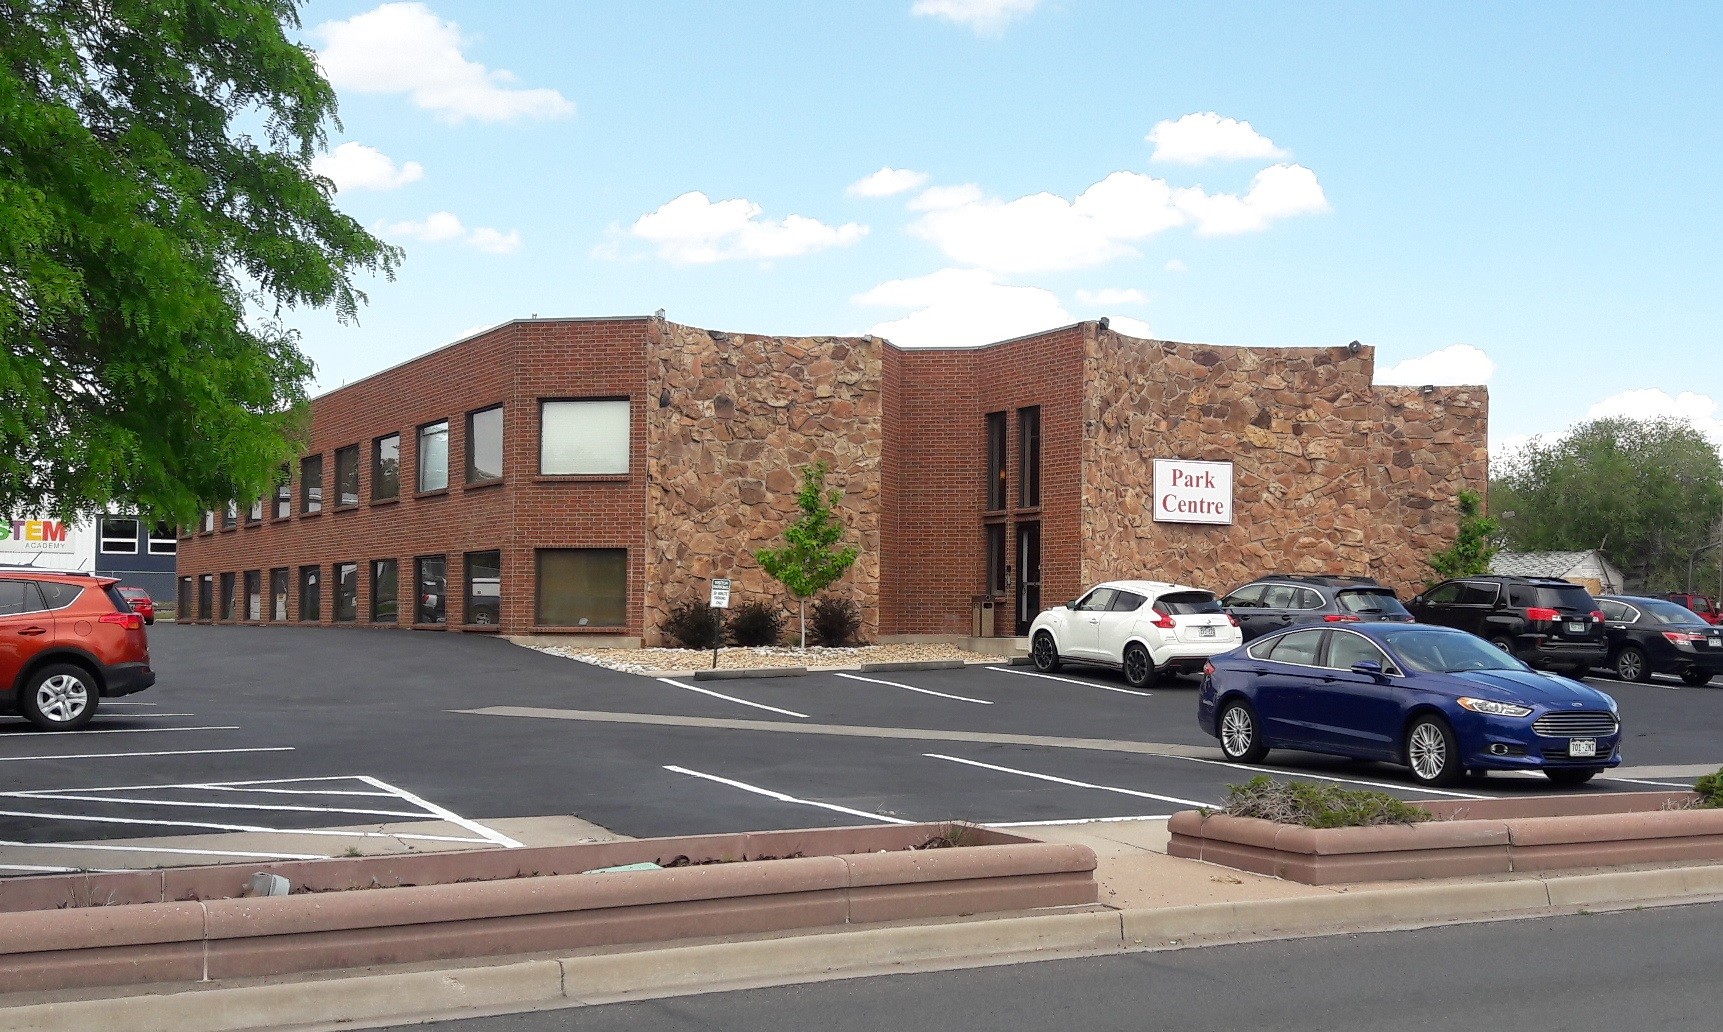
Park Center Office Building 3489 W 72nd Ave 840 - 8,026 SF of Office Space Available in Westminster, CO 80030
All Available Spaces(3)
Display Rental Rate as
- Space
- Size
- Term
- Rental Rate
- Space Use
- Build-Out
- Available
- Listed rate may not include certain utilities, building services and property expenses
- Fits 4 - 20 People
- 1 Conference Room
- Central Air Conditioning
- Corner Space
- After Hours HVAC Available
- Mostly Open Floor Plan Layout
- 12 Private Offices
- Finished Ceilings: 8’
- Reception Area
- Drop Ceilings
- Rate includes utilities, building services and property expenses
- Fits 3 - 6 People
- Finished Ceilings: 8’
- Fully Carpeted
- Fully Built-Out as Standard Office
- 3 Private Offices
- Wi-Fi Connectivity
- Drop Ceilings
- Rate includes utilities, building services and property expenses
- Fits 3 - 8 People
- Finished Ceilings: 8’
- Wi-Fi Connectivity
- Fully Built-Out as Standard Office
- 3 Private Offices
- Space is in Excellent Condition
- Drop Ceilings
| Space | Size | Term | Rental Rate | Space Use | Build-Out | Available |
| 1st Floor, Ste 107-112 | 840-5,806 SF | 2-5 Years | $18.01 CAD/SF/YR $1.50 CAD/SF/MO $104,547 CAD/YR $8,712 CAD/MO | Office | Full Build-Out | Now |
| 2nd Floor, Ste 200 | 1,045 SF | 1-5 Years | $19.25 CAD/SF/YR $1.60 CAD/SF/MO $20,120 CAD/YR $1,677 CAD/MO | Office | Full Build-Out | Now |
| 2nd Floor, Ste 201 | 1,175 SF | 1-5 Years | $20.57 CAD/SF/YR $1.71 CAD/SF/MO $24,169 CAD/YR $2,014 CAD/MO | Office | Full Build-Out | Now |
1st Floor, Ste 107-112
| Size |
| 840-5,806 SF |
| Term |
| 2-5 Years |
| Rental Rate |
| $18.01 CAD/SF/YR $1.50 CAD/SF/MO $104,547 CAD/YR $8,712 CAD/MO |
| Space Use |
| Office |
| Build-Out |
| Full Build-Out |
| Available |
| Now |
2nd Floor, Ste 200
| Size |
| 1,045 SF |
| Term |
| 1-5 Years |
| Rental Rate |
| $19.25 CAD/SF/YR $1.60 CAD/SF/MO $20,120 CAD/YR $1,677 CAD/MO |
| Space Use |
| Office |
| Build-Out |
| Full Build-Out |
| Available |
| Now |
2nd Floor, Ste 201
| Size |
| 1,175 SF |
| Term |
| 1-5 Years |
| Rental Rate |
| $20.57 CAD/SF/YR $1.71 CAD/SF/MO $24,169 CAD/YR $2,014 CAD/MO |
| Space Use |
| Office |
| Build-Out |
| Full Build-Out |
| Available |
| Now |
1st Floor, Ste 107-112
| Size | 840-5,806 SF |
| Term | 2-5 Years |
| Rental Rate | $18.01 CAD/SF/YR |
| Space Use | Office |
| Build-Out | Full Build-Out |
| Available | Now |
- Listed rate may not include certain utilities, building services and property expenses
- Mostly Open Floor Plan Layout
- Fits 4 - 20 People
- 12 Private Offices
- 1 Conference Room
- Finished Ceilings: 8’
- Central Air Conditioning
- Reception Area
- Corner Space
- Drop Ceilings
- After Hours HVAC Available
2nd Floor, Ste 200
| Size | 1,045 SF |
| Term | 1-5 Years |
| Rental Rate | $19.25 CAD/SF/YR |
| Space Use | Office |
| Build-Out | Full Build-Out |
| Available | Now |
- Rate includes utilities, building services and property expenses
- Fully Built-Out as Standard Office
- Fits 3 - 6 People
- 3 Private Offices
- Finished Ceilings: 8’
- Wi-Fi Connectivity
- Fully Carpeted
- Drop Ceilings
2nd Floor, Ste 201
| Size | 1,175 SF |
| Term | 1-5 Years |
| Rental Rate | $20.57 CAD/SF/YR |
| Space Use | Office |
| Build-Out | Full Build-Out |
| Available | Now |
- Rate includes utilities, building services and property expenses
- Fully Built-Out as Standard Office
- Fits 3 - 8 People
- 3 Private Offices
- Finished Ceilings: 8’
- Space is in Excellent Condition
- Wi-Fi Connectivity
- Drop Ceilings
Property Overview
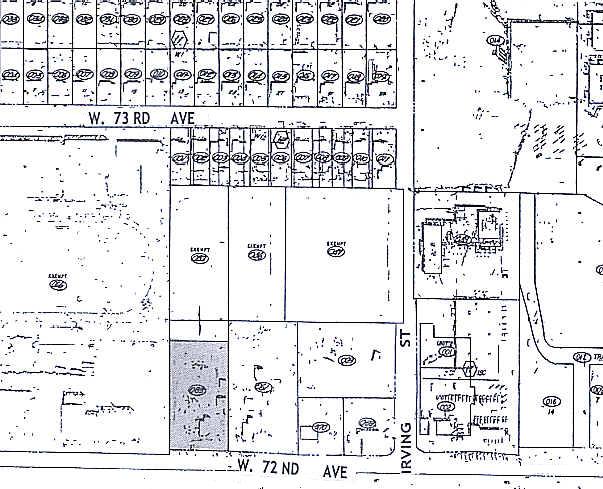
Located in Westminster Historic District and art center. 2 blocks from Light Rail Station. Lots of restaurants and retail in the area. Quick access to Highway 36, I-25, and I-76/70.
Property Facts
Building Type
Office
Year Built
1975
Building Height
2 Stories
Building Size
20,170 SF
Building Class
B
Typical Floor Size
10,080 SF
Parking
78 Surface Parking Spaces
1 1
Fairly walkable
50/100
Exceptionally drivable
100/100
Some public transit
50/100
Moderately bikeable
60/100

1 of 14
Videos
Matterport 3D Exterior
Matterport 3D Tour
Photos
Street View
Street
Map
1 of 1

Presented by
Park Center Office Building | 3489 W 72nd Ave
Already a member? Log In
Hmm, there seems to have been an error sending your message. Please try again.
Thanks! Your message was sent.