Your email has been sent.

3495 Holcomb Bridge Rd 16,497 SF Office Building Peachtree Corners, GA 30092 $4,494,592 CAD ($272.45 CAD/SF)
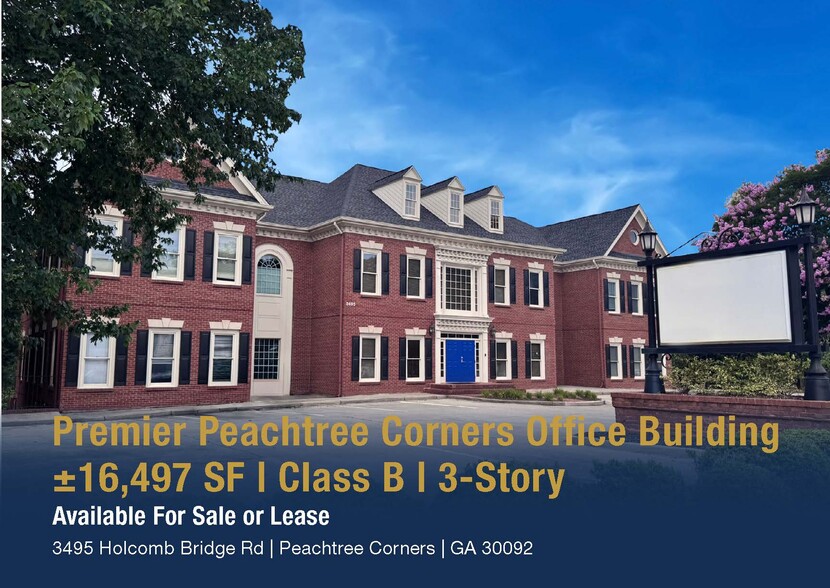
Investment Highlights
- 16,497 SF Three-Story Office Building
- Monument signage
- ±41,500 VPD traffic counts on Holcomb Bridge Rd.
- Brick construction with Elevator
- ±240' of frontage on Holcomb Bridge Rd.
- Priced below replacement cost
Executive Summary
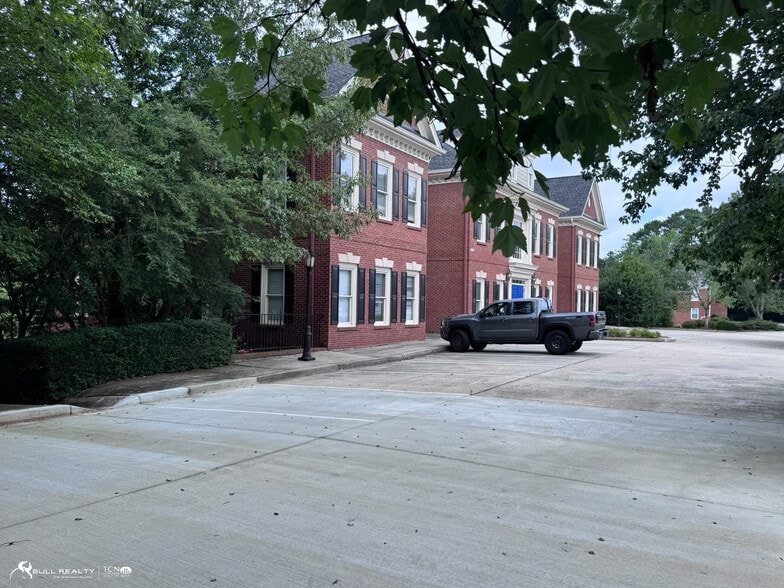
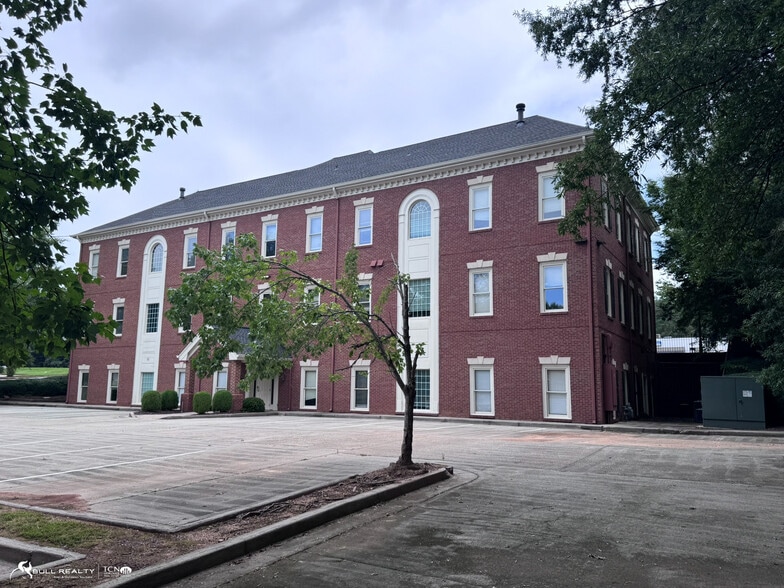
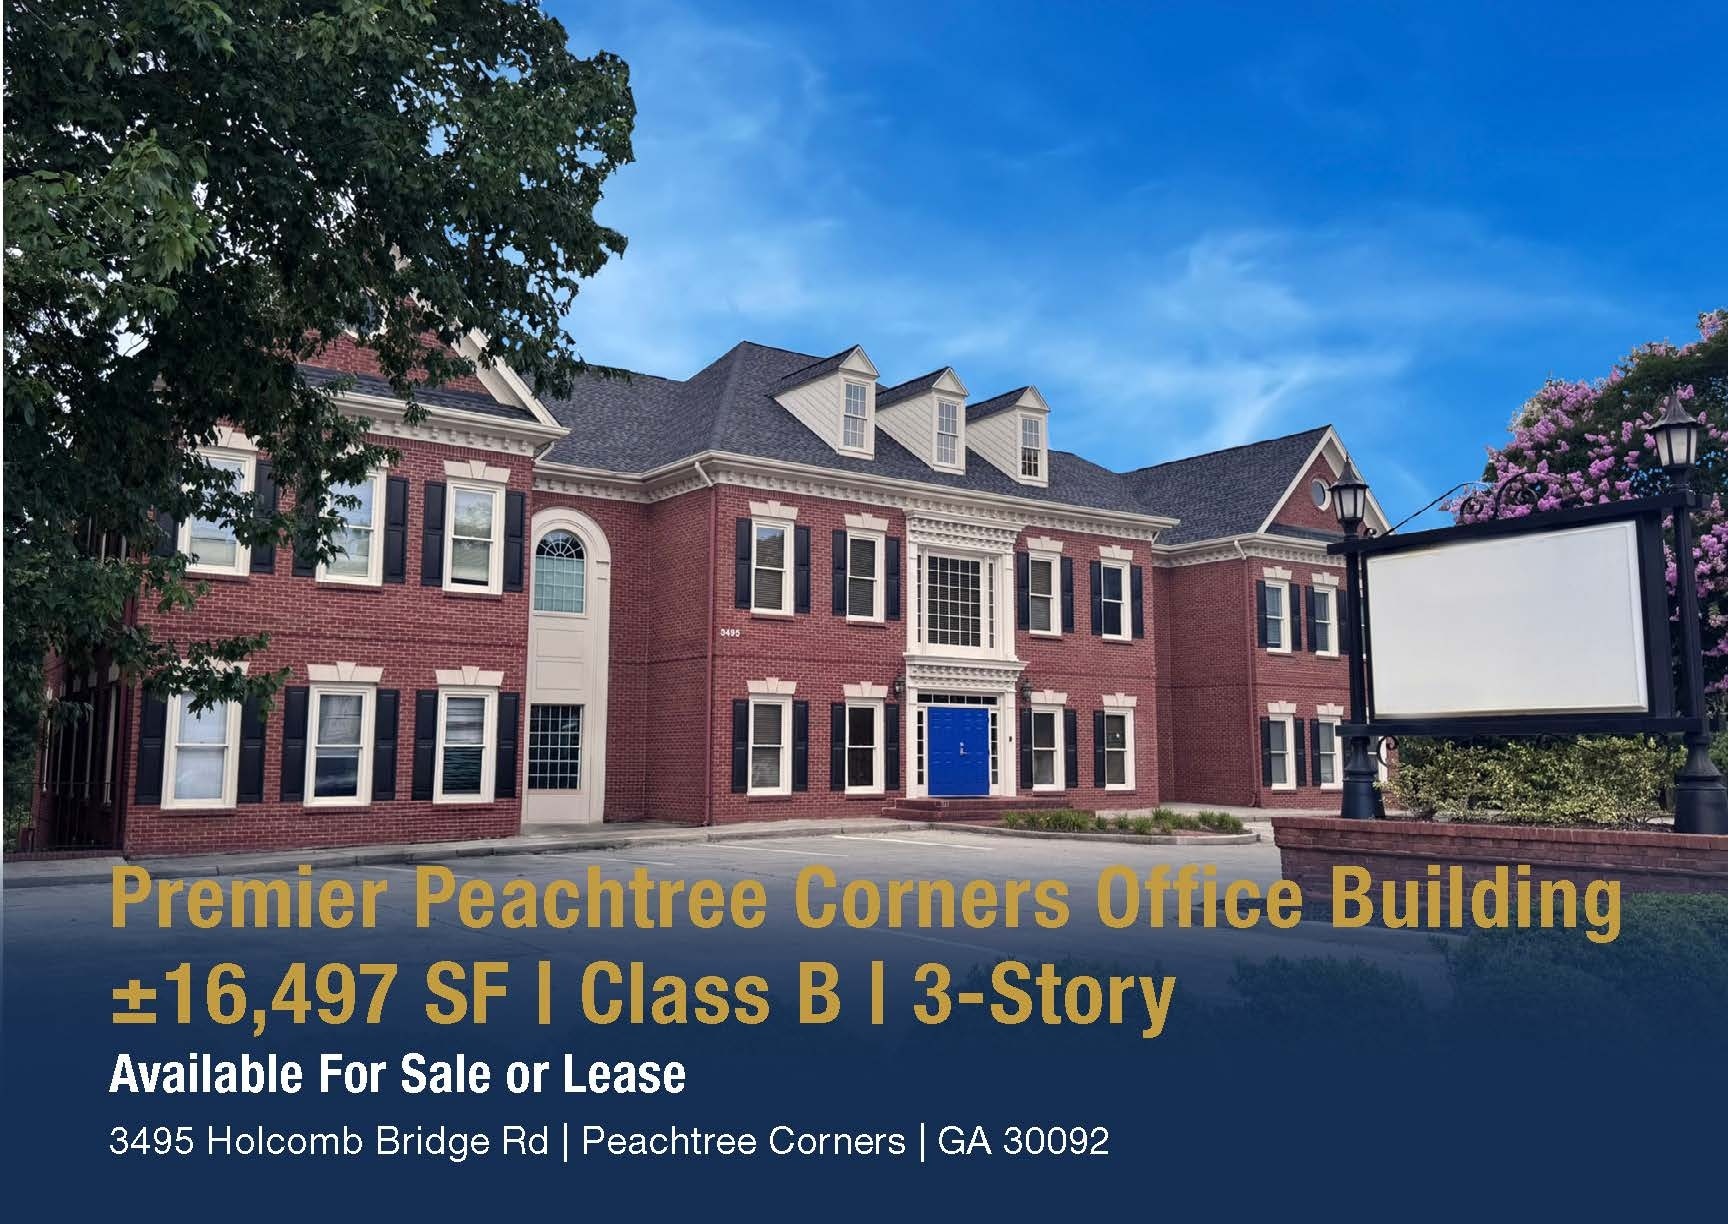
The property features timeless architecture with an attractive four-sided brick façade, expansive window lines that fill the interior with natural light, and quality finishes that create a professional, executive-level work environment. Designed to accommodate a variety of occupancy strategies, each floor can operate independently, allowing businesses to lease individual floors, occupy the entire building, or combine owner occupancy with income-producing leased space. A central elevator provides convenient access to all three levels, while a separate lower-level entrance from the rear parking area enhances accessibility for employees, tenants, and visitors.
Efficient floor plans feature a versatile blend of private offices, collaborative workspaces, conference rooms, and support areas, making the building adaptable to a wide range of professional office users. The property is further enhanced by 80 on-site parking spaces, providing an excellent parking ratio of approximately 4.8 spaces per 1,000 square feet.
Whether pursuing an acquisition or a leasing opportunity, this property offers outstanding visibility, flexible occupancy options, quality construction, and a premier Peachtree Corners location—making it an exceptional choice for businesses seeking a headquarters, investors looking for a value-add or stabilized asset, or tenants seeking high-quality office space in one of Metro Atlanta’s most desirable business markets.
Property Facts
Amenities
- 24 Hour Access
- Signage
- Reception
- Monument Signage
- Air Conditioning
Space Availability
- Space
- Size
- Space Use
- Build-Out
- Available
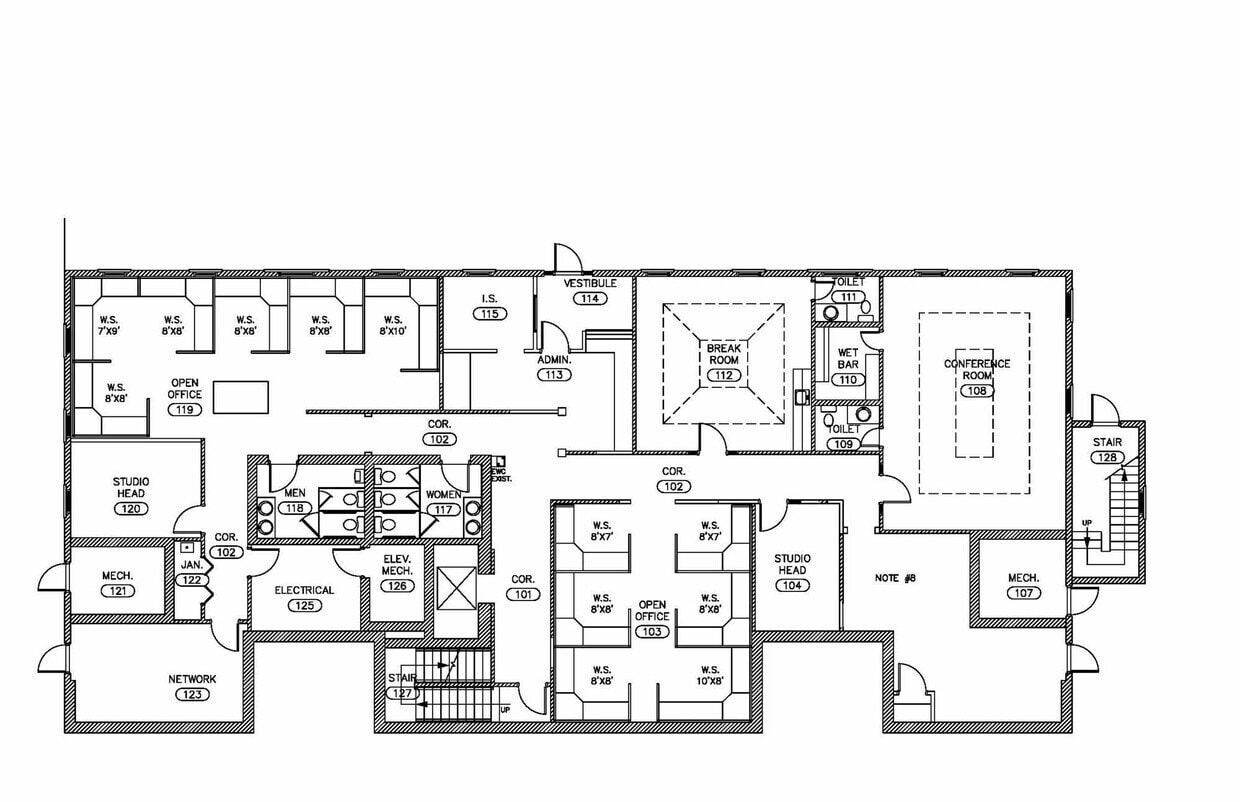
The elevator served three story office building has 5,499 SF+- per floor and is available as 5,499 SF+-, 10,988 SF+- or 16,497 SF+-. Each floor has a combination of open plan and private offices.
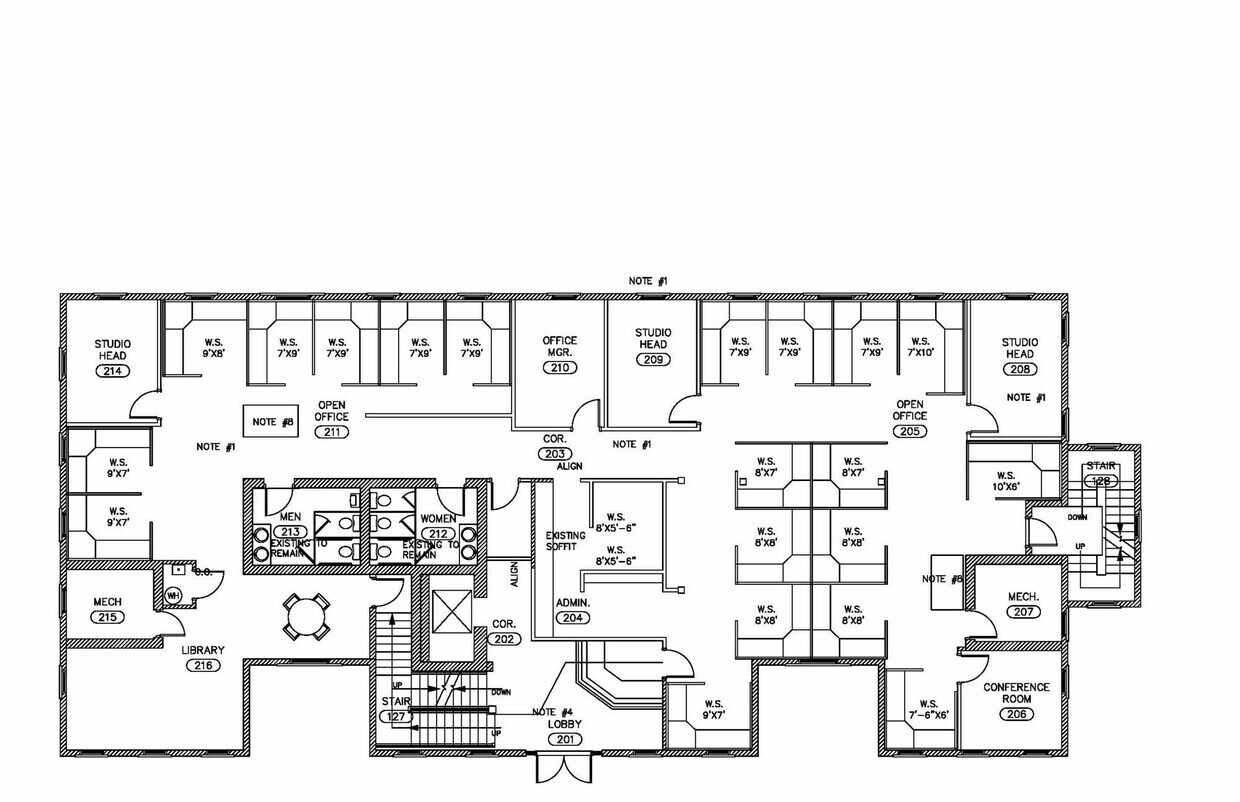
The elevator served three story office building has 5,499 SF+- per floor and is available as 5,499 SF+-, 10,988 SF+- or 16,497 SF+-. Each floor has a combination of open plan and private offices.
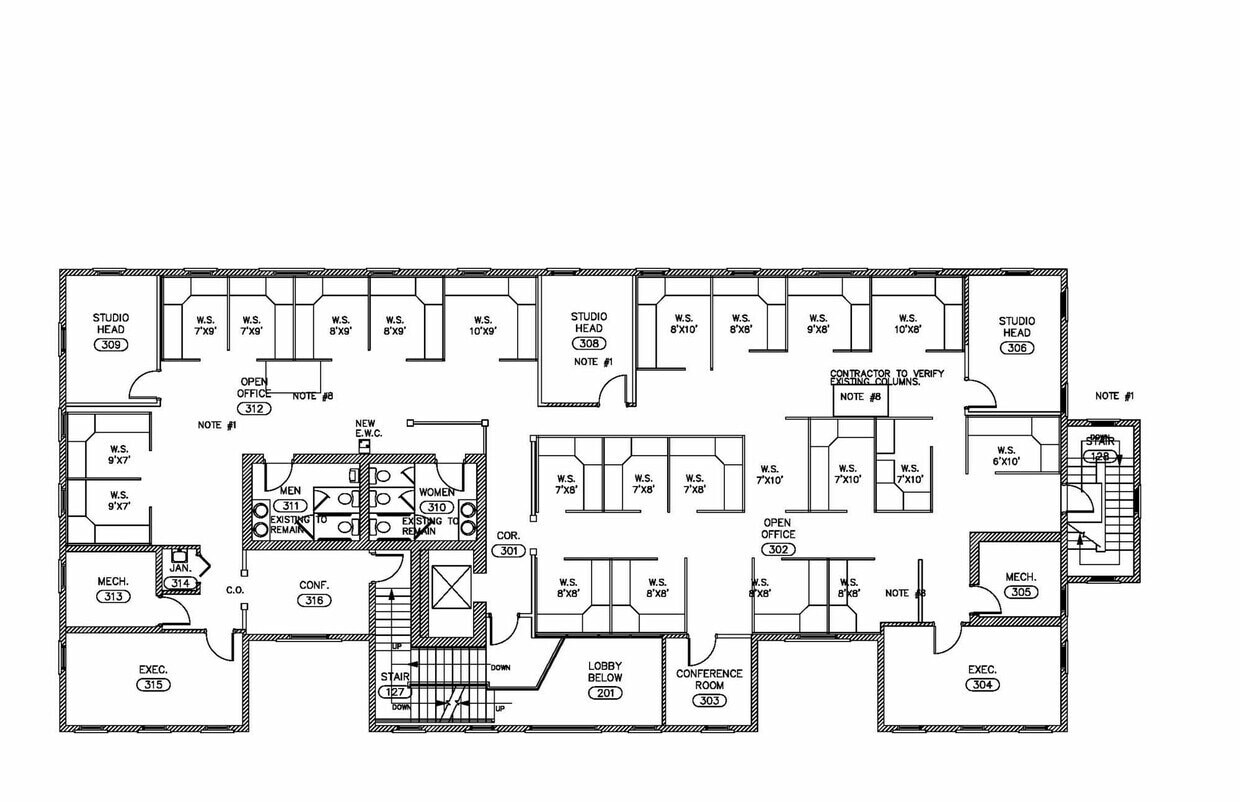
The elevator served three story office building has 5,499 SF+- per floor and is available as 5,499 SF+-, 10,988 SF+- or 16,497 SF+-. Each floor has a combination of open plan and private offices.
| Space | Size | Space Use | Build-Out | Available |
| 1st Floor | 5,499 SF | Office | Full Build-Out | 30 Days |
| 2nd Floor | 5,499 SF | Office | Full Build-Out | 30 Days |
| 3rd Floor | 5,499 SF | Office | Full Build-Out | 30 Days |
1st Floor
| Size |
| 5,499 SF |
| Space Use |
| Office |
| Build-Out |
| Full Build-Out |
| Available |
| 30 Days |
2nd Floor
| Size |
| 5,499 SF |
| Space Use |
| Office |
| Build-Out |
| Full Build-Out |
| Available |
| 30 Days |
3rd Floor
| Size |
| 5,499 SF |
| Space Use |
| Office |
| Build-Out |
| Full Build-Out |
| Available |
| 30 Days |
1st Floor
| Size | 5,499 SF |
| Space Use | Office |
| Build-Out | Full Build-Out |
| Available | 30 Days |
The elevator served three story office building has 5,499 SF+- per floor and is available as 5,499 SF+-, 10,988 SF+- or 16,497 SF+-. Each floor has a combination of open plan and private offices.
2nd Floor
| Size | 5,499 SF |
| Space Use | Office |
| Build-Out | Full Build-Out |
| Available | 30 Days |
The elevator served three story office building has 5,499 SF+- per floor and is available as 5,499 SF+-, 10,988 SF+- or 16,497 SF+-. Each floor has a combination of open plan and private offices.
3rd Floor
| Size | 5,499 SF |
| Space Use | Office |
| Build-Out | Full Build-Out |
| Available | 30 Days |
The elevator served three story office building has 5,499 SF+- per floor and is available as 5,499 SF+-, 10,988 SF+- or 16,497 SF+-. Each floor has a combination of open plan and private offices.
Property Taxes
| Parcel Number | 6-283-099 | Improvements Assessment | $1,156,121 CAD |
| Land Assessment | $412,884 CAD | Total Assessment | $1,569,006 CAD |
Property Taxes


Presented by
3495 Holcomb Bridge Rd
Hmm, there seems to have been an error sending your message. Please try again.
Thanks! Your message was sent.