Your email has been sent.

Piedmont Center Atlanta, GA 30305 848 - 856,021 SF of Office Space Available
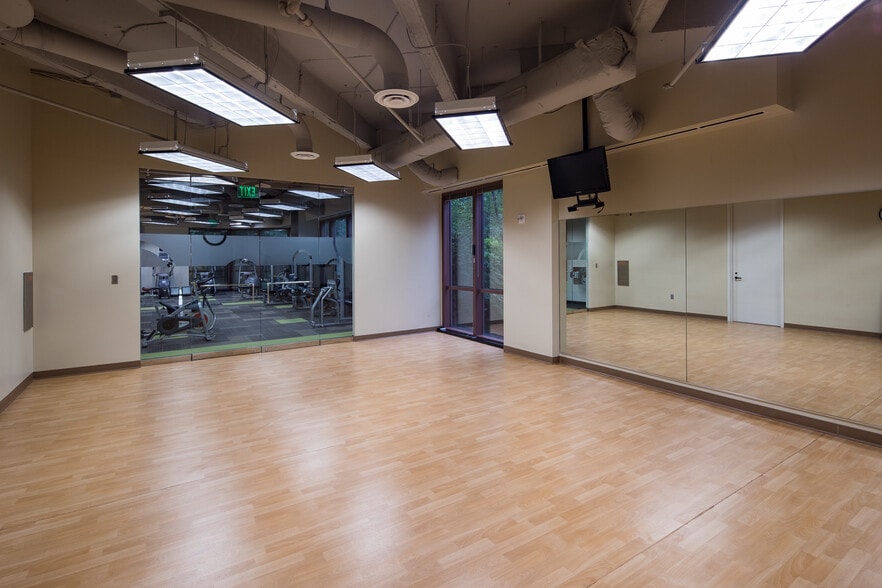
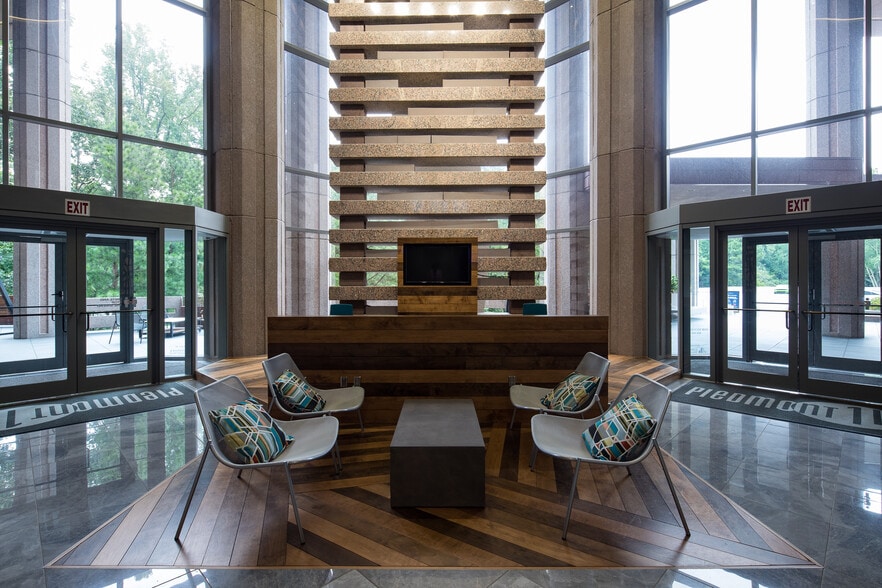
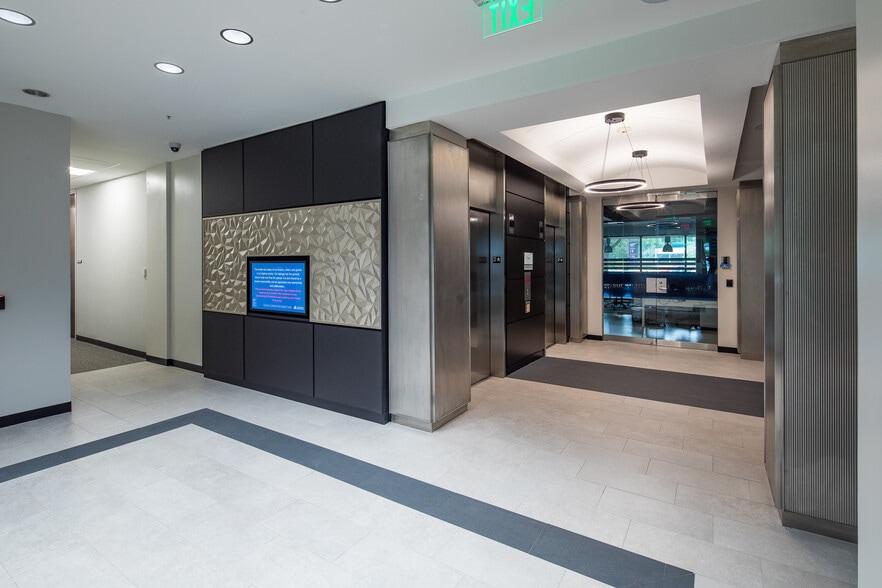
Park Highlights
- Piedmont Center offers tenants countless amenities in a beautiful Buckhead setting.
- Enjoy luxury finishes and style in the newly renovated common area and conference center.
- Convenient accessibility to GA-400 and a variety of alternative transit options.
- Convenient to restaurants and retail, on-site fitness center, banks and travel agency.
- Banking, conference facility, courtyard, food service, onsite management, restaurant, and travel agency.
- Primely positioned at the pulse of Buckhead’s growing tech corridor.
Park Facts
All Available Spaces(128)
Display Rental Rate as
- Space
- Size
- Term
- Rental Rate
- Space Use
- Build-Out
- Available
- Rate includes utilities, building services and property expenses
- Mostly Open Floor Plan Layout
- Natural Light
- Fully Built-Out as Standard Office
- Fits 12 - 39 People
- Rate includes utilities, building services and property expenses
- Mostly Open Floor Plan Layout
- Fully Built-Out as Standard Office
- Fits 11 - 35 People
- Rate includes utilities, building services and property expenses
- Mostly Open Floor Plan Layout
- Fully Built-Out as Standard Office
- Fits 13 - 40 People
- Rate includes utilities, building services and property expenses
- Can be combined with additional space(s) for up to 89,606 SF of adjacent space
- Mostly Open Floor Plan Layout
- Natural Light
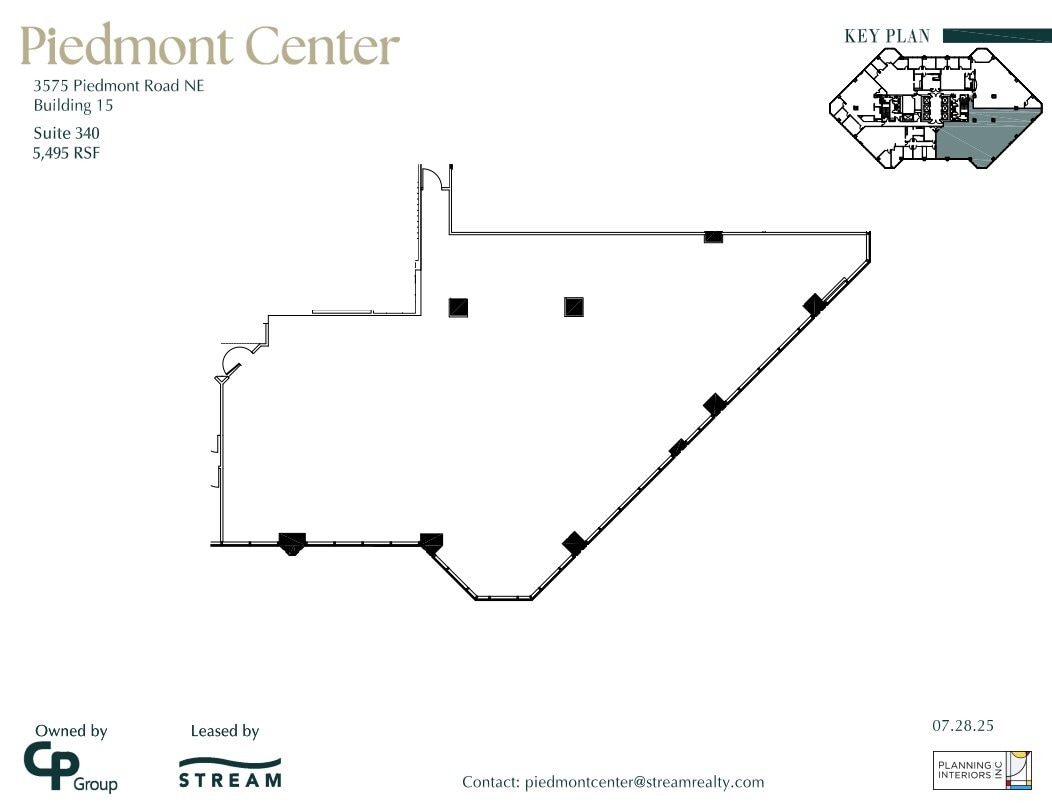
This space is in shell condition.
- Rate includes utilities, building services and property expenses
- Can be combined with additional space(s) for up to 89,606 SF of adjacent space
- Mostly Open Floor Plan Layout
- Natural Light
- Rate includes utilities, building services and property expenses
- Mostly Open Floor Plan Layout
- Can be combined with additional space(s) for up to 89,606 SF of adjacent space
- Fully Built-Out as Standard Office
- Fits 9 - 28 People
- Rate includes utilities, building services and property expenses
- Can be combined with additional space(s) for up to 89,606 SF of adjacent space
- Fits 8 - 26 People
- Rate includes utilities, building services and property expenses
- Mostly Open Floor Plan Layout
- Can be combined with additional space(s) for up to 89,606 SF of adjacent space
- Fully Built-Out as Standard Office
- Fits 58 - 184 People
- Natural Light
- Rate includes utilities, building services and property expenses
- Mostly Open Floor Plan Layout
- Can be combined with additional space(s) for up to 89,606 SF of adjacent space
- Fully Built-Out as Standard Office
- Fits 58 - 184 People
- Natural Light
- Rate includes utilities, building services and property expenses
- Mostly Open Floor Plan Layout
- Can be combined with additional space(s) for up to 89,606 SF of adjacent space
- Fully Built-Out as Standard Office
- Fits 58 - 184 People
- Natural Light
- Rate includes utilities, building services and property expenses
- Mostly Open Floor Plan Layout
- Fully Built-Out as Standard Office
- Fits 6 - 18 People
- Rate includes utilities, building services and property expenses
- Fits 24 - 75 People
- Space is in Excellent Condition
- Mostly Open Floor Plan Layout
- 20 Private Offices
- Rate includes utilities, building services and property expenses
- Fits 10 - 31 People
- Mostly Open Floor Plan Layout
- Can be combined with additional space(s) for up to 13,079 SF of adjacent space
- Rate includes utilities, building services and property expenses
- Fits 16 - 49 People
- Mostly Open Floor Plan Layout
- Can be combined with additional space(s) for up to 13,079 SF of adjacent space
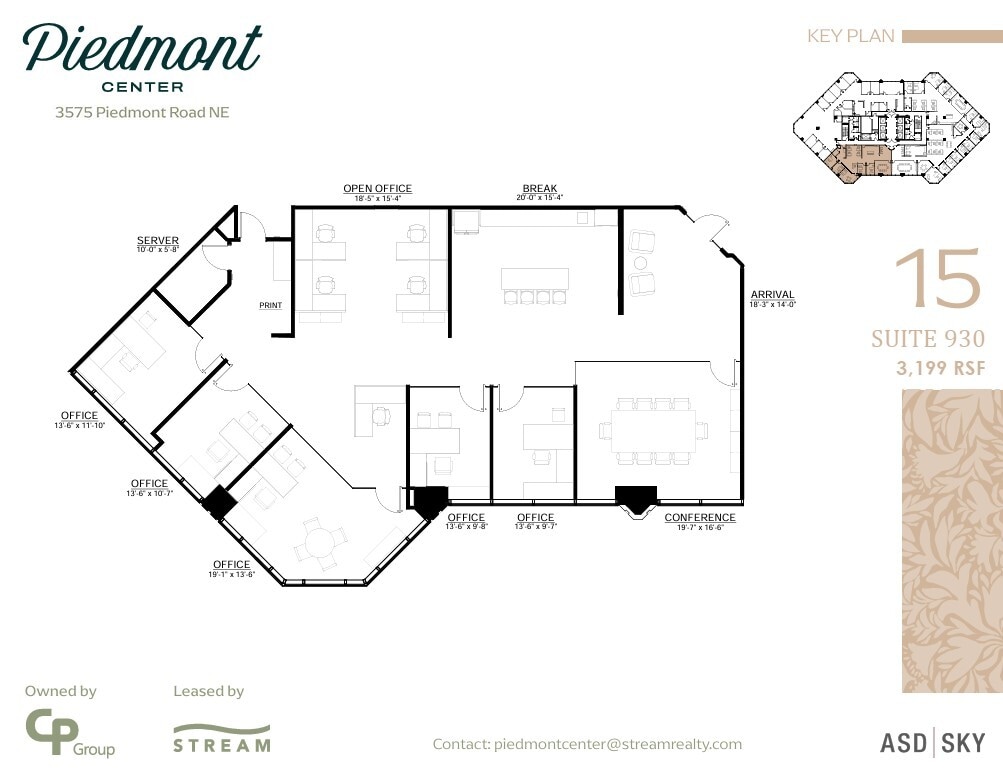
- Rate includes utilities, building services and property expenses
- Fits 8 - 26 People
- Natural Light
- Mostly Open Floor Plan Layout
- Can be combined with additional space(s) for up to 13,079 SF of adjacent space
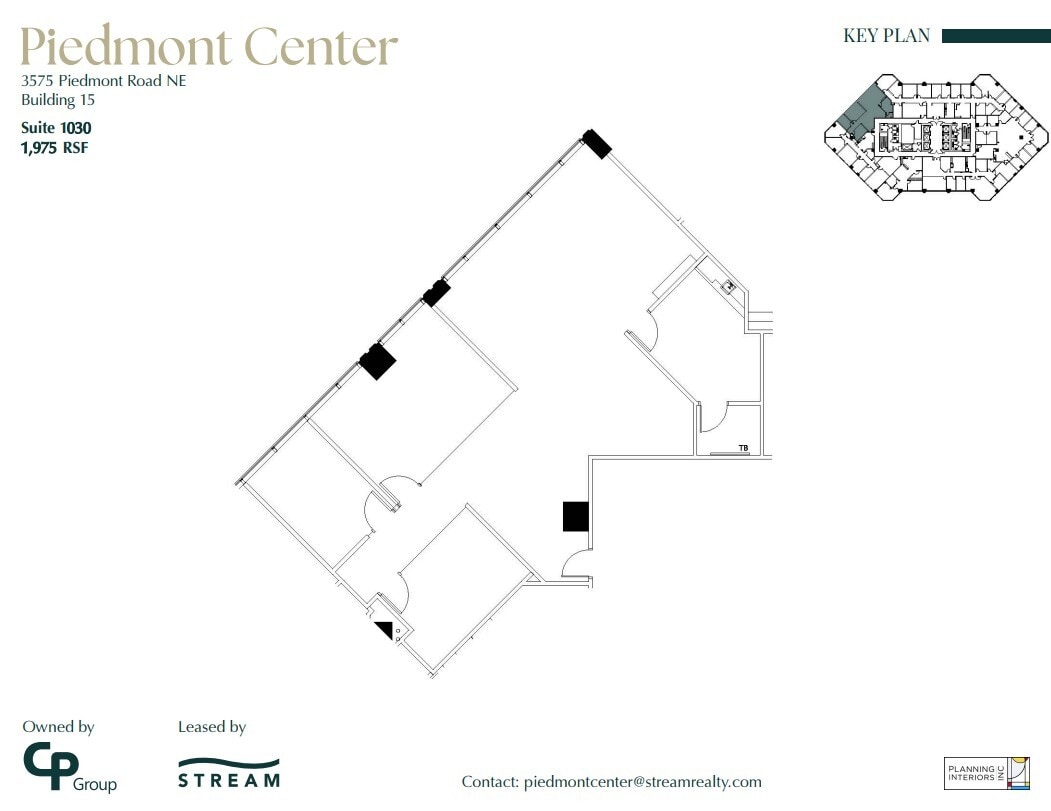
- Rate includes utilities, building services and property expenses
- Can be combined with additional space(s) for up to 4,956 SF of adjacent space
- Mostly Open Floor Plan Layout
- Natural Light
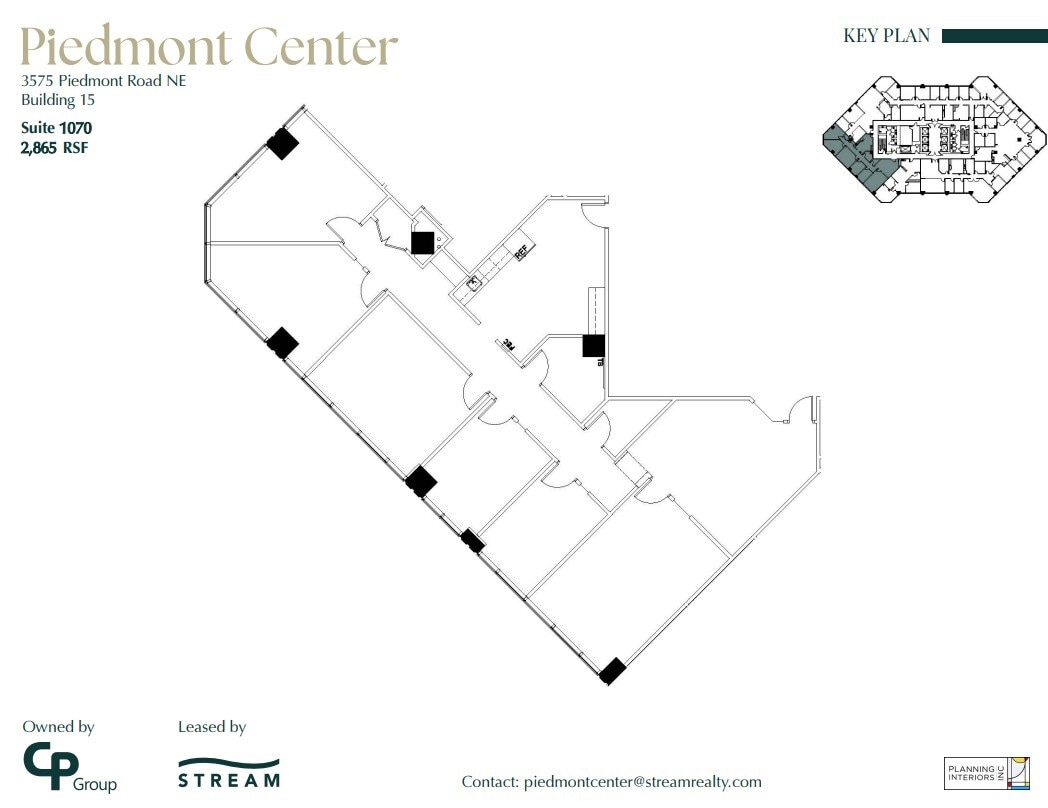
- Rate includes utilities, building services and property expenses
- Can be combined with additional space(s) for up to 4,956 SF of adjacent space
- Mostly Open Floor Plan Layout
- Natural Light
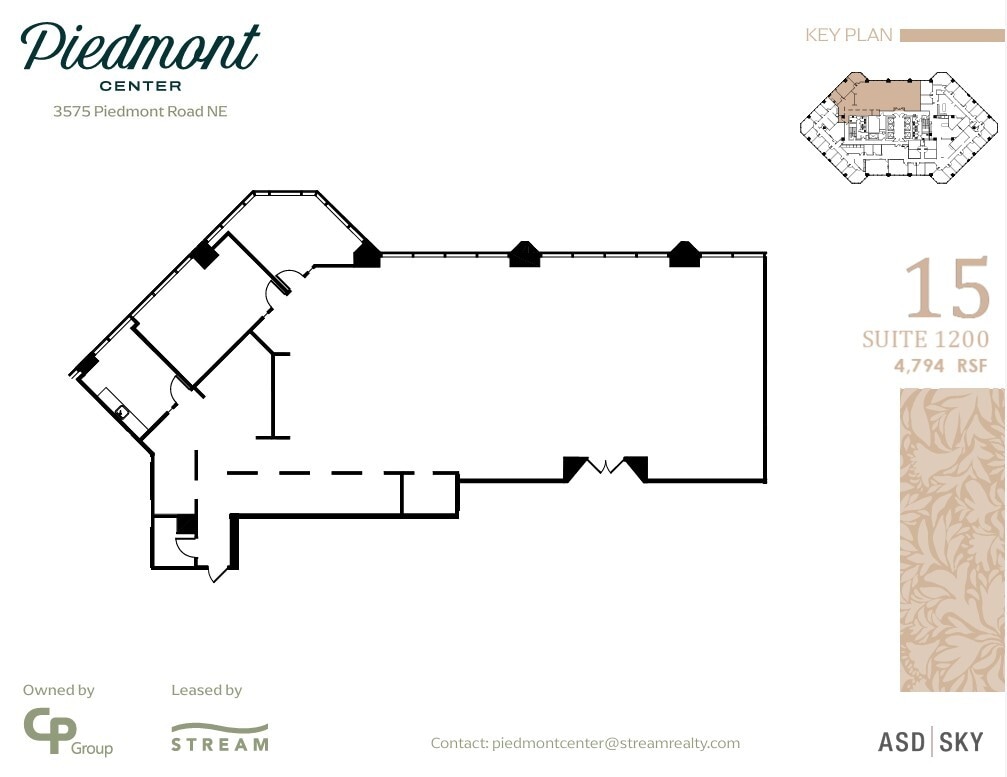
- Rate includes utilities, building services and property expenses
- Mostly Open Floor Plan Layout
- 3 Private Offices
- Fully Built-Out as Standard Office
- Fits 12 - 39 People
| Space | Size | Term | Rental Rate | Space Use | Build-Out | Available |
| Terrace, Ste L-100 | 4,790 SF | Negotiable | $49.61 CAD/SF/YR $4.13 CAD/SF/MO $237,622 CAD/YR $19,802 CAD/MO | Office | Full Build-Out | Now |
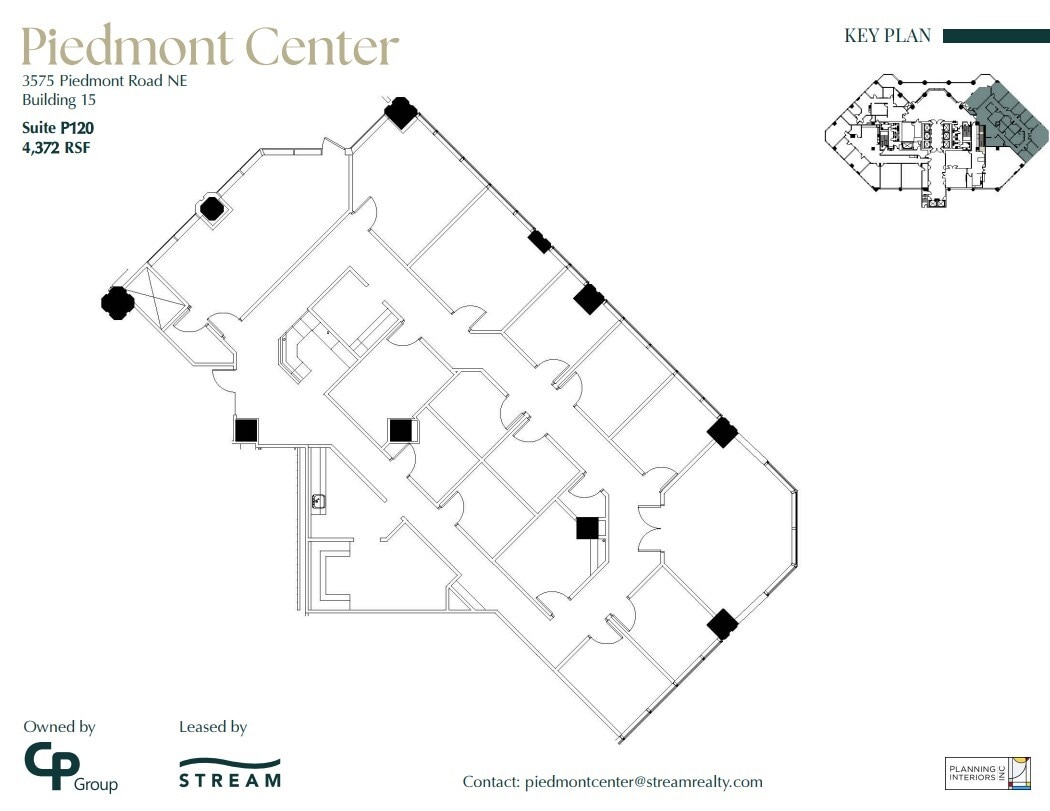
| Plaza, Ste 120 | 4,372 SF | Negotiable | $49.61 CAD/SF/YR $4.13 CAD/SF/MO $216,886 CAD/YR $18,074 CAD/MO | Office | Full Build-Out | Now |
| Plaza, Ste 15-P100 | 4,919 SF | Negotiable | $49.61 CAD/SF/YR $4.13 CAD/SF/MO $244,022 CAD/YR $20,335 CAD/MO | Office | Full Build-Out | Now |
| 3rd Floor, Ste 300 | 8,526 SF | Negotiable | $49.61 CAD/SF/YR $4.13 CAD/SF/MO $422,958 CAD/YR $35,246 CAD/MO | Office | Shell Space | Now |
| 3rd Floor, Ste 340 | 5,495 SF | Negotiable | $49.61 CAD/SF/YR $4.13 CAD/SF/MO $272,596 CAD/YR $22,716 CAD/MO | Office | Shell Space | Now |
| 3rd Floor, Ste 350 | 3,492 SF | Negotiable | $49.61 CAD/SF/YR $4.13 CAD/SF/MO $173,231 CAD/YR $14,436 CAD/MO | Office | Full Build-Out | Now |
| 3rd Floor, Ste 375 | 3,132 SF | Negotiable | $49.61 CAD/SF/YR $4.13 CAD/SF/MO $155,372 CAD/YR $12,948 CAD/MO | Office | Full Build-Out | 30 Days |
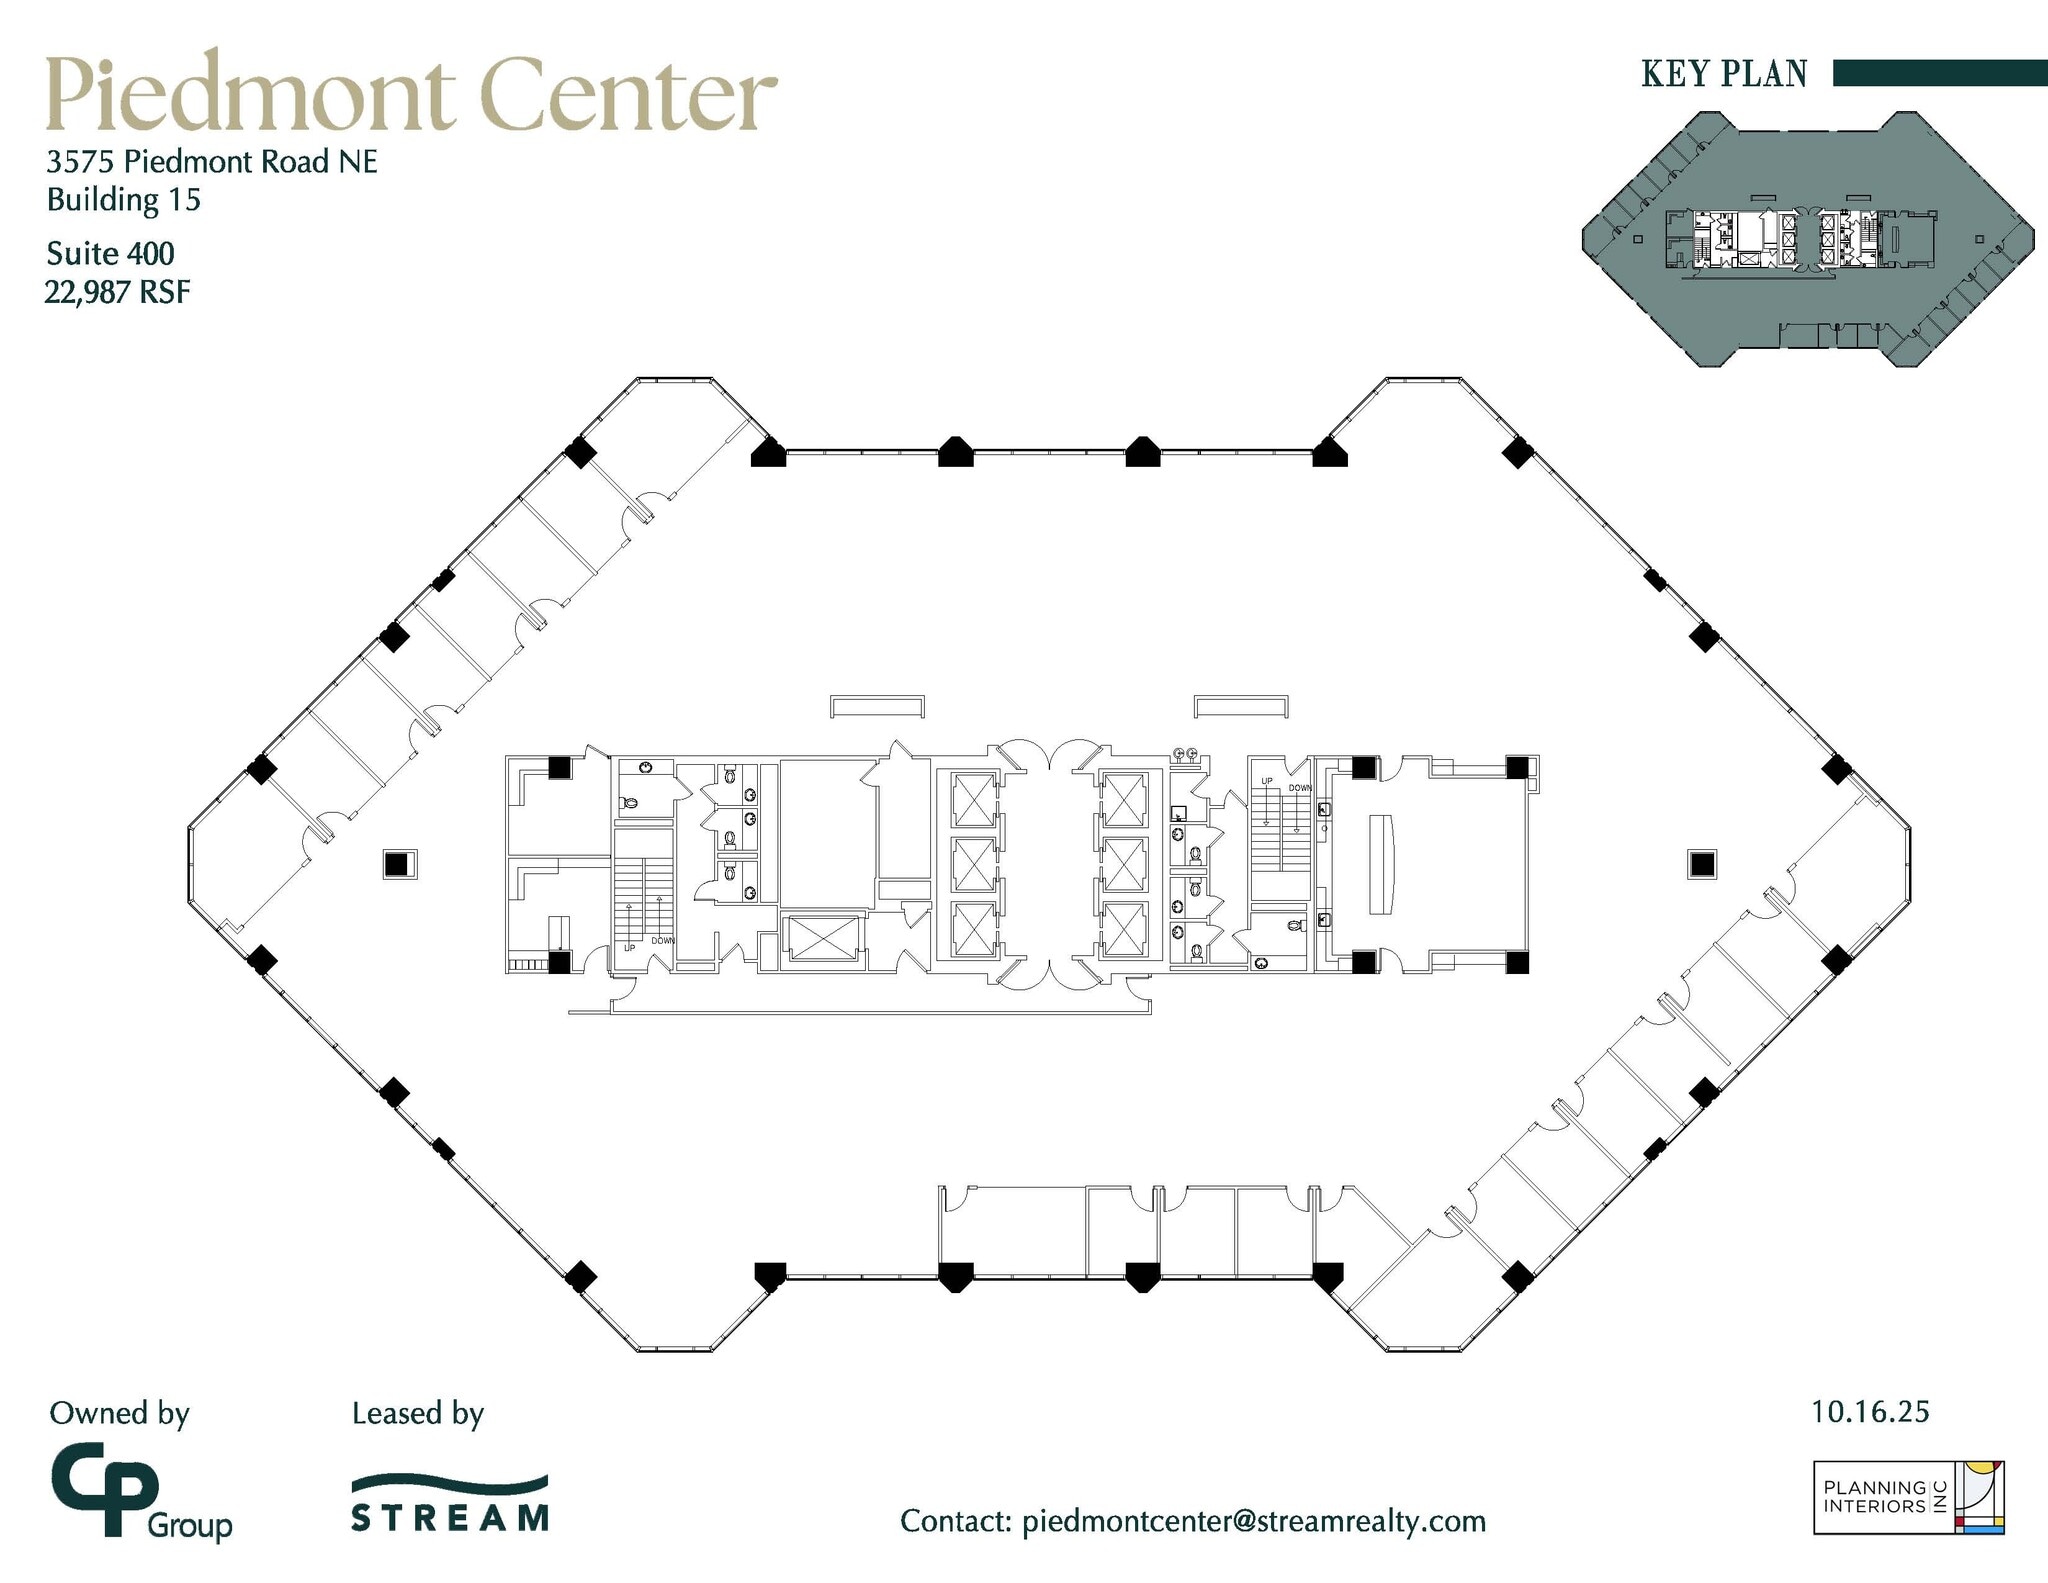
| 4th Floor, Ste 400 | 22,987 SF | Negotiable | $49.61 CAD/SF/YR $4.13 CAD/SF/MO $1,140,339 CAD/YR $95,028 CAD/MO | Office | Full Build-Out | 30 Days |
| 5th Floor, Ste 500 | 22,987 SF | Negotiable | $49.61 CAD/SF/YR $4.13 CAD/SF/MO $1,140,339 CAD/YR $95,028 CAD/MO | Office | Full Build-Out | 30 Days |
| 6th Floor, Ste 600 | 22,987 SF | 3-10 Years | $49.61 CAD/SF/YR $4.13 CAD/SF/MO $1,140,339 CAD/YR $95,028 CAD/MO | Office | Full Build-Out | Now |
| 8th Floor, Ste 810 | 2,205 SF | Negotiable | $49.61 CAD/SF/YR $4.13 CAD/SF/MO $109,386 CAD/YR $9,115 CAD/MO | Office | Full Build-Out | Now |
| 8th Floor, Ste 830 | 9,283 SF | Negotiable | $51.68 CAD/SF/YR $4.31 CAD/SF/MO $479,699 CAD/YR $39,975 CAD/MO | Office | Spec Suite | Now |
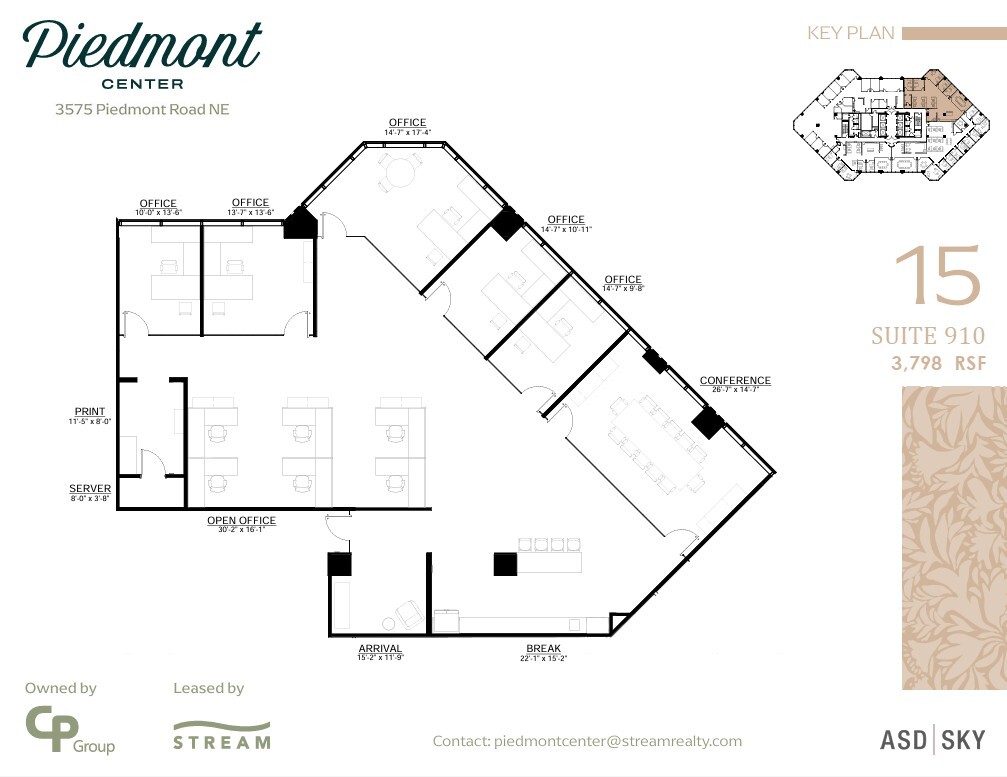
| 9th Floor, Ste 910 | 3,798 SF | Negotiable | $51.68 CAD/SF/YR $4.31 CAD/SF/MO $196,262 CAD/YR $16,355 CAD/MO | Office | Spec Suite | 2026-10-01 |
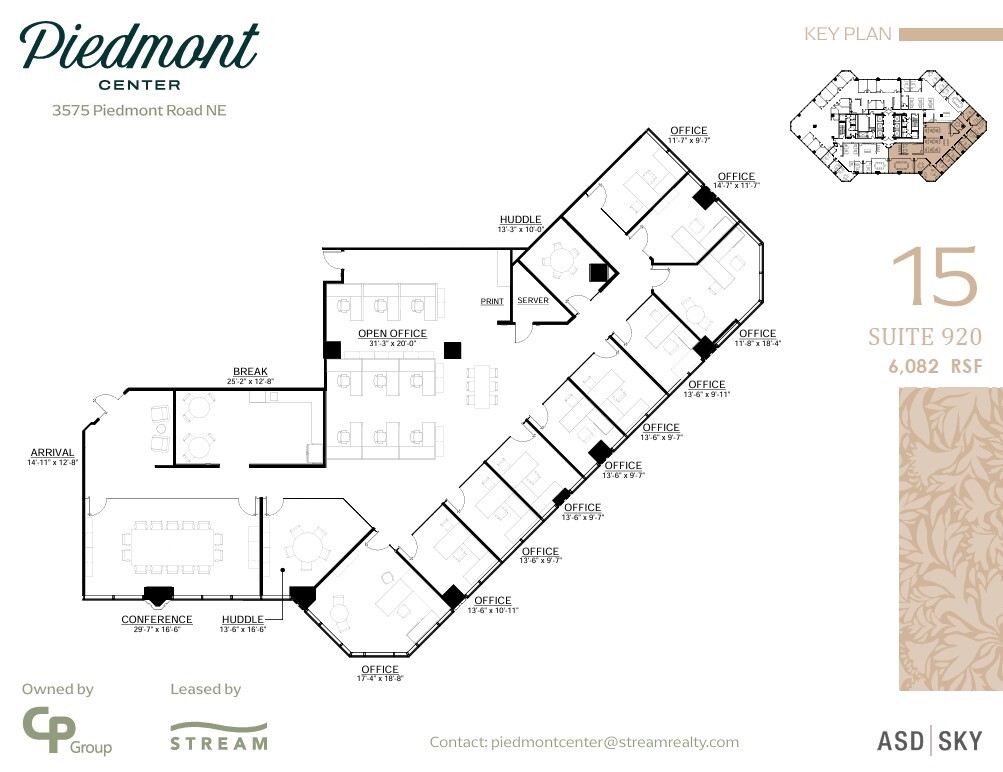
| 9th Floor, Ste 920 | 6,082 SF | Negotiable | $51.68 CAD/SF/YR $4.31 CAD/SF/MO $314,287 CAD/YR $26,191 CAD/MO | Office | Spec Suite | 2026-10-01 |
| 9th Floor, Ste 930 | 3,199 SF | Negotiable | $51.68 CAD/SF/YR $4.31 CAD/SF/MO $165,308 CAD/YR $13,776 CAD/MO | Office | Spec Suite | Now |
| 10th Floor, Ste 1030 | 2,007 SF | Negotiable | $49.61 CAD/SF/YR $4.13 CAD/SF/MO $99,563 CAD/YR $8,297 CAD/MO | Office | Shell Space | Now |
| 10th Floor, Ste 1070 | 2,949 SF | Negotiable | $49.61 CAD/SF/YR $4.13 CAD/SF/MO $146,294 CAD/YR $12,191 CAD/MO | Office | Shell Space | Now |
| 12th Floor, Ste 1200 | 4,794 SF | Negotiable | $49.61 CAD/SF/YR $4.13 CAD/SF/MO $237,821 CAD/YR $19,818 CAD/MO | Office | Full Build-Out | 90 Days |
3575 Piedmont Rd NE - Terrace - Ste L-100
3575 Piedmont Rd NE - Plaza - Ste 120
3575 Piedmont Rd NE - Plaza - Ste 15-P100
3575 Piedmont Rd NE - 3rd Floor - Ste 300
3575 Piedmont Rd NE - 3rd Floor - Ste 340
3575 Piedmont Rd NE - 3rd Floor - Ste 350
3575 Piedmont Rd NE - 3rd Floor - Ste 375
3575 Piedmont Rd NE - 4th Floor - Ste 400
3575 Piedmont Rd NE - 5th Floor - Ste 500
3575 Piedmont Rd NE - 6th Floor - Ste 600
3575 Piedmont Rd NE - 8th Floor - Ste 810
3575 Piedmont Rd NE - 8th Floor - Ste 830
3575 Piedmont Rd NE - 9th Floor - Ste 910
3575 Piedmont Rd NE - 9th Floor - Ste 920
3575 Piedmont Rd NE - 9th Floor - Ste 930
3575 Piedmont Rd NE - 10th Floor - Ste 1030
3575 Piedmont Rd NE - 10th Floor - Ste 1070
3575 Piedmont Rd NE - 12th Floor - Ste 1200
- Space
- Size
- Term
- Rental Rate
- Space Use
- Build-Out
- Available


The building is part of a larger office community and offers a wide variety of programming, on-site amenities, and beautiful views overlooking Atlanta’s skyline making this a one of a kind office environment.
- Rate includes utilities, building services and property expenses
- Office intensive layout
- Space is in Excellent Condition
- Fully Built-Out as Standard Office
- Fits 5 - 16 People
- Natural Light
- Rate includes utilities, building services and property expenses
- Mostly Open Floor Plan Layout
- Natural Light
- Fully Built-Out as Standard Office
- Fits 13 - 40 People
The building is part of a larger office community and offers a wide variety of programming, on-site amenities, and beautiful views overlooking Atlanta’s skyline making this a one of a kind office environment.
- Rate includes utilities, building services and property expenses
- Office intensive layout
- Space is in Excellent Condition
- Natural Light
- Fully Built-Out as Standard Office
- Fits 17 - 52 People
- Can be combined with additional space(s) for up to 49,788 SF of adjacent space
- Rate includes utilities, building services and property expenses
- Mostly Open Floor Plan Layout
- Can be combined with additional space(s) for up to 49,788 SF of adjacent space
- Fully Built-Out as Standard Office
- Fits 15 - 46 People
- Natural Light
- Rate includes utilities, building services and property expenses
- Mostly Open Floor Plan Layout
- Can be combined with additional space(s) for up to 49,788 SF of adjacent space
- Fully Built-Out as Standard Office
- Fits 9 - 29 People
- Natural Light
The building is part of a larger office community and offers a wide variety of programming, on-site amenities, and beautiful views overlooking Atlanta’s skyline making this a one of a kind office environment.
- Rate includes utilities, building services and property expenses
- Office intensive layout
- Can be combined with additional space(s) for up to 49,788 SF of adjacent space
- Fully Built-Out as Standard Office
- Fits 36 - 113 People
- Natural Light
The building is part of a larger office community and offers a wide variety of programming, on-site amenities, and beautiful views overlooking Atlanta’s skyline making this a one of a kind office environment.
- Rate includes utilities, building services and property expenses
- Office intensive layout
- Space is in Excellent Condition
- Natural Light
- Fully Built-Out as Standard Office
- Fits 16 - 51 People
- Can be combined with additional space(s) for up to 49,788 SF of adjacent space
The building is part of a larger office community and offers a wide variety of programming, on-site amenities, and beautiful views overlooking Atlanta’s skyline making this a one of a kind office environment.
- Rate includes utilities, building services and property expenses
- Mostly Open Floor Plan Layout
- Can be combined with additional space(s) for up to 49,788 SF of adjacent space
- Fully Built-Out as Standard Office
- Fits 11 - 33 People
- Natural Light
- Rate includes utilities, building services and property expenses
- Can be combined with additional space(s) for up to 49,788 SF of adjacent space
- Fits 14 - 45 People
The building is part of a larger office community and offers a wide variety of programming, on-site amenities, and beautiful views overlooking Atlanta’s skyline making this a one of a kind office environment.
- Rate includes utilities, building services and property expenses
- Fits 11 - 33 People
- Can be combined with additional space(s) for up to 49,788 SF of adjacent space
- Fully Built-Out as Standard Office
- 8 Private Offices
- Natural Light

The building is part of a larger office community and offers a wide variety of programming, on-site amenities, and beautiful views overlooking Atlanta’s skyline making this a one of a kind office environment.
- Rate includes utilities, building services and property expenses
- Office intensive layout
- Natural Light
- Fully Built-Out as Standard Office
- Fits 7 - 21 People
- Rate includes utilities, building services and property expenses
- Mostly Open Floor Plan Layout
- Can be combined with additional space(s) for up to 42,119 SF of adjacent space
- Fully Built-Out as Standard Office
- Fits 52 - 165 People
- Natural Light
- Rate includes utilities, building services and property expenses
- Can be combined with additional space(s) for up to 42,119 SF of adjacent space
- Fits 54 - 173 People
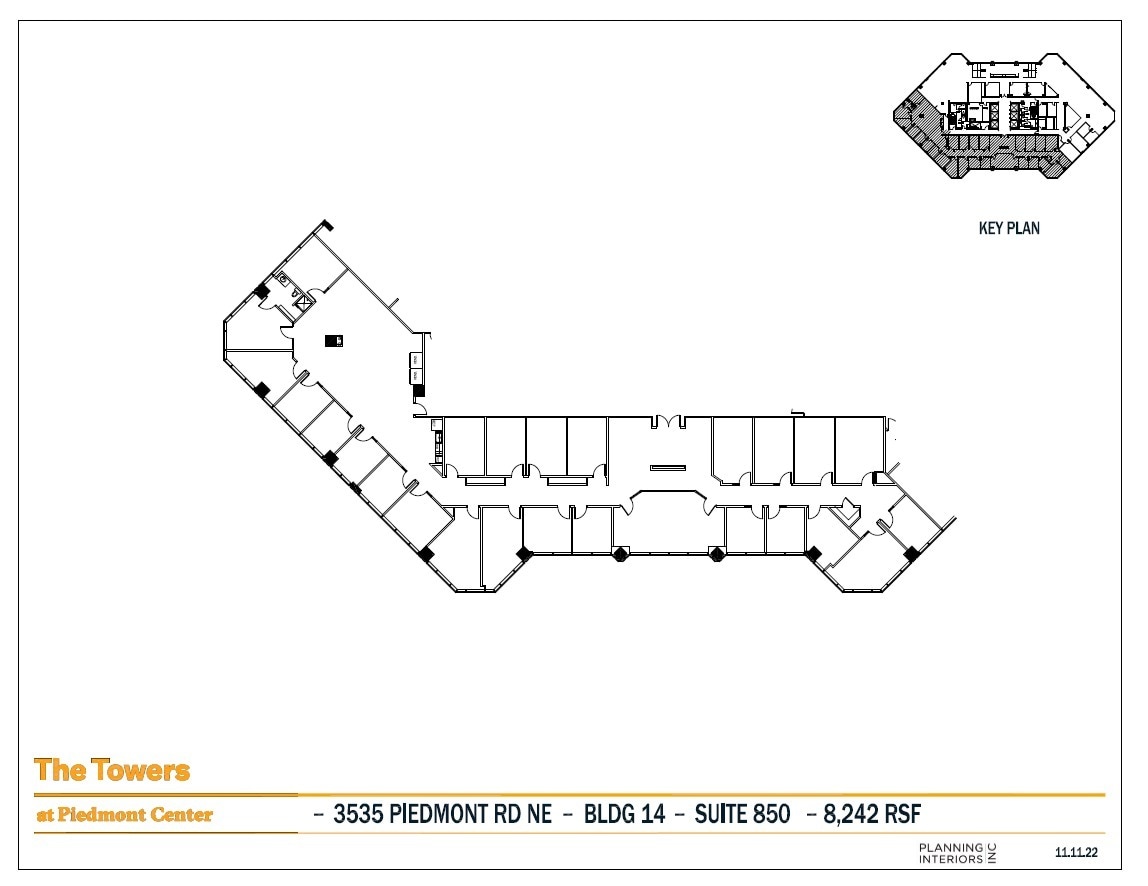
The building is part of a larger office community and offers a wide variety of programming, on-site amenities, and beautiful views overlooking Atlanta’s skyline making this a one of a kind office environment.
- Rate includes utilities, building services and property expenses
- Fits 16 - 51 People
- Office intensive layout
- Natural Light
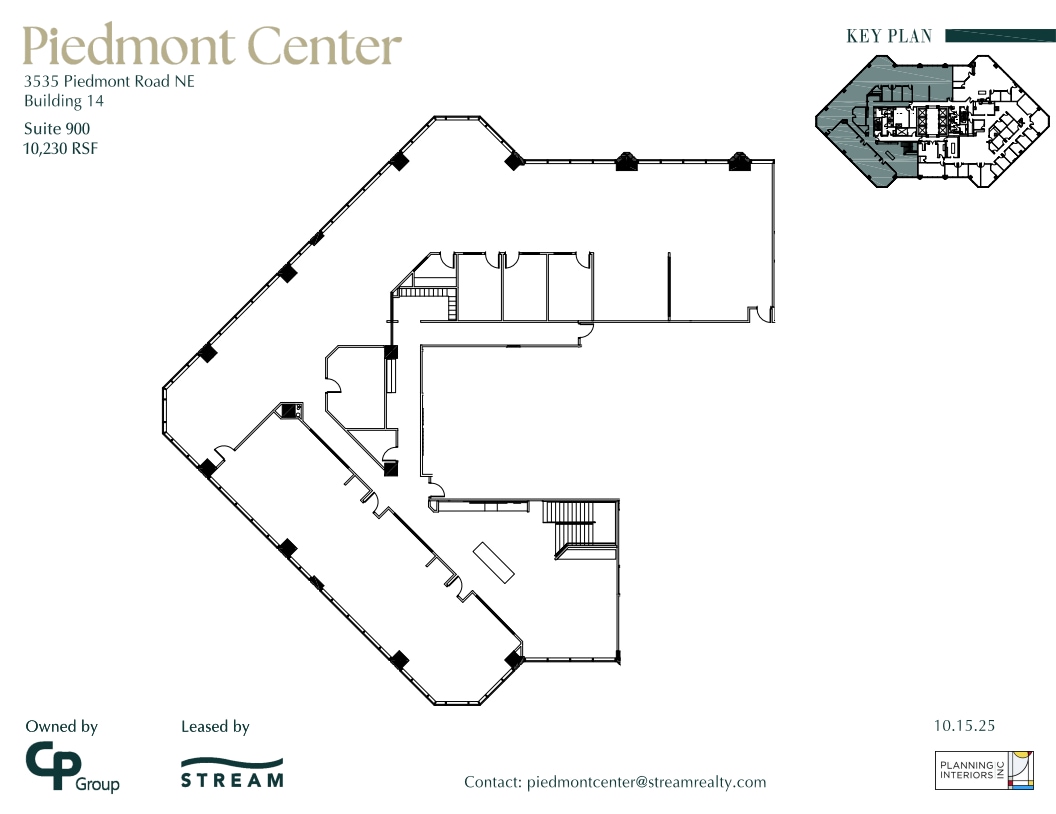
- Rate includes utilities, building services and property expenses
- Mostly Open Floor Plan Layout
- Can be combined with additional space(s) for up to 97,948 SF of adjacent space
- Fully Built-Out as Standard Office
- Fits 26 - 82 People
- Natural Light
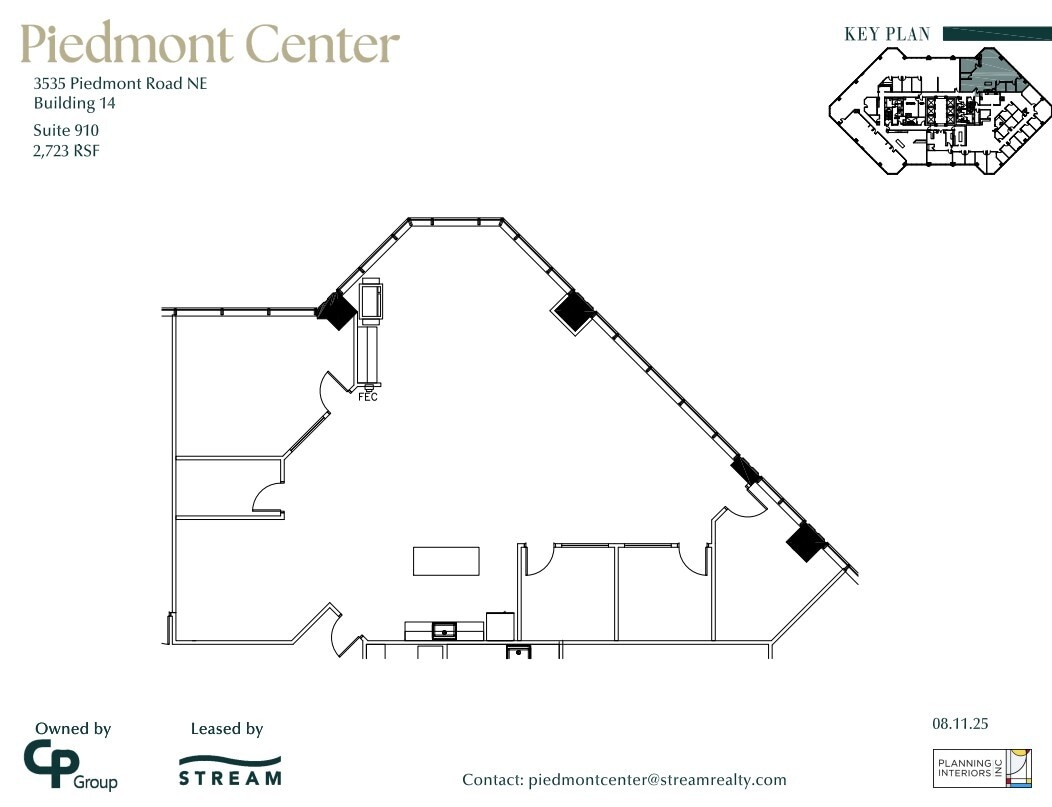
The building is part of a larger office community and offers a wide variety of programming, on-site amenities, and beautiful views overlooking Atlanta’s skyline making this a one of a kind office environment.
- Rate includes utilities, building services and property expenses
- Fits 7 - 23 People
- Space is in Excellent Condition
- Natural Light
- Mostly Open Floor Plan Layout
- 3 Private Offices
- Can be combined with additional space(s) for up to 97,948 SF of adjacent space
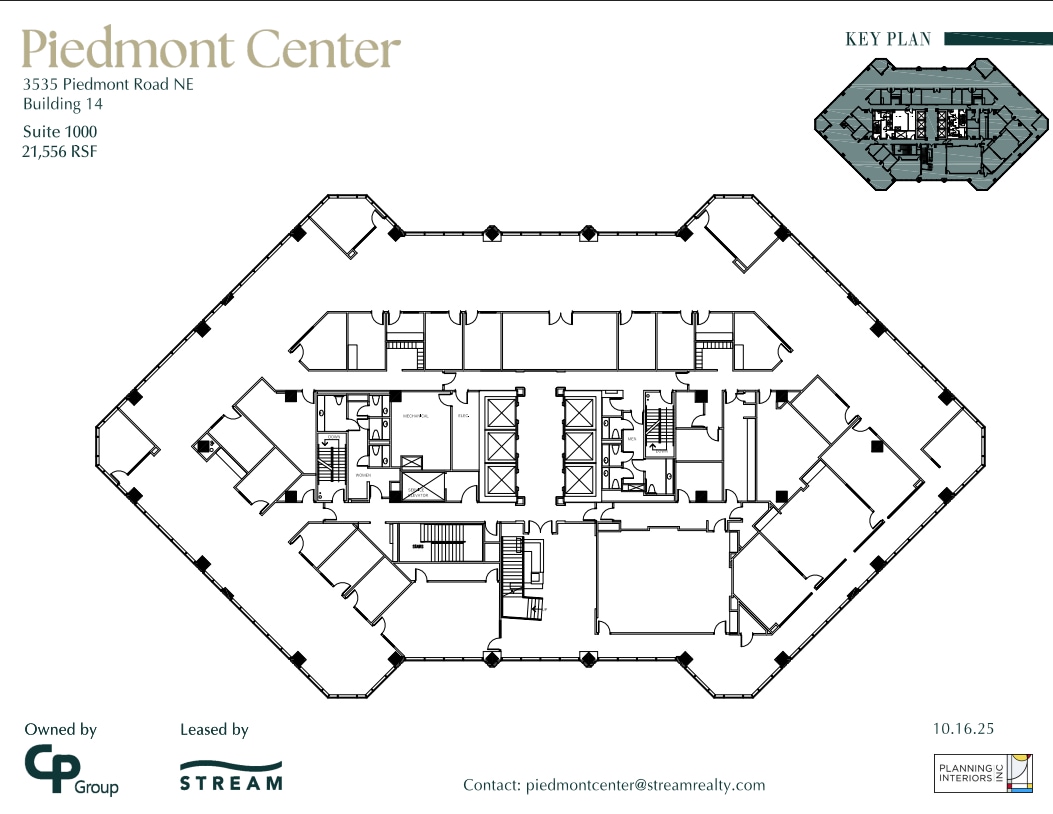
- Rate includes utilities, building services and property expenses
- Mostly Open Floor Plan Layout
- Can be combined with additional space(s) for up to 97,948 SF of adjacent space
- Fully Built-Out as Standard Office
- Fits 54 - 173 People
- Natural Light
- Rate includes utilities, building services and property expenses
- Mostly Open Floor Plan Layout
- Can be combined with additional space(s) for up to 97,948 SF of adjacent space
- Fully Built-Out as Standard Office
- Fits 54 - 173 People
- Natural Light
The building is part of a larger office community and offers a wide variety of programming, on-site amenities, and beautiful views overlooking Atlanta’s skyline making this a one of a kind office environment.
- Rate includes utilities, building services and property expenses
- Mostly Open Floor Plan Layout
- Can be combined with additional space(s) for up to 97,948 SF of adjacent space
- Fully Built-Out as Standard Office
- Fits 54 - 173 People
- Natural Light
- Rate includes utilities, building services and property expenses
- Can be combined with additional space(s) for up to 97,948 SF of adjacent space
- Fits 51 - 163 People
| Space | Size | Term | Rental Rate | Space Use | Build-Out | Available |
| Lower Level, Ste PL-95 | 1,899 SF | Negotiable | $49.61 CAD/SF/YR $4.13 CAD/SF/MO $94,206 CAD/YR $7,850 CAD/MO | Office | Full Build-Out | Now |
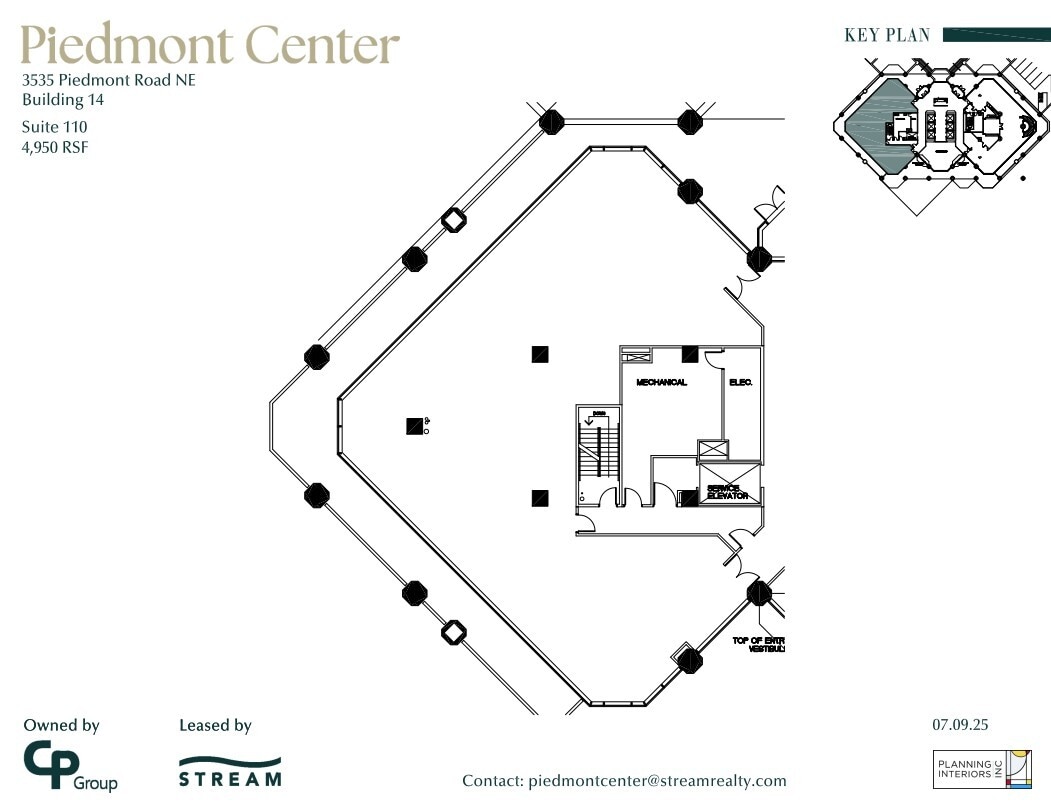
| 1st Floor, Ste 110 | 4,950 SF | Negotiable | $49.61 CAD/SF/YR $4.13 CAD/SF/MO $245,560 CAD/YR $20,463 CAD/MO | Office | Full Build-Out | 30 Days |
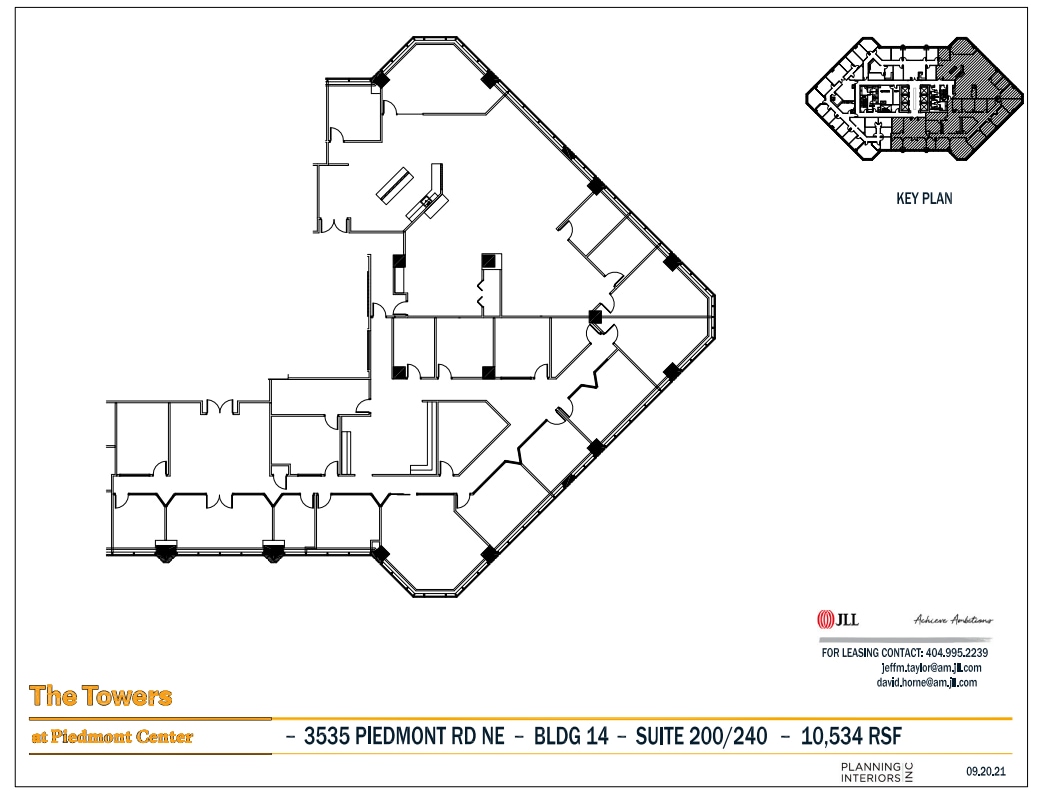
| 2nd Floor, Ste 200 | 6,403 SF | Negotiable | $49.61 CAD/SF/YR $4.13 CAD/SF/MO $317,640 CAD/YR $26,470 CAD/MO | Office | Full Build-Out | Now |
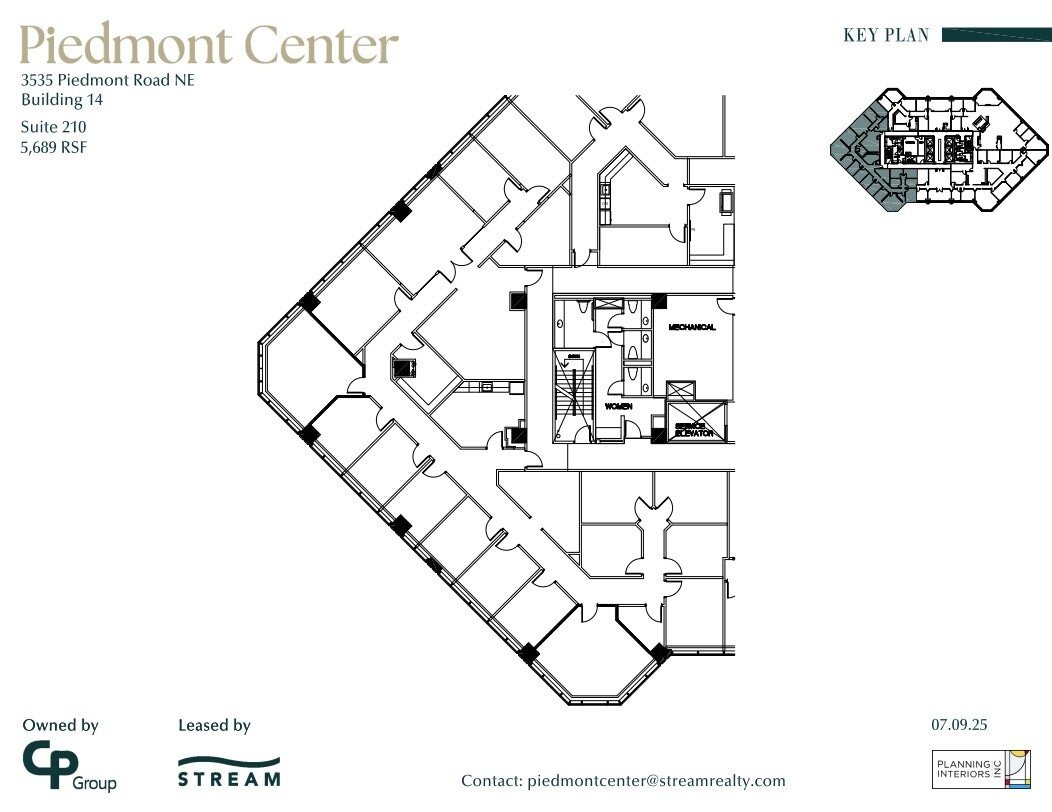
| 2nd Floor, Ste 210 | 5,689 SF | Negotiable | $49.61 CAD/SF/YR $4.13 CAD/SF/MO $282,220 CAD/YR $23,518 CAD/MO | Office | Full Build-Out | 30 Days |
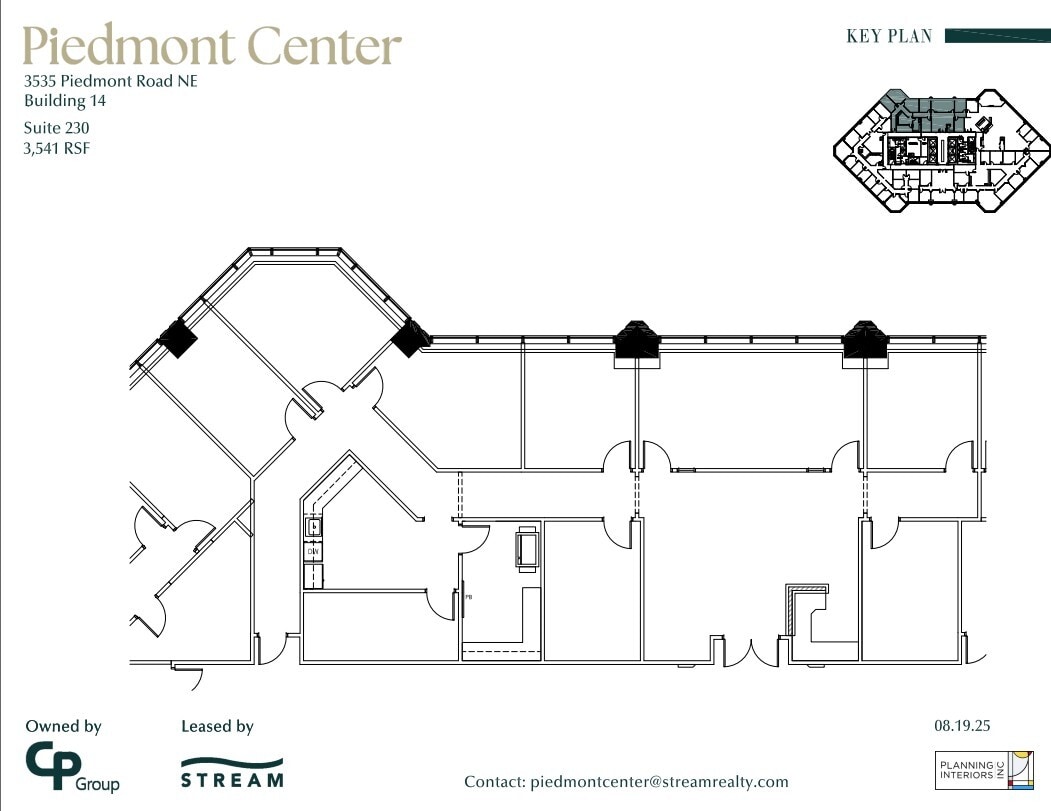
| 2nd Floor, Ste 230 | 3,541 SF | Negotiable | $49.61 CAD/SF/YR $4.13 CAD/SF/MO $175,662 CAD/YR $14,638 CAD/MO | Office | Full Build-Out | 30 Days |
| 3rd Floor, Ste 300 | 14,073 SF | Negotiable | $49.61 CAD/SF/YR $4.13 CAD/SF/MO $698,133 CAD/YR $58,178 CAD/MO | Office | Full Build-Out | 30 Days |
| 3rd Floor, Ste 350 | 6,320 SF | 3-5 Years | $49.61 CAD/SF/YR $4.13 CAD/SF/MO $313,523 CAD/YR $26,127 CAD/MO | Office | Full Build-Out | Now |
| 4th Floor, Ste 410 | 4,101 SF | Negotiable | $49.61 CAD/SF/YR $4.13 CAD/SF/MO $203,442 CAD/YR $16,954 CAD/MO | Office | Full Build-Out | Now |
| 4th Floor, Ste 415 | 5,581 SF | Negotiable | $49.61 CAD/SF/YR $4.13 CAD/SF/MO $276,862 CAD/YR $23,072 CAD/MO | Office | - | Now |
| 4th Floor, Ste 430 | 4,080 SF | Negotiable | $49.61 CAD/SF/YR $4.13 CAD/SF/MO $202,401 CAD/YR $16,867 CAD/MO | Office | Full Build-Out | 30 Days |
| 5th Floor, Ste 501 | 2,574 SF | Negotiable | $49.61 CAD/SF/YR $4.13 CAD/SF/MO $127,691 CAD/YR $10,641 CAD/MO | Office | Full Build-Out | Now |
| 6th Floor, Ste 600 | 20,563 SF | Negotiable | $49.61 CAD/SF/YR $4.13 CAD/SF/MO $1,020,089 CAD/YR $85,007 CAD/MO | Office | Full Build-Out | 30 Days |
| 7th Floor, Ste 700 | 21,556 SF | Negotiable | $49.61 CAD/SF/YR $4.13 CAD/SF/MO $1,069,350 CAD/YR $89,113 CAD/MO | Office | - | Now |
| 8th Floor, Ste 830 | 6,312 SF | Negotiable | $49.61 CAD/SF/YR $4.13 CAD/SF/MO $313,126 CAD/YR $26,094 CAD/MO | Office | Spec Suite | 30 Days |
| 9th Floor, Ste 900 | 10,230 SF | Negotiable | $49.61 CAD/SF/YR $4.13 CAD/SF/MO $507,490 CAD/YR $42,291 CAD/MO | Office | Full Build-Out | 30 Days |
| 9th Floor, Ste 910 | 2,794 SF | 3-5 Years | $49.61 CAD/SF/YR $4.13 CAD/SF/MO $138,605 CAD/YR $11,550 CAD/MO | Office | Spec Suite | 30 Days |
| 10th Floor, Ste 1000 | 21,556 SF | Negotiable | $49.61 CAD/SF/YR $4.13 CAD/SF/MO $1,069,350 CAD/YR $89,113 CAD/MO | Office | Full Build-Out | 30 Days |
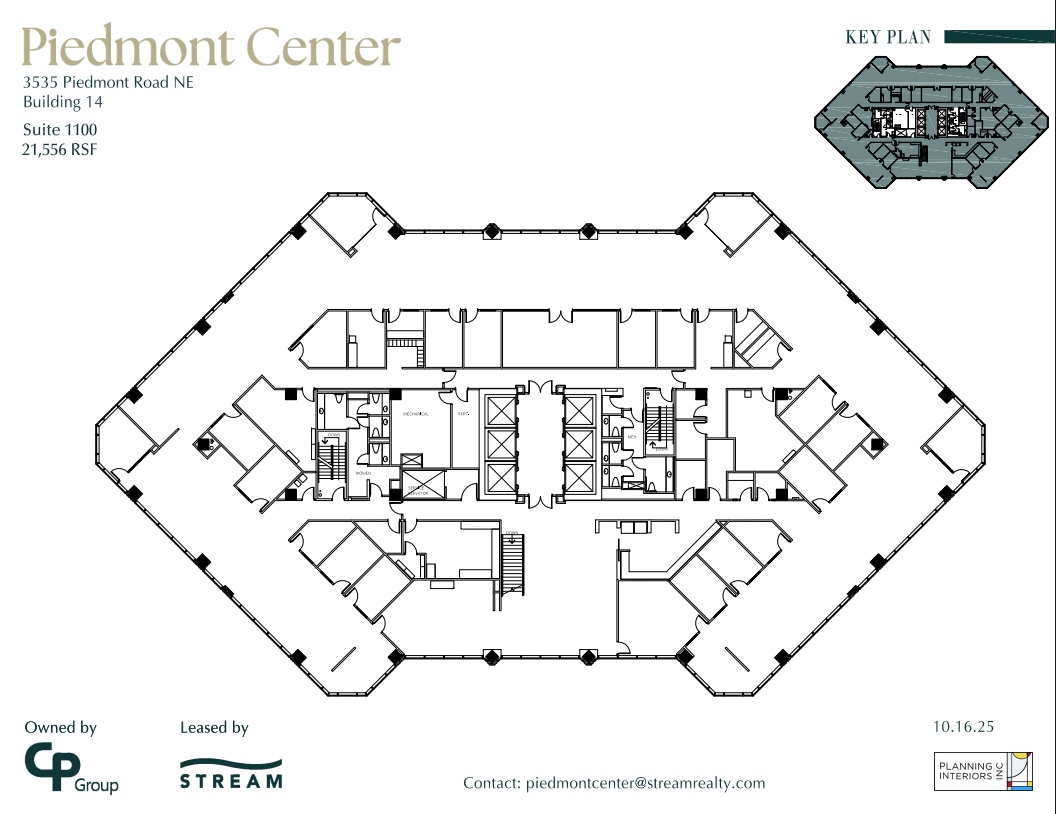
| 11th Floor, Ste 1100 | 21,556 SF | Negotiable | $49.61 CAD/SF/YR $4.13 CAD/SF/MO $1,069,350 CAD/YR $89,113 CAD/MO | Office | Full Build-Out | 30 Days |
| 14th Floor, Ste 1400 | 21,556 SF | Negotiable | $49.61 CAD/SF/YR $4.13 CAD/SF/MO $1,069,350 CAD/YR $89,113 CAD/MO | Office | Full Build-Out | 30 Days |
| 15th Floor, Ste 1500 | 20,256 SF | Negotiable | $49.61 CAD/SF/YR $4.13 CAD/SF/MO $1,004,860 CAD/YR $83,738 CAD/MO | Office | - | 2026-11-01 |
3535 Piedmont Rd NE - Lower Level - Ste PL-95
3535 Piedmont Rd NE - 1st Floor - Ste 110
3535 Piedmont Rd NE - 2nd Floor - Ste 200
3535 Piedmont Rd NE - 2nd Floor - Ste 210
3535 Piedmont Rd NE - 2nd Floor - Ste 230
3535 Piedmont Rd NE - 3rd Floor - Ste 300
3535 Piedmont Rd NE - 3rd Floor - Ste 350
3535 Piedmont Rd NE - 4th Floor - Ste 410
3535 Piedmont Rd NE - 4th Floor - Ste 415
3535 Piedmont Rd NE - 4th Floor - Ste 430
3535 Piedmont Rd NE - 5th Floor - Ste 501
3535 Piedmont Rd NE - 6th Floor - Ste 600
3535 Piedmont Rd NE - 7th Floor - Ste 700
3535 Piedmont Rd NE - 8th Floor - Ste 830
3535 Piedmont Rd NE - 9th Floor - Ste 900
3535 Piedmont Rd NE - 9th Floor - Ste 910
3535 Piedmont Rd NE - 10th Floor - Ste 1000
3535 Piedmont Rd NE - 11th Floor - Ste 1100
3535 Piedmont Rd NE - 14th Floor - Ste 1400
3535 Piedmont Rd NE - 15th Floor - Ste 1500
- Space
- Size
- Term
- Rental Rate
- Space Use
- Build-Out
- Available
- Rate includes utilities, building services and property expenses
- Mostly Open Floor Plan Layout
- 2 Private Offices
- Natural Light
- Fully Built-Out as Standard Office
- Fits 5 - 16 People
- Central Air and Heating
- Rate includes utilities, building services and property expenses
- Mostly Open Floor Plan Layout
- Natural Light
- Fully Built-Out as Standard Office
- Fits 3 - 7 People
- Rate includes utilities, building services and property expenses
- Natural Light
- Mostly Open Floor Plan Layout

- Rate includes utilities, building services and property expenses
- Natural Light
- Mostly Open Floor Plan Layout
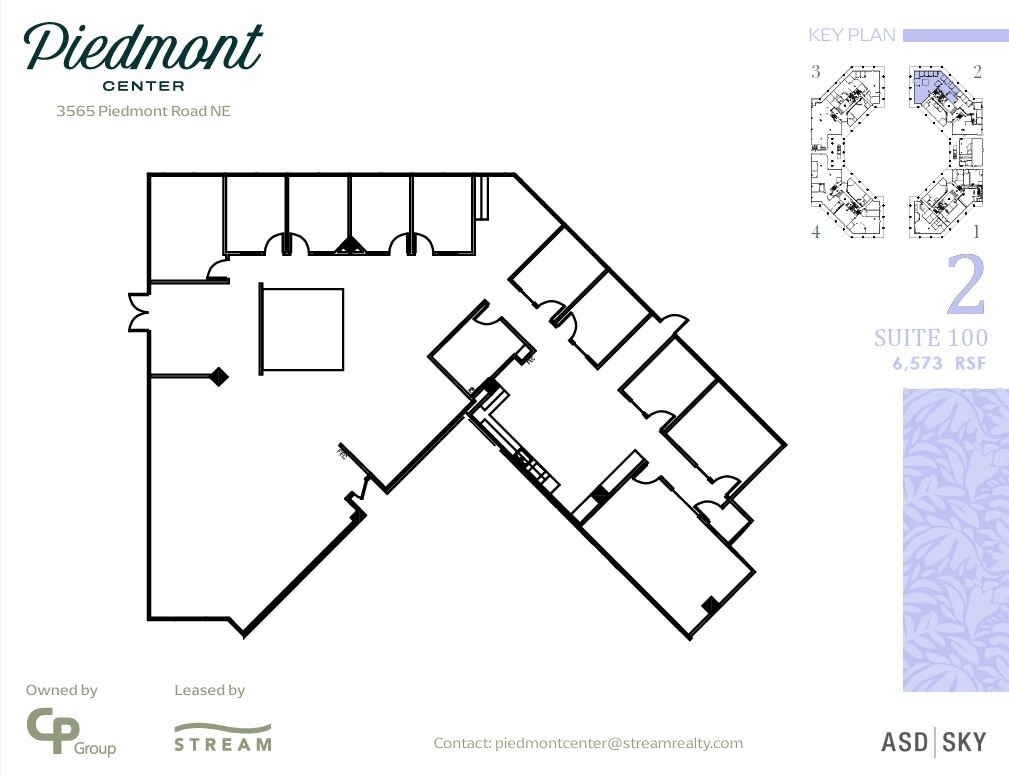
- Rate includes utilities, building services and property expenses
- Mostly Open Floor Plan Layout
- 9 Private Offices
- Fully Built-Out as Standard Office
- Fits 17 - 53 People
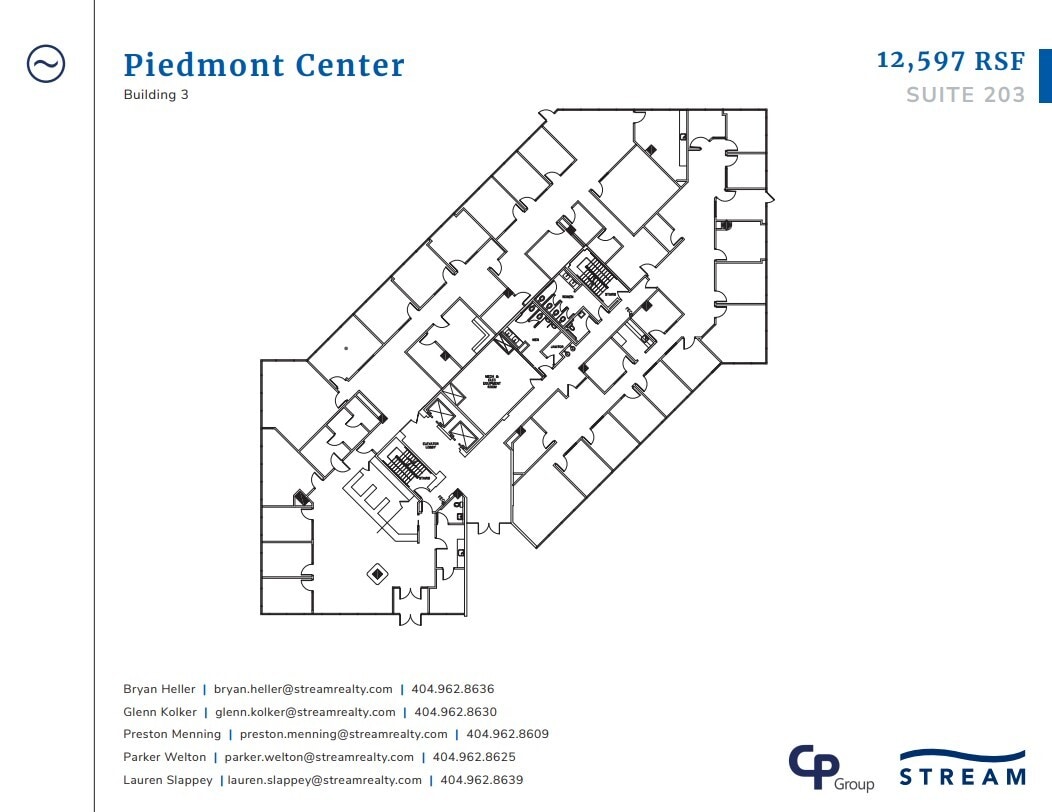
- Rate includes utilities, building services and property expenses
- Mostly Open Floor Plan Layout
- Natural Light
- Fully Built-Out as Standard Office
- Fits 32 - 101 People
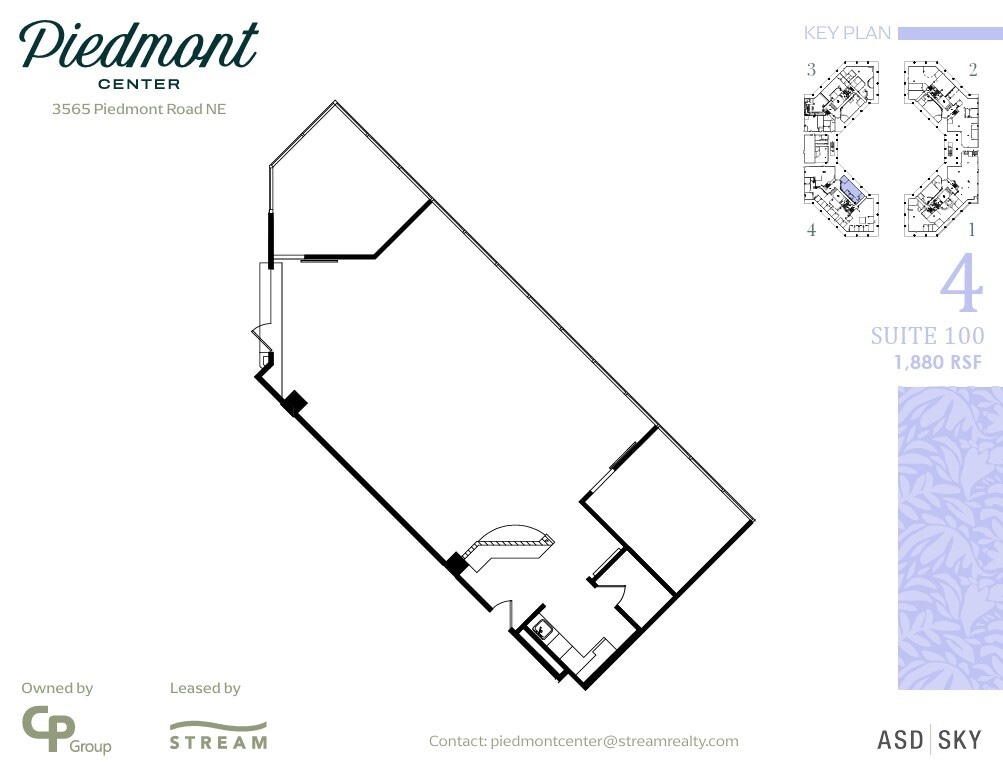
- Rate includes utilities, building services and property expenses
- Mostly Open Floor Plan Layout
- Natural Light
- Fully Built-Out as Standard Office
- Fits 5 - 16 People
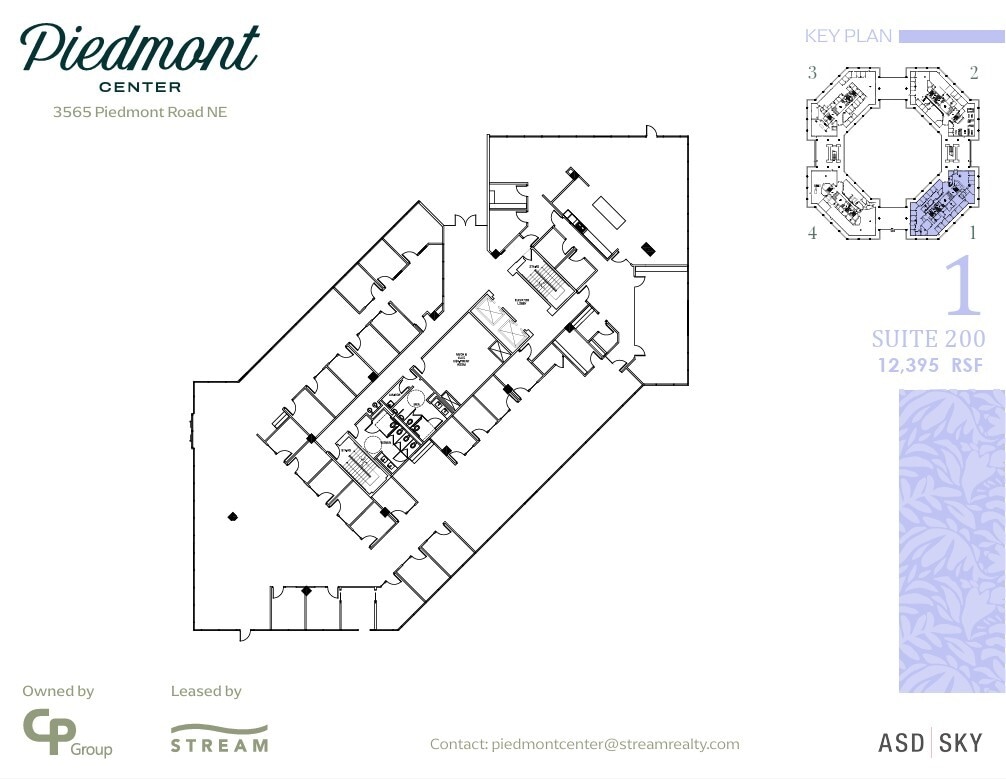
- Rate includes utilities, building services and property expenses
- Mostly Open Floor Plan Layout
- Fully Built-Out as Standard Office
- Fits 31 - 100 People
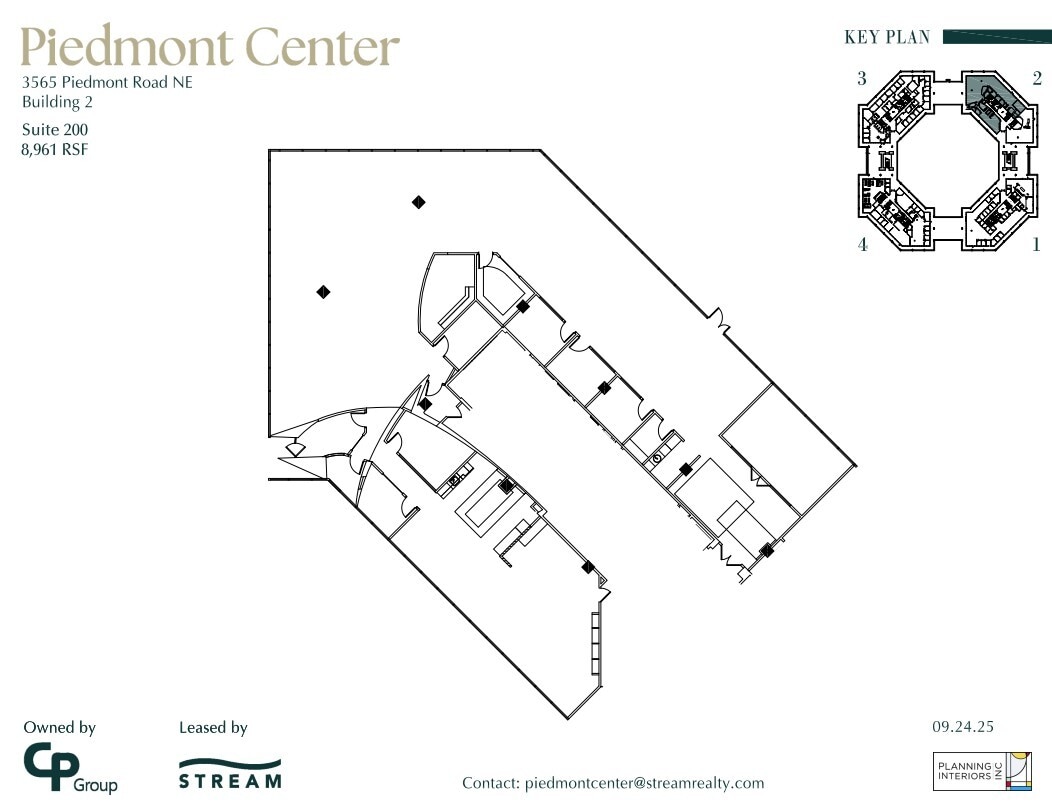
- Rate includes utilities, building services and property expenses
- Mostly Open Floor Plan Layout
- Fully Built-Out as Standard Office
- Fits 23 - 72 People
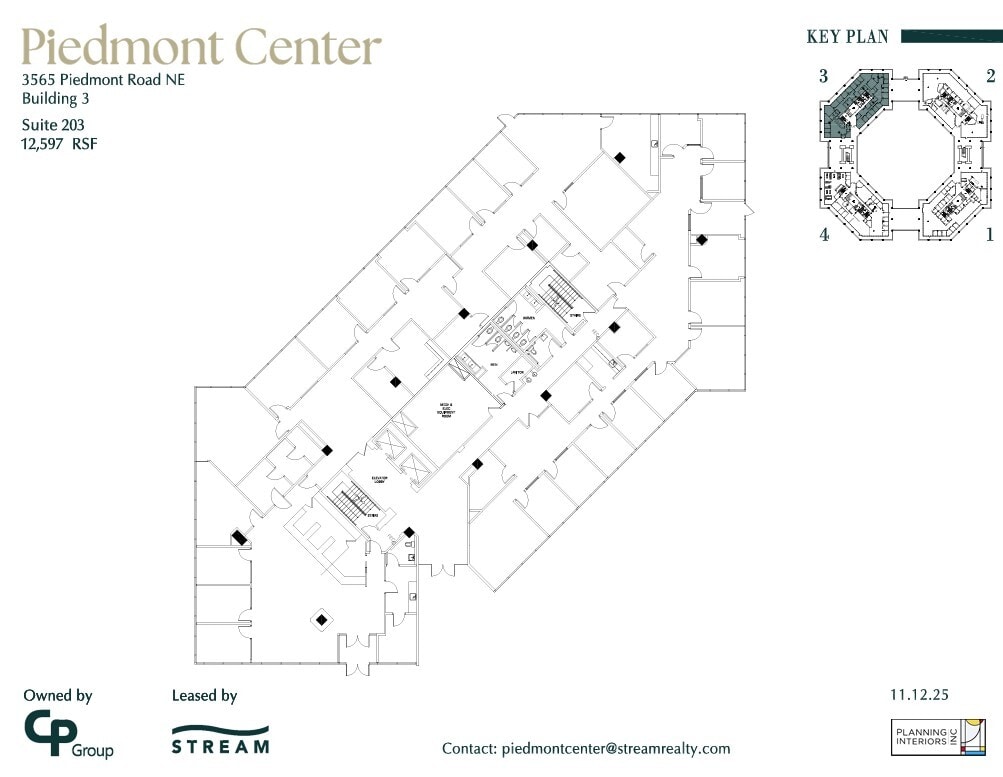
- Rate includes utilities, building services and property expenses
- Fits 32 - 101 People
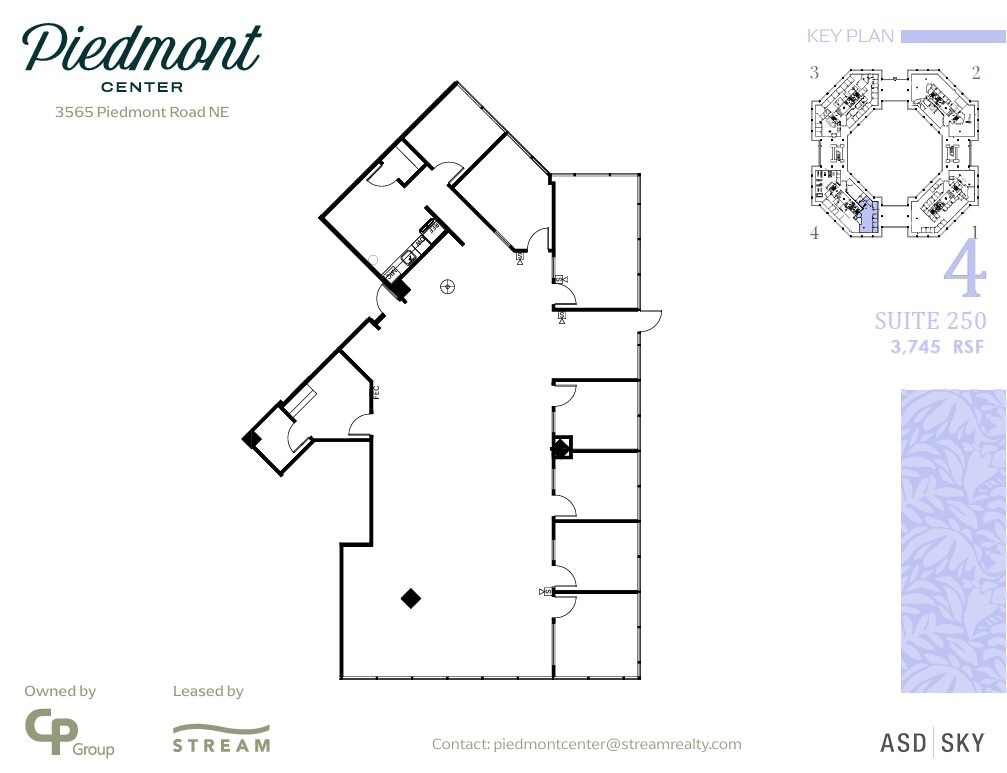
- Rate includes utilities, building services and property expenses
- Mostly Open Floor Plan Layout
- 6 Private Offices
- Fully Built-Out as Standard Office
- Fits 10 - 30 People
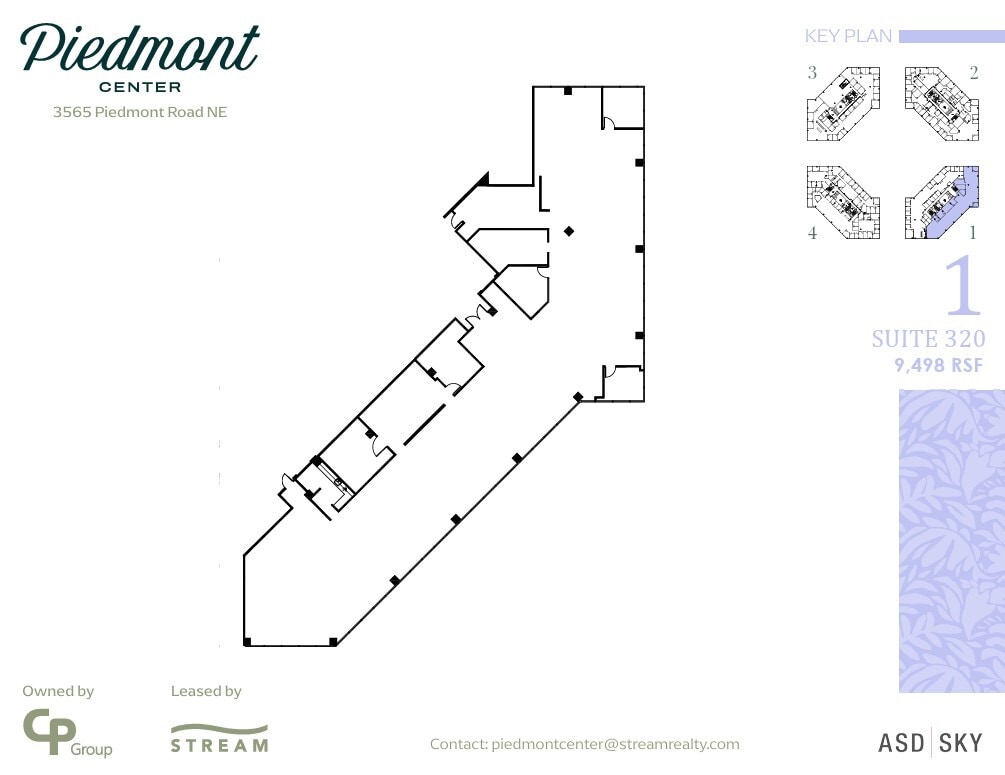
- Rate includes utilities, building services and property expenses
- Mostly Open Floor Plan Layout
- Natural Light
- Fully Built-Out as Standard Office
- Fits 24 - 76 People
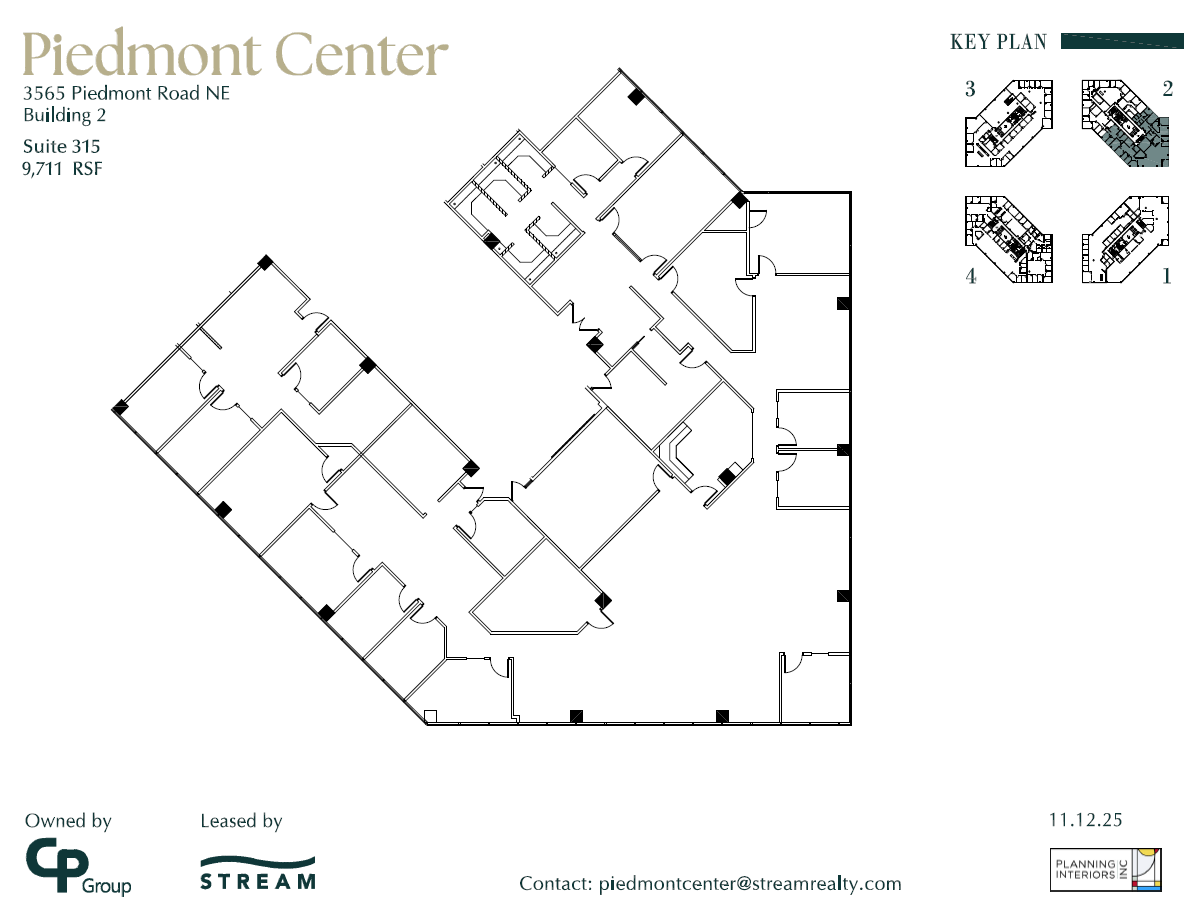
- Rate includes utilities, building services and property expenses
- Fits 25 - 78 People
- Central Air and Heating
- Mostly Open Floor Plan Layout
- Can be combined with additional space(s) for up to 12,071 SF of adjacent space
- Natural Light
- Rate includes utilities, building services and property expenses
- Can be combined with additional space(s) for up to 12,071 SF of adjacent space
- Mostly Open Floor Plan Layout
- Natural Light
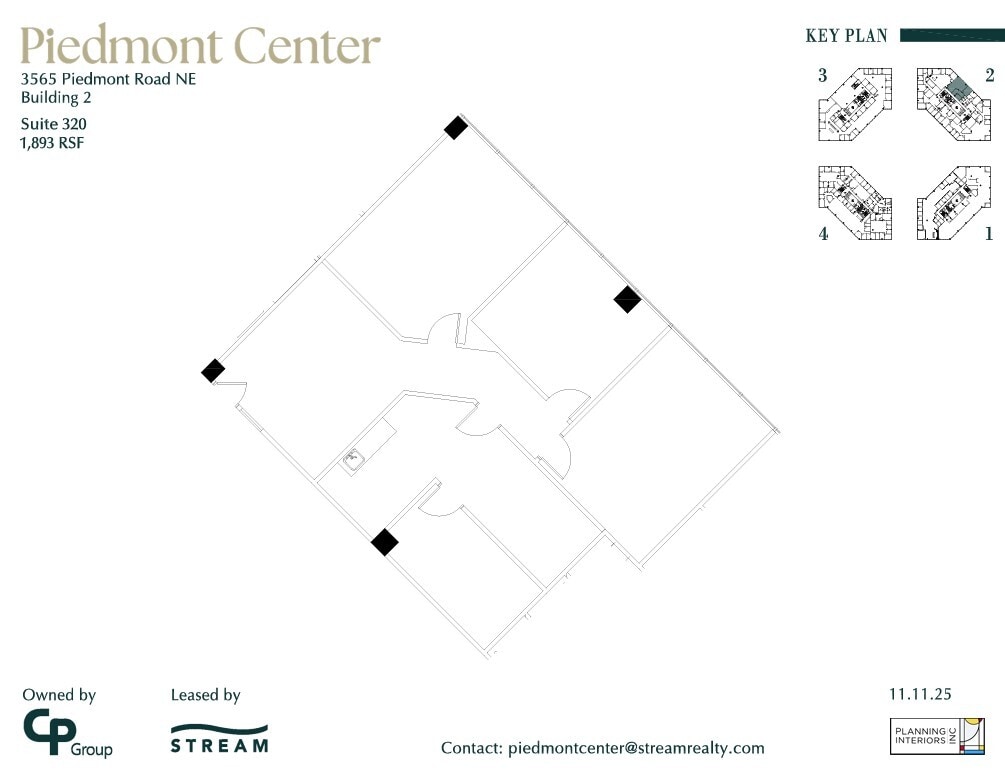
- Rate includes utilities, building services and property expenses
- Mostly Open Floor Plan Layout
- Natural Light
- Fully Built-Out as Standard Office
- Fits 5 - 16 People
- Rate includes utilities, building services and property expenses
- Natural Light
- Mostly Open Floor Plan Layout
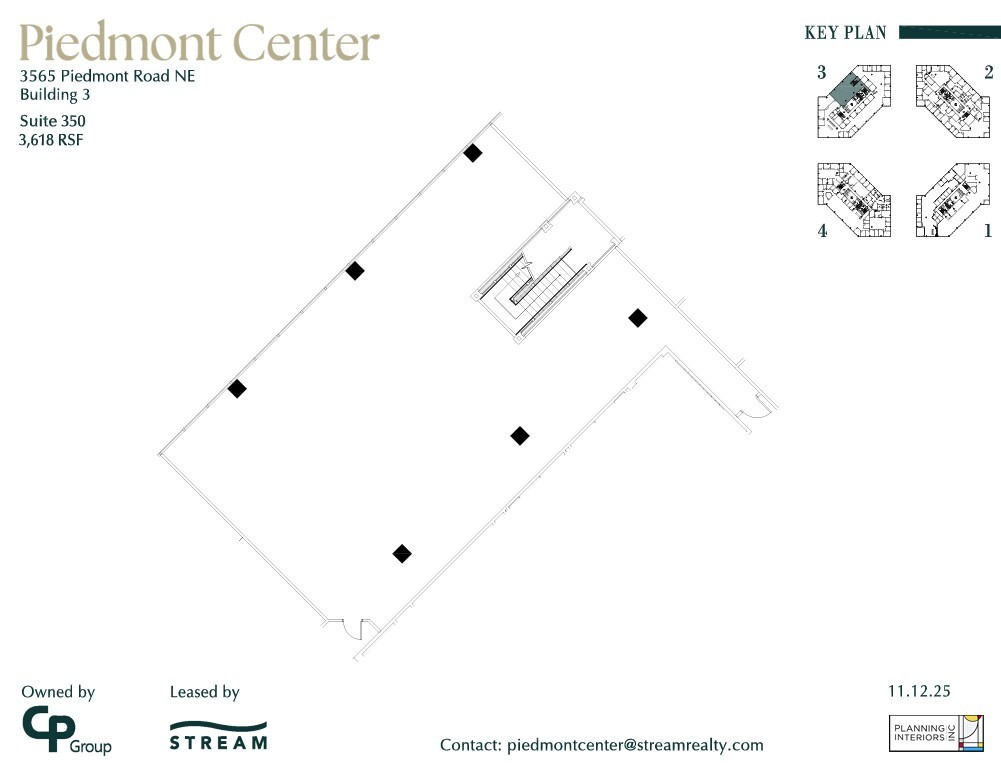
- Rate includes utilities, building services and property expenses
- Mostly Open Floor Plan Layout
- Natural Light
- Fully Built-Out as Standard Office
- Fits 10 - 29 People
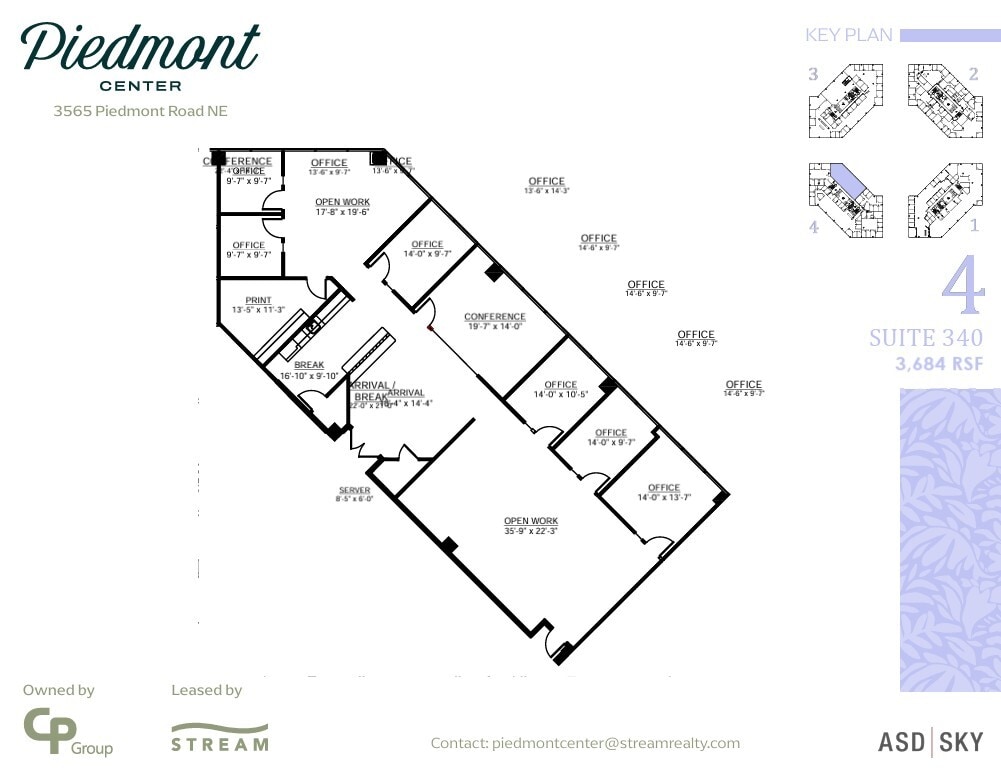
- Rate includes utilities, building services and property expenses
- Mostly Open Floor Plan Layout
- 6 Private Offices
- Fully Built-Out as Standard Office
- Fits 10 - 30 People
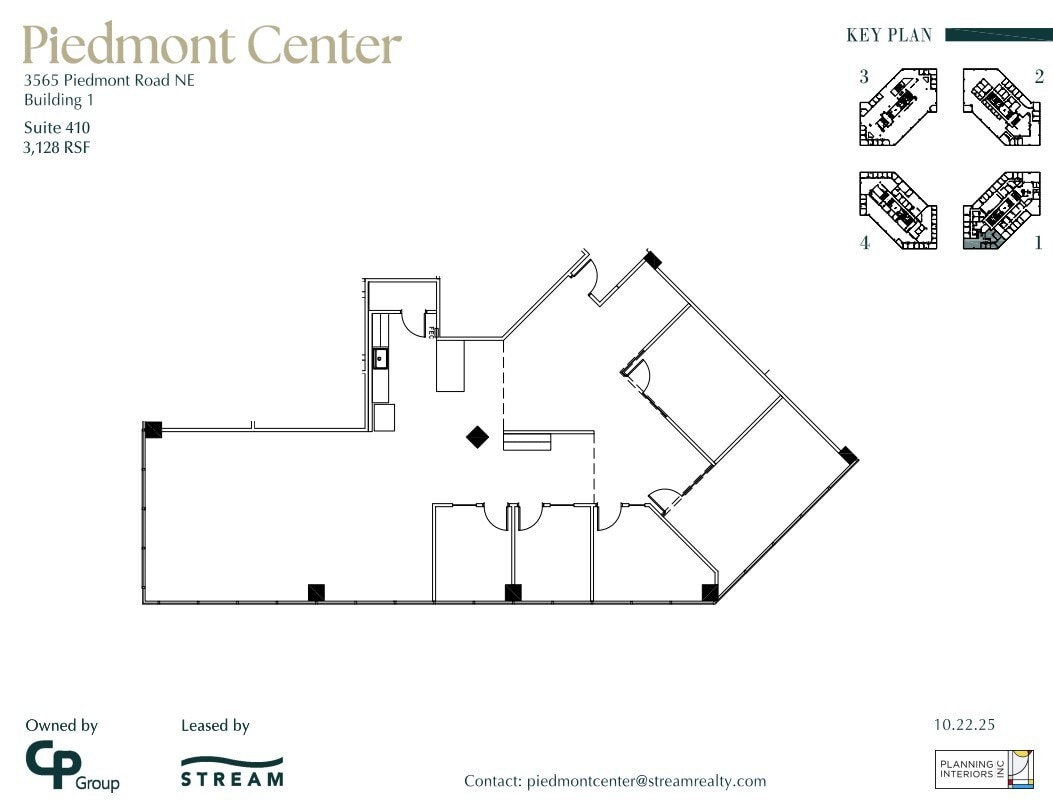
- Rate includes utilities, building services and property expenses
- Mostly Open Floor Plan Layout
- 5 Private Offices
- Natural Light
- Fully Built-Out as Standard Office
- Fits 8 - 26 People
- Space is in Excellent Condition
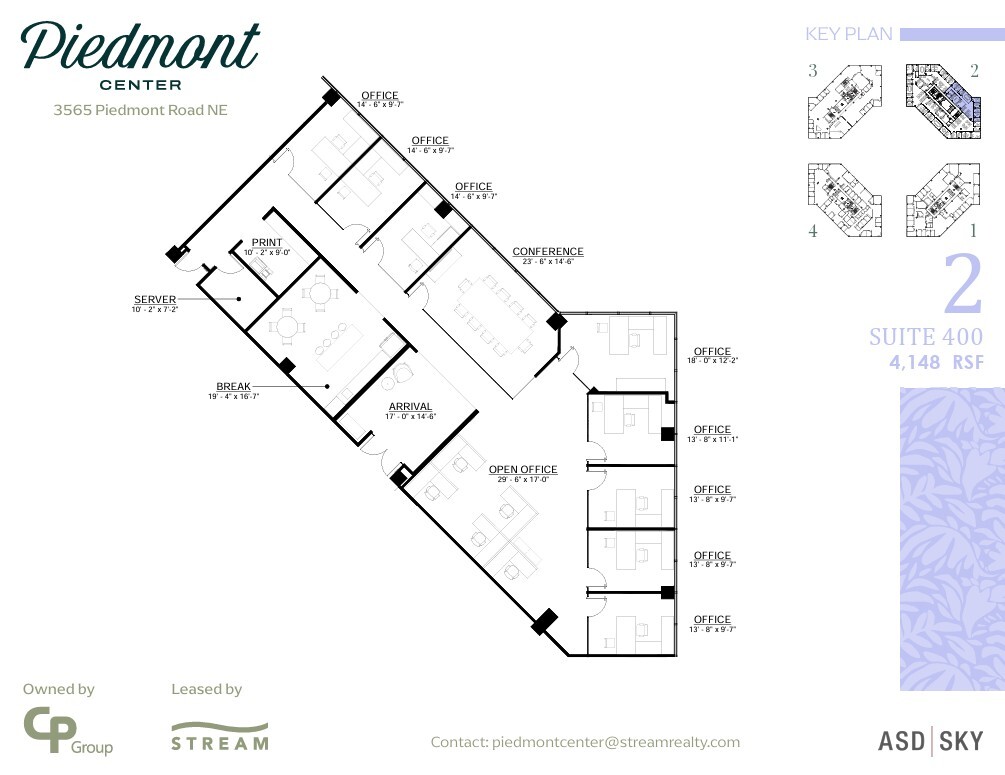
- Rate includes utilities, building services and property expenses
- 8 Private Offices
- 5 Workstations
- Fits 11 - 34 People
- 1 Conference Room
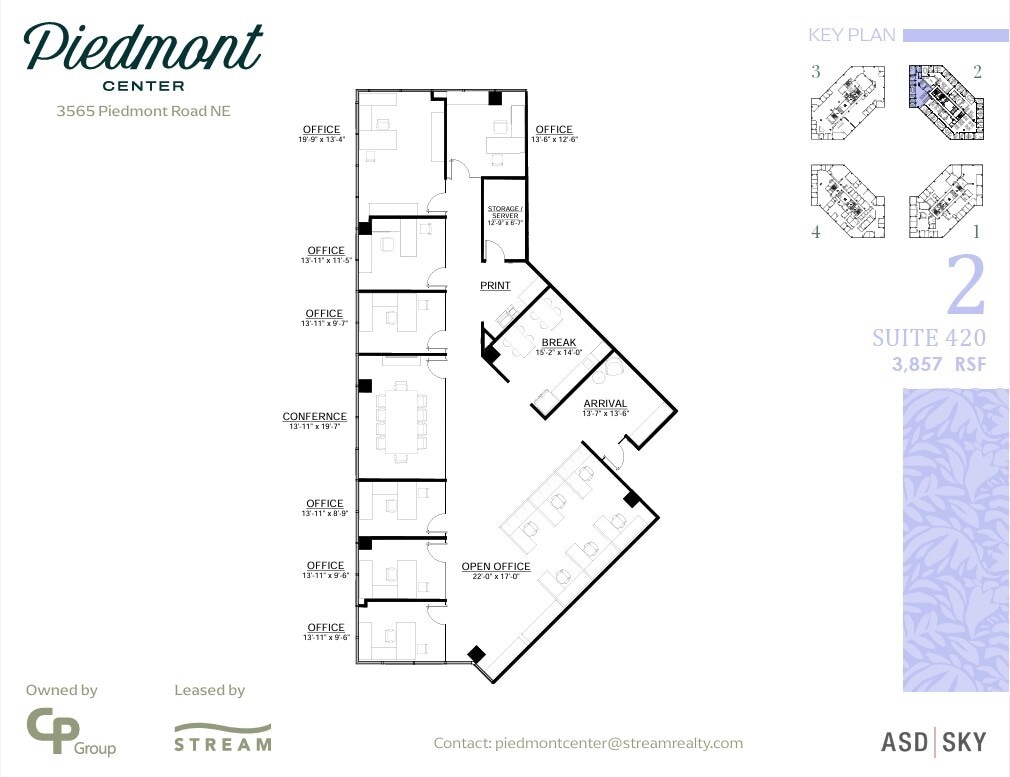
- Rate includes utilities, building services and property expenses
- Fits 10 - 31 People
- 1 Conference Room
- Mostly Open Floor Plan Layout
- 7 Private Offices
- 6 Workstations
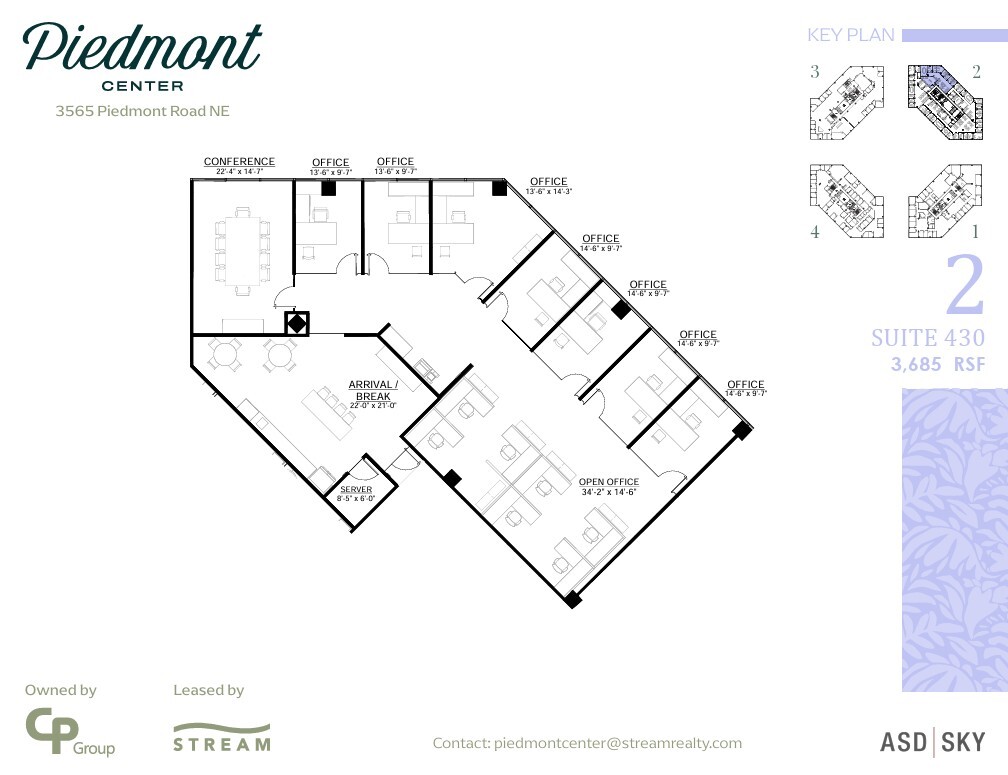
- Rate includes utilities, building services and property expenses
- Fits 10 - 30 People
- 1 Conference Room
- Mostly Open Floor Plan Layout
- 7 Private Offices
- 7 Workstations
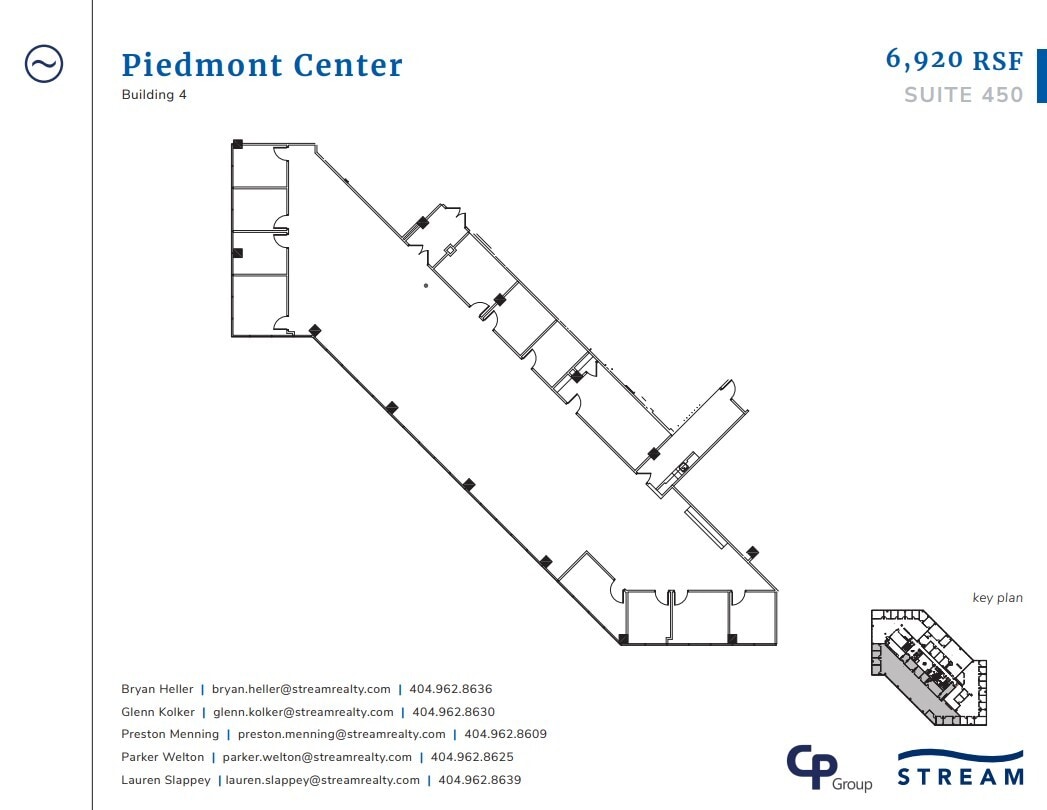
- Rate includes utilities, building services and property expenses
- Mostly Open Floor Plan Layout
- Natural Light
- Fully Built-Out as Standard Office
- Fits 18 - 56 People
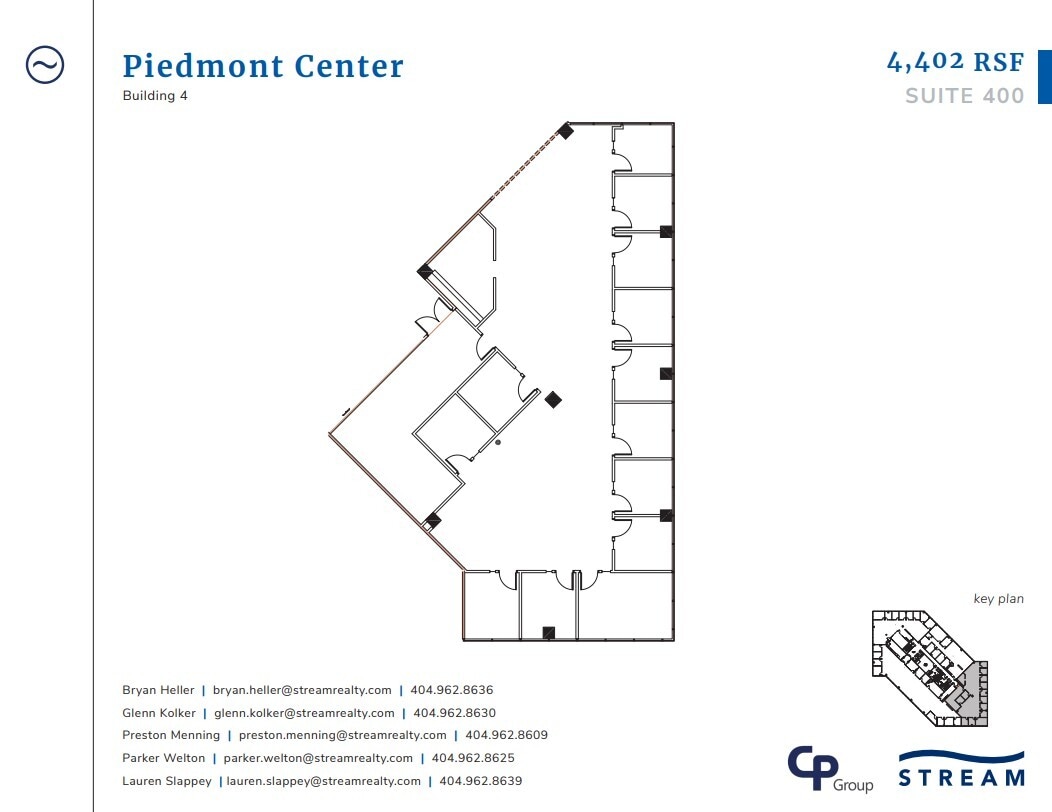
- Rate includes utilities, building services and property expenses
- Mostly Open Floor Plan Layout
- 13 Private Offices
- Fully Built-Out as Standard Office
- Fits 12 - 36 People
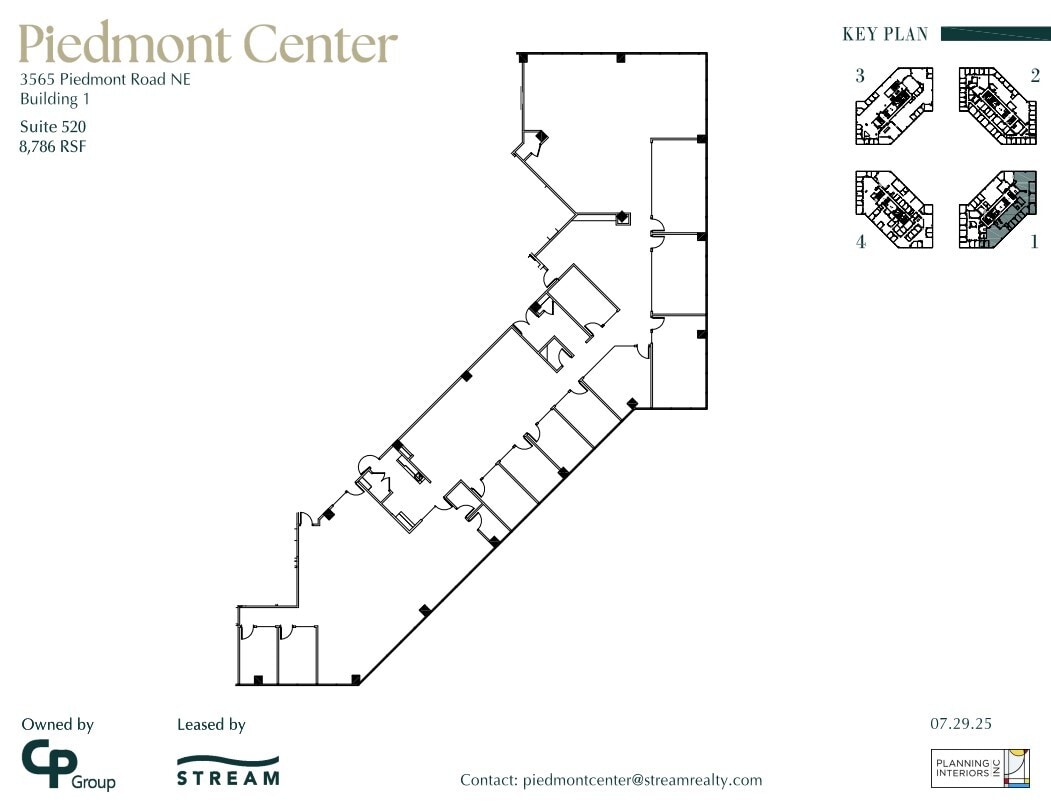
- Rate includes utilities, building services and property expenses
- Mostly Open Floor Plan Layout
- Natural Light
- Fully Built-Out as Standard Office
- Fits 22 - 71 People
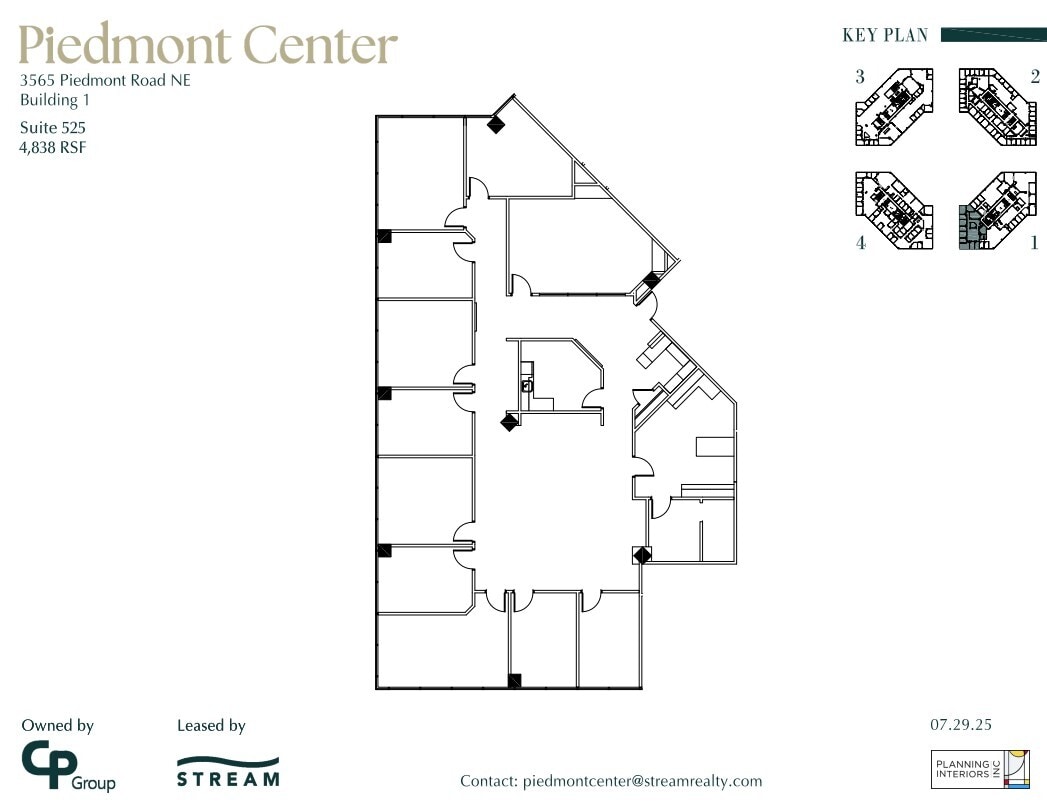
- Rate includes utilities, building services and property expenses
- Mostly Open Floor Plan Layout
- Natural Light
- Fully Built-Out as Standard Office
- Fits 13 - 39 People

- Rate includes utilities, building services and property expenses
- Mostly Open Floor Plan Layout
- Natural Light
- Fully Built-Out as Standard Office
- Fits 11 - 35 People
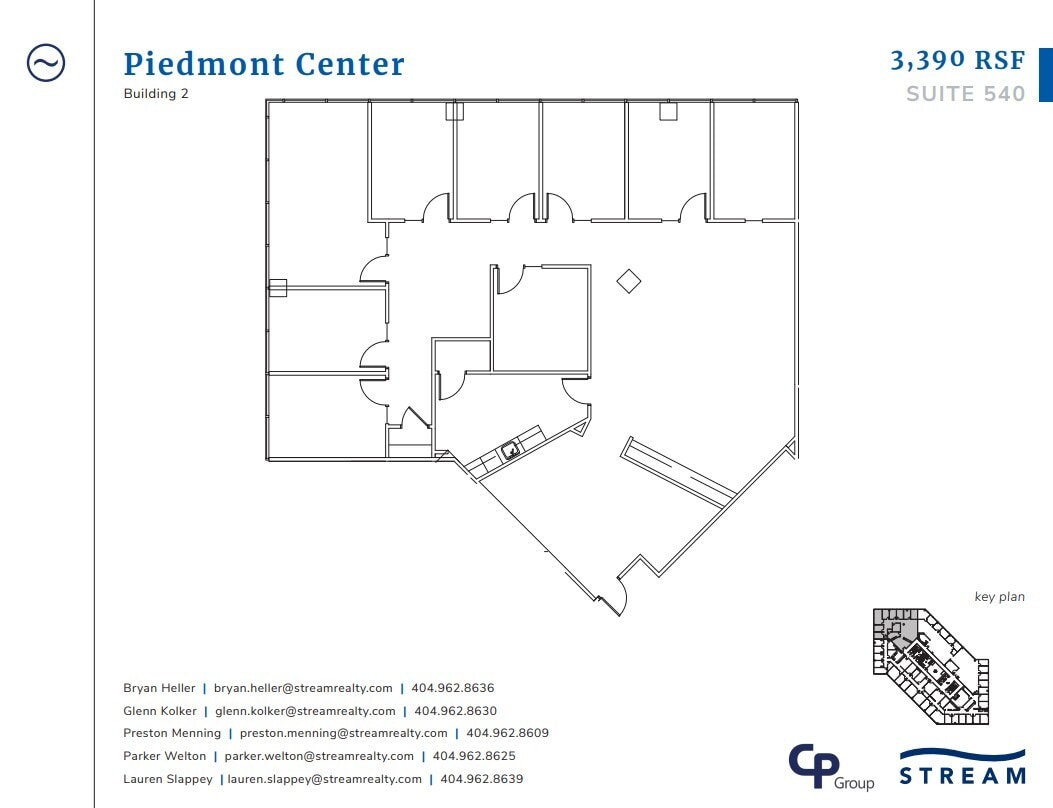
- Rate includes utilities, building services and property expenses
- Mostly Open Floor Plan Layout
- Natural Light
- Fully Built-Out as Standard Office
- Fits 9 - 28 People
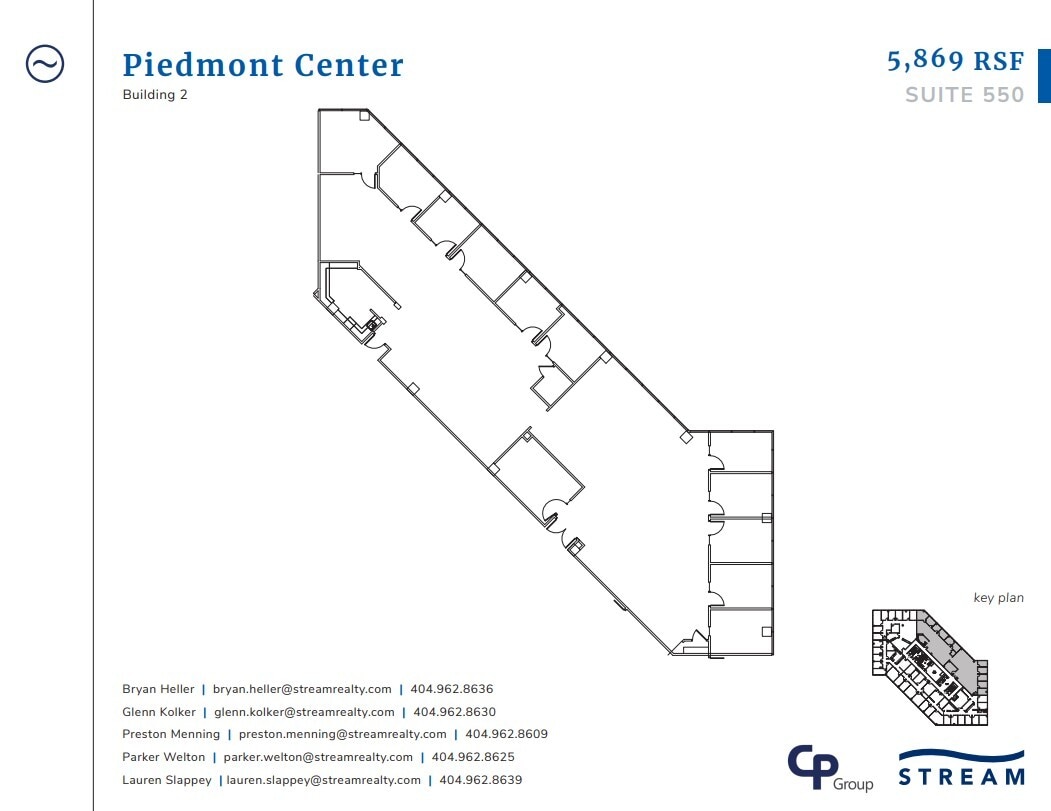
- Rate includes utilities, building services and property expenses
- Mostly Open Floor Plan Layout
- Natural Light
- Fully Built-Out as Standard Office
- Fits 15 - 47 People
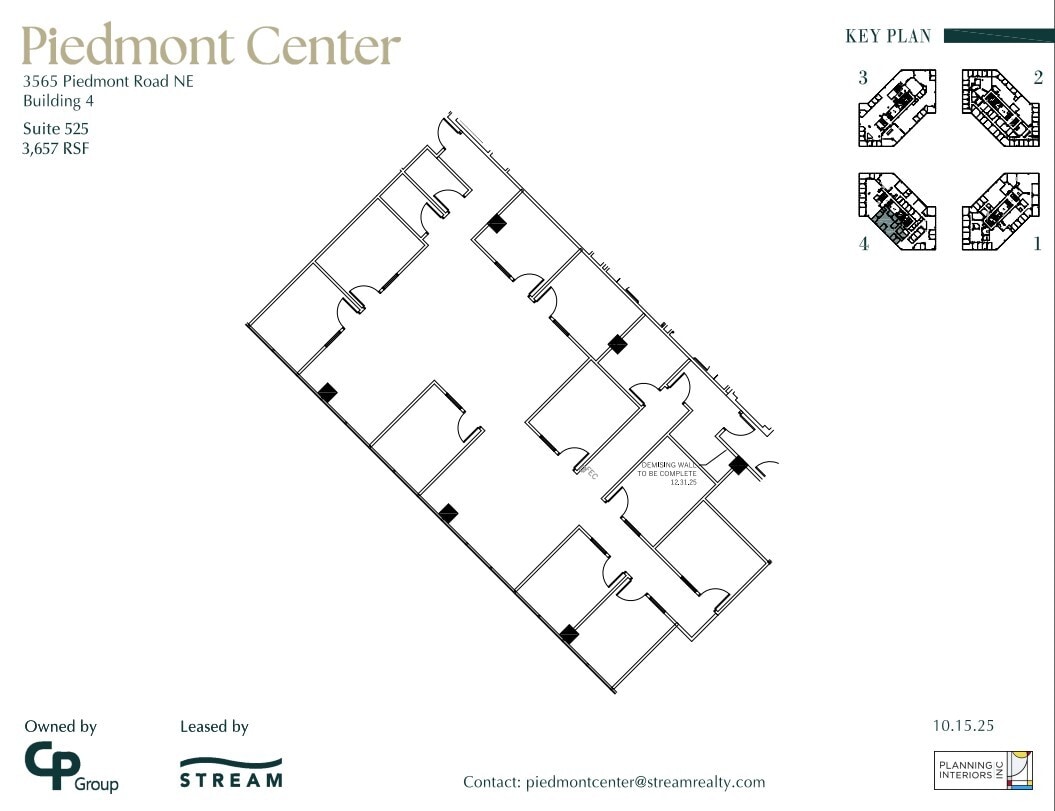
- Rate includes utilities, building services and property expenses
- Mostly Open Floor Plan Layout
- Fully Built-Out as Standard Office
- Fits 10 - 30 People
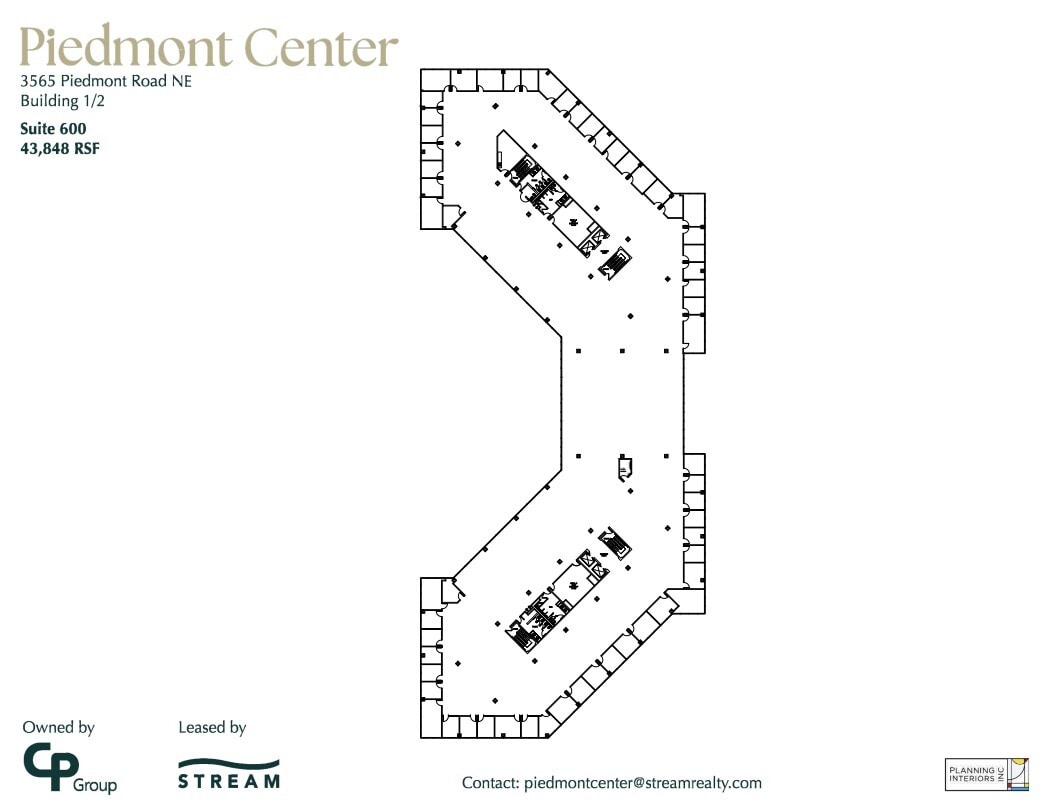
- Rate includes utilities, building services and property expenses
- Natural Light
- Mostly Open Floor Plan Layout
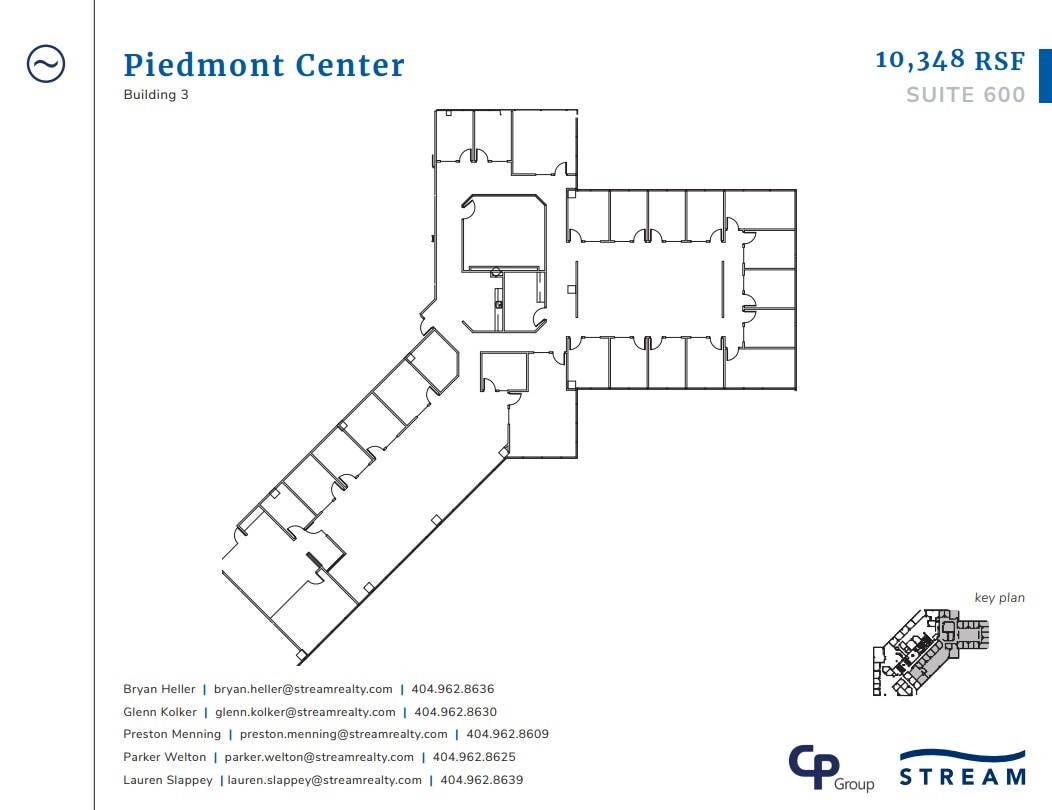
- Rate includes utilities, building services and property expenses
- Mostly Open Floor Plan Layout
- 22 Private Offices
- Fully Built-Out as Standard Office
- Fits 26 - 83 People
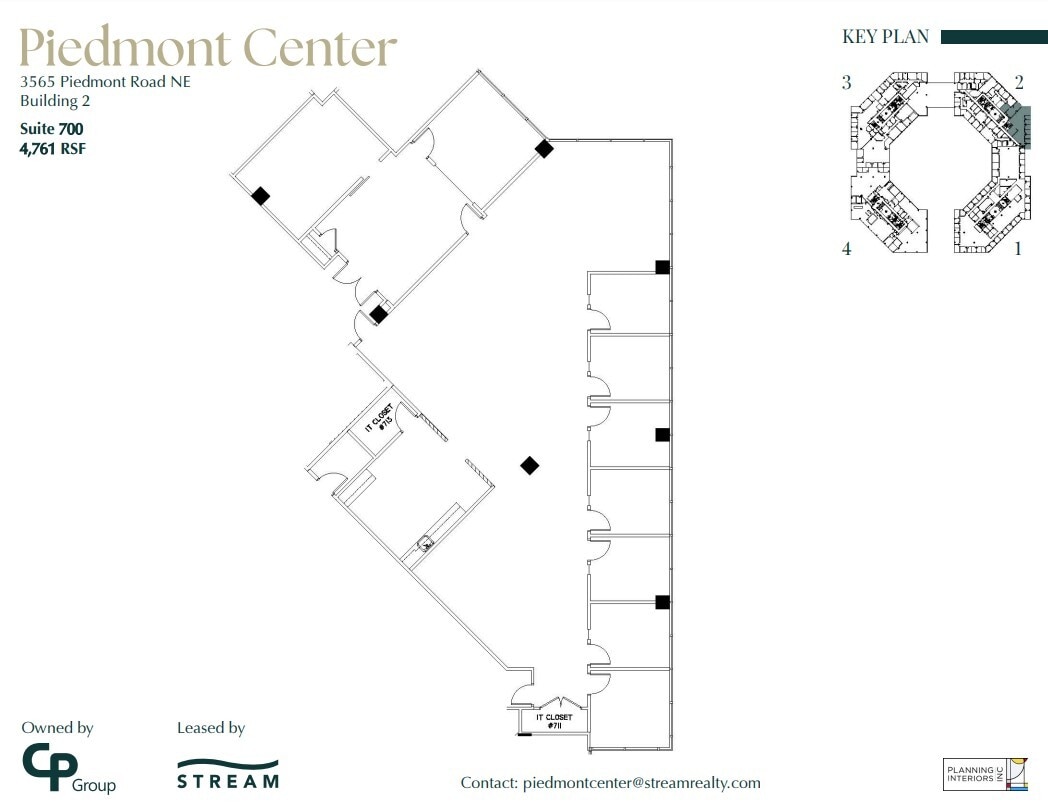
- Rate includes utilities, building services and property expenses
- Mostly Open Floor Plan Layout
- Natural Light
- Fully Built-Out as Standard Office
- Fits 12 - 39 People
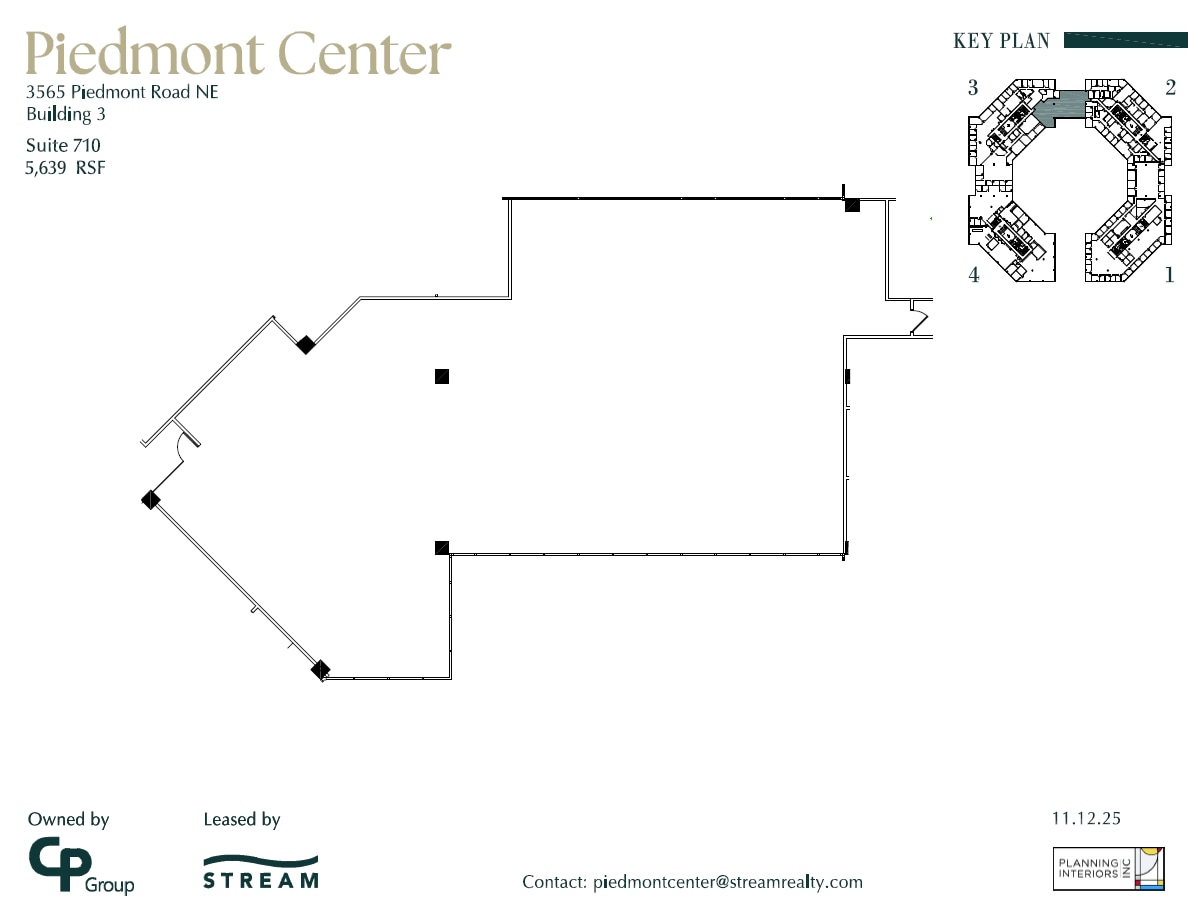
- Rate includes utilities, building services and property expenses
- Natural Light
- Mostly Open Floor Plan Layout
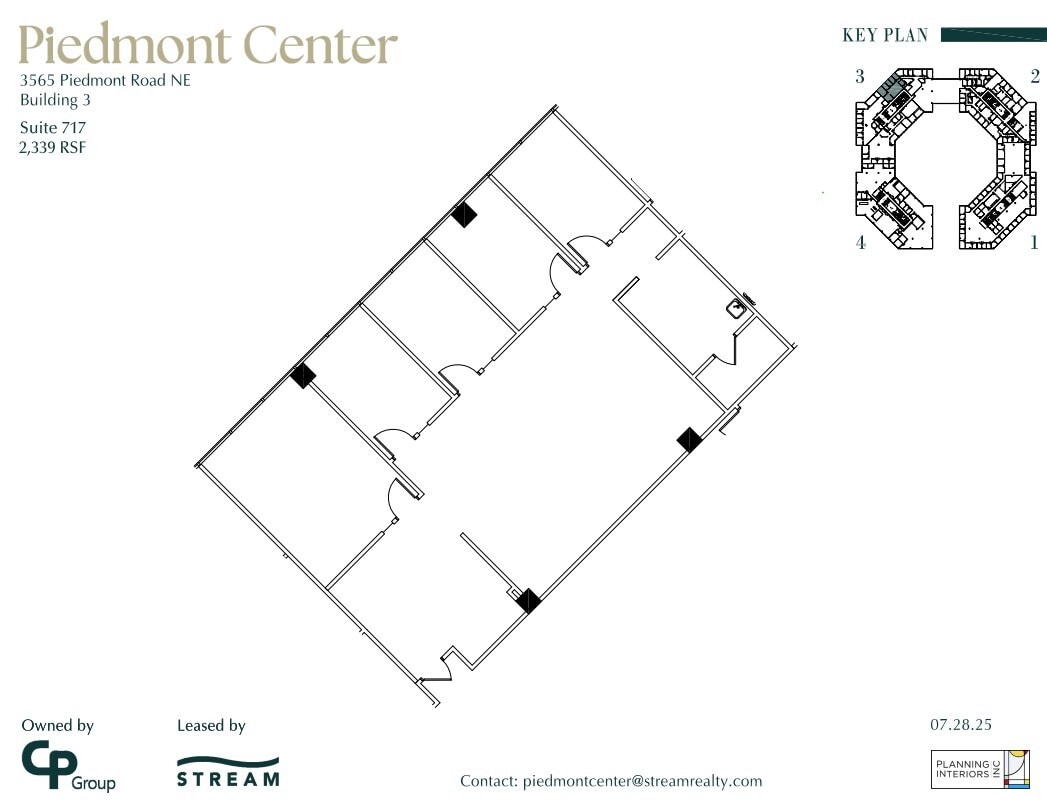
- Rate includes utilities, building services and property expenses
- Mostly Open Floor Plan Layout
- Natural Light
- Fully Built-Out as Standard Office
- Fits 6 - 19 People
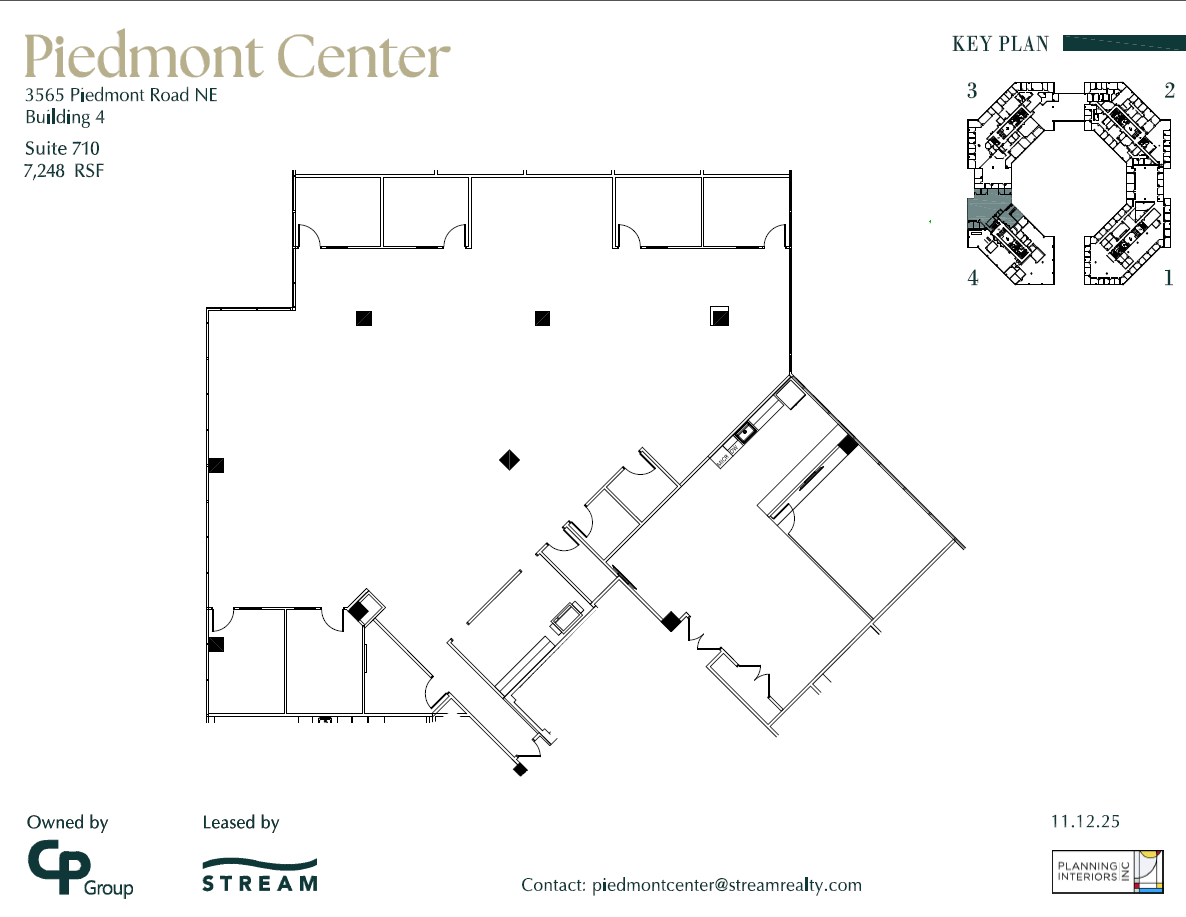
- Rate includes utilities, building services and property expenses
- Natural Light
- Mostly Open Floor Plan Layout
| Space | Size | Term | Rental Rate | Space Use | Build-Out | Available |
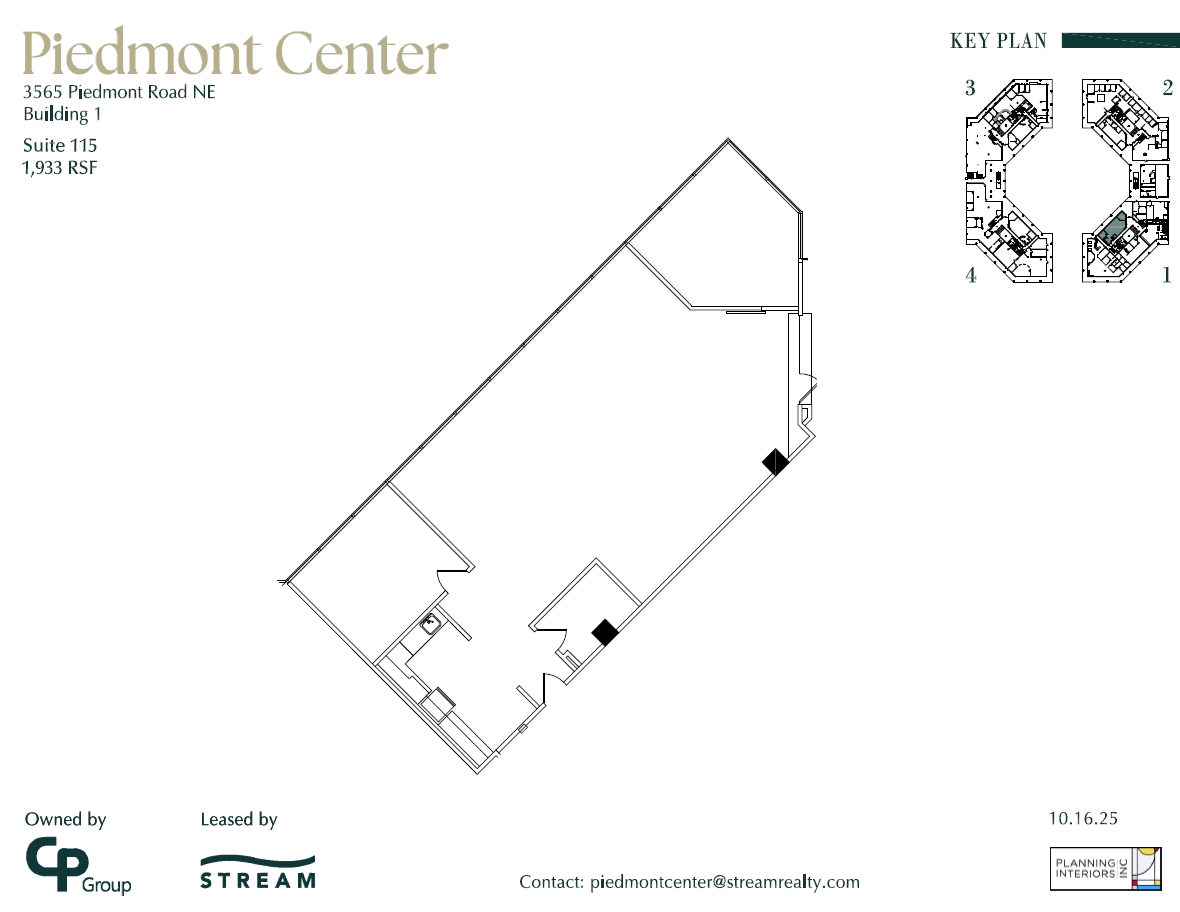
| 1st Floor, Ste 1-115 | 1,933 SF | Negotiable | $46.85 CAD/SF/YR $3.90 CAD/SF/MO $90,565 CAD/YR $7,547 CAD/MO | Office | Full Build-Out | 30 Days |
| 1st Floor, Ste 1-140 | 848 SF | Negotiable | $46.85 CAD/SF/YR $3.90 CAD/SF/MO $39,730 CAD/YR $3,311 CAD/MO | Office | Full Build-Out | 30 Days |
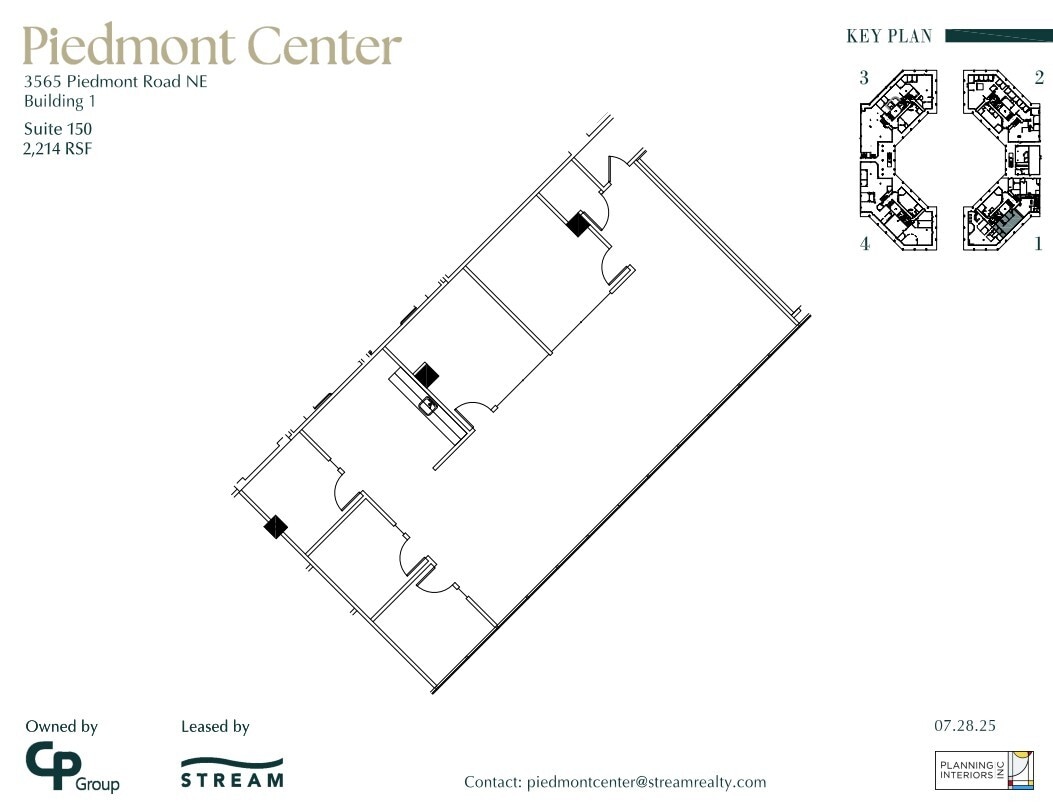
| 1st Floor, Ste 1-150 | 2,214 SF | Negotiable | $46.85 CAD/SF/YR $3.90 CAD/SF/MO $103,730 CAD/YR $8,644 CAD/MO | Office | Shell Space | Now |
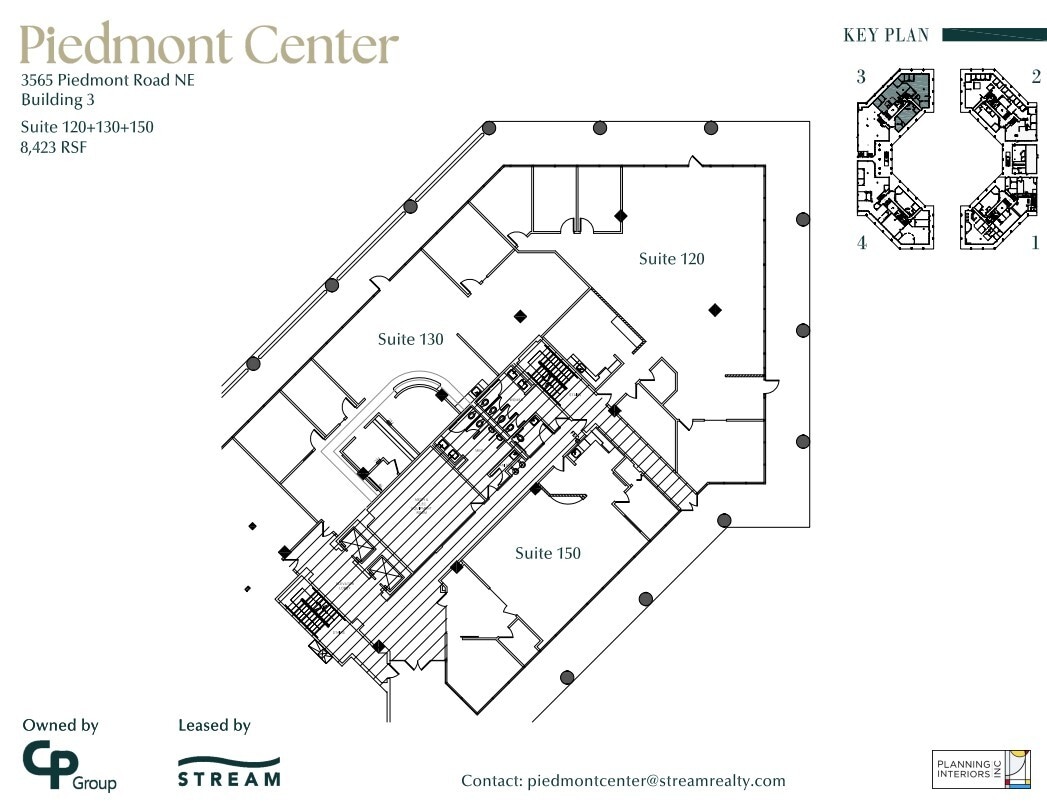
| 1st Floor, Ste 120/130/150 | 8,423 SF | Negotiable | $46.85 CAD/SF/YR $3.90 CAD/SF/MO $394,634 CAD/YR $32,886 CAD/MO | Office | Shell Space | Now |
| 1st Floor, Ste 2-100 | 6,573 SF | Negotiable | $46.85 CAD/SF/YR $3.90 CAD/SF/MO $307,958 CAD/YR $25,663 CAD/MO | Office | Full Build-Out | Now |
| 1st Floor, Ste 3-203 | 12,597 SF | Negotiable | $46.85 CAD/SF/YR $3.90 CAD/SF/MO $590,195 CAD/YR $49,183 CAD/MO | Office | Full Build-Out | Now |
| 1st Floor, Ste 4-100 | 1,880 SF | Negotiable | $46.85 CAD/SF/YR $3.90 CAD/SF/MO $88,082 CAD/YR $7,340 CAD/MO | Office | Full Build-Out | Now |
| 2nd Floor, Ste 1-200 | 12,395 SF | Negotiable | $46.85 CAD/SF/YR $3.90 CAD/SF/MO $580,731 CAD/YR $48,394 CAD/MO | Office | Full Build-Out | 2028-02-01 |
| 2nd Floor, Ste 2-200 | 8,961 SF | Negotiable | $46.85 CAD/SF/YR $3.90 CAD/SF/MO $419,841 CAD/YR $34,987 CAD/MO | Office | Full Build-Out | Now |
| 2nd Floor, Ste 3-203 | 12,597 SF | Negotiable | $46.85 CAD/SF/YR $3.90 CAD/SF/MO $590,195 CAD/YR $49,183 CAD/MO | Office | - | Now |
| 2nd Floor, Ste 4-250 | 3,745 SF | Negotiable | $46.85 CAD/SF/YR $3.90 CAD/SF/MO $175,461 CAD/YR $14,622 CAD/MO | Office | Full Build-Out | Now |
| 3rd Floor, Ste 1-320 | 9,498 SF | Negotiable | $46.85 CAD/SF/YR $3.90 CAD/SF/MO $445,000 CAD/YR $37,083 CAD/MO | Office | Full Build-Out | 30 Days |
| 3rd Floor, Ste 2-300 | 9,711 SF | Negotiable | $46.85 CAD/SF/YR $3.90 CAD/SF/MO $454,980 CAD/YR $37,915 CAD/MO | Office | Full Build-Out | Now |
| 3rd Floor, Ste 2-318 | 2,360 SF | Negotiable | $46.85 CAD/SF/YR $3.90 CAD/SF/MO $110,571 CAD/YR $9,214 CAD/MO | Office | Shell Space | Now |
| 3rd Floor, Ste 2-320 | 1,893 SF | Negotiable | $46.85 CAD/SF/YR $3.90 CAD/SF/MO $88,691 CAD/YR $7,391 CAD/MO | Office | Full Build-Out | Now |
| 3rd Floor, Ste 3-300 | 18,929 SF | Negotiable | $46.85 CAD/SF/YR $3.90 CAD/SF/MO $886,862 CAD/YR $73,905 CAD/MO | Office | Shell Space | Now |
| 3rd Floor, Ste 3-350 | 3,618 SF | Negotiable | $46.85 CAD/SF/YR $3.90 CAD/SF/MO $169,511 CAD/YR $14,126 CAD/MO | Office | Full Build-Out | Now |
| 3rd Floor, Ste 4-340 | 3,684 SF | Negotiable | $46.85 CAD/SF/YR $3.90 CAD/SF/MO $172,603 CAD/YR $14,384 CAD/MO | Office | Full Build-Out | Now |
| 4th Floor, Ste 1-410 | 3,128 SF | Negotiable | $46.85 CAD/SF/YR $3.90 CAD/SF/MO $146,553 CAD/YR $12,213 CAD/MO | Office | Full Build-Out | 30 Days |
| 4th Floor, Ste 2-400 | 4,148 SF | Negotiable | $48.92 CAD/SF/YR $4.08 CAD/SF/MO $202,916 CAD/YR $16,910 CAD/MO | Office | Spec Suite | 2026-10-01 |
| 4th Floor, Ste 2-420 | 3,857 SF | Negotiable | $48.92 CAD/SF/YR $4.08 CAD/SF/MO $188,681 CAD/YR $15,723 CAD/MO | Office | Spec Suite | 2026-10-01 |
| 4th Floor, Ste 2-430 | 3,685 SF | Negotiable | $48.92 CAD/SF/YR $4.08 CAD/SF/MO $180,267 CAD/YR $15,022 CAD/MO | Office | Spec Suite | 2026-10-01 |
| 4th Floor, Ste 4-450 | 6,920 SF | Negotiable | $46.85 CAD/SF/YR $3.90 CAD/SF/MO $324,216 CAD/YR $27,018 CAD/MO | Office | Full Build-Out | Now |
| 4th Floor, Ste 400 | 4,402 SF | Negotiable | $46.85 CAD/SF/YR $3.90 CAD/SF/MO $206,243 CAD/YR $17,187 CAD/MO | Office | Full Build-Out | Now |
| 5th Floor, Ste 1-520 | 8,786 SF | Negotiable | $46.85 CAD/SF/YR $3.90 CAD/SF/MO $411,642 CAD/YR $34,303 CAD/MO | Office | Full Build-Out | 30 Days |
| 5th Floor, Ste 1-525 | 4,838 SF | Negotiable | $46.85 CAD/SF/YR $3.90 CAD/SF/MO $226,670 CAD/YR $18,889 CAD/MO | Office | Full Build-Out | Now |
| 5th Floor, Ste 2-500 | 4,341 SF | Negotiable | $46.85 CAD/SF/YR $3.90 CAD/SF/MO $203,385 CAD/YR $16,949 CAD/MO | Office | Full Build-Out | Now |
| 5th Floor, Ste 2-540 | 3,390 SF | Negotiable | $46.85 CAD/SF/YR $3.90 CAD/SF/MO $158,828 CAD/YR $13,236 CAD/MO | Office | Full Build-Out | Now |
| 5th Floor, Ste 2-550 | 5,869 SF | Negotiable | $46.85 CAD/SF/YR $3.90 CAD/SF/MO $274,974 CAD/YR $22,915 CAD/MO | Office | Full Build-Out | Now |
| 5th Floor, Ste 4-525 | 3,657 SF | Negotiable | $46.85 CAD/SF/YR $3.90 CAD/SF/MO $171,338 CAD/YR $14,278 CAD/MO | Office | Full Build-Out | Now |
| 6th Floor, Ste 1-600 | 43,848 SF | Negotiable | $46.85 CAD/SF/YR $3.90 CAD/SF/MO $2,054,367 CAD/YR $171,197 CAD/MO | Office | Shell Space | Now |
| 6th Floor, Ste 3-600 | 10,348 SF | Negotiable | $46.85 CAD/SF/YR $3.90 CAD/SF/MO $484,825 CAD/YR $40,402 CAD/MO | Office | Full Build-Out | Now |
| 7th Floor, Ste 2-700 | 4,761 SF | Negotiable | $46.85 CAD/SF/YR $3.90 CAD/SF/MO $223,062 CAD/YR $18,589 CAD/MO | Office | Full Build-Out | Now |
| 7th Floor, Ste 3-710 | 5,639 SF | Negotiable | $46.85 CAD/SF/YR $3.90 CAD/SF/MO $264,198 CAD/YR $22,017 CAD/MO | Office | Shell Space | Now |
| 7th Floor, Ste 3-717 | 2,339 SF | Negotiable | $46.85 CAD/SF/YR $3.90 CAD/SF/MO $109,587 CAD/YR $9,132 CAD/MO | Office | Full Build-Out | Now |
| 7th Floor, Ste 4-710 | 7,248 SF | Negotiable | $46.85 CAD/SF/YR $3.90 CAD/SF/MO $339,583 CAD/YR $28,299 CAD/MO | Office | Shell Space | Now |
3565 Piedmont Rd Ne - 1st Floor - Ste 1-115
3565 Piedmont Rd Ne - 1st Floor - Ste 1-140
3565 Piedmont Rd Ne - 1st Floor - Ste 1-150
3565 Piedmont Rd Ne - 1st Floor - Ste 120/130/150
3565 Piedmont Rd Ne - 1st Floor - Ste 2-100
3565 Piedmont Rd Ne - 1st Floor - Ste 3-203
3565 Piedmont Rd Ne - 1st Floor - Ste 4-100
3565 Piedmont Rd Ne - 2nd Floor - Ste 1-200
3565 Piedmont Rd Ne - 2nd Floor - Ste 2-200
3565 Piedmont Rd Ne - 2nd Floor - Ste 3-203
3565 Piedmont Rd Ne - 2nd Floor - Ste 4-250
3565 Piedmont Rd Ne - 3rd Floor - Ste 1-320
3565 Piedmont Rd Ne - 3rd Floor - Ste 2-300
3565 Piedmont Rd Ne - 3rd Floor - Ste 2-318
3565 Piedmont Rd Ne - 3rd Floor - Ste 2-320
3565 Piedmont Rd Ne - 3rd Floor - Ste 3-300
3565 Piedmont Rd Ne - 3rd Floor - Ste 3-350
3565 Piedmont Rd Ne - 3rd Floor - Ste 4-340
3565 Piedmont Rd Ne - 4th Floor - Ste 1-410
3565 Piedmont Rd Ne - 4th Floor - Ste 2-400
3565 Piedmont Rd Ne - 4th Floor - Ste 2-420
3565 Piedmont Rd Ne - 4th Floor - Ste 2-430
3565 Piedmont Rd Ne - 4th Floor - Ste 4-450
3565 Piedmont Rd Ne - 4th Floor - Ste 400
3565 Piedmont Rd Ne - 5th Floor - Ste 1-520
3565 Piedmont Rd Ne - 5th Floor - Ste 1-525
3565 Piedmont Rd Ne - 5th Floor - Ste 2-500
3565 Piedmont Rd Ne - 5th Floor - Ste 2-540
3565 Piedmont Rd Ne - 5th Floor - Ste 2-550
3565 Piedmont Rd Ne - 5th Floor - Ste 4-525
3565 Piedmont Rd Ne - 6th Floor - Ste 1-600
3565 Piedmont Rd Ne - 6th Floor - Ste 3-600
3565 Piedmont Rd Ne - 7th Floor - Ste 2-700
3565 Piedmont Rd Ne - 7th Floor - Ste 3-710
3565 Piedmont Rd Ne - 7th Floor - Ste 3-717
3565 Piedmont Rd Ne - 7th Floor - Ste 4-710
- Space
- Size
- Term
- Rental Rate
- Space Use
- Build-Out
- Available
The building is part of a larger office community and offers a wide variety of programming, on-site amenities, and beautiful views overlooking Atlanta’s skyline making this a one of a kind office environment.
- Rate includes utilities, building services and property expenses
- Fits 6 - 18 People
- Mostly Open Floor Plan Layout
- Natural Light
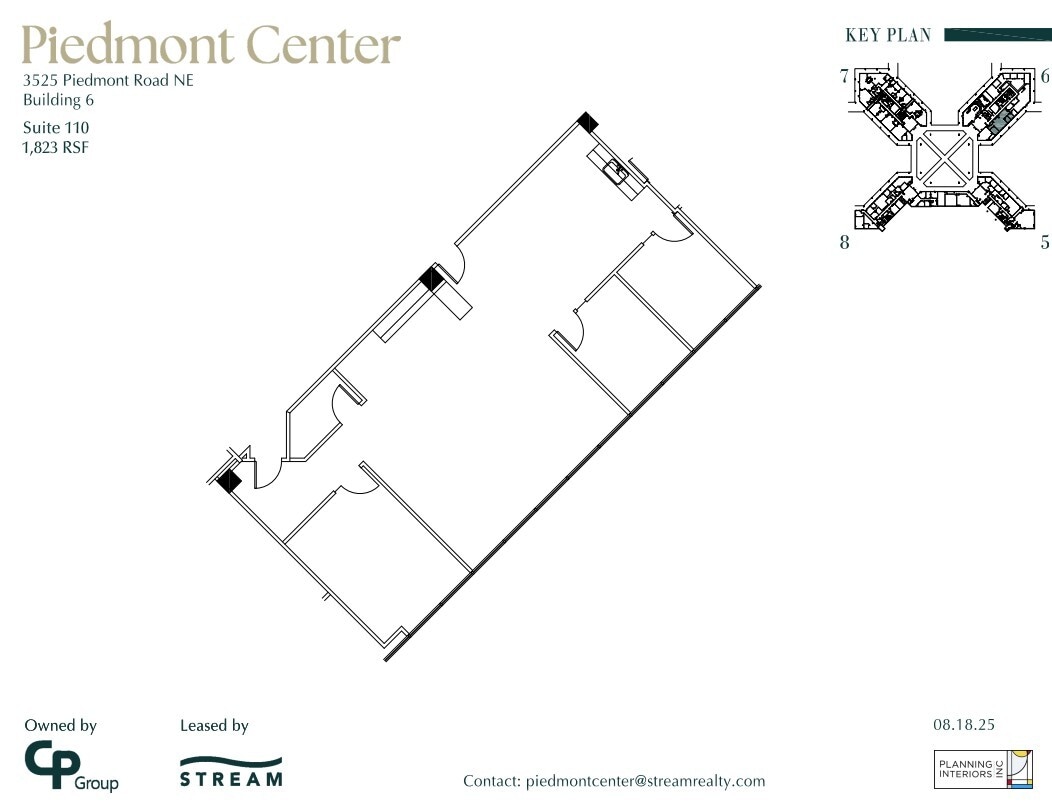
- Rate includes utilities, building services and property expenses
- Mostly Open Floor Plan Layout
- Natural Light
- Fully Built-Out as Standard Office
- Fits 5 - 15 People
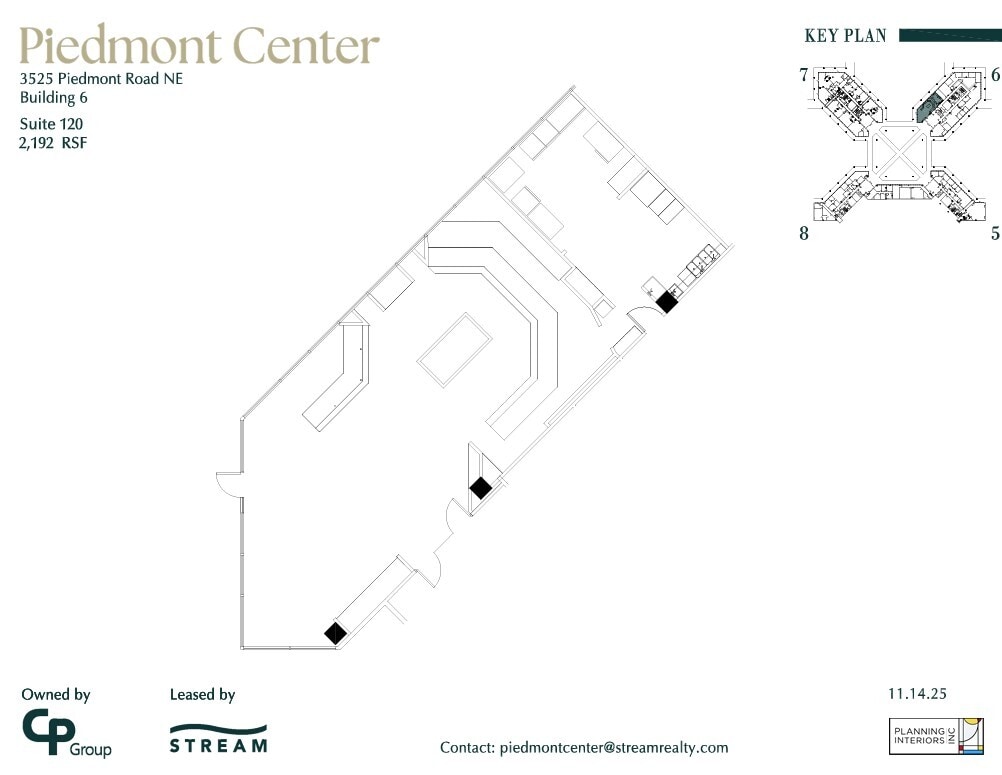
- Rate includes utilities, building services and property expenses
- Mostly Open Floor Plan Layout
- Fully Built-Out as Standard Office
- Fits 6 - 18 People
- Rate includes utilities, building services and property expenses
- Mostly Open Floor Plan Layout
- Fully Built-Out as Standard Office
- Fits 4 - 12 People
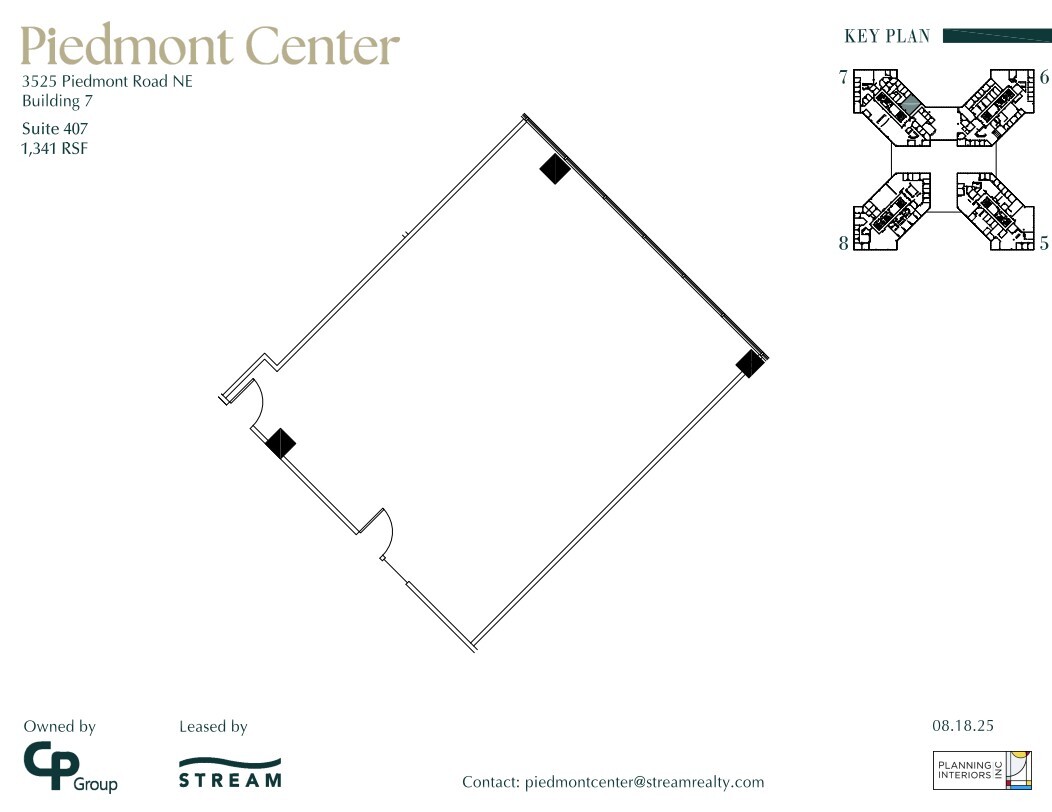
- Rate includes utilities, building services and property expenses
- Mostly Open Floor Plan Layout
- Natural Light
- Fully Built-Out as Standard Office
- Fits 4 - 11 People
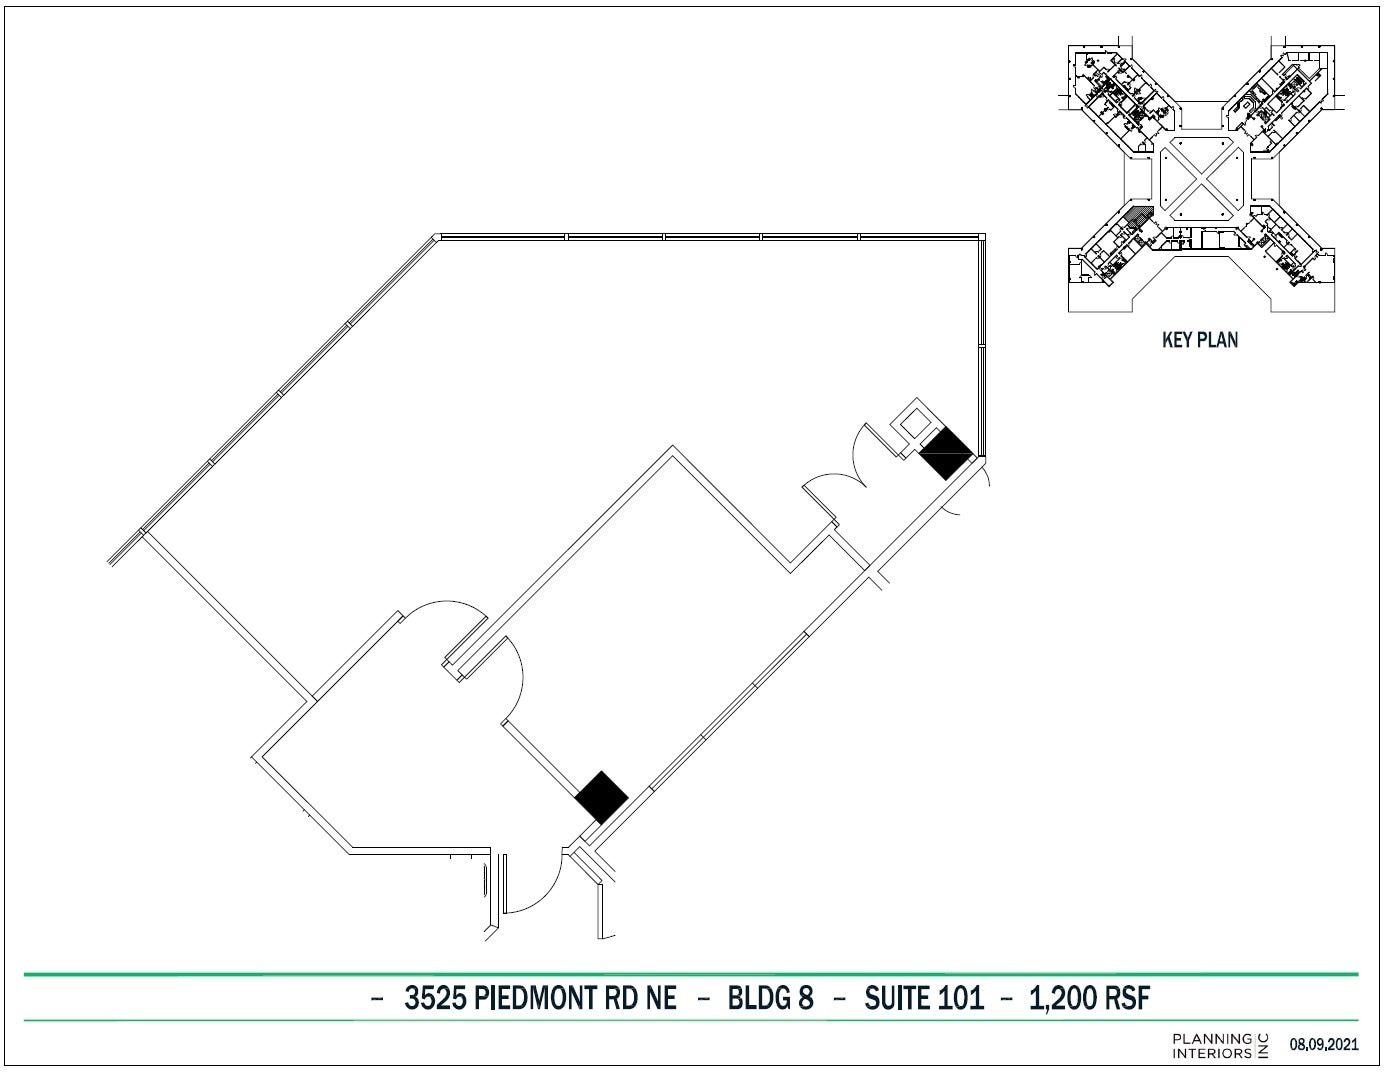
The building is part of a larger office community and offers a wide variety of programming, on-site amenities, and beautiful views overlooking Atlanta’s skyline making this a one of a kind office environment.
- Rate includes utilities, building services and property expenses
- Open Floor Plan Layout
- Natural Light
- Fully Built-Out as Standard Office
- Fits 3 - 10 People
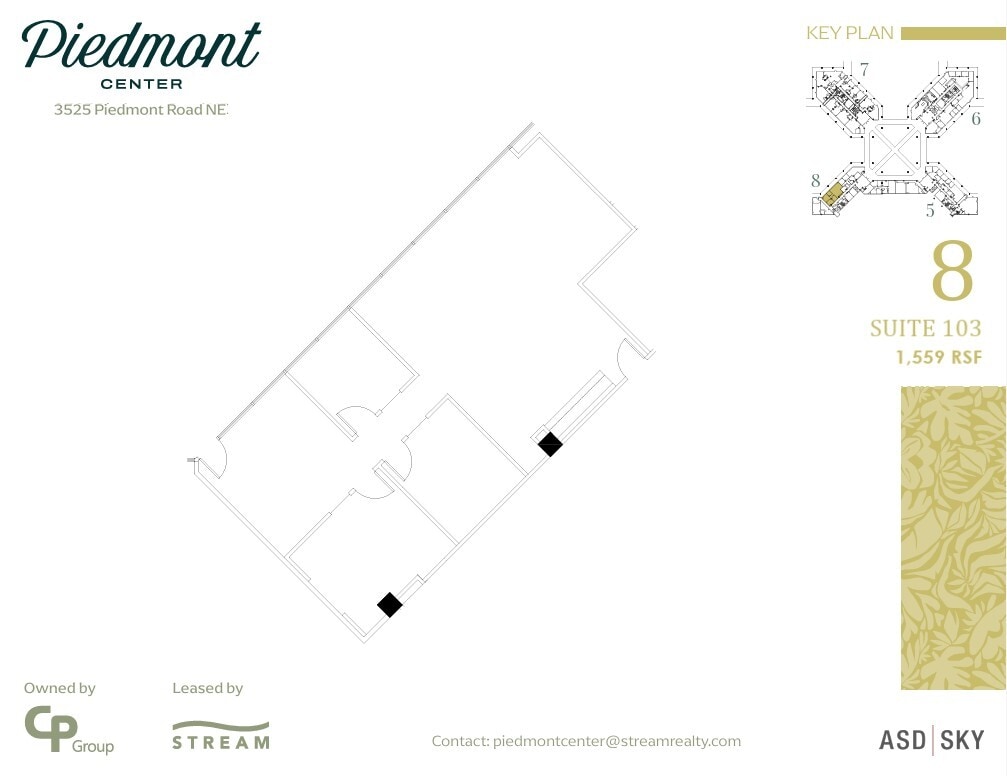
- Rate includes utilities, building services and property expenses
- Fits 4 - 13 People
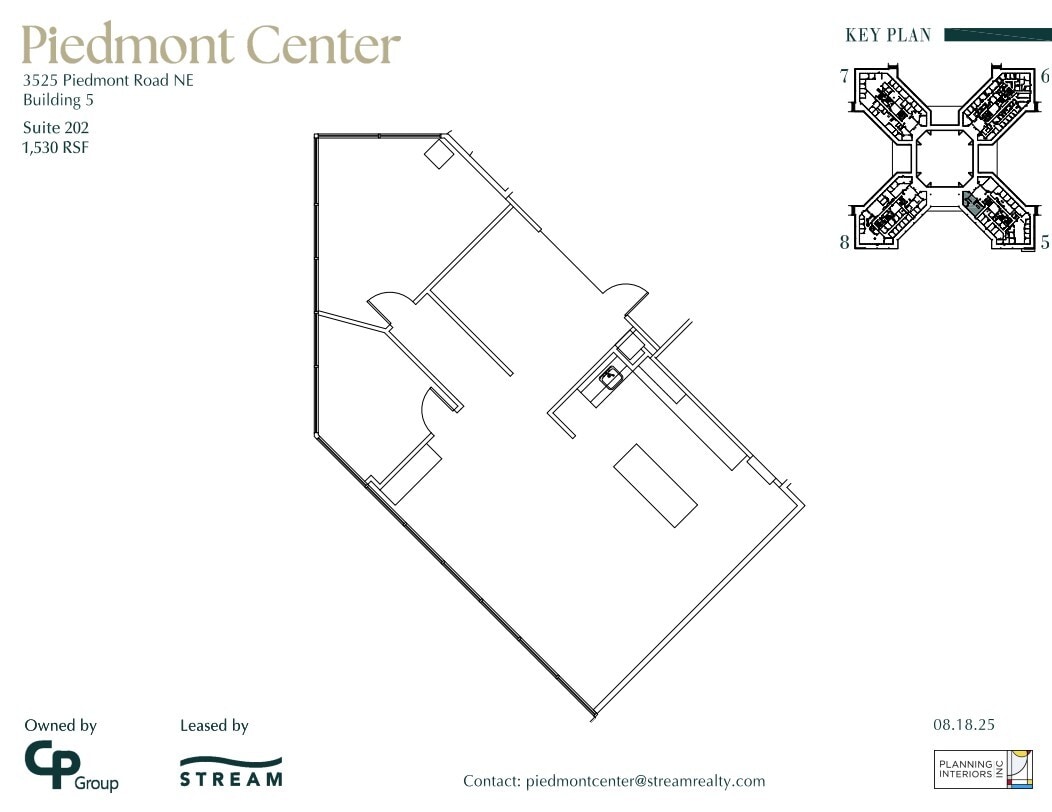
- Rate includes utilities, building services and property expenses
- Mostly Open Floor Plan Layout
- Fully Built-Out as Standard Office
- Fits 4 - 13 People
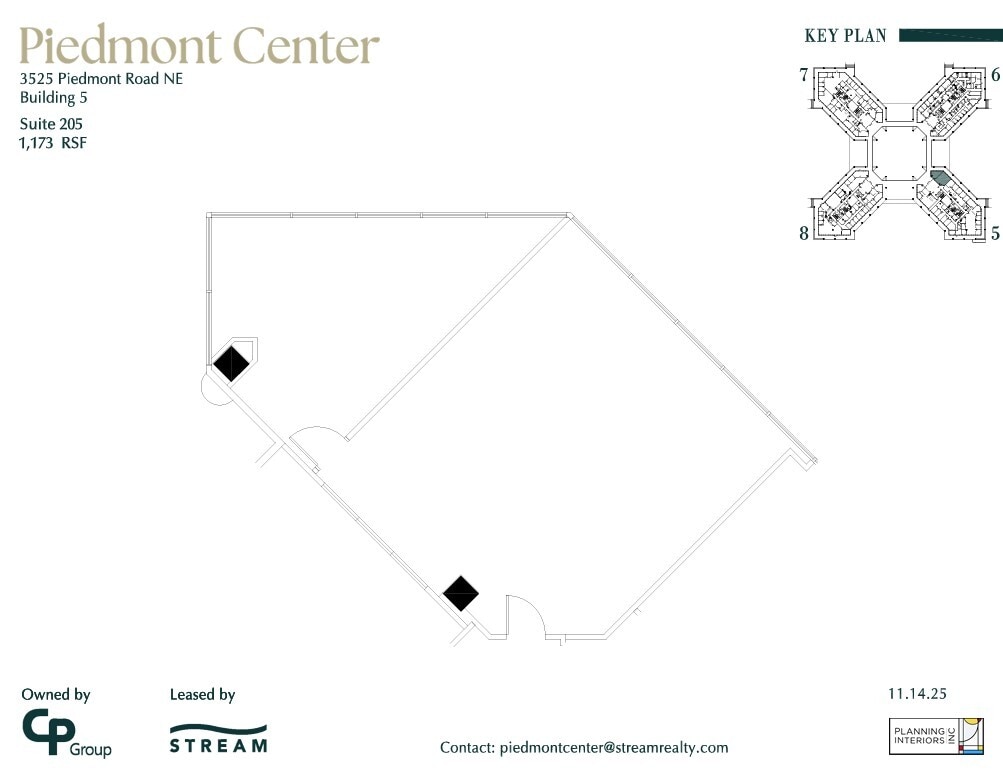
- Rate includes utilities, building services and property expenses
- Mostly Open Floor Plan Layout
- Fully Built-Out as Standard Office
- Fits 3 - 10 People
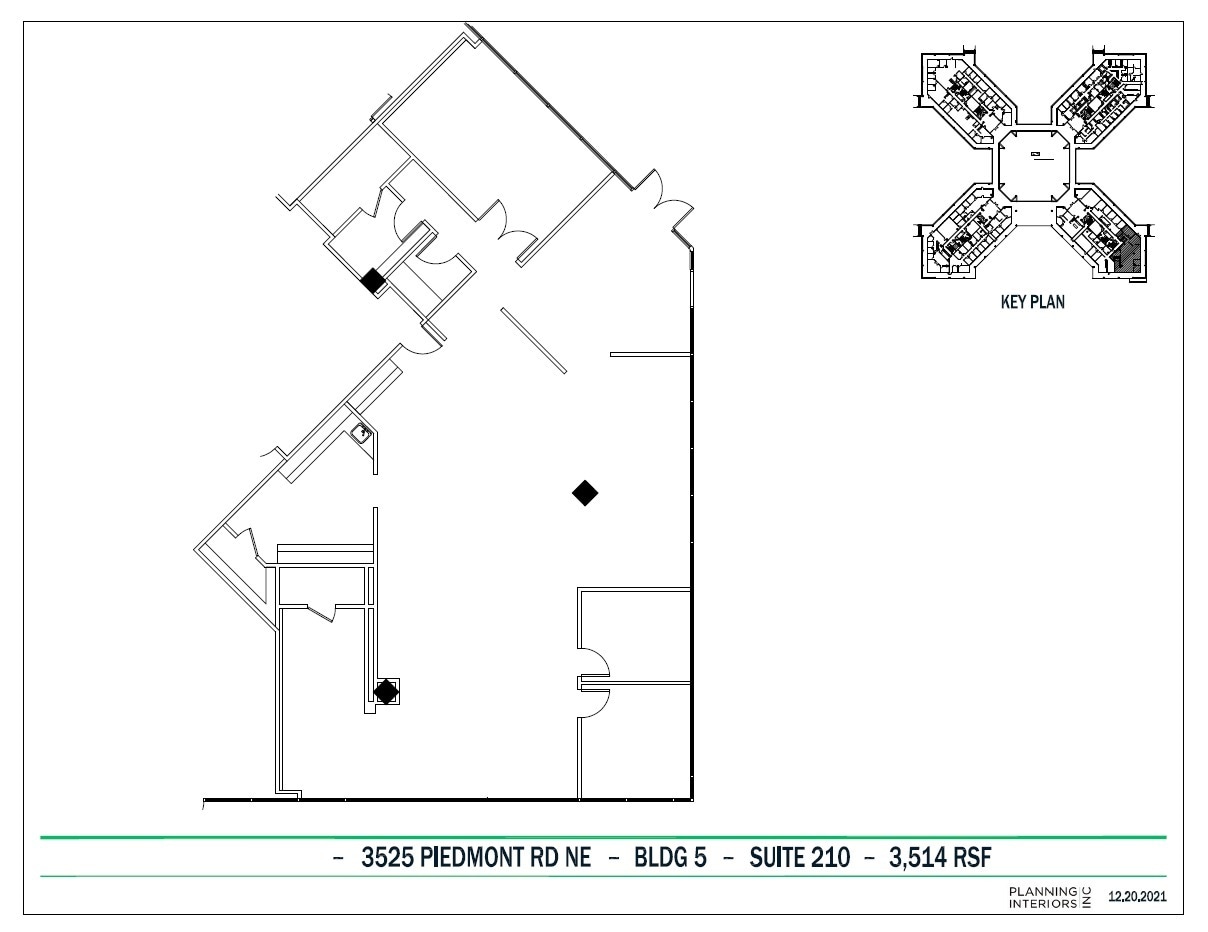
The building is part of a larger office community and offers a wide variety of programming, on-site amenities, and beautiful views overlooking Atlanta’s skyline making this a one of a kind office environment.
- Rate includes utilities, building services and property expenses
- Mostly Open Floor Plan Layout
- Natural Light
- Fully Built-Out as Standard Office
- Fits 9 - 29 People
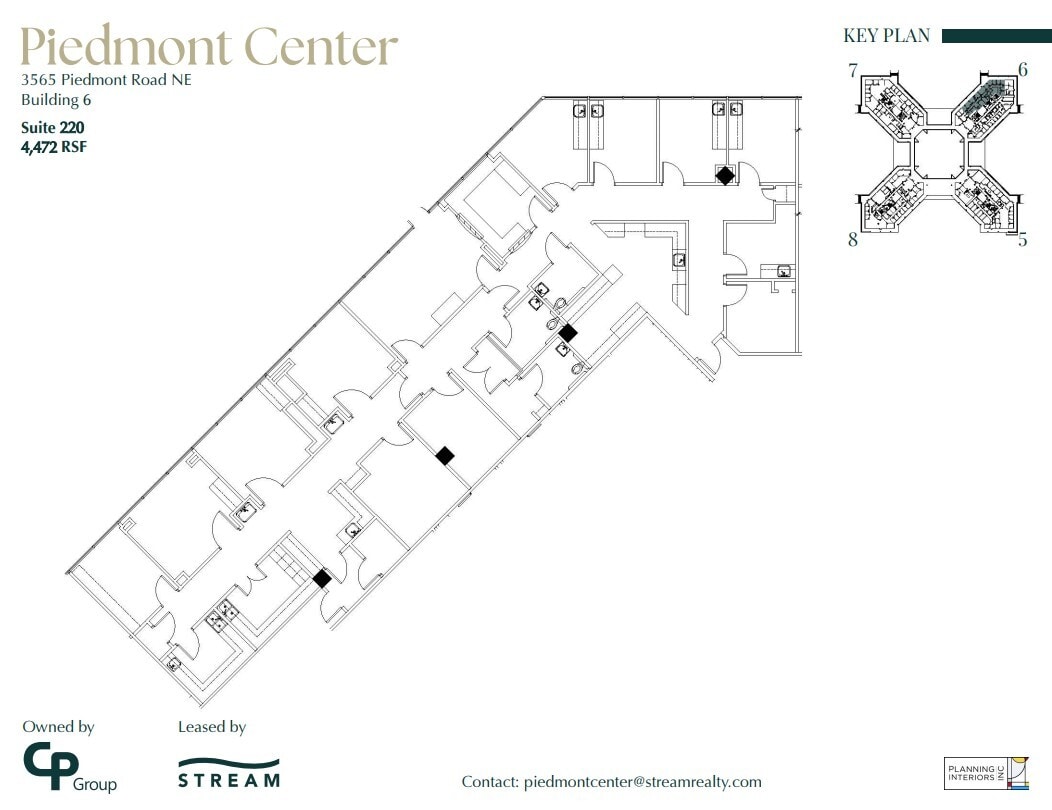
The building is part of a larger office community and offers a wide variety of programming, on-site amenities, and beautiful views overlooking Atlanta’s skyline making this a one of a kind office environment.
- Rate includes utilities, building services and property expenses
- Office intensive layout
- Can be combined with additional space(s) for up to 5,547 SF of adjacent space
- Fully Built-Out as Standard Office
- Fits 12 - 36 People
- Natural Light
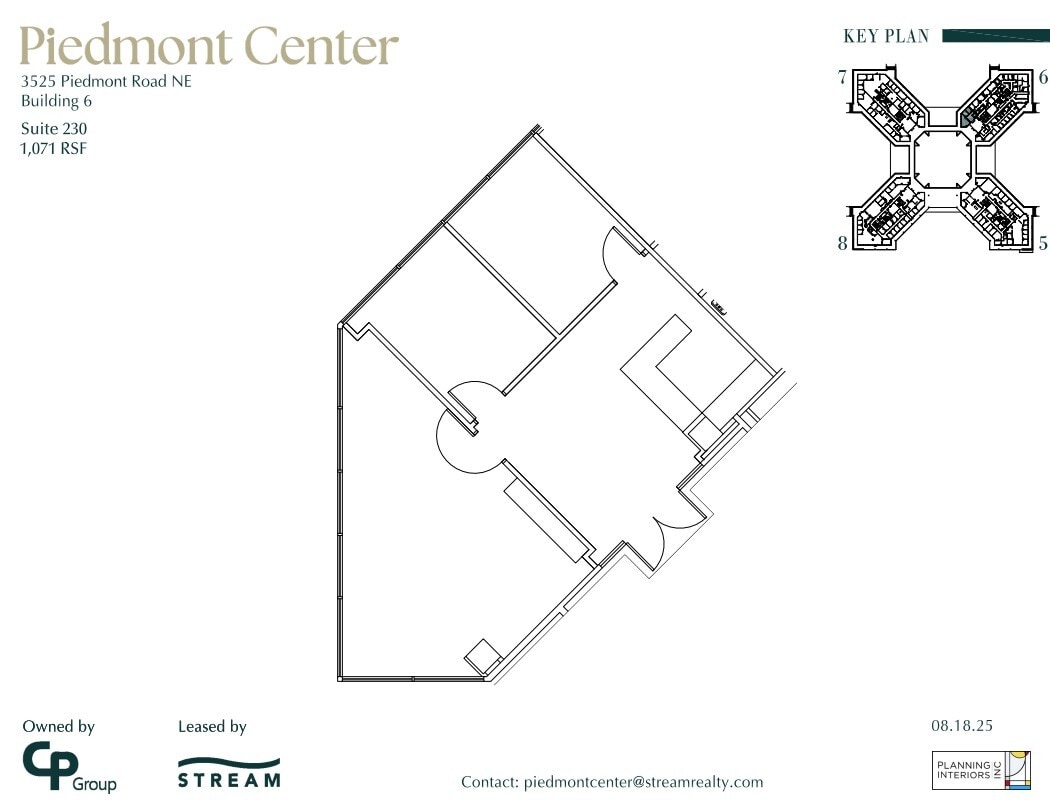
- Rate includes utilities, building services and property expenses
- Fits 3 - 9 People
- Can be combined with additional space(s) for up to 5,547 SF of adjacent space
- Fully Built-Out as Standard Office
- 2 Private Offices
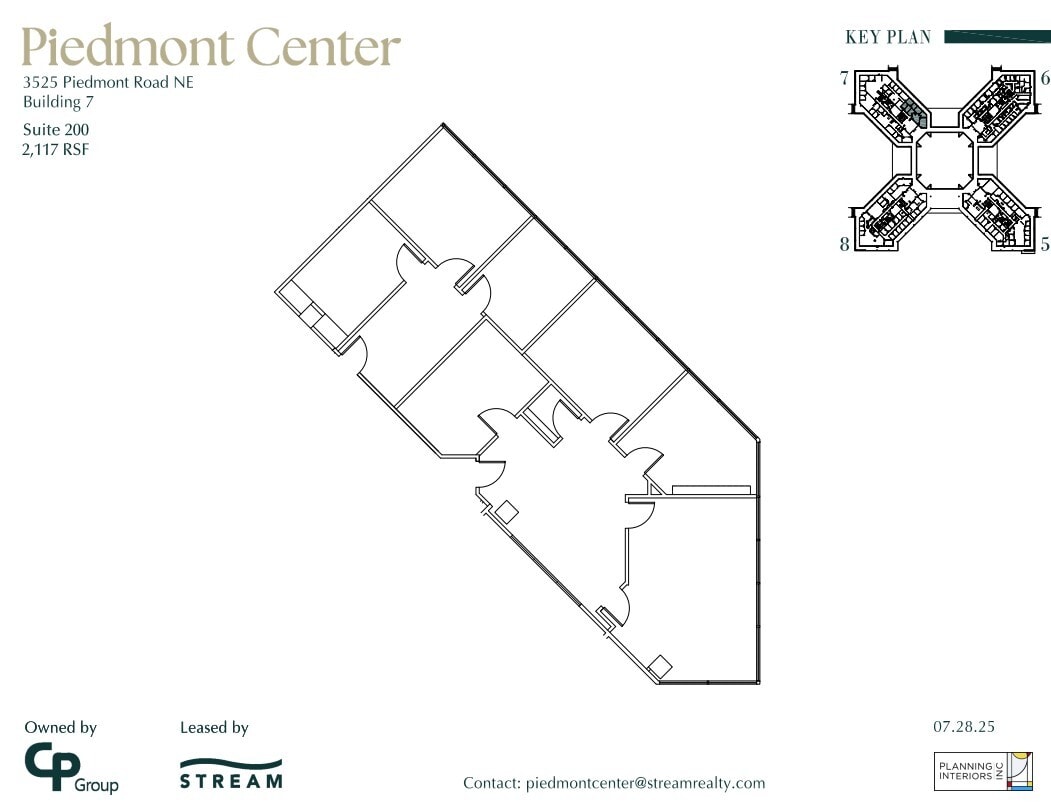
The building is part of a larger office community and offers a wide variety of programming, on-site amenities, and beautiful views overlooking Atlanta’s skyline making this a one of a kind office environment.
- Rate includes utilities, building services and property expenses
- Office intensive layout
- Natural Light
- Fully Built-Out as Standard Office
- Fits 6 - 17 People
- Rate includes utilities, building services and property expenses
- Mostly Open Floor Plan Layout
- Natural Light
- Fully Built-Out as Standard Office
- Fits 4 - 12 People
The building is part of a larger office community and offers a wide variety of programming, on-site amenities, and beautiful views overlooking Atlanta’s skyline making this a one of a kind office environment.
- Rate includes utilities, building services and property expenses
- Natural Light
- Fits 4 - 13 People
The building is part of a larger office community and offers a wide variety of programming, on-site amenities, and beautiful views overlooking Atlanta’s skyline making this a one of a kind office environment.
- Rate includes utilities, building services and property expenses
- Office intensive layout
- Can be combined with additional space(s) for up to 8,190 SF of adjacent space
- Fully Built-Out as Standard Office
- Fits 7 - 22 People
- Natural Light

The building is part of a larger office community and offers a wide variety of programming, on-site amenities, and beautiful views overlooking Atlanta’s skyline making this a one of a kind office environment.
- Rate includes utilities, building services and property expenses
- Office intensive layout
- Can be combined with additional space(s) for up to 8,190 SF of adjacent space
- Fully Built-Out as Standard Office
- Fits 10 - 32 People
- Natural Light
The building is part of a larger office community and offers a wide variety of programming, on-site amenities, and beautiful views overlooking Atlanta’s skyline making this a one of a kind office environment.
- Rate includes utilities, building services and property expenses
- Mostly Open Floor Plan Layout
- Can be combined with additional space(s) for up to 8,190 SF of adjacent space
- Fully Built-Out as Standard Office
- Fits 4 - 13 People
- Natural Light
The building is part of a larger office community and offers a wide variety of programming, on-site amenities, and beautiful views overlooking Atlanta’s skyline making this a one of a kind office environment.
- Rate includes utilities, building services and property expenses
- Office intensive layout
- Natural Light
- Fully Built-Out as Standard Office
- Fits 16 - 49 People
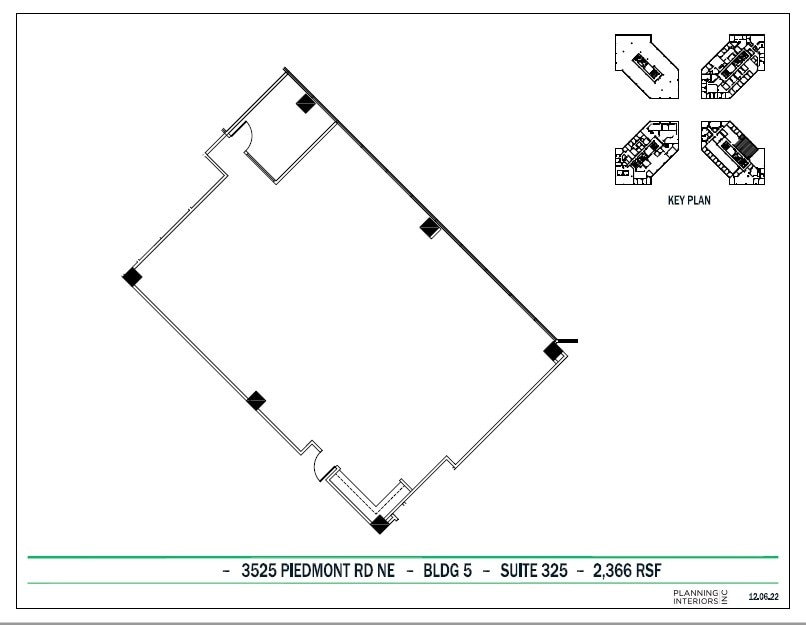
The building is part of a larger office community and offers a wide variety of programming, on-site amenities, and beautiful views overlooking Atlanta’s skyline making this a one of a kind office environment.
- Rate includes utilities, building services and property expenses
- Office intensive layout
- Natural Light
- Fully Built-Out as Standard Office
- Fits 6 - 19 People
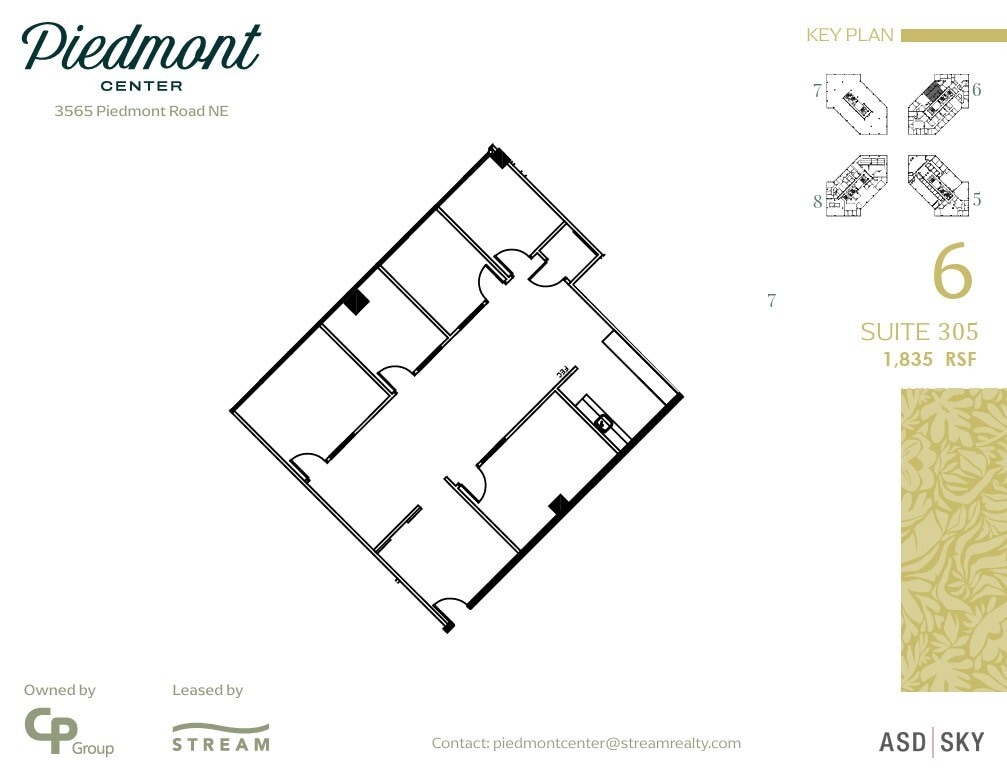
- Rate includes utilities, building services and property expenses
- Mostly Open Floor Plan Layout
- Fully Built-Out as Standard Office
- Fits 5 - 15 People
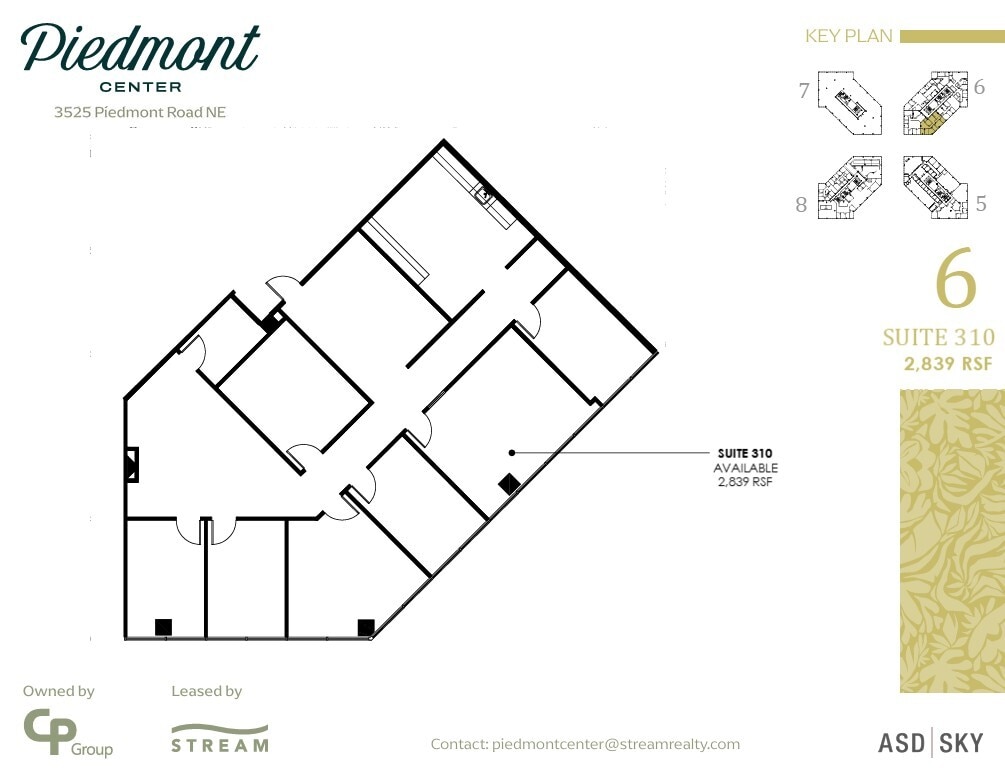
- Rate includes utilities, building services and property expenses
- Fits 8 - 23 People
- Fully Built-Out as Standard Office
- 7 Private Offices
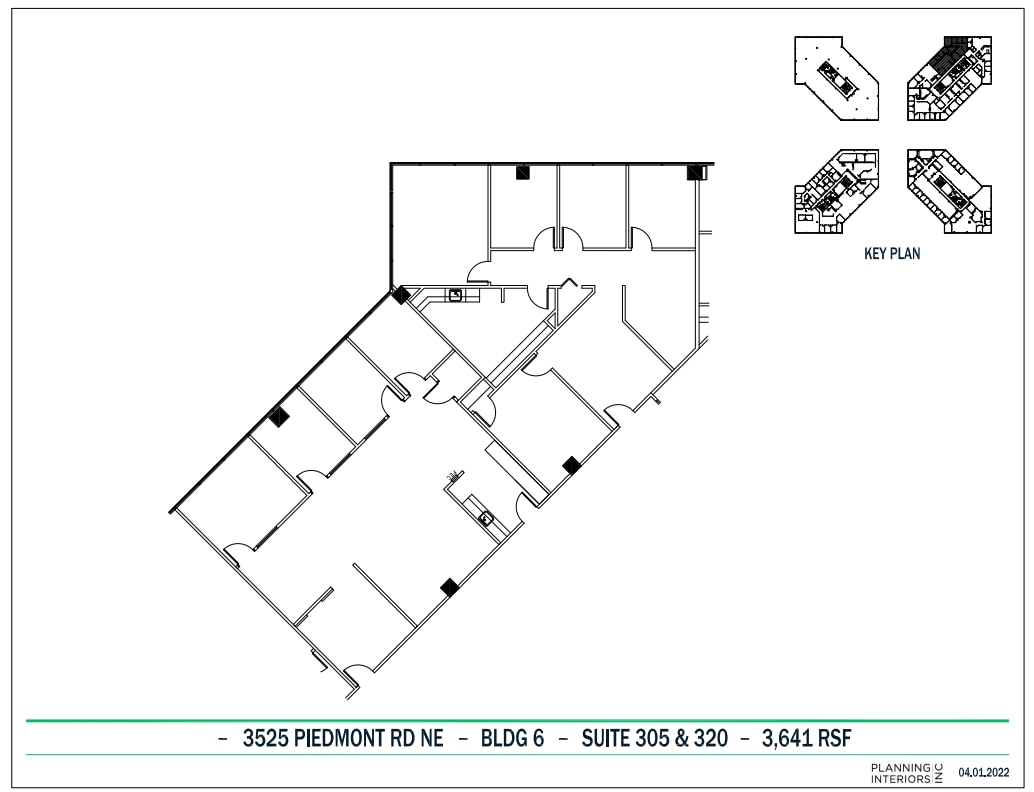
The building is part of a larger office community and offers a wide variety of programming, on-site amenities, and beautiful views overlooking Atlanta’s skyline making this a one of a kind office environment.
- Rate includes utilities, building services and property expenses
- Office intensive layout
- Natural Light
- Fully Built-Out as Standard Office
- Fits 5 - 15 People
- Rate includes utilities, building services and property expenses
- Mostly Open Floor Plan Layout
- Natural Light
- Fully Built-Out as Standard Office
- Fits 7 - 20 People

The building is part of a larger office community and offers a wide variety of programming, on-site amenities, and beautiful views overlooking Atlanta’s skyline making this a one of a kind office environment.
- Rate includes utilities, building services and property expenses
- Office intensive layout
- Natural Light
- Fully Built-Out as Standard Office
- Fits 47 - 148 People
The building is part of a larger office community and offers a wide variety of programming, on-site amenities, and beautiful views overlooking Atlanta’s skyline making this a one of a kind office environment.
- Rate includes utilities, building services and property expenses
- Office intensive layout
- Natural Light
- Fully Built-Out as Standard Office
- Fits 14 - 43 People
- Rate includes utilities, building services and property expenses
- Mostly Open Floor Plan Layout
- Fully Built-Out as Standard Office
- Fits 7 - 21 People
- Rate includes utilities, building services and property expenses
- Fits 6 - 20 People
- Fully Built-Out as Standard Office
- 5 Private Offices
The building is part of a larger office community and offers a wide variety of programming, on-site amenities, and beautiful views overlooking Atlanta’s skyline making this a one of a kind office environment.
- Rate includes utilities, building services and property expenses
- Fits 31 - 98 People
- Mostly Open Floor Plan Layout
- Can be combined with additional space(s) for up to 42,513 SF of adjacent space
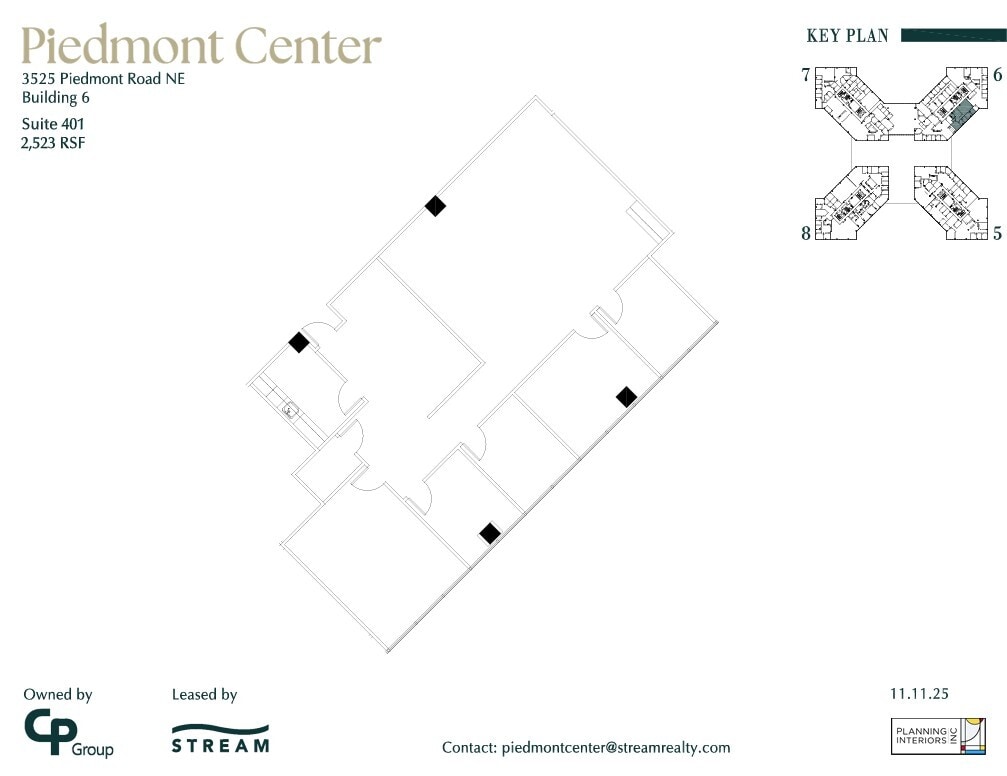
The building is part of a larger office community and offers a wide variety of programming, on-site amenities, and beautiful views overlooking Atlanta’s skyline making this a one of a kind office environment.
- Rate includes utilities, building services and property expenses
- Office intensive layout
- Can be combined with additional space(s) for up to 42,513 SF of adjacent space
- Fully Built-Out as Standard Office
- Fits 7 - 21 People
- Natural Light
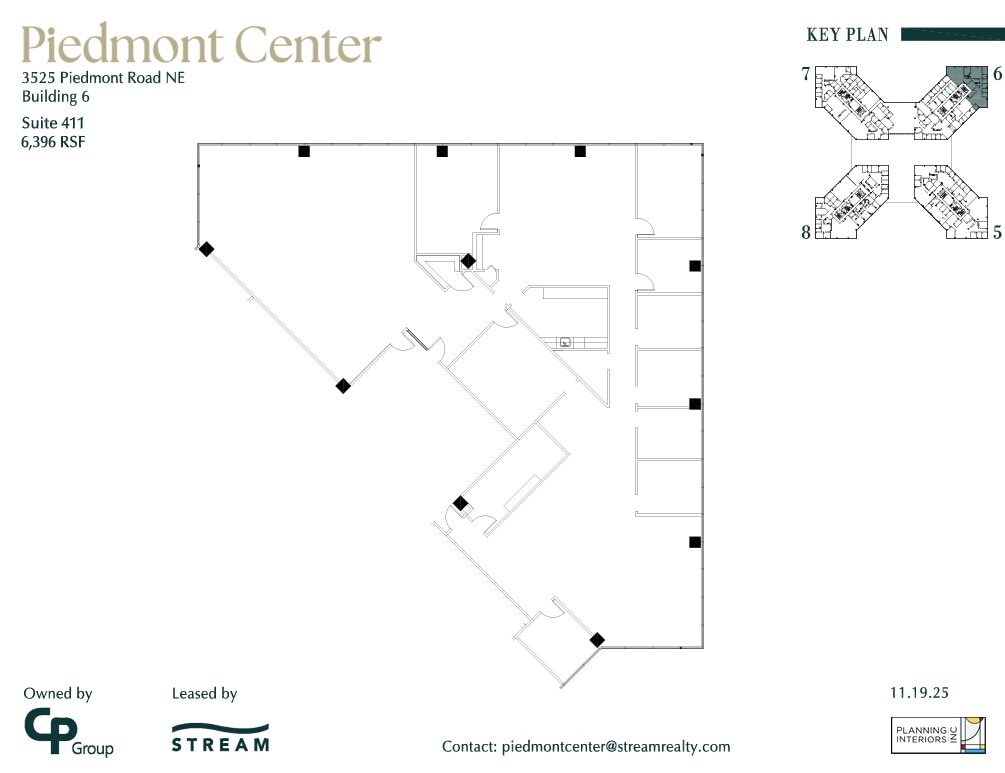
The building is part of a larger office community and offers a wide variety of programming, on-site amenities, and beautiful views overlooking Atlanta’s skyline making this a one of a kind office environment.
- Rate includes utilities, building services and property expenses
- Office intensive layout
- Can be combined with additional space(s) for up to 42,513 SF of adjacent space
- Fully Built-Out as Standard Office
- Fits 16 - 52 People
- Natural Light
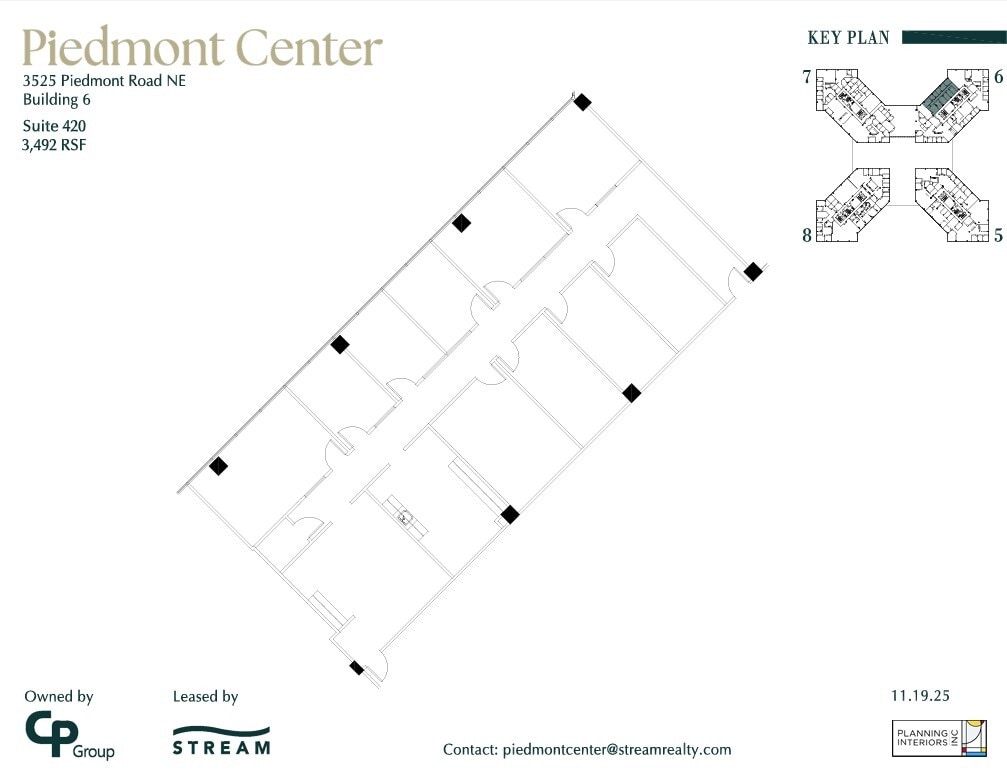
- Rate includes utilities, building services and property expenses
- Mostly Open Floor Plan Layout
- Can be combined with additional space(s) for up to 42,513 SF of adjacent space
- Fully Built-Out as Standard Office
- Fits 9 - 28 People
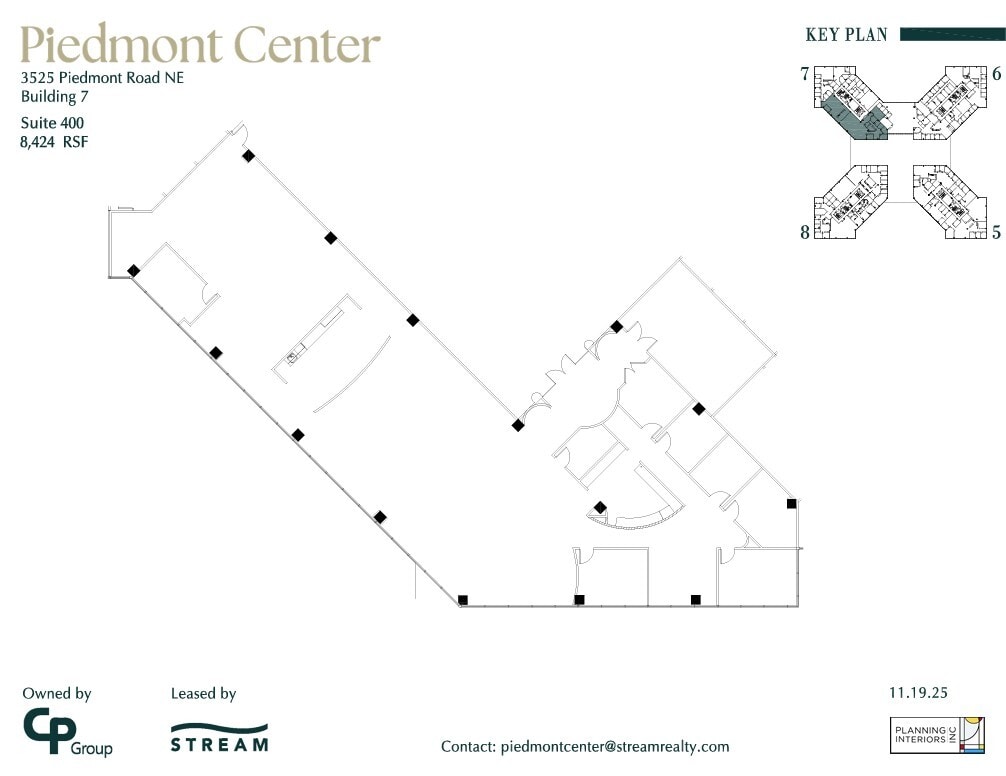
The building is part of a larger office community and offers a wide variety of programming, on-site amenities, and beautiful views overlooking Atlanta’s skyline making this a one of a kind office environment.
- Rate includes utilities, building services and property expenses
- Office intensive layout
- Can be combined with additional space(s) for up to 42,513 SF of adjacent space
- Fully Built-Out as Standard Office
- Fits 22 - 68 People
- Natural Light
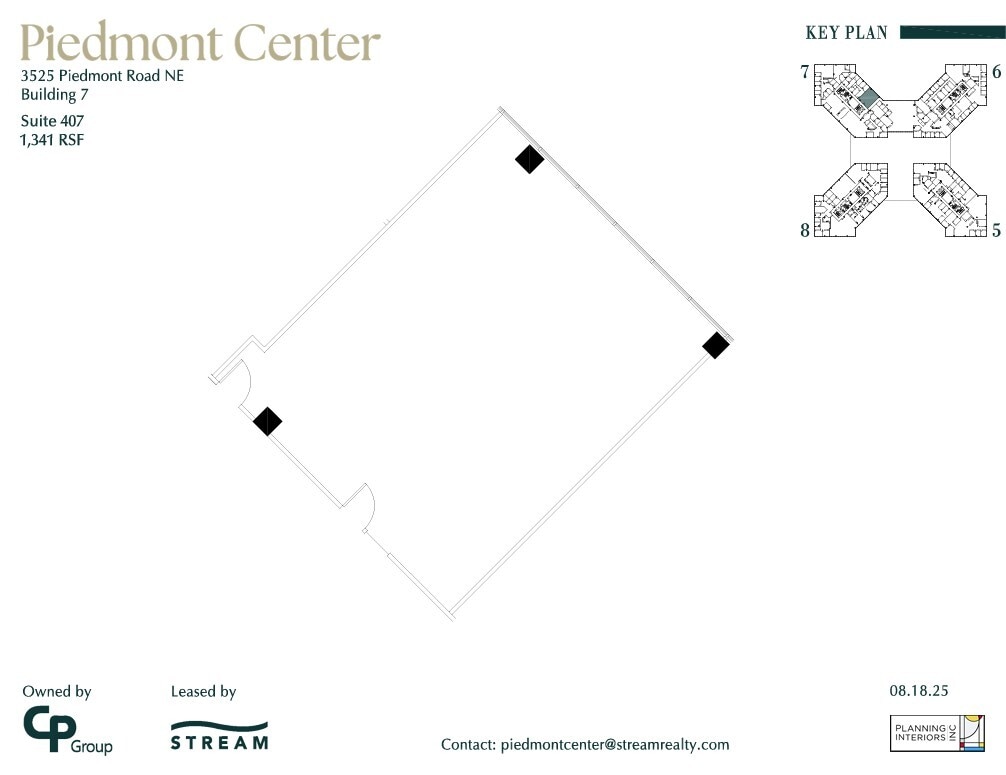
- Rate includes utilities, building services and property expenses
- Mostly Open Floor Plan Layout
- Can be combined with additional space(s) for up to 42,513 SF of adjacent space
- Fully Built-Out as Standard Office
- Fits 4 - 11 People
- Natural Light
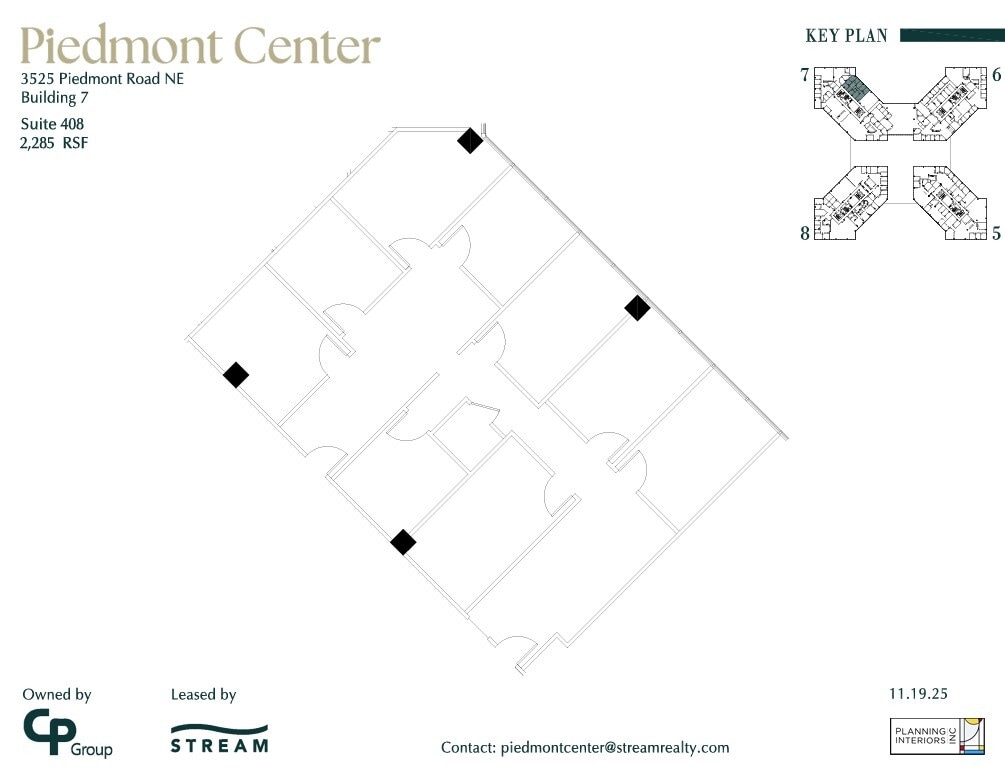
- Rate includes utilities, building services and property expenses
- Mostly Open Floor Plan Layout
- Can be combined with additional space(s) for up to 42,513 SF of adjacent space
- Fully Built-Out as Standard Office
- Fits 6 - 19 People
- Natural Light
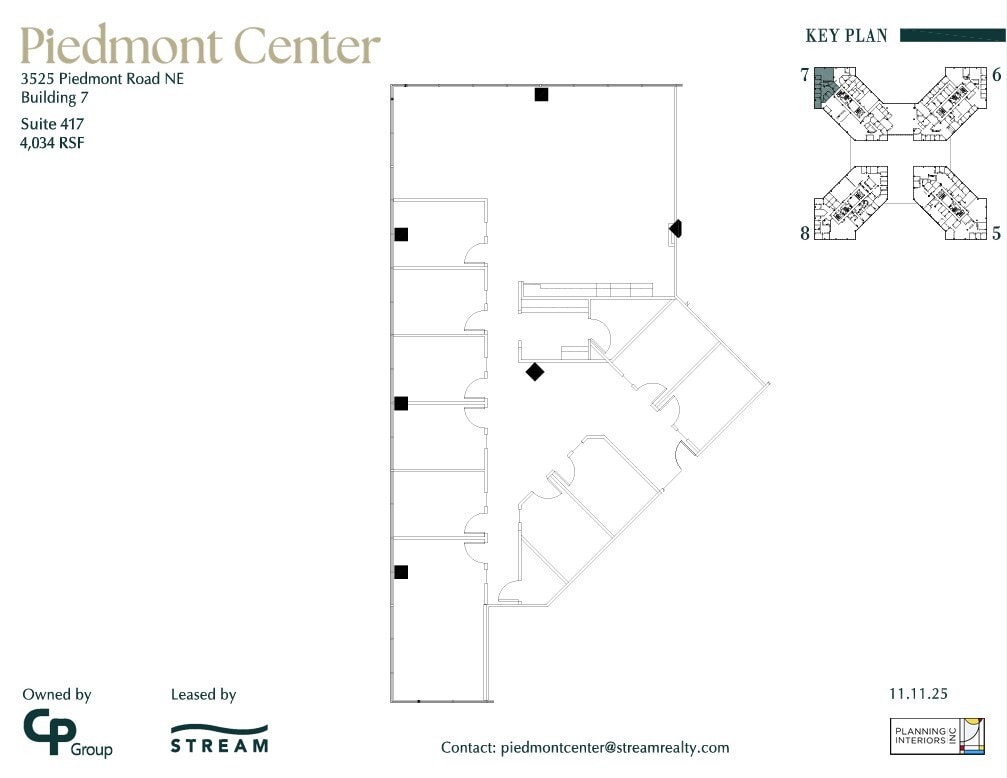
- Rate includes utilities, building services and property expenses
- Fits 11 - 33 People
- Natural Light
- Mostly Open Floor Plan Layout
- Can be combined with additional space(s) for up to 42,513 SF of adjacent space
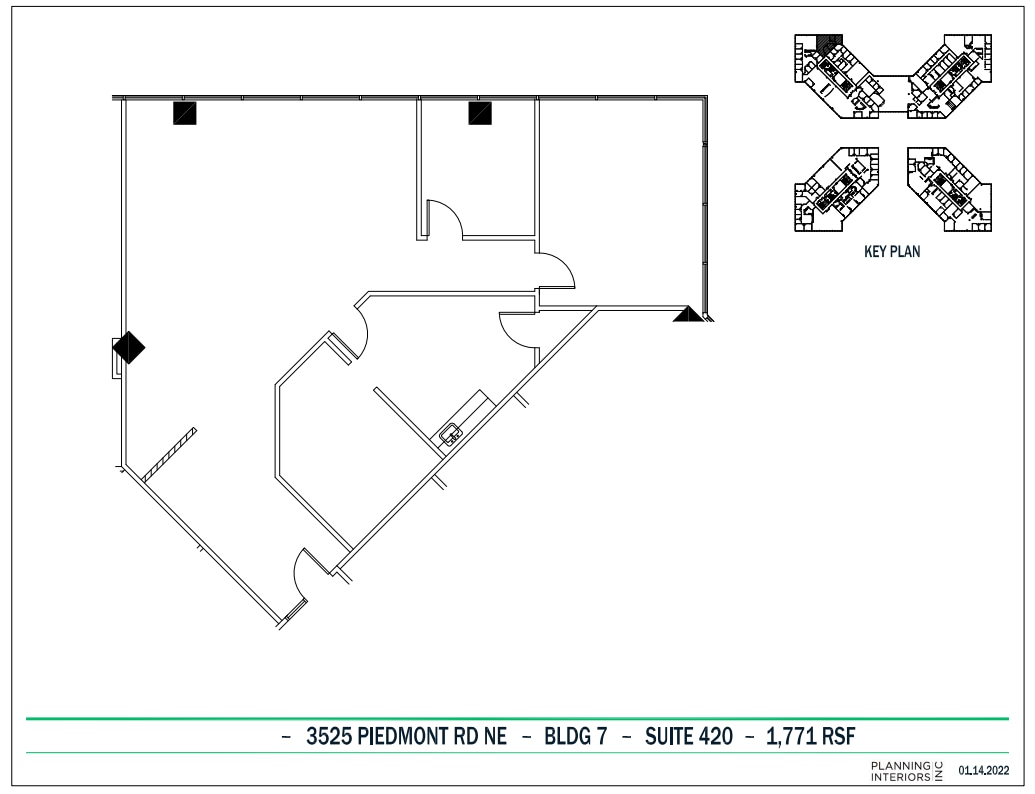
The building is part of a larger office community and offers a wide variety of programming, on-site amenities, and beautiful views overlooking Atlanta’s skyline making this a one of a kind office environment.
- Rate includes utilities, building services and property expenses
- Fits 5 - 15 People
- Can be combined with additional space(s) for up to 42,513 SF of adjacent space
- Fully Built-Out as Standard Office
- 3 Private Offices
- Natural Light
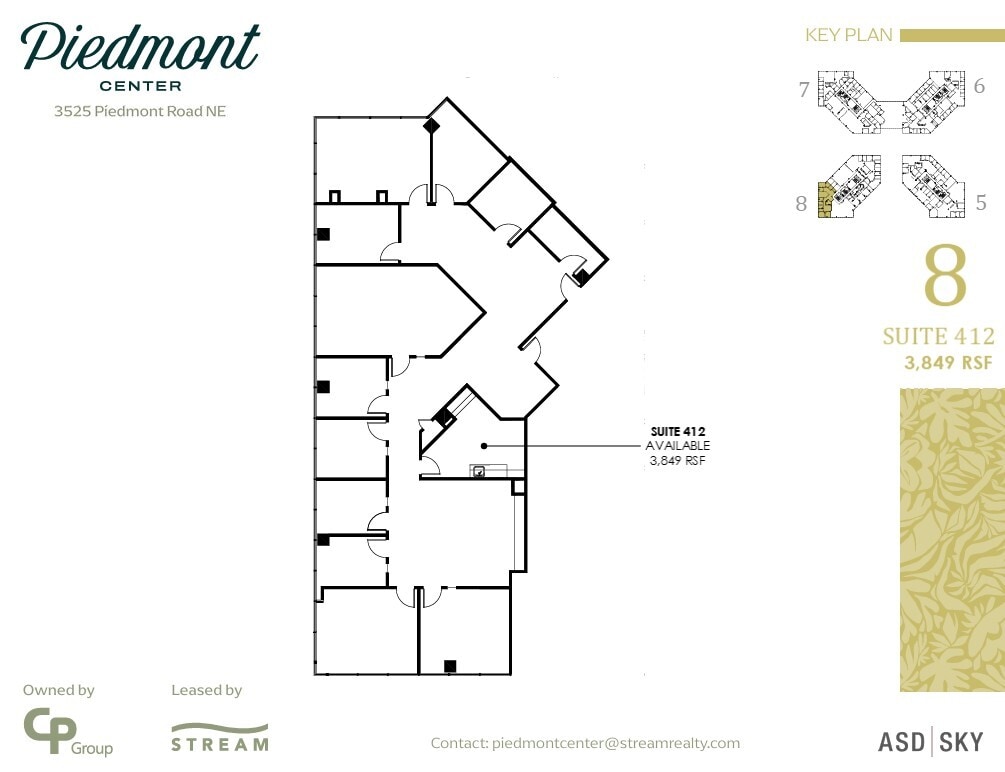
- Rate includes utilities, building services and property expenses
- Mostly Open Floor Plan Layout
- 9 Private Offices
- Fully Built-Out as Standard Office
- Fits 10 - 31 People
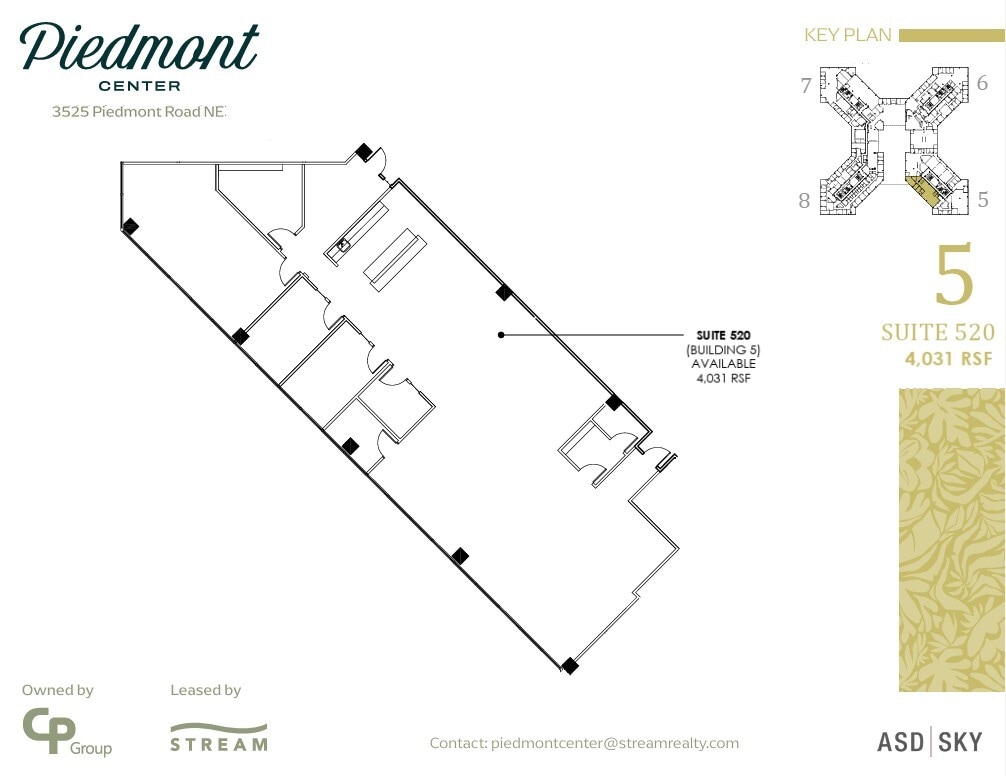
- Rate includes utilities, building services and property expenses
- Mostly Open Floor Plan Layout
- 5 Private Offices
- Fully Built-Out as Standard Office
- Fits 11 - 33 People
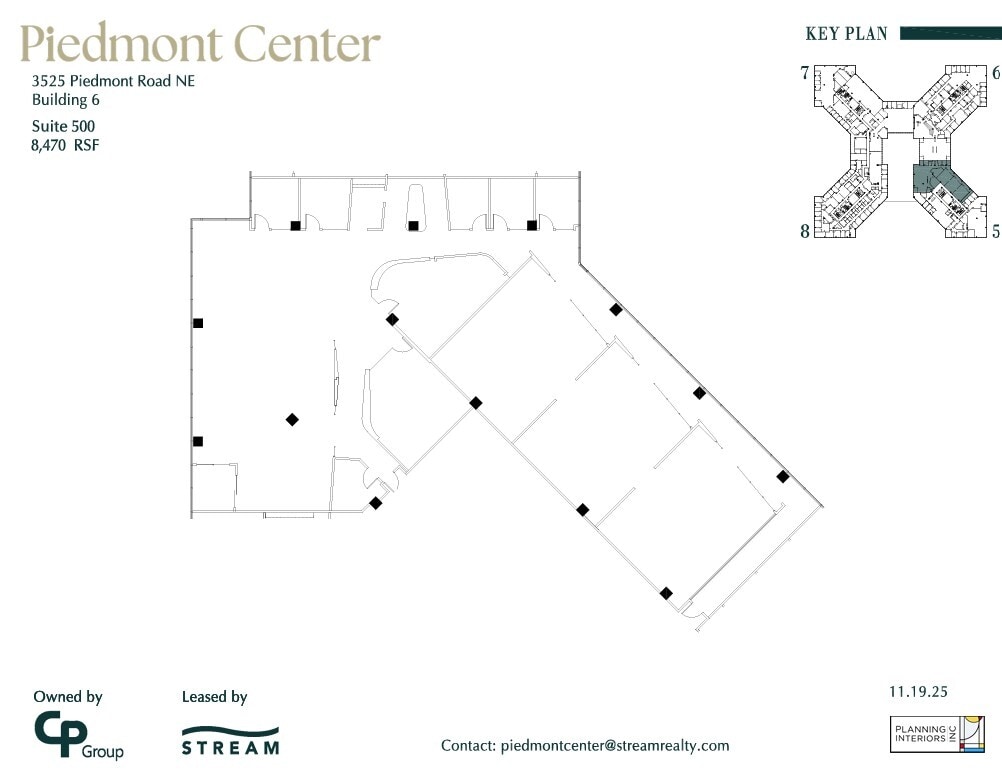
- Rate includes utilities, building services and property expenses
- Mostly Open Floor Plan Layout
- Fully Built-Out as Standard Office
- Fits 22 - 68 People
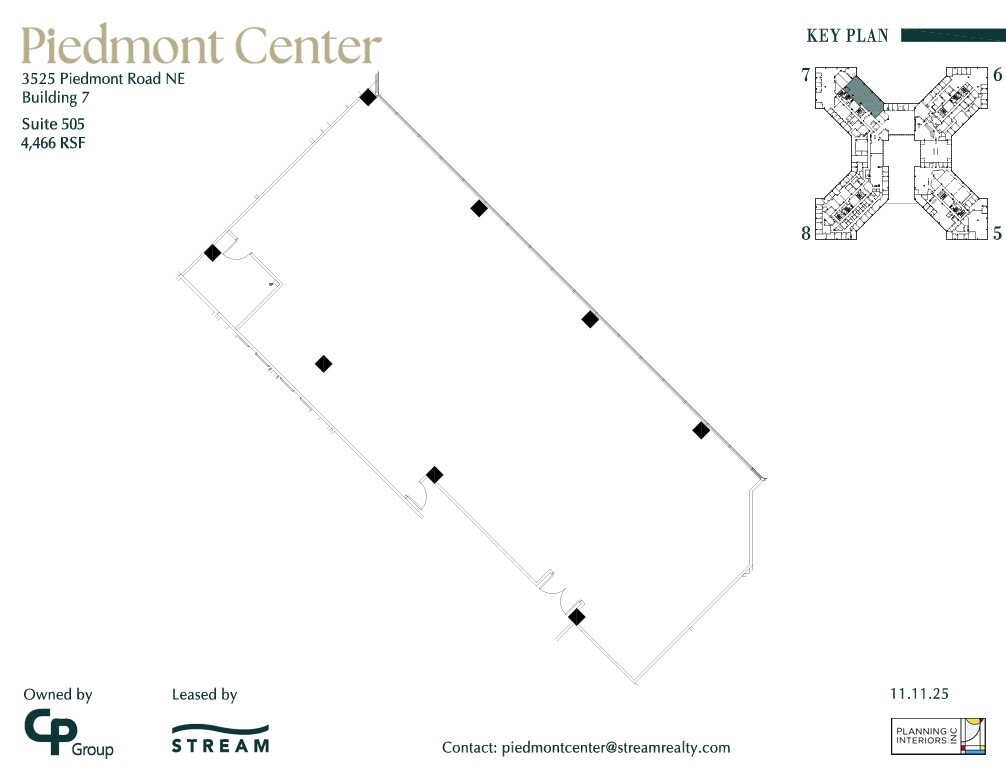
Second generation spec suite. The building is part of a larger office community and offers a wide variety of programming, on-site amenities, and beautiful views overlooking Atlanta’s skyline making this a one of a kind office environment.
- Rate includes utilities, building services and property expenses
- Mostly Open Floor Plan Layout
- Can be combined with additional space(s) for up to 22,163 SF of adjacent space
- Fully Built-Out as Standard Office
- Fits 12 - 36 People
- Natural Light
The building is part of a larger office community and offers a wide variety of programming, on-site amenities, and beautiful views overlooking Atlanta’s skyline making this a one of a kind office environment.
- Rate includes utilities, building services and property expenses
- Office intensive layout
- Can be combined with additional space(s) for up to 22,163 SF of adjacent space
- Fully Built-Out as Standard Office
- Fits 33 - 103 People
- Natural Light
- Rate includes utilities, building services and property expenses
- Fits 7 - 20 People
- Fully Built-Out as Standard Office
- 6 Private Offices
The building is part of a larger office community and offers a wide variety of programming, on-site amenities, and beautiful views overlooking Atlanta’s skyline making this a one of a kind office environment.
- Rate includes utilities, building services and property expenses
- Office intensive layout
- Can be combined with additional space(s) for up to 22,163 SF of adjacent space
- Fully Built-Out as Standard Office
- Fits 13 - 39 People
- Natural Light
- Rate includes utilities, building services and property expenses
- Mostly Open Floor Plan Layout
- Fully Built-Out as Standard Office
- Fits 11 - 35 People
The building is part of a larger office community and offers a wide variety of programming, on-site amenities, and beautiful views overlooking Atlanta’s skyline making this a one of a kind office environment.
- Rate includes utilities, building services and property expenses
- Mostly Open Floor Plan Layout
- Natural Light
- Fully Built-Out as Standard Office
- Fits 57 - 180 People
- Rate includes utilities, building services and property expenses
- Fits 25 - 80 People
- Natural Light
- Mostly Open Floor Plan Layout
- Can be combined with additional space(s) for up to 66,157 SF of adjacent space
- Rate includes utilities, building services and property expenses
- Mostly Open Floor Plan Layout
- Can be combined with additional space(s) for up to 66,157 SF of adjacent space
- Fully Built-Out as Standard Office
- Fits 8 - 23 People
- Rate includes utilities, building services and property expenses
- Mostly Open Floor Plan Layout
- Can be combined with additional space(s) for up to 66,157 SF of adjacent space
- Fully Built-Out as Standard Office
- Fits 23 - 71 People
- Natural Light
- Rate includes utilities, building services and property expenses
- Mostly Open Floor Plan Layout
- Can be combined with additional space(s) for up to 66,157 SF of adjacent space
- Fully Built-Out as Standard Office
- Fits 23 - 72 People
Furnished
- Rate includes utilities, building services and property expenses
- Fits 22 - 71 People
- Natural Light
- Mostly Open Floor Plan Layout
- Can be combined with additional space(s) for up to 66,157 SF of adjacent space
- Rate includes utilities, building services and property expenses
- Mostly Open Floor Plan Layout
- Can be combined with additional space(s) for up to 66,157 SF of adjacent space
- Fully Built-Out as Standard Office
- Fits 12 - 38 People
- Rate includes utilities, building services and property expenses
- Mostly Open Floor Plan Layout
- Can be combined with additional space(s) for up to 66,157 SF of adjacent space
- Fully Built-Out as Standard Office
- Fits 6 - 20 People
- Rate includes utilities, building services and property expenses
- Mostly Open Floor Plan Layout
- Can be combined with additional space(s) for up to 66,157 SF of adjacent space
- Fully Built-Out as Standard Office
- Fits 50 - 158 People
| Space | Size | Term | Rental Rate | Space Use | Build-Out | Available |
| 1st Floor, Ste 5-120 | 2,179 SF | Negotiable | $46.85 CAD/SF/YR $3.90 CAD/SF/MO $102,091 CAD/YR $8,508 CAD/MO | Office | Full Build-Out | Now |
| 1st Floor, Ste 6-110 | 1,823 SF | Negotiable | $46.85 CAD/SF/YR $3.90 CAD/SF/MO $85,411 CAD/YR $7,118 CAD/MO | Office | Full Build-Out | 30 Days |
| 1st Floor, Ste 6-120 | 2,192 SF | Negotiable | $46.85 CAD/SF/YR $3.90 CAD/SF/MO $102,700 CAD/YR $8,558 CAD/MO | Office | Full Build-Out | Now |
| 1st Floor, Ste 6-S18 | 1,377 SF | Negotiable | $46.85 CAD/SF/YR $3.90 CAD/SF/MO $64,515 CAD/YR $5,376 CAD/MO | Office | Full Build-Out | Now |
| 1st Floor, Ste 7-407 | 1,341 SF | Negotiable | $46.85 CAD/SF/YR $3.90 CAD/SF/MO $62,829 CAD/YR $5,236 CAD/MO | Office | Full Build-Out | 30 Days |
| 1st Floor, Ste 8-101 | 1,200 SF | Negotiable | $46.85 CAD/SF/YR $3.90 CAD/SF/MO $56,222 CAD/YR $4,685 CAD/MO | Office | Full Build-Out | Now |
| 1st Floor, Ste 8-103 | 1,559 SF | Negotiable | $46.85 CAD/SF/YR $3.90 CAD/SF/MO $73,042 CAD/YR $6,087 CAD/MO | Office | - | 120 Days |
| 2nd Floor, Ste 5-202 | 1,530 SF | 1-10 Years | $46.85 CAD/SF/YR $3.90 CAD/SF/MO $71,684 CAD/YR $5,974 CAD/MO | Office | Full Build-Out | Now |
| 2nd Floor, Ste 5-205 | 1,173 SF | Negotiable | $46.85 CAD/SF/YR $3.90 CAD/SF/MO $54,957 CAD/YR $4,580 CAD/MO | Office | Full Build-Out | Now |
| 2nd Floor, Ste 5-210 | 3,514 SF | Negotiable | $46.85 CAD/SF/YR $3.90 CAD/SF/MO $164,638 CAD/YR $13,720 CAD/MO | Office | Full Build-Out | Now |
| 2nd Floor, Ste 6-220 | 4,472 SF | Negotiable | $46.85 CAD/SF/YR $3.90 CAD/SF/MO $209,522 CAD/YR $17,460 CAD/MO | Office | Full Build-Out | Now |
| 2nd Floor, Ste 6-230 | 1,075 SF | Negotiable | $46.85 CAD/SF/YR $3.90 CAD/SF/MO $50,366 CAD/YR $4,197 CAD/MO | Office | Full Build-Out | Now |
| 2nd Floor, Ste 7-200 | 2,117 SF | Negotiable | $46.85 CAD/SF/YR $3.90 CAD/SF/MO $99,186 CAD/YR $8,265 CAD/MO | Office | Full Build-Out | Now |
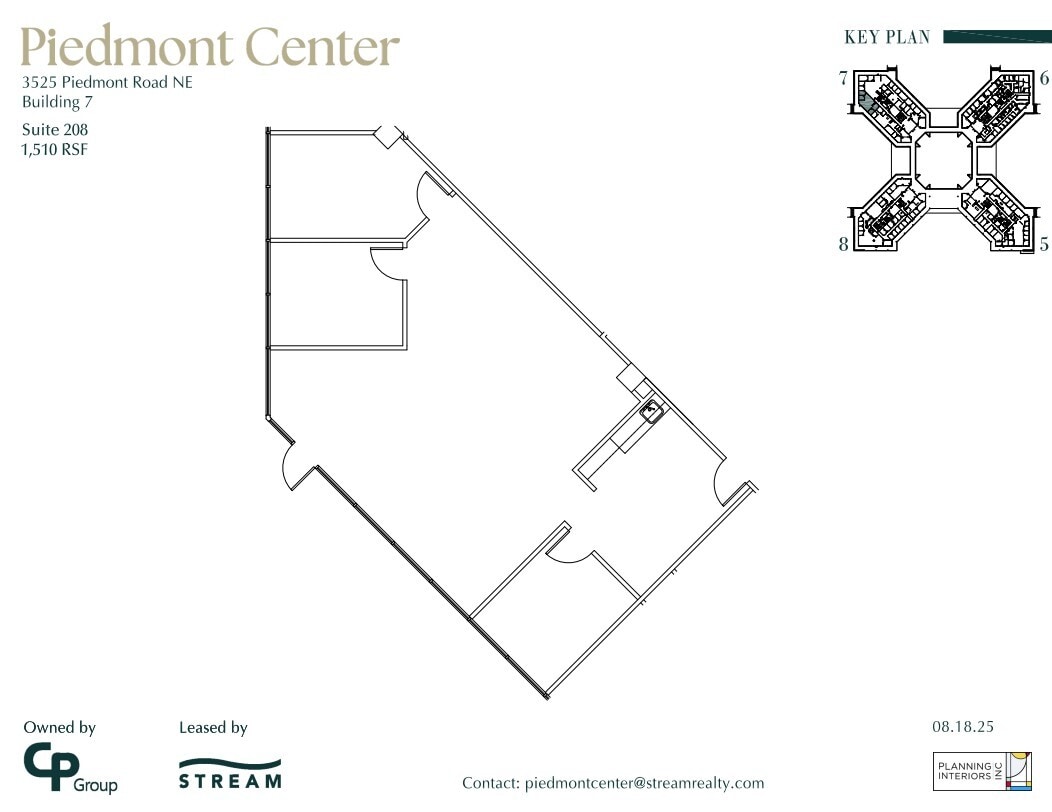
| 2nd Floor, Ste 7-208 | 1,411 SF | Negotiable | $46.85 CAD/SF/YR $3.90 CAD/SF/MO $66,108 CAD/YR $5,509 CAD/MO | Office | Full Build-Out | 30 Days |
| 2nd Floor, Ste 8-200 | 1,553 SF | Negotiable | $46.85 CAD/SF/YR $3.90 CAD/SF/MO $72,761 CAD/YR $6,063 CAD/MO | Office | Full Build-Out | Now |
| 2nd Floor, Ste 8-205 | 2,633 SF | Negotiable | $46.85 CAD/SF/YR $3.90 CAD/SF/MO $123,361 CAD/YR $10,280 CAD/MO | Office | Full Build-Out | Now |
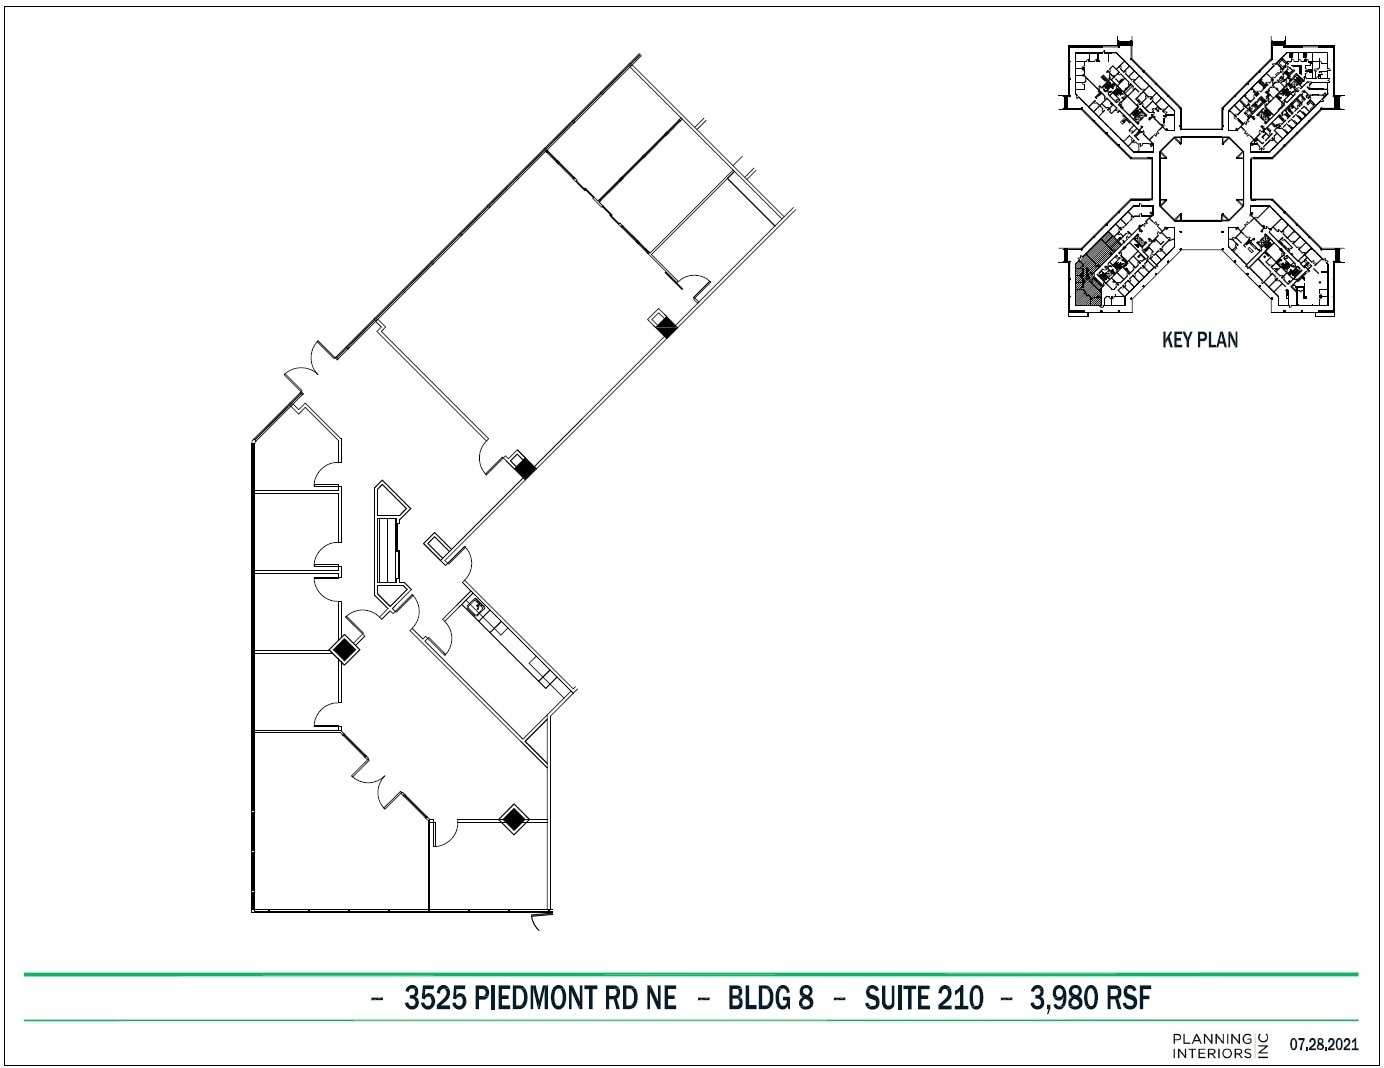
| 2nd Floor, Ste 8-210 | 3,980 SF | Negotiable | $46.85 CAD/SF/YR $3.90 CAD/SF/MO $186,471 CAD/YR $15,539 CAD/MO | Office | Full Build-Out | Now |
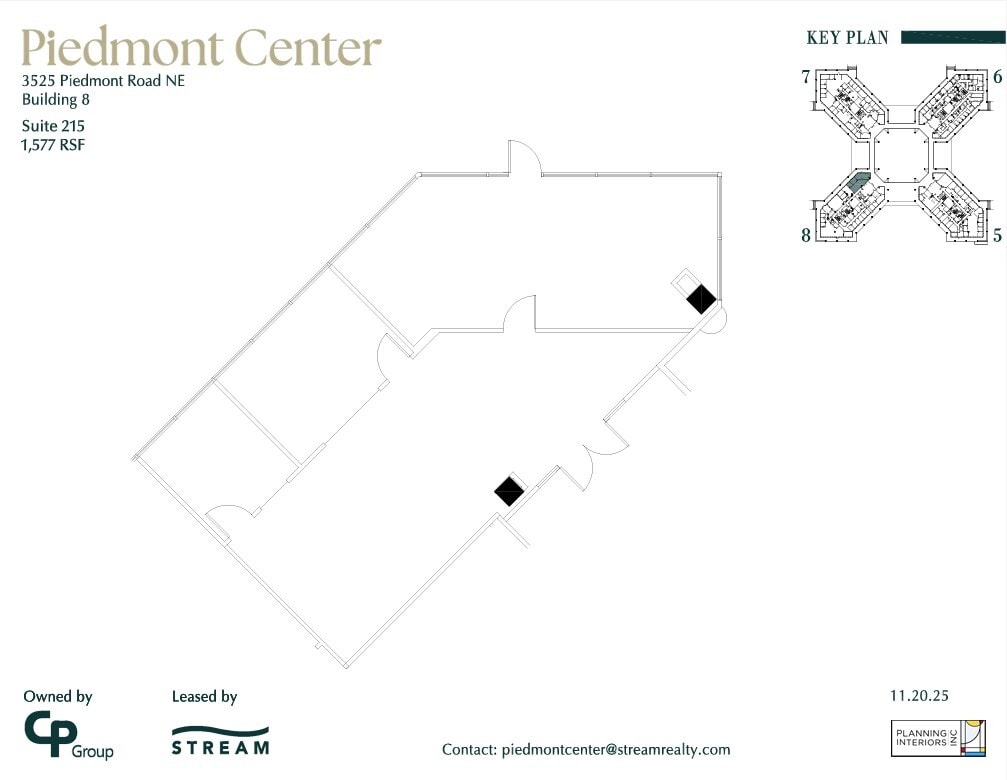
| 2nd Floor, Ste 8-215 | 1,577 SF | Negotiable | $46.85 CAD/SF/YR $3.90 CAD/SF/MO $73,886 CAD/YR $6,157 CAD/MO | Office | Full Build-Out | Now |
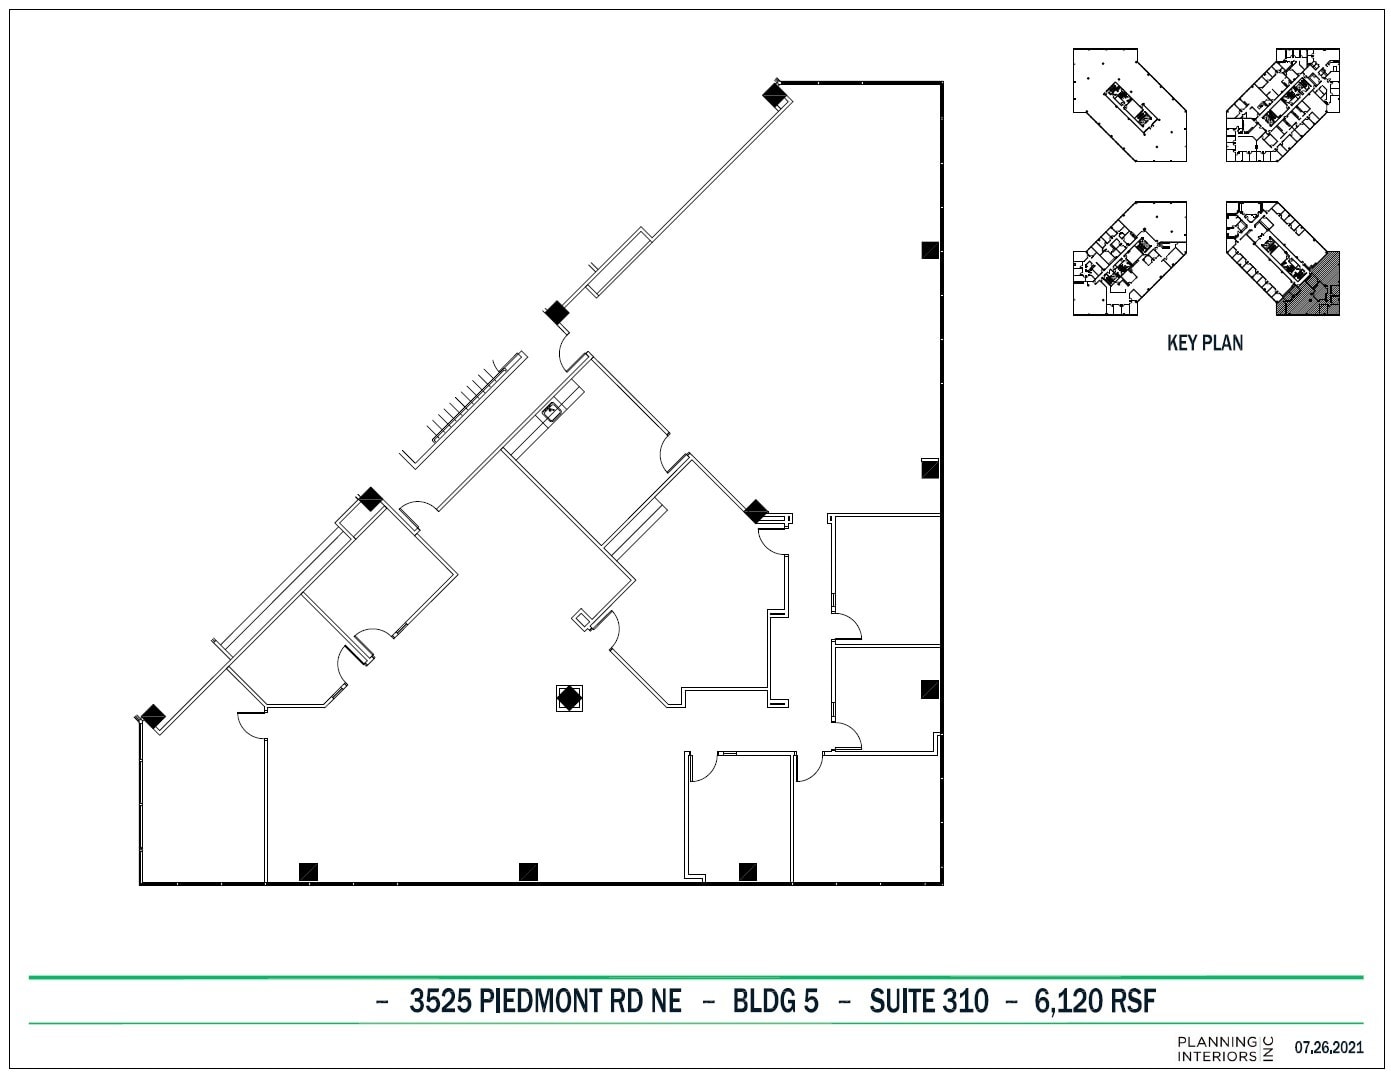
| 3rd Floor, Ste 5-310 | 6,120 SF | Negotiable | $46.85 CAD/SF/YR $3.90 CAD/SF/MO $286,734 CAD/YR $23,895 CAD/MO | Office | Full Build-Out | Now |
| 3rd Floor, Ste 5-325 | 2,366 SF | Negotiable | $46.85 CAD/SF/YR $3.90 CAD/SF/MO $110,852 CAD/YR $9,238 CAD/MO | Office | Full Build-Out | 30 Days |
| 3rd Floor, Ste 6 - 305 | 1,835 SF | Negotiable | $46.85 CAD/SF/YR $3.90 CAD/SF/MO $85,973 CAD/YR $7,164 CAD/MO | Office | Full Build-Out | Now |
| 3rd Floor, Ste 6-310 | 2,839 SF | Negotiable | $46.85 CAD/SF/YR $3.90 CAD/SF/MO $133,013 CAD/YR $11,084 CAD/MO | Office | Full Build-Out | Now |
| 3rd Floor, Ste 6-320 | 1,807 SF | Negotiable | $46.85 CAD/SF/YR $3.90 CAD/SF/MO $84,662 CAD/YR $7,055 CAD/MO | Office | Full Build-Out | Now |
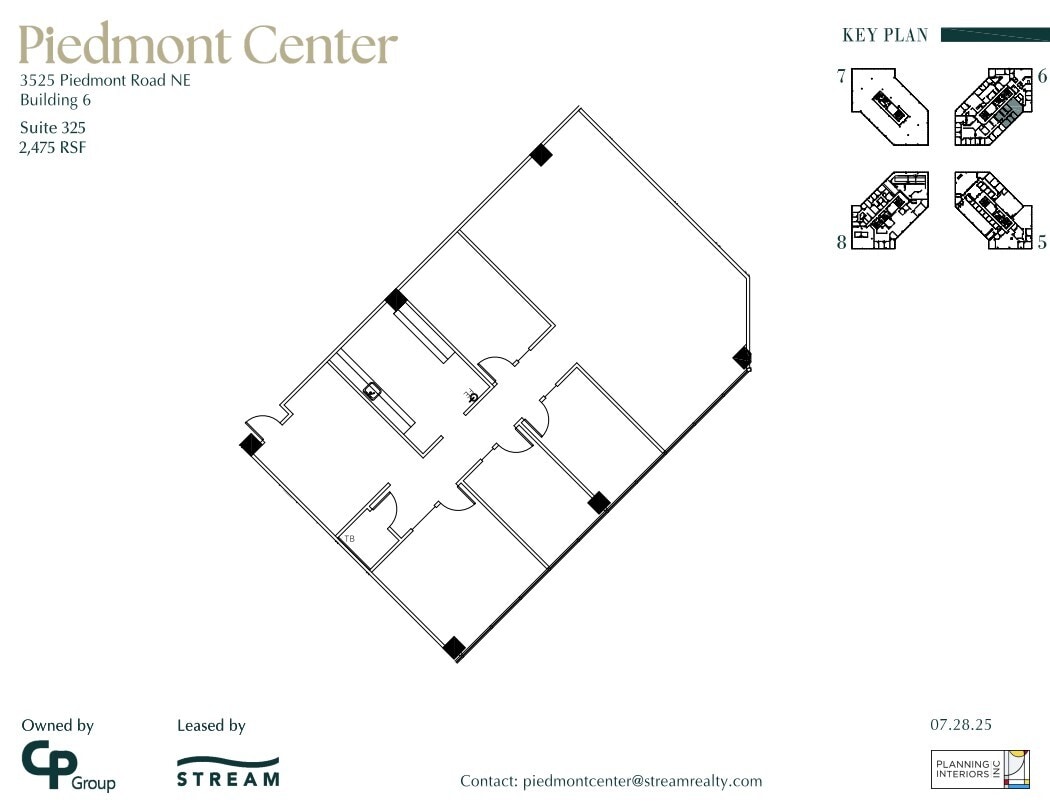
| 3rd Floor, Ste 6-325 | 2,475 SF | Negotiable | $46.85 CAD/SF/YR $3.90 CAD/SF/MO $115,959 CAD/YR $9,663 CAD/MO | Office | Full Build-Out | 30 Days |
| 3rd Floor, Ste 7-300 | 18,495 SF | Negotiable | $46.85 CAD/SF/YR $3.90 CAD/SF/MO $866,528 CAD/YR $72,211 CAD/MO | Office | Full Build-Out | Now |
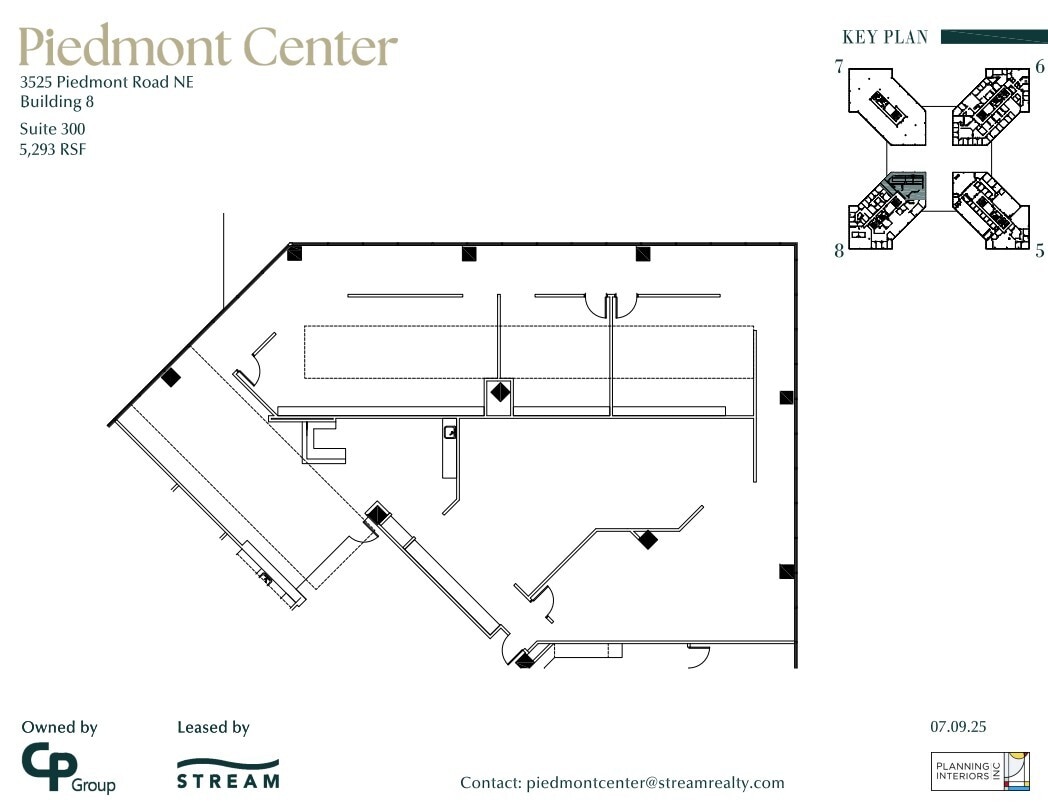
| 3rd Floor, Ste 8-300 | 5,293 SF | Negotiable | $46.85 CAD/SF/YR $3.90 CAD/SF/MO $247,988 CAD/YR $20,666 CAD/MO | Office | Full Build-Out | Now |
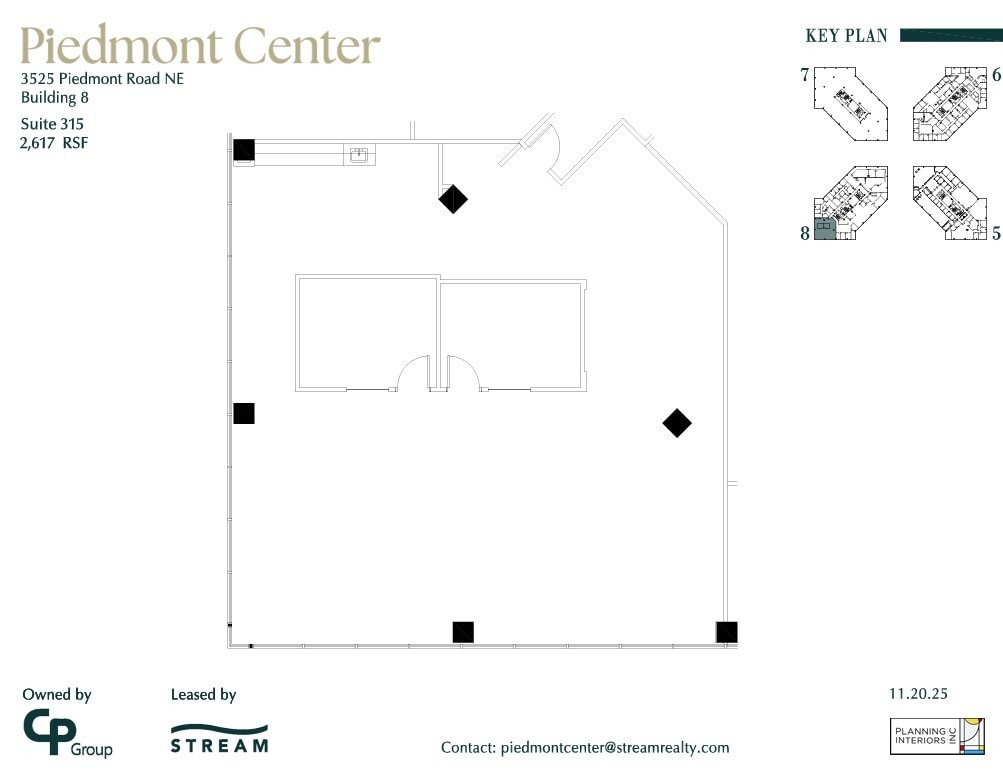
| 3rd Floor, Ste 8-315 | 2,617 SF | Negotiable | $46.85 CAD/SF/YR $3.90 CAD/SF/MO $122,612 CAD/YR $10,218 CAD/MO | Office | Full Build-Out | Now |
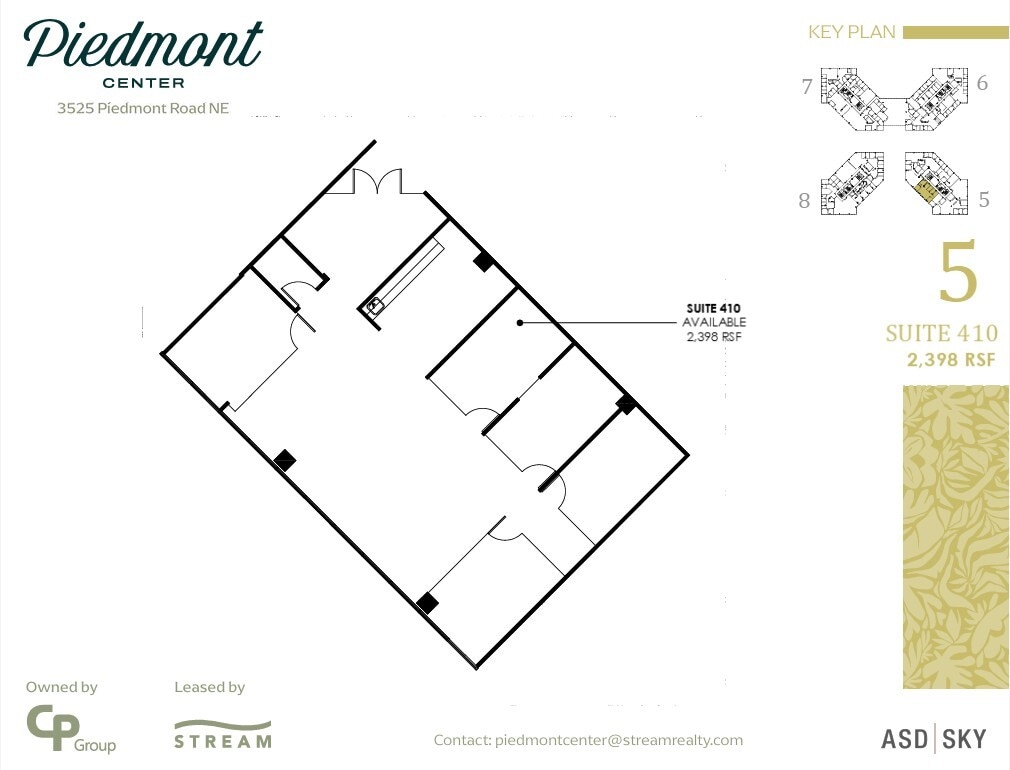
| 4th Floor, Ste 5-410 | 2,398 SF | Negotiable | $46.85 CAD/SF/YR $3.90 CAD/SF/MO $112,351 CAD/YR $9,363 CAD/MO | Office | Full Build-Out | Now |
| 4th Floor, Ste 6-400 | 12,247 SF | Negotiable | $46.85 CAD/SF/YR $3.90 CAD/SF/MO $573,796 CAD/YR $47,816 CAD/MO | Office | Full Build-Out | Now |
| 4th Floor, Ste 6-401 | 2,523 SF | 3-5 Years | $46.85 CAD/SF/YR $3.90 CAD/SF/MO $118,208 CAD/YR $9,851 CAD/MO | Office | Full Build-Out | Now |
| 4th Floor, Ste 6-411 | 6,396 SF | 3-5 Years | $46.85 CAD/SF/YR $3.90 CAD/SF/MO $299,665 CAD/YR $24,972 CAD/MO | Office | Full Build-Out | Now |
| 4th Floor, Ste 6-420 | 3,492 SF | Negotiable | $46.85 CAD/SF/YR $3.90 CAD/SF/MO $163,607 CAD/YR $13,634 CAD/MO | Office | Full Build-Out | Now |
| 4th Floor, Ste 7-400 | 8,424 SF | Negotiable | $46.85 CAD/SF/YR $3.90 CAD/SF/MO $394,681 CAD/YR $32,890 CAD/MO | Office | Full Build-Out | 30 Days |
| 4th Floor, Ste 7-407 | 1,341 SF | Negotiable | $46.85 CAD/SF/YR $3.90 CAD/SF/MO $62,829 CAD/YR $5,236 CAD/MO | Office | Full Build-Out | 30 Days |
| 4th Floor, Ste 7-408 | 2,285 SF | Negotiable | $46.85 CAD/SF/YR $3.90 CAD/SF/MO $107,057 CAD/YR $8,921 CAD/MO | Office | Full Build-Out | 30 Days |
| 4th Floor, Ste 7-417 | 4,034 SF | Negotiable | $46.85 CAD/SF/YR $3.90 CAD/SF/MO $189,001 CAD/YR $15,750 CAD/MO | Office | Full Build-Out | 30 Days |
| 4th Floor, Ste 7-420 | 1,771 SF | 3 Years | $46.85 CAD/SF/YR $3.90 CAD/SF/MO $82,975 CAD/YR $6,915 CAD/MO | Office | Full Build-Out | Now |
| 4th Floor, Ste 8-412 | 3,849 SF | Negotiable | $46.85 CAD/SF/YR $3.90 CAD/SF/MO $180,333 CAD/YR $15,028 CAD/MO | Office | Full Build-Out | 2027-02-01 |
| 5th Floor, Ste 5-520 | 4,031 SF | Negotiable | $46.85 CAD/SF/YR $3.90 CAD/SF/MO $188,860 CAD/YR $15,738 CAD/MO | Office | Full Build-Out | Now |
| 5th Floor, Ste 6-500 | 8,470 SF | Negotiable | $46.85 CAD/SF/YR $3.90 CAD/SF/MO $396,836 CAD/YR $33,070 CAD/MO | Office | Full Build-Out | Now |
| 5th Floor, Ste 7-505 | 4,466 SF | 3-10 Years | $46.85 CAD/SF/YR $3.90 CAD/SF/MO $209,241 CAD/YR $17,437 CAD/MO | Office | Full Build-Out | Now |
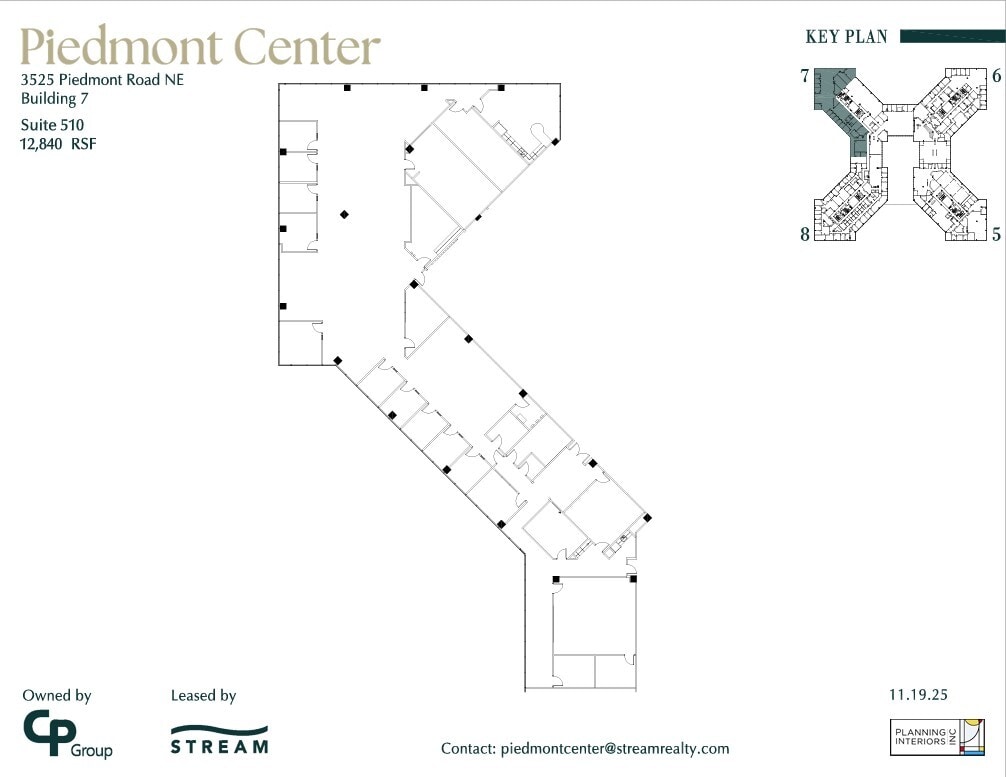
| 5th Floor, Ste 7-510 | 12,840 SF | Negotiable | $46.85 CAD/SF/YR $3.90 CAD/SF/MO $601,580 CAD/YR $50,132 CAD/MO | Office | Full Build-Out | Now |
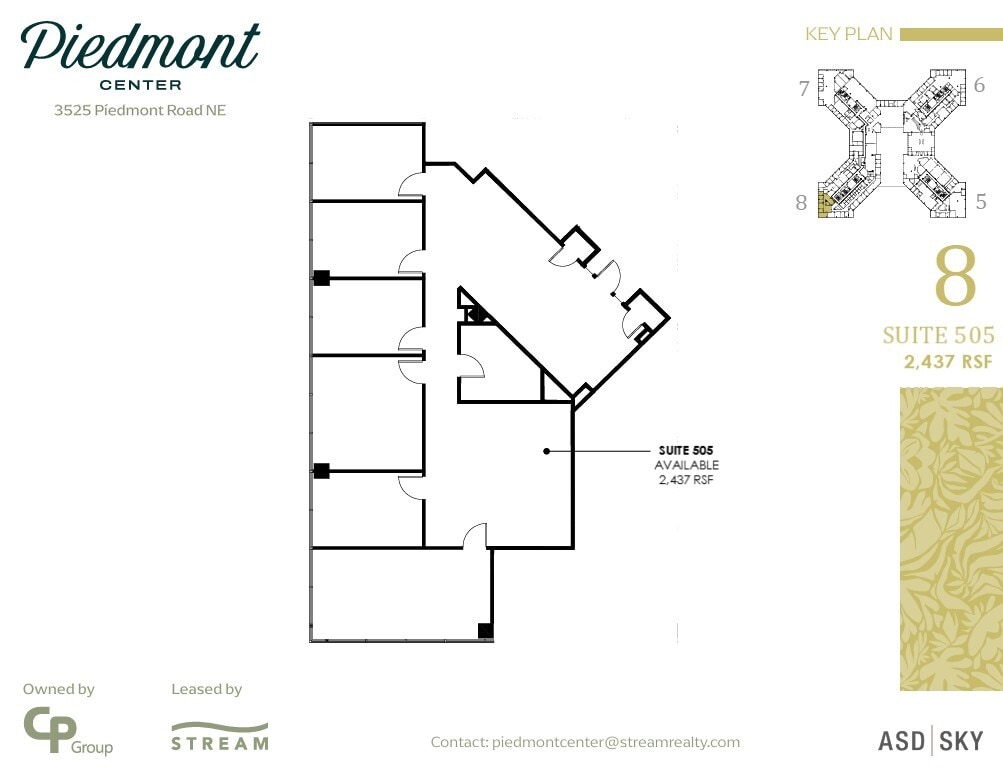
| 5th Floor, Ste 8-505 | 2,437 SF | Negotiable | $46.85 CAD/SF/YR $3.90 CAD/SF/MO $114,178 CAD/YR $9,515 CAD/MO | Office | Full Build-Out | Now |
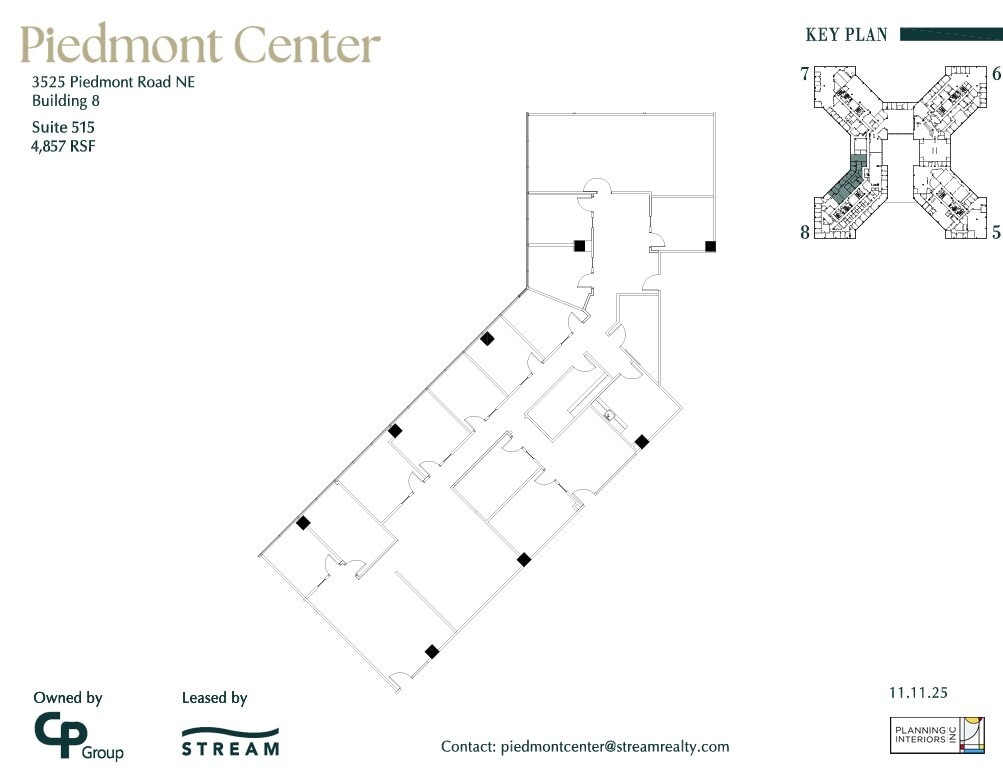
| 5th Floor, Ste 8-515 | 4,857 SF | Negotiable | $46.85 CAD/SF/YR $3.90 CAD/SF/MO $227,560 CAD/YR $18,963 CAD/MO | Office | Full Build-Out | Now |
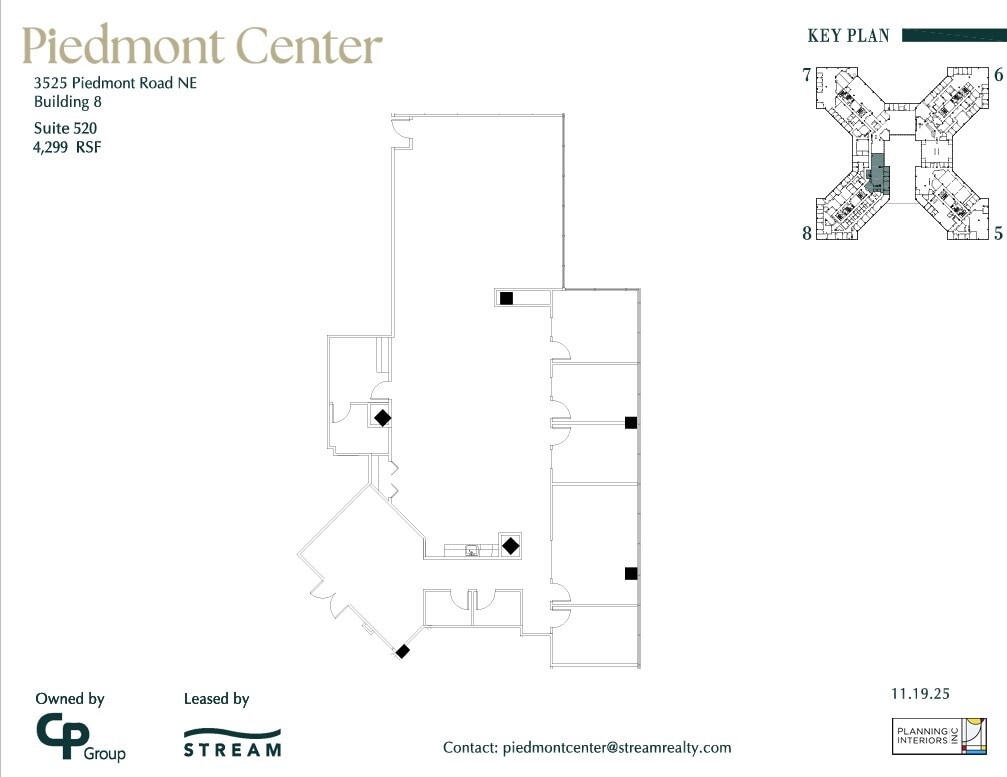
| 5th Floor, Ste 8-520 | 4,299 SF | Negotiable | $46.85 CAD/SF/YR $3.90 CAD/SF/MO $201,417 CAD/YR $16,785 CAD/MO | Office | Full Build-Out | Now |
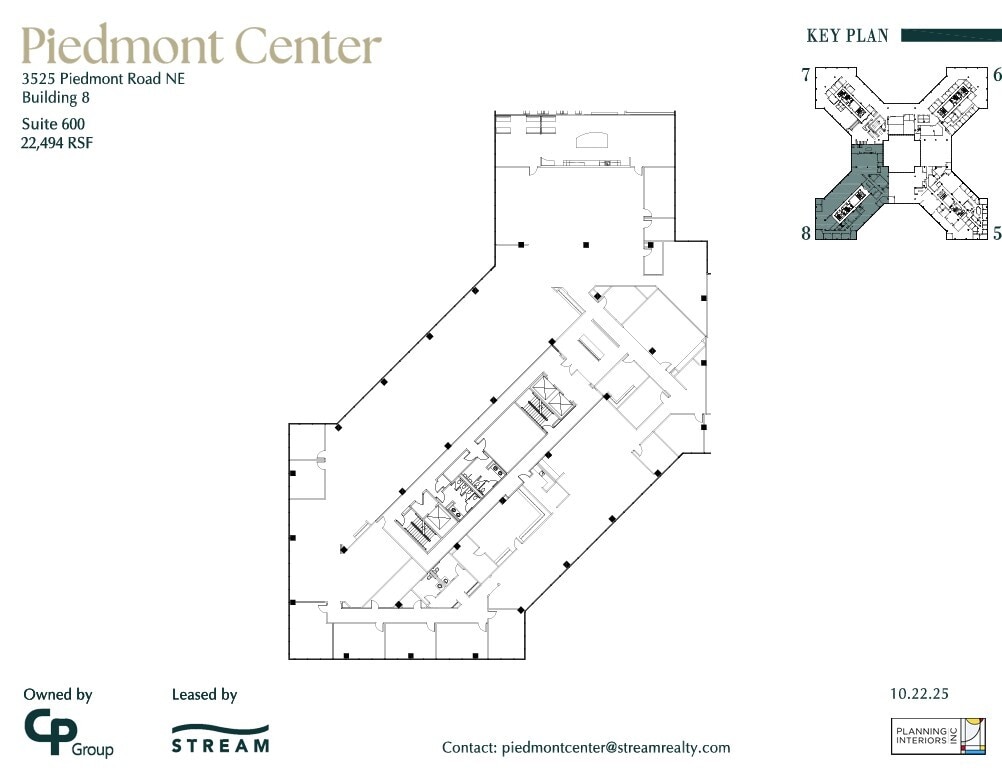
| 6th Floor, Ste 8-600 | 22,494 SF | Negotiable | $46.85 CAD/SF/YR $3.90 CAD/SF/MO $1,053,889 CAD/YR $87,824 CAD/MO | Office | Full Build-Out | 30 Days |
| 7th Floor, Ste 5-700 | 9,988 SF | Negotiable | $46.85 CAD/SF/YR $3.90 CAD/SF/MO $467,958 CAD/YR $38,996 CAD/MO | Office | Full Build-Out | 30 Days |
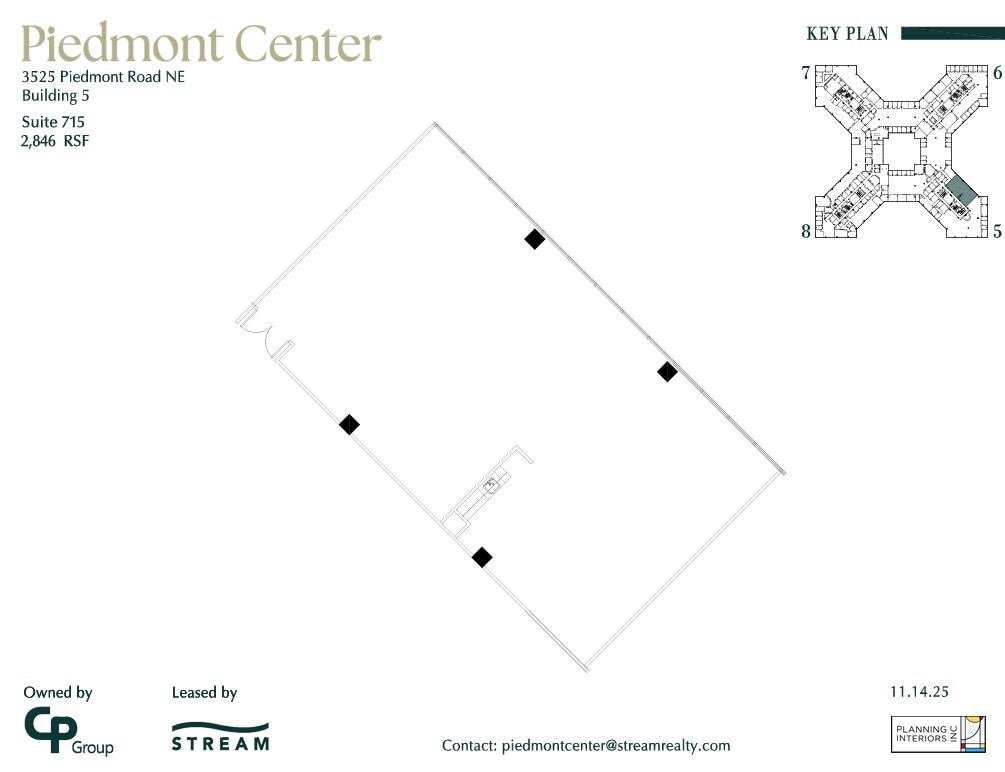
| 7th Floor, Ste 5-715 | 2,846 SF | Negotiable | $46.85 CAD/SF/YR $3.90 CAD/SF/MO $133,341 CAD/YR $11,112 CAD/MO | Office | Full Build-Out | Now |
| 7th Floor, Ste 6-700 | 8,828 SF | Negotiable | $46.85 CAD/SF/YR $3.90 CAD/SF/MO $413,609 CAD/YR $34,467 CAD/MO | Office | Full Build-Out | 30 Days |
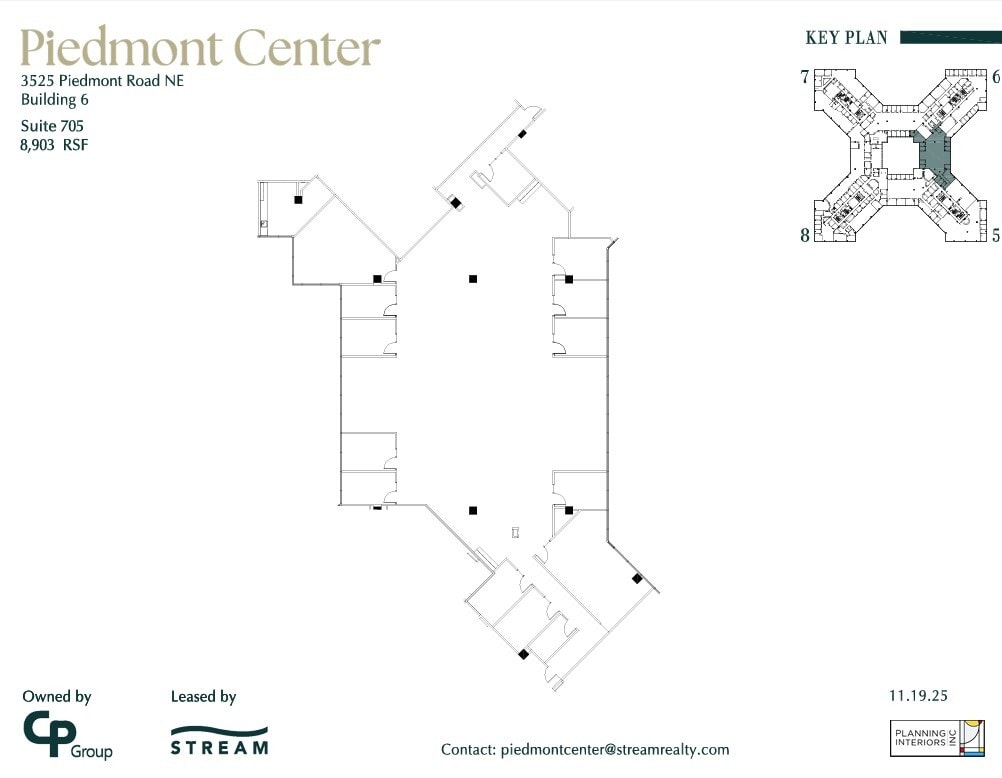
| 7th Floor, Ste 6-705 | 8,903 SF | Negotiable | $46.85 CAD/SF/YR $3.90 CAD/SF/MO $417,123 CAD/YR $34,760 CAD/MO | Office | Full Build-Out | Now |
| 7th Floor, Ste 7-700 | 8,793 SF | Negotiable | $46.85 CAD/SF/YR $3.90 CAD/SF/MO $411,970 CAD/YR $34,331 CAD/MO | Office | Full Build-Out | 30 Days |
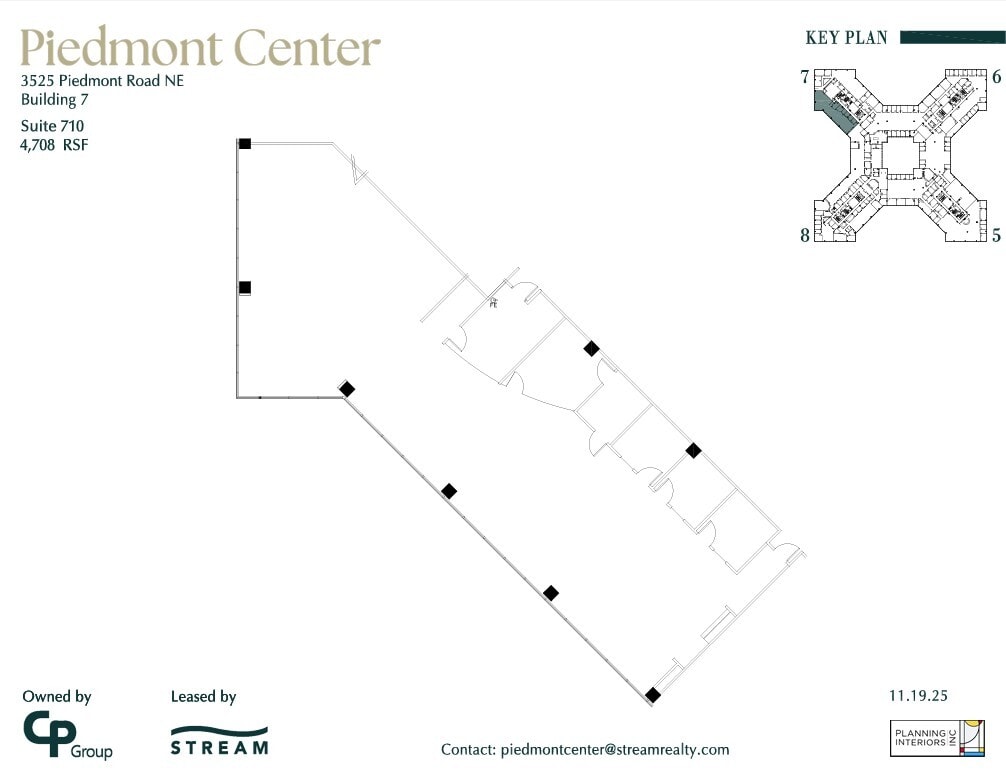
| 7th Floor, Ste 7-710 | 4,708 SF | Negotiable | $46.85 CAD/SF/YR $3.90 CAD/SF/MO $220,579 CAD/YR $18,382 CAD/MO | Office | Full Build-Out | Now |
| 7th Floor, Ste 7-999 | 2,396 SF | Negotiable | $46.85 CAD/SF/YR $3.90 CAD/SF/MO $112,257 CAD/YR $9,355 CAD/MO | Office | Full Build-Out | Now |
| 7th Floor, Ste 8-700 | 19,695 SF | Negotiable | $46.85 CAD/SF/YR $3.90 CAD/SF/MO $922,750 CAD/YR $76,896 CAD/MO | Office | Full Build-Out | Now |
3525 Piedmont Rd NE - 1st Floor - Ste 5-120
3525 Piedmont Rd NE - 1st Floor - Ste 6-110
3525 Piedmont Rd NE - 1st Floor - Ste 6-120
3525 Piedmont Rd NE - 1st Floor - Ste 6-S18
3525 Piedmont Rd NE - 1st Floor - Ste 7-407
3525 Piedmont Rd NE - 1st Floor - Ste 8-101
3525 Piedmont Rd NE - 1st Floor - Ste 8-103
3525 Piedmont Rd NE - 2nd Floor - Ste 5-202
3525 Piedmont Rd NE - 2nd Floor - Ste 5-205
3525 Piedmont Rd NE - 2nd Floor - Ste 5-210
3525 Piedmont Rd NE - 2nd Floor - Ste 6-220
3525 Piedmont Rd NE - 2nd Floor - Ste 6-230
3525 Piedmont Rd NE - 2nd Floor - Ste 7-200
3525 Piedmont Rd NE - 2nd Floor - Ste 7-208
3525 Piedmont Rd NE - 2nd Floor - Ste 8-200
3525 Piedmont Rd NE - 2nd Floor - Ste 8-205
3525 Piedmont Rd NE - 2nd Floor - Ste 8-210
3525 Piedmont Rd NE - 2nd Floor - Ste 8-215
3525 Piedmont Rd NE - 3rd Floor - Ste 5-310
3525 Piedmont Rd NE - 3rd Floor - Ste 5-325
3525 Piedmont Rd NE - 3rd Floor - Ste 6 - 305
3525 Piedmont Rd NE - 3rd Floor - Ste 6-310
3525 Piedmont Rd NE - 3rd Floor - Ste 6-320
3525 Piedmont Rd NE - 3rd Floor - Ste 6-325
3525 Piedmont Rd NE - 3rd Floor - Ste 7-300
3525 Piedmont Rd NE - 3rd Floor - Ste 8-300
3525 Piedmont Rd NE - 3rd Floor - Ste 8-315
3525 Piedmont Rd NE - 4th Floor - Ste 5-410
3525 Piedmont Rd NE - 4th Floor - Ste 6-400
3525 Piedmont Rd NE - 4th Floor - Ste 6-401
3525 Piedmont Rd NE - 4th Floor - Ste 6-411
3525 Piedmont Rd NE - 4th Floor - Ste 6-420
3525 Piedmont Rd NE - 4th Floor - Ste 7-400
3525 Piedmont Rd NE - 4th Floor - Ste 7-407
3525 Piedmont Rd NE - 4th Floor - Ste 7-408
3525 Piedmont Rd NE - 4th Floor - Ste 7-417
3525 Piedmont Rd NE - 4th Floor - Ste 7-420
3525 Piedmont Rd NE - 4th Floor - Ste 8-412
3525 Piedmont Rd NE - 5th Floor - Ste 5-520
3525 Piedmont Rd NE - 5th Floor - Ste 6-500
3525 Piedmont Rd NE - 5th Floor - Ste 7-505
3525 Piedmont Rd NE - 5th Floor - Ste 7-510
3525 Piedmont Rd NE - 5th Floor - Ste 8-505
3525 Piedmont Rd NE - 5th Floor - Ste 8-515
3525 Piedmont Rd NE - 5th Floor - Ste 8-520
3525 Piedmont Rd NE - 6th Floor - Ste 8-600
3525 Piedmont Rd NE - 7th Floor - Ste 5-700
3525 Piedmont Rd NE - 7th Floor - Ste 5-715
3525 Piedmont Rd NE - 7th Floor - Ste 6-700
3525 Piedmont Rd NE - 7th Floor - Ste 6-705
3525 Piedmont Rd NE - 7th Floor - Ste 7-700
3525 Piedmont Rd NE - 7th Floor - Ste 7-710
3525 Piedmont Rd NE - 7th Floor - Ste 7-999
3525 Piedmont Rd NE - 7th Floor - Ste 8-700
3575 Piedmont Rd NE - Terrace - Ste L-100
| Size | 4,790 SF |
| Term | Negotiable |
| Rental Rate | $49.61 CAD/SF/YR |
| Space Use | Office |
| Build-Out | Full Build-Out |
| Available | Now |
- Rate includes utilities, building services and property expenses
- Fully Built-Out as Standard Office
- Mostly Open Floor Plan Layout
- Fits 12 - 39 People
- Natural Light
3575 Piedmont Rd NE - Plaza - Ste 120
| Size | 4,372 SF |
| Term | Negotiable |
| Rental Rate | $49.61 CAD/SF/YR |
| Space Use | Office |
| Build-Out | Full Build-Out |
| Available | Now |
- Rate includes utilities, building services and property expenses
- Fully Built-Out as Standard Office
- Mostly Open Floor Plan Layout
- Fits 11 - 35 People
3575 Piedmont Rd NE - Plaza - Ste 15-P100
| Size | 4,919 SF |
| Term | Negotiable |
| Rental Rate | $49.61 CAD/SF/YR |
| Space Use | Office |
| Build-Out | Full Build-Out |
| Available | Now |
- Rate includes utilities, building services and property expenses
- Fully Built-Out as Standard Office
- Mostly Open Floor Plan Layout
- Fits 13 - 40 People
3575 Piedmont Rd NE - 3rd Floor - Ste 300
| Size | 8,526 SF |
| Term | Negotiable |
| Rental Rate | $49.61 CAD/SF/YR |
| Space Use | Office |
| Build-Out | Shell Space |
| Available | Now |
- Rate includes utilities, building services and property expenses
- Mostly Open Floor Plan Layout
- Can be combined with additional space(s) for up to 89,606 SF of adjacent space
- Natural Light
3575 Piedmont Rd NE - 3rd Floor - Ste 340
| Size | 5,495 SF |
| Term | Negotiable |
| Rental Rate | $49.61 CAD/SF/YR |
| Space Use | Office |
| Build-Out | Shell Space |
| Available | Now |
This space is in shell condition.
- Rate includes utilities, building services and property expenses
- Mostly Open Floor Plan Layout
- Can be combined with additional space(s) for up to 89,606 SF of adjacent space
- Natural Light
3575 Piedmont Rd NE - 3rd Floor - Ste 350
| Size | 3,492 SF |
| Term | Negotiable |
| Rental Rate | $49.61 CAD/SF/YR |
| Space Use | Office |
| Build-Out | Full Build-Out |
| Available | Now |
- Rate includes utilities, building services and property expenses
- Fully Built-Out as Standard Office
- Mostly Open Floor Plan Layout
- Fits 9 - 28 People
- Can be combined with additional space(s) for up to 89,606 SF of adjacent space
3575 Piedmont Rd NE - 3rd Floor - Ste 375
| Size | 3,132 SF |
| Term | Negotiable |
| Rental Rate | $49.61 CAD/SF/YR |
| Space Use | Office |
| Build-Out | Full Build-Out |
| Available | 30 Days |
- Rate includes utilities, building services and property expenses
- Fits 8 - 26 People
- Can be combined with additional space(s) for up to 89,606 SF of adjacent space
3575 Piedmont Rd NE - 4th Floor - Ste 400
| Size | 22,987 SF |
| Term | Negotiable |
| Rental Rate | $49.61 CAD/SF/YR |
| Space Use | Office |
| Build-Out | Full Build-Out |
| Available | 30 Days |
- Rate includes utilities, building services and property expenses
- Fully Built-Out as Standard Office
- Mostly Open Floor Plan Layout
- Fits 58 - 184 People
- Can be combined with additional space(s) for up to 89,606 SF of adjacent space
- Natural Light
3575 Piedmont Rd NE - 5th Floor - Ste 500
| Size | 22,987 SF |
| Term | Negotiable |
| Rental Rate | $49.61 CAD/SF/YR |
| Space Use | Office |
| Build-Out | Full Build-Out |
| Available | 30 Days |
- Rate includes utilities, building services and property expenses
- Fully Built-Out as Standard Office
- Mostly Open Floor Plan Layout
- Fits 58 - 184 People
- Can be combined with additional space(s) for up to 89,606 SF of adjacent space
- Natural Light
3575 Piedmont Rd NE - 6th Floor - Ste 600
| Size | 22,987 SF |
| Term | 3-10 Years |
| Rental Rate | $49.61 CAD/SF/YR |
| Space Use | Office |
| Build-Out | Full Build-Out |
| Available | Now |
- Rate includes utilities, building services and property expenses
- Fully Built-Out as Standard Office
- Mostly Open Floor Plan Layout
- Fits 58 - 184 People
- Can be combined with additional space(s) for up to 89,606 SF of adjacent space
- Natural Light
3575 Piedmont Rd NE - 8th Floor - Ste 810
| Size | 2,205 SF |
| Term | Negotiable |
| Rental Rate | $49.61 CAD/SF/YR |
| Space Use | Office |
| Build-Out | Full Build-Out |
| Available | Now |
- Rate includes utilities, building services and property expenses
- Fully Built-Out as Standard Office
- Mostly Open Floor Plan Layout
- Fits 6 - 18 People
3575 Piedmont Rd NE - 8th Floor - Ste 830
| Size | 9,283 SF |
| Term | Negotiable |
| Rental Rate | $51.68 CAD/SF/YR |
| Space Use | Office |
| Build-Out | Spec Suite |
| Available | Now |
- Rate includes utilities, building services and property expenses
- Mostly Open Floor Plan Layout
- Fits 24 - 75 People
- 20 Private Offices
- Space is in Excellent Condition
3575 Piedmont Rd NE - 9th Floor - Ste 910
| Size | 3,798 SF |
| Term | Negotiable |
| Rental Rate | $51.68 CAD/SF/YR |
| Space Use | Office |
| Build-Out | Spec Suite |
| Available | 2026-10-01 |
- Rate includes utilities, building services and property expenses
- Mostly Open Floor Plan Layout
- Fits 10 - 31 People
- Can be combined with additional space(s) for up to 13,079 SF of adjacent space
3575 Piedmont Rd NE - 9th Floor - Ste 920
| Size | 6,082 SF |
| Term | Negotiable |
| Rental Rate | $51.68 CAD/SF/YR |
| Space Use | Office |
| Build-Out | Spec Suite |
| Available | 2026-10-01 |
- Rate includes utilities, building services and property expenses
- Mostly Open Floor Plan Layout
- Fits 16 - 49 People
- Can be combined with additional space(s) for up to 13,079 SF of adjacent space
3575 Piedmont Rd NE - 9th Floor - Ste 930
| Size | 3,199 SF |
| Term | Negotiable |
| Rental Rate | $51.68 CAD/SF/YR |
| Space Use | Office |
| Build-Out | Spec Suite |
| Available | Now |
- Rate includes utilities, building services and property expenses
- Mostly Open Floor Plan Layout
- Fits 8 - 26 People
- Can be combined with additional space(s) for up to 13,079 SF of adjacent space
- Natural Light
3575 Piedmont Rd NE - 10th Floor - Ste 1030
| Size | 2,007 SF |
| Term | Negotiable |
| Rental Rate | $49.61 CAD/SF/YR |
| Space Use | Office |
| Build-Out | Shell Space |
| Available | Now |
- Rate includes utilities, building services and property expenses
- Mostly Open Floor Plan Layout
- Can be combined with additional space(s) for up to 4,956 SF of adjacent space
- Natural Light
3575 Piedmont Rd NE - 10th Floor - Ste 1070
| Size | 2,949 SF |
| Term | Negotiable |
| Rental Rate | $49.61 CAD/SF/YR |
| Space Use | Office |
| Build-Out | Shell Space |
| Available | Now |
- Rate includes utilities, building services and property expenses
- Mostly Open Floor Plan Layout
- Can be combined with additional space(s) for up to 4,956 SF of adjacent space
- Natural Light
3575 Piedmont Rd NE - 12th Floor - Ste 1200
| Size | 4,794 SF |
| Term | Negotiable |
| Rental Rate | $49.61 CAD/SF/YR |
| Space Use | Office |
| Build-Out | Full Build-Out |
| Available | 90 Days |
- Rate includes utilities, building services and property expenses
- Fully Built-Out as Standard Office
- Mostly Open Floor Plan Layout
- Fits 12 - 39 People
- 3 Private Offices
3535 Piedmont Rd NE - Lower Level - Ste PL-95
| Size | 1,899 SF |
| Term | Negotiable |
| Rental Rate | $49.61 CAD/SF/YR |
| Space Use | Office |
| Build-Out | Full Build-Out |
| Available | Now |
The building is part of a larger office community and offers a wide variety of programming, on-site amenities, and beautiful views overlooking Atlanta’s skyline making this a one of a kind office environment.
- Rate includes utilities, building services and property expenses
- Fully Built-Out as Standard Office
- Office intensive layout
- Fits 5 - 16 People
- Space is in Excellent Condition
- Natural Light
3535 Piedmont Rd NE - 1st Floor - Ste 110
| Size | 4,950 SF |
| Term | Negotiable |
| Rental Rate | $49.61 CAD/SF/YR |
| Space Use | Office |
| Build-Out | Full Build-Out |
| Available | 30 Days |
- Rate includes utilities, building services and property expenses
- Fully Built-Out as Standard Office
- Mostly Open Floor Plan Layout
- Fits 13 - 40 People
- Natural Light
3535 Piedmont Rd NE - 2nd Floor - Ste 200
| Size | 6,403 SF |
| Term | Negotiable |
| Rental Rate | $49.61 CAD/SF/YR |
| Space Use | Office |
| Build-Out | Full Build-Out |
| Available | Now |
The building is part of a larger office community and offers a wide variety of programming, on-site amenities, and beautiful views overlooking Atlanta’s skyline making this a one of a kind office environment.
- Rate includes utilities, building services and property expenses
- Fully Built-Out as Standard Office
- Office intensive layout
- Fits 17 - 52 People
- Space is in Excellent Condition
- Can be combined with additional space(s) for up to 49,788 SF of adjacent space
- Natural Light
3535 Piedmont Rd NE - 2nd Floor - Ste 210
| Size | 5,689 SF |
| Term | Negotiable |
| Rental Rate | $49.61 CAD/SF/YR |
| Space Use | Office |
| Build-Out | Full Build-Out |
| Available | 30 Days |
- Rate includes utilities, building services and property expenses
- Fully Built-Out as Standard Office
- Mostly Open Floor Plan Layout
- Fits 15 - 46 People
- Can be combined with additional space(s) for up to 49,788 SF of adjacent space
- Natural Light
3535 Piedmont Rd NE - 2nd Floor - Ste 230
| Size | 3,541 SF |
| Term | Negotiable |
| Rental Rate | $49.61 CAD/SF/YR |
| Space Use | Office |
| Build-Out | Full Build-Out |
| Available | 30 Days |
- Rate includes utilities, building services and property expenses
- Fully Built-Out as Standard Office
- Mostly Open Floor Plan Layout
- Fits 9 - 29 People
- Can be combined with additional space(s) for up to 49,788 SF of adjacent space
- Natural Light
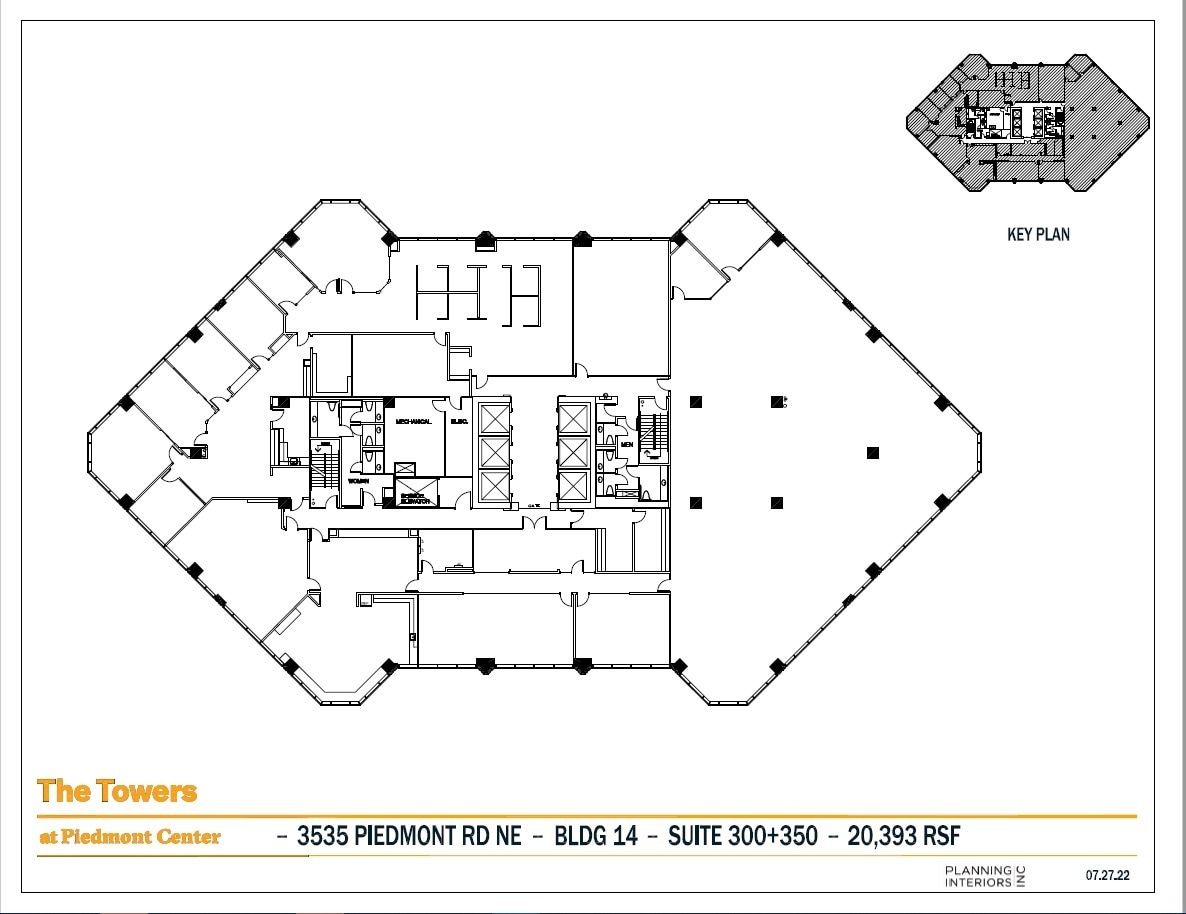
3535 Piedmont Rd NE - 3rd Floor - Ste 300
| Size | 14,073 SF |
| Term | Negotiable |
| Rental Rate | $49.61 CAD/SF/YR |
| Space Use | Office |
| Build-Out | Full Build-Out |
| Available | 30 Days |
The building is part of a larger office community and offers a wide variety of programming, on-site amenities, and beautiful views overlooking Atlanta’s skyline making this a one of a kind office environment.
- Rate includes utilities, building services and property expenses
- Fully Built-Out as Standard Office
- Office intensive layout
- Fits 36 - 113 People
- Can be combined with additional space(s) for up to 49,788 SF of adjacent space
- Natural Light
3535 Piedmont Rd NE - 3rd Floor - Ste 350
| Size | 6,320 SF |
| Term | 3-5 Years |
| Rental Rate | $49.61 CAD/SF/YR |
| Space Use | Office |
| Build-Out | Full Build-Out |
| Available | Now |
The building is part of a larger office community and offers a wide variety of programming, on-site amenities, and beautiful views overlooking Atlanta’s skyline making this a one of a kind office environment.
- Rate includes utilities, building services and property expenses
- Fully Built-Out as Standard Office
- Office intensive layout
- Fits 16 - 51 People
- Space is in Excellent Condition
- Can be combined with additional space(s) for up to 49,788 SF of adjacent space
- Natural Light
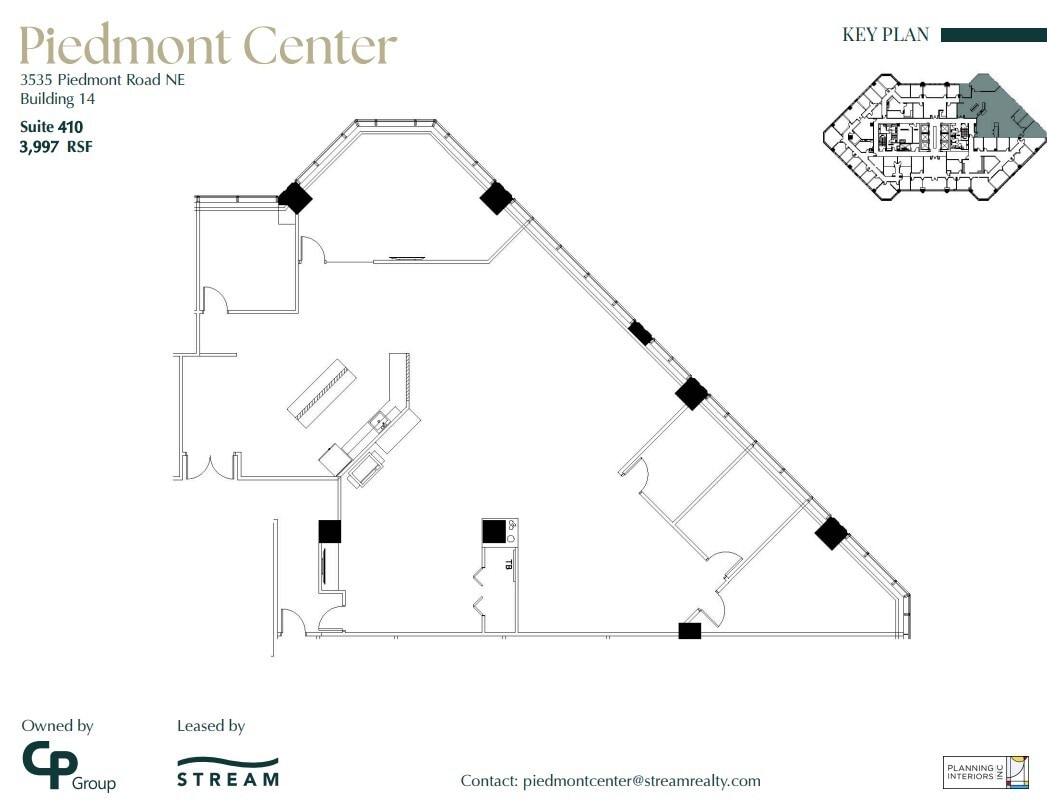
3535 Piedmont Rd NE - 4th Floor - Ste 410
| Size | 4,101 SF |
| Term | Negotiable |
| Rental Rate | $49.61 CAD/SF/YR |
| Space Use | Office |
| Build-Out | Full Build-Out |
| Available | Now |
The building is part of a larger office community and offers a wide variety of programming, on-site amenities, and beautiful views overlooking Atlanta’s skyline making this a one of a kind office environment.
- Rate includes utilities, building services and property expenses
- Fully Built-Out as Standard Office
- Mostly Open Floor Plan Layout
- Fits 11 - 33 People
- Can be combined with additional space(s) for up to 49,788 SF of adjacent space
- Natural Light
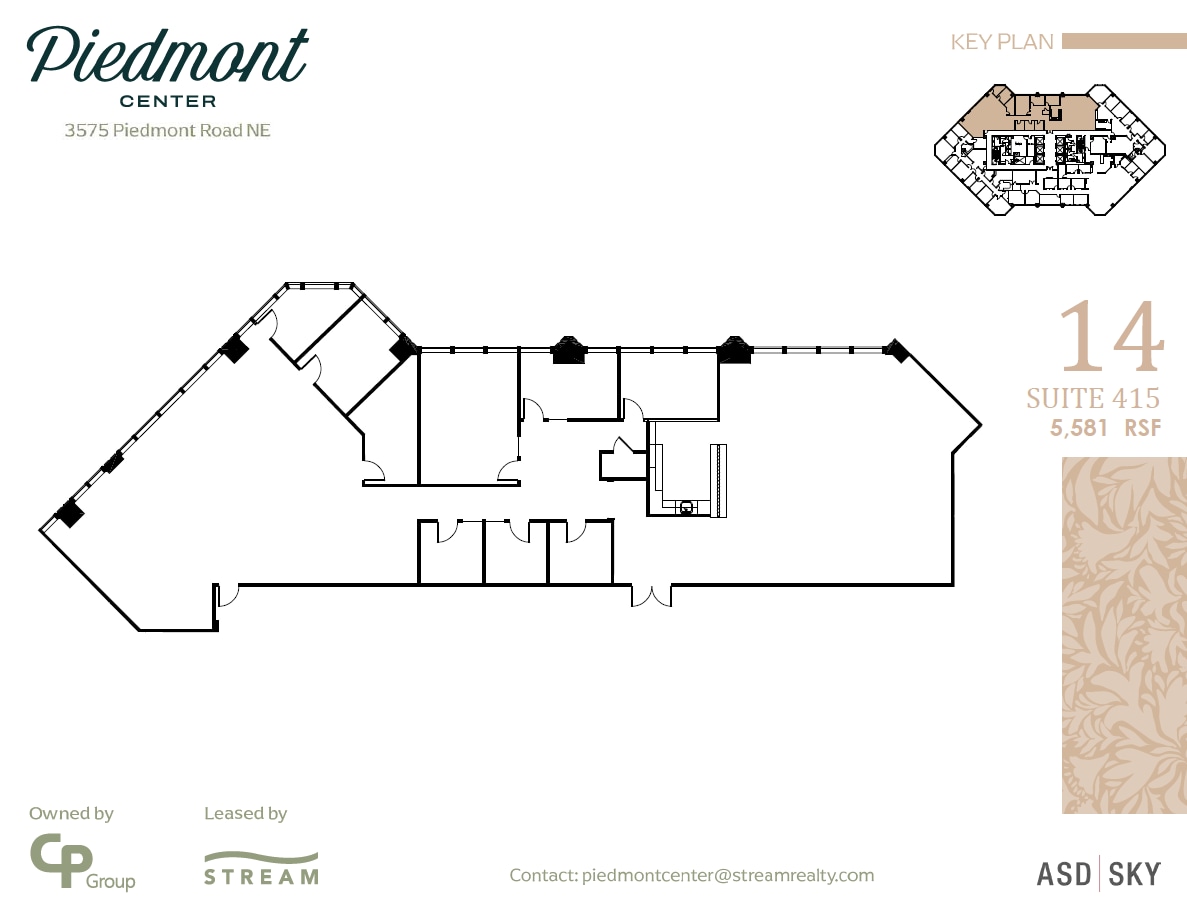
3535 Piedmont Rd NE - 4th Floor - Ste 415
| Size | 5,581 SF |
| Term | Negotiable |
| Rental Rate | $49.61 CAD/SF/YR |
| Space Use | Office |
| Build-Out | - |
| Available | Now |
- Rate includes utilities, building services and property expenses
- Fits 14 - 45 People
- Can be combined with additional space(s) for up to 49,788 SF of adjacent space
3535 Piedmont Rd NE - 4th Floor - Ste 430
| Size | 4,080 SF |
| Term | Negotiable |
| Rental Rate | $49.61 CAD/SF/YR |
| Space Use | Office |
| Build-Out | Full Build-Out |
| Available | 30 Days |
The building is part of a larger office community and offers a wide variety of programming, on-site amenities, and beautiful views overlooking Atlanta’s skyline making this a one of a kind office environment.
- Rate includes utilities, building services and property expenses
- Fully Built-Out as Standard Office
- Fits 11 - 33 People
- 8 Private Offices
- Can be combined with additional space(s) for up to 49,788 SF of adjacent space
- Natural Light
3535 Piedmont Rd NE - 5th Floor - Ste 501
| Size | 2,574 SF |
| Term | Negotiable |
| Rental Rate | $49.61 CAD/SF/YR |
| Space Use | Office |
| Build-Out | Full Build-Out |
| Available | Now |
The building is part of a larger office community and offers a wide variety of programming, on-site amenities, and beautiful views overlooking Atlanta’s skyline making this a one of a kind office environment.
- Rate includes utilities, building services and property expenses
- Fully Built-Out as Standard Office
- Office intensive layout
- Fits 7 - 21 People
- Natural Light
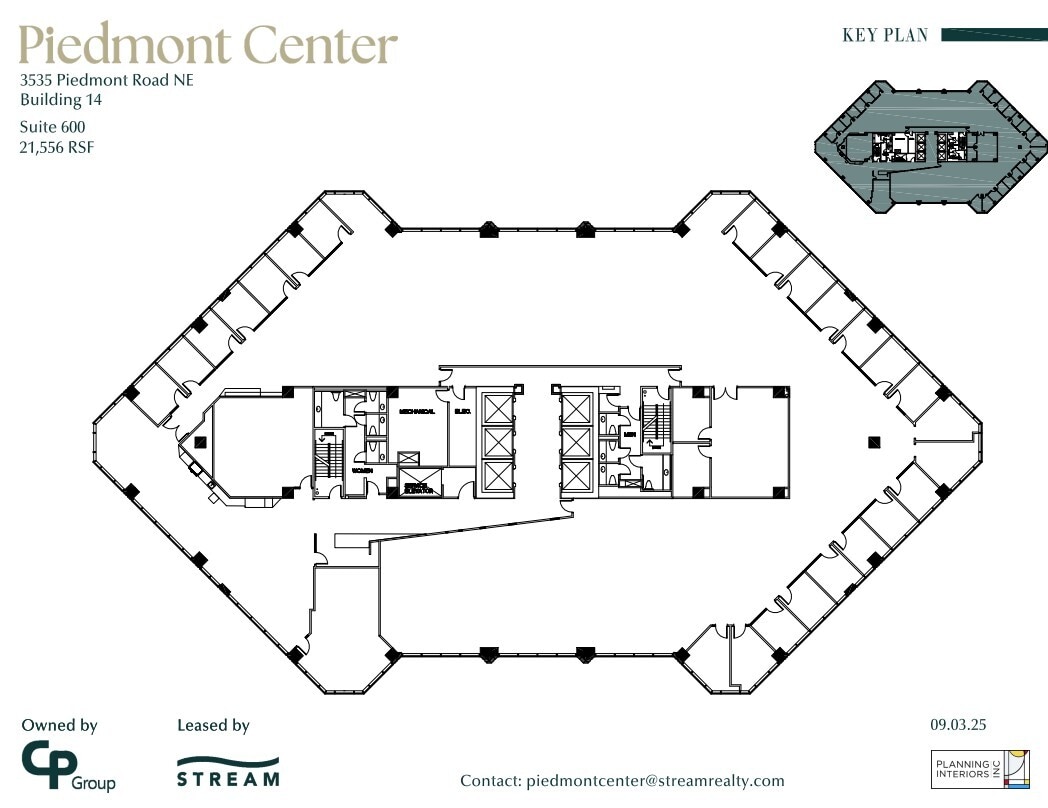
3535 Piedmont Rd NE - 6th Floor - Ste 600
| Size | 20,563 SF |
| Term | Negotiable |
| Rental Rate | $49.61 CAD/SF/YR |
| Space Use | Office |
| Build-Out | Full Build-Out |
| Available | 30 Days |
- Rate includes utilities, building services and property expenses
- Fully Built-Out as Standard Office
- Mostly Open Floor Plan Layout
- Fits 52 - 165 People
- Can be combined with additional space(s) for up to 42,119 SF of adjacent space
- Natural Light
3535 Piedmont Rd NE - 7th Floor - Ste 700
| Size | 21,556 SF |
| Term | Negotiable |
| Rental Rate | $49.61 CAD/SF/YR |
| Space Use | Office |
| Build-Out | - |
| Available | Now |
- Rate includes utilities, building services and property expenses
- Fits 54 - 173 People
- Can be combined with additional space(s) for up to 42,119 SF of adjacent space
3535 Piedmont Rd NE - 8th Floor - Ste 830
| Size | 6,312 SF |
| Term | Negotiable |
| Rental Rate | $49.61 CAD/SF/YR |
| Space Use | Office |
| Build-Out | Spec Suite |
| Available | 30 Days |
The building is part of a larger office community and offers a wide variety of programming, on-site amenities, and beautiful views overlooking Atlanta’s skyline making this a one of a kind office environment.
- Rate includes utilities, building services and property expenses
- Office intensive layout
- Fits 16 - 51 People
- Natural Light
3535 Piedmont Rd NE - 9th Floor - Ste 900
| Size | 10,230 SF |
| Term | Negotiable |
| Rental Rate | $49.61 CAD/SF/YR |
| Space Use | Office |
| Build-Out | Full Build-Out |
| Available | 30 Days |
- Rate includes utilities, building services and property expenses
- Fully Built-Out as Standard Office
- Mostly Open Floor Plan Layout
- Fits 26 - 82 People
- Can be combined with additional space(s) for up to 97,948 SF of adjacent space
- Natural Light
3535 Piedmont Rd NE - 9th Floor - Ste 910
| Size | 2,794 SF |
| Term | 3-5 Years |
| Rental Rate | $49.61 CAD/SF/YR |
| Space Use | Office |
| Build-Out | Spec Suite |
| Available | 30 Days |
The building is part of a larger office community and offers a wide variety of programming, on-site amenities, and beautiful views overlooking Atlanta’s skyline making this a one of a kind office environment.
- Rate includes utilities, building services and property expenses
- Mostly Open Floor Plan Layout
- Fits 7 - 23 People
- 3 Private Offices
- Space is in Excellent Condition
- Can be combined with additional space(s) for up to 97,948 SF of adjacent space
- Natural Light
3535 Piedmont Rd NE - 10th Floor - Ste 1000
| Size | 21,556 SF |
| Term | Negotiable |
| Rental Rate | $49.61 CAD/SF/YR |
| Space Use | Office |
| Build-Out | Full Build-Out |
| Available | 30 Days |
- Rate includes utilities, building services and property expenses
- Fully Built-Out as Standard Office
- Mostly Open Floor Plan Layout
- Fits 54 - 173 People
- Can be combined with additional space(s) for up to 97,948 SF of adjacent space
- Natural Light
3535 Piedmont Rd NE - 11th Floor - Ste 1100
| Size | 21,556 SF |
| Term | Negotiable |
| Rental Rate | $49.61 CAD/SF/YR |
| Space Use | Office |
| Build-Out | Full Build-Out |
| Available | 30 Days |
- Rate includes utilities, building services and property expenses
- Fully Built-Out as Standard Office
- Mostly Open Floor Plan Layout
- Fits 54 - 173 People
- Can be combined with additional space(s) for up to 97,948 SF of adjacent space
- Natural Light
3535 Piedmont Rd NE - 14th Floor - Ste 1400
| Size | 21,556 SF |
| Term | Negotiable |
| Rental Rate | $49.61 CAD/SF/YR |
| Space Use | Office |
| Build-Out | Full Build-Out |
| Available | 30 Days |
The building is part of a larger office community and offers a wide variety of programming, on-site amenities, and beautiful views overlooking Atlanta’s skyline making this a one of a kind office environment.
- Rate includes utilities, building services and property expenses
- Fully Built-Out as Standard Office
- Mostly Open Floor Plan Layout
- Fits 54 - 173 People
- Can be combined with additional space(s) for up to 97,948 SF of adjacent space
- Natural Light
3535 Piedmont Rd NE - 15th Floor - Ste 1500
| Size | 20,256 SF |
| Term | Negotiable |
| Rental Rate | $49.61 CAD/SF/YR |
| Space Use | Office |
| Build-Out | - |
| Available | 2026-11-01 |
- Rate includes utilities, building services and property expenses
- Fits 51 - 163 People
- Can be combined with additional space(s) for up to 97,948 SF of adjacent space
3565 Piedmont Rd Ne - 1st Floor - Ste 1-115
| Size | 1,933 SF |
| Term | Negotiable |
| Rental Rate | $46.85 CAD/SF/YR |
| Space Use | Office |
| Build-Out | Full Build-Out |
| Available | 30 Days |
- Rate includes utilities, building services and property expenses
- Fully Built-Out as Standard Office
- Mostly Open Floor Plan Layout
- Fits 5 - 16 People
- 2 Private Offices
- Central Air and Heating
- Natural Light
3565 Piedmont Rd Ne - 1st Floor - Ste 1-140
| Size | 848 SF |
| Term | Negotiable |
| Rental Rate | $46.85 CAD/SF/YR |
| Space Use | Office |
| Build-Out | Full Build-Out |
| Available | 30 Days |
- Rate includes utilities, building services and property expenses
- Fully Built-Out as Standard Office
- Mostly Open Floor Plan Layout
- Fits 3 - 7 People
- Natural Light
3565 Piedmont Rd Ne - 1st Floor - Ste 1-150
| Size | 2,214 SF |
| Term | Negotiable |
| Rental Rate | $46.85 CAD/SF/YR |
| Space Use | Office |
| Build-Out | Shell Space |
| Available | Now |
- Rate includes utilities, building services and property expenses
- Mostly Open Floor Plan Layout
- Natural Light
3565 Piedmont Rd Ne - 1st Floor - Ste 120/130/150
| Size | 8,423 SF |
| Term | Negotiable |
| Rental Rate | $46.85 CAD/SF/YR |
| Space Use | Office |
| Build-Out | Shell Space |
| Available | Now |
- Rate includes utilities, building services and property expenses
- Mostly Open Floor Plan Layout
- Natural Light
3565 Piedmont Rd Ne - 1st Floor - Ste 2-100
| Size | 6,573 SF |
| Term | Negotiable |
| Rental Rate | $46.85 CAD/SF/YR |
| Space Use | Office |
| Build-Out | Full Build-Out |
| Available | Now |
- Rate includes utilities, building services and property expenses
- Fully Built-Out as Standard Office
- Mostly Open Floor Plan Layout
- Fits 17 - 53 People
- 9 Private Offices
3565 Piedmont Rd Ne - 1st Floor - Ste 3-203
| Size | 12,597 SF |
| Term | Negotiable |
| Rental Rate | $46.85 CAD/SF/YR |
| Space Use | Office |
| Build-Out | Full Build-Out |
| Available | Now |
- Rate includes utilities, building services and property expenses
- Fully Built-Out as Standard Office
- Mostly Open Floor Plan Layout
- Fits 32 - 101 People
- Natural Light
3565 Piedmont Rd Ne - 1st Floor - Ste 4-100
| Size | 1,880 SF |
| Term | Negotiable |
| Rental Rate | $46.85 CAD/SF/YR |
| Space Use | Office |
| Build-Out | Full Build-Out |
| Available | Now |
- Rate includes utilities, building services and property expenses
- Fully Built-Out as Standard Office
- Mostly Open Floor Plan Layout
- Fits 5 - 16 People
- Natural Light
3565 Piedmont Rd Ne - 2nd Floor - Ste 1-200
| Size | 12,395 SF |
| Term | Negotiable |
| Rental Rate | $46.85 CAD/SF/YR |
| Space Use | Office |
| Build-Out | Full Build-Out |
| Available | 2028-02-01 |
- Rate includes utilities, building services and property expenses
- Fully Built-Out as Standard Office
- Mostly Open Floor Plan Layout
- Fits 31 - 100 People
3565 Piedmont Rd Ne - 2nd Floor - Ste 2-200
| Size | 8,961 SF |
| Term | Negotiable |
| Rental Rate | $46.85 CAD/SF/YR |
| Space Use | Office |
| Build-Out | Full Build-Out |
| Available | Now |
- Rate includes utilities, building services and property expenses
- Fully Built-Out as Standard Office
- Mostly Open Floor Plan Layout
- Fits 23 - 72 People
3565 Piedmont Rd Ne - 2nd Floor - Ste 3-203
| Size | 12,597 SF |
| Term | Negotiable |
| Rental Rate | $46.85 CAD/SF/YR |
| Space Use | Office |
| Build-Out | - |
| Available | Now |
- Rate includes utilities, building services and property expenses
- Fits 32 - 101 People
3565 Piedmont Rd Ne - 2nd Floor - Ste 4-250
| Size | 3,745 SF |
| Term | Negotiable |
| Rental Rate | $46.85 CAD/SF/YR |
| Space Use | Office |
| Build-Out | Full Build-Out |
| Available | Now |
- Rate includes utilities, building services and property expenses
- Fully Built-Out as Standard Office
- Mostly Open Floor Plan Layout
- Fits 10 - 30 People
- 6 Private Offices
3565 Piedmont Rd Ne - 3rd Floor - Ste 1-320
| Size | 9,498 SF |
| Term | Negotiable |
| Rental Rate | $46.85 CAD/SF/YR |
| Space Use | Office |
| Build-Out | Full Build-Out |
| Available | 30 Days |
- Rate includes utilities, building services and property expenses
- Fully Built-Out as Standard Office
- Mostly Open Floor Plan Layout
- Fits 24 - 76 People
- Natural Light
3565 Piedmont Rd Ne - 3rd Floor - Ste 2-300
| Size | 9,711 SF |
| Term | Negotiable |
| Rental Rate | $46.85 CAD/SF/YR |
| Space Use | Office |
| Build-Out | Full Build-Out |
| Available | Now |
- Rate includes utilities, building services and property expenses
- Mostly Open Floor Plan Layout
- Fits 25 - 78 People
- Can be combined with additional space(s) for up to 12,071 SF of adjacent space
- Central Air and Heating
- Natural Light
3565 Piedmont Rd Ne - 3rd Floor - Ste 2-318
| Size | 2,360 SF |
| Term | Negotiable |
| Rental Rate | $46.85 CAD/SF/YR |
| Space Use | Office |
| Build-Out | Shell Space |
| Available | Now |
- Rate includes utilities, building services and property expenses
- Mostly Open Floor Plan Layout
- Can be combined with additional space(s) for up to 12,071 SF of adjacent space
- Natural Light
3565 Piedmont Rd Ne - 3rd Floor - Ste 2-320
| Size | 1,893 SF |
| Term | Negotiable |
| Rental Rate | $46.85 CAD/SF/YR |
| Space Use | Office |
| Build-Out | Full Build-Out |
| Available | Now |
- Rate includes utilities, building services and property expenses
- Fully Built-Out as Standard Office
- Mostly Open Floor Plan Layout
- Fits 5 - 16 People
- Natural Light
3565 Piedmont Rd Ne - 3rd Floor - Ste 3-300
| Size | 18,929 SF |
| Term | Negotiable |
| Rental Rate | $46.85 CAD/SF/YR |
| Space Use | Office |
| Build-Out | Shell Space |
| Available | Now |
- Rate includes utilities, building services and property expenses
- Mostly Open Floor Plan Layout
- Natural Light
3565 Piedmont Rd Ne - 3rd Floor - Ste 3-350
| Size | 3,618 SF |
| Term | Negotiable |
| Rental Rate | $46.85 CAD/SF/YR |
| Space Use | Office |
| Build-Out | Full Build-Out |
| Available | Now |
- Rate includes utilities, building services and property expenses
- Fully Built-Out as Standard Office
- Mostly Open Floor Plan Layout
- Fits 10 - 29 People
- Natural Light
3565 Piedmont Rd Ne - 3rd Floor - Ste 4-340
| Size | 3,684 SF |
| Term | Negotiable |
| Rental Rate | $46.85 CAD/SF/YR |
| Space Use | Office |
| Build-Out | Full Build-Out |
| Available | Now |
- Rate includes utilities, building services and property expenses
- Fully Built-Out as Standard Office
- Mostly Open Floor Plan Layout
- Fits 10 - 30 People
- 6 Private Offices
3565 Piedmont Rd Ne - 4th Floor - Ste 1-410
| Size | 3,128 SF |
| Term | Negotiable |
| Rental Rate | $46.85 CAD/SF/YR |
| Space Use | Office |
| Build-Out | Full Build-Out |
| Available | 30 Days |
- Rate includes utilities, building services and property expenses
- Fully Built-Out as Standard Office
- Mostly Open Floor Plan Layout
- Fits 8 - 26 People
- 5 Private Offices
- Space is in Excellent Condition
- Natural Light
3565 Piedmont Rd Ne - 4th Floor - Ste 2-400
| Size | 4,148 SF |
| Term | Negotiable |
| Rental Rate | $48.92 CAD/SF/YR |
| Space Use | Office |
| Build-Out | Spec Suite |
| Available | 2026-10-01 |
- Rate includes utilities, building services and property expenses
- Fits 11 - 34 People
- 8 Private Offices
- 1 Conference Room
- 5 Workstations
3565 Piedmont Rd Ne - 4th Floor - Ste 2-420
| Size | 3,857 SF |
| Term | Negotiable |
| Rental Rate | $48.92 CAD/SF/YR |
| Space Use | Office |
| Build-Out | Spec Suite |
| Available | 2026-10-01 |
- Rate includes utilities, building services and property expenses
- Mostly Open Floor Plan Layout
- Fits 10 - 31 People
- 7 Private Offices
- 1 Conference Room
- 6 Workstations
3565 Piedmont Rd Ne - 4th Floor - Ste 2-430
| Size | 3,685 SF |
| Term | Negotiable |
| Rental Rate | $48.92 CAD/SF/YR |
| Space Use | Office |
| Build-Out | Spec Suite |
| Available | 2026-10-01 |
- Rate includes utilities, building services and property expenses
- Mostly Open Floor Plan Layout
- Fits 10 - 30 People
- 7 Private Offices
- 1 Conference Room
- 7 Workstations
3565 Piedmont Rd Ne - 4th Floor - Ste 4-450
| Size | 6,920 SF |
| Term | Negotiable |
| Rental Rate | $46.85 CAD/SF/YR |
| Space Use | Office |
| Build-Out | Full Build-Out |
| Available | Now |
- Rate includes utilities, building services and property expenses
- Fully Built-Out as Standard Office
- Mostly Open Floor Plan Layout
- Fits 18 - 56 People
- Natural Light
3565 Piedmont Rd Ne - 4th Floor - Ste 400
| Size | 4,402 SF |
| Term | Negotiable |
| Rental Rate | $46.85 CAD/SF/YR |
| Space Use | Office |
| Build-Out | Full Build-Out |
| Available | Now |
- Rate includes utilities, building services and property expenses
- Fully Built-Out as Standard Office
- Mostly Open Floor Plan Layout
- Fits 12 - 36 People
- 13 Private Offices
3565 Piedmont Rd Ne - 5th Floor - Ste 1-520
| Size | 8,786 SF |
| Term | Negotiable |
| Rental Rate | $46.85 CAD/SF/YR |
| Space Use | Office |
| Build-Out | Full Build-Out |
| Available | 30 Days |
- Rate includes utilities, building services and property expenses
- Fully Built-Out as Standard Office
- Mostly Open Floor Plan Layout
- Fits 22 - 71 People
- Natural Light
3565 Piedmont Rd Ne - 5th Floor - Ste 1-525
| Size | 4,838 SF |
| Term | Negotiable |
| Rental Rate | $46.85 CAD/SF/YR |
| Space Use | Office |
| Build-Out | Full Build-Out |
| Available | Now |
- Rate includes utilities, building services and property expenses
- Fully Built-Out as Standard Office
- Mostly Open Floor Plan Layout
- Fits 13 - 39 People
- Natural Light
3565 Piedmont Rd Ne - 5th Floor - Ste 2-500
| Size | 4,341 SF |
| Term | Negotiable |
| Rental Rate | $46.85 CAD/SF/YR |
| Space Use | Office |
| Build-Out | Full Build-Out |
| Available | Now |
- Rate includes utilities, building services and property expenses
- Fully Built-Out as Standard Office
- Mostly Open Floor Plan Layout
- Fits 11 - 35 People
- Natural Light
3565 Piedmont Rd Ne - 5th Floor - Ste 2-540
| Size | 3,390 SF |
| Term | Negotiable |
| Rental Rate | $46.85 CAD/SF/YR |
| Space Use | Office |
| Build-Out | Full Build-Out |
| Available | Now |
- Rate includes utilities, building services and property expenses
- Fully Built-Out as Standard Office
- Mostly Open Floor Plan Layout
- Fits 9 - 28 People
- Natural Light
3565 Piedmont Rd Ne - 5th Floor - Ste 2-550
| Size | 5,869 SF |
| Term | Negotiable |
| Rental Rate | $46.85 CAD/SF/YR |
| Space Use | Office |
| Build-Out | Full Build-Out |
| Available | Now |
- Rate includes utilities, building services and property expenses
- Fully Built-Out as Standard Office
- Mostly Open Floor Plan Layout
- Fits 15 - 47 People
- Natural Light
3565 Piedmont Rd Ne - 5th Floor - Ste 4-525
| Size | 3,657 SF |
| Term | Negotiable |
| Rental Rate | $46.85 CAD/SF/YR |
| Space Use | Office |
| Build-Out | Full Build-Out |
| Available | Now |
- Rate includes utilities, building services and property expenses
- Fully Built-Out as Standard Office
- Mostly Open Floor Plan Layout
- Fits 10 - 30 People
3565 Piedmont Rd Ne - 6th Floor - Ste 1-600
| Size | 43,848 SF |
| Term | Negotiable |
| Rental Rate | $46.85 CAD/SF/YR |
| Space Use | Office |
| Build-Out | Shell Space |
| Available | Now |
- Rate includes utilities, building services and property expenses
- Mostly Open Floor Plan Layout
- Natural Light
3565 Piedmont Rd Ne - 6th Floor - Ste 3-600
| Size | 10,348 SF |
| Term | Negotiable |
| Rental Rate | $46.85 CAD/SF/YR |
| Space Use | Office |
| Build-Out | Full Build-Out |
| Available | Now |
- Rate includes utilities, building services and property expenses
- Fully Built-Out as Standard Office
- Mostly Open Floor Plan Layout
- Fits 26 - 83 People
- 22 Private Offices
3565 Piedmont Rd Ne - 7th Floor - Ste 2-700
| Size | 4,761 SF |
| Term | Negotiable |
| Rental Rate | $46.85 CAD/SF/YR |
| Space Use | Office |
| Build-Out | Full Build-Out |
| Available | Now |
- Rate includes utilities, building services and property expenses
- Fully Built-Out as Standard Office
- Mostly Open Floor Plan Layout
- Fits 12 - 39 People
- Natural Light
3565 Piedmont Rd Ne - 7th Floor - Ste 3-710
| Size | 5,639 SF |
| Term | Negotiable |
| Rental Rate | $46.85 CAD/SF/YR |
| Space Use | Office |
| Build-Out | Shell Space |
| Available | Now |
- Rate includes utilities, building services and property expenses
- Mostly Open Floor Plan Layout
- Natural Light
3565 Piedmont Rd Ne - 7th Floor - Ste 3-717
| Size | 2,339 SF |
| Term | Negotiable |
| Rental Rate | $46.85 CAD/SF/YR |
| Space Use | Office |
| Build-Out | Full Build-Out |
| Available | Now |
- Rate includes utilities, building services and property expenses
- Fully Built-Out as Standard Office
- Mostly Open Floor Plan Layout
- Fits 6 - 19 People
- Natural Light
3565 Piedmont Rd Ne - 7th Floor - Ste 4-710
| Size | 7,248 SF |
| Term | Negotiable |
| Rental Rate | $46.85 CAD/SF/YR |
| Space Use | Office |
| Build-Out | Shell Space |
| Available | Now |
- Rate includes utilities, building services and property expenses
- Mostly Open Floor Plan Layout
- Natural Light
3525 Piedmont Rd NE - 1st Floor - Ste 5-120
| Size | 2,179 SF |
| Term | Negotiable |
| Rental Rate | $46.85 CAD/SF/YR |
| Space Use | Office |
| Build-Out | Full Build-Out |
| Available | Now |
The building is part of a larger office community and offers a wide variety of programming, on-site amenities, and beautiful views overlooking Atlanta’s skyline making this a one of a kind office environment.
- Rate includes utilities, building services and property expenses
- Mostly Open Floor Plan Layout
- Fits 6 - 18 People
- Natural Light
3525 Piedmont Rd NE - 1st Floor - Ste 6-110
| Size | 1,823 SF |
| Term | Negotiable |
| Rental Rate | $46.85 CAD/SF/YR |
| Space Use | Office |
| Build-Out | Full Build-Out |
| Available | 30 Days |
- Rate includes utilities, building services and property expenses
- Fully Built-Out as Standard Office
- Mostly Open Floor Plan Layout
- Fits 5 - 15 People
- Natural Light
3525 Piedmont Rd NE - 1st Floor - Ste 6-120
| Size | 2,192 SF |
| Term | Negotiable |
| Rental Rate | $46.85 CAD/SF/YR |
| Space Use | Office |
| Build-Out | Full Build-Out |
| Available | Now |
- Rate includes utilities, building services and property expenses
- Fully Built-Out as Standard Office
- Mostly Open Floor Plan Layout
- Fits 6 - 18 People
3525 Piedmont Rd NE - 1st Floor - Ste 6-S18
| Size | 1,377 SF |
| Term | Negotiable |
| Rental Rate | $46.85 CAD/SF/YR |
| Space Use | Office |
| Build-Out | Full Build-Out |
| Available | Now |
- Rate includes utilities, building services and property expenses
- Fully Built-Out as Standard Office
- Mostly Open Floor Plan Layout
- Fits 4 - 12 People
3525 Piedmont Rd NE - 1st Floor - Ste 7-407
| Size | 1,341 SF |
| Term | Negotiable |
| Rental Rate | $46.85 CAD/SF/YR |
| Space Use | Office |
| Build-Out | Full Build-Out |
| Available | 30 Days |
- Rate includes utilities, building services and property expenses
- Fully Built-Out as Standard Office
- Mostly Open Floor Plan Layout
- Fits 4 - 11 People
- Natural Light
3525 Piedmont Rd NE - 1st Floor - Ste 8-101
| Size | 1,200 SF |
| Term | Negotiable |
| Rental Rate | $46.85 CAD/SF/YR |
| Space Use | Office |
| Build-Out | Full Build-Out |
| Available | Now |
The building is part of a larger office community and offers a wide variety of programming, on-site amenities, and beautiful views overlooking Atlanta’s skyline making this a one of a kind office environment.
- Rate includes utilities, building services and property expenses
- Fully Built-Out as Standard Office
- Open Floor Plan Layout
- Fits 3 - 10 People
- Natural Light
3525 Piedmont Rd NE - 1st Floor - Ste 8-103
| Size | 1,559 SF |
| Term | Negotiable |
| Rental Rate | $46.85 CAD/SF/YR |
| Space Use | Office |
| Build-Out | - |
| Available | 120 Days |
- Rate includes utilities, building services and property expenses
- Fits 4 - 13 People
3525 Piedmont Rd NE - 2nd Floor - Ste 5-202
| Size | 1,530 SF |
| Term | 1-10 Years |
| Rental Rate | $46.85 CAD/SF/YR |
| Space Use | Office |
| Build-Out | Full Build-Out |
| Available | Now |
- Rate includes utilities, building services and property expenses
- Fully Built-Out as Standard Office
- Mostly Open Floor Plan Layout
- Fits 4 - 13 People
3525 Piedmont Rd NE - 2nd Floor - Ste 5-205
| Size | 1,173 SF |
| Term | Negotiable |
| Rental Rate | $46.85 CAD/SF/YR |
| Space Use | Office |
| Build-Out | Full Build-Out |
| Available | Now |
- Rate includes utilities, building services and property expenses
- Fully Built-Out as Standard Office
- Mostly Open Floor Plan Layout
- Fits 3 - 10 People
3525 Piedmont Rd NE - 2nd Floor - Ste 5-210
| Size | 3,514 SF |
| Term | Negotiable |
| Rental Rate | $46.85 CAD/SF/YR |
| Space Use | Office |
| Build-Out | Full Build-Out |
| Available | Now |
The building is part of a larger office community and offers a wide variety of programming, on-site amenities, and beautiful views overlooking Atlanta’s skyline making this a one of a kind office environment.
- Rate includes utilities, building services and property expenses
- Fully Built-Out as Standard Office
- Mostly Open Floor Plan Layout
- Fits 9 - 29 People
- Natural Light
3525 Piedmont Rd NE - 2nd Floor - Ste 6-220
| Size | 4,472 SF |
| Term | Negotiable |
| Rental Rate | $46.85 CAD/SF/YR |
| Space Use | Office |
| Build-Out | Full Build-Out |
| Available | Now |
The building is part of a larger office community and offers a wide variety of programming, on-site amenities, and beautiful views overlooking Atlanta’s skyline making this a one of a kind office environment.
- Rate includes utilities, building services and property expenses
- Fully Built-Out as Standard Office
- Office intensive layout
- Fits 12 - 36 People
- Can be combined with additional space(s) for up to 5,547 SF of adjacent space
- Natural Light
3525 Piedmont Rd NE - 2nd Floor - Ste 6-230
| Size | 1,075 SF |
| Term | Negotiable |
| Rental Rate | $46.85 CAD/SF/YR |
| Space Use | Office |
| Build-Out | Full Build-Out |
| Available | Now |
- Rate includes utilities, building services and property expenses
- Fully Built-Out as Standard Office
- Fits 3 - 9 People
- 2 Private Offices
- Can be combined with additional space(s) for up to 5,547 SF of adjacent space
3525 Piedmont Rd NE - 2nd Floor - Ste 7-200
| Size | 2,117 SF |
| Term | Negotiable |
| Rental Rate | $46.85 CAD/SF/YR |
| Space Use | Office |
| Build-Out | Full Build-Out |
| Available | Now |
The building is part of a larger office community and offers a wide variety of programming, on-site amenities, and beautiful views overlooking Atlanta’s skyline making this a one of a kind office environment.
- Rate includes utilities, building services and property expenses
- Fully Built-Out as Standard Office
- Office intensive layout
- Fits 6 - 17 People
- Natural Light
3525 Piedmont Rd NE - 2nd Floor - Ste 7-208
| Size | 1,411 SF |
| Term | Negotiable |
| Rental Rate | $46.85 CAD/SF/YR |
| Space Use | Office |
| Build-Out | Full Build-Out |
| Available | 30 Days |
- Rate includes utilities, building services and property expenses
- Fully Built-Out as Standard Office
- Mostly Open Floor Plan Layout
- Fits 4 - 12 People
- Natural Light
3525 Piedmont Rd NE - 2nd Floor - Ste 8-200
| Size | 1,553 SF |
| Term | Negotiable |
| Rental Rate | $46.85 CAD/SF/YR |
| Space Use | Office |
| Build-Out | Full Build-Out |
| Available | Now |
The building is part of a larger office community and offers a wide variety of programming, on-site amenities, and beautiful views overlooking Atlanta’s skyline making this a one of a kind office environment.
- Rate includes utilities, building services and property expenses
- Fits 4 - 13 People
- Natural Light
3525 Piedmont Rd NE - 2nd Floor - Ste 8-205
| Size | 2,633 SF |
| Term | Negotiable |
| Rental Rate | $46.85 CAD/SF/YR |
| Space Use | Office |
| Build-Out | Full Build-Out |
| Available | Now |
The building is part of a larger office community and offers a wide variety of programming, on-site amenities, and beautiful views overlooking Atlanta’s skyline making this a one of a kind office environment.
- Rate includes utilities, building services and property expenses
- Fully Built-Out as Standard Office
- Office intensive layout
- Fits 7 - 22 People
- Can be combined with additional space(s) for up to 8,190 SF of adjacent space
- Natural Light
3525 Piedmont Rd NE - 2nd Floor - Ste 8-210
| Size | 3,980 SF |
| Term | Negotiable |
| Rental Rate | $46.85 CAD/SF/YR |
| Space Use | Office |
| Build-Out | Full Build-Out |
| Available | Now |
The building is part of a larger office community and offers a wide variety of programming, on-site amenities, and beautiful views overlooking Atlanta’s skyline making this a one of a kind office environment.
- Rate includes utilities, building services and property expenses
- Fully Built-Out as Standard Office
- Office intensive layout
- Fits 10 - 32 People
- Can be combined with additional space(s) for up to 8,190 SF of adjacent space
- Natural Light
3525 Piedmont Rd NE - 2nd Floor - Ste 8-215
| Size | 1,577 SF |
| Term | Negotiable |
| Rental Rate | $46.85 CAD/SF/YR |
| Space Use | Office |
| Build-Out | Full Build-Out |
| Available | Now |
The building is part of a larger office community and offers a wide variety of programming, on-site amenities, and beautiful views overlooking Atlanta’s skyline making this a one of a kind office environment.
- Rate includes utilities, building services and property expenses
- Fully Built-Out as Standard Office
- Mostly Open Floor Plan Layout
- Fits 4 - 13 People
- Can be combined with additional space(s) for up to 8,190 SF of adjacent space
- Natural Light
3525 Piedmont Rd NE - 3rd Floor - Ste 5-310
| Size | 6,120 SF |
| Term | Negotiable |
| Rental Rate | $46.85 CAD/SF/YR |
| Space Use | Office |
| Build-Out | Full Build-Out |
| Available | Now |
The building is part of a larger office community and offers a wide variety of programming, on-site amenities, and beautiful views overlooking Atlanta’s skyline making this a one of a kind office environment.
- Rate includes utilities, building services and property expenses
- Fully Built-Out as Standard Office
- Office intensive layout
- Fits 16 - 49 People
- Natural Light
3525 Piedmont Rd NE - 3rd Floor - Ste 5-325
| Size | 2,366 SF |
| Term | Negotiable |
| Rental Rate | $46.85 CAD/SF/YR |
| Space Use | Office |
| Build-Out | Full Build-Out |
| Available | 30 Days |
The building is part of a larger office community and offers a wide variety of programming, on-site amenities, and beautiful views overlooking Atlanta’s skyline making this a one of a kind office environment.
- Rate includes utilities, building services and property expenses
- Fully Built-Out as Standard Office
- Office intensive layout
- Fits 6 - 19 People
- Natural Light
3525 Piedmont Rd NE - 3rd Floor - Ste 6 - 305
| Size | 1,835 SF |
| Term | Negotiable |
| Rental Rate | $46.85 CAD/SF/YR |
| Space Use | Office |
| Build-Out | Full Build-Out |
| Available | Now |
- Rate includes utilities, building services and property expenses
- Fully Built-Out as Standard Office
- Mostly Open Floor Plan Layout
- Fits 5 - 15 People
3525 Piedmont Rd NE - 3rd Floor - Ste 6-310
| Size | 2,839 SF |
| Term | Negotiable |
| Rental Rate | $46.85 CAD/SF/YR |
| Space Use | Office |
| Build-Out | Full Build-Out |
| Available | Now |
- Rate includes utilities, building services and property expenses
- Fully Built-Out as Standard Office
- Fits 8 - 23 People
- 7 Private Offices
3525 Piedmont Rd NE - 3rd Floor - Ste 6-320
| Size | 1,807 SF |
| Term | Negotiable |
| Rental Rate | $46.85 CAD/SF/YR |
| Space Use | Office |
| Build-Out | Full Build-Out |
| Available | Now |
The building is part of a larger office community and offers a wide variety of programming, on-site amenities, and beautiful views overlooking Atlanta’s skyline making this a one of a kind office environment.
- Rate includes utilities, building services and property expenses
- Fully Built-Out as Standard Office
- Office intensive layout
- Fits 5 - 15 People
- Natural Light
3525 Piedmont Rd NE - 3rd Floor - Ste 6-325
| Size | 2,475 SF |
| Term | Negotiable |
| Rental Rate | $46.85 CAD/SF/YR |
| Space Use | Office |
| Build-Out | Full Build-Out |
| Available | 30 Days |
- Rate includes utilities, building services and property expenses
- Fully Built-Out as Standard Office
- Mostly Open Floor Plan Layout
- Fits 7 - 20 People
- Natural Light
3525 Piedmont Rd NE - 3rd Floor - Ste 7-300
| Size | 18,495 SF |
| Term | Negotiable |
| Rental Rate | $46.85 CAD/SF/YR |
| Space Use | Office |
| Build-Out | Full Build-Out |
| Available | Now |
The building is part of a larger office community and offers a wide variety of programming, on-site amenities, and beautiful views overlooking Atlanta’s skyline making this a one of a kind office environment.
- Rate includes utilities, building services and property expenses
- Fully Built-Out as Standard Office
- Office intensive layout
- Fits 47 - 148 People
- Natural Light
3525 Piedmont Rd NE - 3rd Floor - Ste 8-300
| Size | 5,293 SF |
| Term | Negotiable |
| Rental Rate | $46.85 CAD/SF/YR |
| Space Use | Office |
| Build-Out | Full Build-Out |
| Available | Now |
The building is part of a larger office community and offers a wide variety of programming, on-site amenities, and beautiful views overlooking Atlanta’s skyline making this a one of a kind office environment.
- Rate includes utilities, building services and property expenses
- Fully Built-Out as Standard Office
- Office intensive layout
- Fits 14 - 43 People
- Natural Light
3525 Piedmont Rd NE - 3rd Floor - Ste 8-315
| Size | 2,617 SF |
| Term | Negotiable |
| Rental Rate | $46.85 CAD/SF/YR |
| Space Use | Office |
| Build-Out | Full Build-Out |
| Available | Now |
- Rate includes utilities, building services and property expenses
- Fully Built-Out as Standard Office
- Mostly Open Floor Plan Layout
- Fits 7 - 21 People
3525 Piedmont Rd NE - 4th Floor - Ste 5-410
| Size | 2,398 SF |
| Term | Negotiable |
| Rental Rate | $46.85 CAD/SF/YR |
| Space Use | Office |
| Build-Out | Full Build-Out |
| Available | Now |
- Rate includes utilities, building services and property expenses
- Fully Built-Out as Standard Office
- Fits 6 - 20 People
- 5 Private Offices
3525 Piedmont Rd NE - 4th Floor - Ste 6-400
| Size | 12,247 SF |
| Term | Negotiable |
| Rental Rate | $46.85 CAD/SF/YR |
| Space Use | Office |
| Build-Out | Full Build-Out |
| Available | Now |
The building is part of a larger office community and offers a wide variety of programming, on-site amenities, and beautiful views overlooking Atlanta’s skyline making this a one of a kind office environment.
- Rate includes utilities, building services and property expenses
- Mostly Open Floor Plan Layout
- Fits 31 - 98 People
- Can be combined with additional space(s) for up to 42,513 SF of adjacent space
3525 Piedmont Rd NE - 4th Floor - Ste 6-401
| Size | 2,523 SF |
| Term | 3-5 Years |
| Rental Rate | $46.85 CAD/SF/YR |
| Space Use | Office |
| Build-Out | Full Build-Out |
| Available | Now |
The building is part of a larger office community and offers a wide variety of programming, on-site amenities, and beautiful views overlooking Atlanta’s skyline making this a one of a kind office environment.
- Rate includes utilities, building services and property expenses
- Fully Built-Out as Standard Office
- Office intensive layout
- Fits 7 - 21 People
- Can be combined with additional space(s) for up to 42,513 SF of adjacent space
- Natural Light
3525 Piedmont Rd NE - 4th Floor - Ste 6-411
| Size | 6,396 SF |
| Term | 3-5 Years |
| Rental Rate | $46.85 CAD/SF/YR |
| Space Use | Office |
| Build-Out | Full Build-Out |
| Available | Now |
The building is part of a larger office community and offers a wide variety of programming, on-site amenities, and beautiful views overlooking Atlanta’s skyline making this a one of a kind office environment.
- Rate includes utilities, building services and property expenses
- Fully Built-Out as Standard Office
- Office intensive layout
- Fits 16 - 52 People
- Can be combined with additional space(s) for up to 42,513 SF of adjacent space
- Natural Light
3525 Piedmont Rd NE - 4th Floor - Ste 6-420
| Size | 3,492 SF |
| Term | Negotiable |
| Rental Rate | $46.85 CAD/SF/YR |
| Space Use | Office |
| Build-Out | Full Build-Out |
| Available | Now |
- Rate includes utilities, building services and property expenses
- Fully Built-Out as Standard Office
- Mostly Open Floor Plan Layout
- Fits 9 - 28 People
- Can be combined with additional space(s) for up to 42,513 SF of adjacent space
3525 Piedmont Rd NE - 4th Floor - Ste 7-400
| Size | 8,424 SF |
| Term | Negotiable |
| Rental Rate | $46.85 CAD/SF/YR |
| Space Use | Office |
| Build-Out | Full Build-Out |
| Available | 30 Days |
The building is part of a larger office community and offers a wide variety of programming, on-site amenities, and beautiful views overlooking Atlanta’s skyline making this a one of a kind office environment.
- Rate includes utilities, building services and property expenses
- Fully Built-Out as Standard Office
- Office intensive layout
- Fits 22 - 68 People
- Can be combined with additional space(s) for up to 42,513 SF of adjacent space
- Natural Light
3525 Piedmont Rd NE - 4th Floor - Ste 7-407
| Size | 1,341 SF |
| Term | Negotiable |
| Rental Rate | $46.85 CAD/SF/YR |
| Space Use | Office |
| Build-Out | Full Build-Out |
| Available | 30 Days |
- Rate includes utilities, building services and property expenses
- Fully Built-Out as Standard Office
- Mostly Open Floor Plan Layout
- Fits 4 - 11 People
- Can be combined with additional space(s) for up to 42,513 SF of adjacent space
- Natural Light
3525 Piedmont Rd NE - 4th Floor - Ste 7-408
| Size | 2,285 SF |
| Term | Negotiable |
| Rental Rate | $46.85 CAD/SF/YR |
| Space Use | Office |
| Build-Out | Full Build-Out |
| Available | 30 Days |
- Rate includes utilities, building services and property expenses
- Fully Built-Out as Standard Office
- Mostly Open Floor Plan Layout
- Fits 6 - 19 People
- Can be combined with additional space(s) for up to 42,513 SF of adjacent space
- Natural Light
3525 Piedmont Rd NE - 4th Floor - Ste 7-417
| Size | 4,034 SF |
| Term | Negotiable |
| Rental Rate | $46.85 CAD/SF/YR |
| Space Use | Office |
| Build-Out | Full Build-Out |
| Available | 30 Days |
- Rate includes utilities, building services and property expenses
- Mostly Open Floor Plan Layout
- Fits 11 - 33 People
- Can be combined with additional space(s) for up to 42,513 SF of adjacent space
- Natural Light
3525 Piedmont Rd NE - 4th Floor - Ste 7-420
| Size | 1,771 SF |
| Term | 3 Years |
| Rental Rate | $46.85 CAD/SF/YR |
| Space Use | Office |
| Build-Out | Full Build-Out |
| Available | Now |
The building is part of a larger office community and offers a wide variety of programming, on-site amenities, and beautiful views overlooking Atlanta’s skyline making this a one of a kind office environment.
- Rate includes utilities, building services and property expenses
- Fully Built-Out as Standard Office
- Fits 5 - 15 People
- 3 Private Offices
- Can be combined with additional space(s) for up to 42,513 SF of adjacent space
- Natural Light
3525 Piedmont Rd NE - 4th Floor - Ste 8-412
| Size | 3,849 SF |
| Term | Negotiable |
| Rental Rate | $46.85 CAD/SF/YR |
| Space Use | Office |
| Build-Out | Full Build-Out |
| Available | 2027-02-01 |
- Rate includes utilities, building services and property expenses
- Fully Built-Out as Standard Office
- Mostly Open Floor Plan Layout
- Fits 10 - 31 People
- 9 Private Offices
3525 Piedmont Rd NE - 5th Floor - Ste 5-520
| Size | 4,031 SF |
| Term | Negotiable |
| Rental Rate | $46.85 CAD/SF/YR |
| Space Use | Office |
| Build-Out | Full Build-Out |
| Available | Now |
- Rate includes utilities, building services and property expenses
- Fully Built-Out as Standard Office
- Mostly Open Floor Plan Layout
- Fits 11 - 33 People
- 5 Private Offices
3525 Piedmont Rd NE - 5th Floor - Ste 6-500
| Size | 8,470 SF |
| Term | Negotiable |
| Rental Rate | $46.85 CAD/SF/YR |
| Space Use | Office |
| Build-Out | Full Build-Out |
| Available | Now |
- Rate includes utilities, building services and property expenses
- Fully Built-Out as Standard Office
- Mostly Open Floor Plan Layout
- Fits 22 - 68 People
3525 Piedmont Rd NE - 5th Floor - Ste 7-505
| Size | 4,466 SF |
| Term | 3-10 Years |
| Rental Rate | $46.85 CAD/SF/YR |
| Space Use | Office |
| Build-Out | Full Build-Out |
| Available | Now |
Second generation spec suite. The building is part of a larger office community and offers a wide variety of programming, on-site amenities, and beautiful views overlooking Atlanta’s skyline making this a one of a kind office environment.
- Rate includes utilities, building services and property expenses
- Fully Built-Out as Standard Office
- Mostly Open Floor Plan Layout
- Fits 12 - 36 People
- Can be combined with additional space(s) for up to 22,163 SF of adjacent space
- Natural Light
3525 Piedmont Rd NE - 5th Floor - Ste 7-510
| Size | 12,840 SF |
| Term | Negotiable |
| Rental Rate | $46.85 CAD/SF/YR |
| Space Use | Office |
| Build-Out | Full Build-Out |
| Available | Now |
The building is part of a larger office community and offers a wide variety of programming, on-site amenities, and beautiful views overlooking Atlanta’s skyline making this a one of a kind office environment.
- Rate includes utilities, building services and property expenses
- Fully Built-Out as Standard Office
- Office intensive layout
- Fits 33 - 103 People
- Can be combined with additional space(s) for up to 22,163 SF of adjacent space
- Natural Light
3525 Piedmont Rd NE - 5th Floor - Ste 8-505
| Size | 2,437 SF |
| Term | Negotiable |
| Rental Rate | $46.85 CAD/SF/YR |
| Space Use | Office |
| Build-Out | Full Build-Out |
| Available | Now |
- Rate includes utilities, building services and property expenses
- Fully Built-Out as Standard Office
- Fits 7 - 20 People
- 6 Private Offices
3525 Piedmont Rd NE - 5th Floor - Ste 8-515
| Size | 4,857 SF |
| Term | Negotiable |
| Rental Rate | $46.85 CAD/SF/YR |
| Space Use | Office |
| Build-Out | Full Build-Out |
| Available | Now |
The building is part of a larger office community and offers a wide variety of programming, on-site amenities, and beautiful views overlooking Atlanta’s skyline making this a one of a kind office environment.
- Rate includes utilities, building services and property expenses
- Fully Built-Out as Standard Office
- Office intensive layout
- Fits 13 - 39 People
- Can be combined with additional space(s) for up to 22,163 SF of adjacent space
- Natural Light
3525 Piedmont Rd NE - 5th Floor - Ste 8-520
| Size | 4,299 SF |
| Term | Negotiable |
| Rental Rate | $46.85 CAD/SF/YR |
| Space Use | Office |
| Build-Out | Full Build-Out |
| Available | Now |
- Rate includes utilities, building services and property expenses
- Fully Built-Out as Standard Office
- Mostly Open Floor Plan Layout
- Fits 11 - 35 People
3525 Piedmont Rd NE - 6th Floor - Ste 8-600
| Size | 22,494 SF |
| Term | Negotiable |
| Rental Rate | $46.85 CAD/SF/YR |
| Space Use | Office |
| Build-Out | Full Build-Out |
| Available | 30 Days |
The building is part of a larger office community and offers a wide variety of programming, on-site amenities, and beautiful views overlooking Atlanta’s skyline making this a one of a kind office environment.
- Rate includes utilities, building services and property expenses
- Fully Built-Out as Standard Office
- Mostly Open Floor Plan Layout
- Fits 57 - 180 People
- Natural Light
3525 Piedmont Rd NE - 7th Floor - Ste 5-700
| Size | 9,988 SF |
| Term | Negotiable |
| Rental Rate | $46.85 CAD/SF/YR |
| Space Use | Office |
| Build-Out | Full Build-Out |
| Available | 30 Days |
- Rate includes utilities, building services and property expenses
- Mostly Open Floor Plan Layout
- Fits 25 - 80 People
- Can be combined with additional space(s) for up to 66,157 SF of adjacent space
- Natural Light
3525 Piedmont Rd NE - 7th Floor - Ste 5-715
| Size | 2,846 SF |
| Term | Negotiable |
| Rental Rate | $46.85 CAD/SF/YR |
| Space Use | Office |
| Build-Out | Full Build-Out |
| Available | Now |
- Rate includes utilities, building services and property expenses
- Fully Built-Out as Standard Office
- Mostly Open Floor Plan Layout
- Fits 8 - 23 People
- Can be combined with additional space(s) for up to 66,157 SF of adjacent space
3525 Piedmont Rd NE - 7th Floor - Ste 6-700
| Size | 8,828 SF |
| Term | Negotiable |
| Rental Rate | $46.85 CAD/SF/YR |
| Space Use | Office |
| Build-Out | Full Build-Out |
| Available | 30 Days |
- Rate includes utilities, building services and property expenses
- Fully Built-Out as Standard Office
- Mostly Open Floor Plan Layout
- Fits 23 - 71 People
- Can be combined with additional space(s) for up to 66,157 SF of adjacent space
- Natural Light
3525 Piedmont Rd NE - 7th Floor - Ste 6-705
| Size | 8,903 SF |
| Term | Negotiable |
| Rental Rate | $46.85 CAD/SF/YR |
| Space Use | Office |
| Build-Out | Full Build-Out |
| Available | Now |
- Rate includes utilities, building services and property expenses
- Fully Built-Out as Standard Office
- Mostly Open Floor Plan Layout
- Fits 23 - 72 People
- Can be combined with additional space(s) for up to 66,157 SF of adjacent space
3525 Piedmont Rd NE - 7th Floor - Ste 7-700
| Size | 8,793 SF |
| Term | Negotiable |
| Rental Rate | $46.85 CAD/SF/YR |
| Space Use | Office |
| Build-Out | Full Build-Out |
| Available | 30 Days |
Furnished
- Rate includes utilities, building services and property expenses
- Mostly Open Floor Plan Layout
- Fits 22 - 71 People
- Can be combined with additional space(s) for up to 66,157 SF of adjacent space
- Natural Light
3525 Piedmont Rd NE - 7th Floor - Ste 7-710
| Size | 4,708 SF |
| Term | Negotiable |
| Rental Rate | $46.85 CAD/SF/YR |
| Space Use | Office |
| Build-Out | Full Build-Out |
| Available | Now |
- Rate includes utilities, building services and property expenses
- Fully Built-Out as Standard Office
- Mostly Open Floor Plan Layout
- Fits 12 - 38 People
- Can be combined with additional space(s) for up to 66,157 SF of adjacent space
3525 Piedmont Rd NE - 7th Floor - Ste 7-999
| Size | 2,396 SF |
| Term | Negotiable |
| Rental Rate | $46.85 CAD/SF/YR |
| Space Use | Office |
| Build-Out | Full Build-Out |
| Available | Now |
- Rate includes utilities, building services and property expenses
- Fully Built-Out as Standard Office
- Mostly Open Floor Plan Layout
- Fits 6 - 20 People
- Can be combined with additional space(s) for up to 66,157 SF of adjacent space
3525 Piedmont Rd NE - 7th Floor - Ste 8-700
| Size | 19,695 SF |
| Term | Negotiable |
| Rental Rate | $46.85 CAD/SF/YR |
| Space Use | Office |
| Build-Out | Full Build-Out |
| Available | Now |
- Rate includes utilities, building services and property expenses
- Fully Built-Out as Standard Office
- Mostly Open Floor Plan Layout
- Fits 50 - 158 People
- Can be combined with additional space(s) for up to 66,157 SF of adjacent space
Park Overview
The Tower at Piedmont Center, Building 15, is 16 story, prominent Class A office building rising above an established, connected campus community. Under new local ownership, The Tower boasts a variety of on-site amenities that support business growth and talent retention. Interior common area renovations create an elevated sense of arrival while targeted conference center enhancements transform meeting areas into thoughtful spaces designed to boost productivity. Bring work outside and enjoy direct pedestrian access to Old Ivy Road and abundant surrounding area amenities via the soon-to-debut outdoor corridor. With flexible suites suited for studios and full floor corporations alike, The Tower at Piedmont Center invites both seasoned and young professionals to stake their claim in a workplace built for quality and performance.
- 24 Hour Access
- Atrium
- Conferencing Facility
- Property Manager on Site





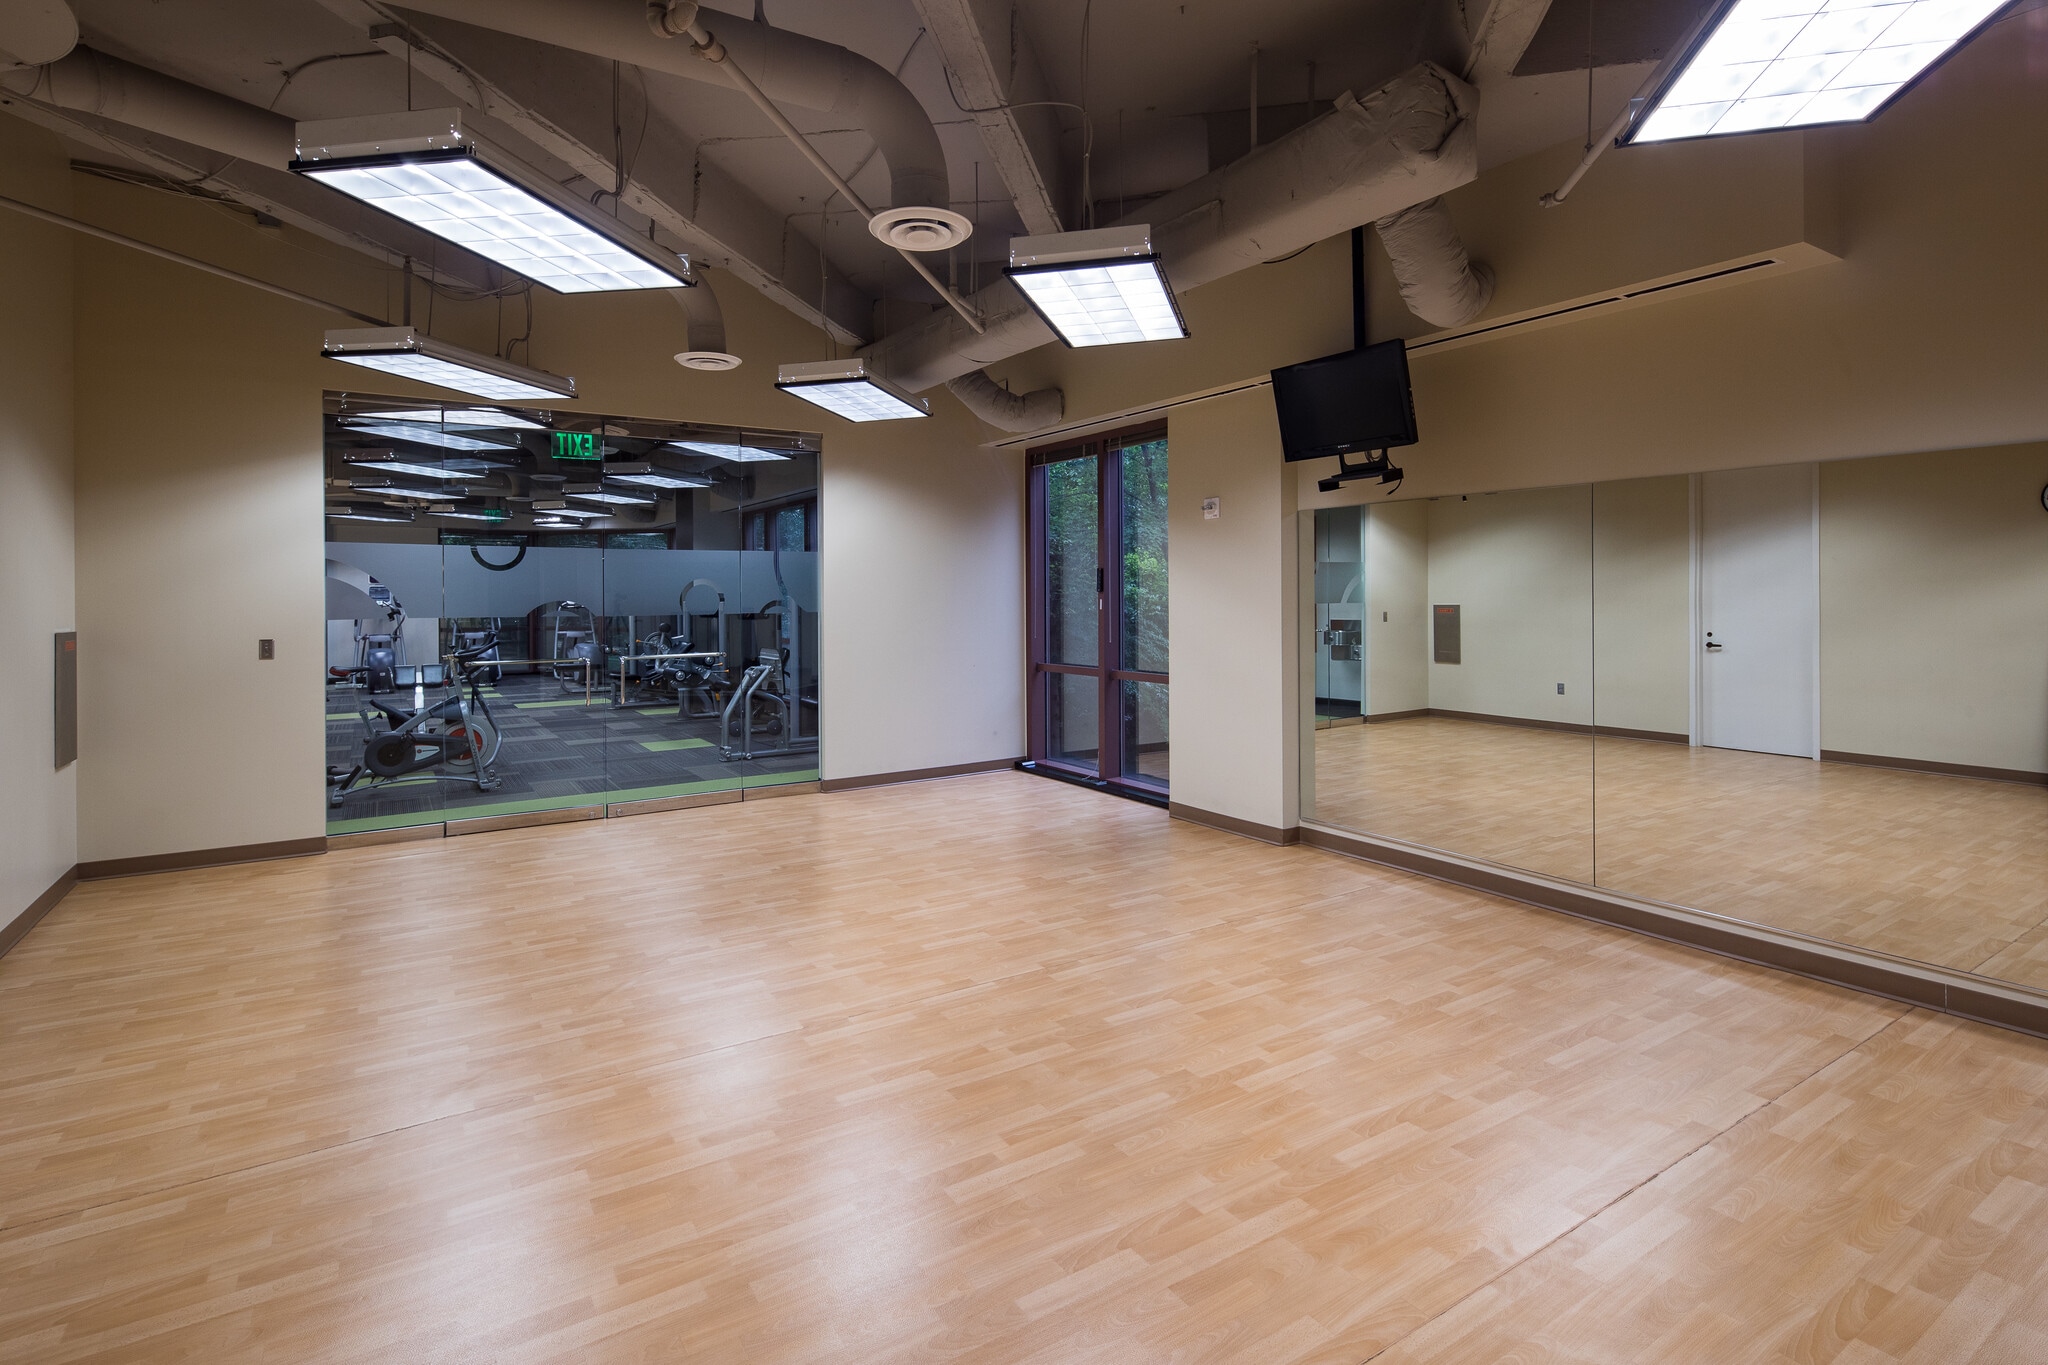

Presented by
Piedmont Center | Atlanta, GA 30305
Hmm, there seems to have been an error sending your message. Please try again.
Thanks! Your message was sent.