Your email has been sent.
35 Belden Pl 9,000 SF 87% Leased Office Building Montclair, NJ 07043 For Sale
Property Facts
Amenities
- Central Heating
- Air Conditioning
Space Availability
- Space
- Size
- Space Use
- Build-Out
- Available
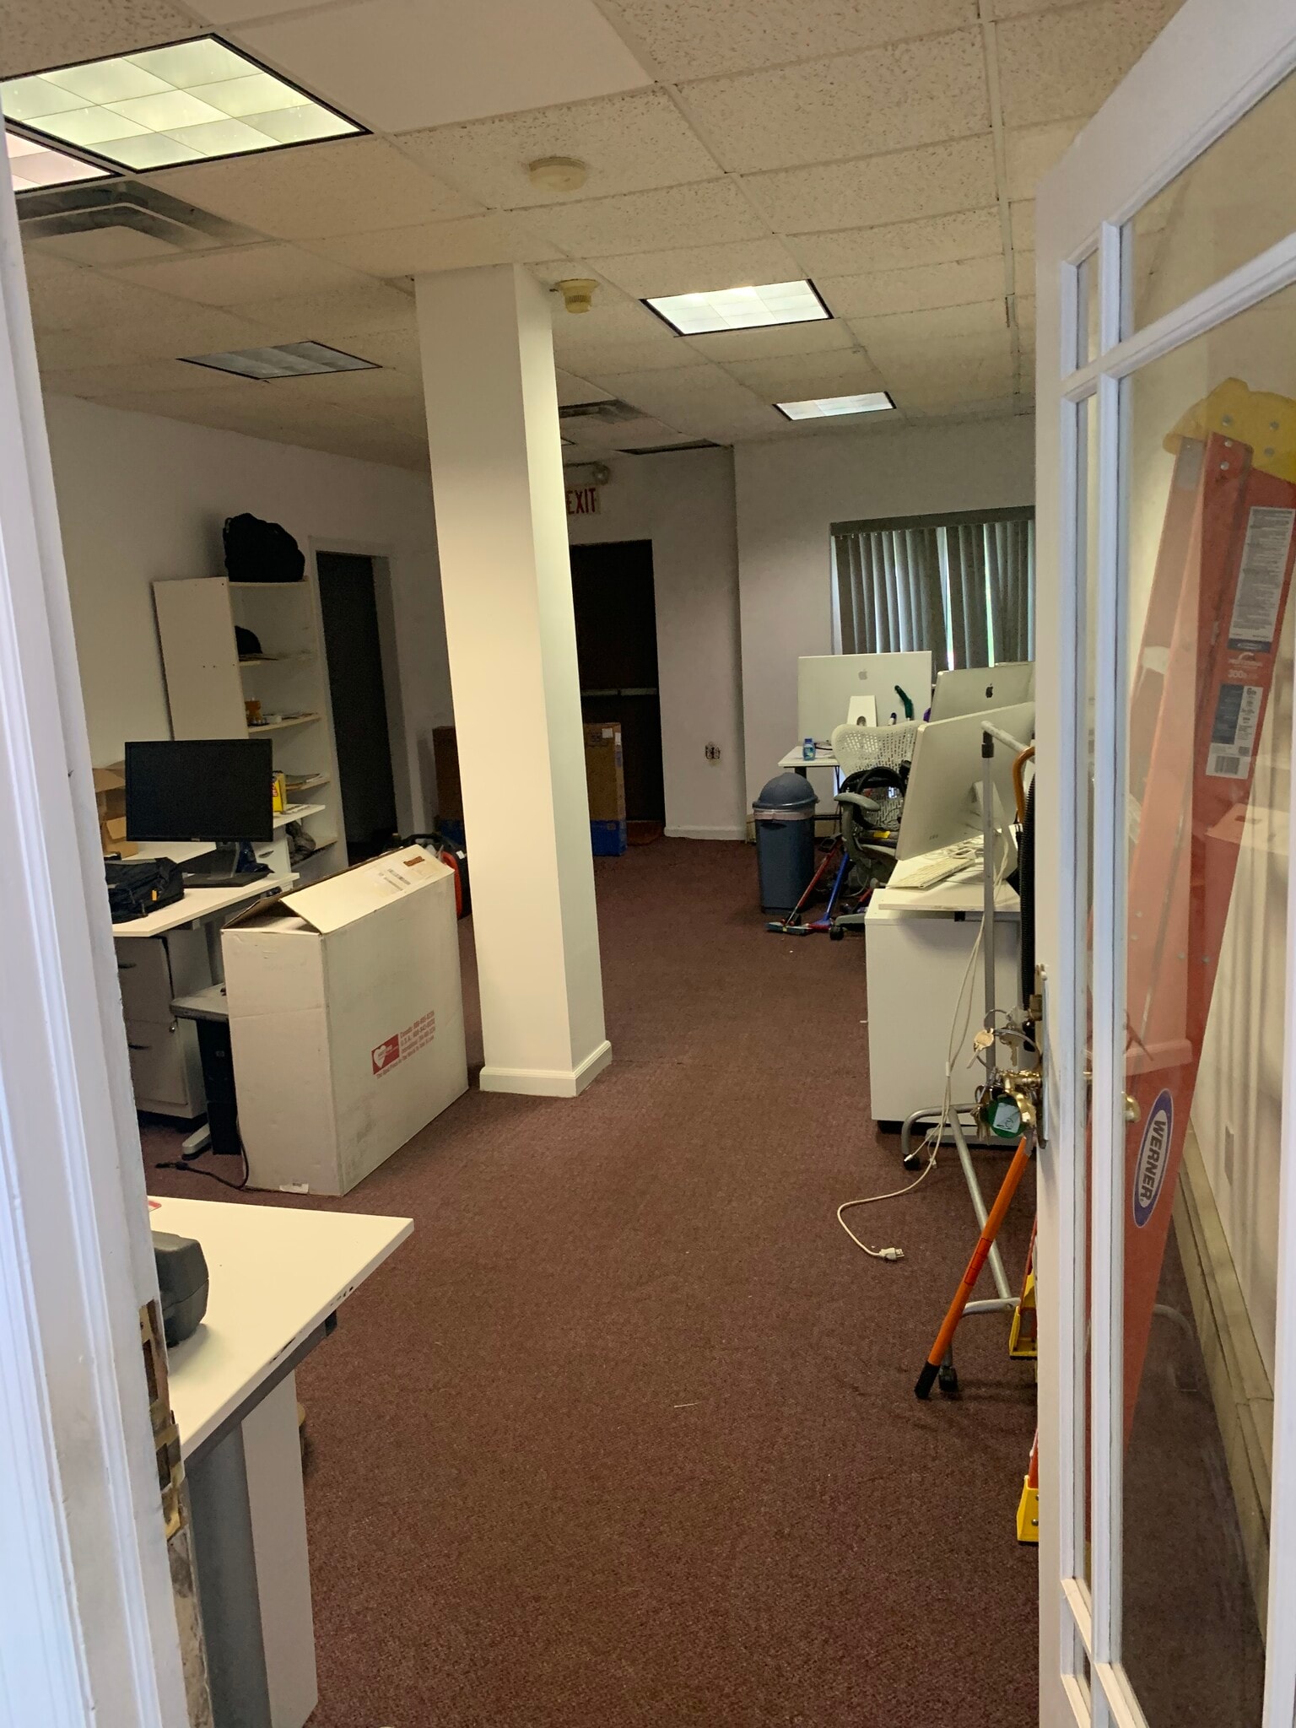


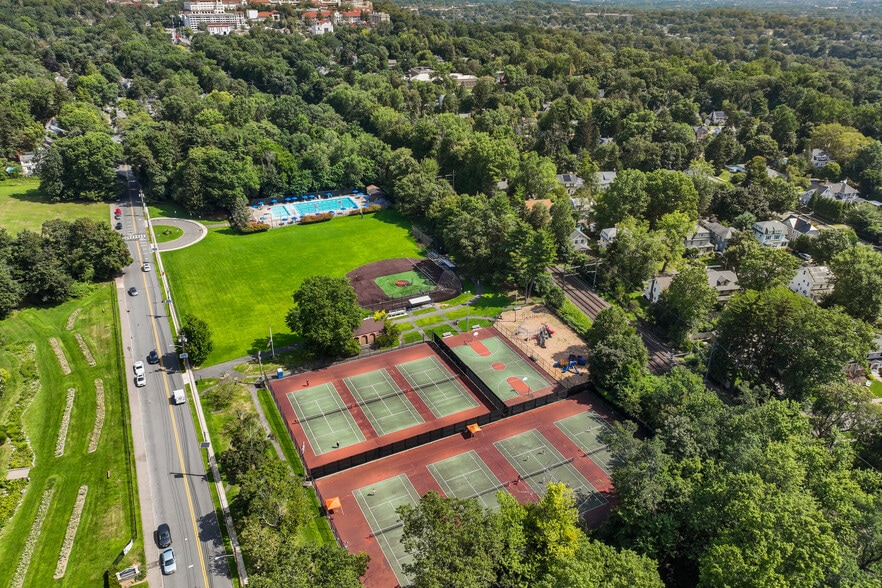
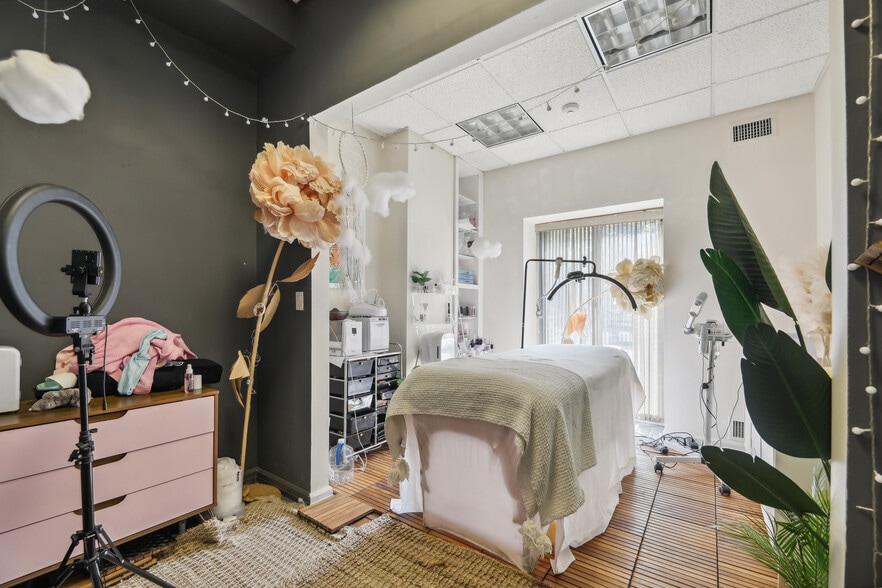
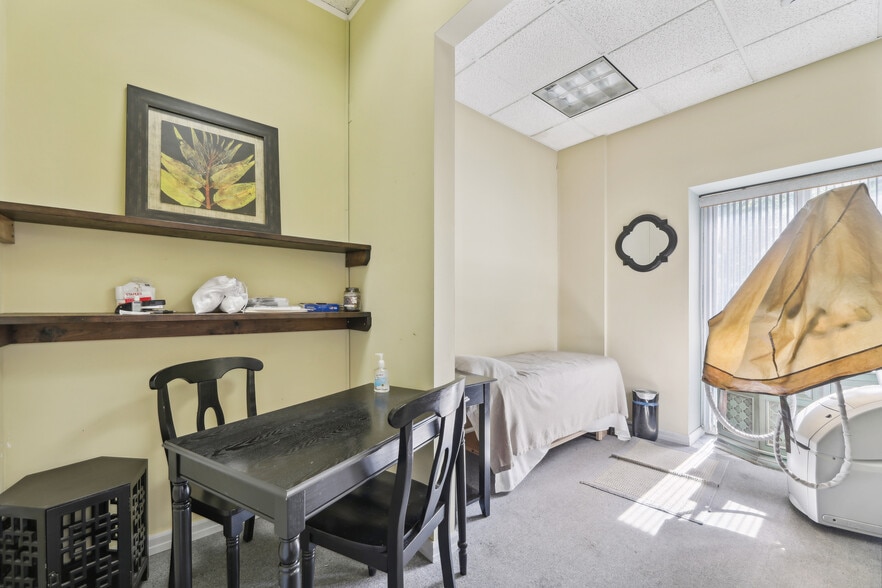
Ground floor commercial office / loft / warehouse in the best part of town. Private bathroom and kitchenette. Ample parking. Ground floor for easy access and loading / storage. May be filled with storage racks to store inventory. Ideal for E-commerce inventory storage and sales. Previously used by a fashion design brand and Wells Fargo administration. Equipped with artistic low level hidden lighting and bright LED tube illuminated action. Bonus 300sqft storage space at the rear of the space - ideal as a workshop or fabrication area. Private accessible kitchen and bathroom. New steel roof with skylights. Double glazed floor to ceiling windows facing the parking area. Located in a quiet cel-de-sac with a 20+ space parking area on 1.5 acres of land.
| Space | Size | Space Use | Build-Out | Available |
| 1st Floor | 1,200 SF | Office | Full Build-Out | Now |
1st Floor
| Size |
| 1,200 SF |
| Space Use |
| Office |
| Build-Out |
| Full Build-Out |
| Available |
| Now |
1st Floor
| Size | 1,200 SF |
| Space Use | Office |
| Build-Out | Full Build-Out |
| Available | Now |
Ground floor commercial office / loft / warehouse in the best part of town. Private bathroom and kitchenette. Ample parking. Ground floor for easy access and loading / storage. May be filled with storage racks to store inventory. Ideal for E-commerce inventory storage and sales. Previously used by a fashion design brand and Wells Fargo administration. Equipped with artistic low level hidden lighting and bright LED tube illuminated action. Bonus 300sqft storage space at the rear of the space - ideal as a workshop or fabrication area. Private accessible kitchen and bathroom. New steel roof with skylights. Double glazed floor to ceiling windows facing the parking area. Located in a quiet cel-de-sac with a 20+ space parking area on 1.5 acres of land.
Property Taxes
| Parcel Numbers | Improvements Assessment | $1,164,597 CAD | |
| Land Assessment | $670,488 CAD | Total Assessment | $1,835,085 CAD |
Property Taxes


Presented by
Croft Development
35 Belden Pl
Hmm, there seems to have been an error sending your message. Please try again.
Thanks! Your message was sent.