Your email has been sent.


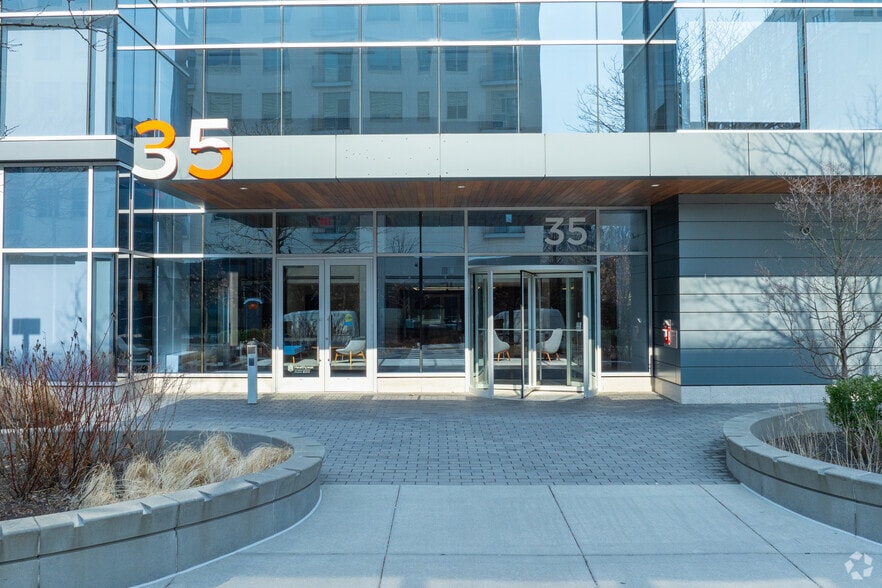

The ARC 35 Cambridgepark Dr 10,000 - 22,712 SF of 4-Star Office Space Available in Cambridge, MA 02140
All Available Space(1)
Display Rental Rate as
- Space
- Size
- Term
- Rental Rate
- Space Use
- Build-Out
- Available
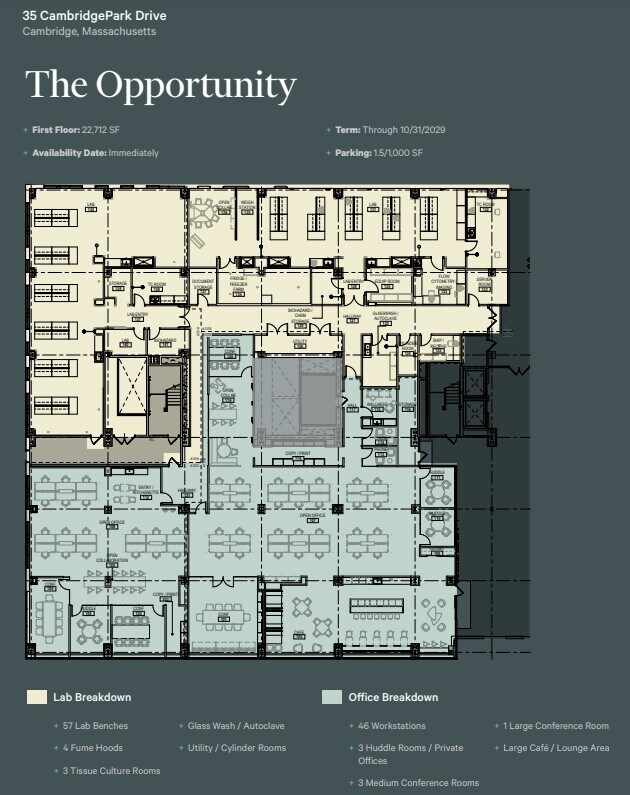
22,712 SF of high-end research & development space available for sublease.
- Sublease space available from current tenant
- Mostly Open Floor Plan Layout
- 3 Private Offices
- 46 Workstations
- Kitchen
- 57 Lab Benches
- 3 Tissue Culture Rooms
- Utility / Cylinder Rooms
- Fully Built-Out as Research and Development Space
- Fits 25 - 182 People
- 4 Conference Rooms
- Central Air and Heating
- Laboratory
- 4 Fume Hoods
- Glass Wash / Autoclave
| Space | Size | Term | Rental Rate | Space Use | Build-Out | Available |
| 1st Floor | 10,000-22,712 SF | Oct 2029 | Upon Request Upon Request Upon Request Upon Request | Office | Full Build-Out | Now |
1st Floor
| Size |
| 10,000-22,712 SF |
| Term |
| Oct 2029 |
| Rental Rate |
| Upon Request Upon Request Upon Request Upon Request |
| Space Use |
| Office |
| Build-Out |
| Full Build-Out |
| Available |
| Now |
1st Floor
| Size | 10,000-22,712 SF |
| Term | Oct 2029 |
| Rental Rate | Upon Request |
| Space Use | Office |
| Build-Out | Full Build-Out |
| Available | Now |
22,712 SF of high-end research & development space available for sublease.
- Sublease space available from current tenant
- Fully Built-Out as Research and Development Space
- Mostly Open Floor Plan Layout
- Fits 25 - 182 People
- 3 Private Offices
- 4 Conference Rooms
- 46 Workstations
- Central Air and Heating
- Kitchen
- Laboratory
- 57 Lab Benches
- 4 Fume Hoods
- 3 Tissue Culture Rooms
- Glass Wash / Autoclave
- Utility / Cylinder Rooms
Property Facts
Sustainability

Sustainability
LEED Certification Developed by the U.S. Green Building Council (USGBC), the Leadership in Energy and Environmental Design (LEED) is a green building certification program focused on the design, construction, operation, and maintenance of green buildings, homes, and neighborhoods, which aims to help building owners and operators be environmentally responsible and use resources efficiently. LEED certification is a globally recognized symbol of sustainability achievement and leadership. To achieve LEED certification, a project earns points by adhering to prerequisites and credits that address carbon, energy, water, waste, transportation, materials, health and indoor environmental quality. Projects go through a verification and review process and are awarded points that correspond to a level of LEED certification: Platinum (80+ points) Gold (60-79 points) Silver (50-59 points) Certified (40-49 points)





Presented by

The ARC | 35 Cambridgepark Dr
Hmm, there seems to have been an error sending your message. Please try again.
Thanks! Your message was sent.