Your email has been sent.

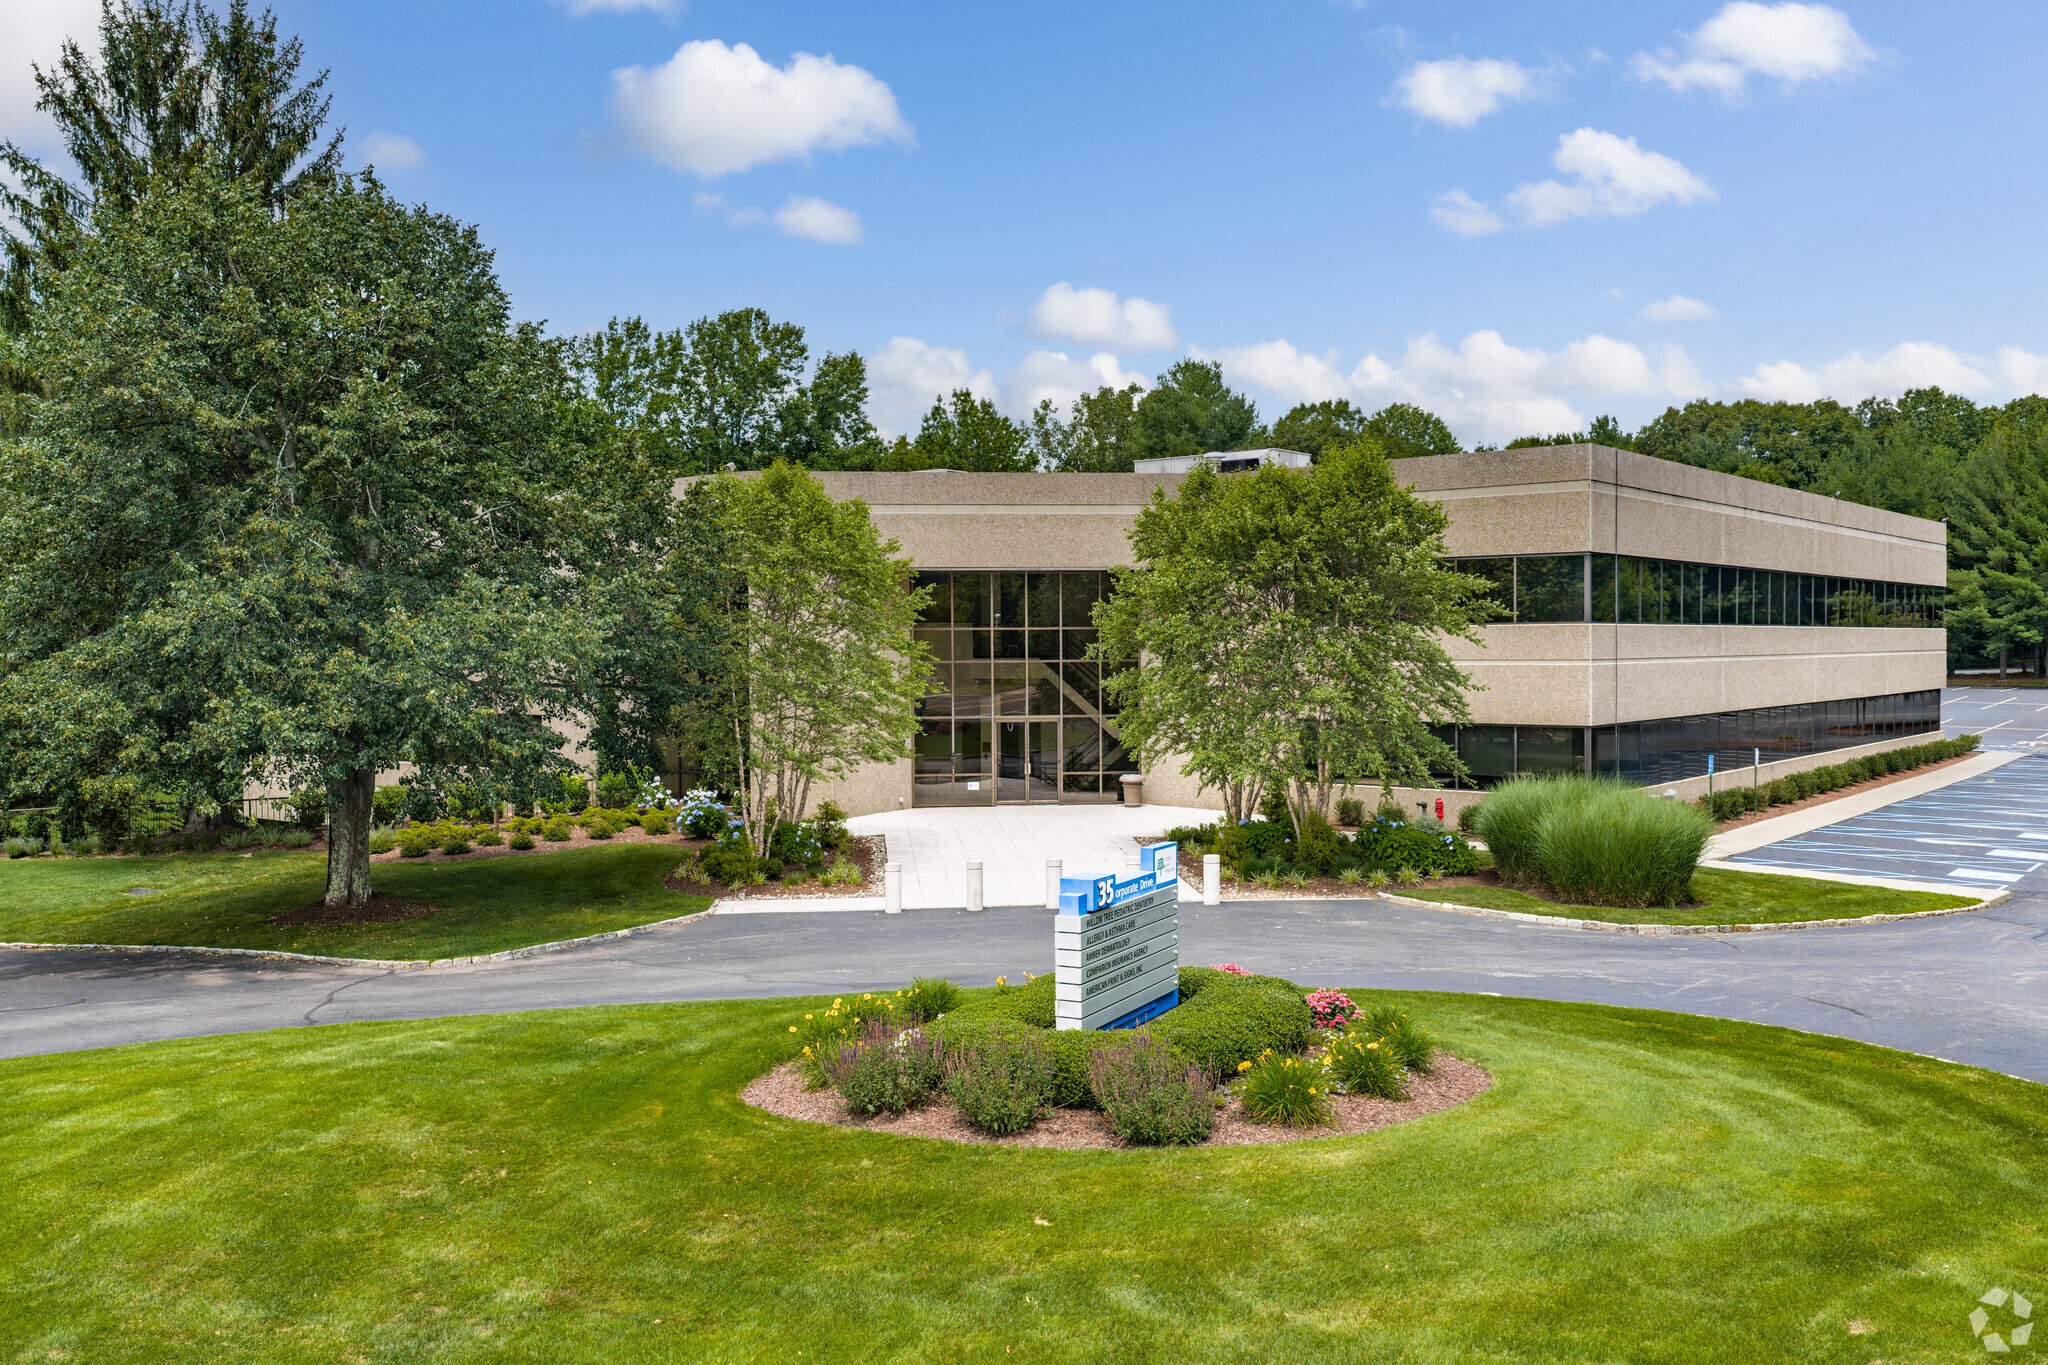
35 Corporate Dr 2,000 - 40,221 SF of Office/Medical Space Available in Trumbull, CT 06611

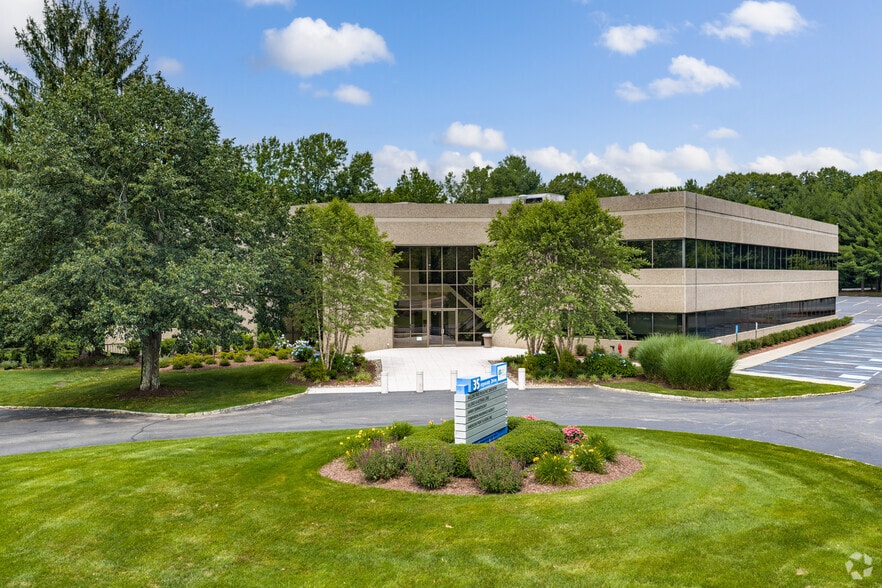
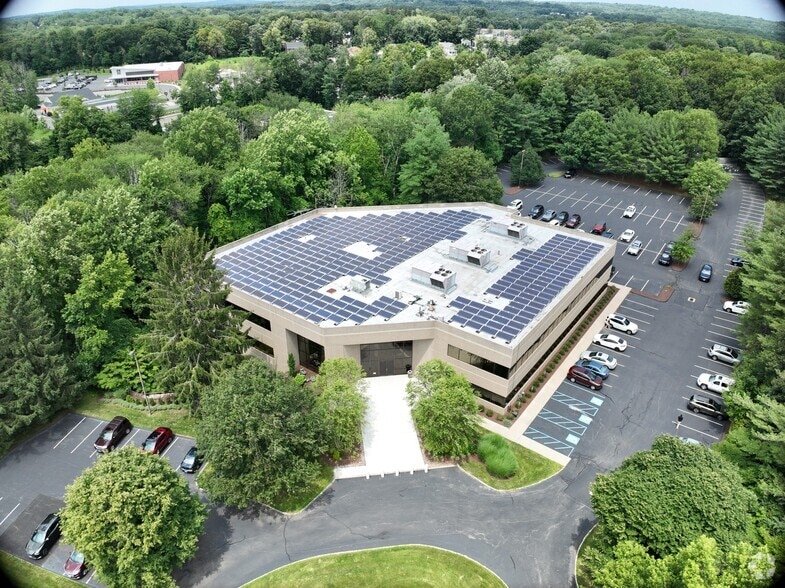
Highlights
- Premier medical office building in Trumbull, CT designed for healthcare providers and specialty practices
- Opportunity to join a successful medical destination with proven tenant performance
- Flexible office configurations suitable for both independent practitioners and larger healthcare users
- Established medical tenant community including pediatric dentistry, cosmetic and general dentistry, dermatology, and allergy & asthma practices
- Professional medical setting with patient-focused accessibility and convenient parking
- Convenient access to Route 25, Route 111, the Merritt Parkway, and I-95
All Available Spaces(4)
Display Rental Rate as
- Space
- Size
- Term
- Rental Rate
- Space Use
- Build-Out
- Available
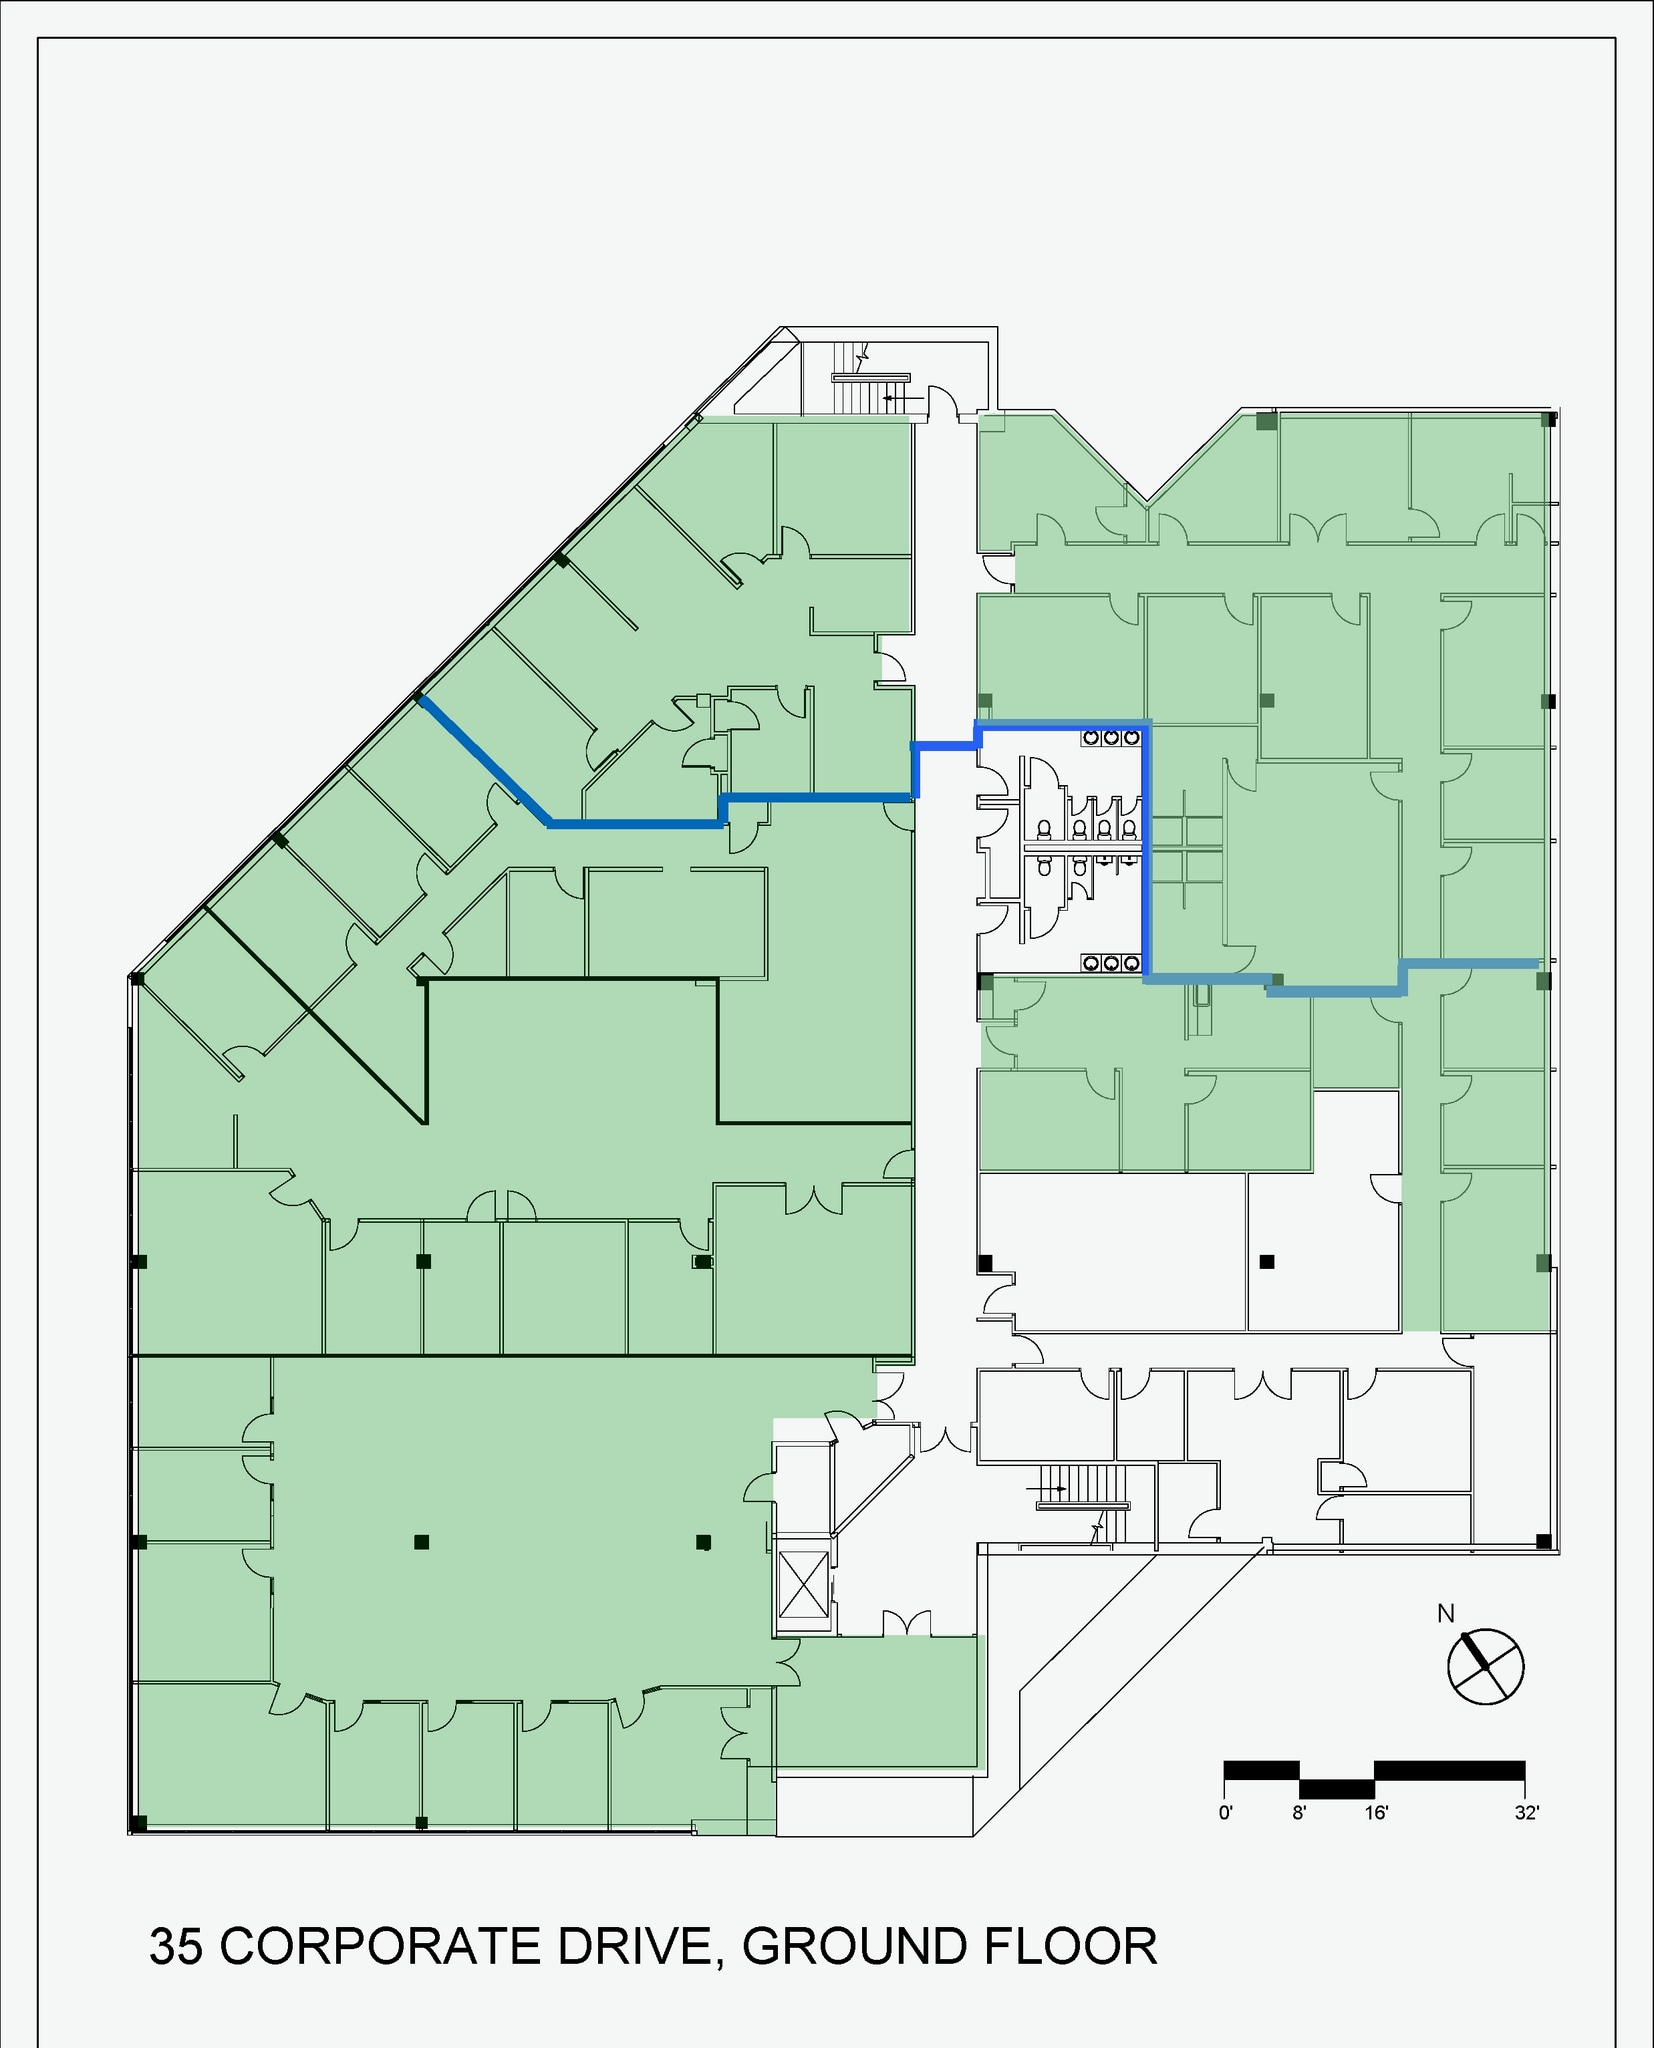
Ground Floor Medical Office Opportunity | ±18,500 SF | Private Entrance Opportunity | 35 Corporate Drive, Trumbull, CT Rare opportunity to create a premier medical office environment within 35 Corporate Drive, one of Trumbull’s most established medical office destinations. The available ±18,500 SF ground-floor floorplate offers an exceptional opportunity for a large medical group, specialty healthcare provider, ambulatory healthcare organization, or institutional user seeking a private, highly customizable facility. Ideally suited for a single-user occupancy, the space may also be configured for multiple tenants. The expansive floorplate provides the flexibility to design a comprehensive medical environment tailored to a user’s specific operational requirements, including reception, waiting areas, exam rooms, procedure rooms, consultation areas, administrative offices, clinical support spaces, and specialized healthcare functions. A unique feature of this opportunity is the potential to create a dedicated entrance through a future roadway connection with a private turnaround, or via a dedicated pedestrian walkway from either the front or rear parking areas. This provides the opportunity for enhanced patient accessibility, improved arrival experience, and a distinct identity within the building. The suite features an exceptional setting with two walls of windows overlooking stone walls, open grassy areas, and mature wooded surroundings, creating a private, quiet, and highly attractive environment rarely found in medical office properties. The existing layout includes several private offices, with select areas already featuring plumbing for sinks, shower rooms, and other specialty uses. Suite Features • ±18,500 SF ground-floor medical office opportunity • Available as a full floor or potentially divisible • Ideal for large medical groups, specialty practices, and healthcare organizations • Opportunity for dedicated entrance and private arrival experience • Two walls of windows overlooking landscaped and wooded surroundings • Private, quiet setting with exceptional views • Existing private offices • Select areas with plumbing for sinks and shower rooms • Flexible layout suitable for customized medical build-out
- Partially Built-Out as Standard Office
- Central Air Conditioning
- Partially Demolished Space
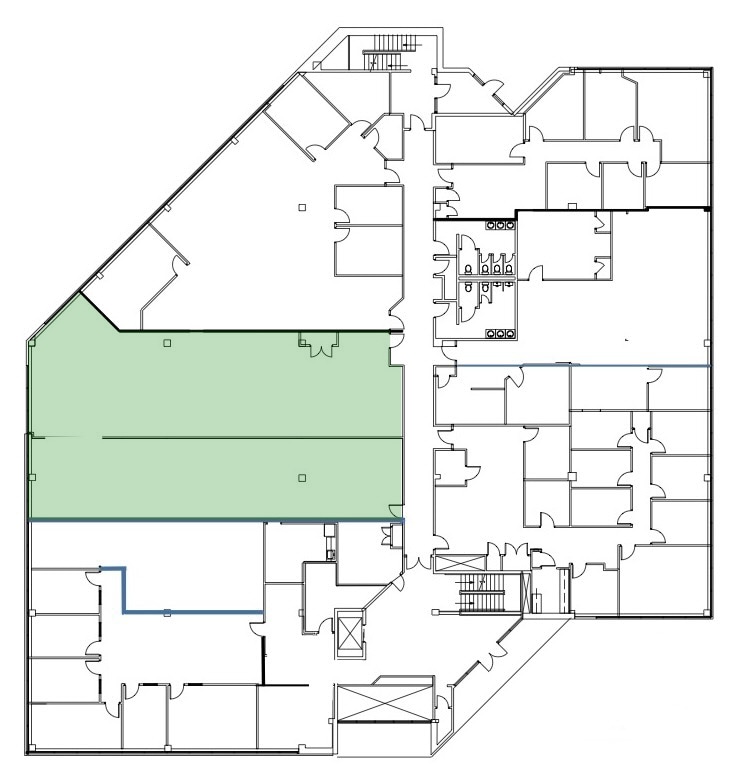
First Floor Medical Office Opportunity | ±4,000 SF Build-to-Suit Space | 35 Corporate Drive, Trumbull, CT Rare opportunity to create a customized medical office environment within 35 Corporate Drive, one of Trumbull’s premier medical office destinations. The available ±4,000 SF first-floor suite represents the last remaining first-floor opportunity in the building, offering healthcare providers the ability to design a space tailored specifically to their clinical and operational requirements. This flexible, raw space provides an ideal foundation for a physician group, specialty medical practice, dental practice, ambulatory healthcare provider, or other outpatient medical user seeking a ground-floor location with convenient patient access. The suite can be designed to accommodate a full range of medical functions, including reception, waiting areas, exam rooms, consultation rooms, physician offices, administrative areas, and clinical support spaces. Suite Features • ±4,000 SF first-floor medical office opportunity • Last available first-floor space in the building • Flexible build-to-suit layout • Ideal for physician groups, specialty practices, and healthcare organizations • Opportunity to create a fully customized medical environment • Convenient first-floor accessibility for patients and staff
- Central Air Conditioning
- Thriving medical and dental practices in building
- First Floor
- Green views and natural light
- Steps from Route 126 and bus stop


Second Floor Medical Office Opportunity | ±7,279 SF Move-In Ready Suite | 35 Corporate Drive, Trumbull, CT Exceptional opportunity to lease a ±7,279 SF second-floor medical office suite within 35 Corporate Drive, a premier medical office destination in Trumbull. This professionally built-out space offers an excellent foundation for a physician group, specialty medical practice, healthcare organization, or other outpatient medical user seeking a high-quality environment with the flexibility to customize the layout to meet specific operational needs. The suite features an impressive double glass-door entry opening into a welcoming reception area, creating an ideal patient and visitor arrival experience. The existing layout includes three glass-enclosed conference rooms that can be adapted for consultation or administrative functions, five glass-front private offices, a large windowed open workspace, kitchen area, and a dedicated workroom for administrative support. Suite Features • ±7,279 SF second-floor medical office opportunity • Double glass-door entry • Reception and patient arrival area • Three glass-enclosed conference/consultation rooms • Five glass-front private offices • Large windowed open workspace • Kitchen/break area • Dedicated administrative workroom • High-quality existing improvements • Available as a full suite or potentially divisible For larger healthcare providers, the suite can be combined with the adjacent ±8,952 SF second-floor opportunity to create a contiguous ±16,231 SF medical office environment. This unique configuration provides the opportunity to combine an existing premium office build-out with additional space for a fully customized medical layout, supporting multi-provider practices, specialty groups, ambulatory healthcare users, and regional medical organizations.
- Fully Built-Out as Standard Office
- 5 Private Offices
- Space is in Excellent Condition
- Mostly Open Floor Plan Layout
- 3 Conference Rooms
- Central Air Conditioning


Second Floor Medical Office Opportunity | ±8,952 SF Divisible Build-to-Suit Space | 35 Corporate Drive, Trumbull, CT Exceptional opportunity to create a customized medical office environment within 35 Corporate Drive, one of Trumbull’s premier medical office destinations. The available ±8,952 SF second-floor suite offers a flexible build-to-suit opportunity for healthcare providers seeking to design a space tailored to their specific clinical, administrative, and operational requirements. Available as a full suite or divisible into smaller configurations, this space provides an ideal foundation for physician groups, specialty medical practices, ambulatory healthcare providers, and other outpatient medical users seeking a modern, efficient workplace designed around their unique needs. The suite offers the flexibility to accommodate patient reception areas, exam rooms, consultation rooms, physician offices, administrative areas, and specialized medical functions. Suite Features • ±8,952 SF second-floor medical office opportunity • Available for full build-out or subdivision • Flexible layout allowing for customized medical design • Ideal for physician groups, specialty practices, and healthcare organizations • Opportunity to create dedicated reception, exam, consultation, administrative, and support areas • Located within an established medical office environment For larger healthcare users, the suite can be combined with the adjacent ±7,279 SF fully built-out office suite to create a contiguous ±16,231 SF second-floor medical office opportunity. This unique configuration allows tenants to leverage an existing high-quality office build-out while designing additional space to meet future growth, specialty care, multi-provider, or administrative requirements.
- Central Air Conditioning
- Natural Light
- Thriving Medical and Dental in the building
- May be combined to create 10,000+ SF offices
- Green Views
- Ample Parking
- Steps from Route 126 and a bus stop
| Space | Size | Term | Rental Rate | Space Use | Build-Out | Available |
| Ground | 2,000-18,500 SF | 10 Years | Upon Request Upon Request Upon Request Upon Request | Office/Medical | Partial Build-Out | Now |
| 1st Floor, Ste 120 | 3,000-5,490 SF | 10 Years | Upon Request Upon Request Upon Request Upon Request | Office/Medical | Shell Space | Now |
| 2nd Floor, Ste 215 | 7,279 SF | 10 Years | Upon Request Upon Request Upon Request Upon Request | Office/Medical | Full Build-Out | Now |
| 2nd Floor, Ste 220 | 8,952 SF | 10 Years | Upon Request Upon Request Upon Request Upon Request | Office/Medical | Shell Space | Now |
Ground
| Size |
| 2,000-18,500 SF |
| Term |
| 10 Years |
| Rental Rate |
| Upon Request Upon Request Upon Request Upon Request |
| Space Use |
| Office/Medical |
| Build-Out |
| Partial Build-Out |
| Available |
| Now |
1st Floor, Ste 120
| Size |
| 3,000-5,490 SF |
| Term |
| 10 Years |
| Rental Rate |
| Upon Request Upon Request Upon Request Upon Request |
| Space Use |
| Office/Medical |
| Build-Out |
| Shell Space |
| Available |
| Now |
2nd Floor, Ste 215
| Size |
| 7,279 SF |
| Term |
| 10 Years |
| Rental Rate |
| Upon Request Upon Request Upon Request Upon Request |
| Space Use |
| Office/Medical |
| Build-Out |
| Full Build-Out |
| Available |
| Now |
2nd Floor, Ste 220
| Size |
| 8,952 SF |
| Term |
| 10 Years |
| Rental Rate |
| Upon Request Upon Request Upon Request Upon Request |
| Space Use |
| Office/Medical |
| Build-Out |
| Shell Space |
| Available |
| Now |
Ground
| Size | 2,000-18,500 SF |
| Term | 10 Years |
| Rental Rate | Upon Request |
| Space Use | Office/Medical |
| Build-Out | Partial Build-Out |
| Available | Now |
Ground Floor Medical Office Opportunity | ±18,500 SF | Private Entrance Opportunity | 35 Corporate Drive, Trumbull, CT Rare opportunity to create a premier medical office environment within 35 Corporate Drive, one of Trumbull’s most established medical office destinations. The available ±18,500 SF ground-floor floorplate offers an exceptional opportunity for a large medical group, specialty healthcare provider, ambulatory healthcare organization, or institutional user seeking a private, highly customizable facility. Ideally suited for a single-user occupancy, the space may also be configured for multiple tenants. The expansive floorplate provides the flexibility to design a comprehensive medical environment tailored to a user’s specific operational requirements, including reception, waiting areas, exam rooms, procedure rooms, consultation areas, administrative offices, clinical support spaces, and specialized healthcare functions. A unique feature of this opportunity is the potential to create a dedicated entrance through a future roadway connection with a private turnaround, or via a dedicated pedestrian walkway from either the front or rear parking areas. This provides the opportunity for enhanced patient accessibility, improved arrival experience, and a distinct identity within the building. The suite features an exceptional setting with two walls of windows overlooking stone walls, open grassy areas, and mature wooded surroundings, creating a private, quiet, and highly attractive environment rarely found in medical office properties. The existing layout includes several private offices, with select areas already featuring plumbing for sinks, shower rooms, and other specialty uses. Suite Features • ±18,500 SF ground-floor medical office opportunity • Available as a full floor or potentially divisible • Ideal for large medical groups, specialty practices, and healthcare organizations • Opportunity for dedicated entrance and private arrival experience • Two walls of windows overlooking landscaped and wooded surroundings • Private, quiet setting with exceptional views • Existing private offices • Select areas with plumbing for sinks and shower rooms • Flexible layout suitable for customized medical build-out
- Partially Built-Out as Standard Office
- Partially Demolished Space
- Central Air Conditioning
1st Floor, Ste 120
| Size | 3,000-5,490 SF |
| Term | 10 Years |
| Rental Rate | Upon Request |
| Space Use | Office/Medical |
| Build-Out | Shell Space |
| Available | Now |
First Floor Medical Office Opportunity | ±4,000 SF Build-to-Suit Space | 35 Corporate Drive, Trumbull, CT Rare opportunity to create a customized medical office environment within 35 Corporate Drive, one of Trumbull’s premier medical office destinations. The available ±4,000 SF first-floor suite represents the last remaining first-floor opportunity in the building, offering healthcare providers the ability to design a space tailored specifically to their clinical and operational requirements. This flexible, raw space provides an ideal foundation for a physician group, specialty medical practice, dental practice, ambulatory healthcare provider, or other outpatient medical user seeking a ground-floor location with convenient patient access. The suite can be designed to accommodate a full range of medical functions, including reception, waiting areas, exam rooms, consultation rooms, physician offices, administrative areas, and clinical support spaces. Suite Features • ±4,000 SF first-floor medical office opportunity • Last available first-floor space in the building • Flexible build-to-suit layout • Ideal for physician groups, specialty practices, and healthcare organizations • Opportunity to create a fully customized medical environment • Convenient first-floor accessibility for patients and staff
- Central Air Conditioning
- Green views and natural light
- Thriving medical and dental practices in building
- Steps from Route 126 and bus stop
- First Floor
2nd Floor, Ste 215
| Size | 7,279 SF |
| Term | 10 Years |
| Rental Rate | Upon Request |
| Space Use | Office/Medical |
| Build-Out | Full Build-Out |
| Available | Now |
Second Floor Medical Office Opportunity | ±7,279 SF Move-In Ready Suite | 35 Corporate Drive, Trumbull, CT Exceptional opportunity to lease a ±7,279 SF second-floor medical office suite within 35 Corporate Drive, a premier medical office destination in Trumbull. This professionally built-out space offers an excellent foundation for a physician group, specialty medical practice, healthcare organization, or other outpatient medical user seeking a high-quality environment with the flexibility to customize the layout to meet specific operational needs. The suite features an impressive double glass-door entry opening into a welcoming reception area, creating an ideal patient and visitor arrival experience. The existing layout includes three glass-enclosed conference rooms that can be adapted for consultation or administrative functions, five glass-front private offices, a large windowed open workspace, kitchen area, and a dedicated workroom for administrative support. Suite Features • ±7,279 SF second-floor medical office opportunity • Double glass-door entry • Reception and patient arrival area • Three glass-enclosed conference/consultation rooms • Five glass-front private offices • Large windowed open workspace • Kitchen/break area • Dedicated administrative workroom • High-quality existing improvements • Available as a full suite or potentially divisible For larger healthcare providers, the suite can be combined with the adjacent ±8,952 SF second-floor opportunity to create a contiguous ±16,231 SF medical office environment. This unique configuration provides the opportunity to combine an existing premium office build-out with additional space for a fully customized medical layout, supporting multi-provider practices, specialty groups, ambulatory healthcare users, and regional medical organizations.
- Fully Built-Out as Standard Office
- Mostly Open Floor Plan Layout
- 5 Private Offices
- 3 Conference Rooms
- Space is in Excellent Condition
- Central Air Conditioning
2nd Floor, Ste 220
| Size | 8,952 SF |
| Term | 10 Years |
| Rental Rate | Upon Request |
| Space Use | Office/Medical |
| Build-Out | Shell Space |
| Available | Now |
Second Floor Medical Office Opportunity | ±8,952 SF Divisible Build-to-Suit Space | 35 Corporate Drive, Trumbull, CT Exceptional opportunity to create a customized medical office environment within 35 Corporate Drive, one of Trumbull’s premier medical office destinations. The available ±8,952 SF second-floor suite offers a flexible build-to-suit opportunity for healthcare providers seeking to design a space tailored to their specific clinical, administrative, and operational requirements. Available as a full suite or divisible into smaller configurations, this space provides an ideal foundation for physician groups, specialty medical practices, ambulatory healthcare providers, and other outpatient medical users seeking a modern, efficient workplace designed around their unique needs. The suite offers the flexibility to accommodate patient reception areas, exam rooms, consultation rooms, physician offices, administrative areas, and specialized medical functions. Suite Features • ±8,952 SF second-floor medical office opportunity • Available for full build-out or subdivision • Flexible layout allowing for customized medical design • Ideal for physician groups, specialty practices, and healthcare organizations • Opportunity to create dedicated reception, exam, consultation, administrative, and support areas • Located within an established medical office environment For larger healthcare users, the suite can be combined with the adjacent ±7,279 SF fully built-out office suite to create a contiguous ±16,231 SF second-floor medical office opportunity. This unique configuration allows tenants to leverage an existing high-quality office build-out while designing additional space to meet future growth, specialty care, multi-provider, or administrative requirements.
- Central Air Conditioning
- Green Views
- Natural Light
- Ample Parking
- Thriving Medical and Dental in the building
- Steps from Route 126 and a bus stop
- May be combined to create 10,000+ SF offices
Matterport 3D Tours
Property Overview
35 Corporate Drive | Trumbull, CT | Premier Medical Office Environment 35 Corporate Drive is a premier medical office property offering a professional healthcare setting designed to support a wide range of medical and specialty practices. The building provides an ideal environment for established healthcare providers seeking a high-quality location with efficient layouts, convenient access, and a strong medical presence. The property has developed a successful healthcare-focused tenant community, including thriving independent practices such as pediatric dentistry, cosmetic and general dentistry, dermatology, and allergy and asthma care. These established practices demonstrate the building’s appeal as a trusted medical destination for both practitioners and patients. With flexible medical office configurations, a professional atmosphere, and a location within one of Fairfield County’s strongest healthcare and business corridors, 35 Corporate Drive is well suited for specialty medical practices, physician groups, ambulatory healthcare providers, and regional healthcare organizations seeking a premier outpatient medical office location.
Property Facts
Select Tenants
- Floor
- Tenant Name
- Industry
- 2nd
- Aesthetic Elements Dental
- Health Care and Social Assistance
- 1st
- Allergy & Asthma Care
- Health Care and Social Assistance
- 1st
- Amber Dermatology
- Health Care and Social Assistance
- 1st
- Liberty Mutual
- Finance and Insurance
- 1st
- Willow Tree Pediatric Dentistry
- Health Care and Social Assistance


Nearby Amenities
Hospitals |
|||
|---|---|---|---|
| St. Vincent's Medical Center | Acute Care | 13 min drive | 11.9 km |
| Southwest Connecticut Mental Health | Psychiatric | 15 min drive | 16.2 km |
| Bridgeport Hospital | Acute Care | 16 min drive | 16.6 km |
| Griffin Hospital | Acute Care | 19 min drive | 16.6 km |
Restaurants |
|||
|---|---|---|---|
| Shearwater Coffee Roasters | Cafe | $ | 3 min walk |
| Panera Bread | - | - | 9 min walk |
| Chipotle Mexican Grill | - | - | 14 min walk |
| Wayback Burgers | - | - | 14 min walk |
Retail |
||
|---|---|---|
| Bright Horizons | Daycare | 7 min walk |
| The Home Depot | Home Improvement | 10 min walk |
| Goodwill | Dollar/Variety/Thrift | 14 min walk |
| Walgreens | Drug Store | 15 min walk |
Hotels |
|
|---|---|
| Marriott |
325 rooms
15 min drive
|
| Hyatt House |
127 rooms
16 min drive
|
Leasing Teams
Leasing Teams

Daniel Mundle,
Associate
Dan joined Colliers in July 2023 to work on one of the Colliers top performing teams. Since joining, Dan has actively been working with a variety of institutions on their office search and real estate strategy. His responsibilities include business development, market analysis, and strategic planning.
Prior to joining our office, Dan also held a role at CBRE and had experience with residential. He holds a Bachelor in Science of Economics and Real Estate from the University of Connecticut.
About the Owner



Presented by
Company Not Provided
35 Corporate Dr
Hmm, there seems to have been an error sending your message. Please try again.
Thanks! Your message was sent.