Log In/Sign Up
Your email has been sent.

35 High St 1,833 - 6,049 SF of Industrial Space Available in Poughkeepsie, NY 12601
Features
Clear Height
10’
Drive In Bays
4
Exterior Dock Doors
2
Standard Parking Spaces
3
All Available Spaces(2)
Display Rental Rate as
- Space
- Size
- Term
- Rental Rate
- Space Use
- Build-Out
- Available


Warehouse space available
- Listed lease rate plus proportional share of electrical cost
- 1 Drive Bay



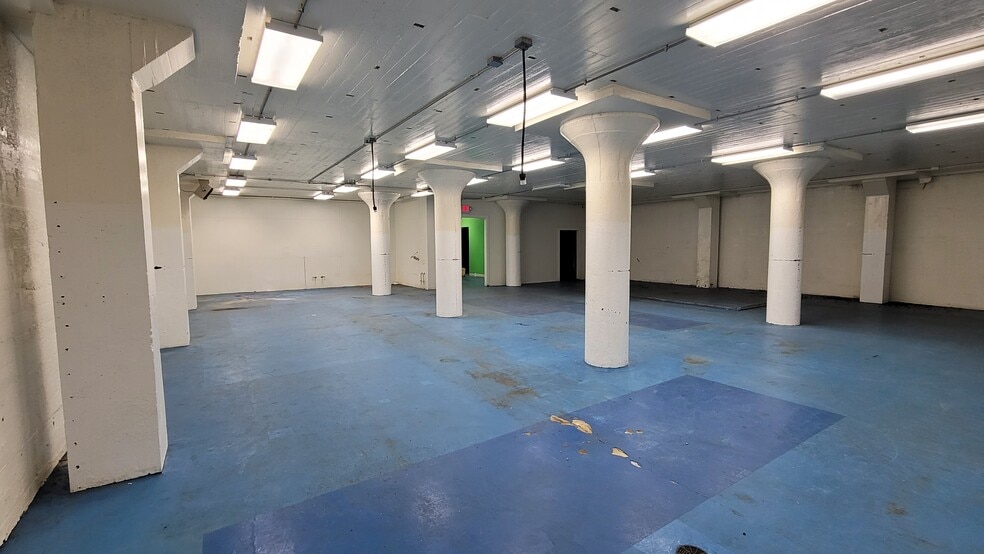
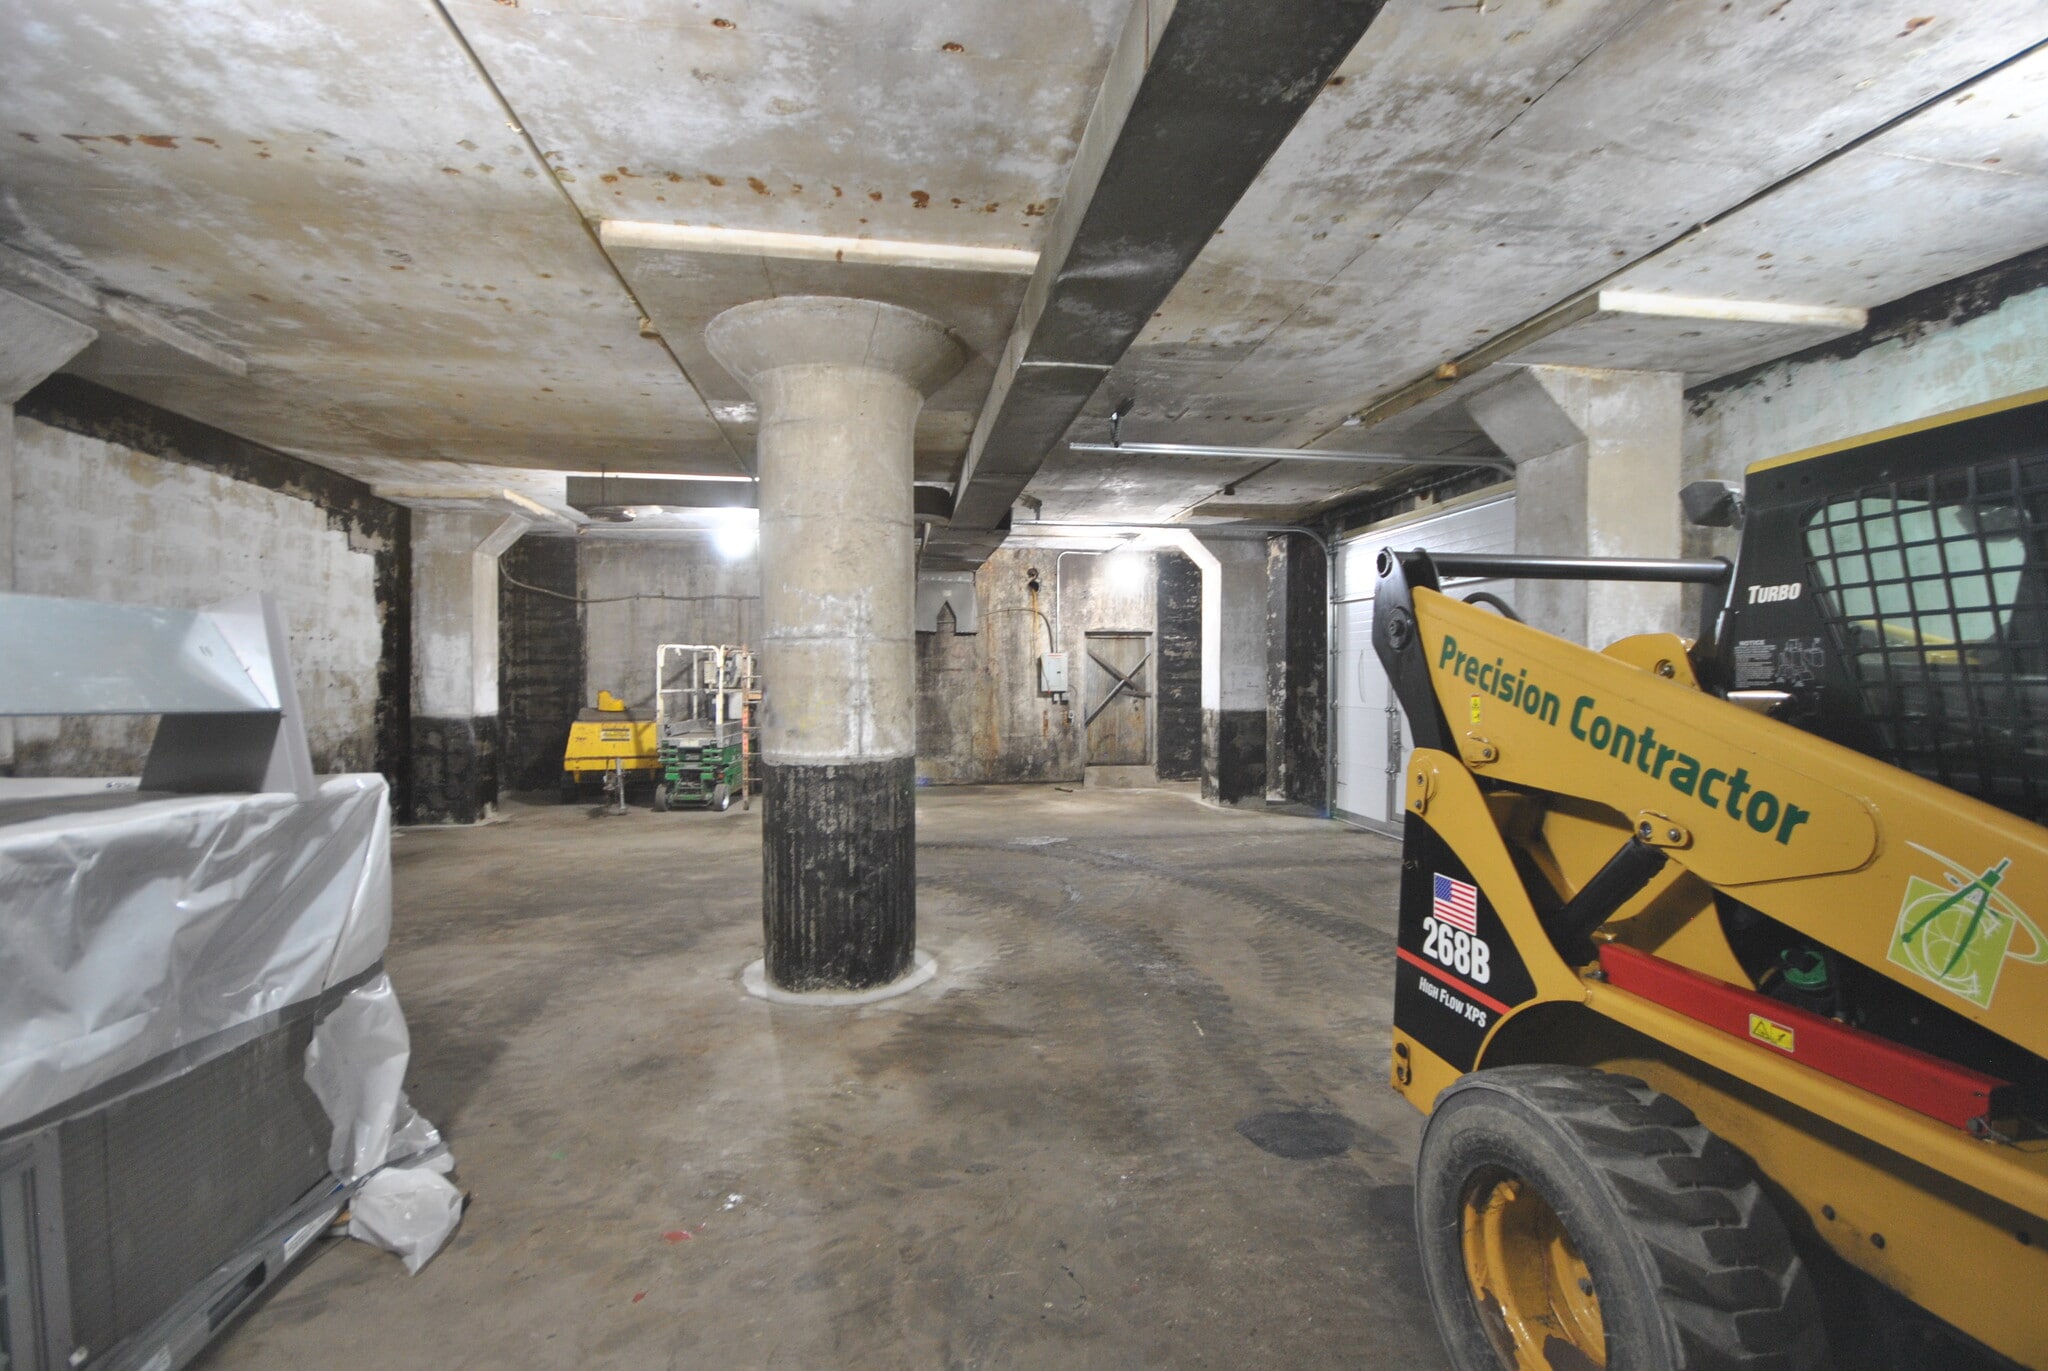
Warehouse space available 10' ceiling height Walls and ceiling are all concrete
- Listed rate may not include certain utilities, building services and property expenses
- Private Restrooms
- New Painting
- 1 Loading Dock
- New LED lights
| Space | Size | Term | Rental Rate | Space Use | Build-Out | Available |
| Lower Level - 6 | 1,833 SF | Negotiable | $12.46 CAD/SF/YR $1.04 CAD/SF/MO $22,841 CAD/YR $1,903 CAD/MO | Industrial | Shell Space | Now |
| 1st Floor - 1E | 4,216 SF | Negotiable | $13.15 CAD/SF/YR $1.10 CAD/SF/MO $55,454 CAD/YR $4,621 CAD/MO | Industrial | Shell Space | Now |
Lower Level - 6
| Size |
| 1,833 SF |
| Term |
| Negotiable |
| Rental Rate |
| $12.46 CAD/SF/YR $1.04 CAD/SF/MO $22,841 CAD/YR $1,903 CAD/MO |
| Space Use |
| Industrial |
| Build-Out |
| Shell Space |
| Available |
| Now |
1st Floor - 1E
| Size |
| 4,216 SF |
| Term |
| Negotiable |
| Rental Rate |
| $13.15 CAD/SF/YR $1.10 CAD/SF/MO $55,454 CAD/YR $4,621 CAD/MO |
| Space Use |
| Industrial |
| Build-Out |
| Shell Space |
| Available |
| Now |
1 of 26
Videos
Matterport 3D Exterior
Matterport 3D Tour
Photos
Street View
Street
Map
Lower Level - 6
| Size | 1,833 SF |
| Term | Negotiable |
| Rental Rate | $12.46 CAD/SF/YR |
| Space Use | Industrial |
| Build-Out | Shell Space |
| Available | Now |
Warehouse space available
- Listed lease rate plus proportional share of electrical cost
- 1 Drive Bay
1 of 16
Videos
Matterport 3D Exterior
Matterport 3D Tour
Photos
Street View
Street
Map
1st Floor - 1E
| Size | 4,216 SF |
| Term | Negotiable |
| Rental Rate | $13.15 CAD/SF/YR |
| Space Use | Industrial |
| Build-Out | Shell Space |
| Available | Now |
Warehouse space available 10' ceiling height Walls and ceiling are all concrete
- Listed rate may not include certain utilities, building services and property expenses
- 1 Loading Dock
- Private Restrooms
- New LED lights
- New Painting
Property Overview

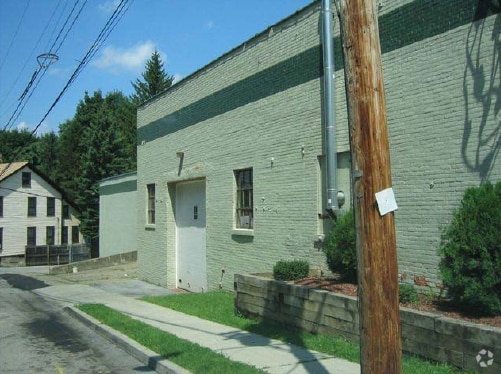

Former Ice House 1833sf garage bay with an overhead door
Warehouse Facility Facts
Building Size
25,031 SF
Lot Size
0.76 AC
Year Built
1925
Construction
Reinforced Concrete
Power Supply
Amps: 200 Volts: 120 Phase: 1
Zoning
WG - Walkway-Gateway District - Industrial/Retail/Office/Residential
Select Tenants
- Tenant Name
- Industry
- Precision Contractors
- Construction
1 1
Moderately walkable
60/100
Moderately drivable
70/100
Limited public transit
30/100
Moderately bikeable
60/100

1 of 18
Videos
Matterport 3D Exterior
Matterport 3D Tour
Photos
Street View
Street
Map
1 of 1

Presented by
35 High St
Already a member? Log In
Hmm, there seems to have been an error sending your message. Please try again.
Thanks! Your message was sent.